

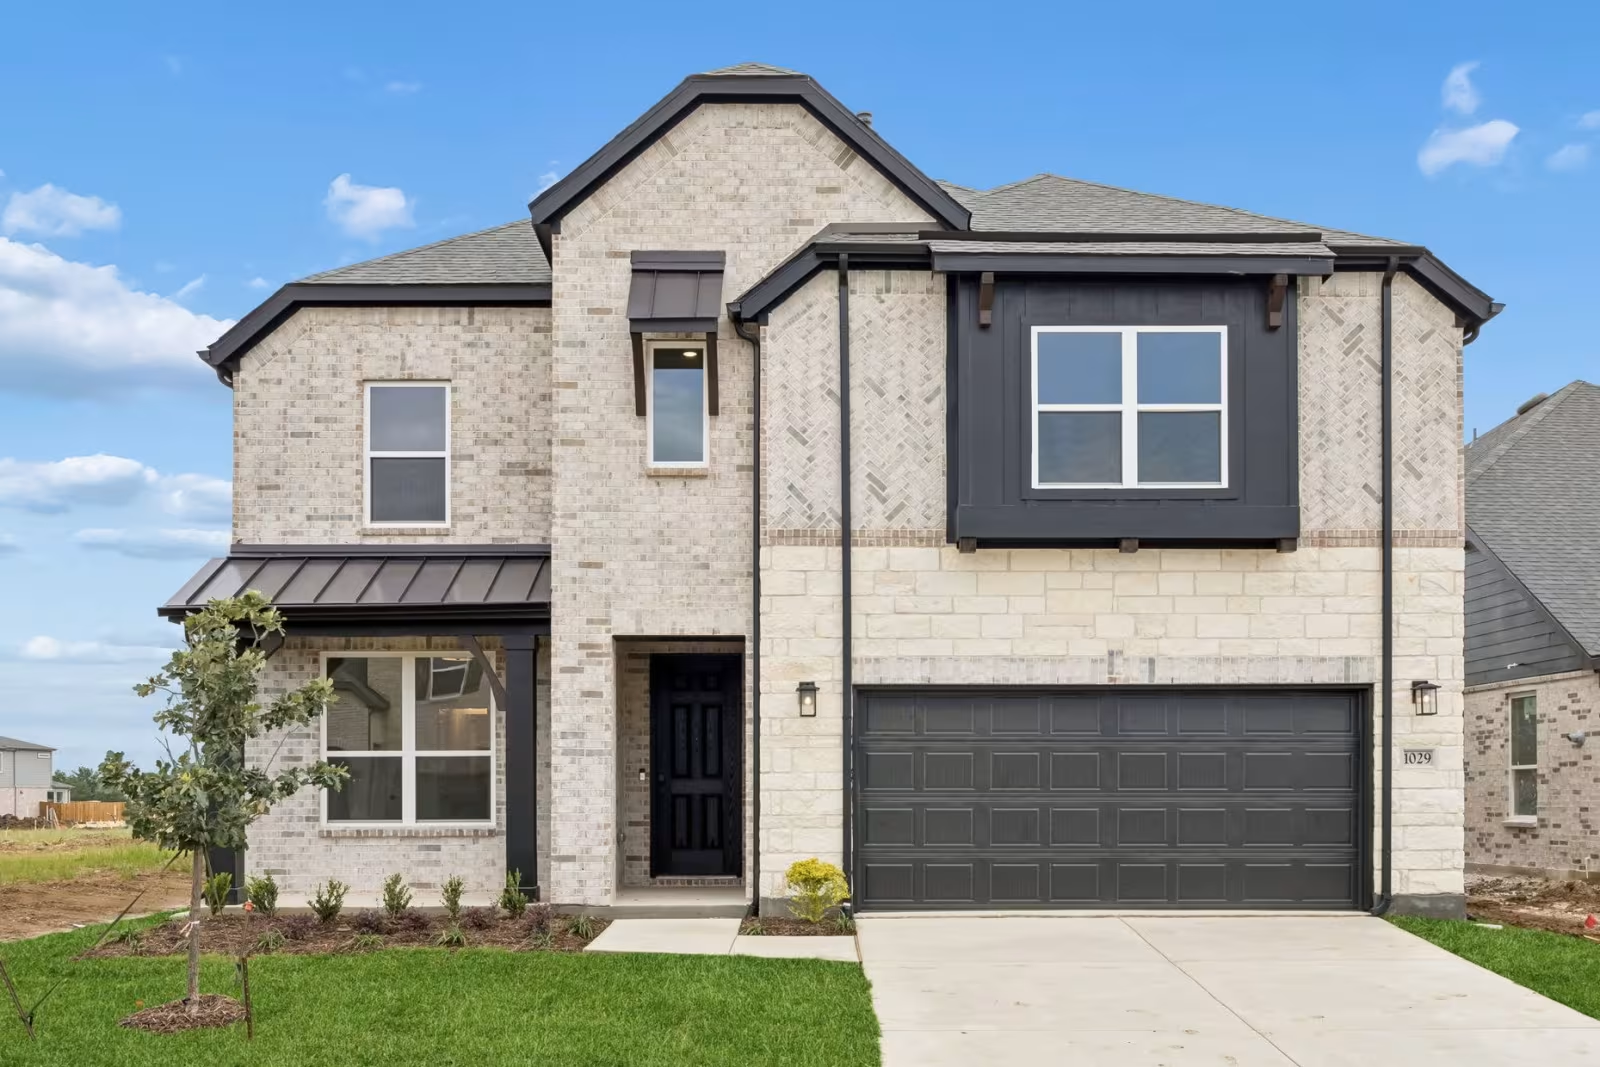
Mission Hills

Discover the vibrant community of Mission Hills in Garland, brought to life by Pulte Homes, featuring fantastic amenities like a park, parking, a swimming pool, and scenic walking/biking trails!
Coming soon: Find a fresh setting for the way you want to live at Mission Hills by Pulte Homes in Garland, TX. Our new homes are complemented by a resort-style amenity center, where you can enjoy an abundance of opportunities to unwind and stay active. With convenient access to major highways, shopping, dining, and outdoor recreation, everyday living feels more connected.
Amenities/Features
- Planned community trail system
- Duck Creek Greenbelt Trail
- Audubon Park Trail
- Eastern Hills Park Trail
- Intrinsic Smokehouse Brewery + BBQ
- Blaze Pizza
- McAlister's Deli
- Babe's Chicken Dinner House
- Sweet Pearl's Ice Cream
- Flying Saucer
- In-N-Out Burger
- Planned community pool
- Bradfield Pool
- Surf &Swim
- Quick access to Lake Ray Hubbard
- Captains Cove Marina
- Sapphire Bay Marina
- Crunch Fitness
- Anytime Fitness
- Planet Fitness
- Club Pilates
- HOTWORX
- Life Time
- Duck Creek Golf Club
- Firewheel Golf Park
- Hawaiian Waters
- Lakewood Brewing Company
- Audubon Recreation Center
- Garland Preforming Arts Center
- Firewheel Town Center
- New Construction Homes in Garland, TX
- New construction homes offering quick access to I-30, I-635, President George Turnpike, and Highway 66
- Located within Garland ISD Schools
- Convenient access to major employers
- New construction community with future walking and biking trails
- Near local shopping & dining options
- New homes for sale with easy access to Lake Ray Hubbard
- Planned community playground
- Eastern Hills Park
- Ross Park
- Independence Park
- The Dallas Arboretum and Botanical Garden
Amenities
Home designs (14)
No Quick Move-In lots in these results; each plan's pill reflects primary availability from listings.
Carousel — use arrows to browse images for this design, or tap the photo to open the floor plan.
Ready to BuildWheeler
Inquire4 Beds2.5 Baths2 Car garage3,329+ sq ftThe two-story Wheeler is well suited for larger families. This multi-functional plan showcases a first-floor owner’s suite, an outdoor covered patio, expansive great room and charming gourmet kitchen. Nearby flex space or an optional study provides ideal space for a home office, and an additional private bedroom and full bath is perfect for hosting overnight guests.
Carousel — use arrows to browse images for this design, or tap the photo to open the floor plan.
Ready to BuildSondra
Inquire4 Beds2.5 Baths2 Car garage3,141+ sq ftThe two-story Sondra design offers style and practicality for families. Its thoughtful design features an interconnected great room and dining area with a convenient and comfortable first-floor owner’s suite. A spacious culinary kitchen is built for entertaining, and flex space or a covered patio allows you to dine al fresco. An upstairs game room is perfect for family time or a kids’ retreat.
Carousel — use arrows to browse images for this design, or tap the photo to open the floor plan.
Ready to BuildSanford
Inquire4 Beds2.5 Baths2 Car garage2,975+ sq ftFamilies will love the Sanford, with a downstairs made for entertaining and an upstairs suited for a children’s retreat with loft space and additional spacious bedrooms. Open living and dining spaces on the first floor are an entertainer’s dream, while the covered back patio provides even more room for fun with friends and family.
Carousel — use arrows to browse images for this design, or tap the photo to open the floor plan.
Ready to BuildRainier
Inquire4 Beds2.5 Baths2 Car garage2,793+ sq ftEnhanced by its downstairs owner’s suite with an elegant bath and walk-in closet, the Rainier illustrates the finest in modern living. Families will appreciate the home’s expansive great room adjoined by a sleek kitchen and large dining area. An optional fifth bedroom or study accommodates guest and resident needs, while an upstairs game room offers additional space for gatherings.
Carousel — use arrows to browse images for this design, or tap the photo to open the floor plan.
Ready to BuildPuma
Inquire4 Beds2.5 Baths2 Car garage2,587+ sq ftThe Puma is sure to impress with its first floor owner’s suite, complete with his and hers walk-in closets that provide plenty of storage space. The open island kitchen overlooks the dining area and the gathering room, making it perfect for entertaining. Send the kids upstairs to make a mess, with spacious bedrooms and a large game room.
Carousel — use arrows to browse images for this design, or tap the photo to open the floor plan.
Ready to BuildPalisade
Inquire4 Beds2.5 Baths2 Car garage2,734+ sq ftThe inviting 4-bedroom Palisade features a flow-through kitchen, café and gathering room that connect to create the perfect entertaining space. This versatile design offers an optional study or 5th bedroom, and media room upstairs. The Owner’s Suite is the perfect retreat, complete with a luxurious bath and walk-in closet.
Carousel — use arrows to browse images for this design, or tap the photo to open the floor plan.
Ready to BuildLindale
Inquire4 Beds3.5 Baths2 Car garage3,344+ sq ftThe dual level Lindale is built for family living, with its thoughtful combination of formal and informal spaces. A gourmet kitchen and formal dining room offer space to entertain and host large gatherings. An inviting great room fosters relaxation, before heading to the adjacent owner’s suite. The upstairs game room is perfect for family time or a fun retreat for kids and friends. Add an optional fifth bedroom or study depending on your family’s needs.
Carousel — use arrows to browse images for this design, or tap the photo to open the floor plan.
Ready to BuildGillett
Inquire4 Beds3.5 Baths3 Car garage3,416+ sq ftThe Gillett showcases modern living highlighted by a downstairs primary suite featuring a luxurious bathroom and a spacious walk-in closet. The open-concept design features a generous gathering room flowing into a modern kitchen and a dining area. An optional fifth bed or study provides flexibility for guests, while the upstairs game room creates an inviting space for entertainment and relaxation.
Carousel — use arrows to browse images for this design, or tap the photo to open the floor plan.
Ready to BuildFerris
Inquire4 Beds3.5 Baths2 Car garage3,692+ sq ftThe Ferris' two-story spacious home design stuns with high ceilings and open-concept living. Enjoy a primary suite and bedroom downstairs, with 2 bedrooms and a game room up. Add an additional bedroom for extra room, or select an optional media room to make entertaining a breeze.
Carousel — use arrows to browse images for this design, or tap the photo to open the floor plan.
Ready to BuildElliott
Inquire4 Beds3 Baths2 Car garage2,220+ sq ftThe Elliott's home design features include some of the most sought after must haves in your new home, including an open kitchen overlooking the gathering and dining areas. The pantry is great for storage, while additional hallway closets help you stay organized and clutter-free. The optional Everyday Entry™ is a place to easily drop backpacks, coats and shoes as the family arrives home each day.
Carousel — use arrows to browse images for this design, or tap the photo to open the floor plan.
Ready to BuildElectra
Inquire4 Beds3.5 Baths2 Car garage3,346+ sq ftThe Electra floor plan offers open-concept and versatile living on the first floor, while giving the kids a retreat away from it all in the upstairs game room. Create the outdoor living area you've been dreaming of with an optional extended covered patio and bay window.
Carousel — use arrows to browse images for this design, or tap the photo to open the floor plan.
Ready to BuildCharleston
Inquire4 Beds2 Baths2 Car garage2,163+ sq ftThe Charleston's home design features include some of the most sought after must haves in your new home, including an open kitchen overlooking the gathering and dining areas. The pantry is great for storage, while two additional hallway closets help you stay organized and clutter-free. The optional Everyday Entry™ is a place to easily drop backpacks, coats and shoes as the family arrives home each day.
Carousel — use arrows to browse images for this design, or tap the photo to open the floor plan.
Ready to BuildBoling
Inquire4 Beds3 Baths2 Car garage2,650+ sq ftThe expansive Boling offers four bedrooms, with the option to expand to five, providing flexibility for every stage of life. The open island kitchen flows seamlessly into the gathering room, café, and backyard patio. An optional powder bath is available for guests, while the flex space can be converted into a private study, ideal for a home office.
Carousel — use arrows to browse images for this design, or tap the photo to open the floor plan.
Ready to BuildAzle
Inquire4 Beds3 Baths2 Car garage2,453+ sq ftWith ample living space, the Azle creates the perfect environment for relaxation and entertaining. The thoughtfully designed kitchen boasts a large island that overlooks the gathering room. A covered backyard patio offers extra space to relax and enjoy. This home is ideal for both growing families and empty-nesters.
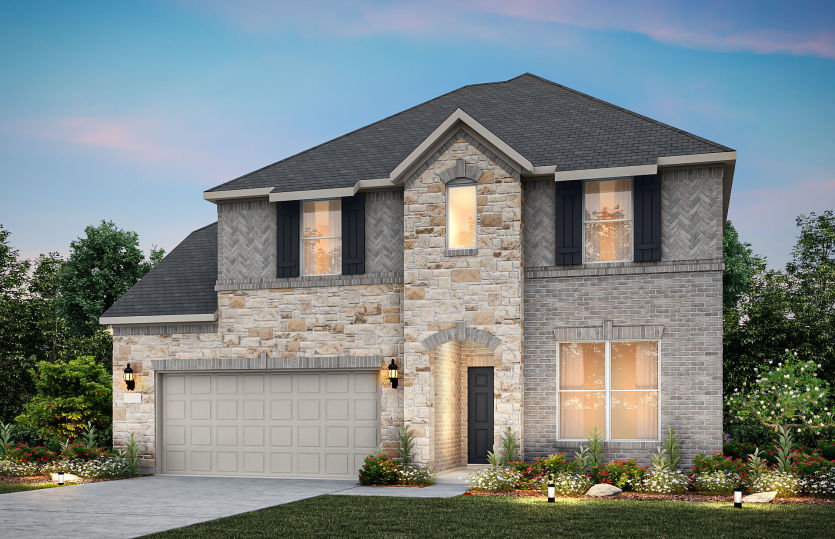
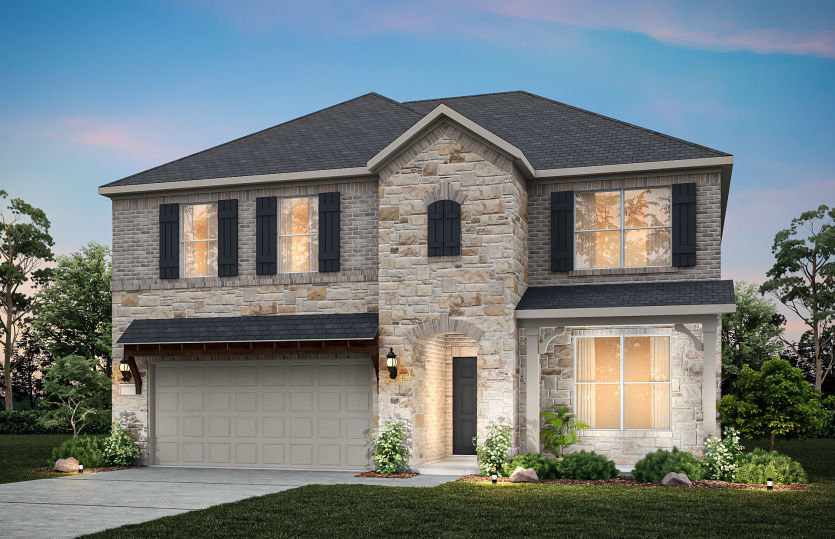
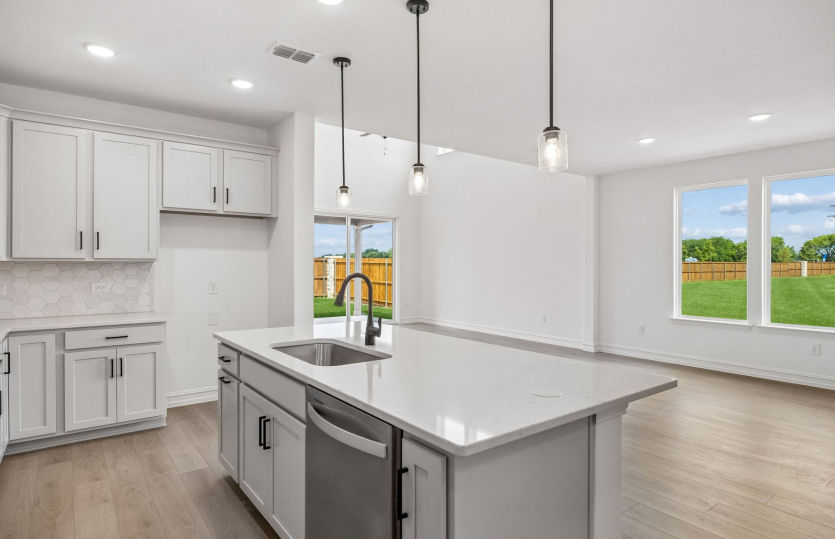
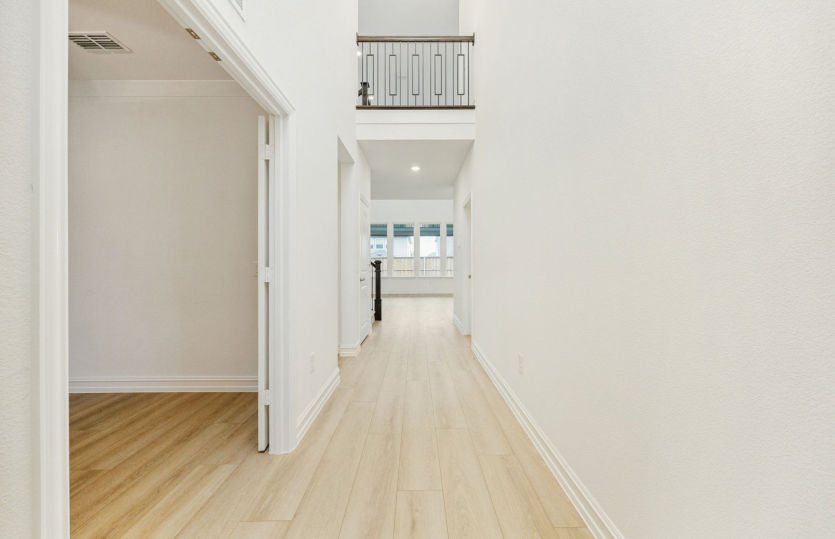
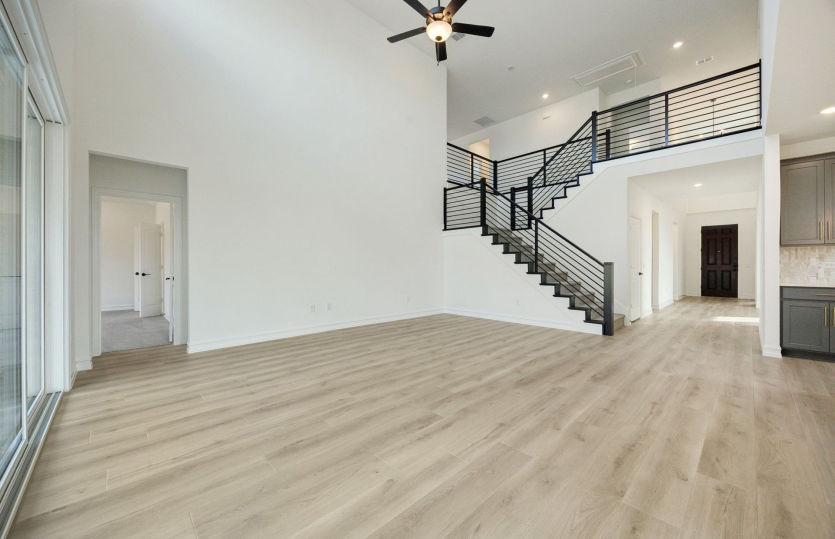
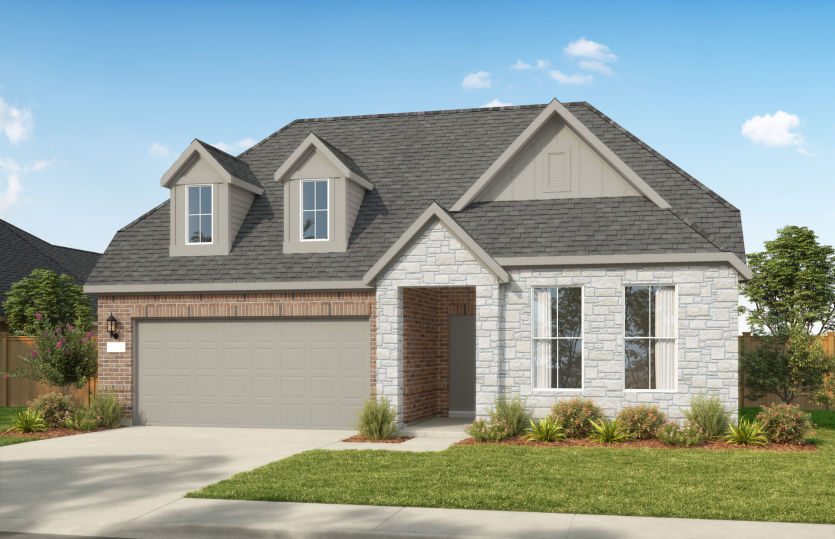
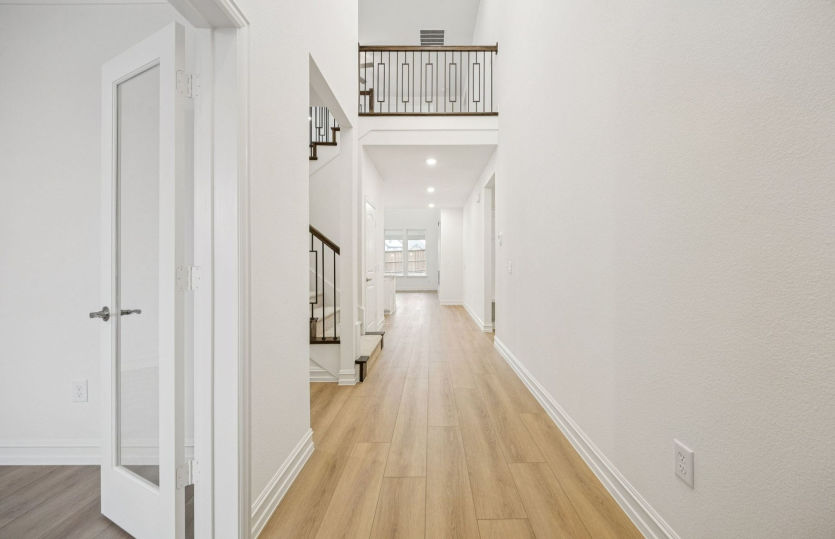
Media
Project photo gallery
Click the large photo or a thumbnail to open the gallery viewer.
Prices and features may vary and are subject to change. Photos are for illustrative purposes only. Legal disclaimers.