


Under Construction

Total Units

23

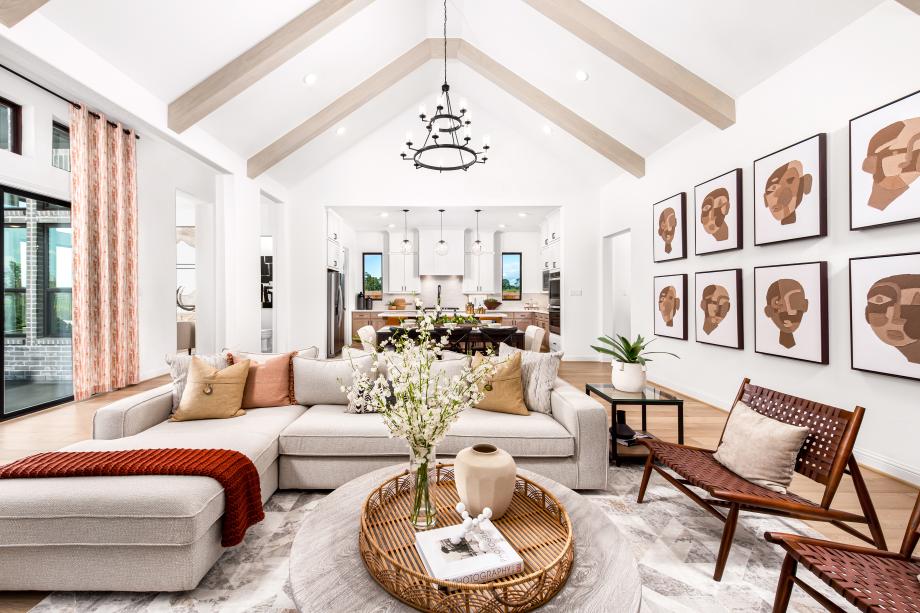
Discover the charm of New Braunfels with Toll Brothers' stunning Mayfair project, featuring delightful amenities like a park, swimming pool, and playground, perfect for your dream lifestyle!

Home Starts Here

Part of the exciting Mayfair master plan, Mayfair is a new home community in New Braunfels, TX, that offers premier access to an array of amenities and assignment to top Comal ISD schools.

Why You Will Love This Community

Amenities

Park
Parking
Swimming Pool
Playground
Lake
Walking Trails
Sports Fields

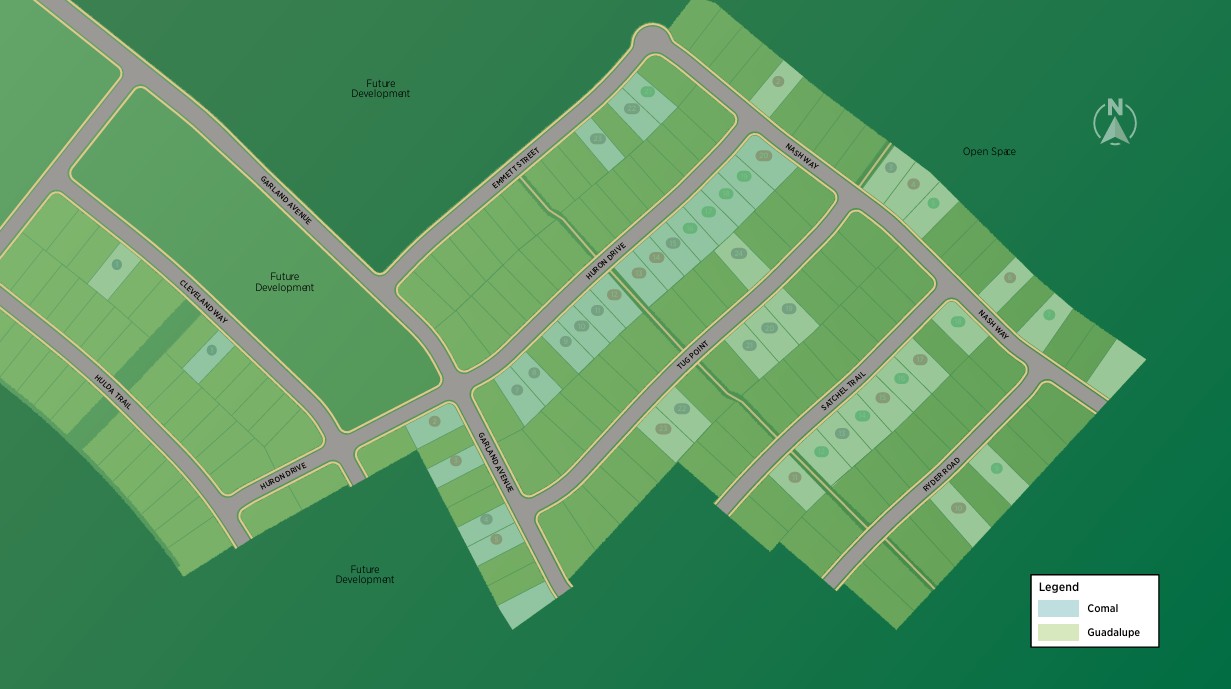
Site Plan

Mayfair site plan

Collections (2)

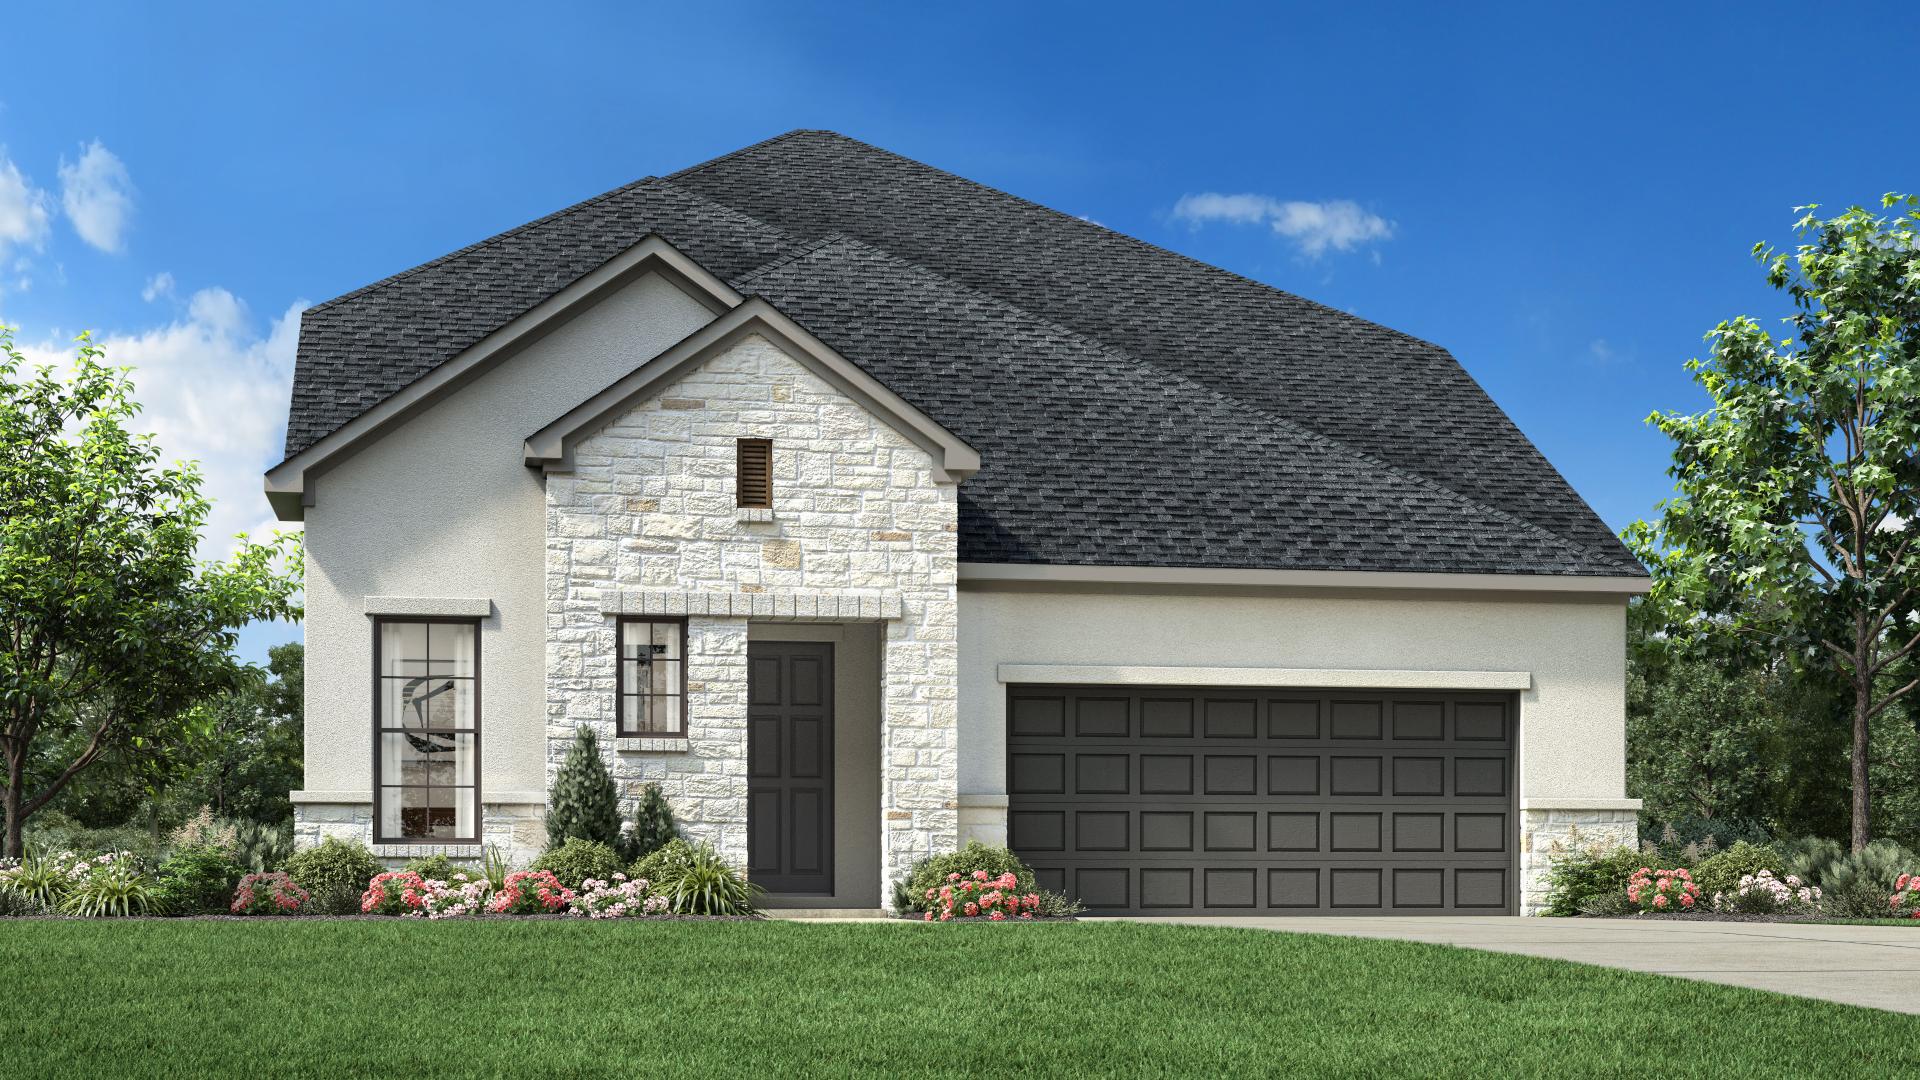
Comal Collection β€” collection image
$530,995+
3,116+ sq ft
Beds 4
Baths 3.5

Comal Collection

Toll Brothers at Mayfair - Comal Collection is a community of new single-family homes in New Braunfels, TX, within the prestigious Comal ISD offering one- and two-story home designs with 3-5 bedrooms and 2-car garages. Why You Will Love This Community 50-foot-wide home sites Six spacious home designs with 3-5 bedrooms and 2-car garages First-class personalization options to suit the needs of every lifestyle Natural, peaceful setting with several trails connecting the community Access to over 300 acres of public par
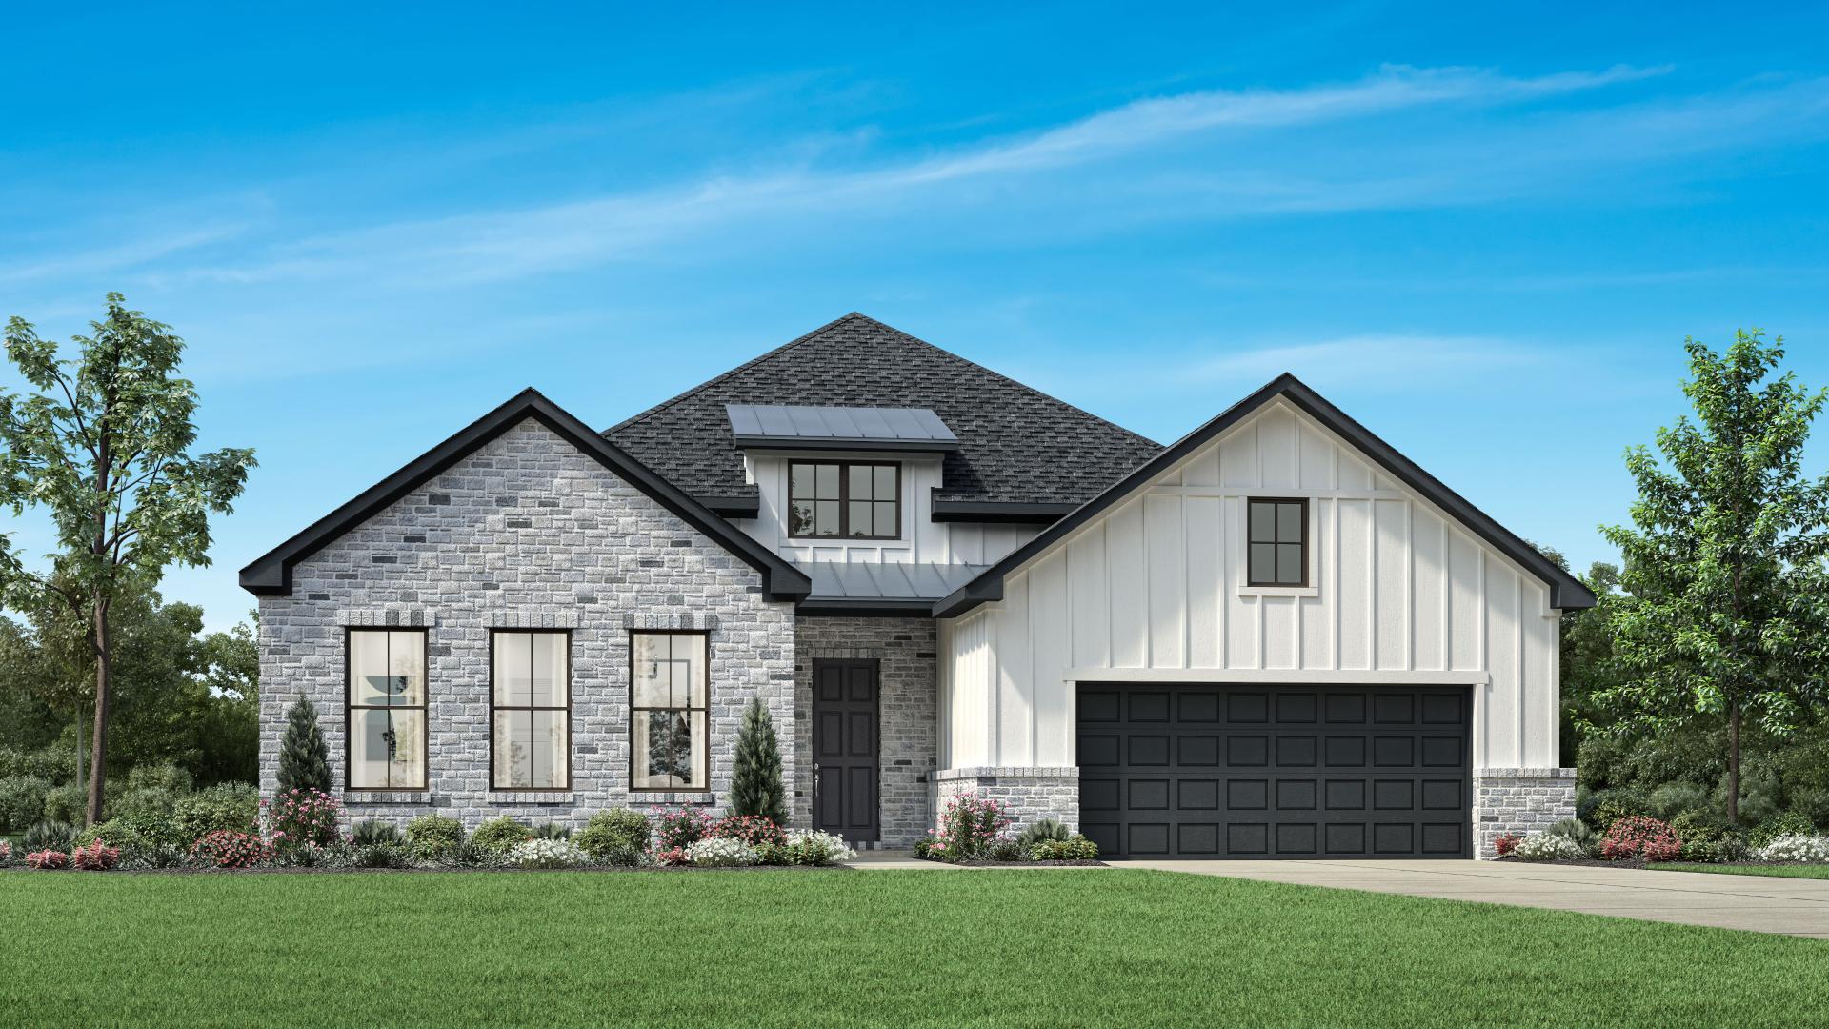
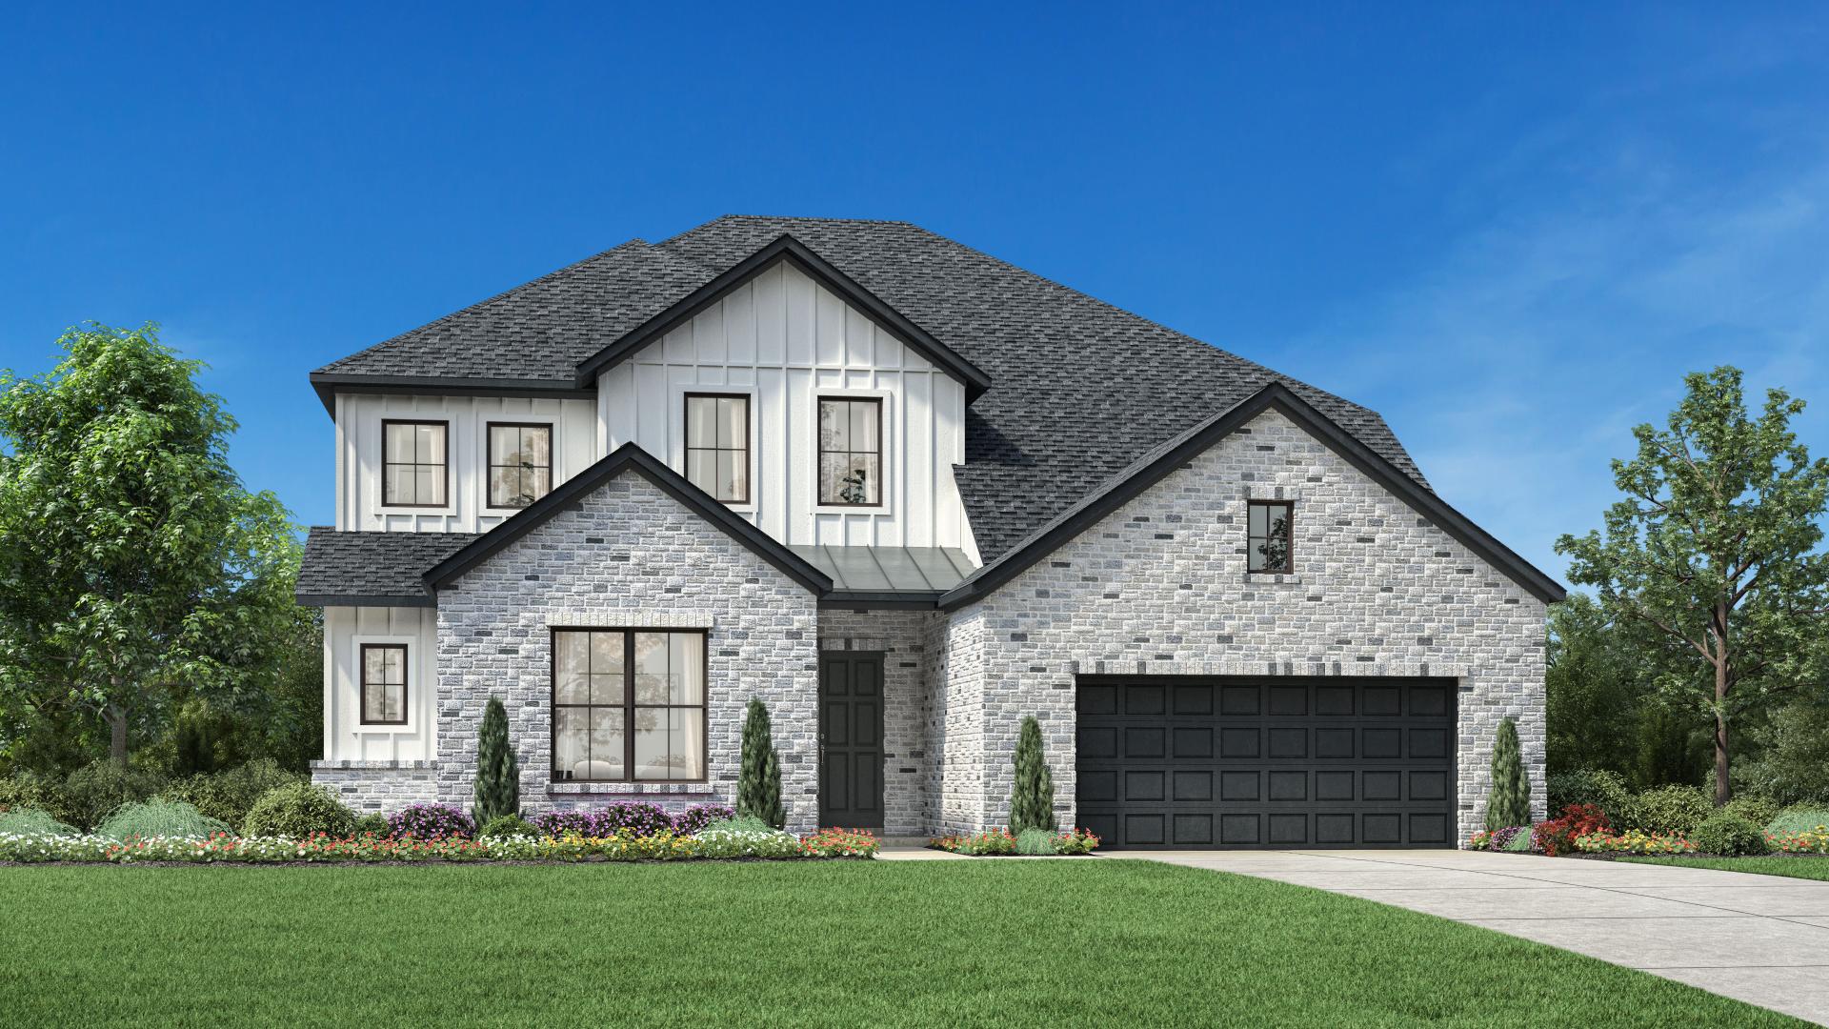
Guadalupe Collection β€” collection image
$600,995+
2,664+ sq ft
Beds 3–4
Baths 3–4.5

Guadalupe Collection

Toll Brothers at Mayfair - Guadalupe Collection is a community of luxury homes in New Braunfels, Texas, featuring 6 spacious home designs with floor plans ranging from 2,499–3,899 sq. ft. and access to onsite master-planned amenities. Why You Will Love This Community 60-foot-wide home sites One- and two-story home designs with 3–5 bedrooms and 3-car garages An array of designer options available to personalize your home Community connected by several picturesque walking and biking trails Great location with easy ac

Home designs (3)

2 Quick Move-In lots across 2 plans β€” open Quick Move-In.

  • Single-family

    Carousel β€” use arrows to browse images for this design, or tap the photo to open the floor plan.

    Quick Move-In

    Aubriella

    From$530,995
    4–5 Beds3.5–4.5 Baths2 Car garage3,116+ sq ft

    Single-family at Mayfair. 1 Quick Move-In home in this plan β€” ask the sales team about finishes and closing timelines.

    View floor plan
  • Single-family

    Carousel β€” use arrows to browse images for this design, or tap the photo to open the floor plan.

    Quick Move-In

    Maren

    Inquire
    3–4 Beds3–4.5 Baths3 Car garage2,664+ sq ft

    Single-family at Mayfair. 1 Quick Move-In home in this plan β€” ask the sales team about finishes and closing timelines.

    View floor plan
  • Single-family

    Carousel β€” use arrows to browse images for this design, or tap the photo to open the floor plan.

    Ready to Build

    Ophelia

    From$600,995
    4–5 Beds4.5–5.5 Baths3 Car garage3,600+ sq ft

    Blending elegance with comfort, the Ophelia leaves a lasting impression. Upon entering, a grand two-story foyer leads to a stunning two-story great room that overlooks a casual dining area. The well-appointed kitchen features a large center island and an expansive walk-in pantry, providing ample storage. The luxurious first-floor primary bedroom suite is complete with a beautiful tray ceiling, a large walk-in closet and a serene private bath complete with dual vanities, a luxurious shower, a freestanding tub, and a private water closet. Upstairs, a versatile loft is central to secondary bedrooms that each offer a private bath. An additional bedroom suite is secluded on the first floor, featuring a walk-in closet and private bath. Also highlighted in the home is a gorgeous patio that provides exciting outdoor living possibilities, a private office off the foyer, easily accessible laundry, a powder room, and an everyday entry. Home Design Highlights Great room is central to casual dining area, kitchen, and outdoor patio, ideal for effortless entertaining First-floor primary bedroom suite offers luxurious private bath and large walk-in closet Private office and second-floor loft feature versatile living and entertaining opportunities

    View floor plan

Media

Project photo gallery

Click the large photo or a thumbnail to open the gallery viewer.

Is this your project?

Take control of your project page, add direct contact details, keep information updated, unlock performance insights, and increase visibility with agents and buyers actively looking for new construction homes.

Grocery Stores

No nearby places found in this category.

Coffee Shops

No nearby places found in this category.

Restaurants

No nearby places found in this category.

Shopping

No nearby places found in this category.

Prices and features may vary and are subject to change. Photos are for illustrative purposes only. Legal disclaimers.