Under Construction

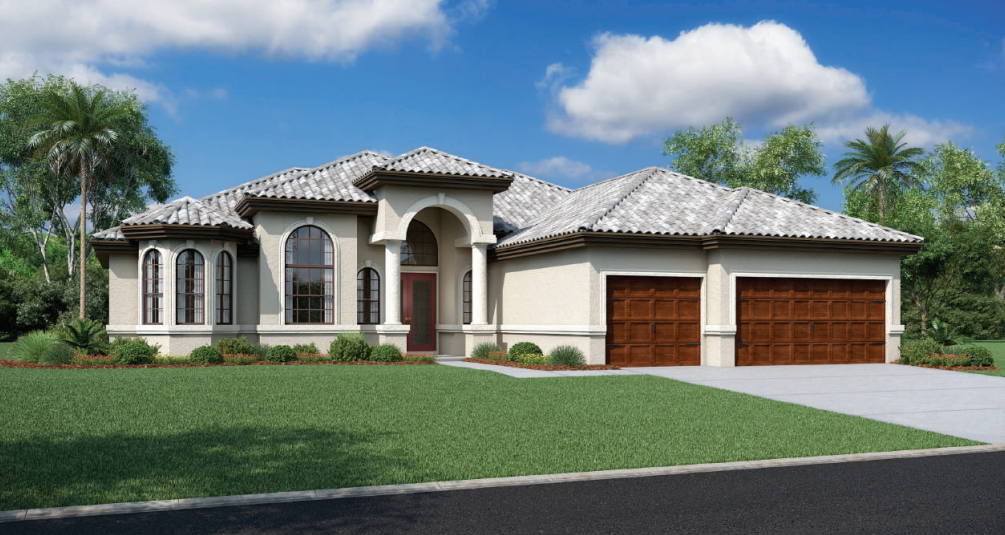
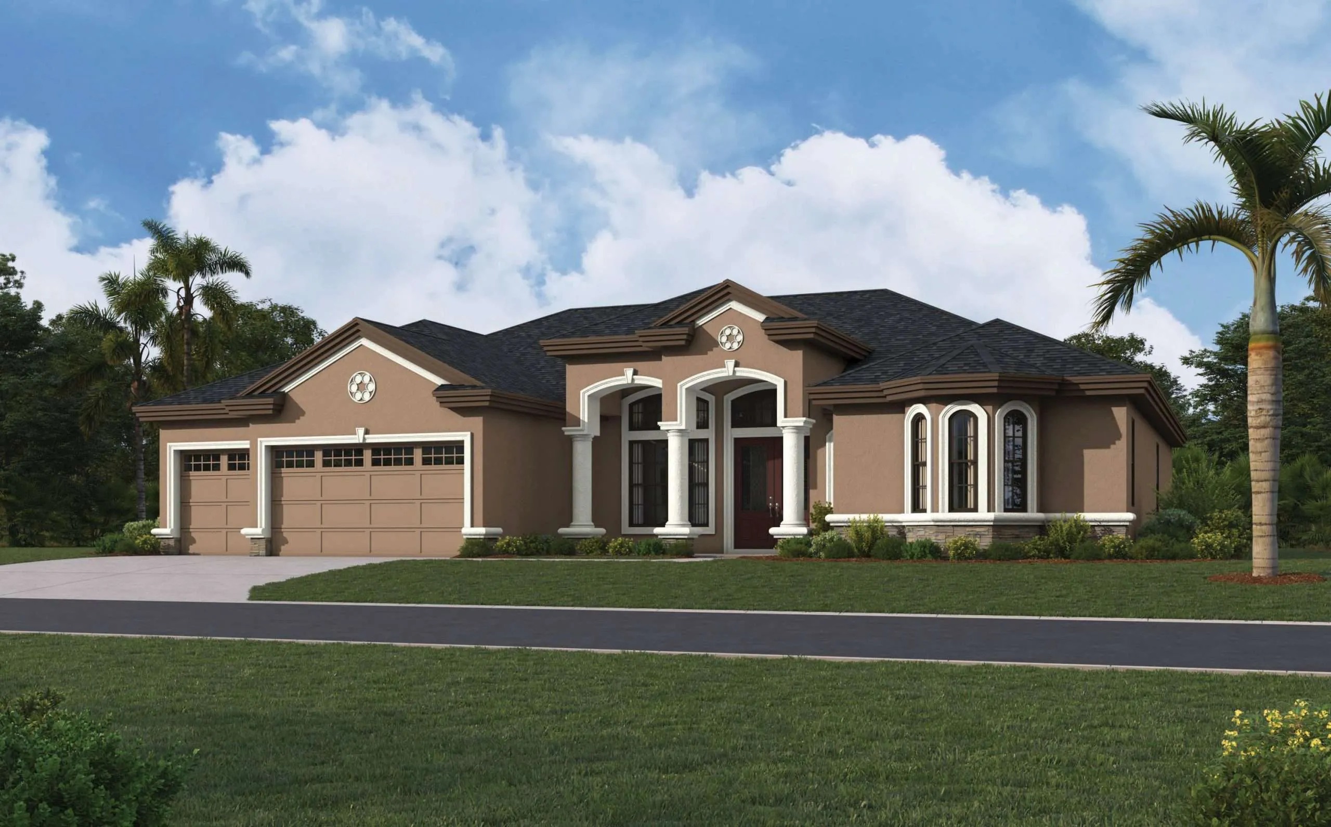
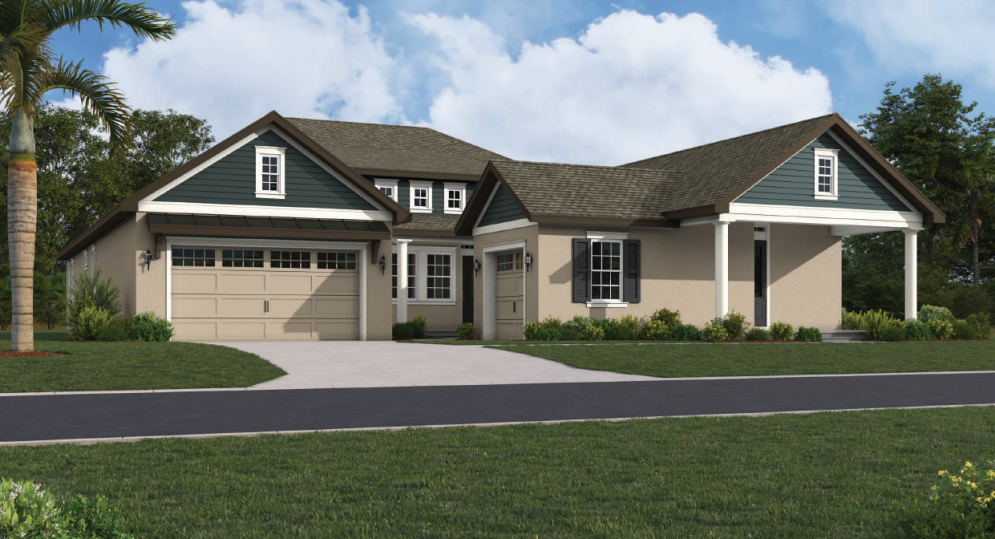
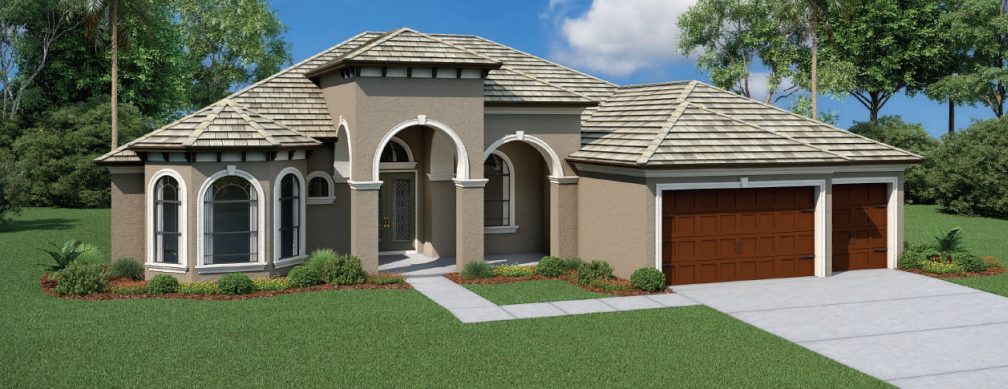
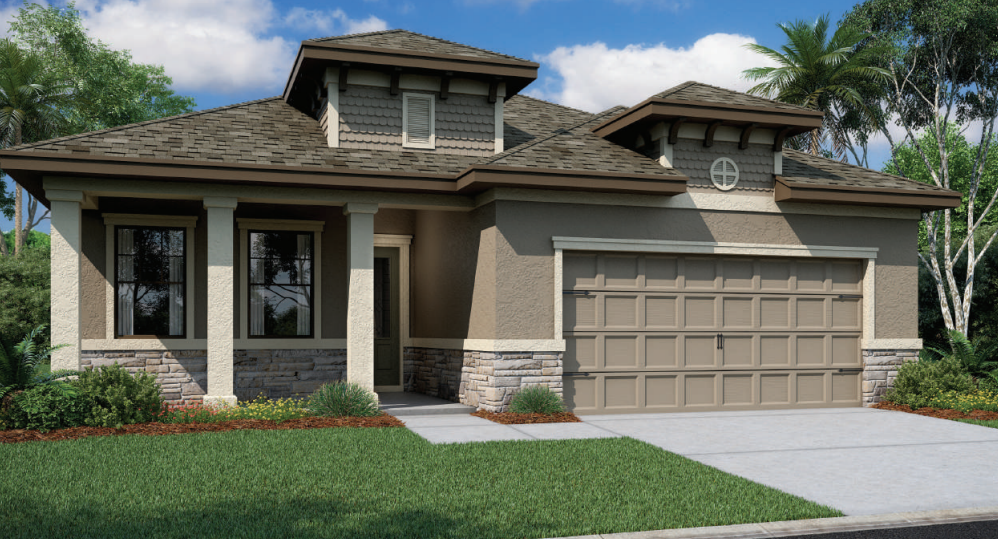
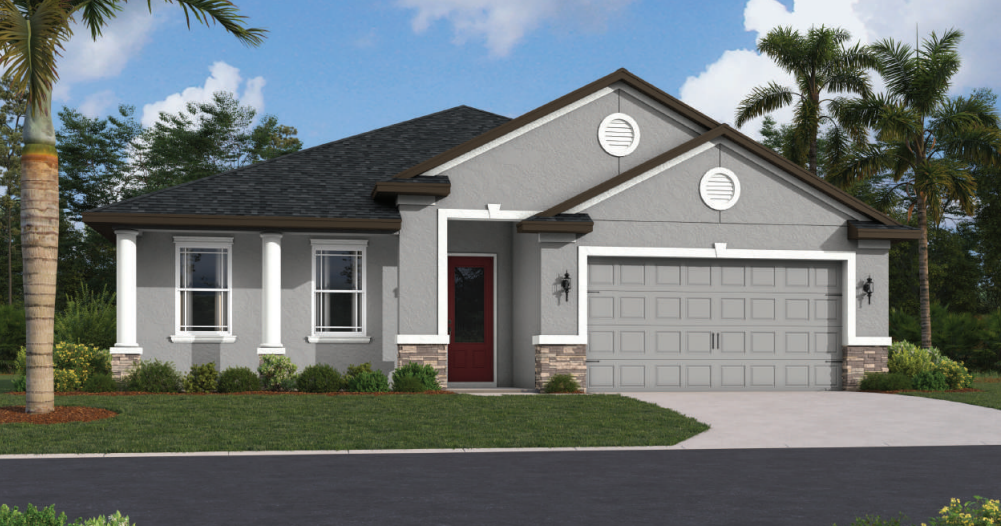
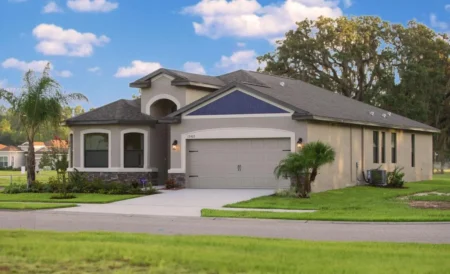
Discover the charm of Hidden Ridge in New Port Richey, brought to life by Vitale Homes, where you can enjoy delightful amenities like a park and convenient parking!

Welcome to Hidden Ridge – New Port Richey

Quiet Living. Modern Comfort. Lasting Value.

Tucked into a private enclave just minutes from the Gulf, Hidden Ridge offers a rare opportunity to own a thoughtfully designed home with water or conservation views on every lot.

Now Selling – All Homes Available

  • Homes From $500s - $2M+
  • 3-5 Bedrooms
  • Up to 3,513 Sq. Ft.

Why Hidden Ridge?

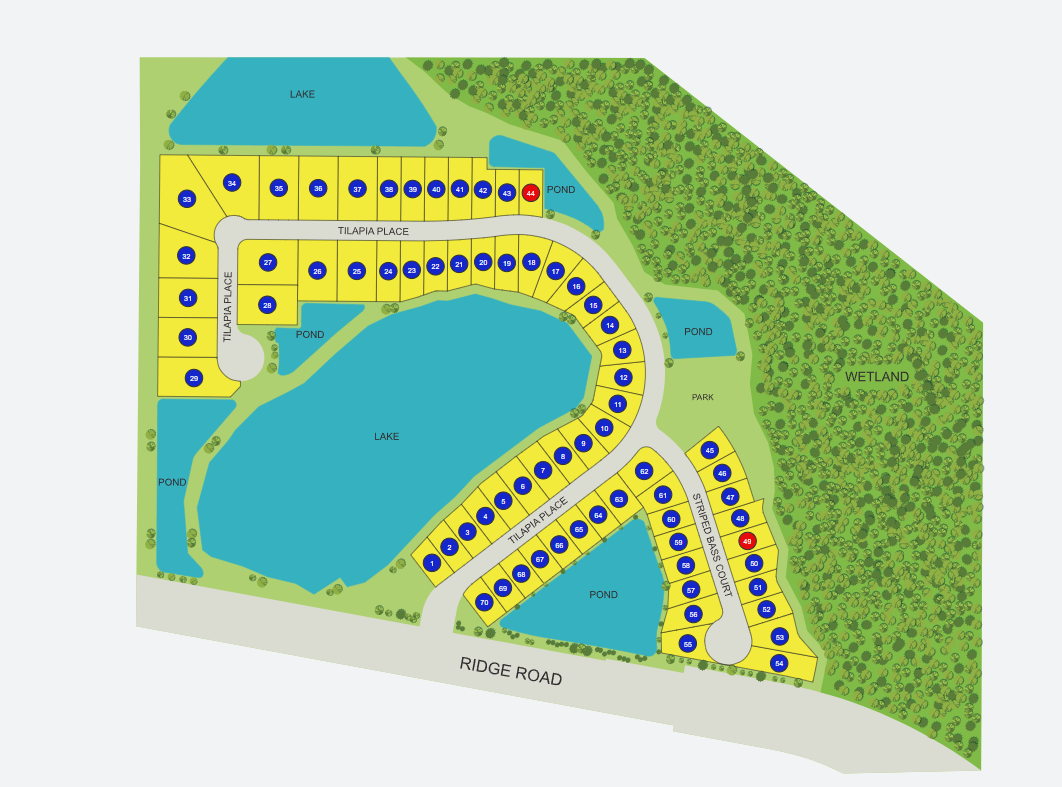
Discover a boutique community designed for comfort, convenience, and connection. With only 70 homesites, every lot offers views of water or conservation areas, ensuring privacy and natural beauty. Residents enjoy the freedom of no CDD fees, while semi-custom homes provide personalized design appointments to create the perfect fit for your lifestyle. Located just 6.5 miles from the Gulf of Mexico and only 30 miles from Tampa International Airport, the community offers both coastal living and easy travel access. Plus, top-rated hospitals and dining are just minutes away, making this an ideal place to call home.



Amenities

Park
Parking

Site Plan

Hidden Ridge site plan

Collections (2)

Southern Hills Plantation — collection image
$483,990+
1,933+ sq ft
Beds 3–5
Baths 2–4

Southern Hills Plantation

Welcome to Southern Hills Plantation Tucked into a private enclave just minutes from the Gulf, Hidden Ridge offers a rare opportunity to own a thoughtfully designed home with water or conservation views on every lot.

Estate — collection image
$909,990+
2,588+ sq ft
Beds 3–5
Baths 3–4

Estate

Welcome to Hidden Ridge Tucked into a private enclave just minutes from the Gulf, Hidden Ridge offers a rare opportunity to own a thoughtfully designed home with water or conservation views on every lot.

Home designs (15)

1 Quick Move-In lot across 1 plan — open Quick Move-In.

  • Single-family

    Carousel — use arrows to browse images for this design, or tap the photo to open the floor plan.

    Ready to Build

    Augusta

    From$909,990
    3 Beds3 Baths2 Car garage2,588+ sq ft

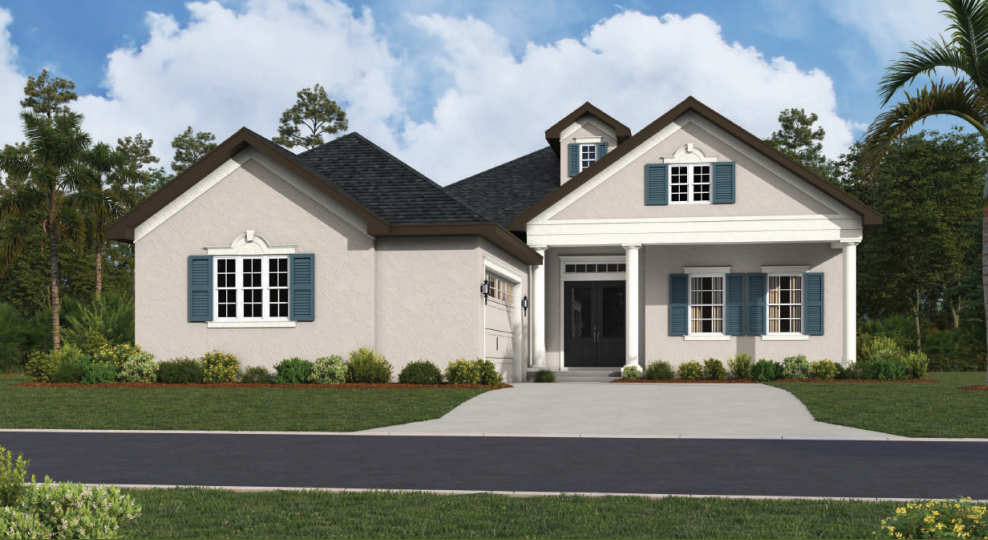
    Introducing the model an elegant blend of style, comfort, and modern sophistication. This thoughtfully designed residence offers 3 spacious bedrooms, 2 baths, and 1,933 square feet of refined living space, highlighted by expansive living areas and seamless indoor-outdoor flow. From the moment you arrive the impressive covered front porch sets the tone for gracious living, inviting you to step inside through the welcoming foyer. The open-concept family room/living room is bathed in natural light, creating a warm and inviting ambiance—perfect for both relaxed evenings and stylish entertaining. A formal dining room adds an intimate setting for gatherings and celebratory dinners. At the heart of the home lies the kitchen featuring 42″ upper cabinets with elegant crown molding, gleaming quartz countertops, a walk-in pantry, and a generous island with bar seating. Premium appliances, including a built-in microwave, range, dishwasher, and disposal, ensure culinary ease while enhancing the kitchen’s sophisticated appeal. The luxurious owner’s suite is a private retreat adorned with sun-filled windows. The spa-inspired ensuite boasts a tiled walk-in shower with glass enclosure, a private water closet, and a beautifully appointed dual vanity with designer cabinetry and countertops. Guest bedrooms are thoughtfully placed to ensure privacy, while a tucked-away laundry room provides additional storage and functionality. Finishes throughout the home include plush carpeting in bedrooms, and timeless tile in all wet spaces. Enjoy effortless outdoor living on the expansive covered lanai, perfect for morning coffee or evening gatherings. Additional features include a smart home security system for peace of mind, upgraded R38 and foam-injected insulation for year-round comfort and efficiency, and a 2-10 home warranty to protect your investment. Nestled in the prestigious boutique community of Hidden Ridge this exceptional home embodies both luxury and convenience. Schedule your private community tour today and discover why the Pompei is the perfect place to call home.
    View floor plan
  • Single-family

    Carousel — use arrows to browse images for this design, or tap the photo to open the floor plan.

    Ready to Build

    Palermo

    From$932,990
    4 Beds3 Baths3 Car garage

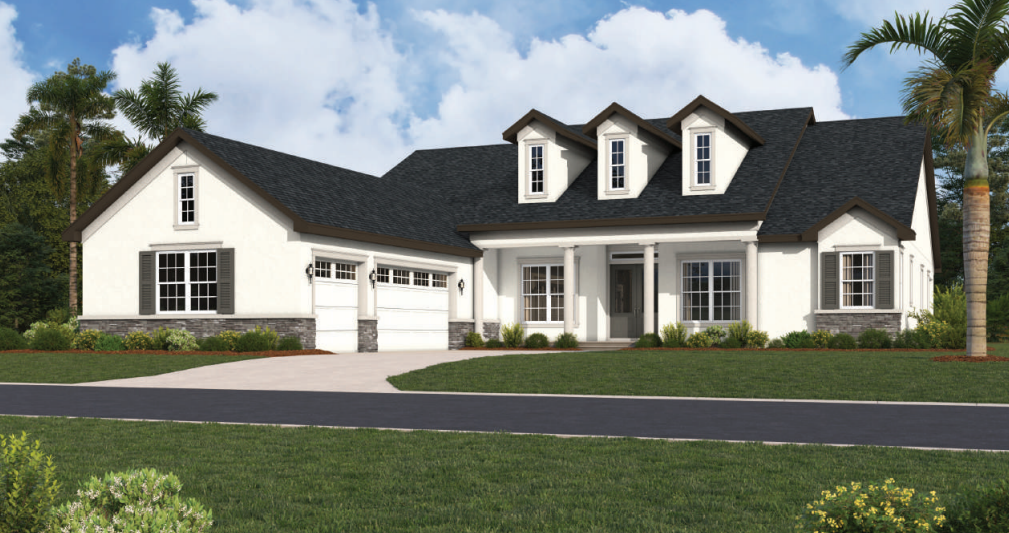
    Estate Series Luxury Introducing The Palermo from the Estate Series at Hidden Ridge—where timeless elegance meets modern comfort. Nestled in the boutique community of Hidden Ridge in New Port Richey, this stunning residence offers the perfect blend of sophistication, space, and convenience, just minut Seamless Indoor-Outdoor Living The owner’s suite serves as a private retreat, with a spacious bedroom, spa-inspired ensuite bath, and generous walk-in closets. Guest bedrooms are thoughtfully placed for privacy, with access to beautifully appointed baths. Expansive sliding glass doors open to the large, covered lanai, extending your living area outdoors and offering the perfect backdrop for entertaining or future poolside relaxation. Like all Estate Series homes, The Palermo also features elegant architectural details, tray ceilings in select areas, energy-efficient design elements, and countless opportunities for personalization through our design center. The Palermo Estate Series at Hidden Ridge—crafted for those who seek refined living in an exclusive community. Perfect for hosting, relaxing, and creating lasting memories in a home designed to inspire.

    View floor plan
  • Single-family

    Carousel — use arrows to browse images for this design, or tap the photo to open the floor plan.

    Ready to Build

    Roma

    From$960,990
    5 Beds3 Baths3 Car garage3,265+ sq ft

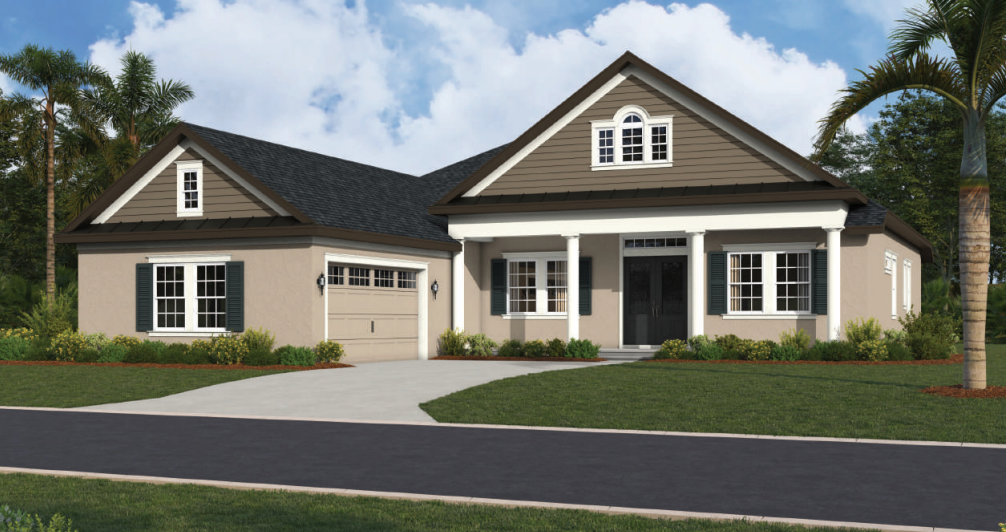
    Introducing the Roma floor plan from the Hidden Ridge Estate Series—a showcase of timeless elegance, architectural detail, and luxury living at its finest. Part of our exclusive Estate Series, this residence offers sophisticated finishes, spacious design, and an elevated lifestyle that sets it apart. From the moment you arrive, the grand front porch with stately columns makes a lasting impression. Step through double entry doors into a soaring foyer, flanked by a private study on one side and a formal dining room on the other. High tray ceilings, rich architectural embellishments, and designer touches create a sense of refined grandeur throughout. The heart of the home is the expansive great room, seamlessly connected to the chef-inspired kitchen and breakfast nook. An arched entry leads into the kitchen, which boasts upgraded soft-close cabinetry and drawers, abundant counter space, and an elegant oval island positioned to complement the nook’s bowed windows. Perfectly designed for entertaining, the space extends outdoors with multiple access points to a large covered lanai, complete with a pool bath door for future outdoor living enhancements. The owner’s suite is a true retreat, privately located in its own wing. This oversized sanctuary features a tray ceiling, private lanai access, and sunlit windows. The spa-inspired owner’s bath offers dual vanities, dual walk-in closets, a garden soaking tub, and a luxurious walk-in shower—every element designed for comfort and indulgence. A separate guest wing of the home includes three spacious bedrooms, two full baths, and a versatile bonus room—ideal for family, guests, or flexible living needs.

    View floor plan
  • Single-family

    Carousel — use arrows to browse images for this design, or tap the photo to open the floor plan.

    Ready to Build

    Sawgrass

    From$969,990
    3 Beds3.5 Baths3 Car garage3,087+ sq ft

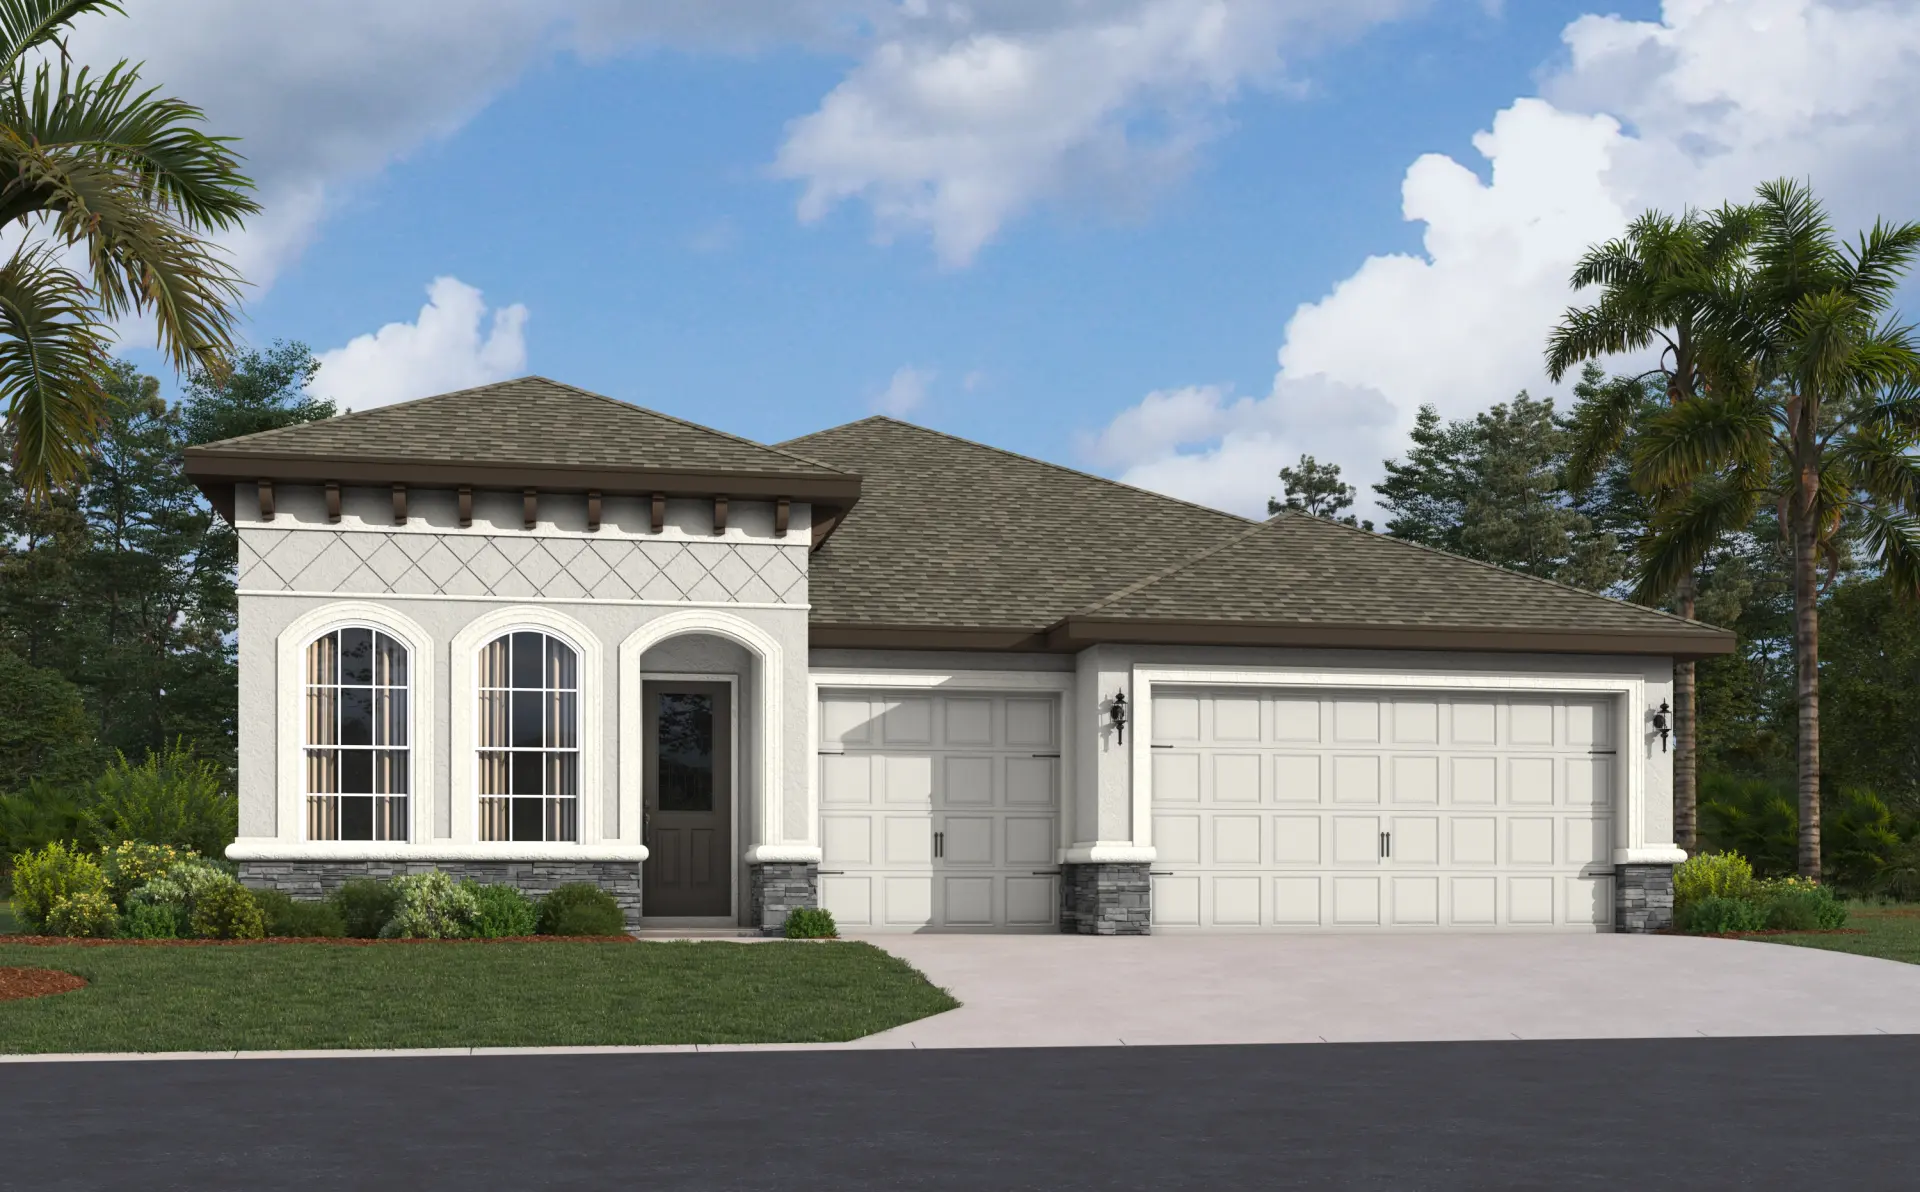
    Elegant Design & Interior Features The Sawgrass by Vitale Homes is a stunning luxury residence that blends thoughtful design, elegant finishes, and superior craftsmanship to create the perfect balance of sophistication and comfort. The impressive double-door entry welcomes you into a grand foyer with a stepped tray ceiling, leading to a spacious study with French doors and elegant ceiling detailing. From there, the open floor plan unfolds—connecting the living, dining, and gourmet kitchen areas in one harmonious flow, all showcasing expansive views of the oversized lanai. The great room, highlighted by a stepped tray ceiling with crown molding and a four-panel sliding glass door, seamlessly extends your living space outdoors for effortless entertaining. Every detail of this home reflects refinement and comfort. An oversized paver driveway, expansive front and rear porches, soaring 10’–12′ ceilings, and 8-foot interior and exterior six-panel doors establish a sense of grandeur from the moment you arrive. At the heart of the home, the gourmet kitchen is a true showpiece—featuring quartz countertops, 42-inch upper shaker-style cabinets, soft-close drawers and doors, black matte hardware and fixtures, a tiled backsplash, massive island with dual-sided storage, and high-end built-in appliances including a 5-burner gas cooktop, double ovens, refrigerator, and dishwasher. A decorative range hood, pull-down faucet, gold-accented handles, and a large walk-in pantry complete this chef-inspired space. Luxury Living & Construction Quality The resort-style owner’s suite is a private sanctuary with abundant natural light, three oversized walk-in closets, and a spa-like bath featuring quartz countertops, dual vanities, a freestanding soaking tub, a spacious frameless glass shower, and a private water closet. Guest Bedroom 2 offers its own ensuite bath and walk-in closet, while Guest Bedroom 3 enjoys convenient access to a pool bath—ideal for hosting visitors in comfort and style. Designer touches continue throughout, including custom light fixtures, five-inch baseboards, wood-cased windowsills, and RevWood Level 1 laminate flooring in main living areas paired with 18″ x 18″ ceramic tile in wet areas. The laundry room adds functionality with quartz countertops, cabinetry, and a utility sink, while the garage impresses with high ceilings, a separate golf cart entry, and epoxy flaked floors. Built for strength, efficiency, and longevity, The Sawgrass features R-38 ceiling insulation, ZIP System sheathing on framed exterior walls, 16-inch on-center framing, and a 3,000 PSI wire mesh–reinforced concrete slab foundation. Energy performance is further enhanced by insulated foam block construction, thermal windows, and dual HVAC systems for optimal comfort. With its open layout, elevated finishes, and enduring quality, The Sawgrass isn’t just a home—it’s a lifestyle statement, designed for those who value luxury living and lasting craftsmanship.

    View floor plan
  • Single-family

    Carousel — use arrows to browse images for this design, or tap the photo to open the floor plan.

    Ready to Build

    Oakmont

    From$999,990
    4 Beds4 Baths3 Car garage3,562+ sq ft

    With over 3,500 sq. ft. of living space The Oakmont Estate plan is a thoughtfully designed residence which blends elegance, functionality, and flexibility for today’s lifestyle. This exceptional residence by Vitale Homes offers versatile living with a beautifully designed main home and a private in-law suite, perfectly balancing luxury, comfort, and functionality. The main home features 3 bedrooms, 3 bathrooms, and a 2-car garage, highlighted by soaring 10’–12′ ceilings with elegant tray details and an open-concept layout ideal for entertaining. The gourmet kitchen is a true centerpiece, showcasing quartz countertops, 42″ upper cabinets, a large island, spacious pantry, and black matte hardware and fixtures that elevate the contemporary design. RevWood Level 1 laminate flooring flows seamlessly throughout the main living areas, while the bathrooms feature quartz countertops and 18″ x 18″ ceramic tile, designer black matte fixtures, and custom lighting for a refined touch. Built with Vitale Homes’ signature attention to quality, this home includes 8′ interior and exterior six-panel doors R-38 ceiling insulation, R-11 foam insulation injected in block walls, ZIP System sheathing on framed exterior walls, 16-inch on-center framing, and a 3,000 PSI wire mesh–reinforced concrete slab foundation—ensuring lasting strength, efficiency, and performance. An impressive highlight of this property is the attached in-law suite, complete with its own bedroom, full bath, spacious living room, mini kitchen, and café-style dining area, plus a dedicated single-car parking space and private porch—making it ideal for multi-generational living, extended guests, or flexible work-from-home options. Blending timeless design, modern finishes, and superior construction This home delivers the perfect combination of elegance, practicality, and lasting value—crafted with care by Vitale Homes.

    View floor plan
  • Single-family

    Carousel — use arrows to browse images for this design, or tap the photo to open the floor plan.

    Ready to Build

    Villa Toscana

    From$1,022,990
    5 Beds4 Baths3 Car garage3,513+ sq ft

    Mediterranean Elegance Introducing the Villa Toscana—an Estate Series masterpiece in the boutique community of Hidden Ridge. This breathtaking Mediterranean-inspired residence blends architectural grandeur with refined luxury, offering an unparalleled living experience in one of New Port Richey’s most sought-after enclaves. From the moment you arrive, the stately design captivates with arched entryways, soaring columns, and impeccable craftsmanship. Step inside the double-door foyer, where soaring ceilings and graceful archways reveal sweeping views of the main living area and the expansive covered lanai beyond. One private wing of the home is dedicated to the owner’s retreat and den, creating a secluded sanctuary. The owner’s suite features a spacious bedroom and a spa-inspired bath with an oversized soaking tub, walk-in shower, and dual vanities with abundant storage. At the heart of the home, the main living spaces flow effortlessly—from the formal dining room and elegant living room to the more relaxed great room, breakfast nook, and chef’s kitchen. Designed to impress, the gourmet kitchen showcases high-end finishes, upgraded soft-close cabinetry, quartz countertops, a dramatic center island, and a walk-in pantry so large it feels like its own room. Additional storage and a spacious laundry room are conveniently located just off the garage. The thoughtfully designed guest wing offers privacy and comfort, featuring two bedrooms with a shared bath and an additional guest suite with private bath and direct lanai access. Perfect for hosting family and friends, or for creating a private retreat. Outdoor living is equally impressive, with an oversized lanai accessible from multiple rooms—an ideal setting for entertaining or for designing your dream pool and outdoor kitchen. Luxury Finishes, Timeless Elegance Finishes throughout include luxury laminate plank flooring in the main living areas, quartz countertops, designer lighting and plumbing fixtures, and architectural curves and detailing that elevate the design to true estate-level sophistication. Set within Hidden Ridge, a boutique community offering exclusivity and tranquility, this home can also be built on one of our limited lakefront homesites—giving you the opportunity to personalize your private estate with the luxury features Vitale Homes is known for. The Villa Toscana Estate Series: timeless Mediterranean elegance, reimagined for modern living. Contact us today to explore this extraordinary residence and begin customizing your dream home at Hidden Ridge.

    View floor plan
  • Single-family

    Carousel — use arrows to browse images for this design, or tap the photo to open the floor plan.

    Ready to Build

    Pompei

    From$483,990
    3 Beds2 Baths2 Car garage1,933+ sq ft

    Introducing the model an elegant blend of style, comfort, and modern sophistication. This thoughtfully designed residence offers 3 spacious bedrooms, 2 baths, and 1,933 square feet of refined living space, highlighted by expansive living areas and seamless indoor-outdoor flow. From the moment you arrive the impressive covered front porch sets the tone for gracious living, inviting you to step inside through the welcoming foyer. The open-concept family room/living room is bathed in natural light, creating a warm and inviting ambiance—perfect for both relaxed evenings and stylish entertaining. A formal dining room adds an intimate setting for gatherings and celebratory dinners. At the heart of the home lies the kitchen featuring 42″ upper cabinets with elegant crown molding, gleaming quartz countertops, a walk-in pantry, and a generous island with bar seating. Premium appliances, including a built-in microwave, range, dishwasher, and disposal, ensure culinary ease while enhancing the kitchen’s sophisticated appeal. The luxurious owner’s suite is a private retreat adorned with sun-filled windows. The spa-inspired ensuite boasts a tiled walk-in shower with glass enclosure, a private water closet, and a beautifully appointed dual vanity with designer cabinetry and countertops. Guest bedrooms are thoughtfully placed to ensure privacy, while a tucked-away laundry room provides additional storage and functionality. Finishes throughout the home include plush carpeting in bedrooms, and timeless tile in all wet spaces. Enjoy effortless outdoor living on the expansive covered lanai, perfect for morning coffee or evening gatherings. Additional features include a smart home security system for peace of mind, upgraded R38 and foam-injected insulation for year-round comfort and efficiency, and a 2-10 home warranty to protect your investment. Nestled in the prestigious boutique community of Hidden Ridge this exceptional home embodies both luxury and convenience. Schedule your private community tour today and discover why the Pompei is the perfect place to call home.

    View floor plan
  • Single-family

    Carousel — use arrows to browse images for this design, or tap the photo to open the floor plan.

    Now Building

    Salerno

    From$500,990
    4 Beds3 Baths2 Car garage2,056+ sq ft

    Single-family at Hidden Ridge. 1 home is now building — ask the sales team for timelines and personalization options.

    View floor plan
  • Single-family

    Carousel — use arrows to browse images for this design, or tap the photo to open the floor plan.

    Quick Move-In

    Donatello

    From$505,990
    3 Beds2.5 Baths2 Car garage2,156+ sq ft

    Single-family at Hidden Ridge. 1 Quick Move-In home in this plan — ask the sales team about finishes and closing timelines.

    View floor plan
  • Single-family

    Carousel — use arrows to browse images for this design, or tap the photo to open the floor plan.

    Now Building

    Leonardo

    From$532,990
    4 Beds3 Baths3 Car garage2,242+ sq ft

    Single-family at Hidden Ridge. 1 home is now building — ask the sales team for timelines and personalization options.

    View floor plan
  • Single-family

    Carousel — use arrows to browse images for this design, or tap the photo to open the floor plan.

    Ready to Build

    Raffaello

    From$553,990
    3 Beds3.5 Baths3 Car garage2,482+ sq ft

    Designed for Family and Guests Multi-Generation Homes. Discover the perfect balance of elegance, functionality, and versatility in this stunning multi-generational home. Thoughtfully designed, it offers 3 bedrooms, 3-1/2 baths, and a 3-car garage, along with a private In-Law suite complete with its own living area, kitchenette, bedroom, and bathroom—ideal for long-term guests, multi-generational living, or a personalized retreat such as a game room or studio. The heart of the home is the expansive great room, seamlessly connected to the dining area and kitchen. The amazing kitchen features a large island with seating, gleaming granite countertops, 42″ upper cabinets with crown molding, a spacious walk-in pantry, and a cozy breakfast nook. From both the nook and great room, sliding doors open to a covered lanai, offering the perfect indoor-outdoor flow for entertaining or enjoying Florida’s seasonal breezes. Comfort, Style, and Efficiency The owner’s suite is tucked away at the back of the home for privacy, showcasing a spacious bedroom with an optional tray ceiling and a spa-like ensuite. Indulge in the luxurious bath with a double vanity, walk-in tiled shower, a stand-alone soaking tub, and generous walk-in closets. Two additional guest bedrooms are located near the entry, sharing a full bath with dual sinks and a tiled tub surround. A convenient powder bath, well-appointed laundry room with utility sink, and thoughtful details such as 5″ baseboards add to the home’s refined appeal. Energy efficiency and comfort are built in with R38 insulation and double-pane Low-E windows, ensuring a smart investment for years to come.

    View floor plan
  • Single-family

    Carousel — use arrows to browse images for this design, or tap the photo to open the floor plan.

    Ready to Build

    Portofino

    From$575,990
    5 Beds3 Baths3 Car garage2,732+ sq ft

    Elegant Living Spaces The Portofino floor plan is designed to impress—offering 4 bedrooms, 3 bathrooms, and a 3-car garage in a layout that blends sophistication with thoughtful functionality. From the moment you enter, architectural detailing and open-concept living create a sense of elegance, warmth, and flow. The beautifully appointed kitchen features quartz countertops, stainless steel appliances, a spacious island with seating, a walk-in pantry, and abundant cabinetry—ideal for both everyday living and stylish entertaining. The kitchen opens seamlessly to the dining area and expansive great room, which extends to a covered lanai for effortless indoor-outdoor enjoyment. Private Retreats & Quality Construction The private owner’s suite is a true retreat, showcasing dual walk-in closets and a spa-inspired bath with dual vanities, a soaking tub, and a beautifully tiled shower with glass enclosure. Secondary bedrooms are thoughtfully positioned for both privacy and convenience, each with access to full bathrooms featuring the same elevated finishes. A well-equipped laundry room with utility sink and a large 3-car garage add everyday practicality. Built with enduring quality, the Portofino includes R-38 ceiling insulation, foam-filled exterior block walls, and 16-inch stud spacing on center, ensuring exceptional energy efficiency, strength, and comfort year-round. With its refined design and the exclusive setting of Hidden Ridge, the Portofino is more than a home—it’s a lifestyle of comfort, craftsmanship, and lasting value.

    View floor plan
  • Single-family

    Carousel — use arrows to browse images for this design, or tap the photo to open the floor plan.

    Ready to Build

    Michelangelo

    From$645,990
    4 Beds4 Baths2 Car garage3,405+ sq ft

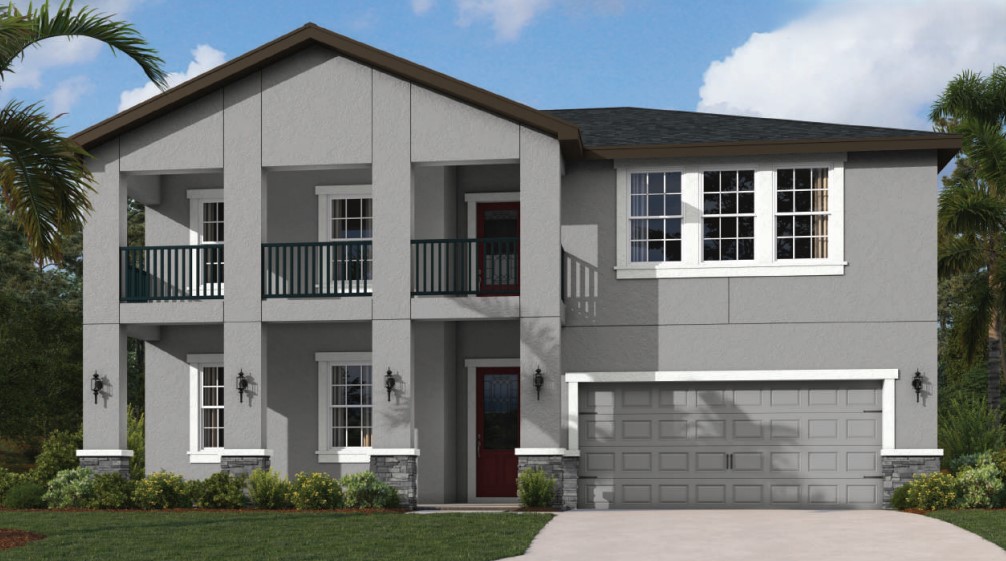
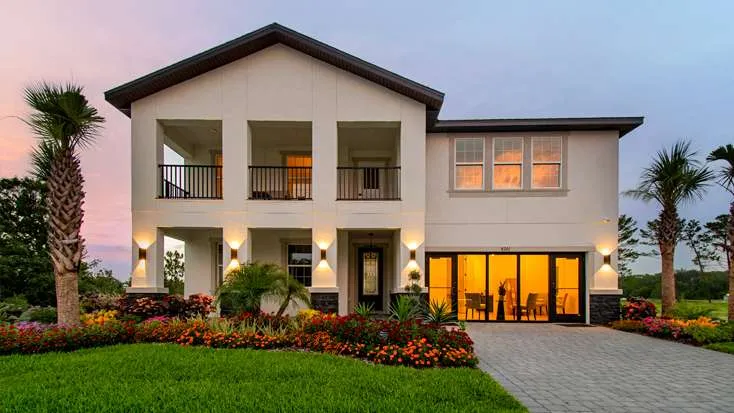
    Elegant Two-Story Living Welcome to this beautifully designed two-story residence in Hidden Ridge, a boutique community on Ridge Road in New Port Richey. Offering over 3,400 square feet of living space, 4 bedrooms, 4 baths, and a 2-car garage, this Michelangelo Model combines timeless elegance with modern functionality—perfect for families, guests, and entertaining. From the inviting front porch, step into a dramatic foyer that opens to the second floor, immediately showcasing the home’s spacious and airy design. Just off the entry, you’ll find a flexible living room that can easily transform into a private den or an additional bedroom. A full bath and laundry room are conveniently located as you transition toward the heart of the home. The expansive great room flows seamlessly into the kitchen and dining room, all overlooking the large covered lanai. A 3-panel sliding glass door blurs the lines between indoor and outdoor living, creating the ideal setting for gatherings and relaxed evenings. The kitchen features 42″ upper cabinets with crown molding, a generous center island, granite countertops, and a walk-in pantry. Just off the garage, a mudroom/drop zone adds everyday convenience. Resort-Style Comfort Meets Versatility The owner’s suite is located on the main floor for privacy and comfort, with three large windows filling the space with natural light. The spa-like bath offers a resort-inspired experience with dual vanities, a stand-alone soaking tub, an oversized walk-in tiled shower, and massive walk-in closets. Upstairs, a spacious loft with abundant natural light opens to a private balcony—perfect for enjoying peaceful moments year-round. Three generously sized bedrooms and two full baths complete the second floor, including one ensuite bedroom that functions as a private guest retreat. For additional flexibility, the loft can be converted into a fifth bedroom. Finishes include elegant tile flooring in the main living areas, 5″ baseboards, and energy-efficient features designed to enhance comfort while reducing utility costs. Nestled in the exclusive boutique community of Hidden Ridge, this home offers a rare blend of privacy and convenience. With a limited number of homes, residents enjoy an intimate neighborhood feel while being minutes from shopping, dining, entertainment, and major roadways.

    View floor plan
  • Single-family

    Carousel — use arrows to browse images for this design, or tap the photo to open the floor plan.

    Ready to Build

    Cypress

    From$749,900
    4 Beds3.5 Baths3 Car garage2,841+ sq ft

    Elegant Living Spaces Discover The Cypress by Vitale Homes — a thoughtfully designed 2,841 sq. ft. floor plan that masterfully combines style, comfort, and functionality within the prestigious Southern Hills Plantation Golf Club community.From the moment you enter, you’re greeted by soaring 10’–12′ ceilings with elegant tray details in the foyer, dining room, great room, and primary suite, creating a sense of spacious sophistication. The gourmet kitchen serves as the heart of the home, featuring 42″ upper cabinets, quartz countertops, black matte hardware, soft-close drawers and cabinetry, a spacious island, and plenty of room for gathering and entertaining. The luxurious primary suite offers a spa-like retreat with a freestanding soaking tub, separate walk-in shower, quartz-topped vanities, and designer black matte bathroom fixtures and lighting. This well-planned home includes 4 bedrooms and 3.5 bathrooms, designed for privacy and convenience. Bedrooms 2 and 3 share a Jack & Jill bath, while bedroom 4 enjoys its own ensuite. A stylish powder room adds additional functionality for guests. Throughout the home, refined finishes such as 8′ interior and exterior six-panel doors, 18″ x 18″ ceramic tile floors in wet areas, and RevWood Level 1 laminate flooring in main living spaces showcase Vitale’s dedication to quality and design. Built with superior materials and energy-efficient features, The Cypress includes R-38 ceiling insulation, R-11 foam insulation injected in block walls, ZIP System sheathing on framed exterior walls, framing 16 inches on center, and a 3,000 PSI wire mesh–reinforced concrete slab foundation—ensuring long-term durability, comfort, and performance.

    View floor plan
  • Single-family

    Carousel — use arrows to browse images for this design, or tap the photo to open the floor plan.

    Ready to Build

    Salerno.

    From$438,990
    4 Beds3 Baths2 Car garage2,056+ sq ft

    Refined Architecture Inside and Out The Salerno perfectly blends the comforts of home with the signature luxuries of Vitale living. This thoughtfully designed great room floor plan showcases refined architectural detailing both inside and out, creating timeless style and undeniable curb appeal. The front bedroom features elegant bow windows that enhance the home’s exterior character while adding extra space and abundant natural light inside. Optional tray ceilings throughout elevate the sense of sophistication, while the split-bedroom layout ensures privacy for the secondary bedrooms and a serene retreat for the owner’s suite. The expansive owner’s suite boasts dual walk-in closets and a spa-inspired bathroom complete with dual vanities, a relaxing garden tub, and a beautifully tiled walk-in shower with glass enclosure. At the heart of the home, an open-concept living area seamlessly connects the kitchen, dining room, and family room, flowing effortlessly onto a covered lanai—ideal for entertaining or quiet evenings outdoors. The gourmet kitchen is a showpiece, featuring 42″ upper cabinets, quartz countertops, stainless steel appliances, a spacious island with seating, and a large walk-in pantry. Craftsmanship You Can Feel Built with enduring craftsmanship and energy efficiency in mind, The Salerno includes R-38 ceiling insulation, foam-filled exterior block walls, and 16-inch stud spacing on center—delivering superior comfort, strength, and performance year-round. With a two-car garage, convenient laundry room, three full bathrooms, and abundant storage throughout, The Salerno balances elegance and functionality in every detail. Discover the boutique community of Hidden Ridge, where timeless design meets modern living—crafted exclusively by Vitale Homes.

    View floor plan

Media

Project photo gallery

Click the large photo or a thumbnail to open the gallery viewer.

Is this your project?

Take control of your project page, add direct contact details, keep information updated, unlock performance insights, and increase visibility with agents and buyers actively looking for new construction homes.

Grocery Stores

No nearby places found in this category.

Coffee Shops

No nearby places found in this category.

Restaurants

No nearby places found in this category.

Shopping

No nearby places found in this category.

Prices and features may vary and are subject to change. Photos are for illustrative purposes only. Legal disclaimers.