Under Construction

Discover the charm of Nicholson Ranch in Lavon, crafted by Trophy Signature Homes, where you can enjoy amenities like a swimming pool, pickleball courts, and more!

Discover Nicholson Ranch

Lavon, TX | Priced from $267,990 - $407,490

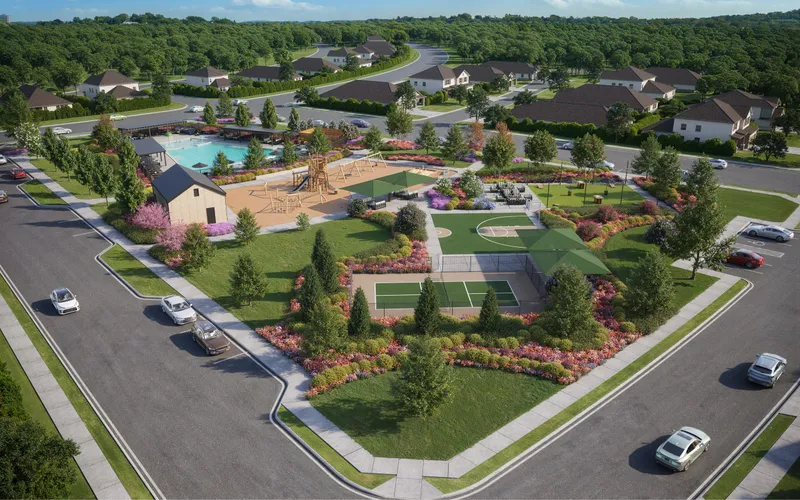
Experience the exceptional lifestyle at Nicholson Ranch, where luxury and convenience meet in Lavon, TX. As premier homebuilders in Lavon, Trophy Signature Homes has meticulously crafted this new home community, offering the perfect opportunity to live your dream. Nestled in Lavon, Nicholson Ranch delivers a harmonious blend of comfort and recreation. Embrace quality time at the community park, surrounded by lush greenery perfect for picnics and relaxing walks. Stay active with access to a wide array of amenities, including hiking and biking trails for leisurely strolls and invigorating runs, basketball and pickleball courts for friendly competition, a sparkling pool for refreshing dips, and a fun-filled splash pad for the kids. Enjoy the comfort of your modern Trophy Signature Home, with endless possibilities for enjoyment within Nicholson Ranch. Just a short drive away, Lavon Lake offers water sports and sunbathing. For dining and entertainment, Wylie, TX, is easily accessible. With its natural beauty and diverse amenities, Nicholson Ranch is more than a community—it's a place for cherished memories. Discover the perfect blend of luxury and leisure with new construction homes in Lavon, TX, at Nicholson Ranch.


Community Features

  • Swimming Pool
  • Pickleball & Basketball Courts
  • Playground
  • Event Lawn
  • Fire Pit
  • Hiking and Biking Trails
  • Open Green Space
  • Community ISD

Amenities

Parking
Park
Swimming Pool
Pickleball
Basketball Field
Walking Trails
Playground

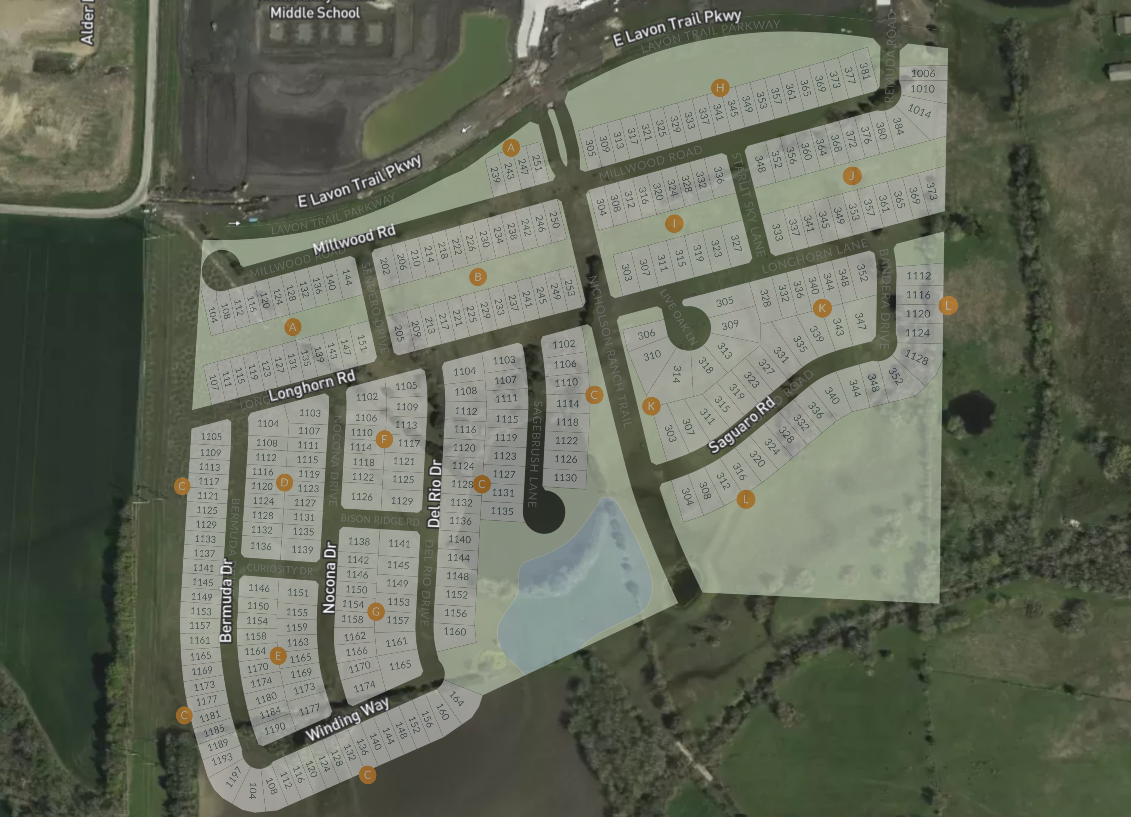
Site Plan

Nicholson Ranch site plan

Collections (3)

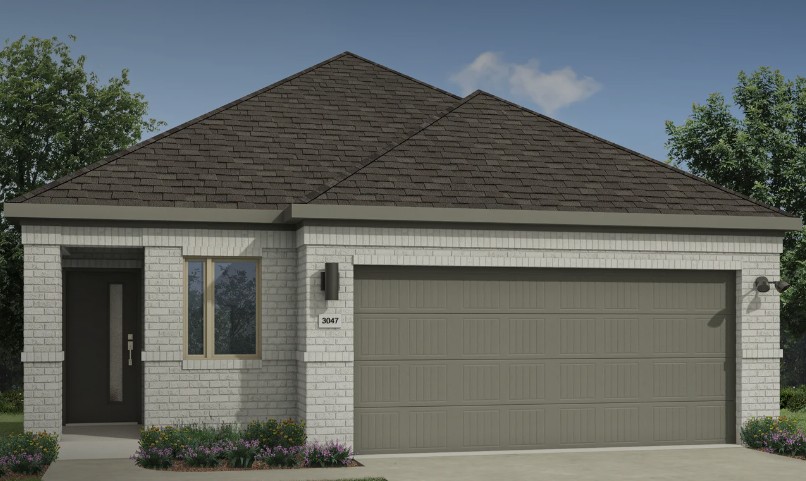
Texas Tree Series - Lot 40 — collection image
$267,990+
1,232+ sq ft
Beds 3–4
Baths 2–3.5

Texas Tree Series - Lot 40

Experience the exceptional lifestyle at Nicholson Ranch, where luxury and convenience meet in Lavon, TX. As premier homebuilders in Lavon, Trophy Signature Homes has meticulously crafted this new home community, offering the perfect opportunity to live your dream. Nestled in Lavon, Nicholson Ranch delivers a harmonious blend of comfort and recreation. Embrace quality time at the community park, surrounded by lush greenery perfect for picnics and relaxing walks. Stay active with access to a wide array of amenities,

Victory Series Lot 50 — collection image
$304,990+
1,628+ sq ft
Beds 3–5
Baths 2–3

Victory Series Lot 50

Experience the exceptional lifestyle at Nicholson Ranch, where luxury and convenience meet in Lavon, TX. As premier homebuilders in Lavon, Trophy Signature Homes has meticulously crafted this new home community, offering the perfect opportunity to live your dream. Nestled in Lavon, Nicholson Ranch delivers a harmonious blend of comfort and recreation. Embrace quality time at the community park, surrounded by lush greenery perfect for picnics and relaxing walks. Stay active with access to a wide array of amenities,

Trophy Series Lot 50 — collection image
$324,990+
1,800+ sq ft
Beds 3–5
Baths 2–4

Trophy Series Lot 50

Experience the exceptional lifestyle at Nicholson Ranch, where luxury and convenience meet in Lavon, TX. As premier homebuilders in Lavon, Trophy Signature Homes has meticulously crafted this new home community, offering the perfect opportunity to live your dream. Nestled in Lavon, Nicholson Ranch delivers a harmonious blend of comfort and recreation. Embrace quality time at the community park, surrounded by lush greenery perfect for picnics and relaxing walks. Stay active with access to a wide array of amenities,

1 / 2

Home designs (22)

4 Quick Move-In lots across 4 plans — open Quick Move-In.

  • Single-family

    Carousel — use arrows to browse images for this design, or tap the photo to open the floor plan.

    Ready to Build

    The Ash

    From$267,990
    3 Beds2 Baths2 Car garage1,232+ sq ft

    Plan Description The Ash is designed to cultivate serenity. The front porch entices you to drink coffee al fresco in the mornings before heading indoors for breakfast. There's plenty of counterspace in the kitchen for you to spread out and chop some veggies for the perfect frittata. You have most of the day free, so why not use that extra time to exercise in the home gym you set up in one of the three bedrooms? Afterward, curl up with your favorite book in the generously sized family room. Guests are coming over for dinner later, but for now you have all the time in the world!

    View floor plan
  • Single-family

    Carousel — use arrows to browse images for this design, or tap the photo to open the floor plan.

    Ready to Build

    The Birch

    From$272,990
    3 Beds2 Baths2 Car garage1,335+ sq ft

    Plan Description The birch tree represents new beginnings and what better place to start anew than with a floor plan bearing the same name? Invite new neighbors over for a housewarming party featuring stuffed mushrooms. The secret ingredient is the gourmet kitchen you used to make them in. There’s plenty of room to entertain in the airy great room, but with the patio door open, guests can enjoy fresh air. When conversation turns to work, take them to see the bedroom you converted into a home office. The spacious closet is perfect for storing supplies. After the party, snuggle with your spouse in the lovely primary suite. You made some great new friends today.

    View floor plan
  • Single-family

    Carousel — use arrows to browse images for this design, or tap the photo to open the floor plan.

    Ready to Build

    The Cedar

    From$282,990
    3 Beds2 Baths2 Car garage1,504+ sq ft

    Plan Description Put down roots in the elegant Cedar. The single-story floor plan feels spacious and welcoming with a lofty foyer and cheery great room. Put tiny artists to work drawing the lush trees dotting your backyard while you put the finishing touches on turkey sandwiches. Cutting them into kite shapes was an inspired idea. They can eat at the beautiful kitchen island before going out to play on the patio. At the end of the day, they can bed down in the secondary bedrooms while you take a warm shower in your lavish primary suite.

    View floor plan
  • Single-family

    Carousel — use arrows to browse images for this design, or tap the photo to open the floor plan.

    Ready to Build

    The Pecan II

    From$289,990
    3 Beds2 Baths2 Car garage1,662+ sq ft

    Plan Description Just as the majestic pecan tree is long-lived, the Pecan II floor plan promises to stand the test time, providing happy memories for years to come. The three-bedroom design is artful with a large living area where you can relax after work or build the ultimate sandwich in the gourmet kitchen. The bread was freshly baked in the oven this morning. There is just enough time before bed to work on your Downward Dog in the yoga room you created in one of the bedrooms. Feeling stress-free, It's time to hop in the walk-in shower before curling up in the sitting area of your stunning primary suite with your favorite book!

    View floor plan
  • Single-family

    Carousel — use arrows to browse images for this design, or tap the photo to open the floor plan.

    Ready to Build

    The Cypress

    From$304,990
    4 Beds3 Baths2 Car garage1,703+ sq ft

    Plan Description The Cypress, where contemporary elegance meets practical comfort. This thoughtfully designed floor plan offers an inviting blend of open spaces and refined details, making it perfect for both entertaining and everyday living. This layout creates a seamless connection between the kitchen, dining, and living spaces, enhancing the flow and openness of the home. The kitchen is a highlight, featuring a generous island with seating, premium appliances, and ample storage, making it both a functional workspace and a gathering spot.

    View floor plan
  • Single-family

    Carousel — use arrows to browse images for this design, or tap the photo to open the floor plan.

    Ready to Build

    The Magnolia

    From$317,990
    4 Beds2.5 Baths2 Car garage2,068+ sq ft

    Plan Description A floor plan that epitomizes grace and functionality, offering a harmonious blend of classic charm and contemporary comfort - the Magnolia. Designed with meticulous attention to detail, this layout creates an inviting space ideal for both relaxed living and elegant entertaining. In essence, the Magnolia floor plan offers a perfect blend of elegance and everyday convenience, delivering a living experience that is both refined and accommodating. Discover the Magnolia, where timeless beauty meets modern living.

    View floor plan
  • Single-family

    Carousel — use arrows to browse images for this design, or tap the photo to open the floor plan.

    Ready to Build

    The Mesquite

    From$337,990
    4 Beds2.5 Baths2 Car garage2,328+ sq ft

    Plan Description The Mesquite floor plan provides a practical and balanced layout, perfect for modern living. As you enter through the inviting foyer, the open kitchen offers ample space for casual meals or hosting guests. The connected dining and family rooms create a seamless flow, making it easy to unwind after a busy day or enjoy a cozy movie night. A thoughtfully designed primary suite with a walk-in closet and ensuite bath, this plan delivers comfort without excess. The upstairs loft and bedrooms adds a flexible space for hobbies or study, making the Mesquite an adaptable home for a variety of lifestyles.

    View floor plan
  • Single-family

    Carousel — use arrows to browse images for this design, or tap the photo to open the floor plan.

    Ready to Build

    The Oak II

    From$337,990
    4 Beds2.5 Baths2 Car garage2,321+ sq ft

    Plan Description The strength of the Oak II lies in its majestic design. It's simplicity itself to rustle up dinner in the gourmet kitchen featuring quartz countertops, stainless steel appliances and a center island. The dining room is steps away but separate from the wide living room. After dinner, throw down a video game challenge. You turned one of the upstairs bedrooms into the ultimate gaming room. Don't let it go to waste. The game room has become a comfortable flex room that easily transitions from home office to media room. Tuck into bed then retreat downstairs to your luxurious primary suite. Enjoy the peace and quiet.

    View floor plan
  • Single-family

    Carousel — use arrows to browse images for this design, or tap the photo to open the floor plan.

    Ready to Build

    The Willow

    From$357,990
    4 Beds3.5 Baths2 Car garage2,536+ sq ft

    Plan Description The flexible Willow is everything you want in a home. An oversized study allows you to make quick work of office duties. Or convert one of the upstairs bedrooms into your office and turn the downstairs study into the ultimate bar. Set up an island with bar stools, stock up on liquor and invite guests to sip martinis. Drinks in hand, they can meander over to the beautiful family room, backlit by a wall of windows. Entertain younger guests upstairs in the game room. After the party, sip a glass of wine in the primary suite seating area before turning in.

    View floor plan
  • Single-family

    Carousel — use arrows to browse images for this design, or tap the photo to open the floor plan.

    Quick Move-In

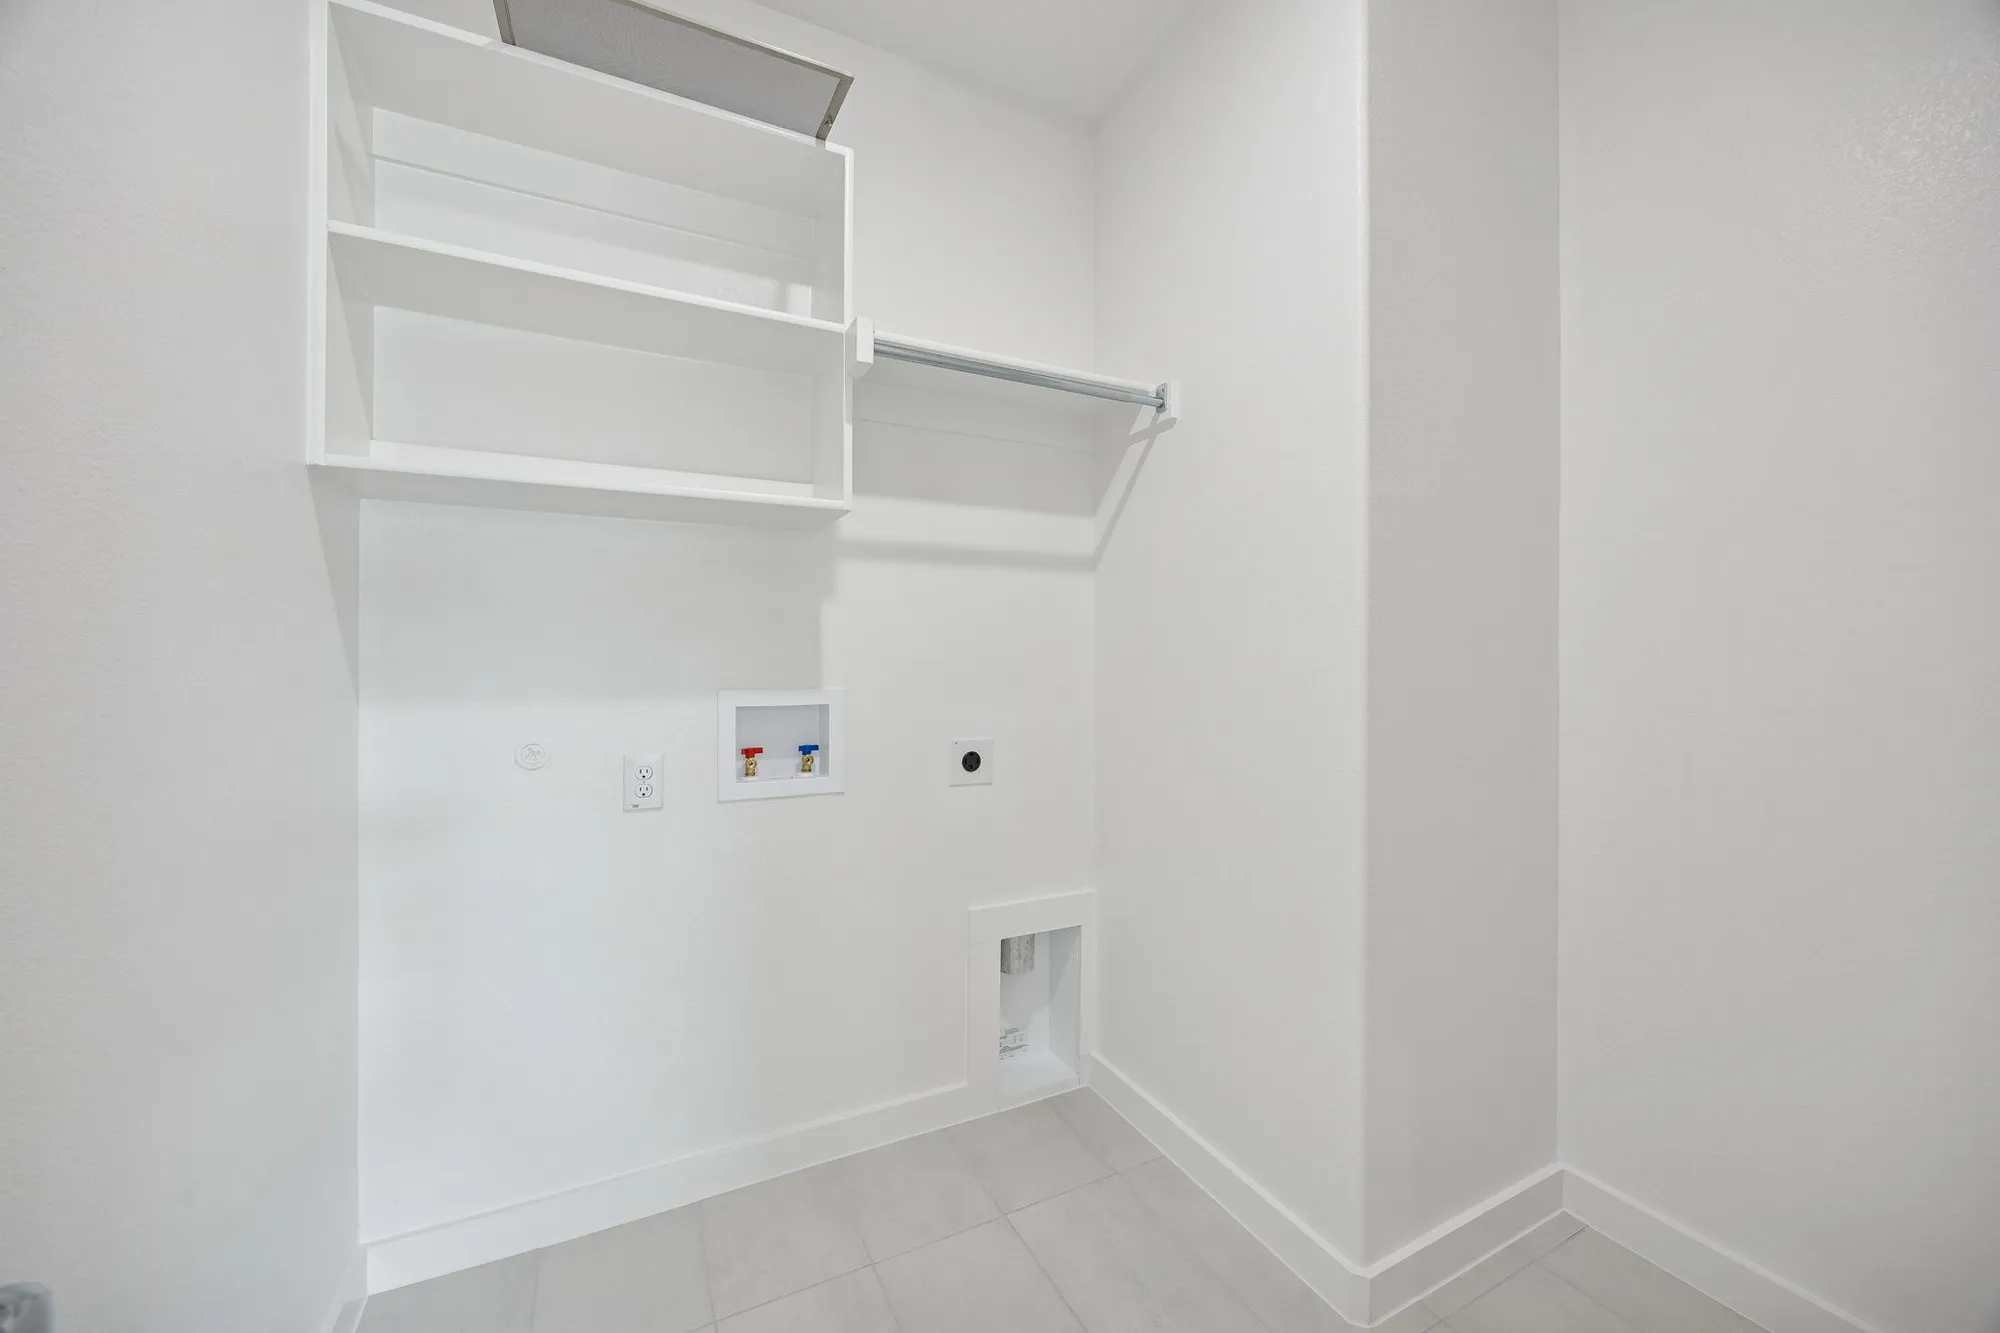
    The Emmy II

    From$324,990
    4 Beds2 Baths2 Car garage1,800+ sq ft

    Single-family at Nicholson Ranch. 1 Quick Move-In home in this plan — ask the sales team about finishes and closing timelines.
    View floor plan
  • Single-family

    Carousel — use arrows to browse images for this design, or tap the photo to open the floor plan.

    Ready to Build

    The Heisman

    From$334,990
    3 Beds2 Baths2 Car garage1,981+ sq ft

    Plan Description Creatively designed to accommodate the needs of everyone, the Heisman is a unique plan. The main living area is expansive, encompassing the island kitchen, dining area and family room. Invite the football team for an after-party or snuggle up for a movie as the room easily adapts to your needs. Outstanding storage capacity is another feature, with a walk-in pantry, large utility room, walk-in closet in the primary suite and extra space in the garage.

    View floor plan
  • Single-family

    Carousel — use arrows to browse images for this design, or tap the photo to open the floor plan.

    Quick Move-In

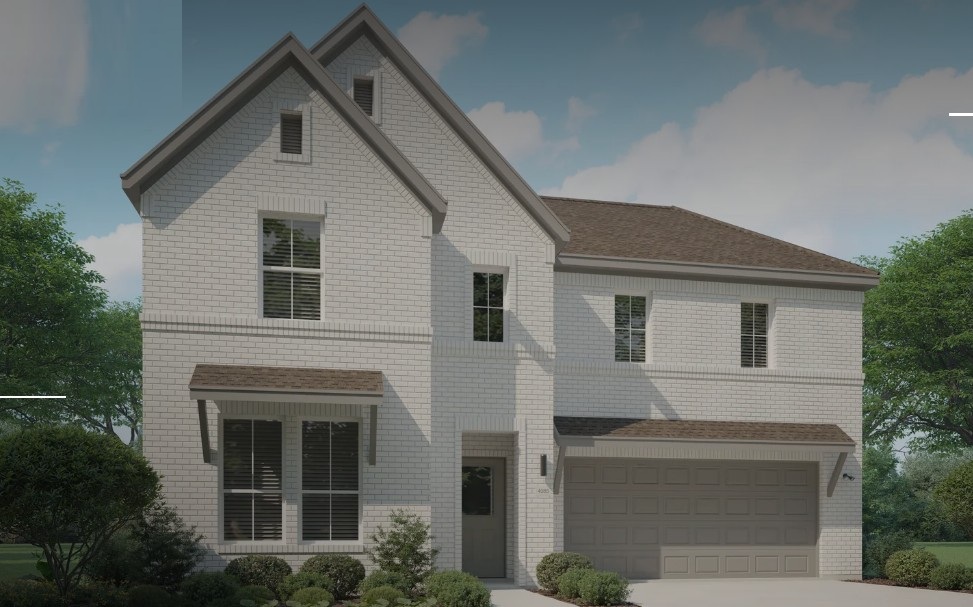
    The Oscar

    From$349,990
    4 Beds3 Baths2 Car garage2,131+ sq ft

    Single-family at Nicholson Ranch. 1 Quick Move-In home in this plan — ask the sales team about finishes and closing timelines.
    View floor plan
  • Single-family

    Carousel — use arrows to browse images for this design, or tap the photo to open the floor plan.

    Ready to Build

    The Stanley II

    From$374,990
    4 Beds3 Baths2 Car garage2,448+ sq ft

    Plan Description The Stanley II is a winning combination of comfort and adaptability. The main floor offers a bedroom with a full bath for guests. Of course, no one could blame you if you crafted an exceptional workout room instead. A wall of windows in the airy living room illuminates the space with natural light that carries into the casual dining area and the spectacular kitchen. Quartz countertops, stainless steel appliances and a gorgeous island ensure the kitchen will be everyone's favorite space. The presence of an upstairs loft near the bedrooms with a full bath creates a home-within-a-home!

    View floor plan
  • Single-family

    Carousel — use arrows to browse images for this design, or tap the photo to open the floor plan.

    Quick Move-In

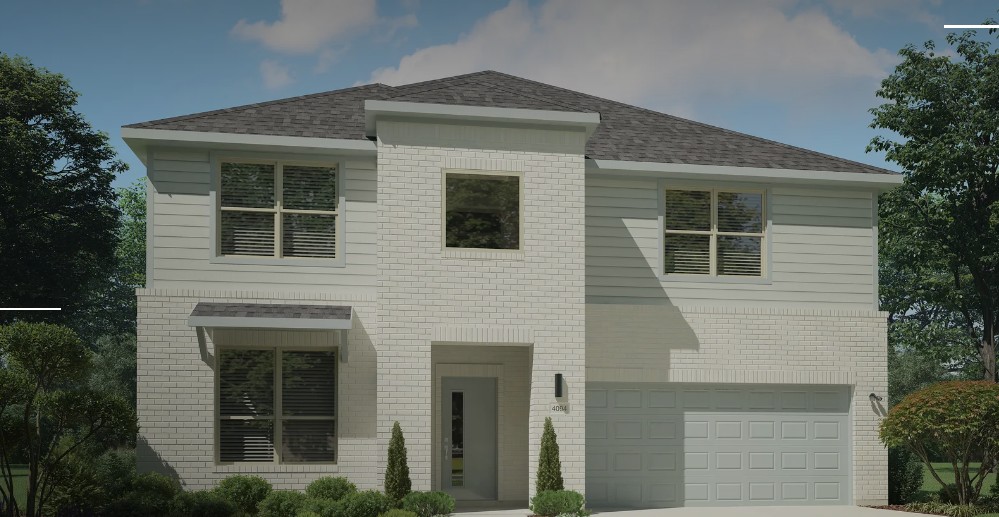
    The Masters

    From$389,990
    5 Beds4 Baths2 Car garage2,682+ sq ft

    Single-family at Nicholson Ranch. 1 Quick Move-In home in this plan — ask the sales team about finishes and closing timelines.
    View floor plan
  • Single-family

    Carousel — use arrows to browse images for this design, or tap the photo to open the floor plan.

    Ready to Build

    The Claret

    From$394,990
    4 Beds3 Baths2 Car garage2,728+ sq ft

    Plan Description Spacious and superior, the Claret boasts everything you could want in a home and more. The four-bedroom design is sure to be the go-to home for holiday dinners with a family room large enough to provide ample seating. Your guests will be impressed by the spectacular gourmet kitchen and dining area. Entertain at the center island so everyone can mingle. Direct guests upstairs to bound about in the game room or enjoy movies in the media room. A home office, cordial primary suite, and covered patio add to the allure.

    View floor plan
  • Single-family

    Carousel — use arrows to browse images for this design, or tap the photo to open the floor plan.

    Ready to Build

    The Winters

    From$409,990
    5 Beds3 Baths2 Car garage3,116+ sq ft

    Plan Description The Winters plan is tailored to fulfill your requirements currently and for the long term. With five bedrooms, everyone enjoys their own space, accompanied by three bathrooms for added convenience. Impress your guests as you entertain at the central island in the kitchen, seamlessly flowing into the breakfast nook and family room. Meanwhile, guests can enjoy their own entertainment in the game room and media room. The primary suite boasts an outstanding walk-in closet for added luxury!

    View floor plan
  • Single-family

    Carousel — use arrows to browse images for this design, or tap the photo to open the floor plan.

    Quick Move-In

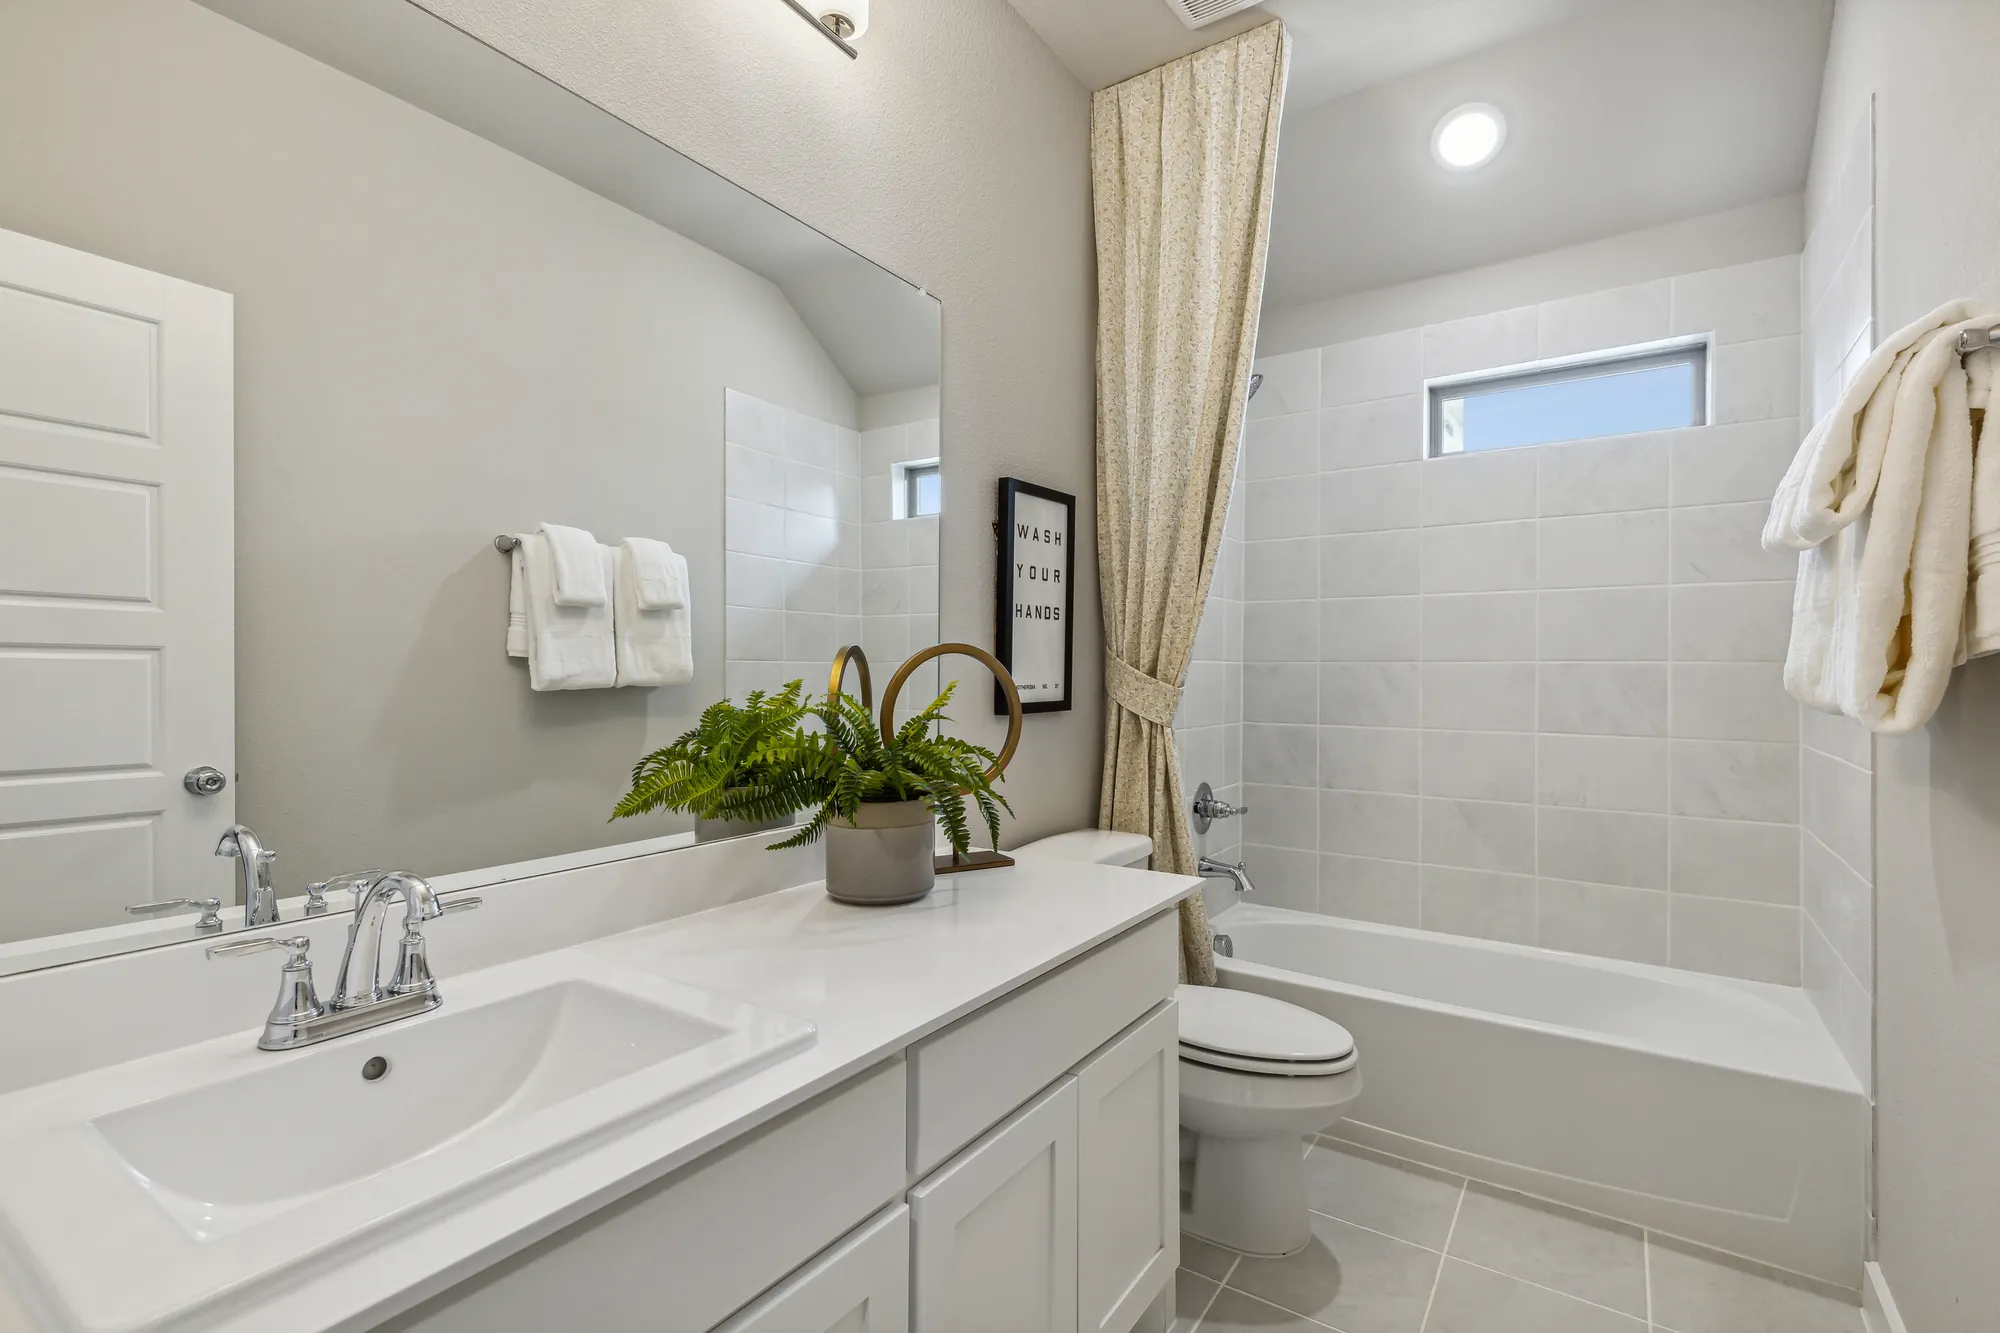
    The Wimbledon

    From$419,990
    5 Beds4 Baths2 Car garage3,595+ sq ft

    Single-family at Nicholson Ranch. 1 Quick Move-In home in this plan — ask the sales team about finishes and closing timelines.
    View floor plan
  • Single-family

    Carousel — use arrows to browse images for this design, or tap the photo to open the floor plan.

    Ready to Build

    The Hadley

    From$304,990
    3 Beds2 Baths2 Car garage1,628+ sq ft

    Plan Description Discover the Hadley - a thoughtfully designed three bedroom, two bathroom home that offers comfort and efficiency. The open concept living and dining area creates a warm and inviting atmosphere, perfect for gatherings. With a spacious primary suite and two additional bedrooms, this plan is ideal for those seeking a balance of style and functionality in a cozy and well-designed layout.

    View floor plan
  • Single-family

    Carousel — use arrows to browse images for this design, or tap the photo to open the floor plan.

    Ready to Build

    The Harrison

    From$324,990
    3 Beds2 Baths2 Car garage1,965+ sq ft

    Plan Description Meet the Harrison, a three bedroom, two bathroom home blending cozy living with modern touches. A spacious primary bedroom with a walk-in closet and an en-suite bath is complemented by two secondary bedrooms, perfect for guests. The large family room opens to a contemporary kitchen, ideal for both relaxed weekends and casual entertaining.

    View floor plan
  • Single-family

    Carousel — use arrows to browse images for this design, or tap the photo to open the floor plan.

    Ready to Build

    The Hayden

    From$339,990
    4 Beds3 Baths2 Car garage2,111+ sq ft

    Plan Description Step into the Hayden, where you’ll find four spacious bedrooms and three full bathrooms designed for maximum comfort and flexibility. An open-concept layout offers plenty of room to entertain, while the first-floor primary suite serves as a private getaway. With ample space, a large kitchen island, and additional storage, this plan is perfect for people who love to host.

    View floor plan
  • Single-family

    Carousel — use arrows to browse images for this design, or tap the photo to open the floor plan.

    Ready to Build

    The Haylee

    From$359,990
    4 Beds3 Baths2 Car garage2,448+ sq ft

    Plan Description The Haylee is perfect for those who appreciate both modern and practicality. This four bedroom, three bathroom home features a flexible floor plan with a spacious open kitchen, a dedicated dining area, and a large family room. The primary suite offers privacy, while the other three bedrooms are strategically placed for comfort. A great option for those who enjoy extra space for guests or hobbies.

    View floor plan
  • Single-family

    Carousel — use arrows to browse images for this design, or tap the photo to open the floor plan.

    Ready to Build

    The Holden

    From$379,990
    5 Beds3 Baths2 Car garage2,771+ sq ft

    Plan Description Welcome home to the Holden! This five bedroom, three bathroom plan offers generous space for entertaining and everyday living. The expansive living area flows seamlessly into a gourmet kitchen with a center island, while the primary suite is tucked away for a peaceful retreat. Four additional bedrooms provide ample opportunities for customization, whether for a guest room, home gym, or craft room.

    View floor plan

Media

Project photo gallery

Click the large photo or a thumbnail to open the gallery viewer.

Is this your project?

Take control of your project page, add direct contact details, keep information updated, unlock performance insights, and increase visibility with agents and buyers actively looking for new construction homes.

Grocery Stores

No nearby places found in this category.

Coffee Shops

No nearby places found in this category.

Restaurants

No nearby places found in this category.

Shopping

No nearby places found in this category.

Prices and features may vary and are subject to change. Photos are for illustrative purposes only. Legal disclaimers.