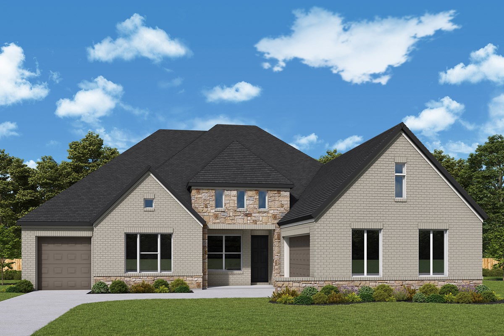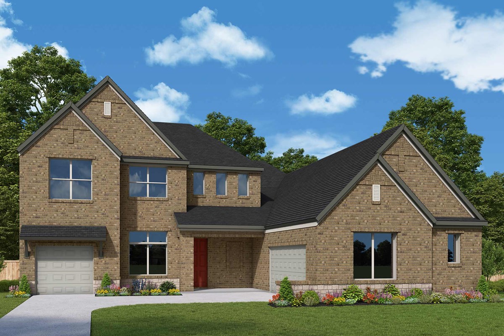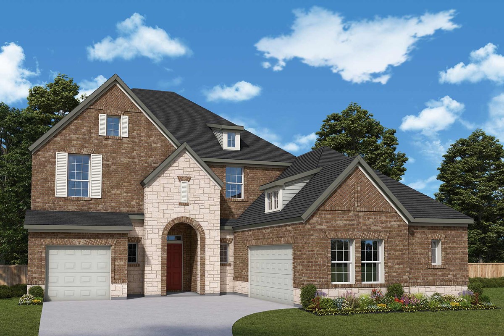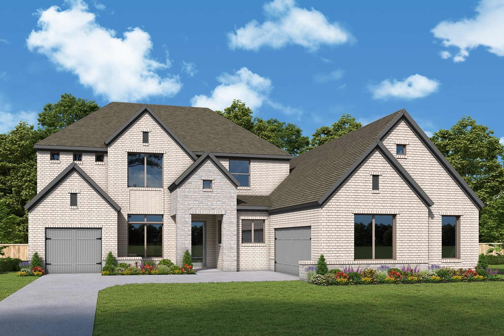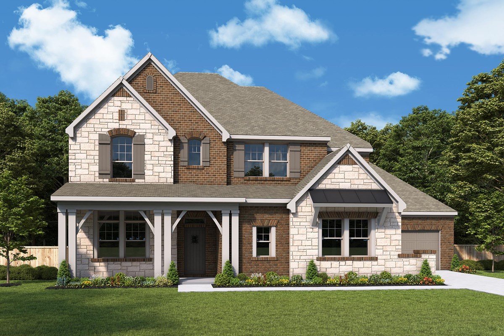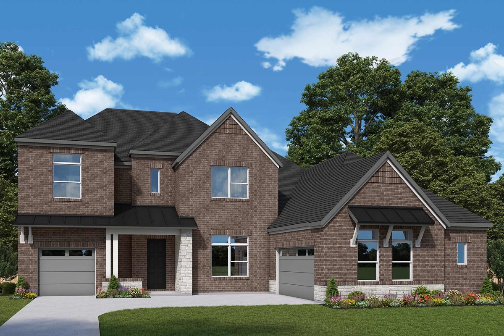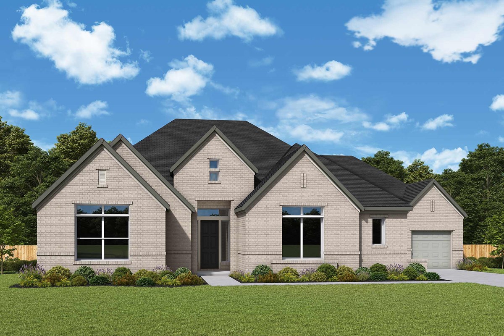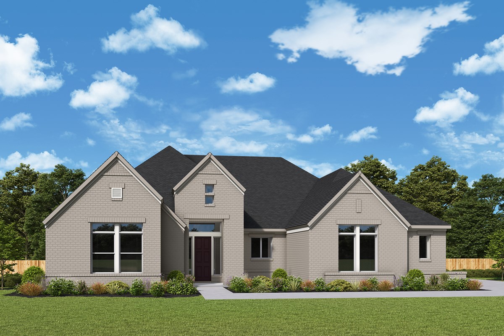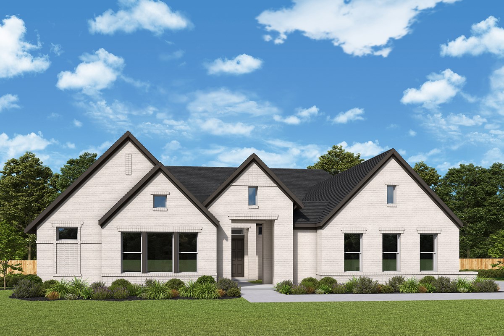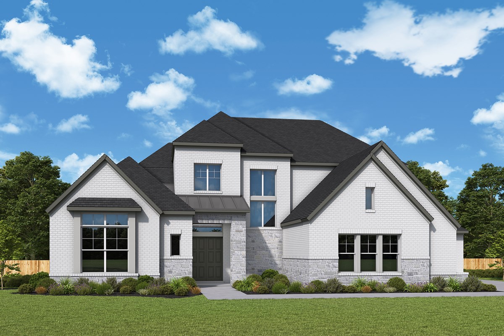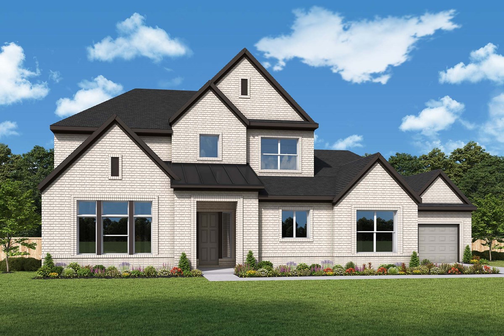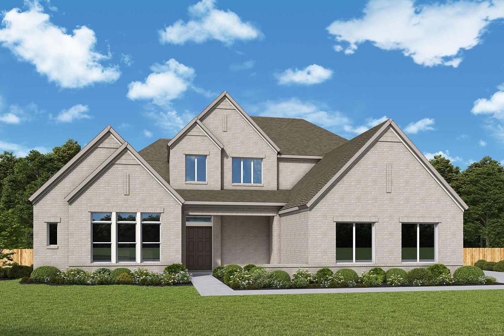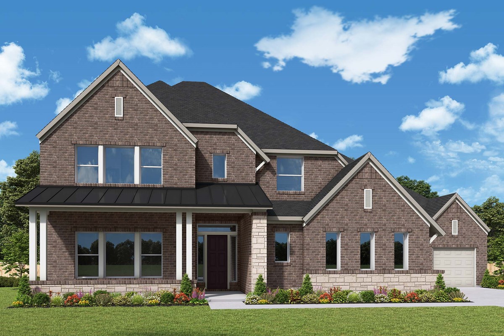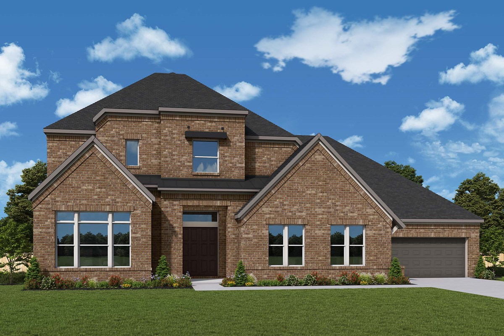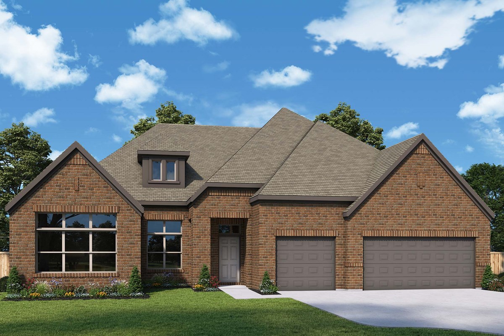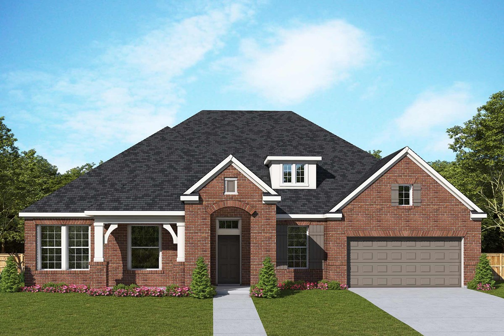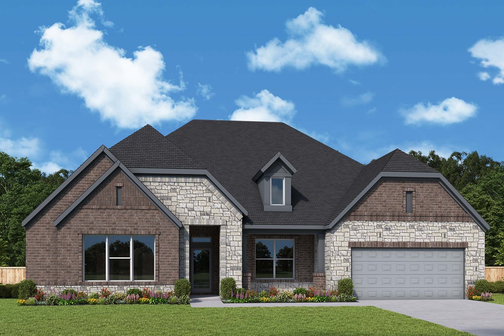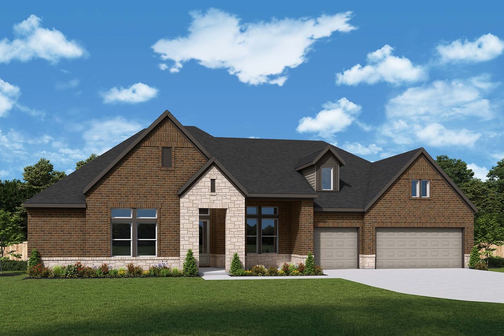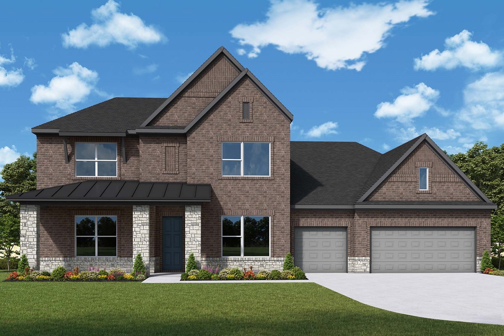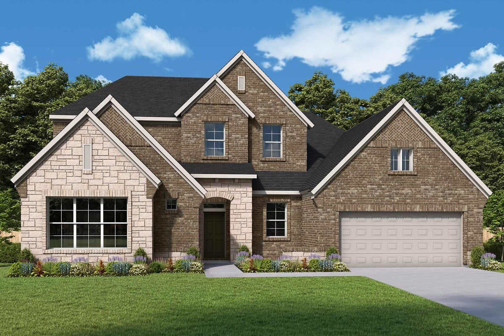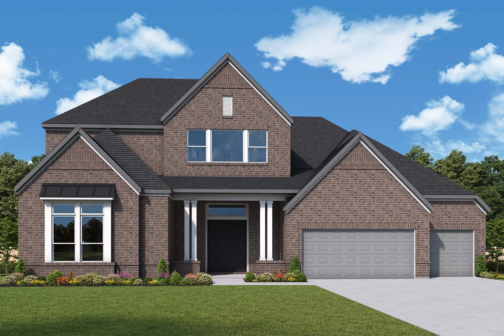

Under Construction

Discover the charm of Northshore at Lakewood Village, a stunning project by David Weekley Homes, nestled in the beautiful city of Lakewood Village, complete with amenities like a park, lake, golf course, marina, and convenient parking.

Overview

This Lakewood Village, Texas, community will feature innovative floor plans situated on 1/3-acre homesites and designed to fit your lifestyle. In Northshore at Lakewood Village – Classic Series, you’ll delight in excellent Customer Service from a trusted Dallas/Ft. Worth home builder, as well as:

  • Proximity to Lake Lewisville
  • Easy access to Lewisville Lake Toll Bridge
  • Convenient to Little Elm Beach and Boat Ramp
  • Students attend highly regarded Little Elm ISD

Amenities

Parking
Park
Lake
Golf Course
Marina
Walking Trails

Collections (3)

Garden Series — collection image
$654,990+
2,501+ sq ft
Beds 4
Baths 3–4

Garden Series

Overview Now selling new homes in Northshore at Lakewood Village – Garden Series! Embrace the lifestyle you've been dreaming of with a thoughtfully designed new home situated on a 55-foot homesite in this master-planned community in Lakewood Village, Texas. Here, you'll experience top-quality craftsmanship from a top Dallas/Ft. Worth home builder and delight in local conveniences, such as: Proximity to Lake Lewisville Easy access to Lewisville Lake Toll Bridge Convenient to Little Elm Beach and Boat Ramp No HOA or

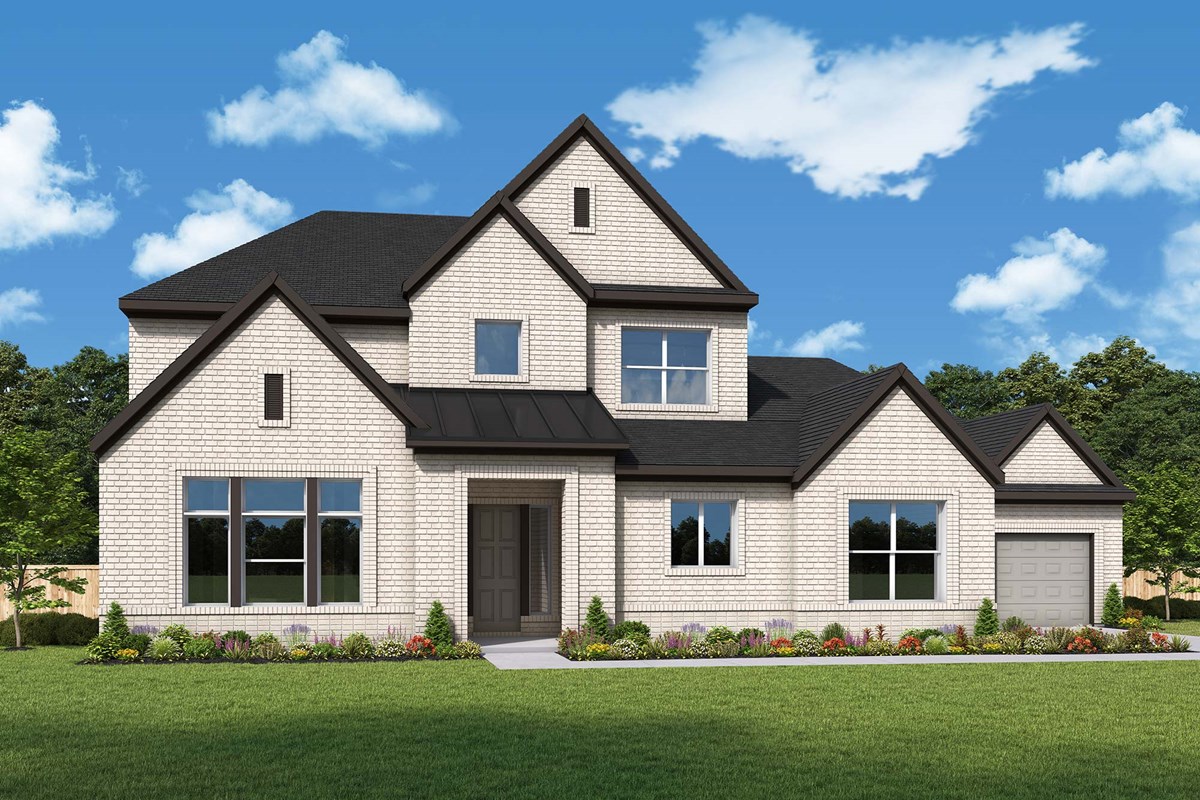
Classic Series — collection image
$756,990+
3,001+ sq ft
Beds 4–5
Baths 3–5.5

Classic Series

Overview Now selling new homes in Northshore at Lakewood Village – Classic Series! This Lakewood Village, Texas, community features innovative floor plans situated on 60-foot homesites and designed to fit your lifestyle. In Northshore at Lakewood Village – Classic Series, you'll delight in excellent Customer Service from a trusted Dallas/Ft. Worth home builder, as well as: Proximity to Lake Lewisville Easy access to Lewisville Lake Toll Bridge Convenient to Little Elm Beach and Boat Ramp No HOA or MUD/PID tax Stude
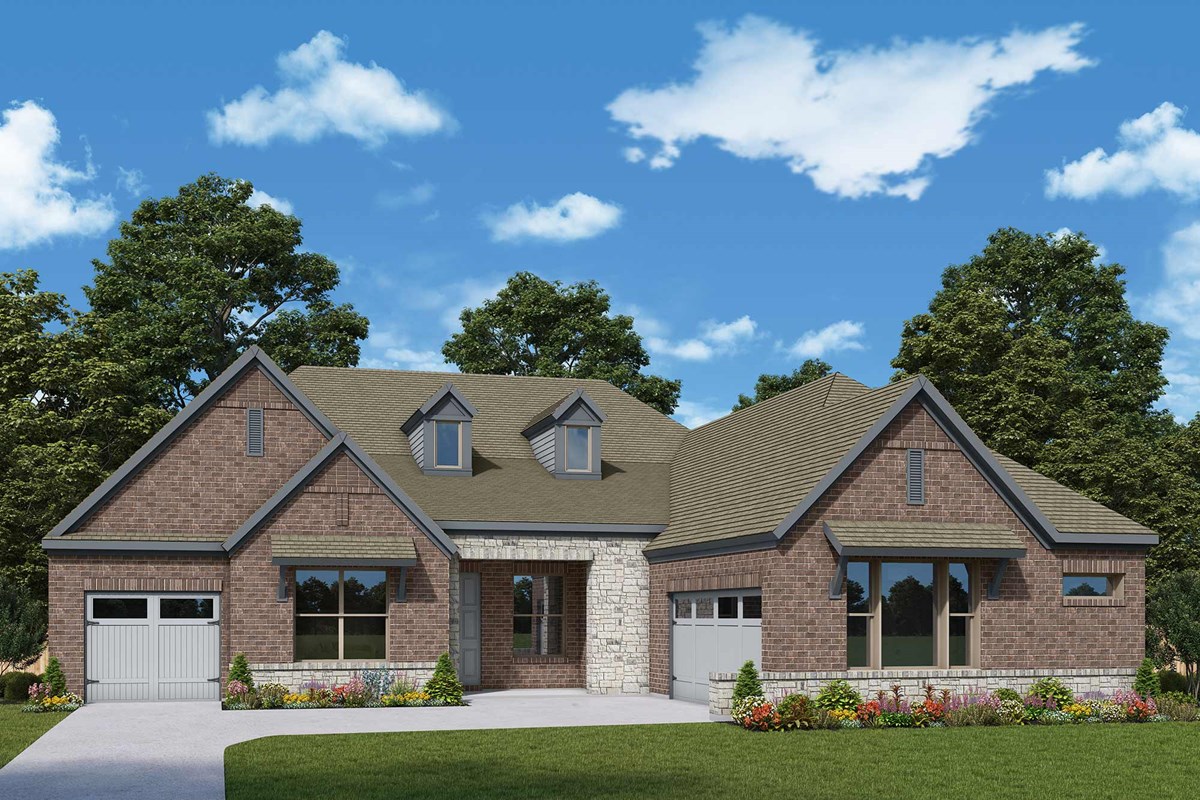
Estate Series — collection image
$814,990+
3,001+ sq ft
Beds 4–5
Baths 4–4.5

Estate Series

Overview New homes are now selling in Northshore at Lakewood Village – Estate Series! Located in Lakewood Village, Texas, this community offers thoughtfully designed homes situated on 70-foot homesites. Here, you can experience the best in Design, Choice and Service from a top Dallas/Ft. Worth home builder with more than 45 years of experience, as well as: Proximity to Lake Lewisville Easy access to Lewisville Lake Toll Bridge Convenient to Little Elm Beach and Boat Ramp No HOA or MUD/PID tax Students attend Little
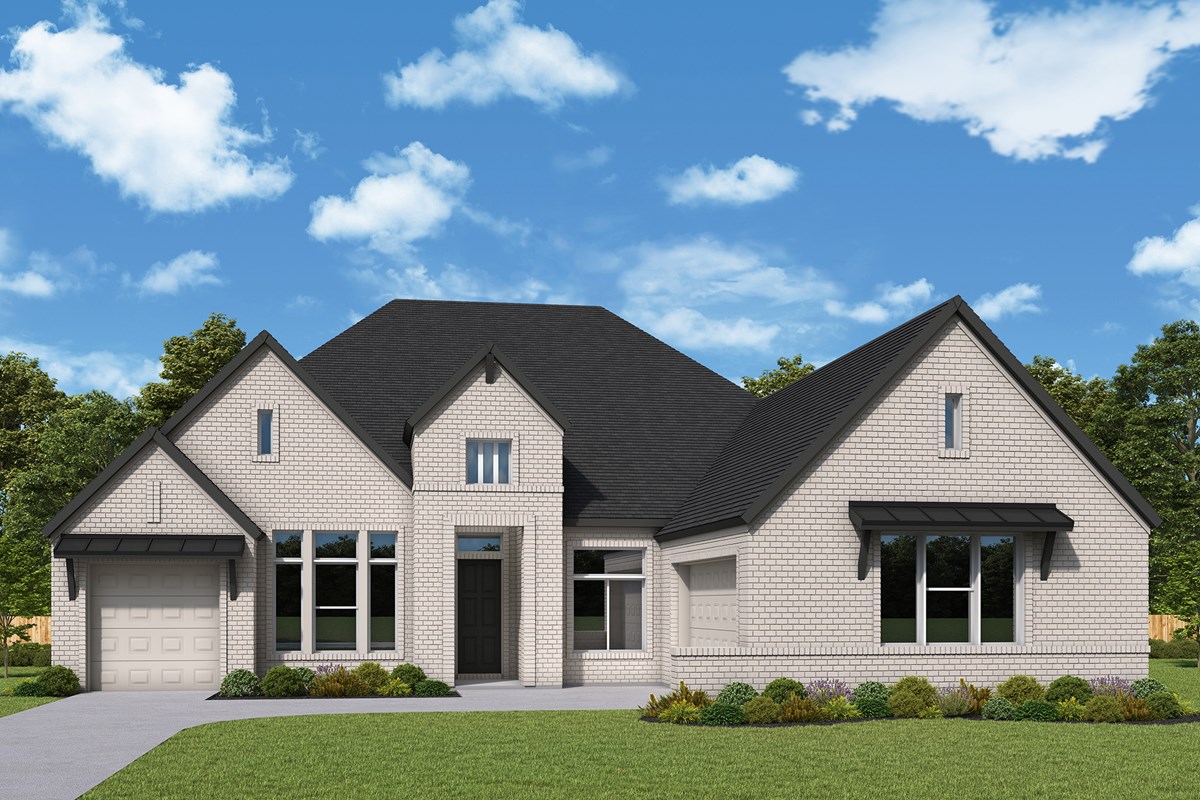
1 / 2

Home designs (31)

2 Quick Move-In lots across 3 plans — open Quick Move-In.

  • Single-family

    Carousel — use arrows to browse images for this design, or tap the photo to open the floor plan.

    Now Building

    The Dabney

    From$766,990
    4 Beds3.5 Baths3 Car garage3,001+ sq ft

    Single-family at Northshore at Lakewood Village. 1 home is now building — ask the sales team for timelines and personalization options.

    View floor plan
  • Single-family

    Carousel — use arrows to browse images for this design, or tap the photo to open the floor plan.

    Now Building

    The Osteria

    From$793,990
    4 Beds3.5 Baths3 Car garage3,001+ sq ft

    Single-family at Northshore at Lakewood Village. 1 home is now building — ask the sales team for timelines and personalization options.

    View floor plan
  • Single-family

    Carousel — use arrows to browse images for this design, or tap the photo to open the floor plan.

    Ready to Build

    The Lakeline

    From$798,990
    4 Beds3.5 Baths3 Car garage3,128+ sq ft

    Overview Effortless style and livability inform every inch of The Hornbeam floor plan by David Weekley Homes in Northshore at Lakewood Village. The open family and dining spaces create a welcoming atmosphere that adapts beautifully to quiet evenings and festive gatherings. A large island anchors the kitchen, offering abundant prep space while maintaining seamless flow to the surrounding living areas. The covered porch extends your living experience outdoors, delivering a relaxing place to unwind just beyond the family and dining areas. The Owner’s Retreat is privately positioned and features an en suite Owner’s Bath and walk-in closet designed to maximize daily comfort. A guest suite and Jack-and-Jill bedrooms provide wonderful places for guests and growing families. The pair of studies and a light-isolated TV room supply plenty of room to dedicate to working from home or enjoying personal interests away from the main gathering spaces.

    View floor plan
  • Single-family

    Carousel — use arrows to browse images for this design, or tap the photo to open the floor plan.

    Ready to Build

    The Ethan

    From$814,990
    4–5 Beds3.5–4.5 Baths3 Car garage3,481+ sq ft

    Overview You’ll be delighted by the attention to detail and expert design of The Ethan by David Weekley floor plan in the Dallas/Ft. Worth area. Open-concept family and dining spaces showcase our LifeDesign ℠ refinements that grant this floor plan exceptional style and livability. Prepare, present and enjoy your culinary masterpieces on the kitchen’s center island overlooking the open gathering spaces. Pamper yourself in the spa-inspired Owner’s Bath and explore the wardrobe potential of the large walk-in closet before retiring to the lovely Owner’s Retreat. Privacy and personality make each extra bedroom a great place to thrive. Relax on the covered porch, watch a movie in the upstairs retreat, achieve some productivity goals in the front study.

    View floor plan
  • Single-family

    Carousel — use arrows to browse images for this design, or tap the photo to open the floor plan.

    Ready to Build

    The Starfire

    From$837,990
    4–5 Beds4.5 Baths3 Car garage3,624+ sq ft

    Overview Innovative comfort and timeless appeal combine with top-quality craftsmanship in The Starfire floor plan by David Weekley Homes. The upstairs retreat and downstairs study invite your imagination to design the perfect specialty rooms for your family. Each guest bedroom features an individual bathroom and a walk-in closet. The covered porch offers a splendid outdoor relaxation space. The open sight lines, soaring ceiling and grand windows of the family room easily adapts to your personal style and decorative flair. The chef’s kitchen includes a large pantry, culinary layout, and a dazzling center island. A beautiful Owner’s Retreat provides an everyday vacation with a pamper-ready bathroom and a sensational walk-in closet. Livability refinements include a split 3-car garage and a bonus upstairs storage space.

    View floor plan
  • Single-family

    Carousel — use arrows to browse images for this design, or tap the photo to open the floor plan.

    Now Building

    The Memphis

    From$841,990
    4 Beds3.5 Baths3 Car garage3,625+ sq ft

    Single-family at Northshore at Lakewood Village. 1 home is now building — ask the sales team for timelines and personalization options.

    View floor plan
  • Single-family

    Carousel — use arrows to browse images for this design, or tap the photo to open the floor plan.

    Quick Move-In

    The Ranchwood

    From$852,990
    5 Beds4.5 Baths3 Car garage3,869+ sq ft

    Single-family at Northshore at Lakewood Village. 1 Quick Move-In home in this plan — ask the sales team about finishes and closing timelines.

    View floor plan
  • Single-family

    Carousel — use arrows to browse images for this design, or tap the photo to open the floor plan.

    Ready to Build

    The Parksville

    From$853,990
    4–5 Beds4.5–5.5 Baths3 Car garage4,043+ sq ft

    Overview Bring your interior design and lifestyle inspirations to life with The Parksville floor plan by David Weekley Homes in Dallas/Ft. Worth. Open sight lines and gentle sunlight allow your personal style to shine in the impressive family and dining spaces. A contemporary kitchen rests at the heart of this home, balancing impressive style with a streamlined layout for maximum culinary delight. The Owner’s Retreat and Owner’s Bath feature an oversized walk-in closet to make the start of each day superb. Unique personalities will be delighted to make the trio of full suite bedrooms their own. Explore your interior design inspirations in the main-level study and upstairs retreat before relaxing on your covered porch.

    View floor plan
  • Single-family

    Carousel — use arrows to browse images for this design, or tap the photo to open the floor plan.

    Ready to Build

    The Dabney

    From$814,990
    4 Beds3.5 Baths3 Car garage3,001+ sq ft

    Overview Fulfill your lifestyle goals with the innovative and elegant Dabney floor plan by David Weekley Homes. The open family and dining spaces provide a splendid setting for special celebrations and enjoying your day-to-day life to the fullest. An oversized pantry, center island and open sight lines contribute to the culinary layout of the contemporary kitchen. Begin and end each day in the spectacular Owner’s Retreat, which features a contemporary en suite bathroom and walk-in closet. Each secondary bedroom and guest suite maximizes privacy, personal space, and individual appeal. The covered porch, open study and separate TV Room offer great places for all your at-home pastimes.

    View floor plan
  • Single-family

    Carousel — use arrows to browse images for this design, or tap the photo to open the floor plan.

    Ready to Build

    The Osteria

    From$831,990
    4 Beds3.5 Baths3 Car garage3,001+ sq ft

    Overview Bring your lifestyle inspirations to life with The Osteria floor plan by David Weekley Homes in Northshore at Lakewood Village. The open family and dining spaces offer a bright setting designed for everyday living and memorable celebrations. A center island and butler’s pantry create an efficient and elegant kitchen flow to keep meal preparation connected to the surrounding gathering areas. The covered porch provides a refreshing outdoor extension of the living spaces, perfect for relaxing or entertaining guests. The Owner’s Retreat is thoughtfully situated and includes a luxurious en suite Owner’s Bath and a deluxe walk-in closet. Two junior bedrooms and a guest suite offer flexible spaces for kids, parents, friends and guests. A study near the front of the home supplies a quiet area for working from home and welcoming guests while the TV room is ideal for movie nights and watch parties.

    View floor plan
  • Single-family

    Carousel — use arrows to browse images for this design, or tap the photo to open the floor plan.

    Ready to Build

    The Lakeline

    From$843,990
    4 Beds3.5 Baths3 Car garage3,128+ sq ft

    Overview Effortless style and livability inform every inch of The Hornbeam floor plan by David Weekley Homes in Northshore at Lakewood Village. The open family and dining spaces create a welcoming atmosphere that adapts beautifully to quiet evenings and festive gatherings. A large island anchors the kitchen, offering abundant prep space while maintaining seamless flow to the surrounding living areas. The covered porch extends your living experience outdoors, delivering a relaxing place to unwind just beyond the family and dining areas. The Owner’s Retreat is privately positioned and features an en suite Owner’s Bath and walk-in closet designed to maximize daily comfort. A guest suite and Jack-and-Jill bedrooms provide wonderful places for guests and growing families. The pair of studies and a light-isolated TV room supply plenty of room to dedicate to working from home or enjoying personal interests away from the main gathering spaces.

    View floor plan
  • Single-family

    Carousel — use arrows to browse images for this design, or tap the photo to open the floor plan.

    Ready to Build

    The Ethan

    From$862,990
    4–5 Beds3–4.5 Baths3 Car garage3,481+ sq ft

    Overview You’ll be delighted by the attention to detail and expert design of The Ethan by David Weekley floor plan in the Dallas/Ft. Worth area. Open-concept family and dining spaces showcase our LifeDesign ℠ refinements that grant this floor plan exceptional style and livability. Prepare, present and enjoy your culinary masterpieces on the kitchen’s center island overlooking the open gathering spaces. Pamper yourself in the spa-inspired Owner’s Bath and explore the wardrobe potential of the large walk-in closet before retiring to the lovely Owner’s Retreat. Privacy and personality make each extra bedroom a great place to thrive. Relax on the covered porch, watch a movie in the upstairs retreat, achieve some productivity goals in the front study.

    View floor plan
  • Single-family

    Carousel — use arrows to browse images for this design, or tap the photo to open the floor plan.

    Ready to Build

    The Starfire

    From$885,990
    4–5 Beds4.5 Baths3 Car garage3,624+ sq ft

    Overview Innovative comfort and timeless appeal combine with top-quality craftsmanship in The Starfire floor plan by David Weekley Homes. The upstairs retreat and downstairs study invite your imagination to design the perfect specialty rooms for your family. Each guest bedroom features an individual bathroom and a walk-in closet. The covered porch offers a splendid outdoor relaxation space. The open sight lines, soaring ceiling and grand windows of the family room easily adapts to your personal style and decorative flair. The chef’s kitchen includes a large pantry, culinary layout, and a dazzling center island. A beautiful Owner’s Retreat provides an everyday vacation with a pamper-ready bathroom and a sensational walk-in closet. Livability refinements include a split 3-car garage and a bonus upstairs storage space.

    View floor plan
  • Single-family

    Carousel — use arrows to browse images for this design, or tap the photo to open the floor plan.

    Ready to Build

    The Memphis

    From$889,990
    4 Beds3.5 Baths3 Car garage3,625+ sq ft

    Overview The Memphis by David Weekley floor plan in Lakewood Village, Texas, brings together the best of comfort, sophistication and top-quality craftsmanship. Show off your style and savor the livability in the expertly crafted family and dining spaces at the heart of this home. The open kitchen features a center island and an expansive view of the gathering spaces to enhance your culinary experience. The Owner’s Retreat showcases a lovely Owner’s Bath and a sprawling walk-in closet. A guest suite and two junior bedrooms make it easy for this home to accommodate a variety of unique personalities. An upstairs retreat, two main-level studies, and a cover porch give this home ample opportunities for individual achievements and the places to celebrate them.

    View floor plan
  • Single-family

    Carousel — use arrows to browse images for this design, or tap the photo to open the floor plan.

    Ready to Build

    The Chatfield

    From$897,990
    4 Beds3.5 Baths3 Car garage3,670+ sq ft

    Overview Dedication to craftsmanship informs every inch of The Chatfield floor plan by David Weekley Homes in Northshore at Lakewood Village. Grand windows allow sunlight to shine on the superb sunroon, family and dining spaces overlooking the covered porch. A streamlined prep-and-presentation layout creates a tasteful foundation for your unique culinary style in the sensational kitchen. Design an inviting lounge, home office or personal library as part of welcoming guests to your home in the versatile study. Leave the outside world behind and lavish in your Owner’s Retreat, featuring a serene en suite bath and large walk-in closet. Jack-and-Jill bedrooms and a guest suite grant everyone a place to make their own.

    View floor plan
  • Single-family

    Carousel — use arrows to browse images for this design, or tap the photo to open the floor plan.

    Now Building

    The Allison

    From$898,990
    4 Beds3.5 Baths3 Car garage3,681+ sq ft

    Single-family at Northshore at Lakewood Village. 1 home is now building — ask the sales team for timelines and personalization options.

    View floor plan
  • Single-family

    Carousel — use arrows to browse images for this design, or tap the photo to open the floor plan.

    Now Building

    The Baltimore

    From$899,990
    4 Beds3.5 Baths3 Car garage3,692+ sq ft

    Single-family at Northshore at Lakewood Village. 1 home is now building — ask the sales team for timelines and personalization options.

    View floor plan
  • Single-family

    Carousel — use arrows to browse images for this design, or tap the photo to open the floor plan.

    Ready to Build

    The Ranchwood

    From$900,990
    5 Beds4.5 Baths3 Car garage3,869+ sq ft

    Overview Coming home is the best part of every day in the beautiful and spacious Ranchwood floor plan by David Weekley Homes. The open-concept living spaces easily adapt to your family gathering needs and interior design style. Explore new frontiers of culinary delight in the gourmet kitchen. The covered porch offers serene outdoor relaxation space to host special occasions or to simply enjoy personal leisure time. Each bedroom presents a unique place for growing personalities to thrive. The upstairs retreat and downstairs study are great places where you can design the perfect specialty rooms for your family.

    View floor plan
  • Single-family

    Carousel — use arrows to browse images for this design, or tap the photo to open the floor plan.

    Ready to Build

    The Parksville

    From$901,990
    4–5 Beds4–5.5 Baths3 Car garage4,043+ sq ft

    Overview Bring your interior design and lifestyle inspirations to life with The Parksville floor plan by David Weekley Homes in Dallas/Ft. Worth. Open sight lines and gentle sunlight allow your personal style to shine in the impressive family and dining spaces. A contemporary kitchen rests at the heart of this home, balancing impressive style with a streamlined layout for maximum culinary delight. The Owner’s Retreat and Owner’s Bath feature an oversized walk-in closet to make the start of each day superb. Unique personalities will be delighted to make the trio of full suite bedrooms their own. Explore your interior design inspirations in the main-level study and upstairs retreat before relaxing on your covered porch.

    View floor plan
  • Single-family

    Carousel — use arrows to browse images for this design, or tap the photo to open the floor plan.

    Now Building

    The Braywood

    From$908,990
    4–5 Beds4.5 Baths3 Car garage4,147+ sq ft

    Single-family at Northshore at Lakewood Village. 1 home is now building — ask the sales team for timelines and personalization options.

    View floor plan
  • Single-family

    Carousel — use arrows to browse images for this design, or tap the photo to open the floor plan.

    Quick Move-In

    The Brant

    From$920,990
    4 Beds4.5 Baths3 Car garage4,369+ sq ft

    Single-family at Northshore at Lakewood Village. 1 Quick Move-In home in this plan — ask the sales team about finishes and closing timelines.

    View floor plan
  • Single-family

    Carousel — use arrows to browse images for this design, or tap the photo to open the floor plan.

    Now Building

    The Cloudview

    From$923,990
    4–5 Beds4.5 Baths3 Car garage4,248+ sq ft

    Single-family at Northshore at Lakewood Village. 1 home is now building — ask the sales team for timelines and personalization options.

    View floor plan
  • Single-family

    Carousel — use arrows to browse images for this design, or tap the photo to open the floor plan.

    Now Building

    The Mozart

    From$933,990
    4–5 Beds4.5 Baths3 Car garage4,675+ sq ft

    Single-family at Northshore at Lakewood Village. 1 home is now building — ask the sales team for timelines and personalization options.

    View floor plan
  • Single-family

    Carousel — use arrows to browse images for this design, or tap the photo to open the floor plan.

    Ready to Build

    The Micah

    From$938,990
    5 Beds4.5 Baths3 Car garage4,520+ sq ft

    Overview Timeless and inventive design combine to create The Micah floor plan in the Lewisville Lake area. Sunlight shines on the open concept family and dining spaces thanks to the expertly proportioned and energy-efficient windows overlooking the covered porch. The graceful kitchen provides an easy culinary layout for the resident chef, who can stay in the conversation thanks to the open design. Between the sunroom, front study and upstairs retreat, this home offers ample opportunities to craft your ideal leisure spaces. The en suite Owner’s Bath and walk-in closet make it each day that begins in the Owner’s Retreat a joy. Two guest suites and Jack-and-Jill bedrooms maximize privacy, personal space, and individual appeal.

    View floor plan
  • Single-family

    Carousel — use arrows to browse images for this design, or tap the photo to open the floor plan.

    Quick Move-In

    The Adia

    From$654,990
    4 Beds3 Baths3 Car garage2,501+ sq ft

    Single-family at Northshore at Lakewood Village. 1 Quick Move-In home in this plan — ask the sales team about finishes and closing timelines.

    View floor plan
  • Single-family

    Carousel — use arrows to browse images for this design, or tap the photo to open the floor plan.

    Now Building

    The Bruneau

    From$685,990
    4 Beds3 Baths3 Car garage3,008+ sq ft

    Single-family at Northshore at Lakewood Village. 1 home is now building — ask the sales team for timelines and personalization options.

    View floor plan
  • Single-family

    Carousel — use arrows to browse images for this design, or tap the photo to open the floor plan.

    Ready to Build

    The Steel

    From$714,990
    4 Beds3–3.5 Baths2–4 Car garage3,206+ sq ft

    Overview Grand gathering areas and top-quality craftsmanship come together to make The Steel by David Weekley Homes a superb floor plan. The entryway creates a dramatic first impression with an expansive view open throughout the sunny family room to the backyard beyond. A covered back porch and big, energy-efficient windows extend the living space to the great outdoors. The full-function island and chef-ready layout help make the streamlined kitchen an everyday delight. The Owner’s Retreat presents a deluxe walk-in closet, serene en suite bathroom, and a fantastic place to begin each new day. The versatile study and quiet TV room invite your imagination to design the ideal special-purpose areas for your family. Growing minds and shining personalities will find a great place to make their own in the splendid spare bedrooms. The spacious 4-car garage leads to a family foyer that adds extra convenience to morning departures and returning home.

    View floor plan
  • Single-family

    Carousel — use arrows to browse images for this design, or tap the photo to open the floor plan.

    Ready to Build

    The Bollinger

    From$719,990
    4 Beds3.5 Baths3 Car garage3,292+ sq ft

    Overview Comfort and luxury inspire The Bollinger floor plan in the North Dallas/Ft. Worth area. Create cherished memories and host unforgettable celebrations in the sunny family and dining spaces. Effortless style and elegant design pair perfectly with your culinary masterpieces in the tasteful kitchen at the heart of this home. Enjoy your leisure time to the fullest with the added lifestyle space of the covered porch and welcoming study. It’s easy to wake up on the right side of the bed in the Owner’s Retreat, which includes a luxurious en suite bath and walk-in closet connected to the laundry room. The guest suite provides plenty of privacy and a place for out-of-town guests while Jack-and-Jill bedrooms offer wonderful places for growing residents.

    View floor plan
  • Single-family

    Carousel — use arrows to browse images for this design, or tap the photo to open the floor plan.

    Ready to Build

    The Dodger

    From$723,990
    4–5 Beds3–4.5 Baths3 Car garage3,457+ sq ft

    Overview The Dodger floor plan in Northshore at Lakewood Village blends timeless luxury with top-quality craftsmanship to create a uniquely welcoming single-family home. Vibrant space and limitless potential make the open family and dining areas a decorator’s dream. Gather around the kitchen island to enjoy delectable treats and celebrate special achievements. A large covered porch, sunlit study and upstairs retreat give this home ample room for achievements and celebrations. Pamper yourself in the Owner’s Bath and explore the wardrobe potential of the large walk-in closet before retiring to the lovely Owner’s Retreat. Privacy and personality make the main-level guest suite and upstairs bedrooms great places to thrive.

    View floor plan
  • Single-family

    Carousel — use arrows to browse images for this design, or tap the photo to open the floor plan.

    Ready to Build

    The Broomfield

    From$724,990
    4 Beds3.5 Baths4 Car garage3,495+ sq ft

    Overview Make your new home dreams a reality with the innovative Broomfield floor plan by David Weekley Homes in the Dallas/Ft. Worth area. Prepare, present and enjoy your culinary masterpieces on the contemporary kitchen’s island overlooking the spacious family and dining areas. A sunlit study, quiet TV room and upstairs retreat present impressive spaces to pursue individual goals and enjoy spending time together. Two upstairs bedrooms and a main-level guest suite help everyone find a space they can make uniquely their own. It’s easy to wake up on the right side of the bed in the luxurious Owner’s Retreat, which includes an en suite Owner’s Bath and walk-in closet. Enjoy relaxing evening and fun-filled weekends in the shade of your covered porch.

    View floor plan
  • Single-family

    Carousel — use arrows to browse images for this design, or tap the photo to open the floor plan.

    Ready to Build

    The Castello

    From$750,990
    4–5 Beds3–4.5 Baths3 Car garage3,715+ sq ft

    Overview Energy efficiency, individual privacy and elegant gathering spaces grace The Castello floor plan in the Lewisville Lake area. Open sight lines and gentle sunlight allow your personal style to shine in the impressive family and dining spaces. The elegant kitchen showcases an oversized pantry, a center island and a grand view through the sunny living spaces to the sprawling covered porch. The front study and upstairs retreat are ideal places to work from home, enjoy movies and games, or catch up on your reading. Leave the outside world behind and lavish in the Owner’s Retreat, featuring a superb Owner’s Bath and walk-in closet. The privately situated guest suite and upstairs bedrooms make it easy for this home to accommodate a variety of unique personalities.

    View floor plan

Media

Project photo gallery

Click the large photo or a thumbnail to open the gallery viewer.

Is this your project?

Take control of your project page, add direct contact details, keep information updated, unlock performance insights, and increase visibility with agents and buyers actively looking for new construction homes.

Grocery Stores

No nearby places found in this category.

Coffee Shops

No nearby places found in this category.

Restaurants

No nearby places found in this category.

Shopping

No nearby places found in this category.

Prices and features may vary and are subject to change. Photos are for illustrative purposes only. Legal disclaimers.