

Oakview

Total Units
27
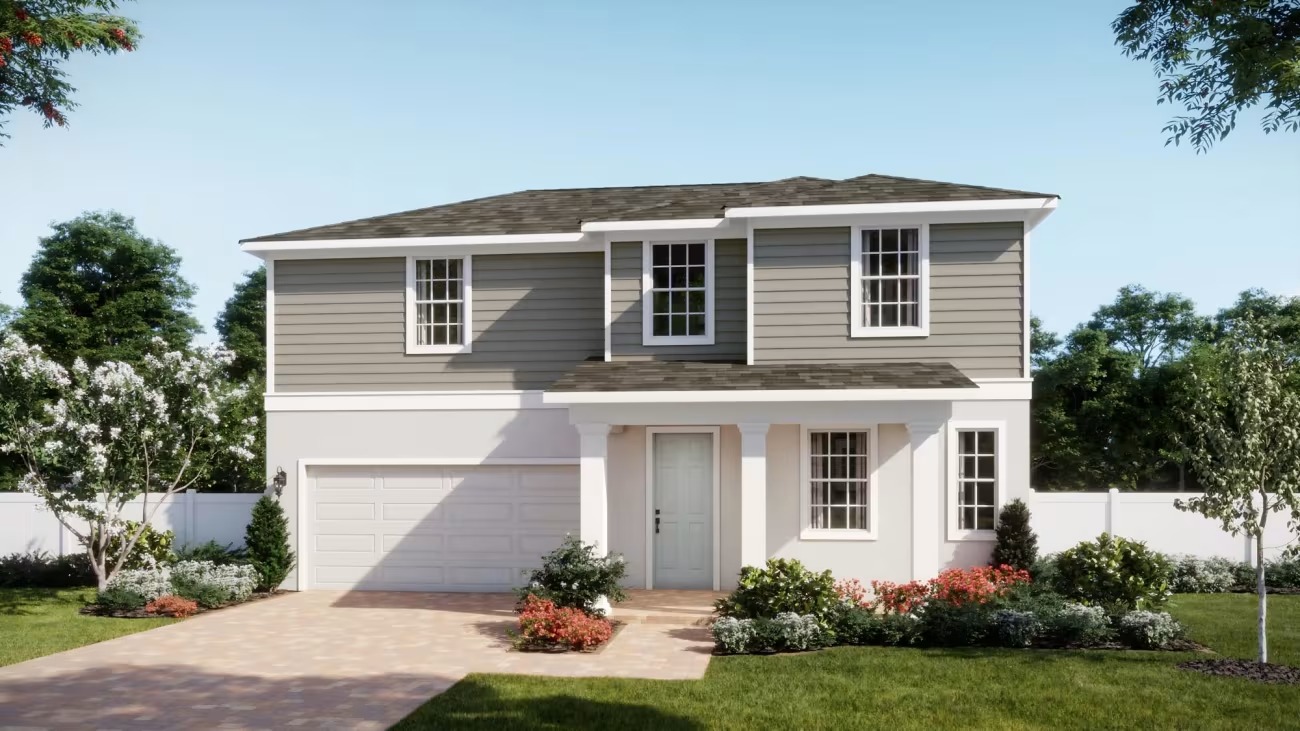
Discover the charm of Oakview in Apopka, brought to life by Risewell Homes, where you can enjoy a delightful array of amenities including a park, swimming pool, and walking/biking trails!
Welcome to Oakview, an amenity-rich single-family community in Apopka with a low HOA and no CDD. Ideally located just one mile from SR 429, Oakview offers easy access to local recreation and major destinations. Enjoy resort-style amenities, including a pool, cabana, covered tot lot, and scenic walking paths with outdoor fitness stations. Choose from four versatile floor plans and personalize your home in our design center. This natural gas community offers energy-efficient features and tankless water heaters. With proximity to Wekiwa Springs, Lake Apopka, and Downtown Orlando, Oakview is the perfect place to call home.
Highlights
- One Mile to SR 429 and Future Wyld Oaks
- Natural Gas, Energy Efficient
- Low HOA, No CDD
- Walking Trails with Outdoor Exercise Equipment
- Resort-Style Pool & Cabana
- Minutes to Wekiwa Springs
Amenities
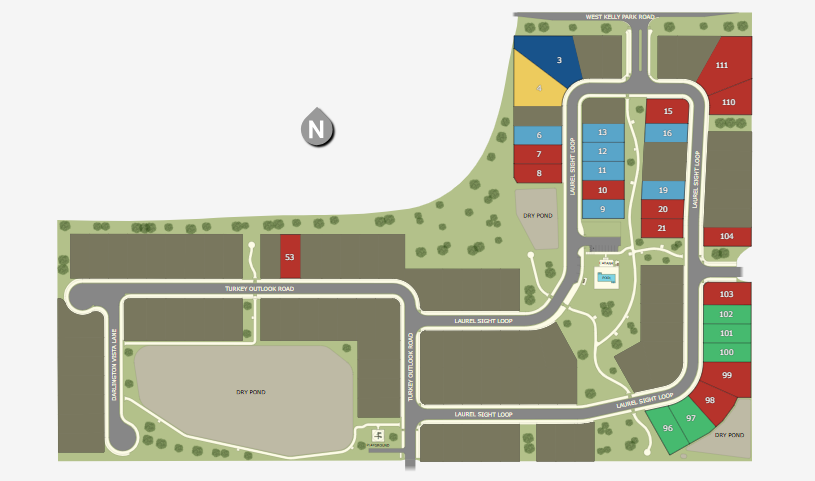
Site Plan
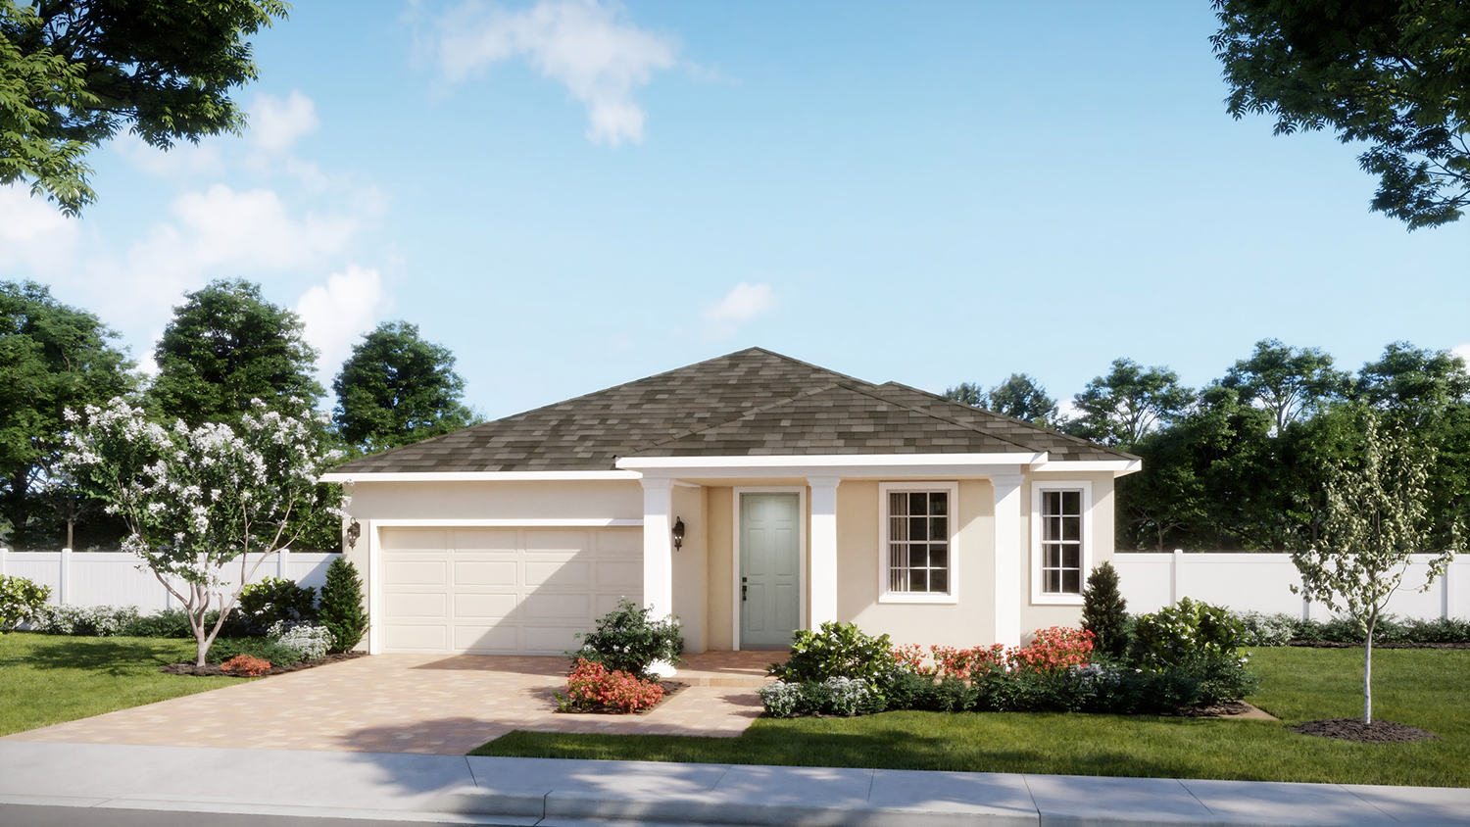
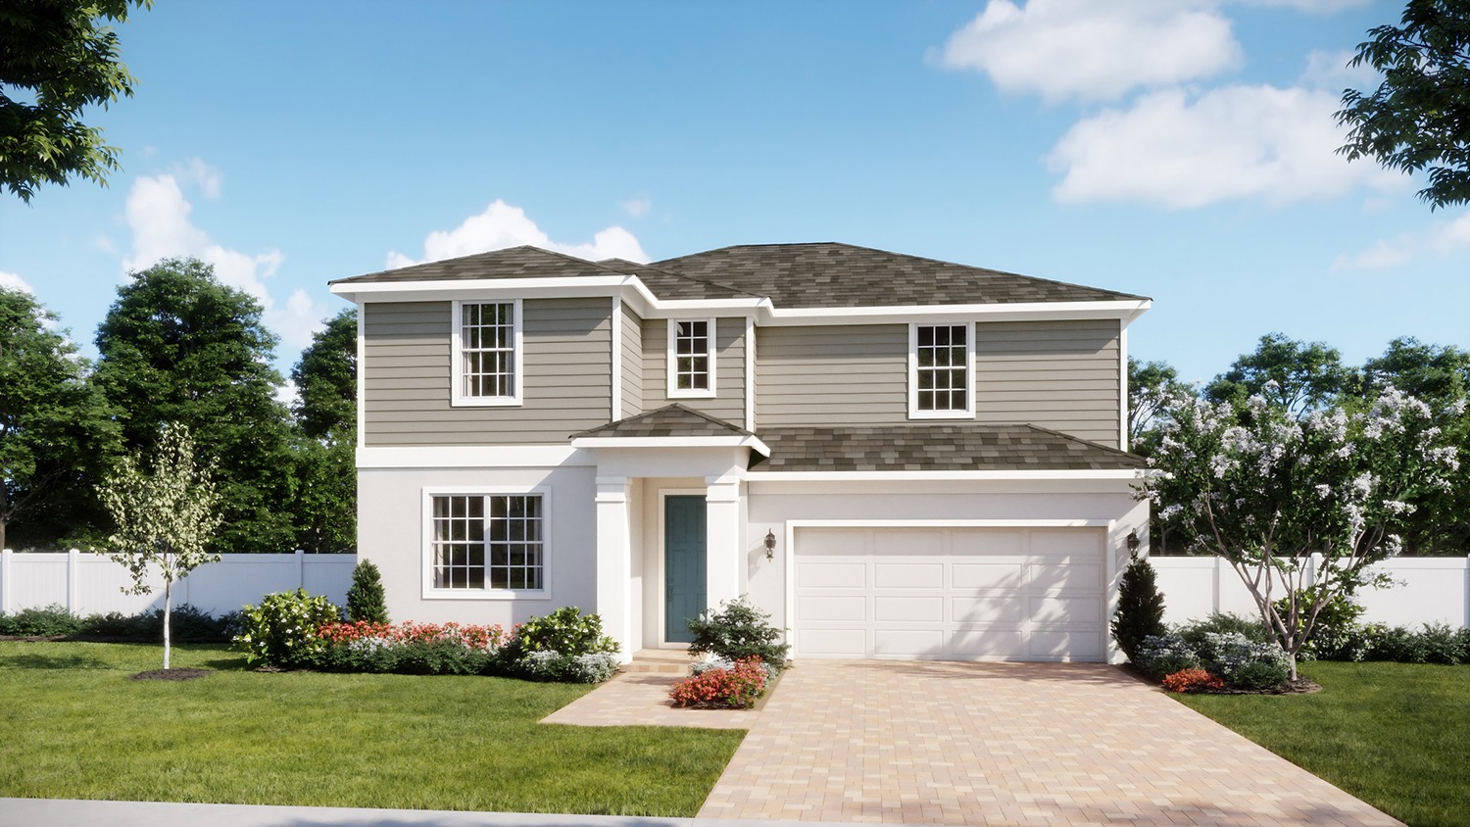
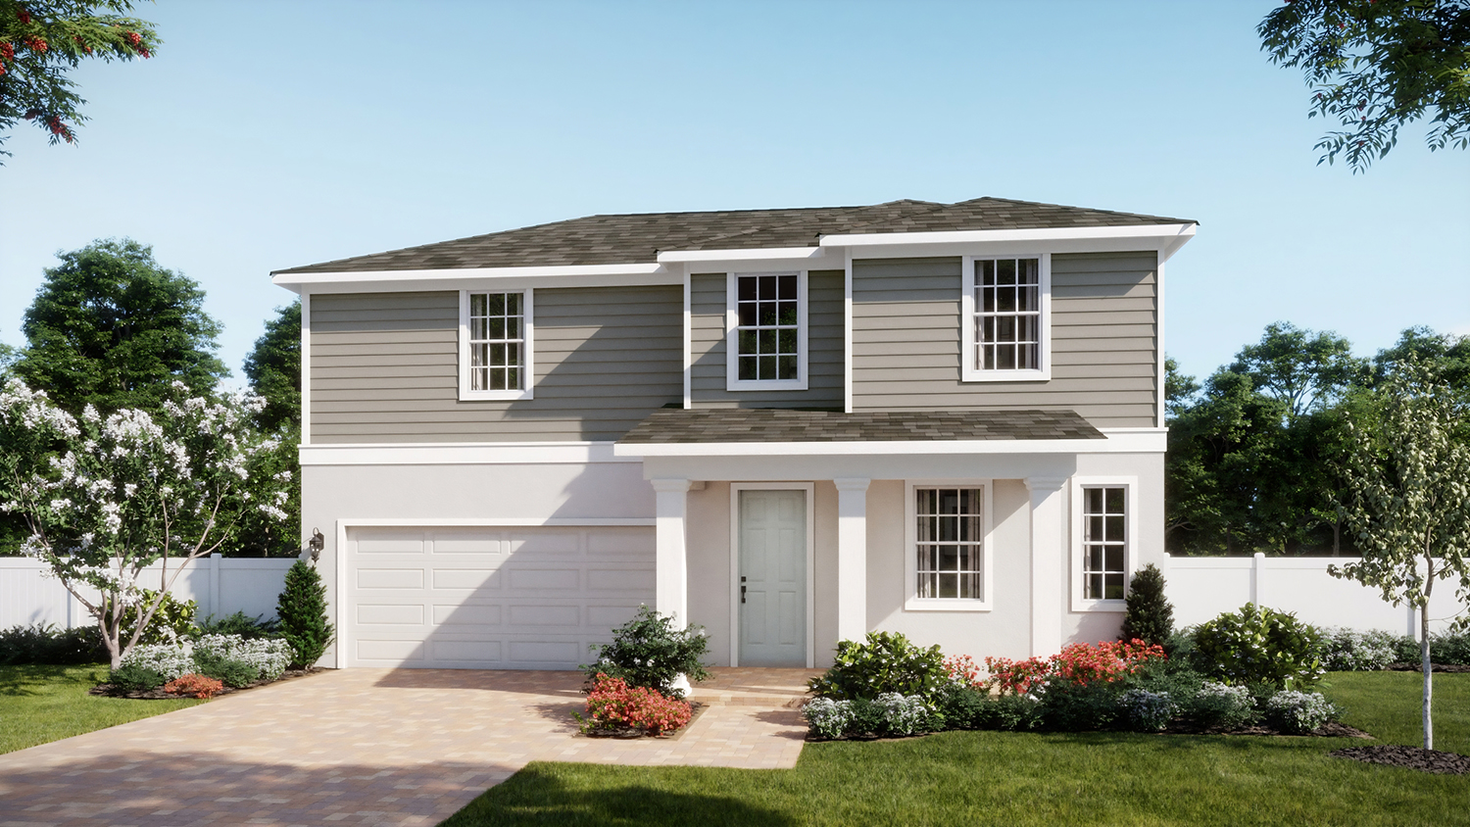
Home designs (5)
3 Quick Move-In lots across 3 plans — open Quick Move-In.
Carousel — use arrows to browse images for this design, or tap the photo to open the floor plan.
Quick Move-InMyrtle
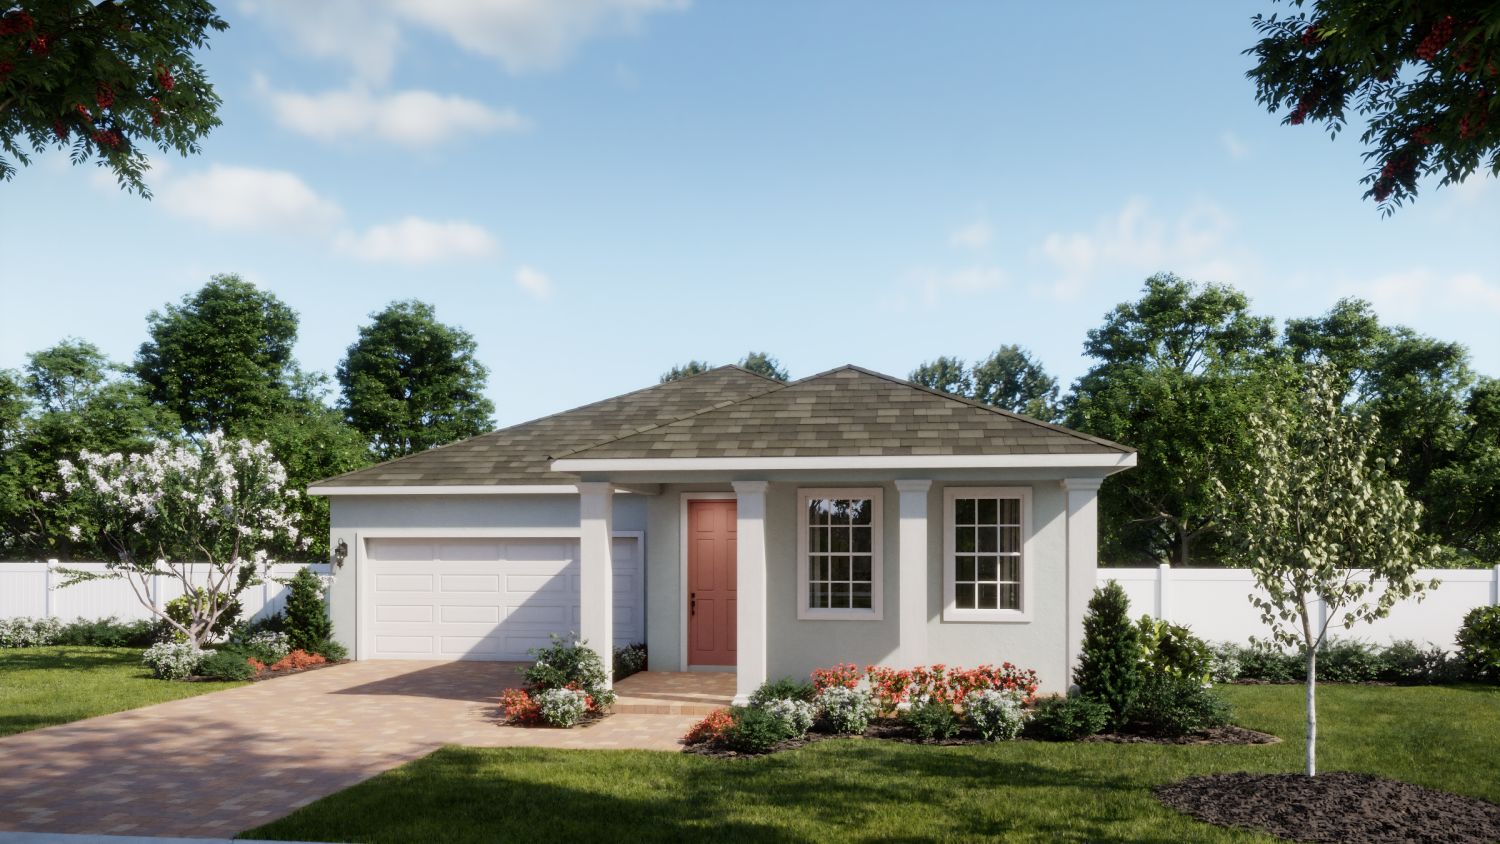
Inquire3 Beds2 Baths2 Car garage1,936+ sq ftSingle-family at Oakview. 1 Quick Move-In home in this plan — ask the sales team about finishes and closing timelines.
Carousel — use arrows to browse images for this design, or tap the photo to open the floor plan.
Ready to BuildCedar
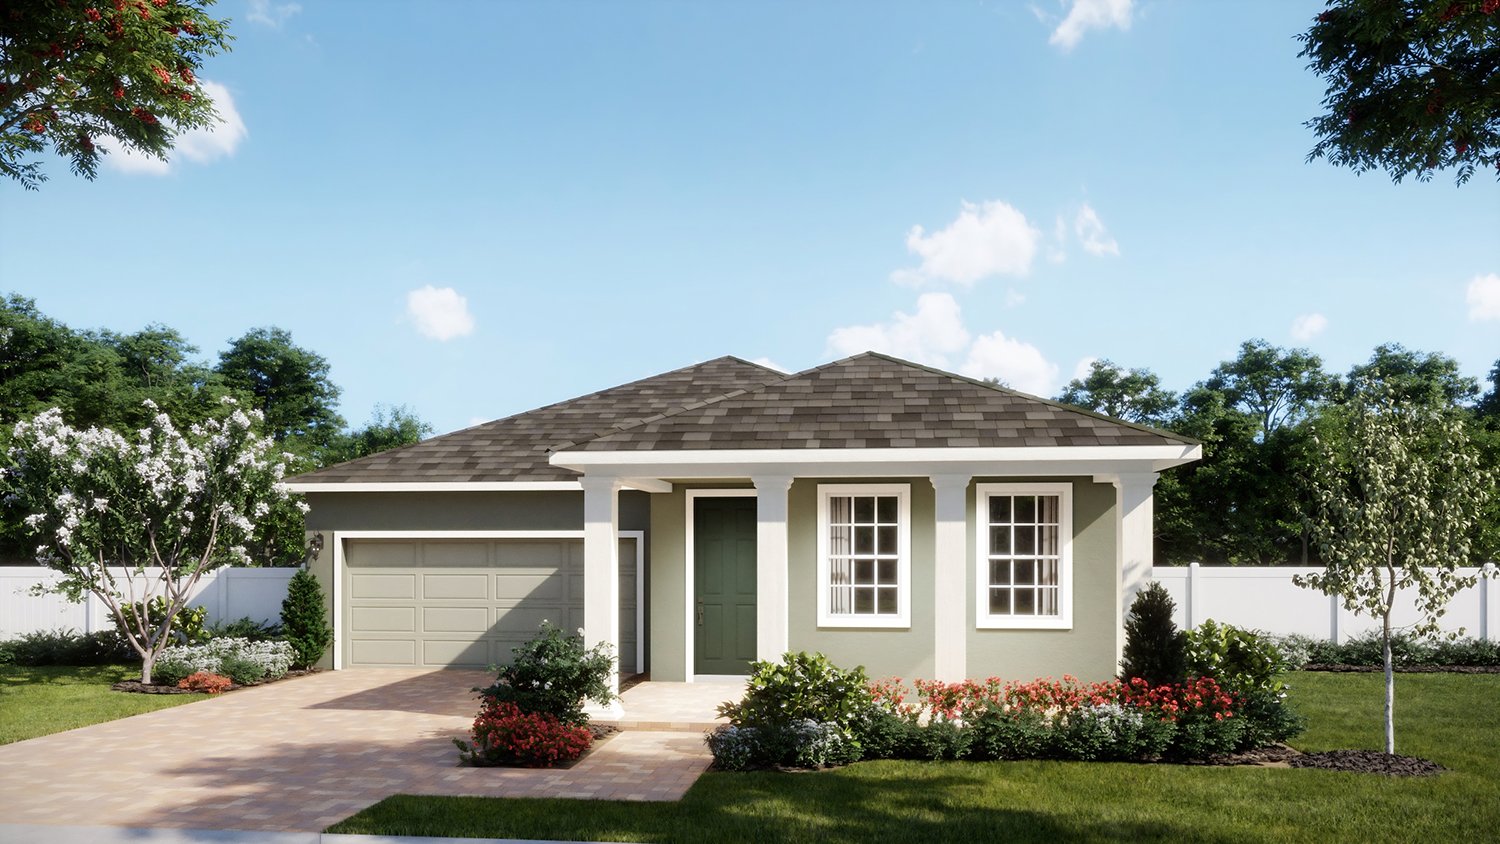
From$439,9903 Beds2 Baths2 Car garage1,955+ sq ftThe Cedar plan stands out with 1,955 square feet of well-designed living space. A large kitchen opens to the great room, creating a warm connected atmosphere where families can gather with ease. With three bedrooms and two baths it’s the ideal home for everyday comfort and togetherness.
Carousel — use arrows to browse images for this design, or tap the photo to open the floor plan.
Quick Move-InElm
From$449,9904 Beds3 Baths2 Car garage2,133+ sq ftSingle-family at Oakview. 1 Quick Move-In home in this plan — ask the sales team about finishes and closing timelines.
Carousel — use arrows to browse images for this design, or tap the photo to open the floor plan.
Quick Move-InMagnolia
From$489,9904–5 Beds3.5 Baths2–3 Car garage2,560+ sq ftSingle-family at Oakview. 1 Quick Move-In home in this plan — ask the sales team about finishes and closing timelines.
Carousel — use arrows to browse images for this design, or tap the photo to open the floor plan.
Now BuildingAcacia
From$509,9905 Beds3–4 Baths2 Car garage2,896+ sq ftSingle-family at Oakview. 1 home is now building — ask the sales team for timelines and personalization options.
Media
Project photo gallery
Click the large photo or a thumbnail to open the gallery viewer.
Is this your project?
Take control of your project page, add direct contact details, keep information updated, unlock performance insights, and increase visibility with agents and buyers actively looking for new construction homes.
Prices and features may vary and are subject to change. Photos are for illustrative purposes only. Legal disclaimers.