Inquire
2,038+ sq ft
Beds 2–4
Baths 2.5–4.5

Floors
28
Total Units
70
Exp completion
2028
Discover the luxurious Pagani Residences in North Bay Village, brought to life by Riviera Horizons, featuring an array of amenities including a stunning swimming pool, convenient parking, personal concierge services, a marina, and valet parking.
In collaboration with Pagani Arte, the Residences reflect a rare level of exclusivity, individuality, and unending beauty. To live Pagani is to experience the rush of the ride every time you come home.
Long inspired by the Italian Renaissance, Pagani’s presence in Miami complements the city’s global revival—now an epicenter of art, culture, finance, and lifestyle.
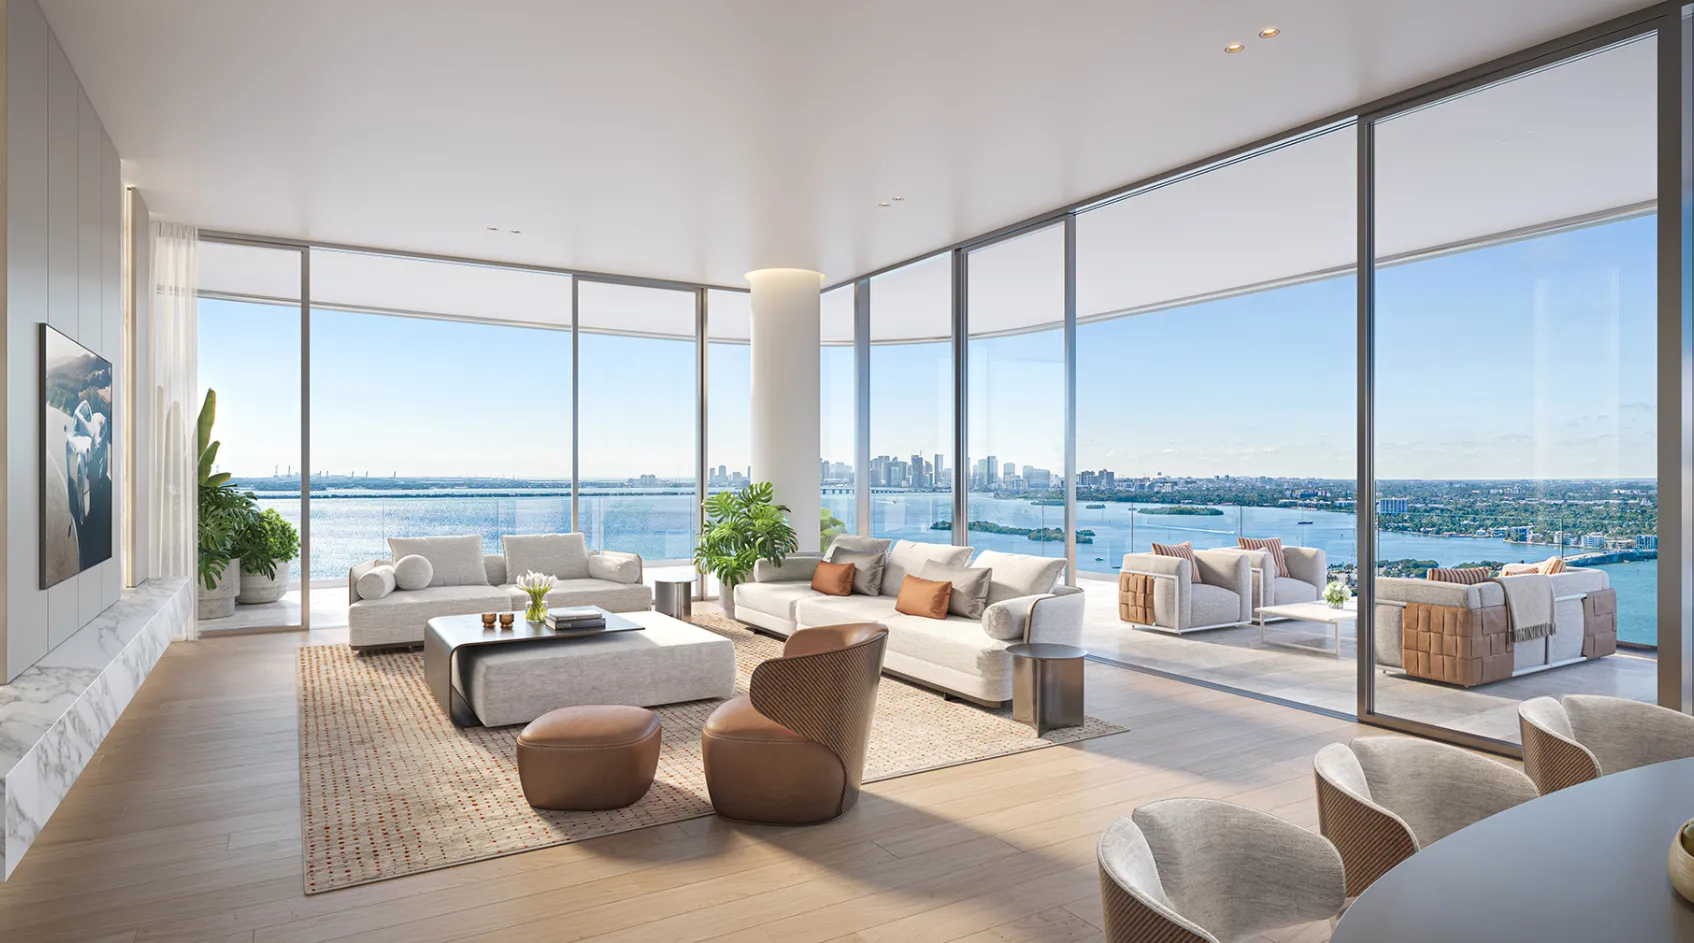
North Bay Village, an enclave of security and privacy, offers some of the most amazing views in all of Miami. Surrounded by large bodies of water, North Bay Village offers breathtaking panoramas from east to west.
Carousel — use arrows to browse images for this design, or tap the photo to open the floor plan.
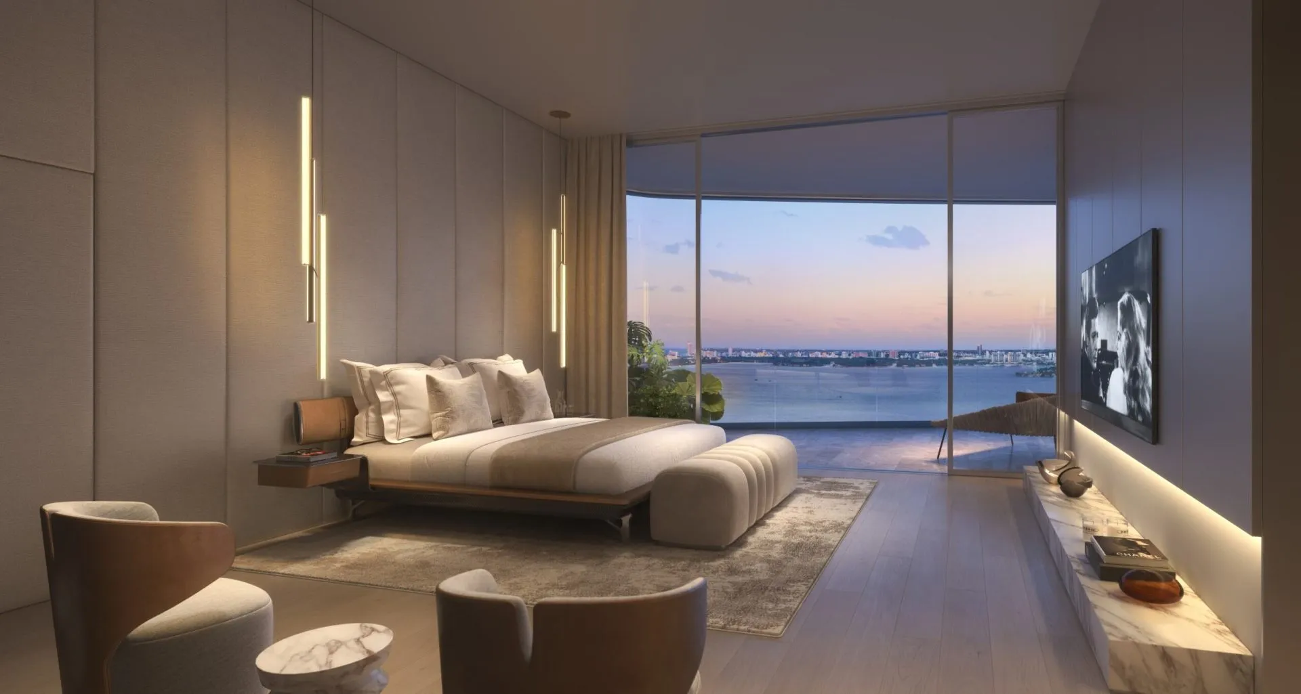
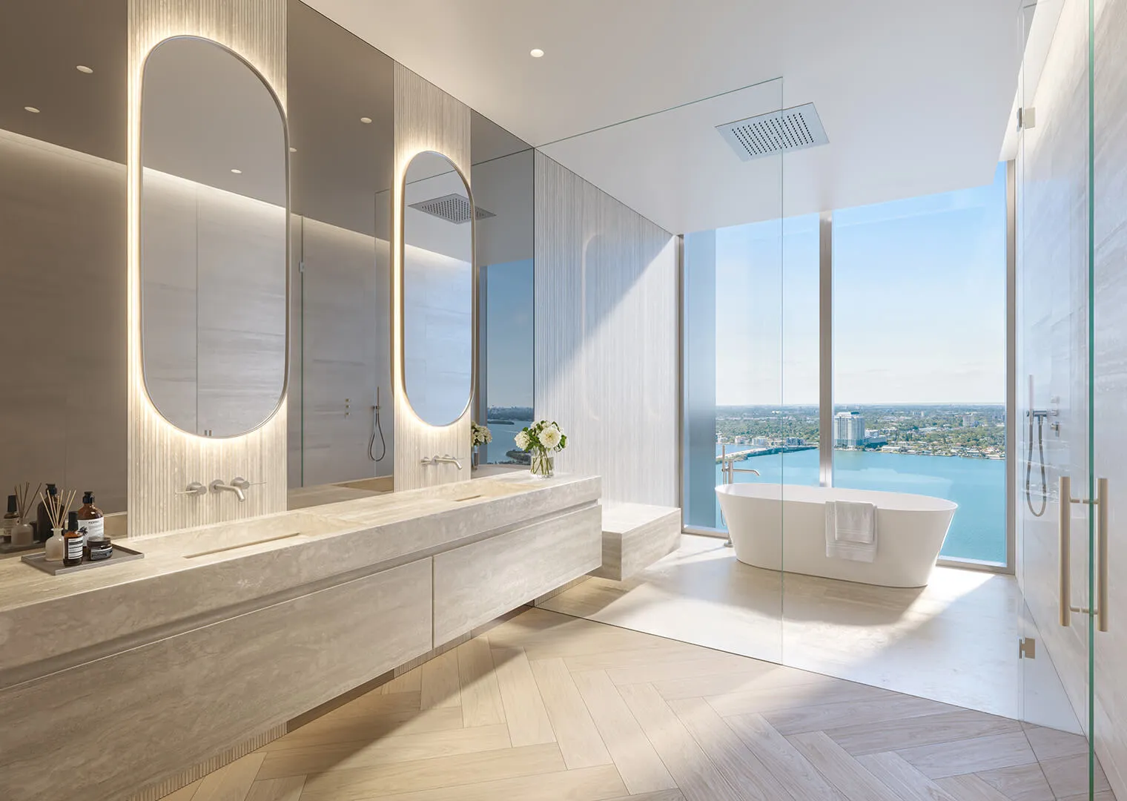
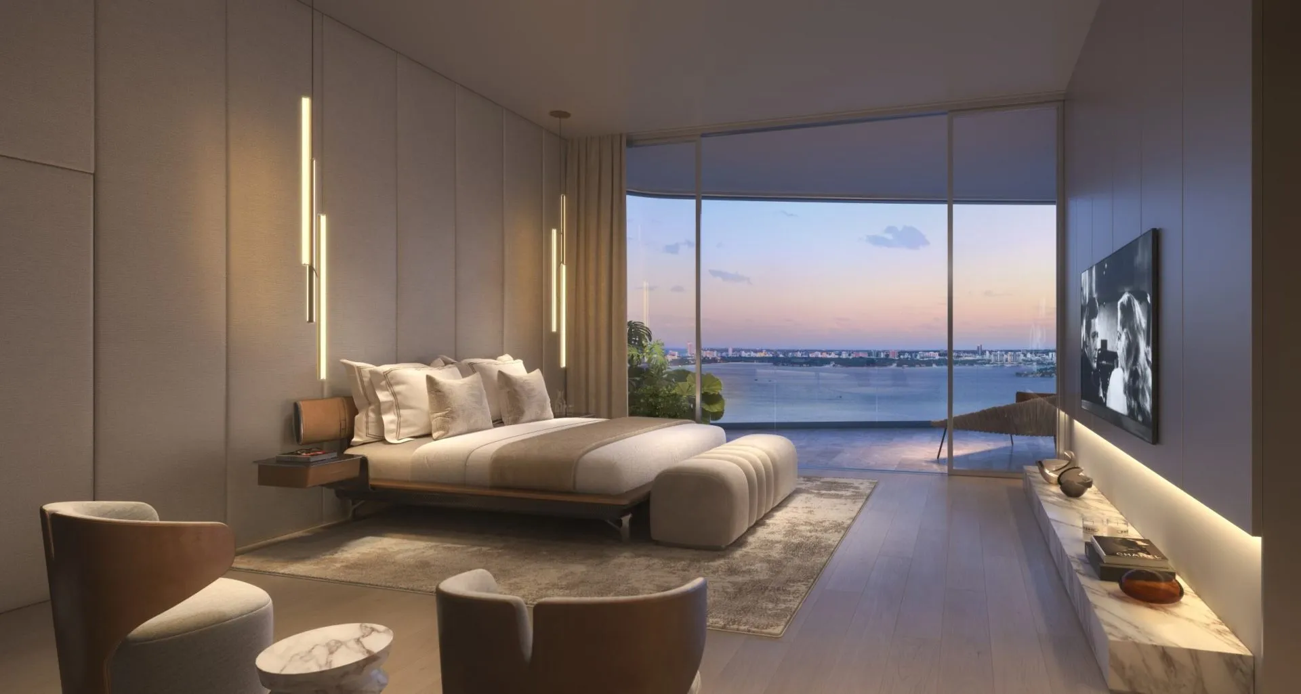
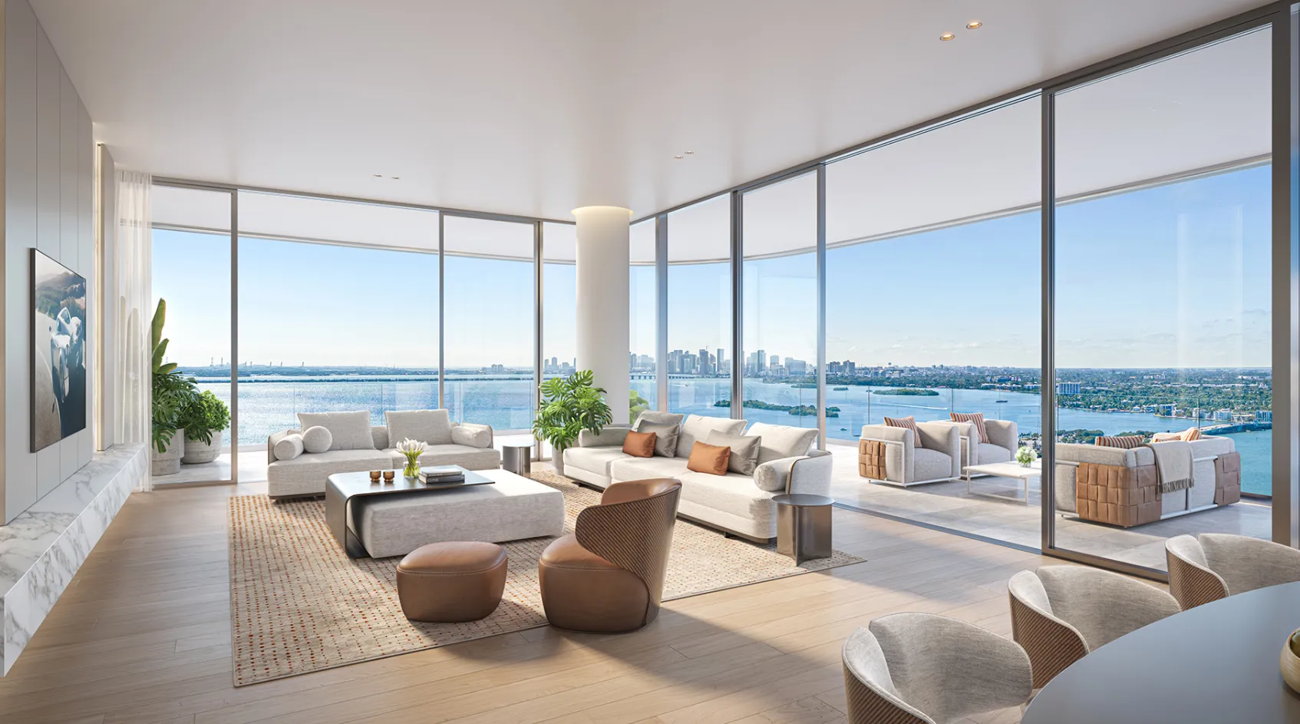
RESIDENCES Features Undivided Attention to Detail Two- to four-bedroom residences ranging from 2,000 sq ft to over 3,000 sq ft Entirely bespoke, fully finished residences, unique in every detail 11-foot ceilings in all residences Ensuite elevators Spacious 11-foot wide terraces in all residences Exquisite primary bedroom suites with walk-in closets Italian-designed Schiffini kitchens with 10-foot kitchen islands in all residences, with a selection of three cabinet finishes: Light Oak Lino Lacquer Bianco Ottico Lacquer Fully equipped with comprehensive Gaggenau appliance package Ensuite bathrooms with extraordinary bay views, Noorth bathtubs, Travertine floor and wall tiles, Gessi fixtures, and Barausse frameless doors Walk-in laundry rooms with full-size Bosch washer and dryer Wood flooring selection includes choice of: Listone Giordano Mont Blanc Plank Listone Giordano Pagani Chevron (custom-designed) Ginger Glocal Mirage Ceramic Tile Kitchen countertop selection includes choice of: J’adore Emerald Quartz (Green) Travertine Stone (Ivory) Statuario Bianco Marble (White) Statuario Nero Marble (Black)
Carousel — use arrows to browse images for this design, or tap the photo to open the floor plan.
RESIDENCES Features Undivided Attention to Detail Two- to four-bedroom residences ranging from 2,000 sq ft to over 3,000 sq ft Entirely bespoke, fully finished residences, unique in every detail 11-foot ceilings in all residences Ensuite elevators Spacious 11-foot wide terraces in all residences Exquisite primary bedroom suites with walk-in closets Italian-designed Schiffini kitchens with 10-foot kitchen islands in all residences, with a selection of three cabinet finishes: Light Oak Lino Lacquer Bianco Ottico Lacquer Fully equipped with comprehensive Gaggenau appliance package Ensuite bathrooms with extraordinary bay views, Noorth bathtubs, Travertine floor and wall tiles, Gessi fixtures, and Barausse frameless doors Walk-in laundry rooms with full-size Bosch washer and dryer Wood flooring selection includes choice of: Listone Giordano Mont Blanc Plank Listone Giordano Pagani Chevron (custom-designed) Ginger Glocal Mirage Ceramic Tile Kitchen countertop selection includes choice of: J’adore Emerald Quartz (Green) Travertine Stone (Ivory) Statuario Bianco Marble (White) Statuario Nero Marble (Black)
Carousel — use arrows to browse images for this design, or tap the photo to open the floor plan.
RESIDENCES Features Undivided Attention to Detail Two- to four-bedroom residences ranging from 2,000 sq ft to over 3,000 sq ft Entirely bespoke, fully finished residences, unique in every detail 11-foot ceilings in all residences Ensuite elevators Spacious 11-foot wide terraces in all residences Exquisite primary bedroom suites with walk-in closets Italian-designed Schiffini kitchens with 10-foot kitchen islands in all residences, with a selection of three cabinet finishes: Light Oak Lino Lacquer Bianco Ottico Lacquer Fully equipped with comprehensive Gaggenau appliance package Ensuite bathrooms with extraordinary bay views, Noorth bathtubs, Travertine floor and wall tiles, Gessi fixtures, and Barausse frameless doors Walk-in laundry rooms with full-size Bosch washer and dryer Wood flooring selection includes choice of: Listone Giordano Mont Blanc Plank Listone Giordano Pagani Chevron (custom-designed) Ginger Glocal Mirage Ceramic Tile Kitchen countertop selection includes choice of: J’adore Emerald Quartz (Green) Travertine Stone (Ivory) Statuario Bianco Marble (White) Statuario Nero Marble (Black)
Carousel — use arrows to browse images for this design, or tap the photo to open the floor plan.
RESIDENCES Features Undivided Attention to Detail Two- to four-bedroom residences ranging from 2,000 sq ft to over 3,000 sq ft Entirely bespoke, fully finished residences, unique in every detail 11-foot ceilings in all residences Ensuite elevators Spacious 11-foot wide terraces in all residences Exquisite primary bedroom suites with walk-in closets Italian-designed Schiffini kitchens with 10-foot kitchen islands in all residences, with a selection of three cabinet finishes: Light Oak Lino Lacquer Bianco Ottico Lacquer Fully equipped with comprehensive Gaggenau appliance package Ensuite bathrooms with extraordinary bay views, Noorth bathtubs, Travertine floor and wall tiles, Gessi fixtures, and Barausse frameless doors Walk-in laundry rooms with full-size Bosch washer and dryer Wood flooring selection includes choice of: Listone Giordano Mont Blanc Plank Listone Giordano Pagani Chevron (custom-designed) Ginger Glocal Mirage Ceramic Tile Kitchen countertop selection includes choice of: J’adore Emerald Quartz (Green) Travertine Stone (Ivory) Statuario Bianco Marble (White) Statuario Nero Marble (Black)
Carousel — use arrows to browse images for this design, or tap the photo to open the floor plan.
RESIDENCES Features Undivided Attention to Detail Two- to four-bedroom residences ranging from 2,000 sq ft to over 3,000 sq ft Entirely bespoke, fully finished residences, unique in every detail 11-foot ceilings in all residences Ensuite elevators Spacious 11-foot wide terraces in all residences Exquisite primary bedroom suites with walk-in closets Italian-designed Schiffini kitchens with 10-foot kitchen islands in all residences, with a selection of three cabinet finishes: Light Oak Lino Lacquer Bianco Ottico Lacquer Fully equipped with comprehensive Gaggenau appliance package Ensuite bathrooms with extraordinary bay views, Noorth bathtubs, Travertine floor and wall tiles, Gessi fixtures, and Barausse frameless doors Walk-in laundry rooms with full-size Bosch washer and dryer Wood flooring selection includes choice of: Listone Giordano Mont Blanc Plank Listone Giordano Pagani Chevron (custom-designed) Ginger Glocal Mirage Ceramic Tile Kitchen countertop selection includes choice of: J’adore Emerald Quartz (Green) Travertine Stone (Ivory) Statuario Bianco Marble (White) Statuario Nero Marble (Black)
Carousel — use arrows to browse images for this design, or tap the photo to open the floor plan.
RESIDENCES Features Undivided Attention to Detail Two- to four-bedroom residences ranging from 2,000 sq ft to over 3,000 sq ft Entirely bespoke, fully finished residences, unique in every detail 11-foot ceilings in all residences Ensuite elevators Spacious 11-foot wide terraces in all residences Exquisite primary bedroom suites with walk-in closets Italian-designed Schiffini kitchens with 10-foot kitchen islands in all residences, with a selection of three cabinet finishes: Light Oak Lino Lacquer Bianco Ottico Lacquer Fully equipped with comprehensive Gaggenau appliance package Ensuite bathrooms with extraordinary bay views, Noorth bathtubs, Travertine floor and wall tiles, Gessi fixtures, and Barausse frameless doors Walk-in laundry rooms with full-size Bosch washer and dryer Wood flooring selection includes choice of: Listone Giordano Mont Blanc Plank Listone Giordano Pagani Chevron (custom-designed) Ginger Glocal Mirage Ceramic Tile Kitchen countertop selection includes choice of: J’adore Emerald Quartz (Green) Travertine Stone (Ivory) Statuario Bianco Marble (White) Statuario Nero Marble (Black)
Project photo gallery
Click the large photo or a thumbnail to open the gallery viewer.
Take control of your project page, add direct contact details, keep information updated, unlock performance insights, and increase visibility with agents and buyers actively looking for new construction homes.
Prices and features may vary and are subject to change. Photos are for illustrative purposes only. Legal disclaimers.