

Painted Tree - West

Total Units
133
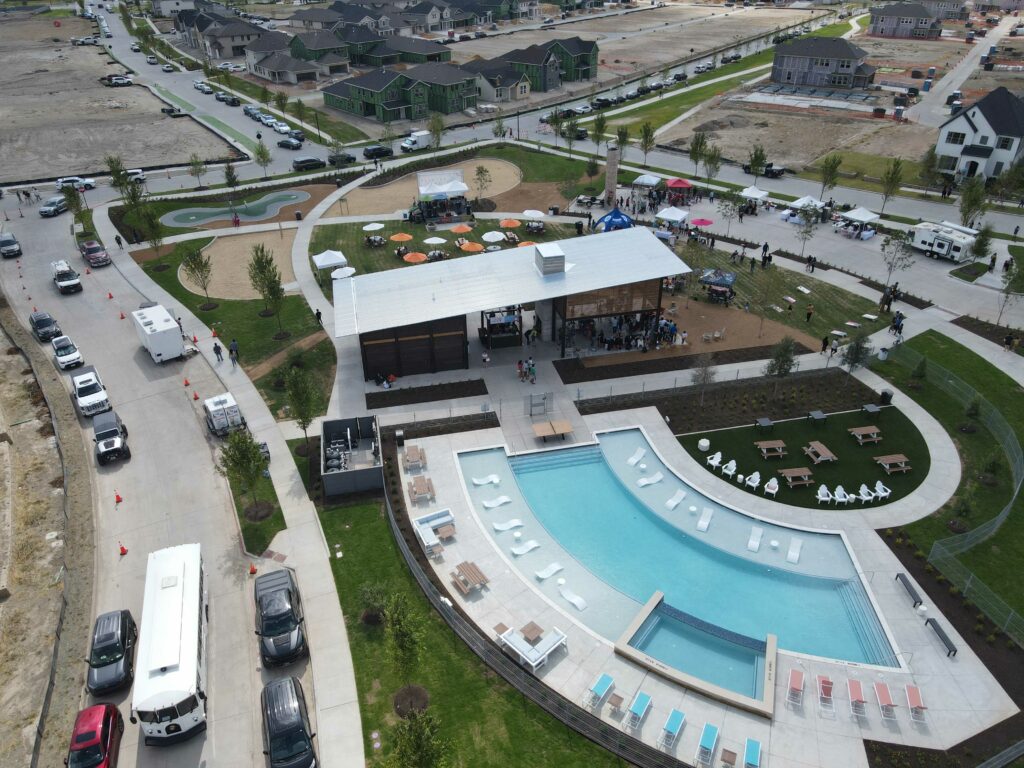
Discover the charm of McKinney with Normandy Homes' Painted Tree - West, where you can enjoy amenities like a swimming pool, playground, and serene lake!
NEW HOMES IN MCKINNEY, TX: PAINTED TREE WEST
Nestled around Painted Tree Lake, Lakeside South offers scenic lakeside living with easy access to trails and The Outpost, a vibrant community hub. This gathering space features open green areas, perfect for connecting with neighbors. Explore familiar floorplans on fresh homesites, along with a brand-new model home showcasing the latest designs. With stunning lake views and outdoor recreation just steps away, this community blends nature and modern living. Your lakeside adventure begins here!
McKinney ISD
- McClure Elementary School
- Cockrill Middle School
- Boyd High School
Community Amenities & Features
- Village Trailhead
- Pool
- Playground
- Trails
- The Outpost
- Lake
- Lakeside Trailhead - Coming Soon
Amenities
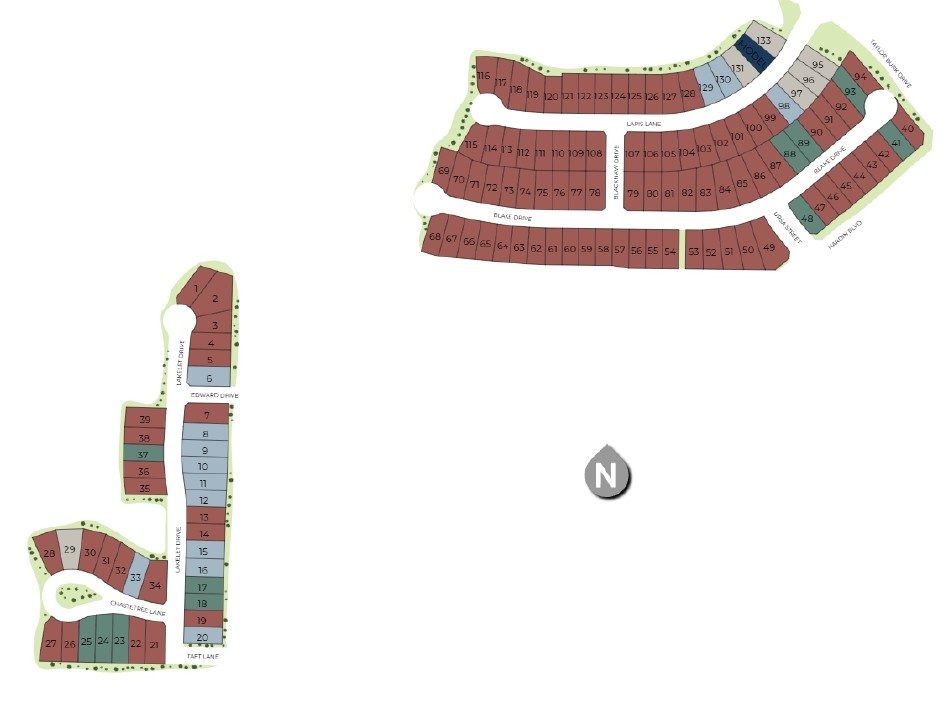
Site Plan
Home designs (11)
No Quick Move-In lots in these results; each plan's pill reflects primary availability from listings.
Carousel — use arrows to browse images for this design, or tap the photo to open the floor plan.
Ready to BuildBrice
Inquire———Single-family layout at Painted Tree - West. Explore elevations, included features, and personalization options with our sales team.
Carousel — use arrows to browse images for this design, or tap the photo to open the floor plan.
Ready to BuildChapelle
Inquire———Single-family layout at Painted Tree - West. Explore elevations, included features, and personalization options with our sales team.
Carousel — use arrows to browse images for this design, or tap the photo to open the floor plan.
Ready to BuildFrederic
Inquire———Single-family layout at Painted Tree - West. Explore elevations, included features, and personalization options with our sales team.
Carousel — use arrows to browse images for this design, or tap the photo to open the floor plan.
Ready to BuildJuliet
Inquire———Single-family layout at Painted Tree - West. Explore elevations, included features, and personalization options with our sales team.
Carousel — use arrows to browse images for this design, or tap the photo to open the floor plan.
Ready to BuildMarseille
Inquire———Single-family layout at Painted Tree - West. Explore elevations, included features, and personalization options with our sales team.
Carousel — use arrows to browse images for this design, or tap the photo to open the floor plan.
Ready to BuildTriomphe
Inquire———Single-family layout at Painted Tree - West. Explore elevations, included features, and personalization options with our sales team.
Carousel — use arrows to browse images for this design, or tap the photo to open the floor plan.
Ready to BuildOrleans
Inquire———Single-family layout at Painted Tree - West. Explore elevations, included features, and personalization options with our sales team.
Carousel — use arrows to browse images for this design, or tap the photo to open the floor plan.
Ready to BuildToulouse
Inquire———Single-family layout at Painted Tree - West. Explore elevations, included features, and personalization options with our sales team.
Carousel — use arrows to browse images for this design, or tap the photo to open the floor plan.
Ready to BuildVersailles
Inquire———Single-family layout at Painted Tree - West. Explore elevations, included features, and personalization options with our sales team.
Carousel — use arrows to browse images for this design, or tap the photo to open the floor plan.
Ready to BuildBenoit
Inquire———Single-family layout at Painted Tree - West. Explore elevations, included features, and personalization options with our sales team.
Carousel — use arrows to browse images for this design, or tap the photo to open the floor plan.
Ready to BuildSophie
Inquire———Single-family layout at Painted Tree - West. Explore elevations, included features, and personalization options with our sales team.
Media
Project photo gallery
Click the large photo or a thumbnail to open the gallery viewer.
Is this your project?
Take control of your project page, add direct contact details, keep information updated, unlock performance insights, and increase visibility with agents and buyers actively looking for new construction homes.
Prices and features may vary and are subject to change. Photos are for illustrative purposes only. Legal disclaimers.