

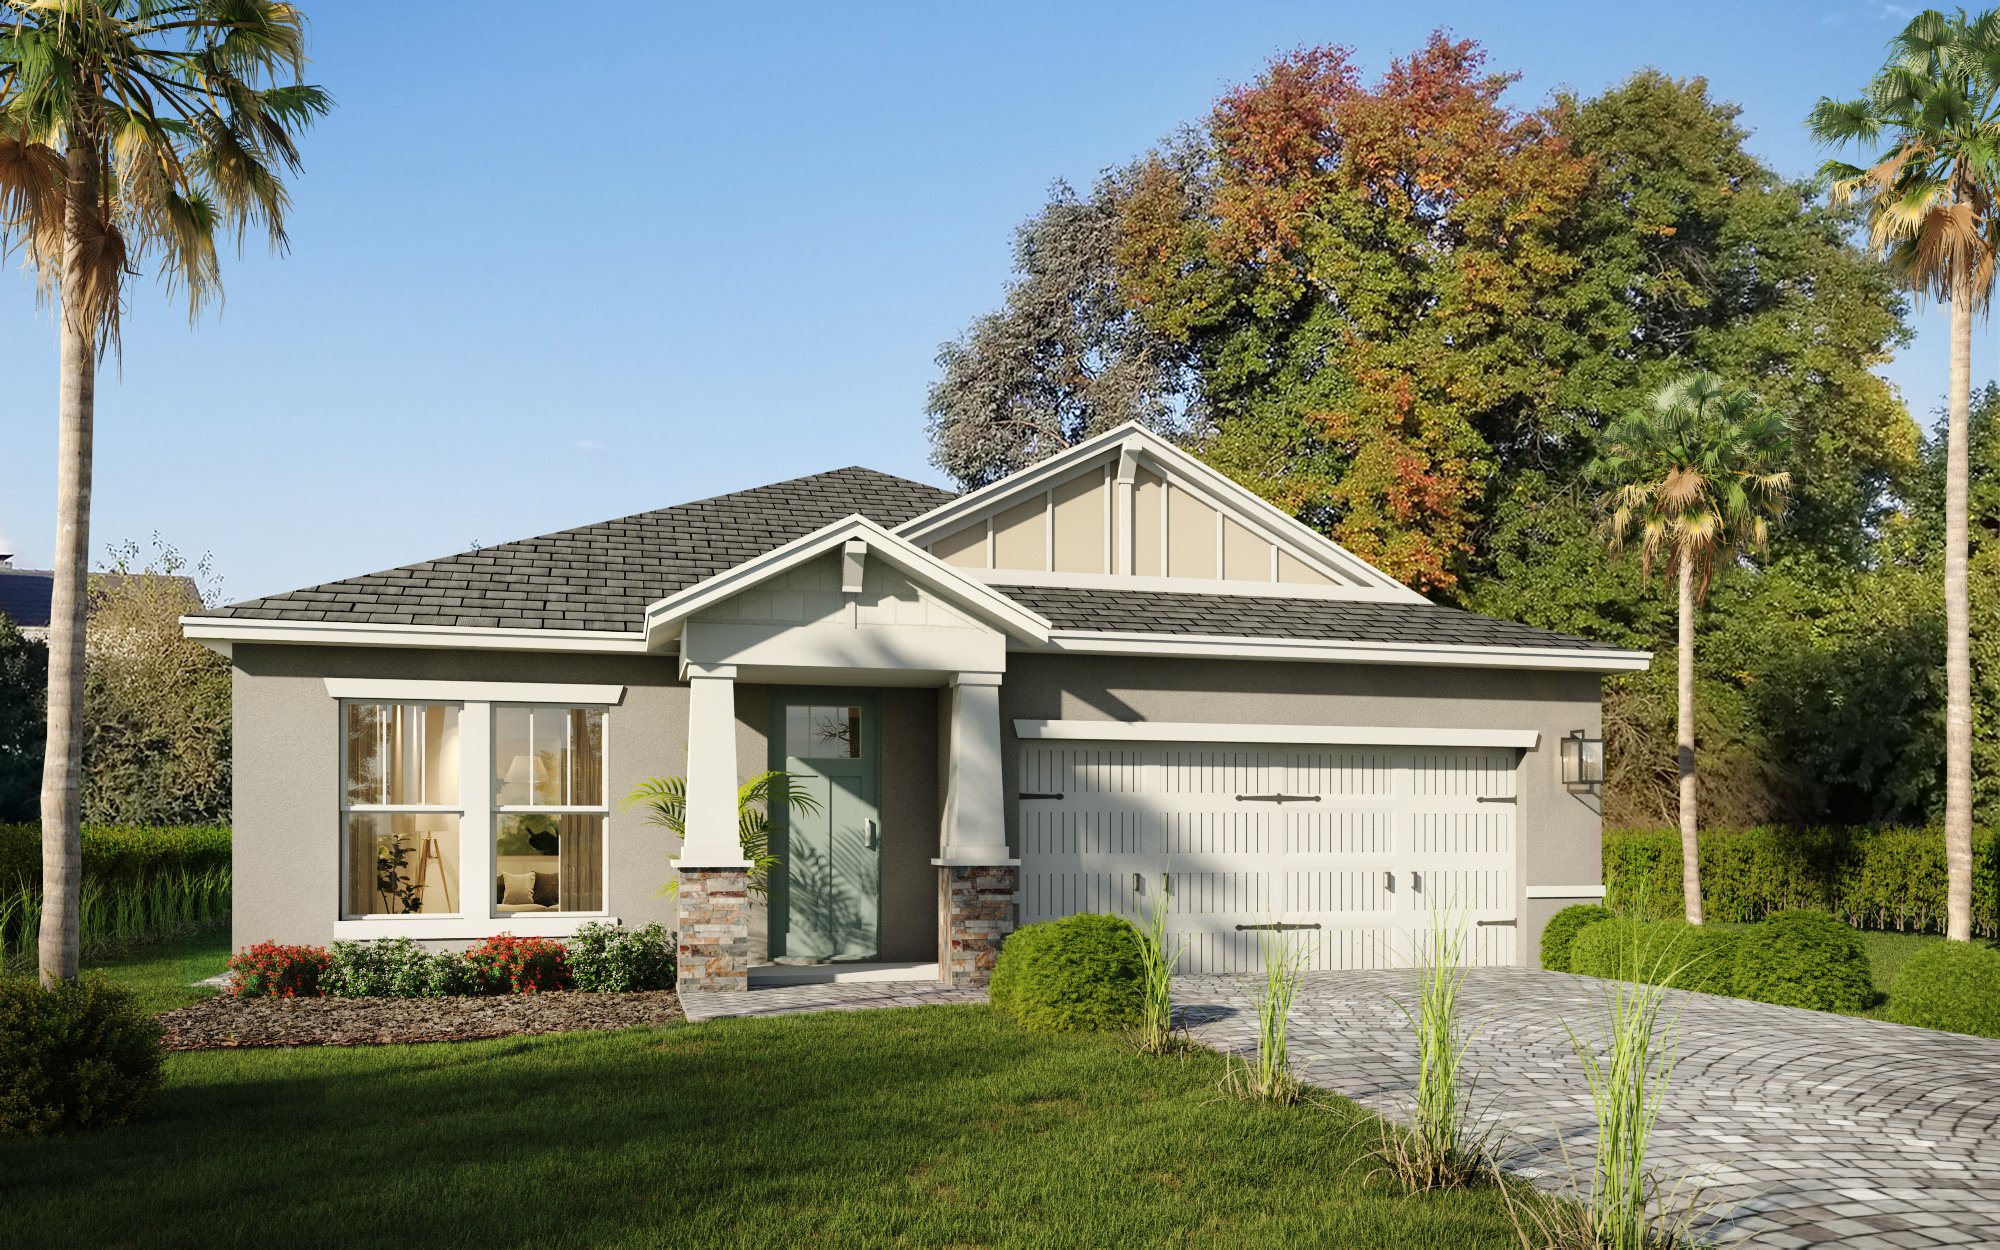
Palm Village

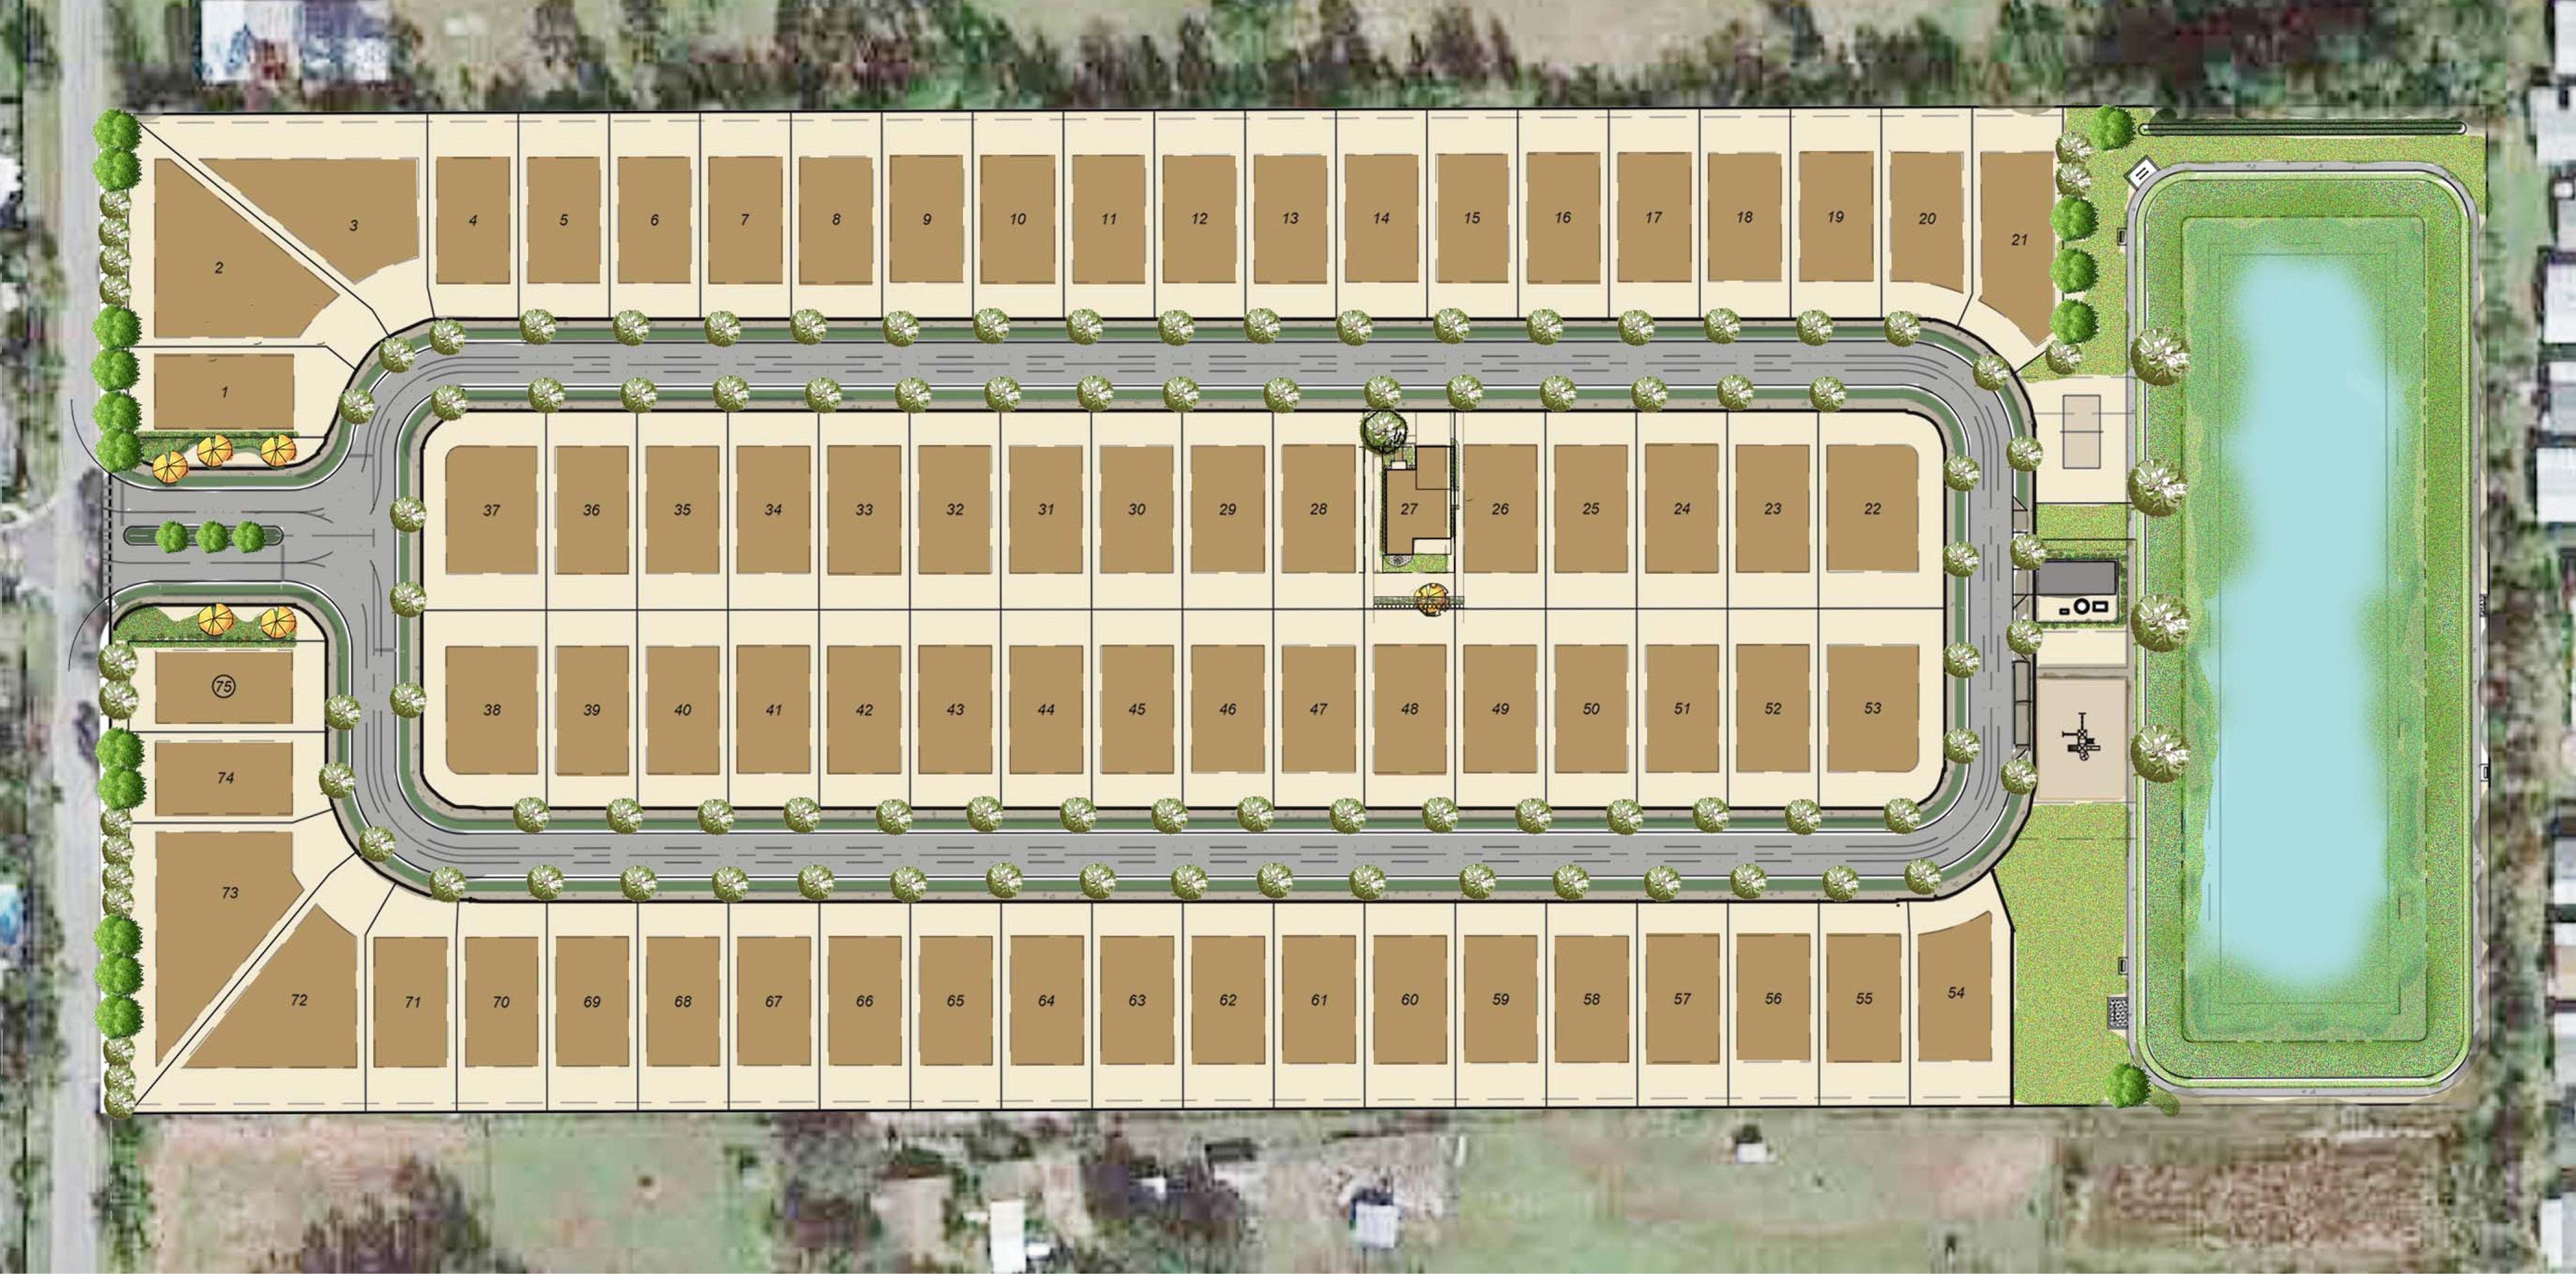
Total Units
75
Discover the charm of Palm Village in Orlando, brought to life by CFB Homes, featuring delightful amenities like a park and convenient parking.
SMART HOUSING
PALM VILLAGE
New Single-Family Homes starting from the $500s
2626 sq. ft. - 3830 sq. ft.
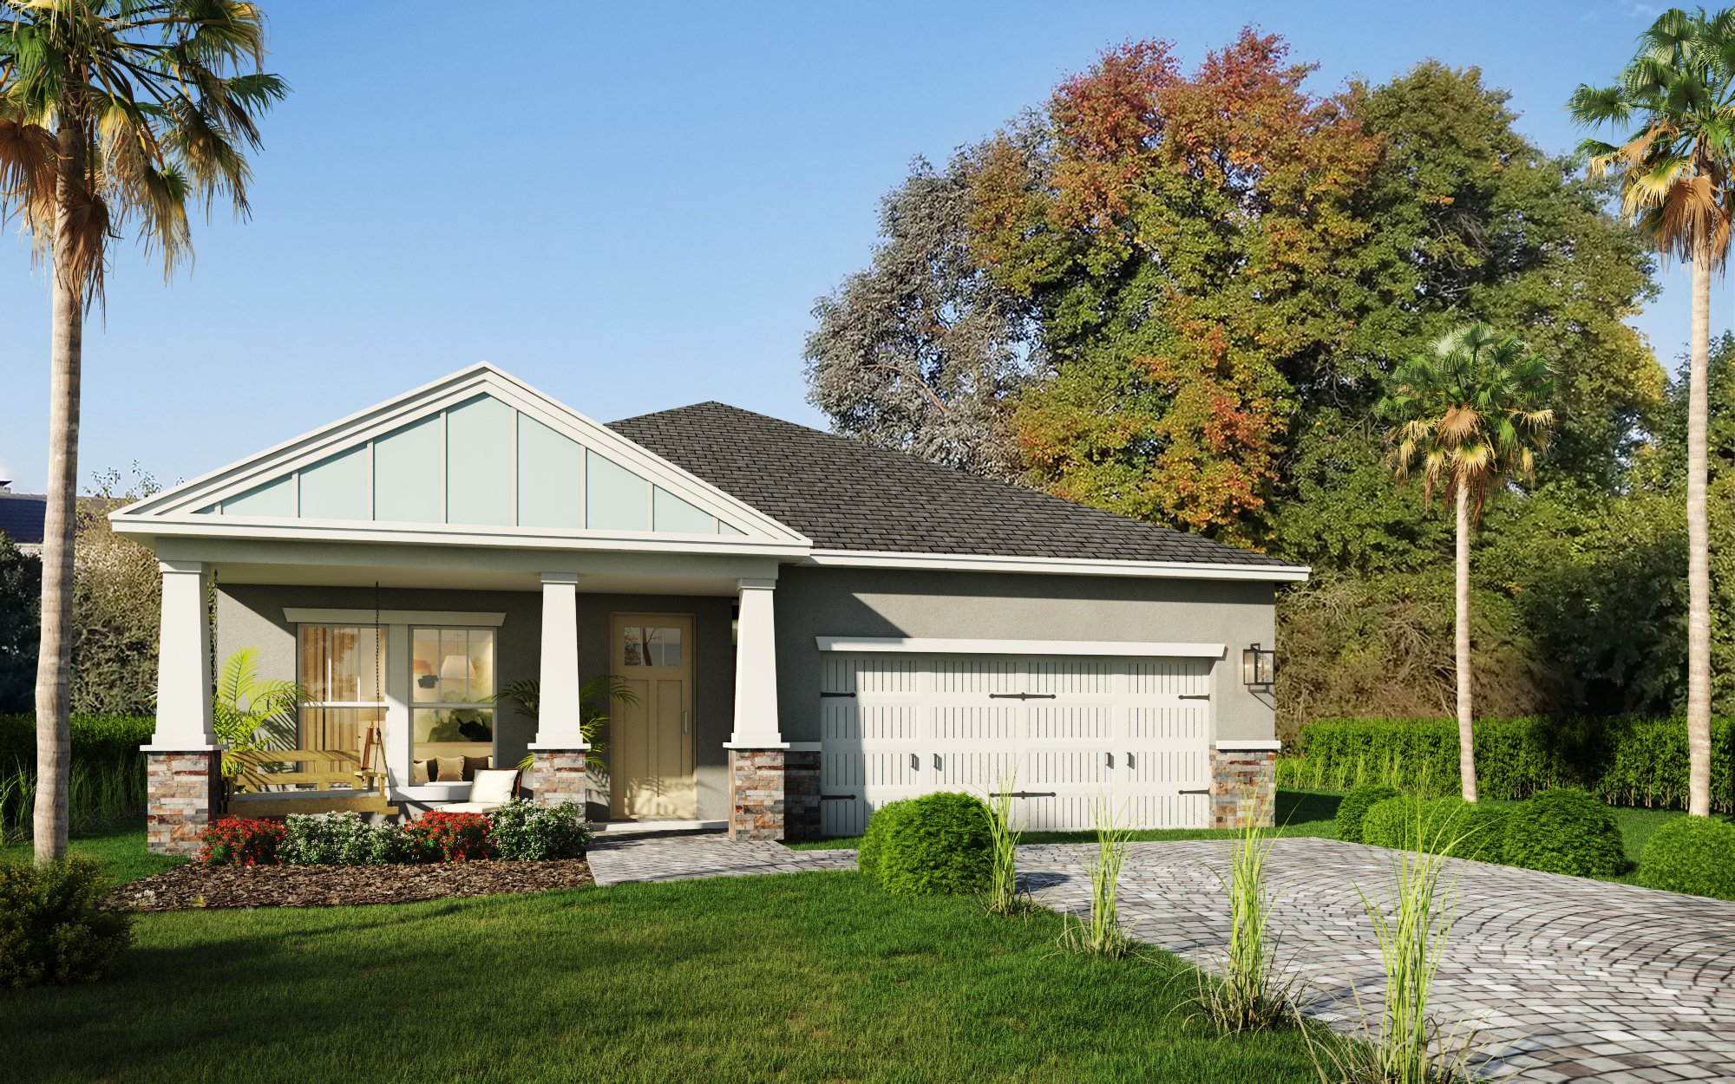
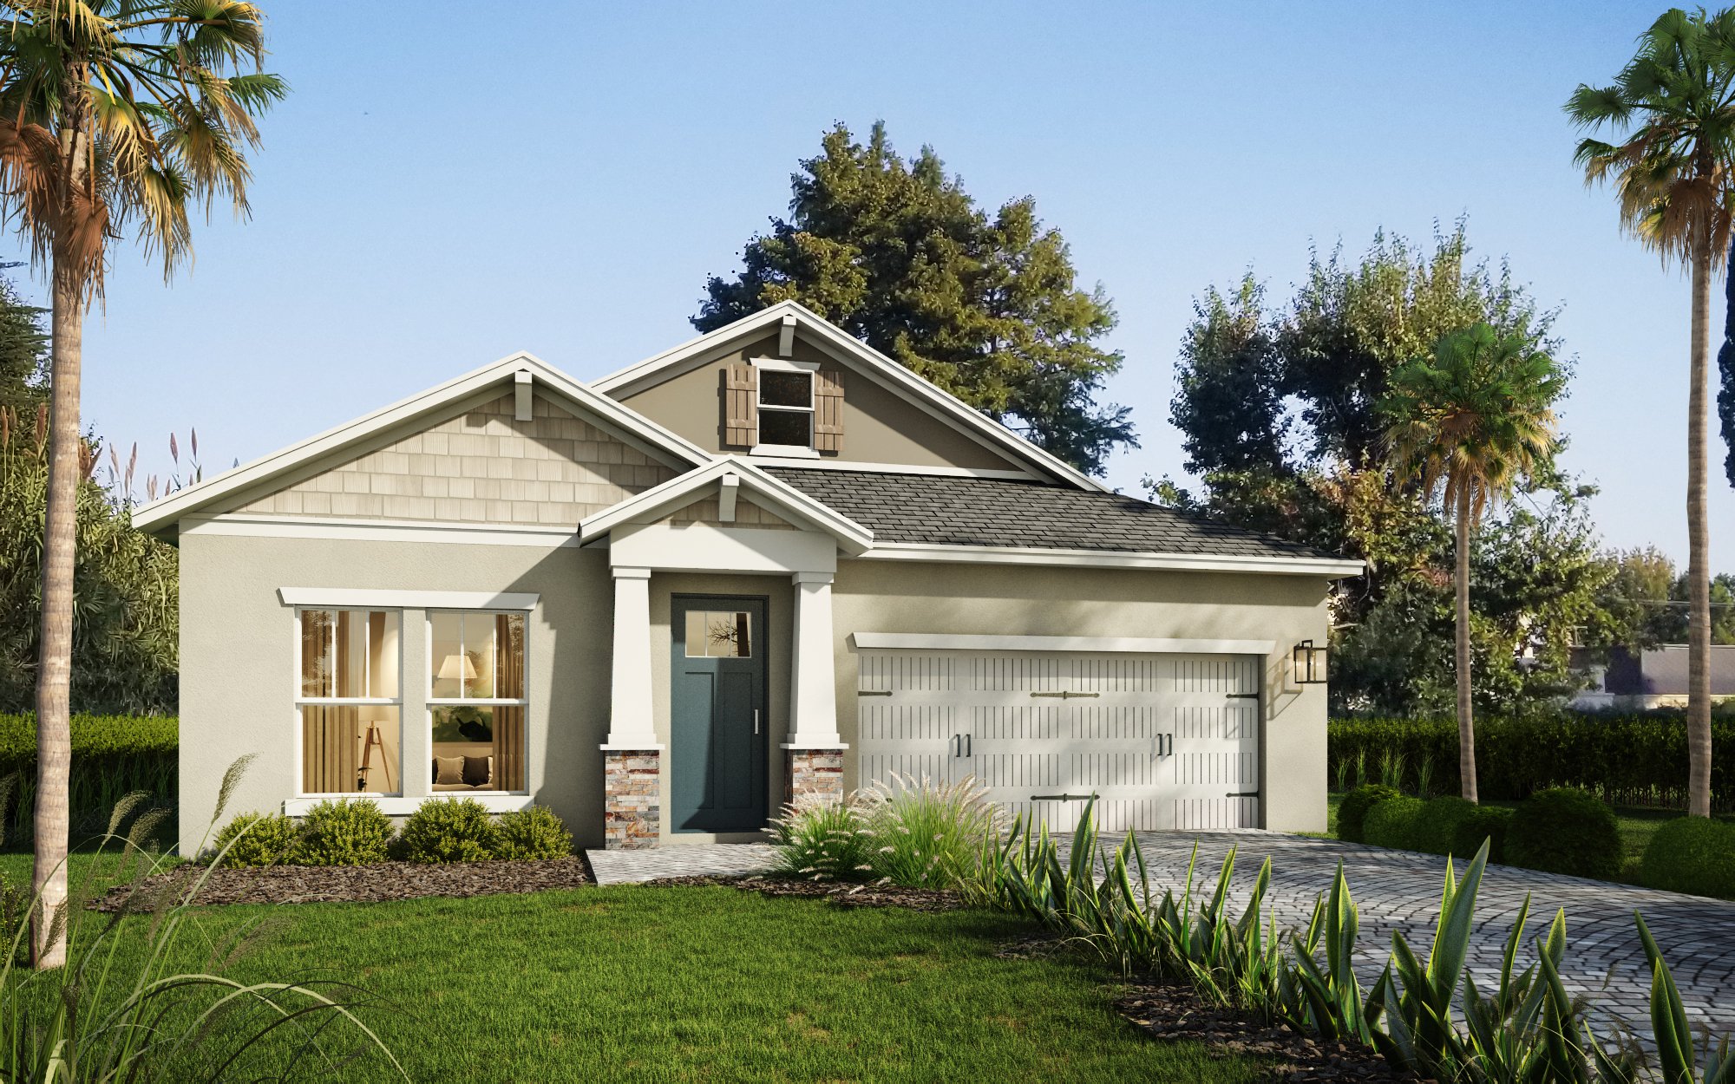
Palm Village, a new development featuring 75 single-family homes near Waterford Lakes and UCF, is a shining example of CFB Homes' commitment to craftsmanship. Each home in this community is meticulously designed and constructed, embodying the quality and attention to detail that defines CFB Homes' projects.
With its strategic location, just 15 minutes from downtown Orlando, Palm Village offers residents the perfect blend of urban accessibility and suburban tranquility, making it an exceptional choice for those seeking a modern and well-crafted living experience.
Amenities
Site Plan
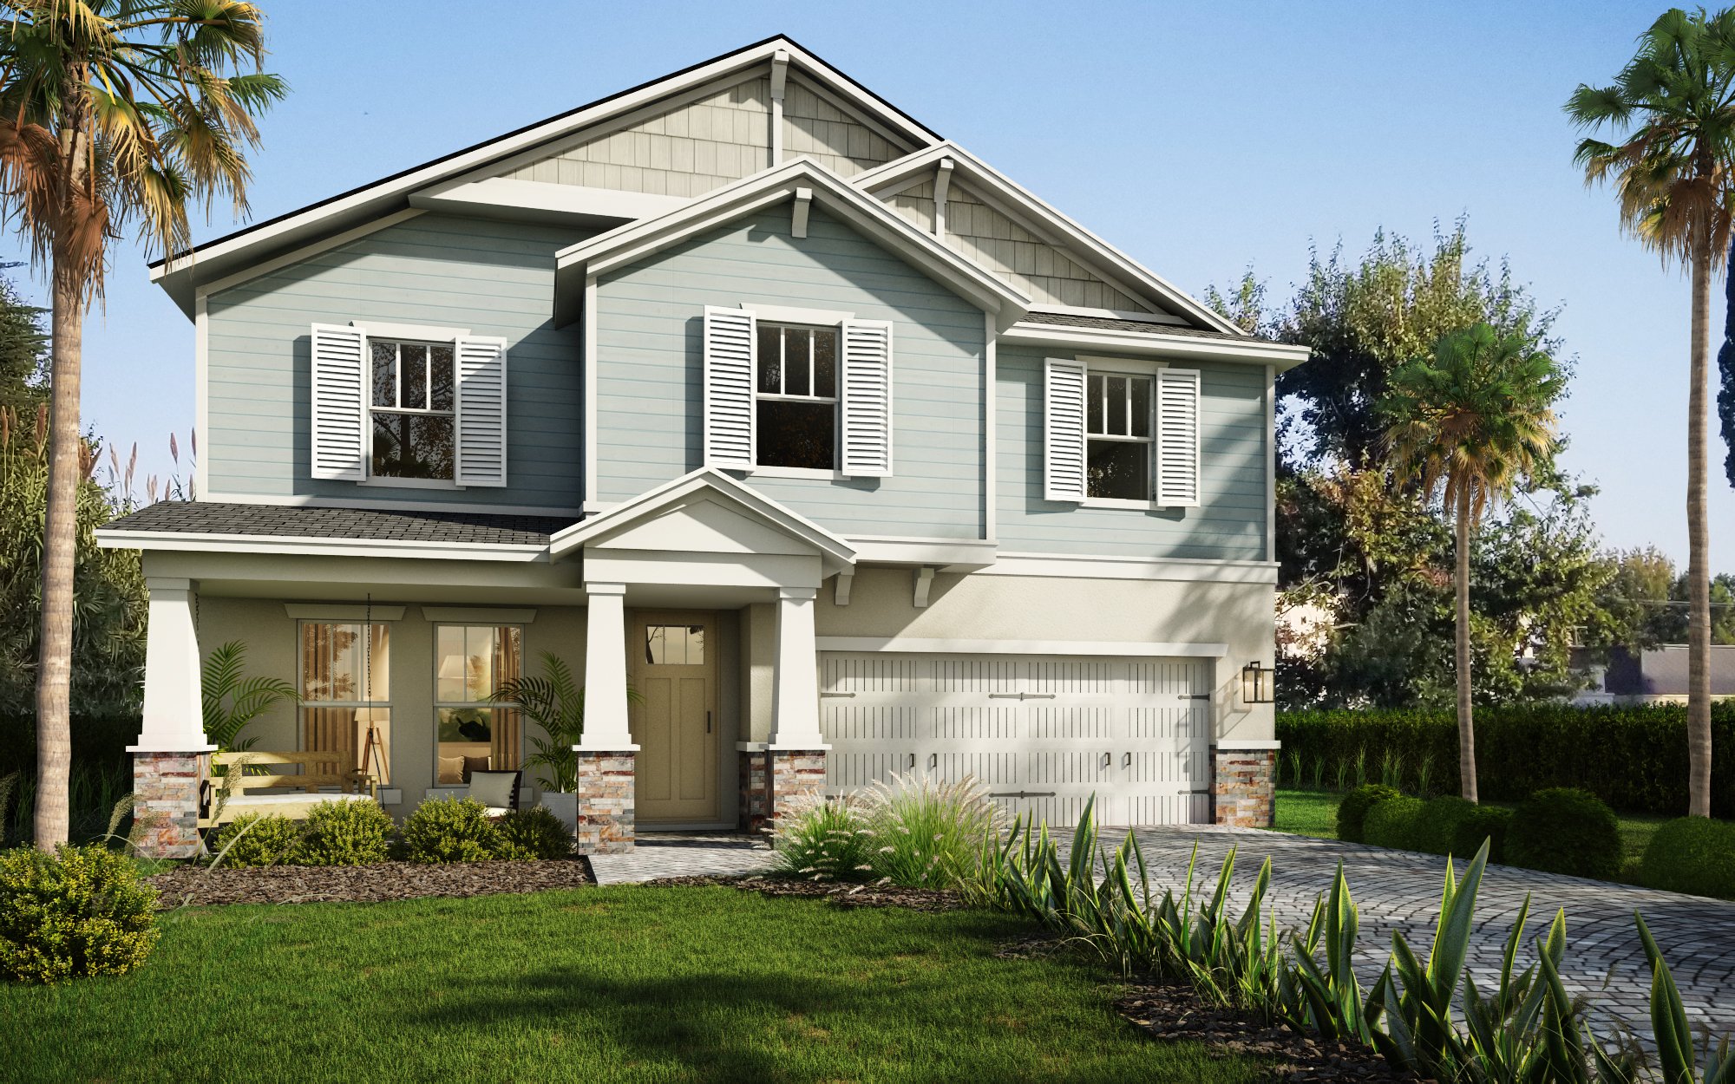
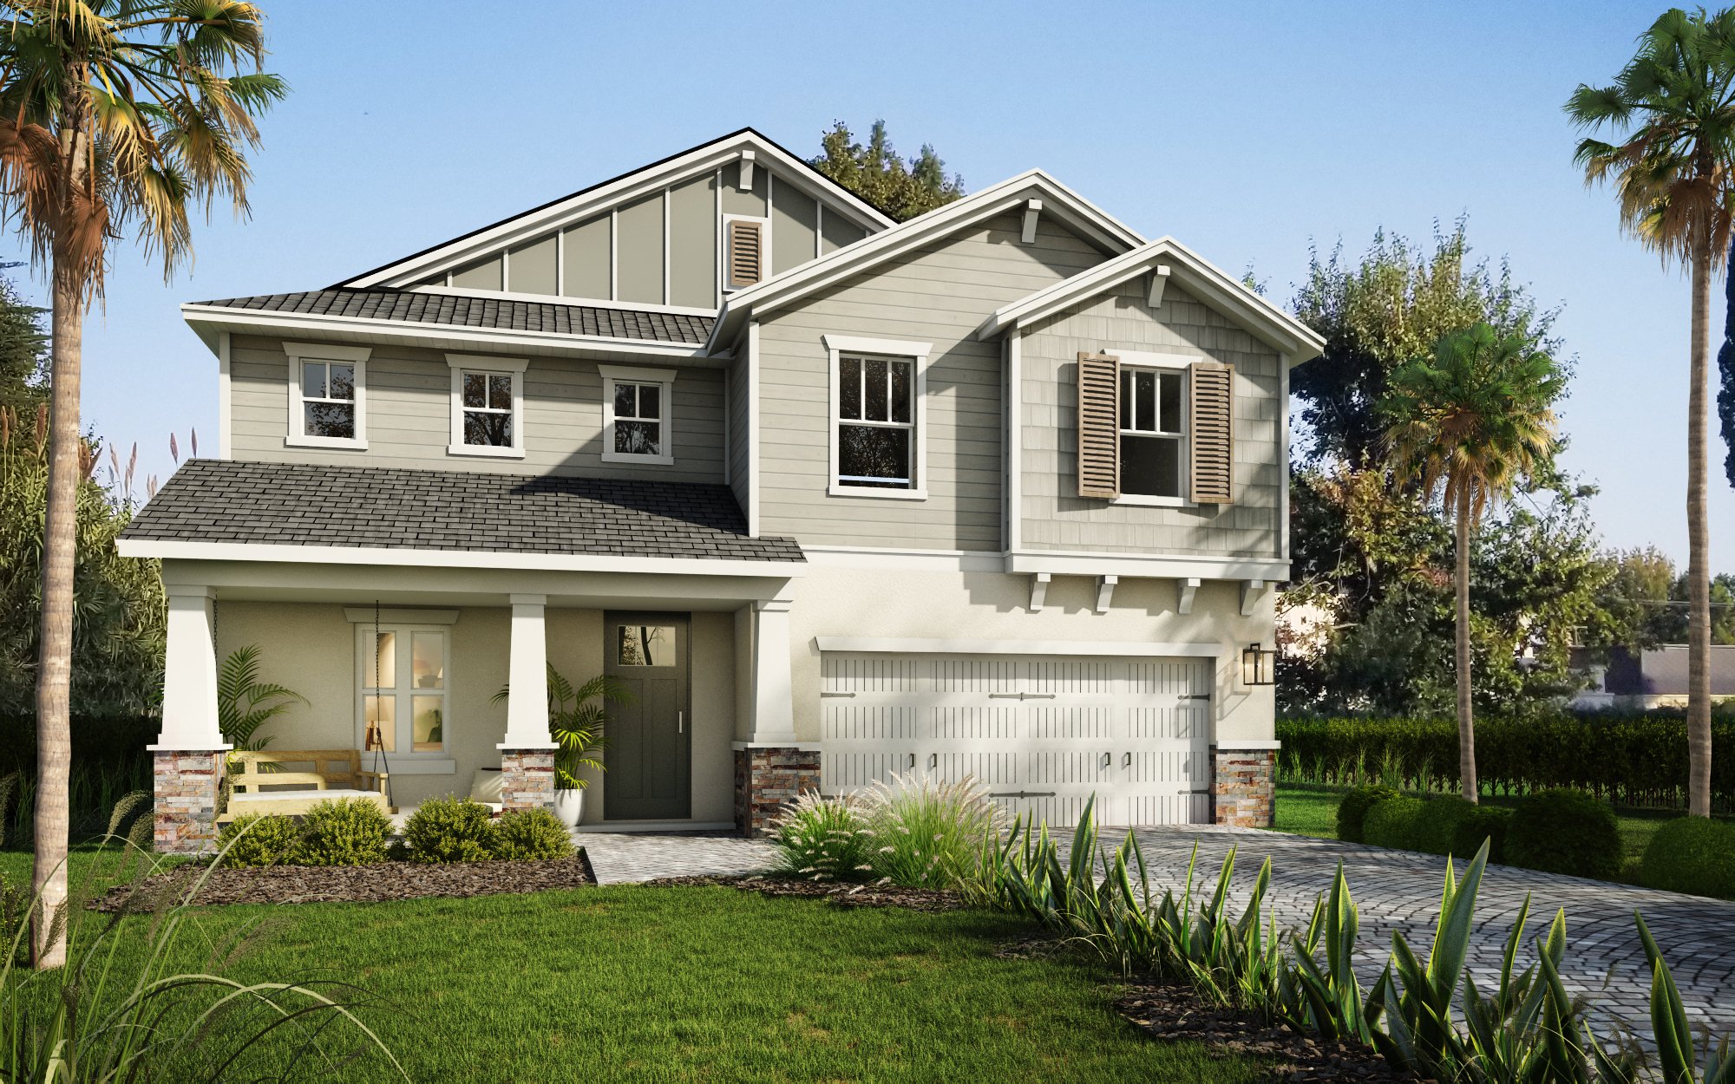
Home designs (4)
No Quick Move-In lots in these results; each plan's pill reflects primary availability from listings.
Carousel — use arrows to browse images for this design, or tap the photo to open the floor plan.
Ready to BuildLydia
Inquire5 Beds3.5 Baths2 Car garage2,286+ sq ftThis 5 bedroom, 2 bath, 2-story open floor concept offers an open concept kitchen for socializing or getting away and relaxing at the back lanai. The second story features 4 bedrooms and one bath with a living area. A walk-in closet in the owner's suite which is tucked away in the back corner for ultimate privacy on the first floor. Floor plans features, options, elevations, designs, materials, dimensions are subject to change without notice. Base floor plan reflects elevation Annika A,B, ans C rendering and that other elevations may affect base floor plan configuration. Square Footage and dimensions are estimated and may vary in actual construction. Floor plans and elevations are artist’s conception and are not intended to show specific detailing. Window elevations vary based on front elevation. Pricing, plans features, specifications materials, and availability of homes or homesites are subject to change without notice 2nd sink in 2nd bath is optional
Carousel — use arrows to browse images for this design, or tap the photo to open the floor plan.
Ready to BuildKarrie
Inquire4 Beds2.5 Baths2 Car garage3,257+ sq ftThis 4 bedroom, 2 bath, 2-story open floor concept offers an open concept kitchen for socializing or getting away and relaxing at the back lanai. The second story features 3 bedrooms and one bath with a living area. A walk-in closet in the owner's suite which is tucked away in the back corner for ultimate privacy on the first floor. Floor plans features, options, elevations, designs, materials, dimensions are subject to change without notice. Base floor plan reflects elevation Annika A,B, ans C rendering and that other elevations may affect base floor plan configuration. Square Footage and dimensions are estimated and may vary in actual construction. Floor plans and elevations are artist’s conception and are not intended to show specific detailing. Window elevations vary based on front elevation. Pricing, plans features, specifications materials, and availability of homes or homesites are subject to change without notice 2nd sink in 2nd bath is optional
Carousel — use arrows to browse images for this design, or tap the photo to open the floor plan.
Ready to BuildBetsy
Inquire3 Beds2 Baths2 Car garage2,626+ sq ftThis 3 bedroom, 2 bath open floor concept offers an open concept kitchen for socializing or get away and focus in the front office. A walk-in closet in the owner's suite which is tucked away in the back corner for ultimate privacy. Floor plans features, options, elevations, designs, materials, dimensions are subject to change without notice. Base floor plan reflects elevation Annika A,B, ans C rendering and that other elevations may affect base floor plan configuration. Square Footage and dimensions are estimated and may vary in actual construction. Floor plans and elevations are artist’s conception and are not intended to show specific detailing. Window elevations vary based on front elevation. Pricing, plans features, specifications materials, and availability of homes or homesites are subject to change without notice 2nd sink in 2nd bath is optional
Carousel — use arrows to browse images for this design, or tap the photo to open the floor plan.
Ready to BuildJuli
Inquire4 Beds2 Baths2 Car garage2,367+ sq ftThis 4 bedroom, 2 bath open floor concept offers an open concept kitchen for socializing or getting away and relaxing in the back lanai. A walk-in closet in the owner's suite which is tucked away in the back corner for ultimate privacy Floor plans features, options, elevations, designs, materials, dimensions are subject to change without notice. Base floor plan reflects elevation Annika A,B, ans C rendering and that other elevations may affect base floor plan configuration. Square Footage and dimensions are estimated and may vary in actual construction. Floor plans and elevations are artist’s conception and are not intended to show specific detailing. Window elevations vary based on front elevation. Pricing, plans features, specifications materials, and availability of homes or homesites are subject to change without notice 2nd sink in 2nd bath is optional
Media
Project photo gallery
Click the large photo or a thumbnail to open the gallery viewer.
Prices and features may vary and are subject to change. Photos are for illustrative purposes only. Legal disclaimers.