


Palomino

Discover the charm of Manor with DR Horton's stunning Palomino project, featuring delightful amenities like a park and convenient parking!
About our community
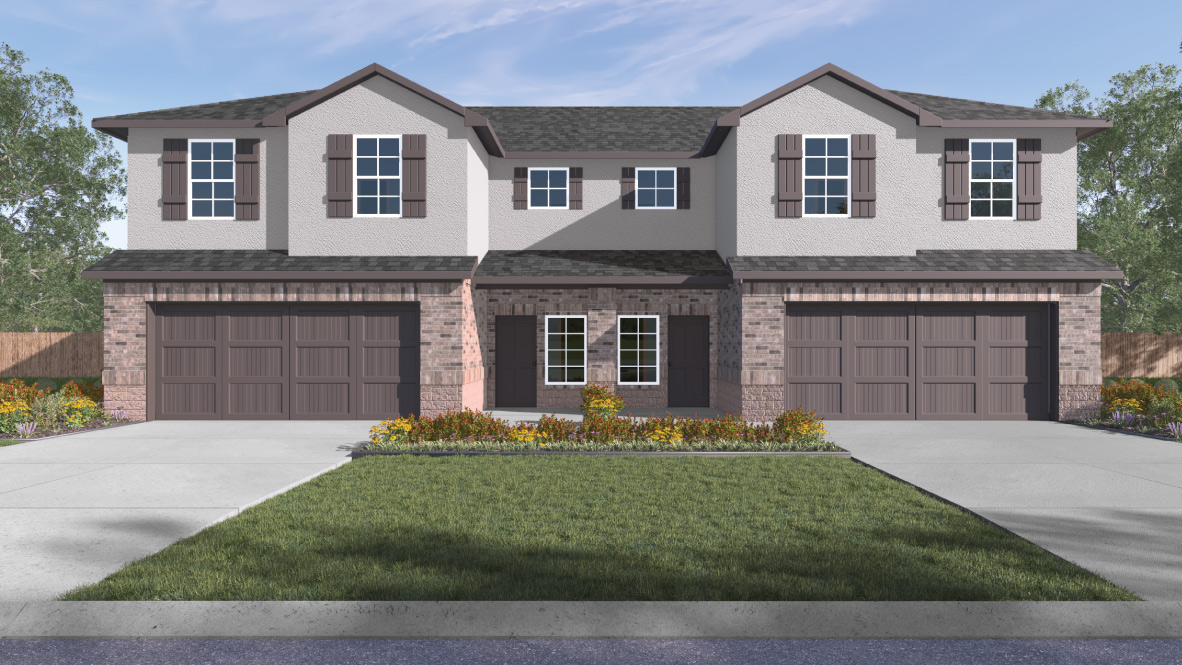
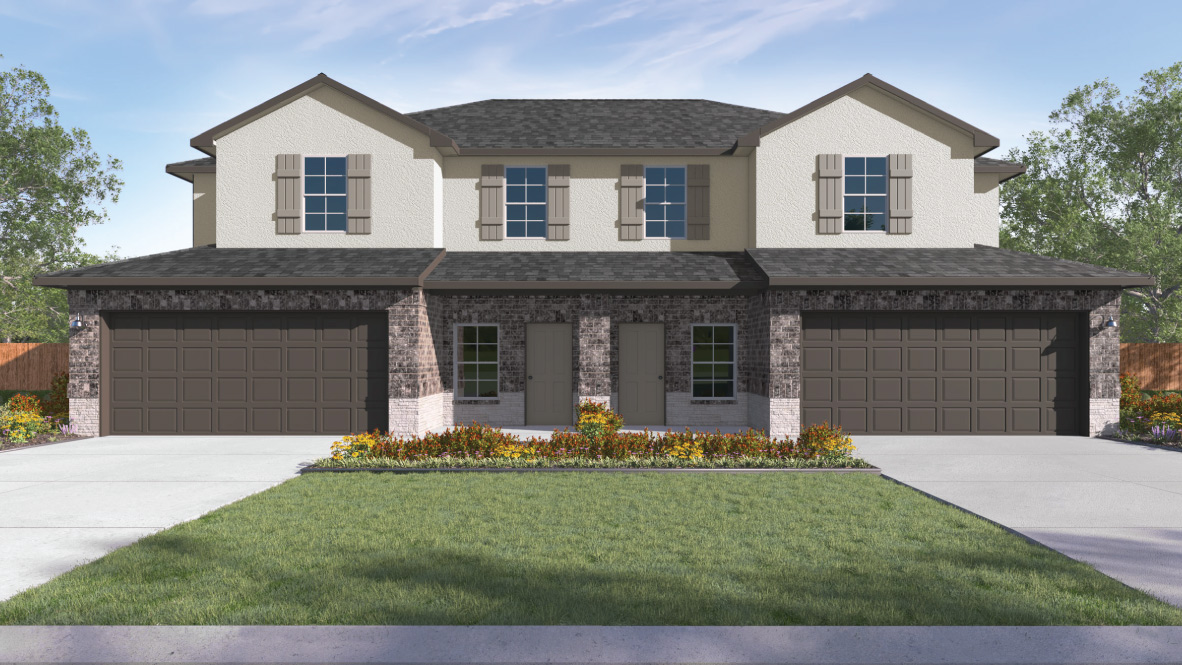
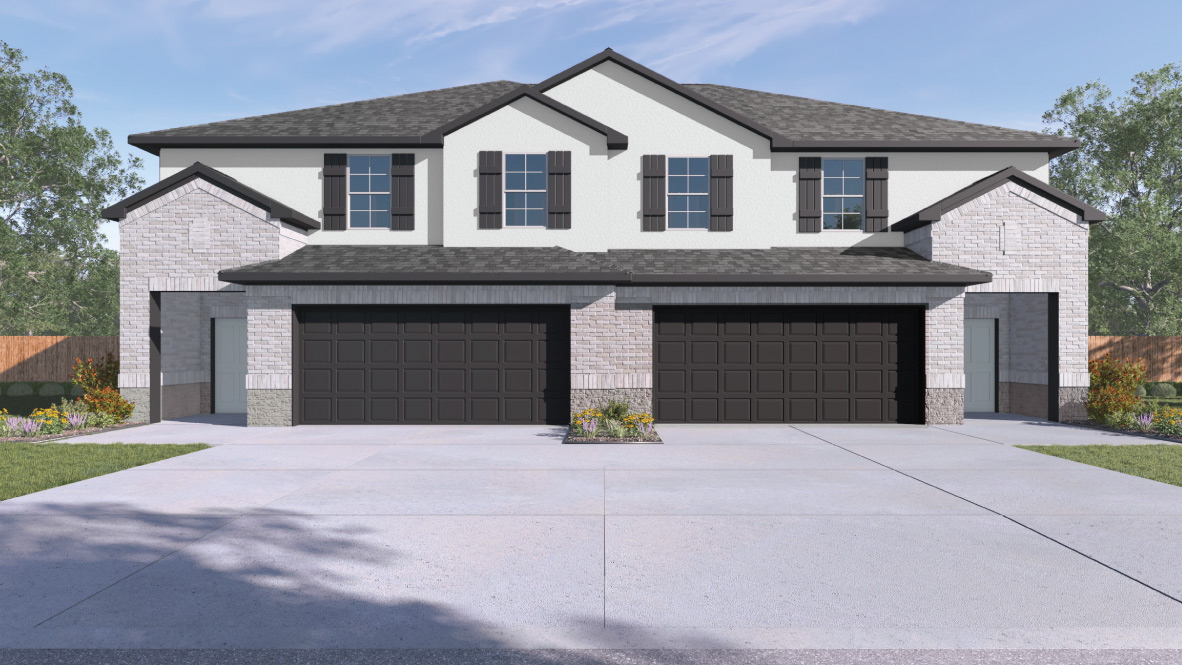
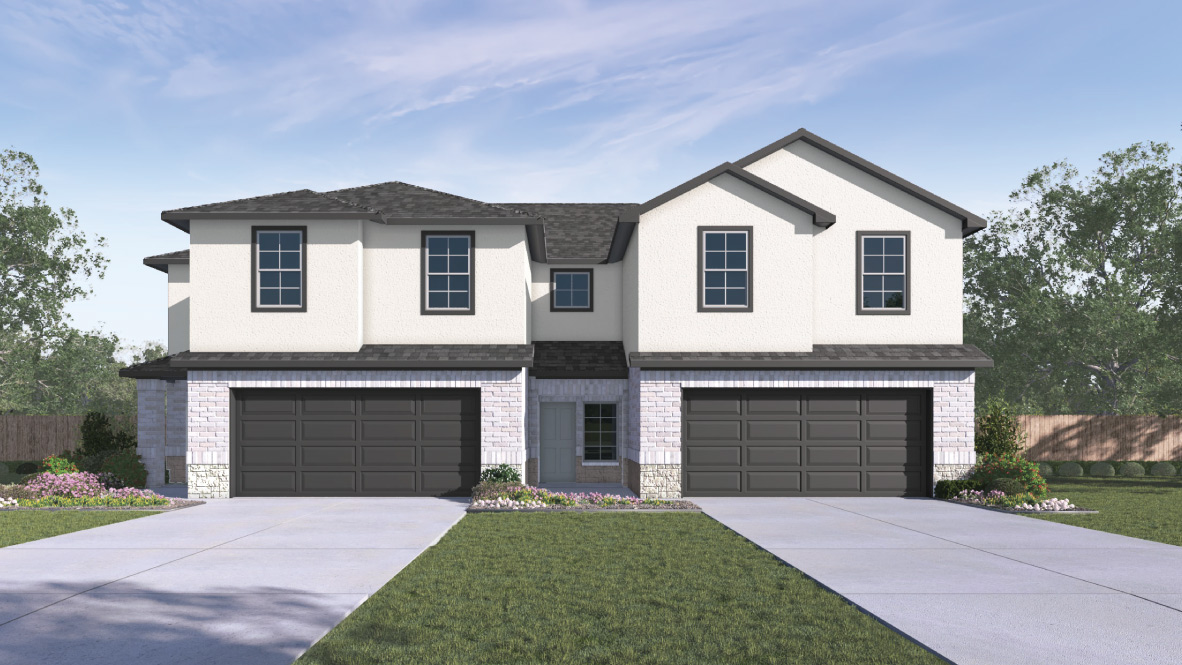
Welcome home to Palomino, our new home community in Manor, TX. This community is currently offering 6 townhome floorplans with an open-concept design. Homes range from single to two-story with 3 to 4 bedrooms, up to 2.5 bathrooms, and 2 car garages.
Amenities
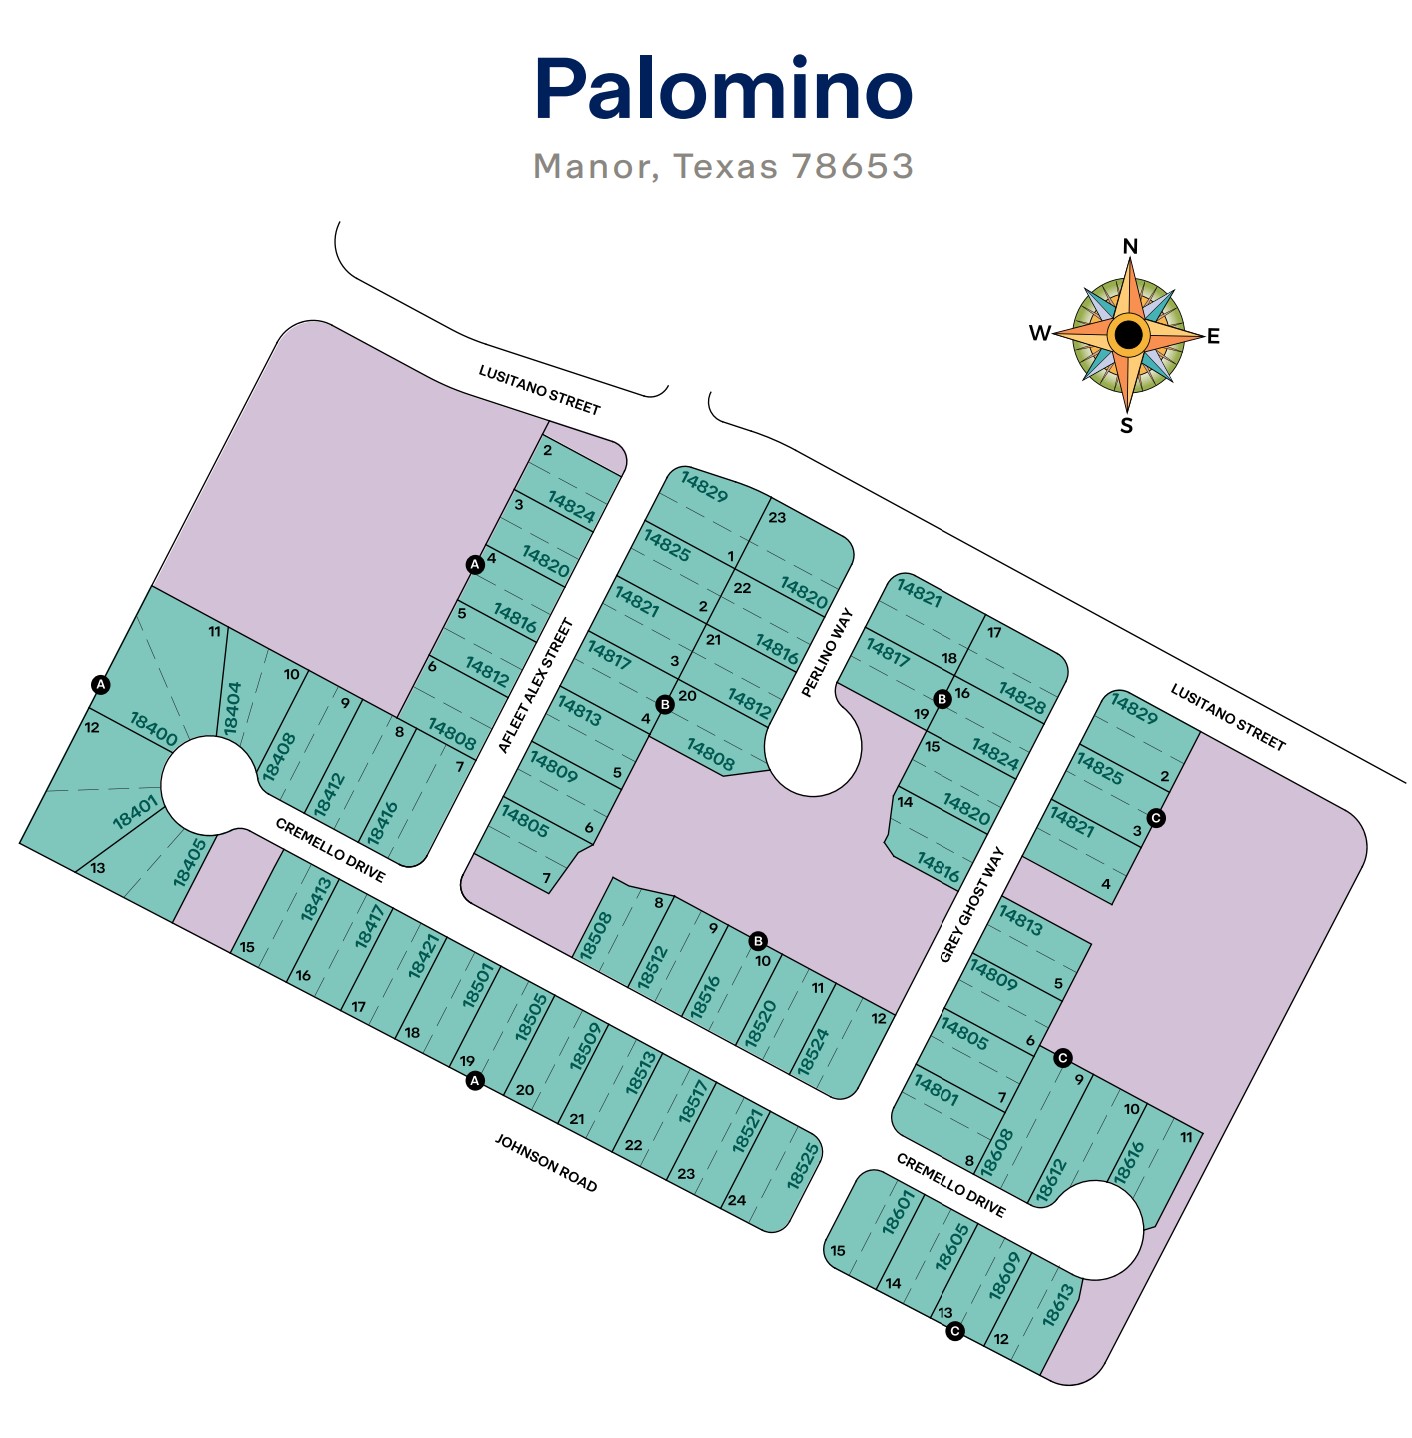
Site Plan
Home designs (7)
8 Quick Move-In lots across 5 plans — open Quick Move-In.
Carousel — use arrows to browse images for this design, or tap the photo to open the floor plan.
Quick Move-InThe Willow
From$261,9903 Beds2 Baths2 Car garage1,310+ sq ftMulti Family Home at Palomino. 2 Quick Move-In homes in this plan — ask the sales team about finishes and closing timelines.
Carousel — use arrows to browse images for this design, or tap the photo to open the floor plan.
Quick Move-InThe Juniper
From$278,9903 Beds2 Baths2 Car garage1,524+ sq ftSingle-family at Palomino. 1 Quick Move-In home in this plan — ask the sales team about finishes and closing timelines.
Carousel — use arrows to browse images for this design, or tap the photo to open the floor plan.
Ready to BuildThe Magnolia
From$286,9903 Beds2 Baths2 Car garage1,557+ sq ftThe Magnolia floorplan is a 1-story homes across 1,557 square feet, 3 bedrooms, and 2 bathrooms. As you enter the home, you'll walk through the long foyer to the family room and kitchen. The kitchen features stainless steel appliances, granite countertops, a kitchen island, and a walk-in pantry. The two secondary bedrooms and full bathroom are located right off the family room. The main bedroom is located near the back of the home and features a walk-in shower and large walk-in closet. The Magnolia also features a covered patio and full sod and irrigation. This home includes our HOME IS CONNECTED base package which includes the Alexa Voice control, Front Video Door Bell, Front Door Deadbolt Smart Lock, Home Hub, Light Switches, and Thermostat.
Carousel — use arrows to browse images for this design, or tap the photo to open the floor plan.
Quick Move-InThe Cypress
From$294,9903 Beds2.5 Baths2 Car garage1,690+ sq ftMulti Family Home at Palomino. 2 Quick Move-In homes in this plan — ask the sales team about finishes and closing timelines.
Carousel — use arrows to browse images for this design, or tap the photo to open the floor plan.
Quick Move-InThe Mesquite
From$304,9903 Beds2.5 Baths2 Car garage1,890+ sq ftMulti Family Home at Palomino. 1 Quick Move-In home in this plan — ask the sales team about finishes and closing timelines.
Carousel — use arrows to browse images for this design, or tap the photo to open the floor plan.
Ready to BuildThe Pecan
From$311,9904 Beds2.5 Baths2 Car garage1,968+ sq ftThe Pecan is a 4 bedroom, 2.5 bathroom, 2-story home across 1,968 square feet of living space. As you enter the home, you'll pass the powder room through the long foyer to the open-concept kitchen, family room, and dining area. This part of the home overlooks the covered back patio and has windows that bring in plenty of natural light. The kitchen features granite countertops, stainless steel appliances, a kitchen island, and a walk-in pantry. Upstairs you will find the three bedrooms, a full, bath, and the laundry room. As well as the main bedroom and bathroom which features a walk-in shower and a vast walk-in closet. The Pecan also features a full sod and irrigation. This home includes our HOME IS CONNECTED base package which includes the Alexa Voice control, Front Video Door Bell, Front Door Deadbolt Smart Lock, Home Hub, Light Switches, and Thermostat.
Carousel — use arrows to browse images for this design, or tap the photo to open the floor plan.
Quick Move-InThe Sycamore
From$331,9904 Beds2.5 Baths2 Car garage2,217+ sq ftMulti Family Home at Palomino. 2 Quick Move-In homes in this plan — ask the sales team about finishes and closing timelines.
Media
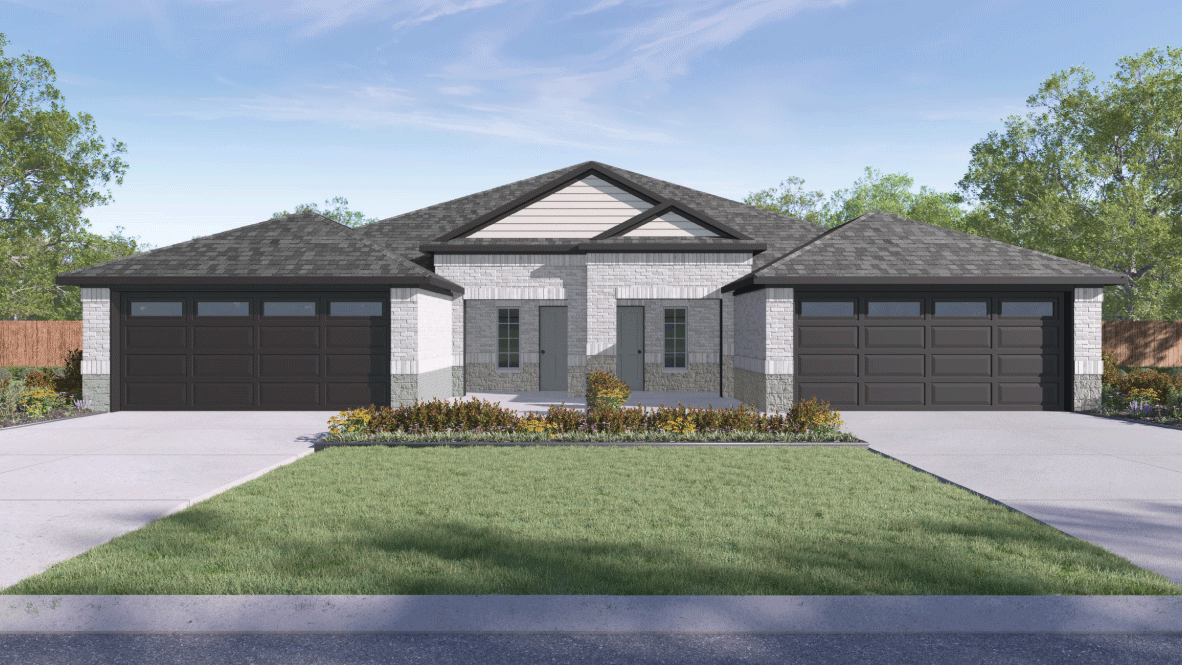
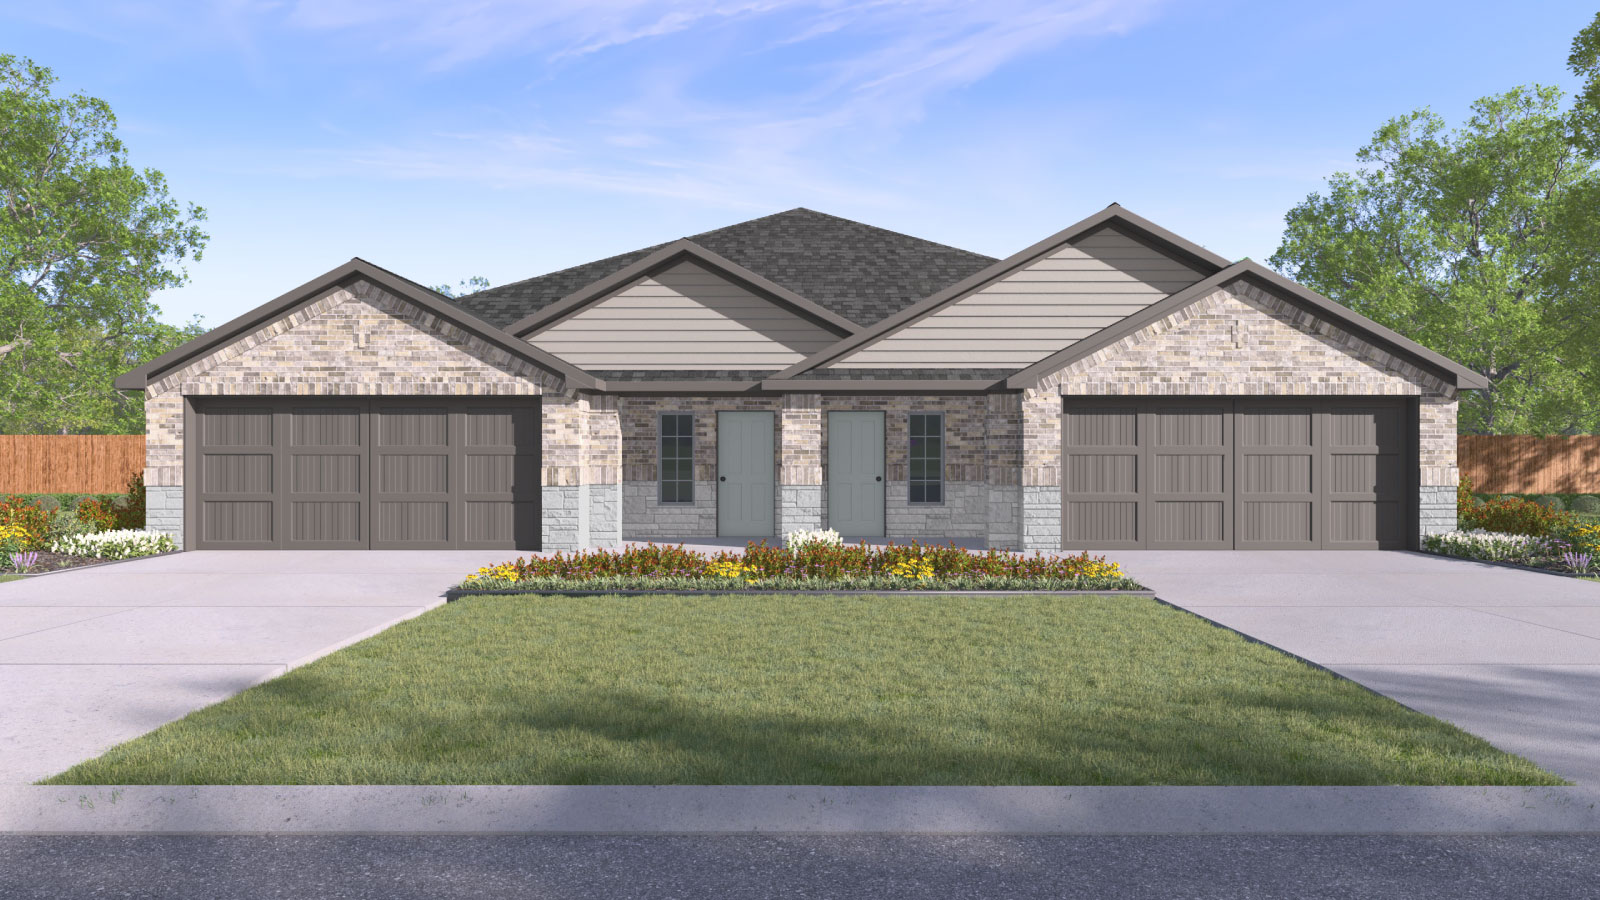
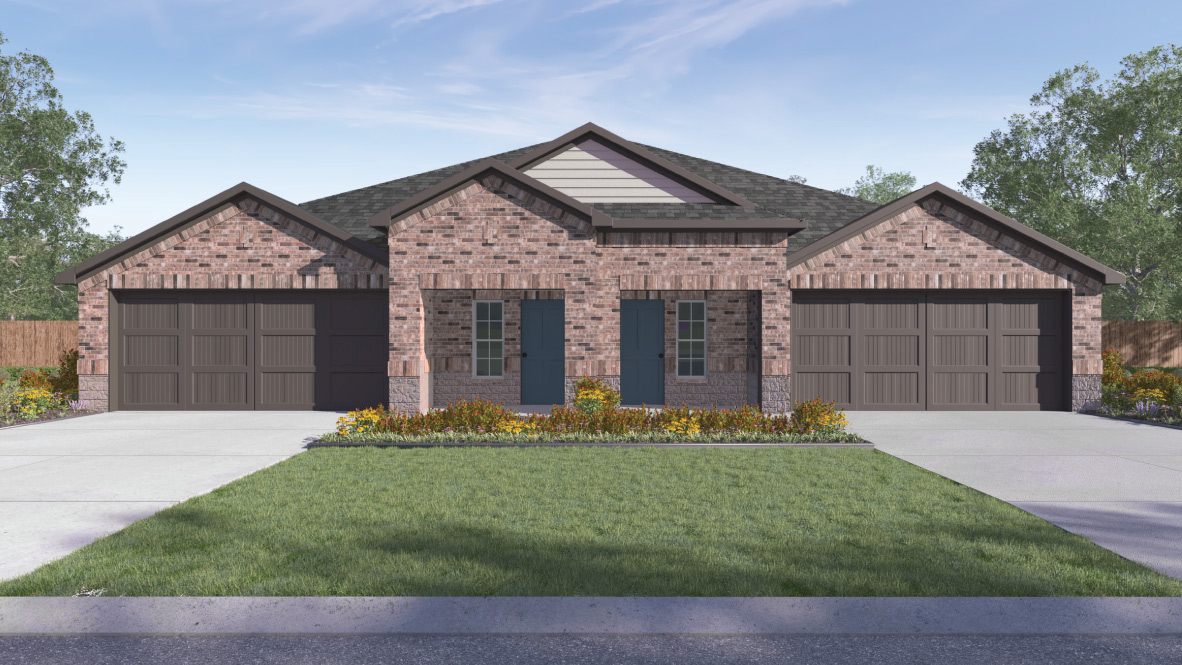
Project photo gallery
Click the large photo or a thumbnail to open the gallery viewer.
Prices and features may vary and are subject to change. Photos are for illustrative purposes only. Legal disclaimers.