

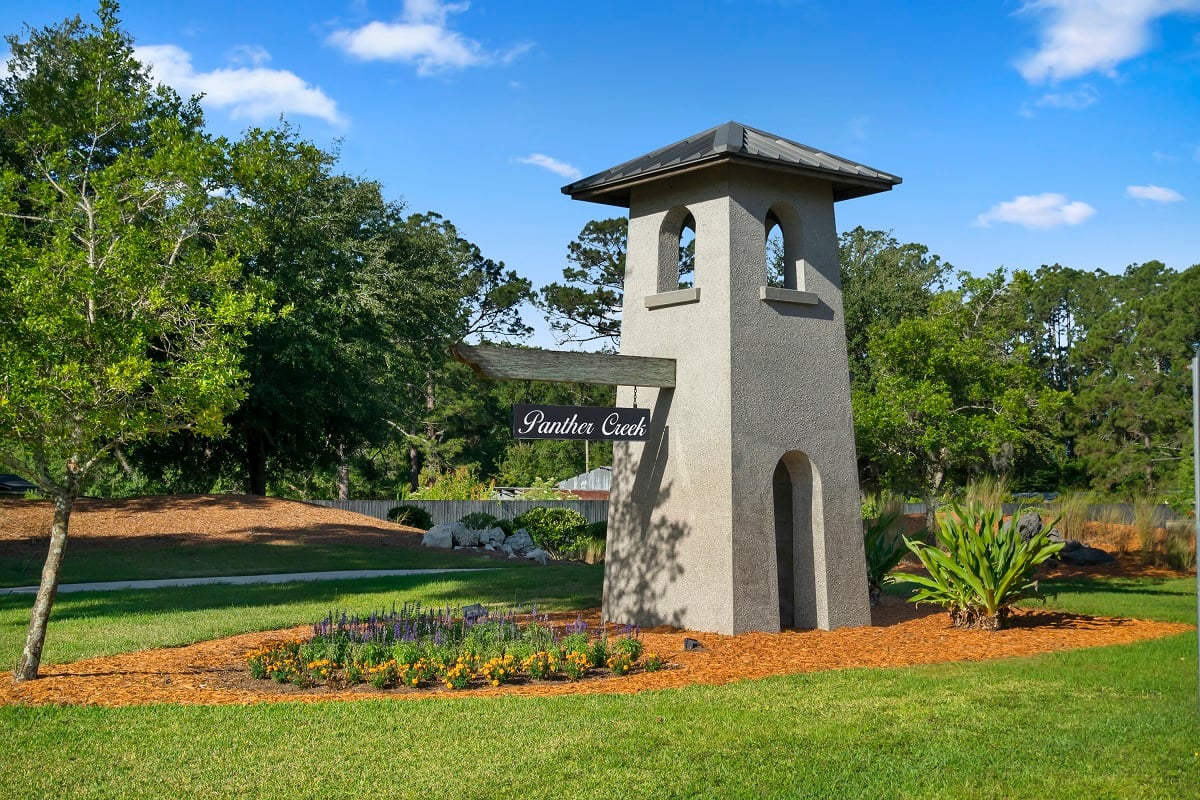
Panther Creek

Total Units
204
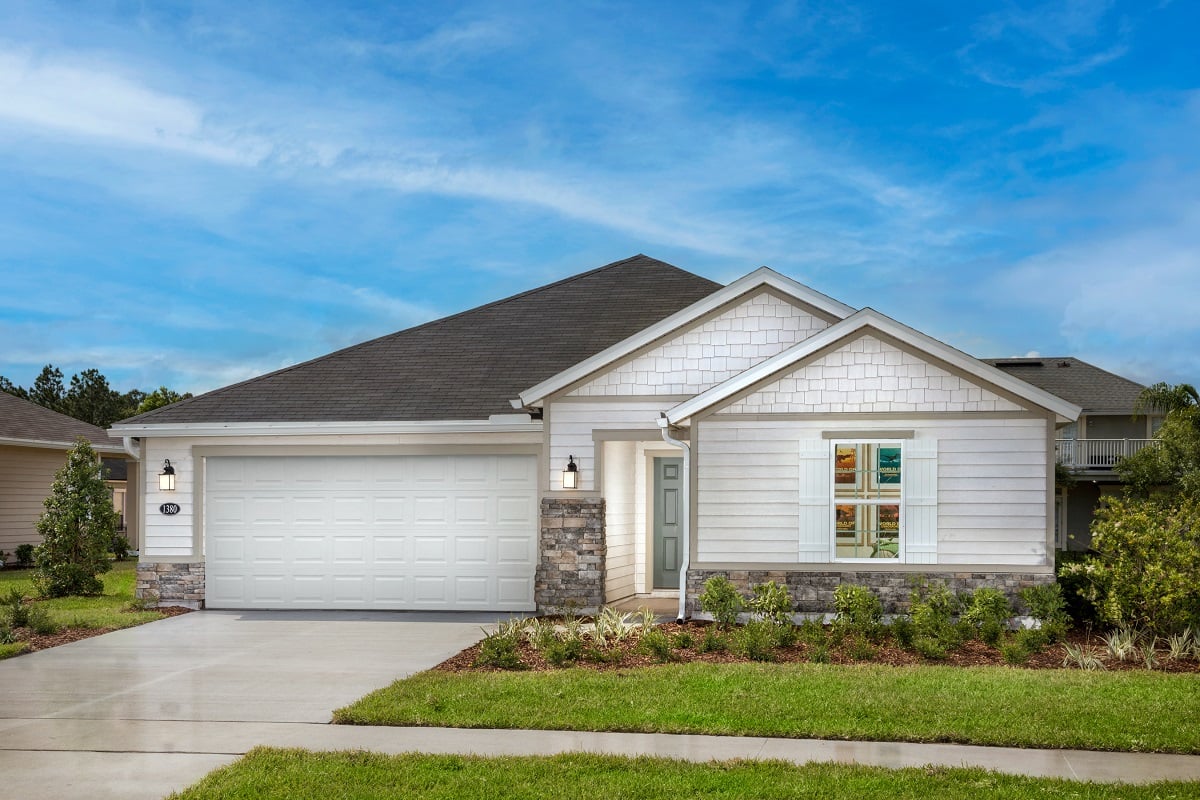
Discover the vibrant Panther Creek project by KB Home in Jacksonville, where you can enjoy amenities like a park, parking, wifi, a swimming pool, and a clubhouse!
Community Details
- Swimming pool
- Clubhouse
- Convenient to downtown
- Commuter-friendly location
- Close to medical facilities
- Great shopping nearby
- Community pool and clubhouse
- No CDD fees
- Convenient to I-295, I-10 and First Coast Expressway
- Short commute to major employers, including CSX, JEA, TIAA Bank®, Wolfson Children’s Hospital and MD Anderson Cancer Center
- Just 15 miles to downtown Jacksonville
- Close to shopping, dining and entertainment in Riverside and at Oakleaf Town Center
Amenities
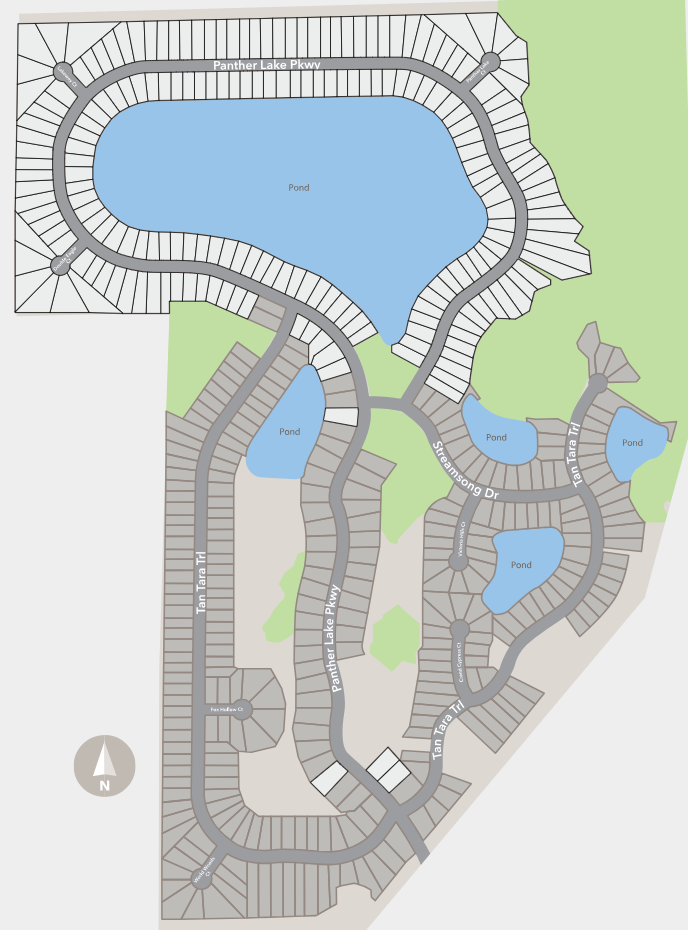
Site Plan
Home designs (4)
5 Quick Move-In lots across 3 plans — open Quick Move-In.
Carousel — use arrows to browse images for this design, or tap the photo to open the floor plan.
Quick Move-InPlan 1560
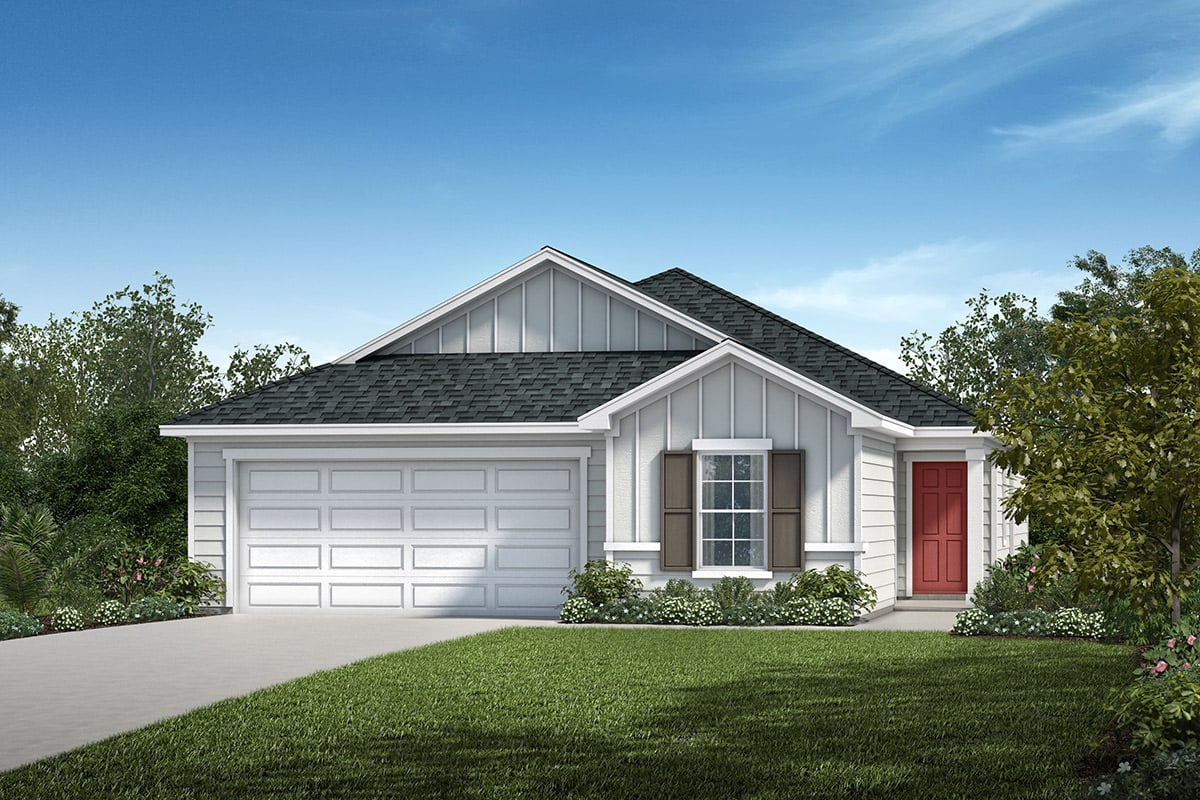
Inquire3 Beds2 Baths2 Car garage1,560+ sq ftSingle-family at Panther Creek. 1 Quick Move-In home in this plan — ask the sales team about finishes and closing timelines.
Carousel — use arrows to browse images for this design, or tap the photo to open the floor plan.
Now BuildingPlan 2353
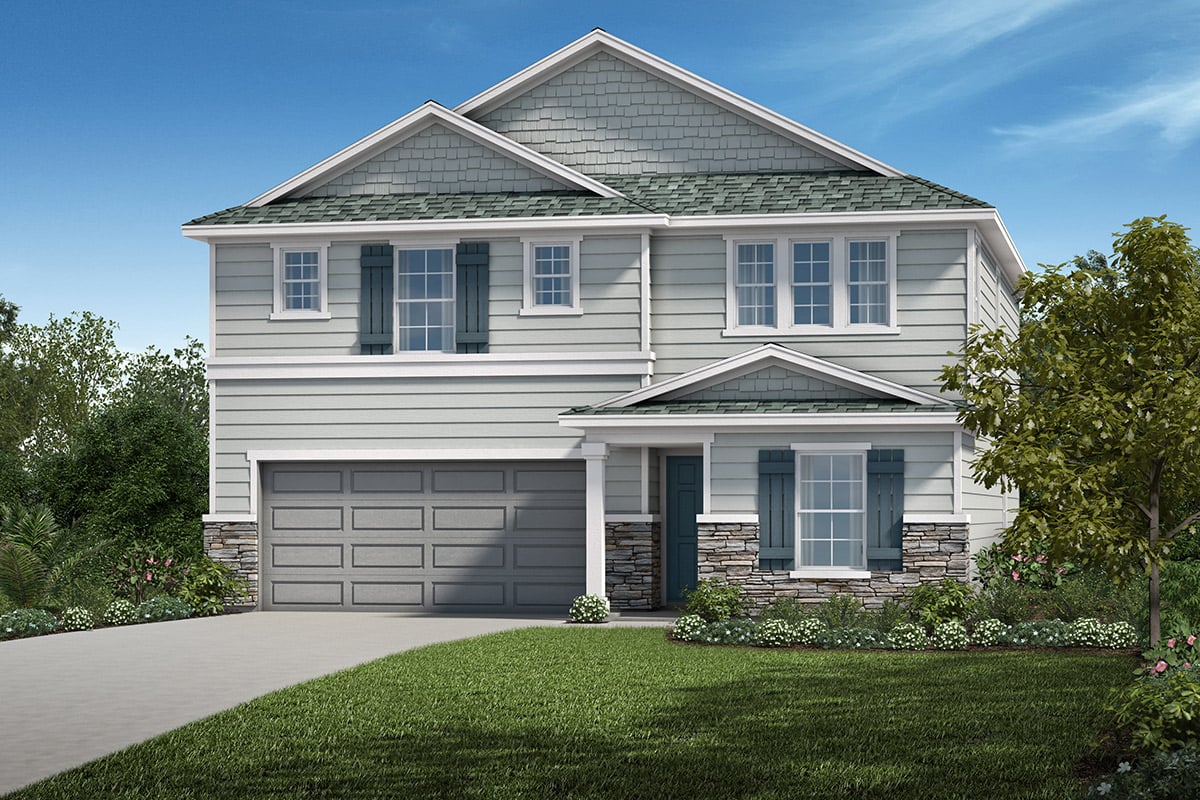
Inquire3–5 Beds2.5–3 Baths2 Car garage2,353+ sq ftSingle-family at Panther Creek. 1 home is now building — ask the sales team for timelines and personalization options.
Carousel — use arrows to browse images for this design, or tap the photo to open the floor plan.
Quick Move-InPlan 1541 Modeled
Inquire3 Beds2 Baths2 Car garage1,541+ sq ftSingle-family at Panther Creek. 1 Quick Move-In home in this plan — ask the sales team about finishes and closing timelines.
Carousel — use arrows to browse images for this design, or tap the photo to open the floor plan.
Quick Move-InPlan 1891
From$309,9903–4 Beds2 Baths2 Car garage1,891+ sq ftSingle-family at Panther Creek. 1 Quick Move-In home in this plan — ask the sales team about finishes and closing timelines.
Media
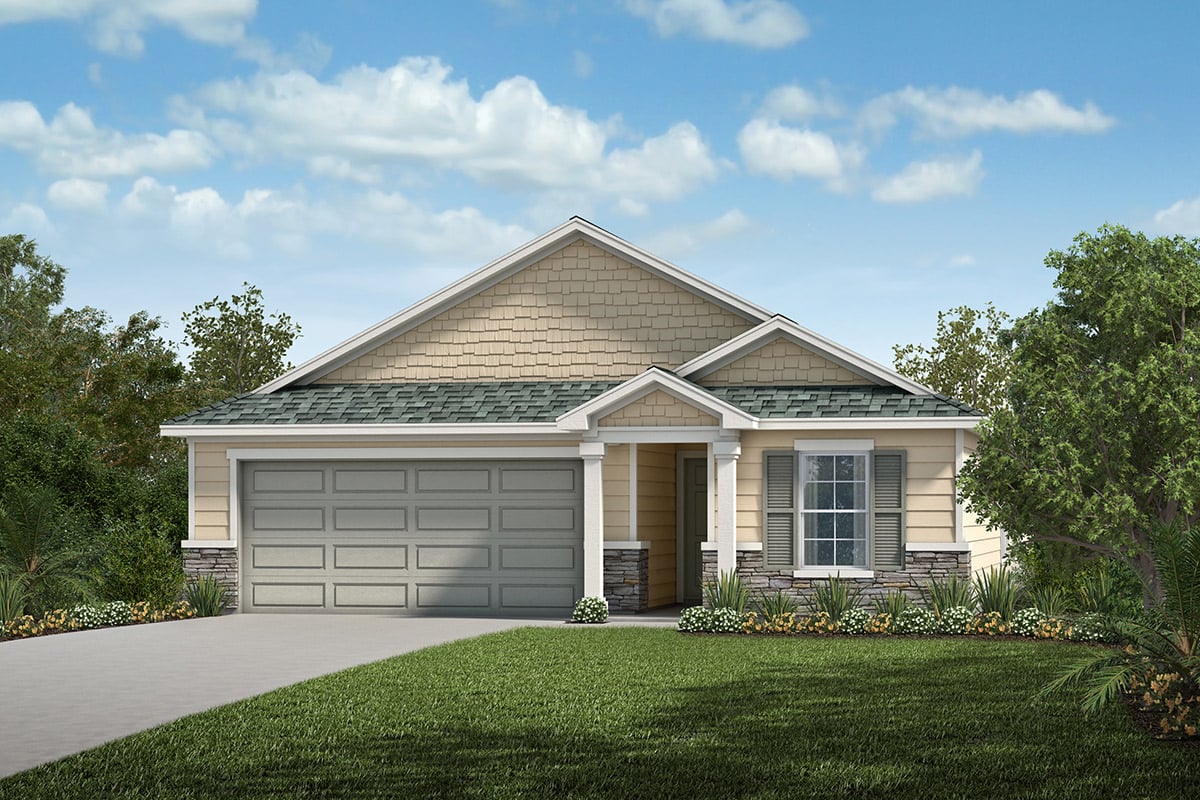
Project photo gallery
Click the large photo or a thumbnail to open the gallery viewer.
Is this your project?
Take control of your project page, add direct contact details, keep information updated, unlock performance insights, and increase visibility with agents and buyers actively looking for new construction homes.
Prices and features may vary and are subject to change. Photos are for illustrative purposes only. Legal disclaimers.