

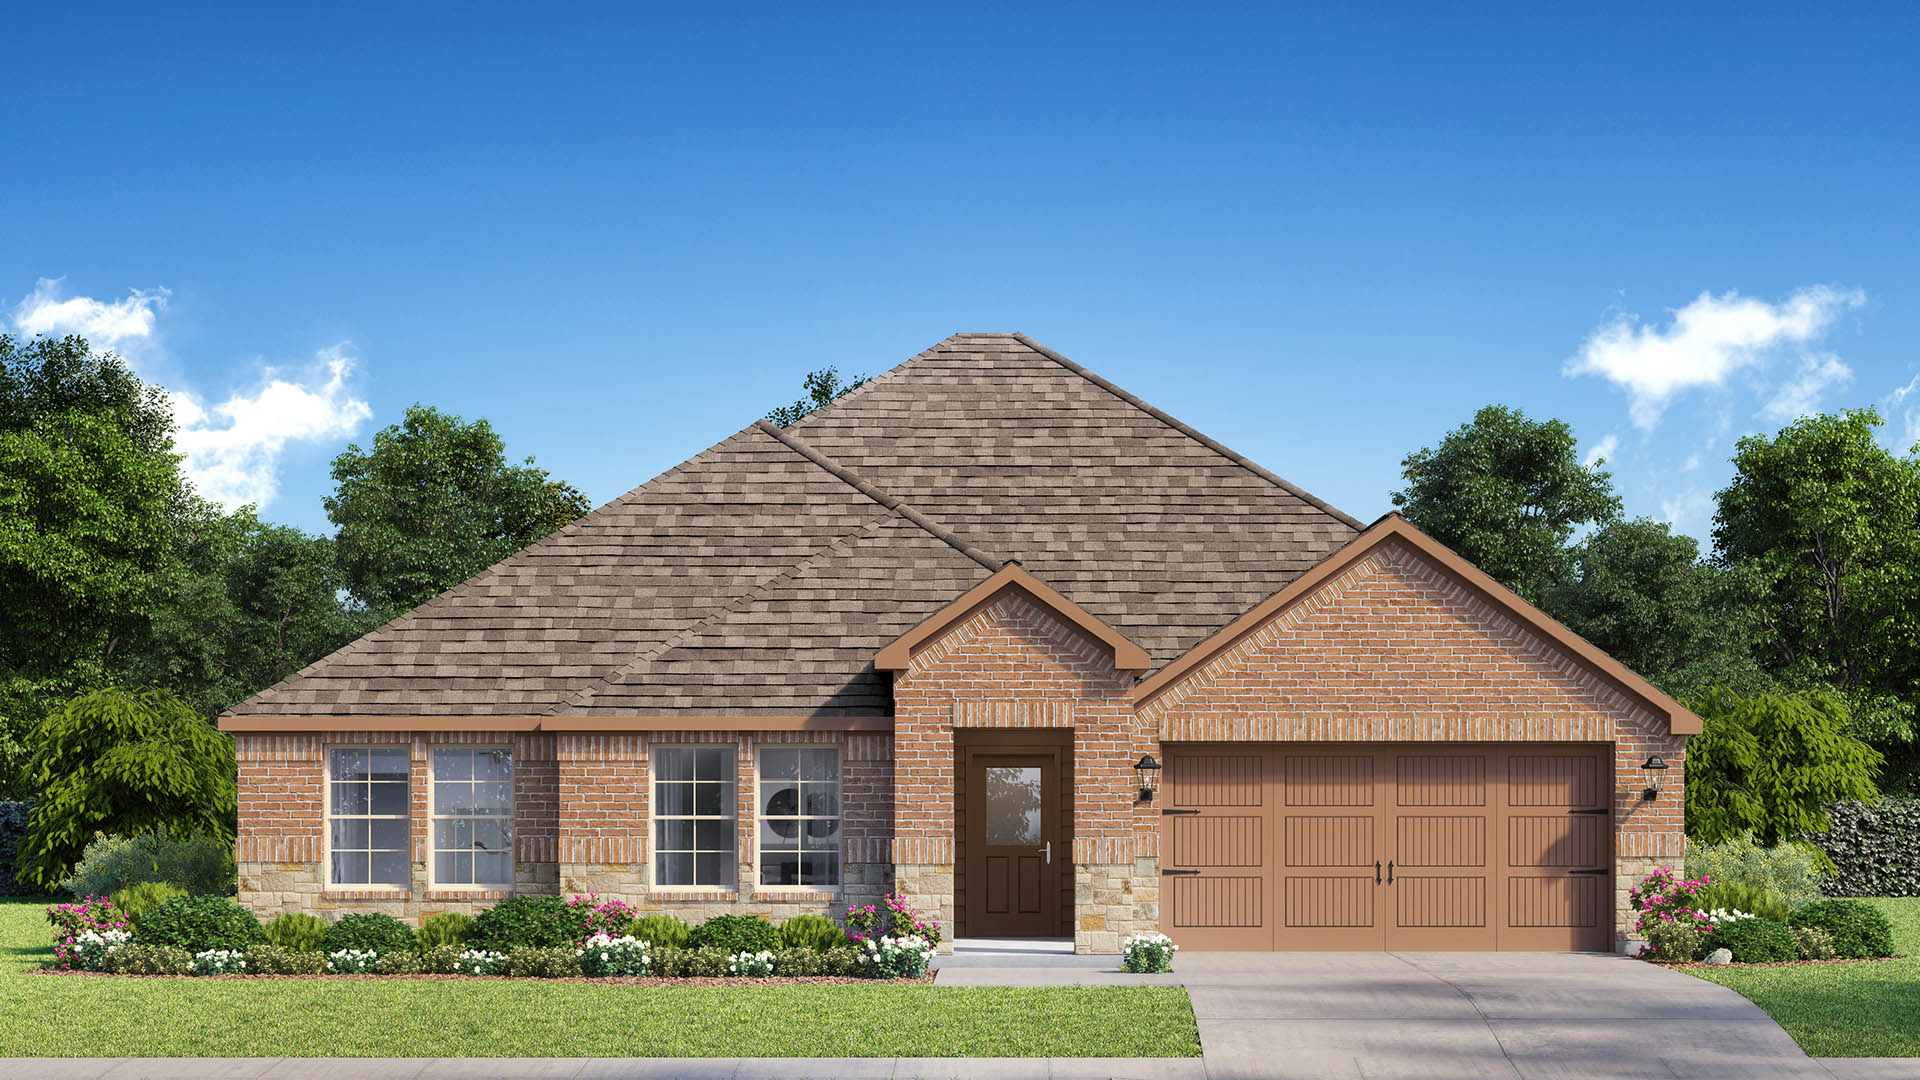
Parkerville Meadows

Total Units
203
Descubre el encanto de Parkerville Meadows en DeSoto, traído a la vida por DR Horton, que cuenta con encantadoras comodidades como un parque y estacionamiento conveniente.
About our community
Parkerville Meadows, located in the heart of DeSoto, TX, offers an exceptional living experience in one of the most desirable areas of Dallas County. This vibrant community features a selection of thoughtfully designed one- and two-story floorplans that cater to a variety of lifestyles and preferences. With no MUD or PID fees, residents can enjoy affordable living. The community is ideal for families, first-time homebuyers, and anyone seeking a comfortable, modern home in a peaceful, well-maintained environment.
Amenities
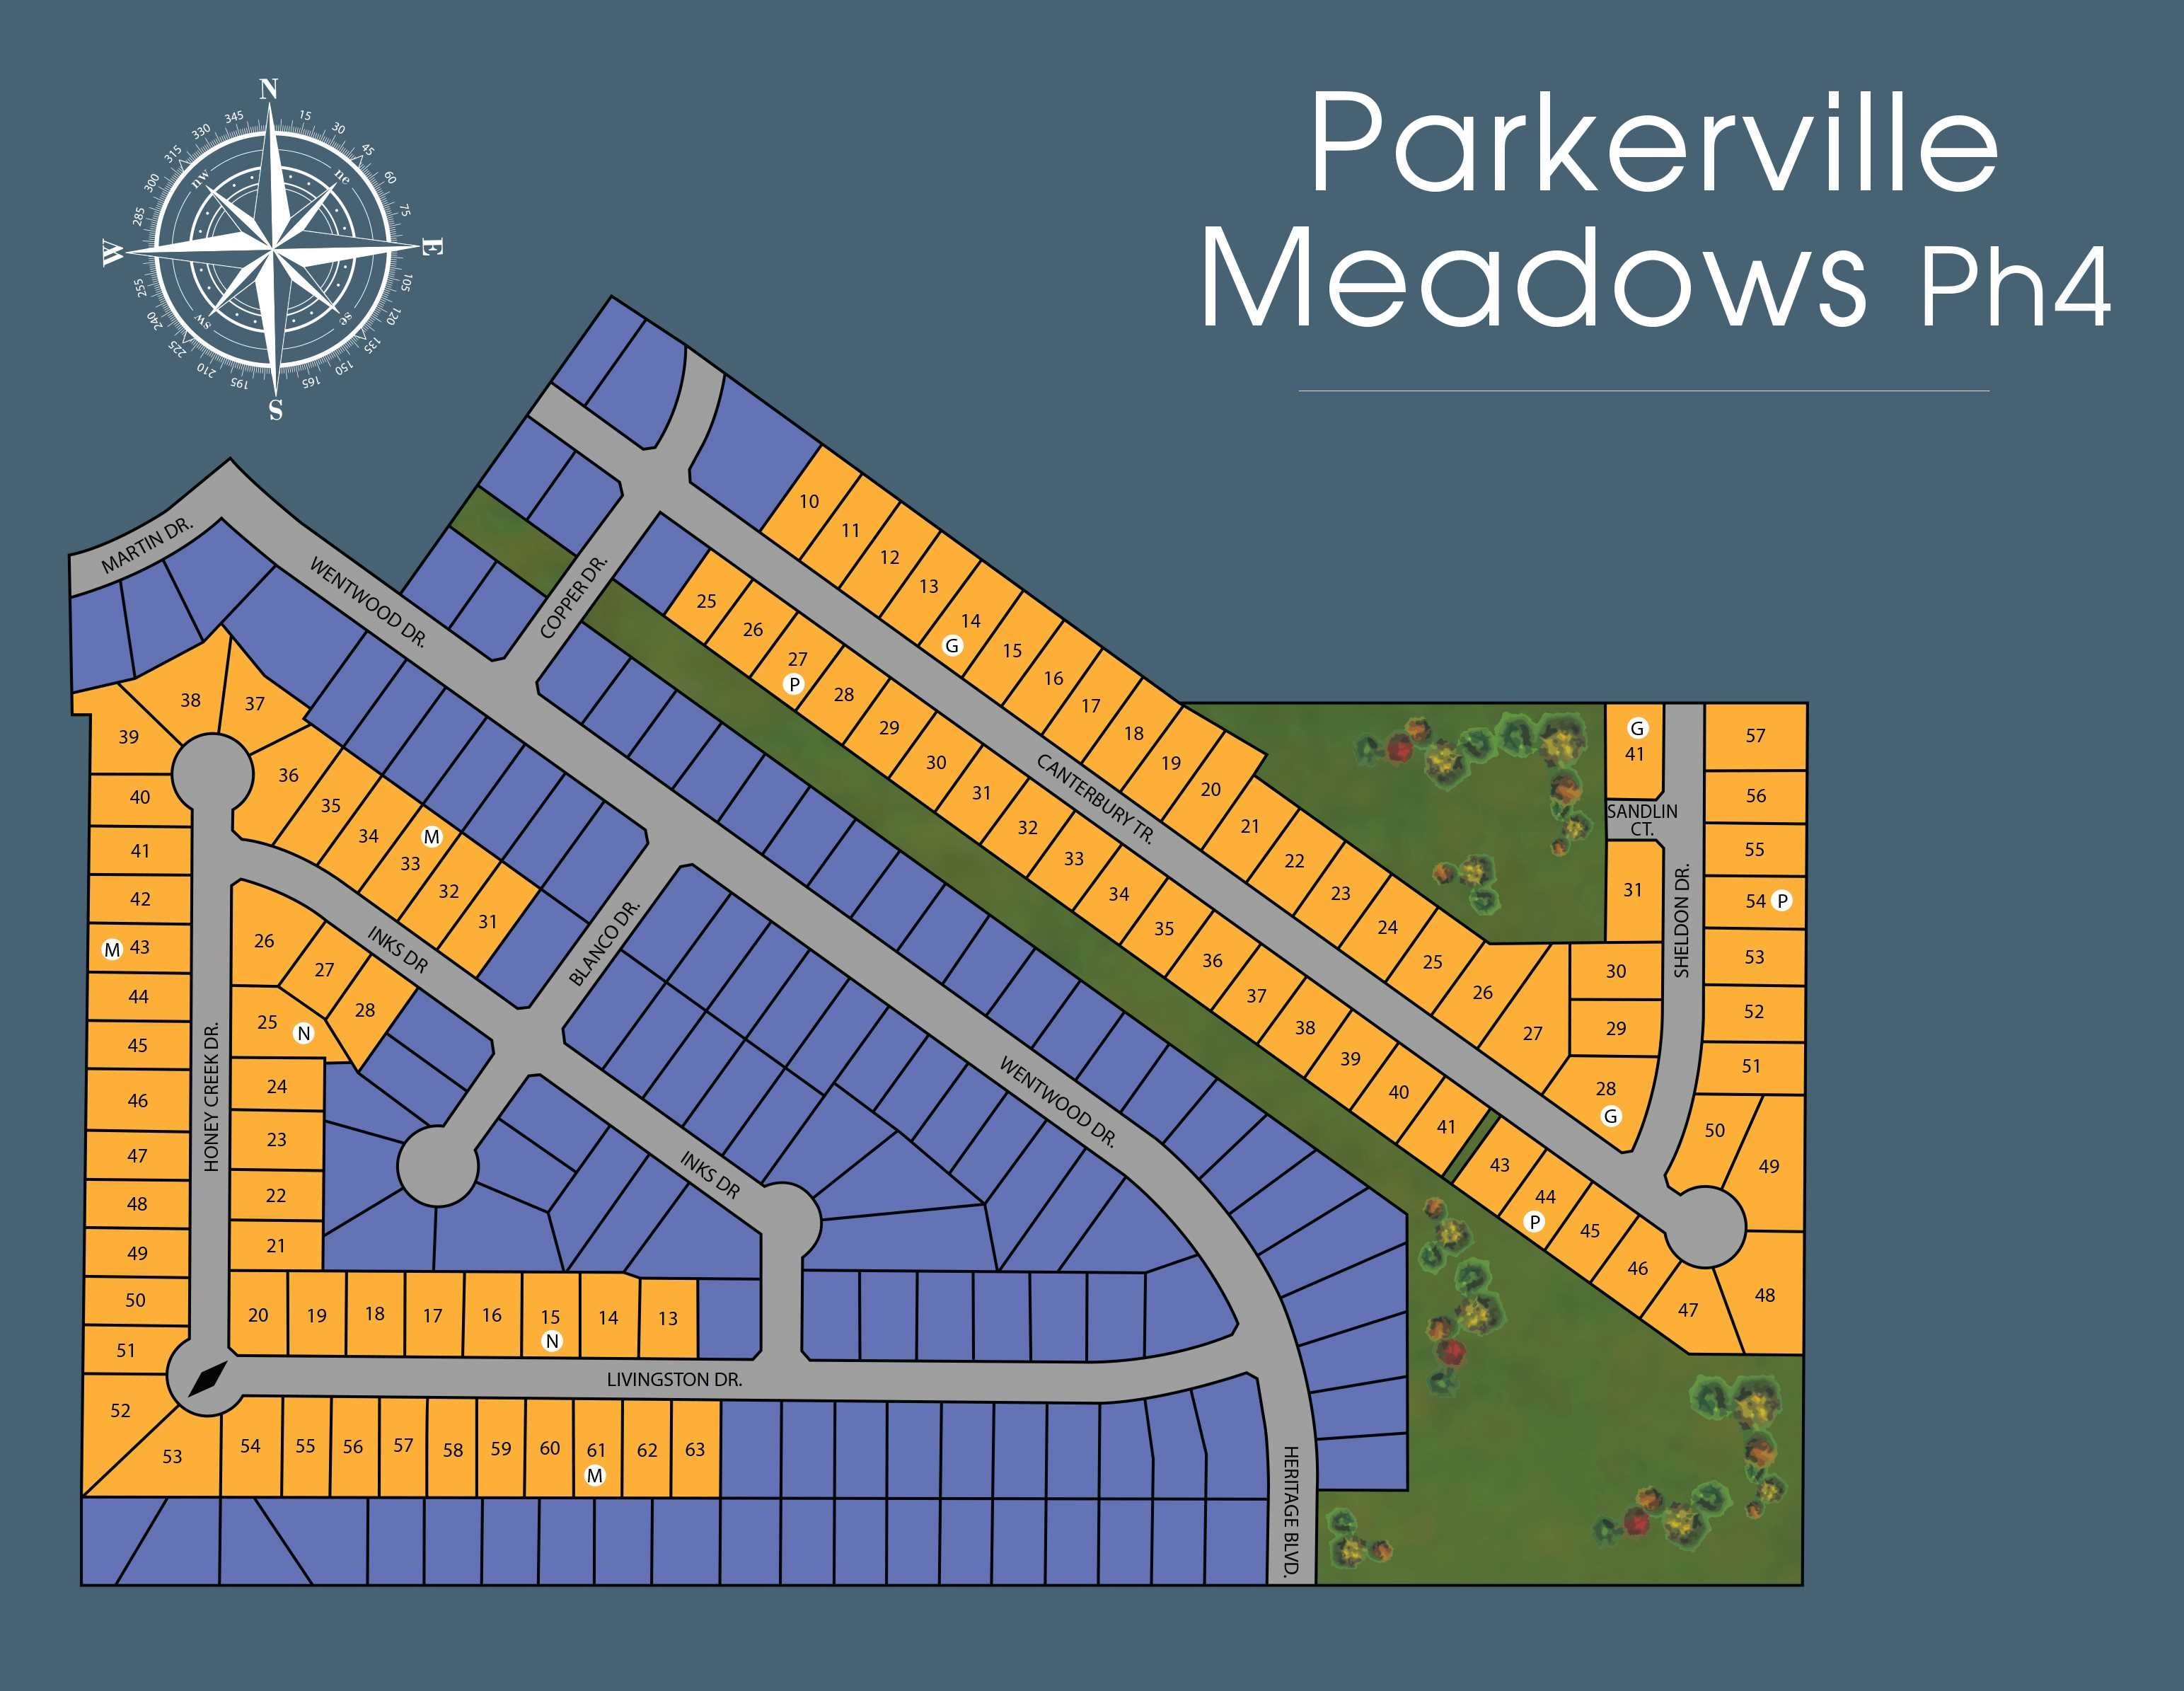
Site Plan
Home designs (7)
6 Quick Move-In lots across 3 plans — open Quick Move-In.
Carousel — use arrows to browse images for this design, or tap the photo to open the floor plan.
Ready to BuildCarlsbad Plan
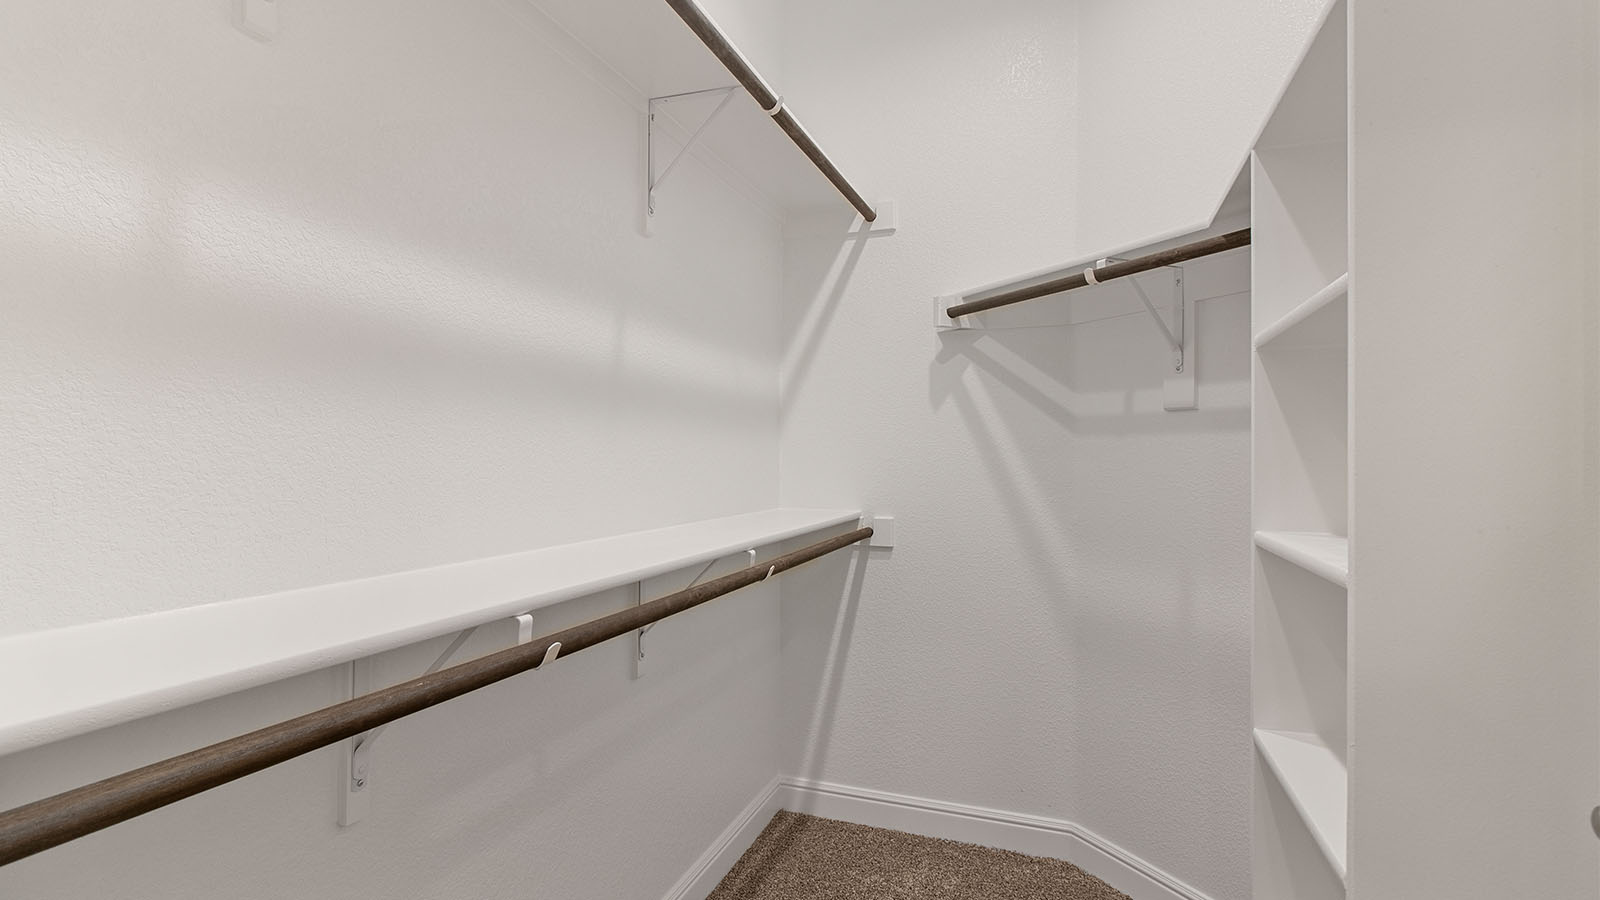
From$349,9904 Beds2 Baths2 Car garage1,684+ sq ftAbout this floorplan The Carlsbad plan is a single story home that offers 4 bedrooms, 2 bathrooms and approx 1,659 sq. ft. of living space. As you enter the foyer, you'll pass two secondary bedrooms and a spacious secondary bathroom. A short hallway off the foyer leads to the utility room and the fourth secondary bedroom. Next you'll enter the kitchen which features stainless steel appliances with gas cooking range, granite or quartz countertops, and a corner walk-in pantry. The large kitchen island overlooks the dining & living rooms with plenty of natural lighting. The dining room leads out to the large covered patio. The private main bedroom suite is located off the living room and features a walk-in closet and a large walk-in shower with seat and ceramic tile surround. Additional features include: tankless water heater; Ceramic tile flooring at Entry, Hallways (per plan), Kitchen/Breakfast, Living Room, Utility and Bathrooms; and, full yard sod, landscaping and irrigation. The Carlsbad includes our HOME IS CONNECTED base package. Using one central hub that talks to all the devices in your home, you can control the lights, thermostat and locks, all from your cellular device.
Carousel — use arrows to browse images for this design, or tap the photo to open the floor plan.
Quick Move-InCanton Plan
From$359,9903 Beds2 Baths2 Car garage1,742+ sq ftSingle-family at Parkerville Meadows. 2 Quick Move-In homes in this plan — ask the sales team about finishes and closing timelines.
Carousel — use arrows to browse images for this design, or tap the photo to open the floor plan.
Quick Move-InDillon Plan
From$372,9904 Beds2 Baths2 Car garage1,946+ sq ftSingle-family at Parkerville Meadows. 1 Quick Move-In home in this plan — ask the sales team about finishes and closing timelines.
Carousel — use arrows to browse images for this design, or tap the photo to open the floor plan.
Quick Move-InEmory Plan
From$379,9904 Beds2 Baths2 Car garage2,115+ sq ftSingle-family at Parkerville Meadows. 3 Quick Move-In homes in this plan — ask the sales team about finishes and closing timelines.
Carousel — use arrows to browse images for this design, or tap the photo to open the floor plan.
Ready to BuildHarrison Plan
From$389,9904 Beds2 Baths2 Car garage2,392+ sq ftAbout this floorplan The Harrison is a single story home with 4 bedrooms, 2 bathrooms, and a study, offering approx 2,401 square feet of living space and a 2-car garage. As you enter the home into the foyer, a hallway will take you to the three spacious secondary bedrooms, the large secondary bathroom, and the laundry room. Continuing down the foyer, into the home, you will enter the wide open living space with plenty of natural lighting. The spacious kitchen offers a large kitchen island, walk-in pantry, granite or quartz countertops, stainless steel appliances with electric cooking range, pendant lights, cabinet hardware, and decorative tile backsplash. The kitchen island overlooks a large combined dining room and family room that faces the covered patio and backyard. This home provides plenty of open space! The private main bedroom suite and study are located at the back of the home, off the family room. The main bedroom suite offers a large bathroom with a tiled walk-in shower, dual vanity sinks, and a spacious walk-in closet. This home also includes our HOME IS CONNECTED base package. Using one central hub that talks to all the devices in your home, you can control the lights, thermostat and locks, all from your cellular device.
Carousel — use arrows to browse images for this design, or tap the photo to open the floor plan.
Ready to BuildIrwin Plan
From$419,9905 Beds3 Baths2 Car garage2,697+ sq ftAbout this floorplan The Irwin is a single story home with 5 bedrooms, 3 bathrooms, and a study, offering approx 2,697 square feet of living space. As you enter the foyer of the home, a hallway will lead to three of the 4 extra bedrooms, as well as, bathroom three. Continuing into the home, the foyer opens up to the dining room, family room, and kitchen. The kitchen has a large island that opens to the family room, perfect for entertaining. The kitchen also features granite or quartz countertops, stainless steel appliances with electric cooking range, cabinet hardware, pendant lights, a walk-in pantry, and decorative tile backsplash. The large family room has tons of natural lighting and looks out to the large covered patio. The study is located off of the family room and the final extra bedroom, bedroom two, is privately located at the back of the home, with its own bathroom, perfect for a guest suite. The primary bedroom is also at the back of the home and has a huge walk-in closet. This home also includes our HOME IS CONNECTED base package. Using one central hub that talks to all the devices in your home, you can control the lights, thermostat and locks, all from your cellular device.
Carousel — use arrows to browse images for this design, or tap the photo to open the floor plan.
Ready to BuildRedrock Plan
From$425,9904 Beds3.5 Baths2 Car garage2,929+ sq ftAbout this floorplan The Redrock plan is a two-story, approx 2,984 sq. ft. home offering 4 bedrooms, 3 full bathrooms, a powder bath, Study with double-doors, and a spacious loft and game room. This home features an elongated front porch that opens in a foyer. You'll find the office and powder bathroom right off the foyer. Continue into a grand, wide open kitchen overlooking the living area and featuring spacious granite or quartz countertops, stainless steel appliances with electric cooking range, pendant lights, cabinet hardware, a large kitchen island and a walk-in corner pantry. Entertain guests in the spacious dining room area flowing from the kitchen. The main bedroom is located privately at the back of the home and features an ensuite bathroom complete with a huge walk in closet, and large walk in shower with seat. Head upstairs through the loft and game room to find the remaining three guest bedrooms and 2 full bathrooms. The Redrock comes with a covered rear patio giving view to the professionally irrigated and landscaped yard. Additional features include: tank water heater; Ceramic tile flooring at Entry, Hallways (per plan), Kitchen/Breakfast, Utility and Bathrooms; and, full yard sod, landscaping and irrigation. The Redrock includes our HOME IS CONNECTED base package. Using one central hub that talks to all the devices in your home, you can control the lights, thermostat and locks, all from your cellular device.
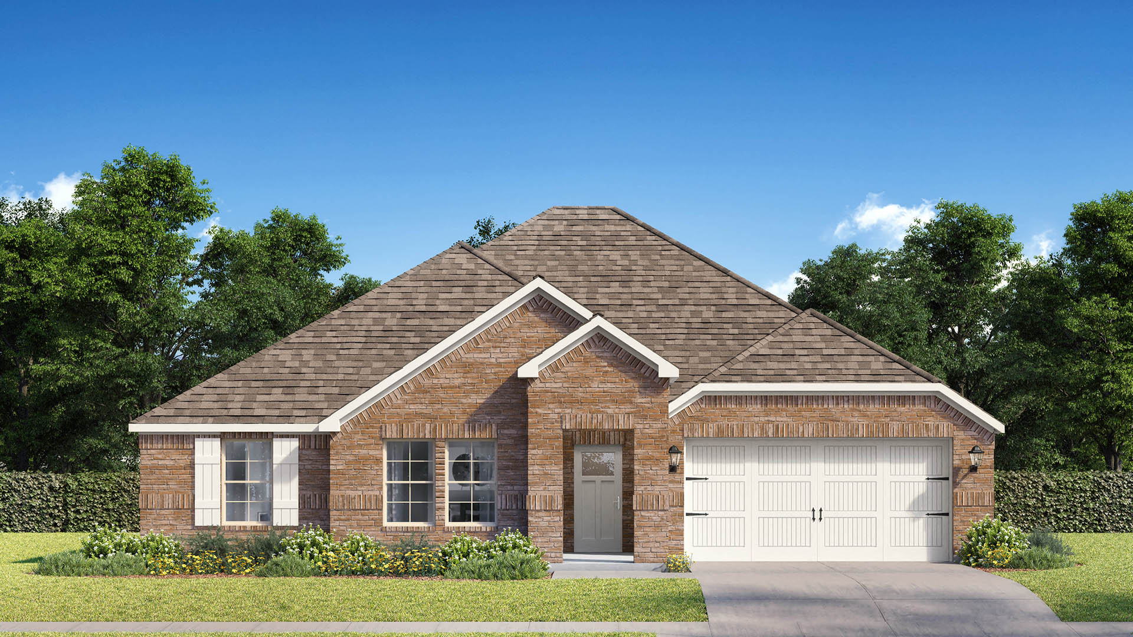
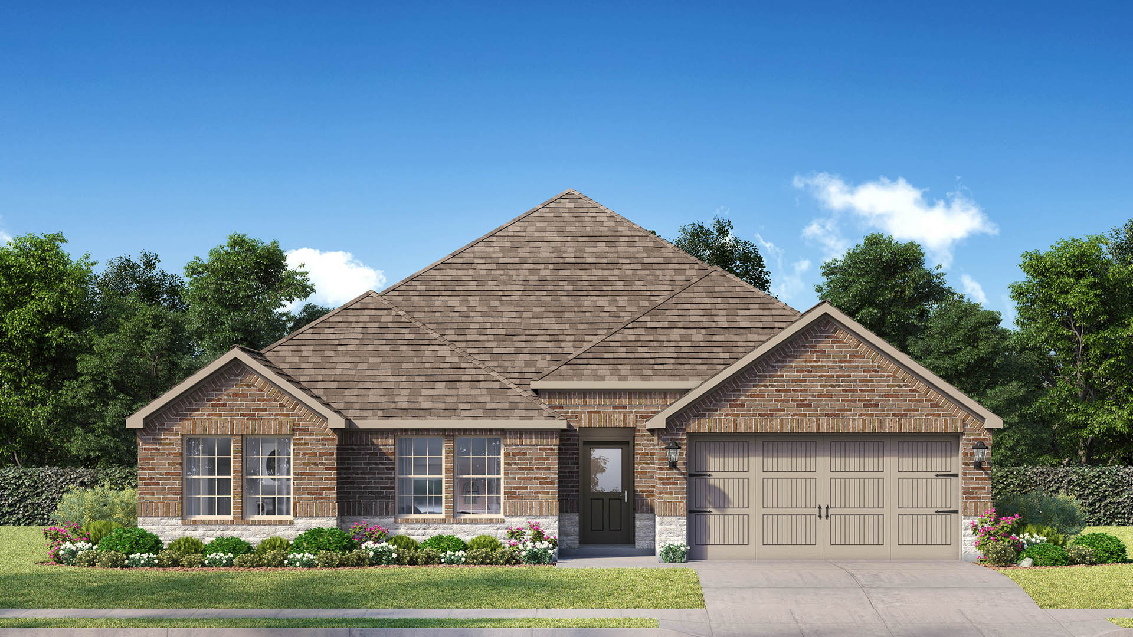
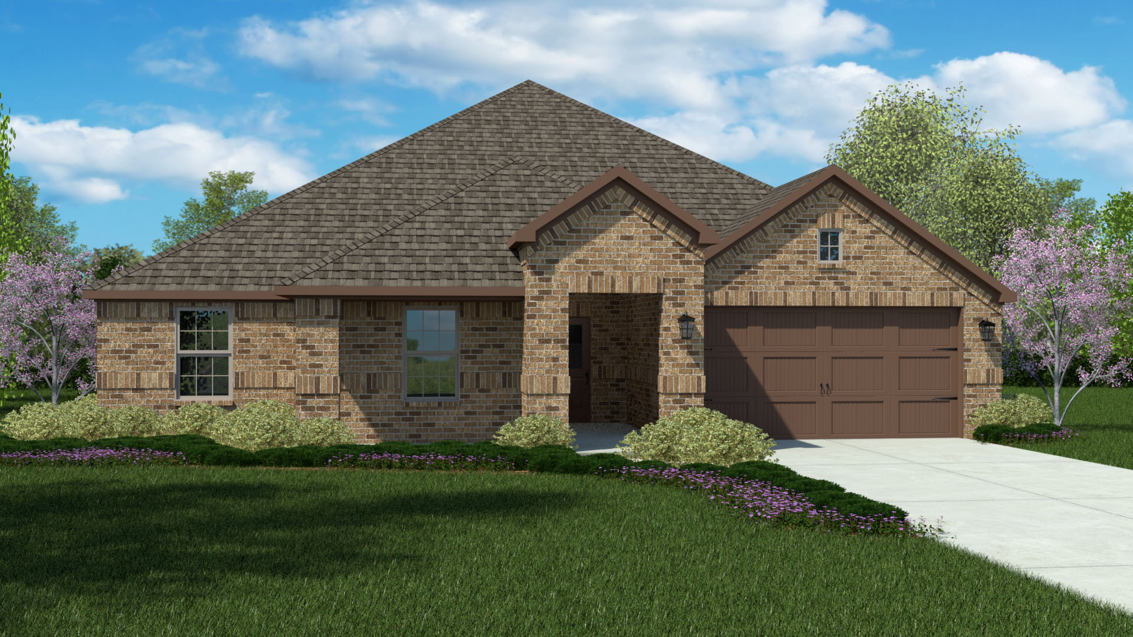
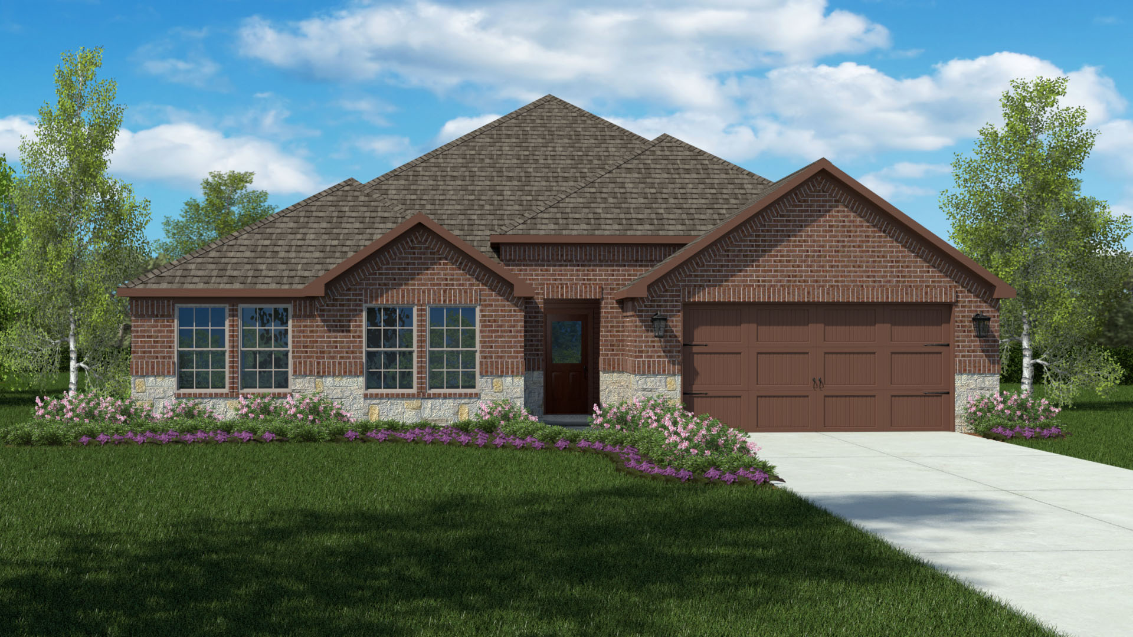
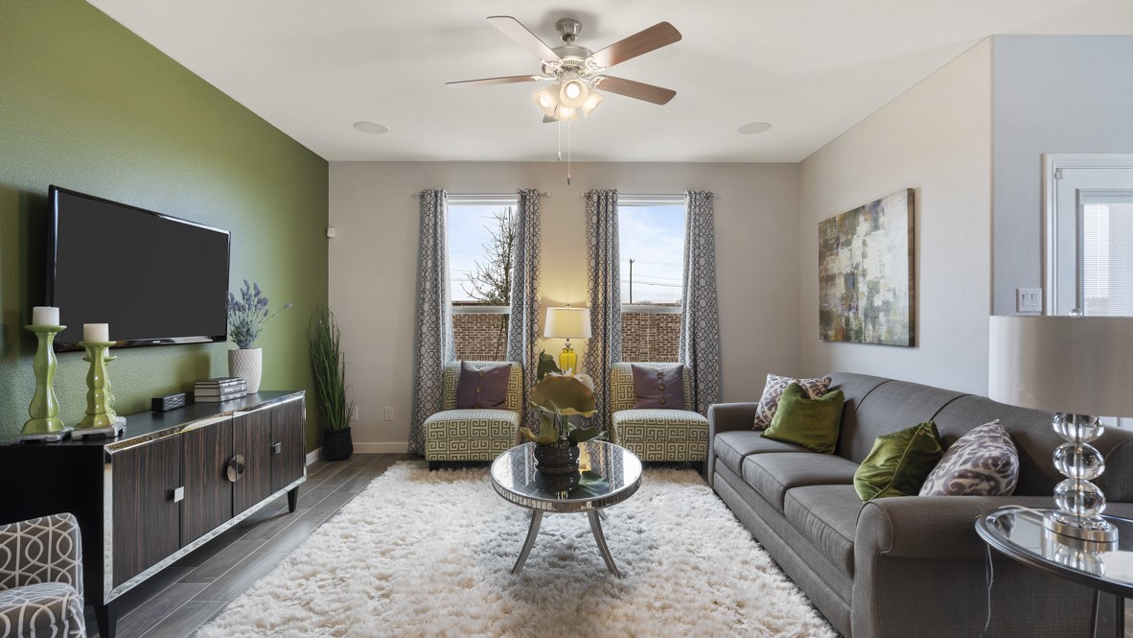
Media
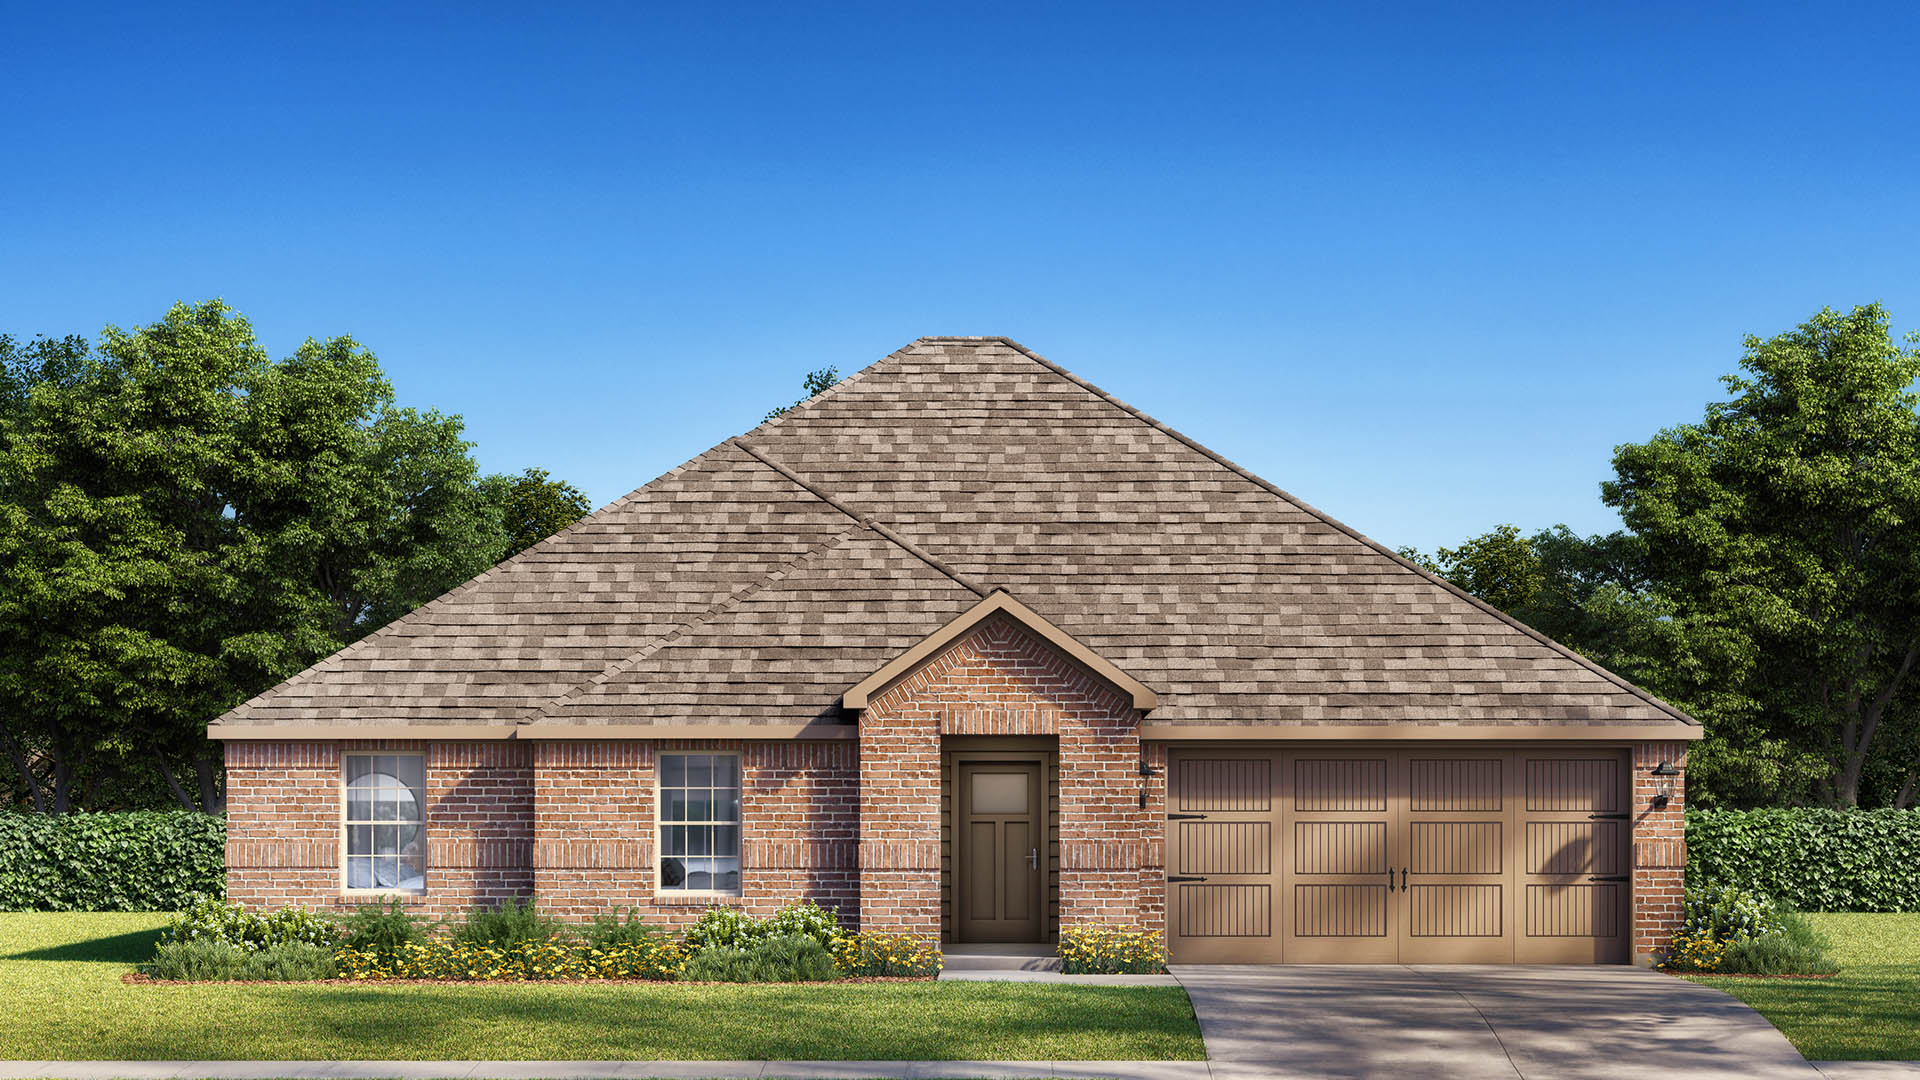
Project photo gallery
Click the large photo or a thumbnail to open the gallery viewer.
Prices and features may vary and are subject to change. Photos are for illustrative purposes only. Legal disclaimers.