

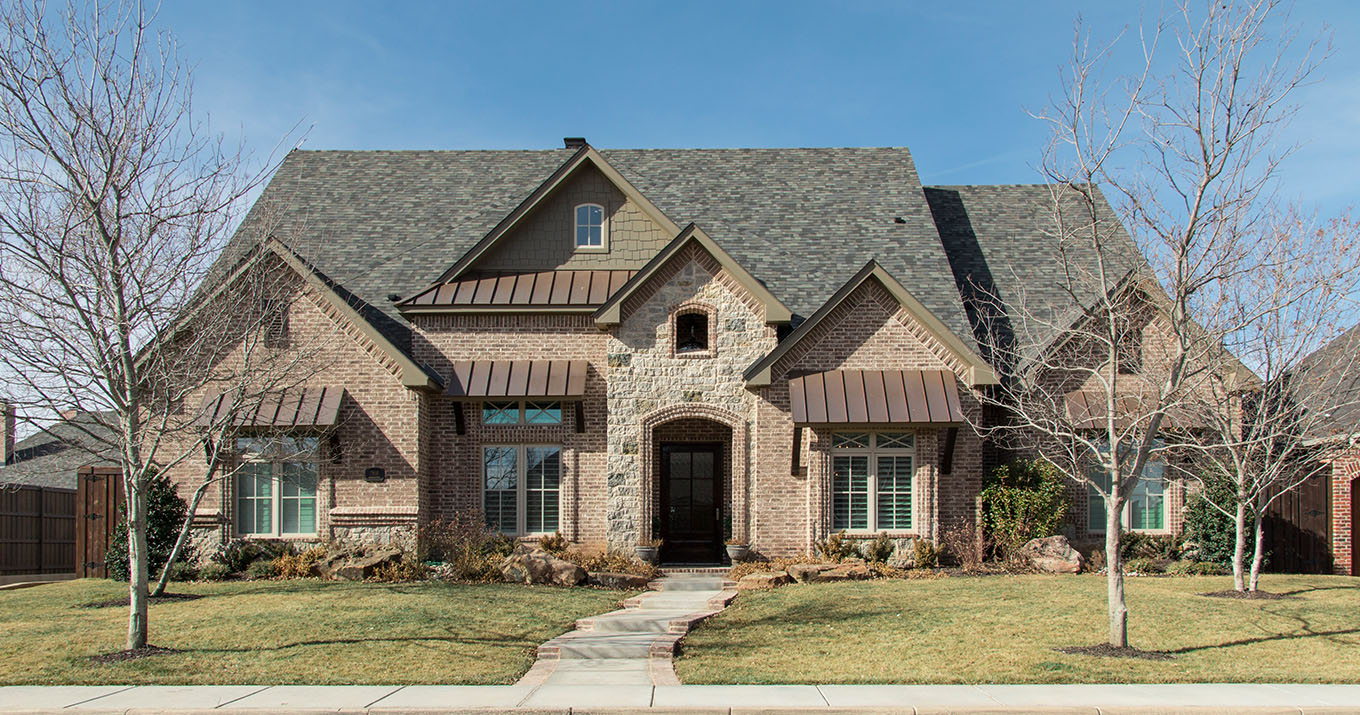
Paul Tiffany Homes

Discover the charm of Amarillo with the exquisite craftsmanship of Paul Tiffany Homes in the stunning Paul Tiffany Homes project.
About Paul Tiffany
A lifelong resident of Amarillo, Paul Tiffany didn't set out to be a custom home builder. Now that he is, Paul sees the business staying in his family for generations to come. It all started when Paul had a house built for him and his family. The experience sparked a desire in Paul so great, that he decided to step out on his own and make home building his career, after working 16 years for Asarco. Paul enjoyed it so much that he has been building quality custom and spec homes in Amarillo since 1999.
"I love the creative process, the variety of people I encounter, and the opportunity to draw from their ideas," Paul says. "It's more than just a home. It's a place where people are building their dreams."
Paul Tiffany Homes, Inc.
Some people have found the home building process stressful and, at times, unpleasant. Paul Tiffany and the entire staff of Paul Tiffany Homes, Inc. strives to ensure that you enjoy every step of your home building experience. It starts by building a home that matches your expectations and fulfills the dream that blossomed when the process began.
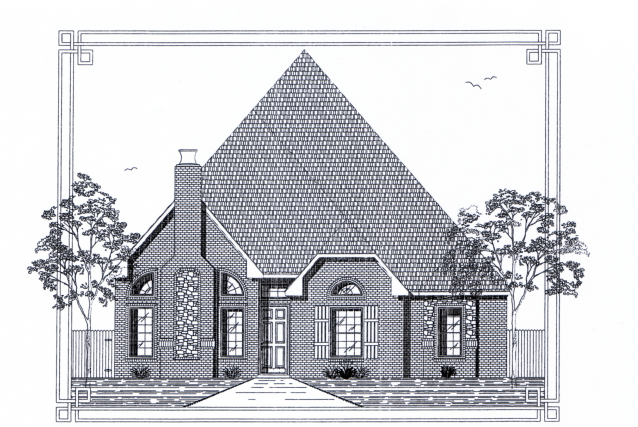
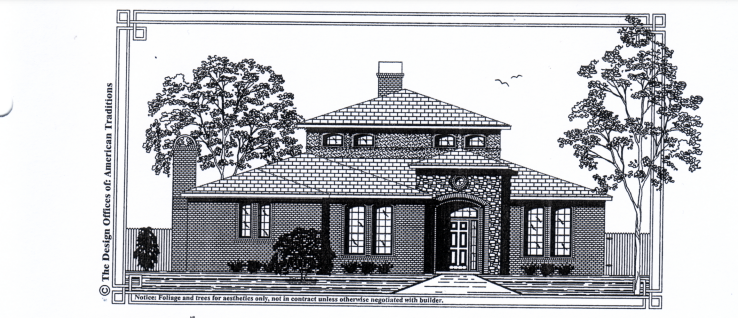
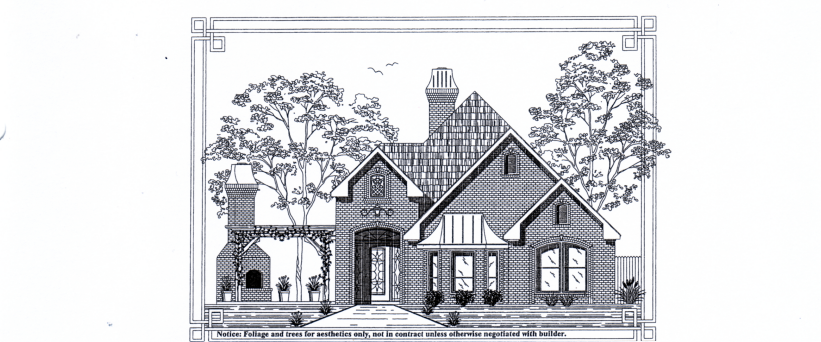
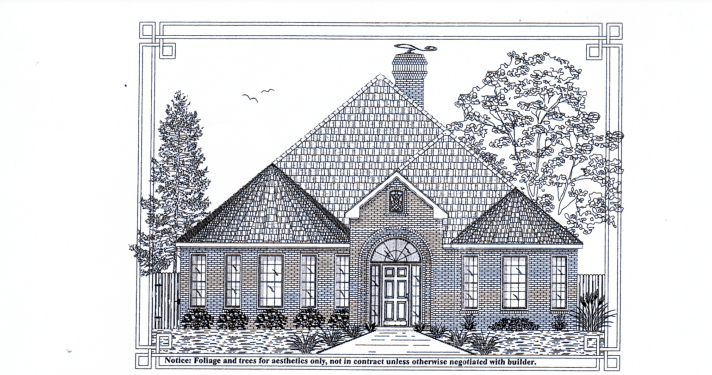
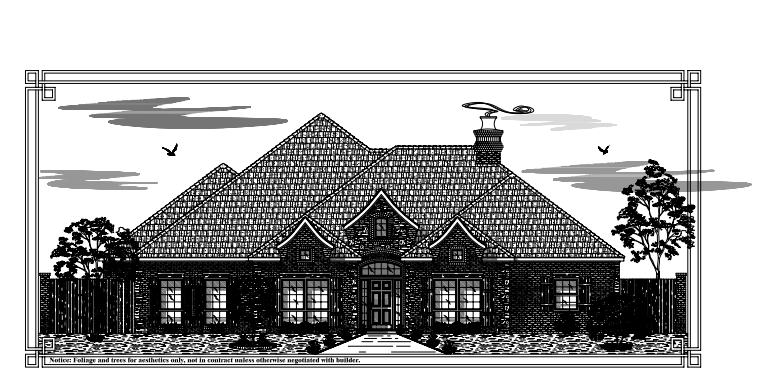
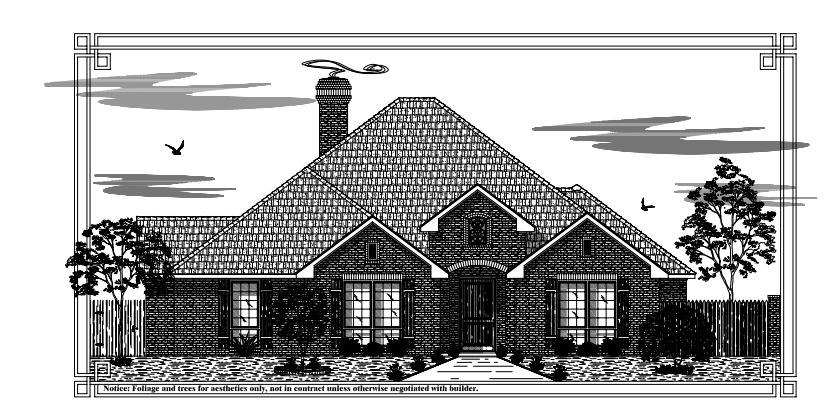
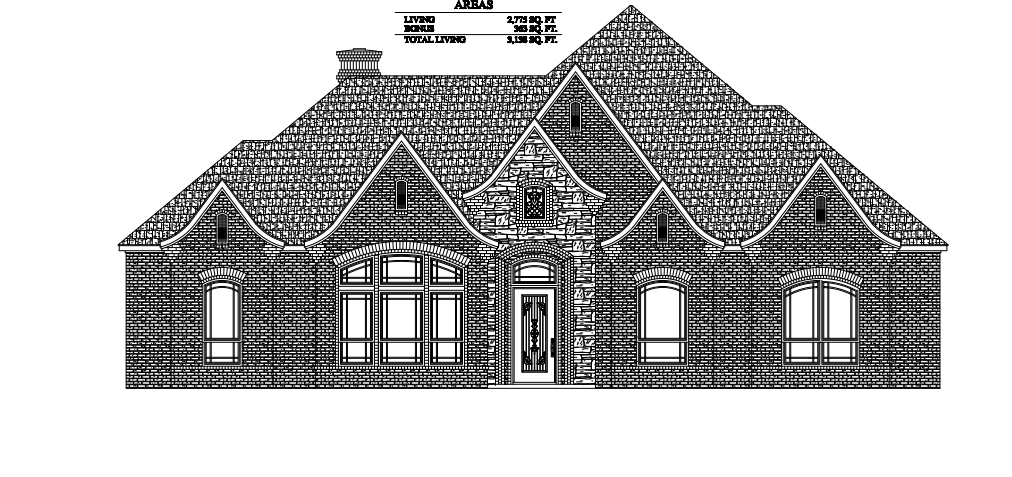
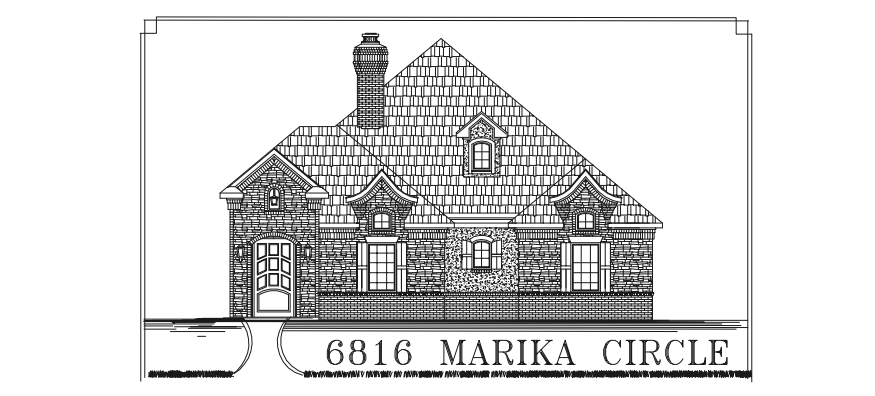
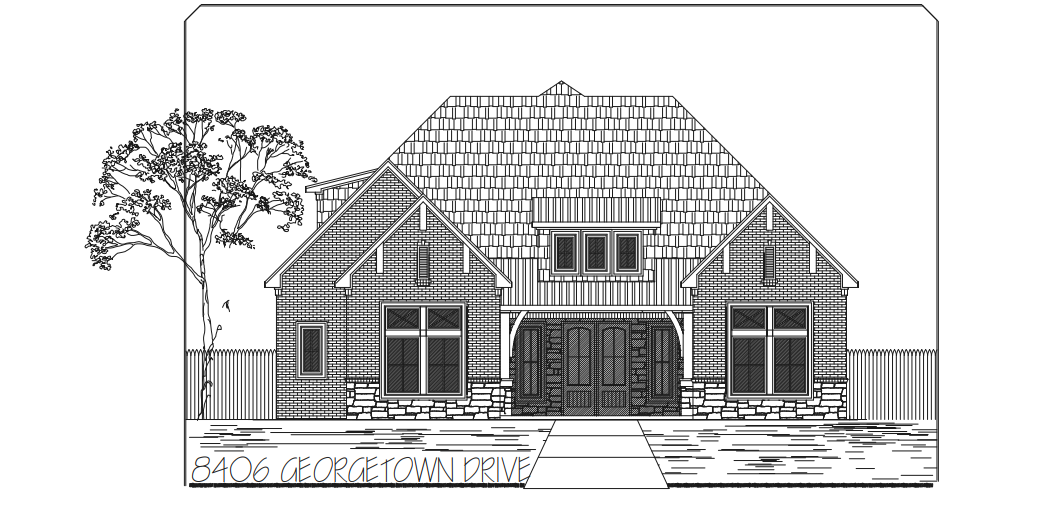
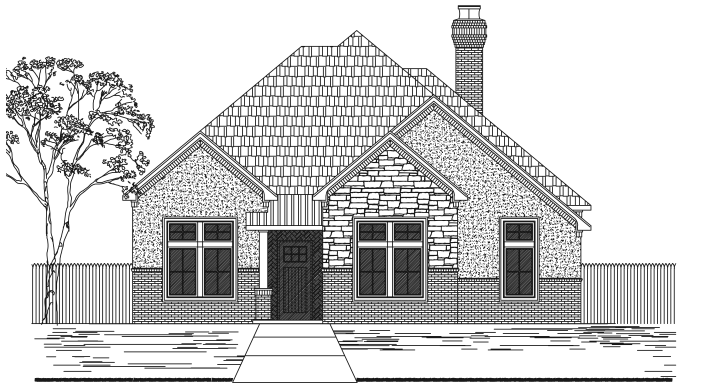
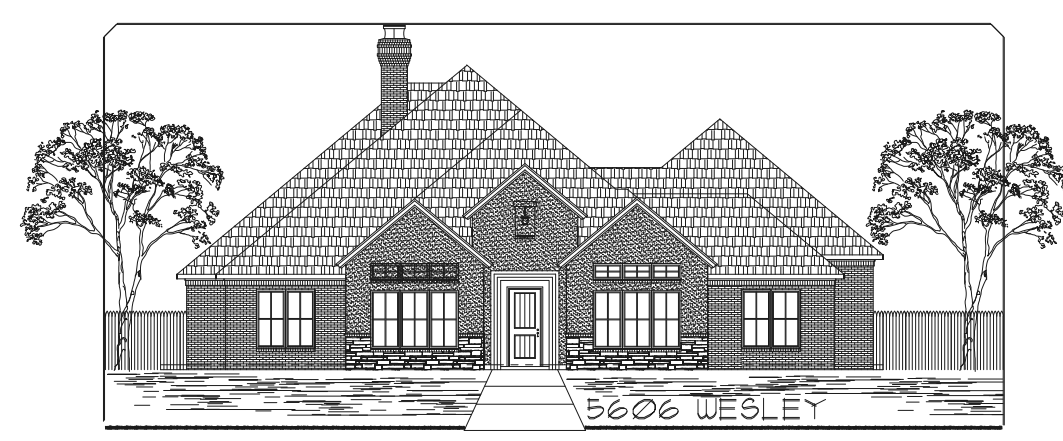
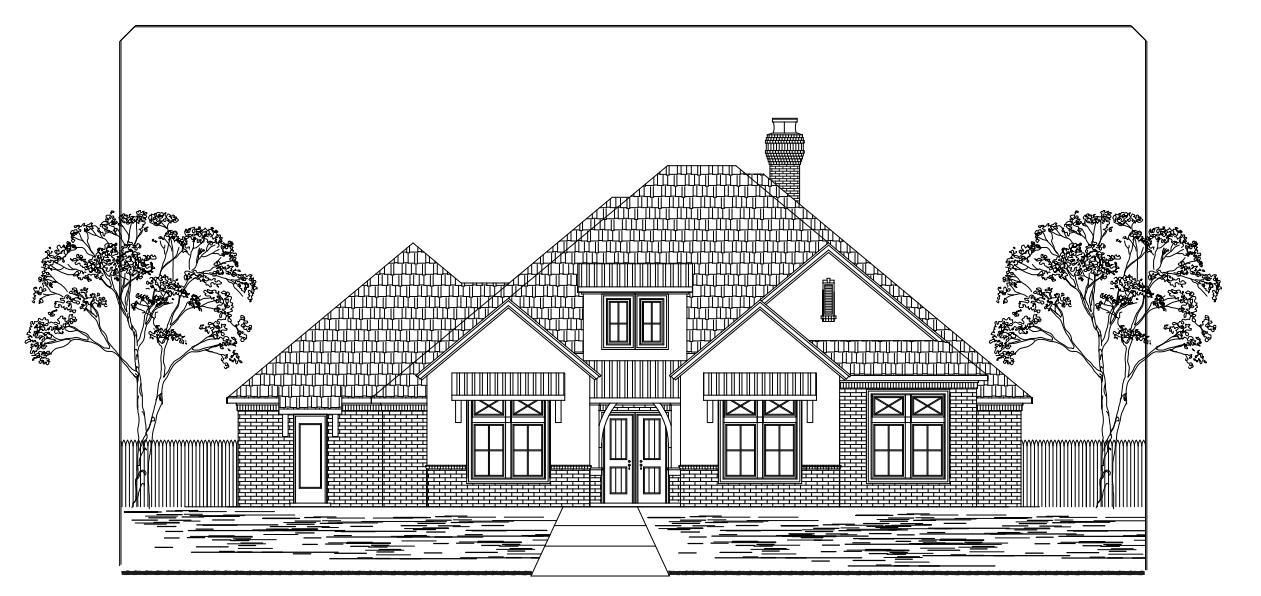
Paul Tiffany Homes, Inc. builds from custom-drawn houses as well as a catalogue stock. Homes range from 2,200 to 4,000 square feet, depending on each homeowner's individual needs. Regardless of those unique needs, each home Paul Tiffany builds features beautiful craftsmanship, unsurpassed quality and reasonable price.
"I try to tap into each customer's thought process to make their dream home match reality as much as possible," Paul says. "Along with an architect, I can help you avert those things that won't appreciate along with offering advice on how to get the most value out of your home."
One of many attractive features Paul Tiffany Homes, Inc. offers is unfinished bonus rooms.
"These unfinished areas can be completed at a later date at the homeowner's leisure," Paul says. "Not only will it help build equity into the home, but by then they'll have a better idea on how they'll want to use the space.
One space that's getting wanted attention in Paul Tiffany homes is the patio. Paul's work in turning patios into inviting living areas with stamped concrete, outdoor kitchens, fireplaces and more is outstanding.
Inside, stainless steel appliances, gas ranges, extensive trim work, detailed cabinetry, ornamental design in tile work, glazed walls and antiqued finishes, pagodas, and copper work are just a few of the intriguing details you'll find in a Paul Tiffany home. If you can dream it, Paul Tiffany Homes, Inc. can build it.
Mission Statement
To be Amarillo's trusted and dependable custom home builder by providing our clients with a hassle-free home building experience based on quality, value and service. Our goal is to build your dream home that they can share with family and friends for generations.
Organizations
Paul Tiffany Homes, Inc. retains membership in several respected organizations including the Texas Panhandle Builder's Association, the Texas Association of Builders, the National Home Builders Association, the Better Business Bureau and the Chamber of Commerce.
Commitment to Quality
Offer a variety of options Maintain flexibility so customers are comfortable making necessary changes throughout the building process Pay keen attention to detail Use high-quality materials Hire qualified and reliable subcontractors.
Commitment to Our Customers
- Strive to meet or exceed all expectations
- Deliver on commitments, including price and time
- Help the customer select amenities and options that will add value
- Work with suppliers to obtain the best prices possible on high quality materials
- Maintain constant customer communication on project status
- Return customers' calls promptly
- Provide courtesy calls after job completions
Home designs (40)
No Quick Move-In lots in these results; each plan's pill reflects primary availability from listings.
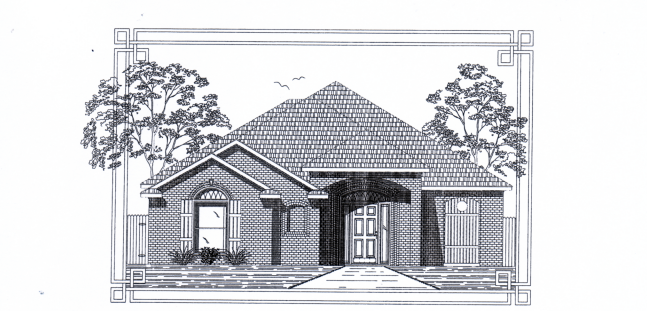
Carousel — use arrows to browse images for this design, or tap the photo to open the floor plan.
Ready to BuildPlan #1
Inquire2 Beds2 Baths2 Car garage1,604+ sq ftFrom 2 to 4 bedrooms, from 1,500 to almost 4,000 square feet, here are the floorplans Paul Tiffany Homes can offer you.
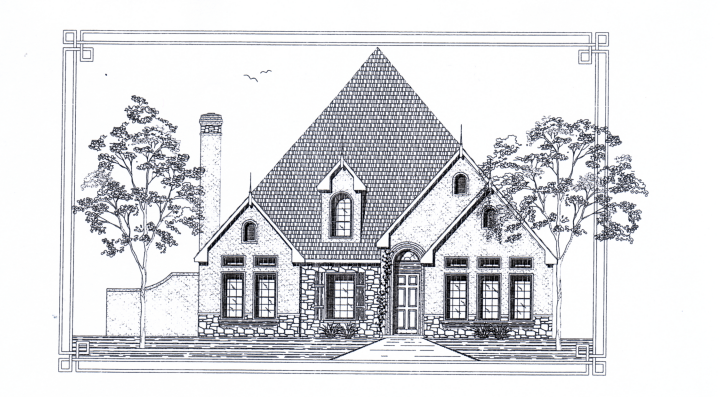
Carousel — use arrows to browse images for this design, or tap the photo to open the floor plan.
Ready to BuildPlan #2
Inquire3 Beds2 Baths2 Car garage2,122+ sq ftFrom 2 to 4 bedrooms, from 1,500 to almost 4,000 square feet, here are the floorplans Paul Tiffany Homes can offer you.
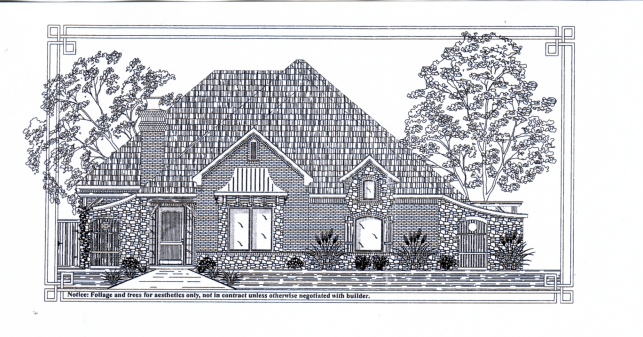
Carousel — use arrows to browse images for this design, or tap the photo to open the floor plan.
Ready to BuildPlan #3
Inquire3 Beds2 Baths2 Car garage2,961+ sq ftFrom 2 to 4 bedrooms, from 1,500 to almost 4,000 square feet, here are the floorplans Paul Tiffany Homes can offer you.
Carousel — use arrows to browse images for this design, or tap the photo to open the floor plan.
Ready to BuildPlan #4
Inquire3 Beds2 Baths2 Car garage2,223+ sq ftFrom 2 to 4 bedrooms, from 1,500 to almost 4,000 square feet, here are the floorplans Paul Tiffany Homes can offer you.
Carousel — use arrows to browse images for this design, or tap the photo to open the floor plan.
Ready to BuildPlan #5
Inquire3 Beds2 Baths2 Car garage3,538+ sq ftFrom 2 to 4 bedrooms, from 1,500 to almost 4,000 square feet, here are the floorplans Paul Tiffany Homes can offer you.
Carousel — use arrows to browse images for this design, or tap the photo to open the floor plan.
Ready to BuildPlan #6
Inquire3 Beds2 Baths2 Car garage1,859+ sq ftFrom 2 to 4 bedrooms, from 1,500 to almost 4,000 square feet, here are the floorplans Paul Tiffany Homes can offer you.
Carousel — use arrows to browse images for this design, or tap the photo to open the floor plan.
Ready to BuildPlan #7
Inquire3 Beds2 Baths2 Car garage2,678+ sq ftFrom 2 to 4 bedrooms, from 1,500 to almost 4,000 square feet, here are the floorplans Paul Tiffany Homes can offer you.
Carousel — use arrows to browse images for this design, or tap the photo to open the floor plan.
Ready to BuildPlan #8
Inquire3 Beds2 Baths2 Car garage2,217+ sq ftFrom 2 to 4 bedrooms, from 1,500 to almost 4,000 square feet, here are the floorplans Paul Tiffany Homes can offer you.
Carousel — use arrows to browse images for this design, or tap the photo to open the floor plan.
Ready to BuildPlan #9
Inquire3 Beds2 Baths2 Car garage2,538+ sq ftSingle-family layout at Paul Tiffany Homes. Explore elevations, included features, and personalization options with our sales team.
Carousel — use arrows to browse images for this design, or tap the photo to open the floor plan.
Ready to BuildPlan #10
Inquire3 Beds2 Baths2 Car garage2,234+ sq ftSingle-family layout at Paul Tiffany Homes. Explore elevations, included features, and personalization options with our sales team.
Carousel — use arrows to browse images for this design, or tap the photo to open the floor plan.
Ready to BuildPlan #11
Inquire3 Beds2 Baths2 Car garage2,220+ sq ftSingle-family layout at Paul Tiffany Homes. Explore elevations, included features, and personalization options with our sales team.
Carousel — use arrows to browse images for this design, or tap the photo to open the floor plan.
Ready to BuildPlan #12
Inquire3 Beds2 Baths2 Car garage3,013+ sq ftSingle-family layout at Paul Tiffany Homes. Explore elevations, included features, and personalization options with our sales team.
Carousel — use arrows to browse images for this design, or tap the photo to open the floor plan.
Ready to BuildPlan #13
Inquire3 Beds2 Baths2 Car garage2,316+ sq ftFrom 2 to 4 bedrooms, from 1,500 to almost 4,000 square feet, here are the floorplans Paul Tiffany Homes can offer you.
Carousel — use arrows to browse images for this design, or tap the photo to open the floor plan.
Ready to BuildPlan #14
Inquire3 Beds2 Baths2 Car garage3,138+ sq ftFrom 2 to 4 bedrooms, from 1,500 to almost 4,000 square feet, here are the floorplans Paul Tiffany Homes can offer you.
Carousel — use arrows to browse images for this design, or tap the photo to open the floor plan.
Ready to BuildPlan #15
Inquire3 Beds2 Baths2 Car garage3,136+ sq ftFrom 2 to 4 bedrooms, from 1,500 to almost 4,000 square feet, here are the floorplans Paul Tiffany Homes can offer you.
Carousel — use arrows to browse images for this design, or tap the photo to open the floor plan.
Ready to BuildPlan #16
Inquire3 Beds2 Baths2 Car garage4,334+ sq ftFrom 2 to 4 bedrooms, from 1,500 to almost 4,000 square feet, here are the floorplans Paul Tiffany Homes can offer you.
Carousel — use arrows to browse images for this design, or tap the photo to open the floor plan.
Ready to BuildPlan #17
Inquire3 Beds2 Baths2 Car garage2,417+ sq ftFrom 2 to 4 bedrooms, from 1,500 to almost 4,000 square feet, here are the floorplans Paul Tiffany Homes can offer you.
Carousel — use arrows to browse images for this design, or tap the photo to open the floor plan.
Ready to BuildPlan #18
Inquire3 Beds2 Baths2 Car garage2,396+ sq ftFrom 2 to 4 bedrooms, from 1,500 to almost 4,000 square feet, here are the floorplans Paul Tiffany Homes can offer you.
Carousel — use arrows to browse images for this design, or tap the photo to open the floor plan.
Ready to BuildPlan #19
Inquire3 Beds2 Baths2 Car garage2,396+ sq ftFrom 2 to 4 bedrooms, from 1,500 to almost 4,000 square feet, here are the floorplans Paul Tiffany Homes can offer you.
Carousel — use arrows to browse images for this design, or tap the photo to open the floor plan.
Ready to BuildPlan #20
Inquire3 Beds2 Baths2 Car garage2,614+ sq ftSingle-family layout at Paul Tiffany Homes. Explore elevations, included features, and personalization options with our sales team.
Carousel — use arrows to browse images for this design, or tap the photo to open the floor plan.
Ready to BuildPlan #21
Inquire3 Beds2 Baths2 Car garage4,928+ sq ftFrom 2 to 4 bedrooms, from 1,500 to almost 4,000 square feet, here are the floorplans Paul Tiffany Homes can offer you.
Carousel — use arrows to browse images for this design, or tap the photo to open the floor plan.
Ready to BuildPlan #22
Inquire3 Beds2 Baths2 Car garage4,124+ sq ftFrom 2 to 4 bedrooms, from 1,500 to almost 4,000 square feet, here are the floorplans Paul Tiffany Homes can offer you.
Carousel — use arrows to browse images for this design, or tap the photo to open the floor plan.
Ready to BuildPlan # 23
Inquire4 Beds2 Baths2 Car garage2,999+ sq ftSingle-family layout at Paul Tiffany Homes. Explore elevations, included features, and personalization options with our sales team.
Carousel — use arrows to browse images for this design, or tap the photo to open the floor plan.
Ready to BuildPlan #24
Inquire4 Beds2 Baths2 Car garage2,476+ sq ftSingle-family layout at Paul Tiffany Homes. Explore elevations, included features, and personalization options with our sales team.
Carousel — use arrows to browse images for this design, or tap the photo to open the floor plan.
Ready to BuildPlan #25
Inquire4 Beds2 Baths2 Car garage3,249+ sq ftSingle-family layout at Paul Tiffany Homes. Explore elevations, included features, and personalization options with our sales team.
Carousel — use arrows to browse images for this design, or tap the photo to open the floor plan.
Ready to BuildPlan #26
Inquire4 Beds2 Baths2 Car garage4,345+ sq ftSingle-family layout at Paul Tiffany Homes. Explore elevations, included features, and personalization options with our sales team.
Carousel — use arrows to browse images for this design, or tap the photo to open the floor plan.
Ready to BuildPlan #27
Inquire4 Beds2 Baths2 Car garage3,125+ sq ftSingle-family layout at Paul Tiffany Homes. Explore elevations, included features, and personalization options with our sales team.
Carousel — use arrows to browse images for this design, or tap the photo to open the floor plan.
Ready to BuildPlan #28
Inquire4 Beds2 Baths2 Car garage4,390+ sq ftSingle-family layout at Paul Tiffany Homes. Explore elevations, included features, and personalization options with our sales team.
Carousel — use arrows to browse images for this design, or tap the photo to open the floor plan.
Ready to BuildPlan #29
Inquire4 Beds2 Baths2 Car garage2,704+ sq ftSingle-family layout at Paul Tiffany Homes. Explore elevations, included features, and personalization options with our sales team.
Carousel — use arrows to browse images for this design, or tap the photo to open the floor plan.
Ready to BuildPlan #30
Inquire4 Beds2 Baths2 Car garage3,060+ sq ftSingle-family layout at Paul Tiffany Homes. Explore elevations, included features, and personalization options with our sales team.
Carousel — use arrows to browse images for this design, or tap the photo to open the floor plan.
Ready to BuildPlan #31
Inquire4 Beds2 Baths2 Car garage4,109+ sq ftSingle-family layout at Paul Tiffany Homes. Explore elevations, included features, and personalization options with our sales team.
Carousel — use arrows to browse images for this design, or tap the photo to open the floor plan.
Ready to BuildPlan #32
Inquire4 Beds2 Baths2 Car garage4,735+ sq ftSingle-family layout at Paul Tiffany Homes. Explore elevations, included features, and personalization options with our sales team.
Carousel — use arrows to browse images for this design, or tap the photo to open the floor plan.
Ready to BuildPlan #33
Inquire4 Beds2 Baths2 Car garage2,696+ sq ftSingle-family layout at Paul Tiffany Homes. Explore elevations, included features, and personalization options with our sales team.
Carousel — use arrows to browse images for this design, or tap the photo to open the floor plan.
Ready to BuildPlan #34
Inquire4 Beds2 Baths2 Car garage2,788+ sq ftSingle-family layout at Paul Tiffany Homes. Explore elevations, included features, and personalization options with our sales team.
Carousel — use arrows to browse images for this design, or tap the photo to open the floor plan.
Ready to BuildPlan #35
Inquire4 Beds2 Baths2 Car garage2,799+ sq ftSingle-family layout at Paul Tiffany Homes. Explore elevations, included features, and personalization options with our sales team.
Carousel — use arrows to browse images for this design, or tap the photo to open the floor plan.
Ready to BuildPlan #36
Inquire4 Beds2 Baths2 Car garage2,373+ sq ftSingle-family layout at Paul Tiffany Homes. Explore elevations, included features, and personalization options with our sales team.
Carousel — use arrows to browse images for this design, or tap the photo to open the floor plan.
Ready to BuildPlan #37
Inquire4 Beds2 Baths2 Car garage3,023+ sq ftSingle-family layout at Paul Tiffany Homes. Explore elevations, included features, and personalization options with our sales team.
Carousel — use arrows to browse images for this design, or tap the photo to open the floor plan.
Ready to BuildPlan #38
Inquire4 Beds2 Baths2 Car garage4,512+ sq ftSingle-family layout at Paul Tiffany Homes. Explore elevations, included features, and personalization options with our sales team.
Carousel — use arrows to browse images for this design, or tap the photo to open the floor plan.
Ready to BuildPlan #39
Inquire4 Beds2 Baths2 Car garage3,023+ sq ftSingle-family layout at Paul Tiffany Homes. Explore elevations, included features, and personalization options with our sales team.
Carousel — use arrows to browse images for this design, or tap the photo to open the floor plan.
Ready to BuildPlan #40
Inquire4 Beds2 Baths2 Car garage4,512+ sq ftSingle-family layout at Paul Tiffany Homes. Explore elevations, included features, and personalization options with our sales team.
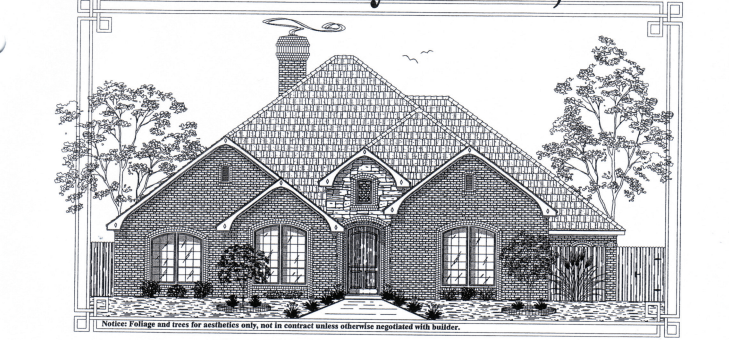
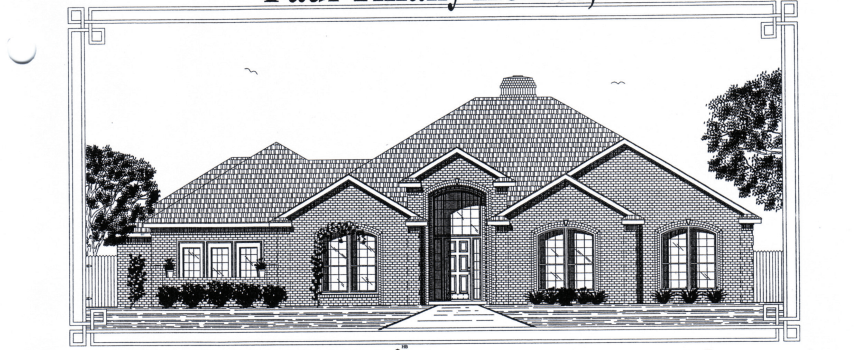
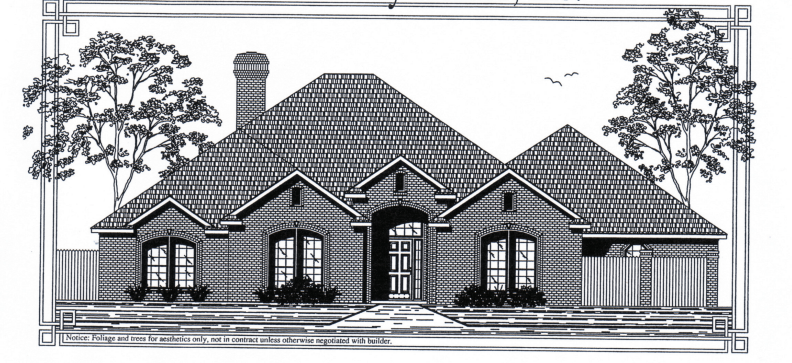
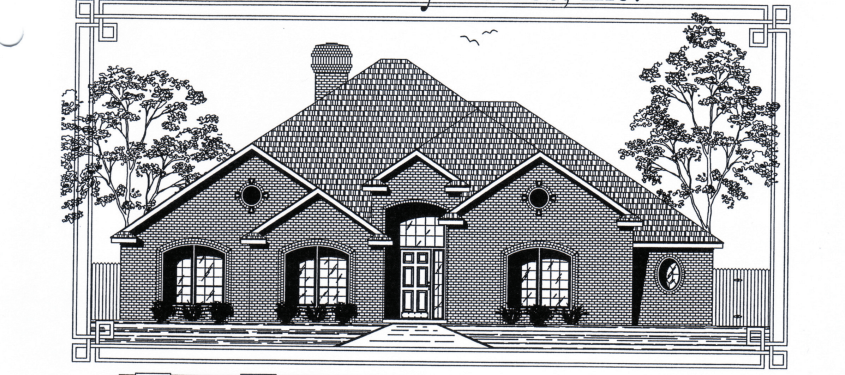
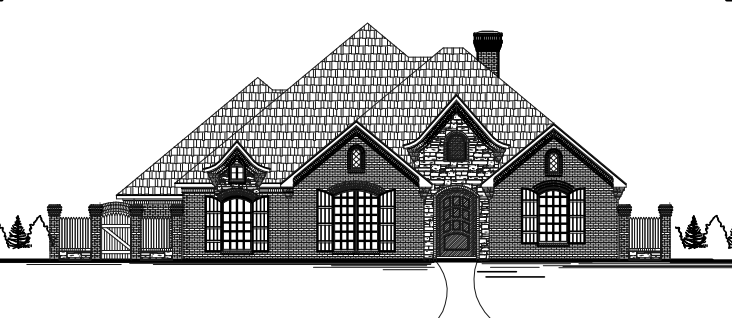
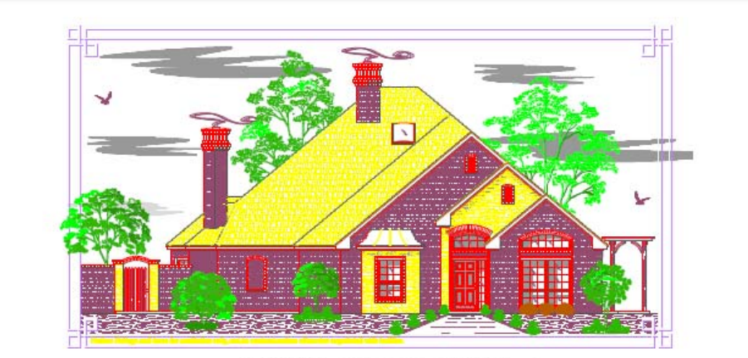
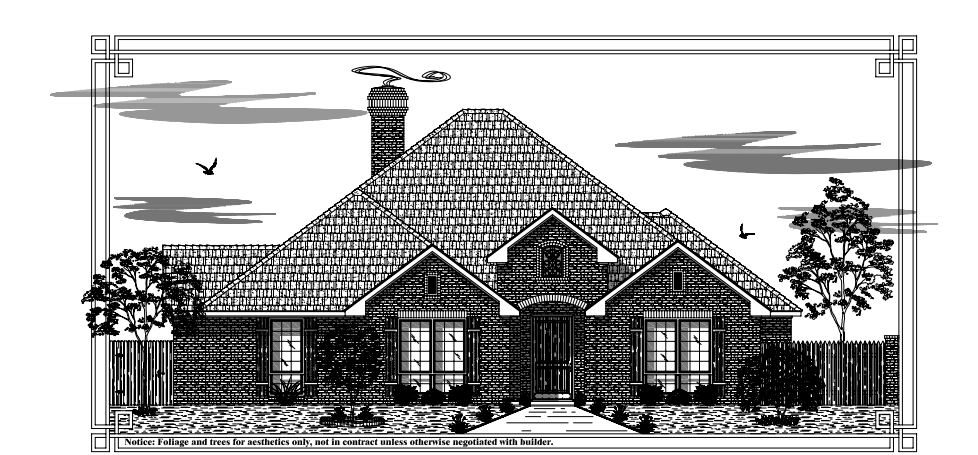
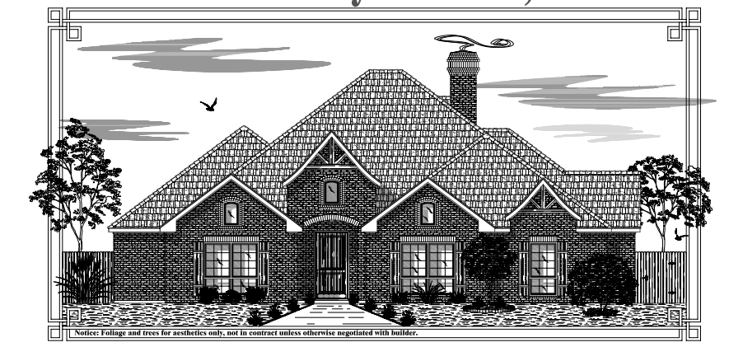
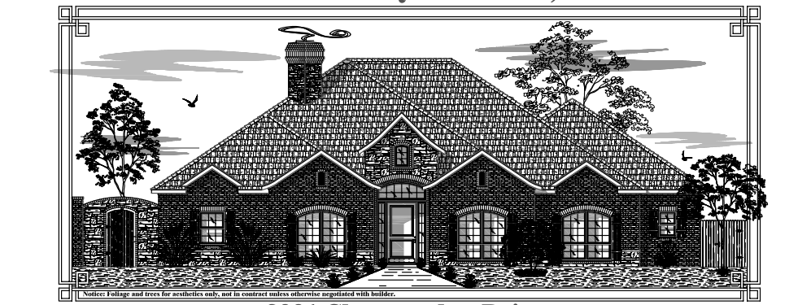
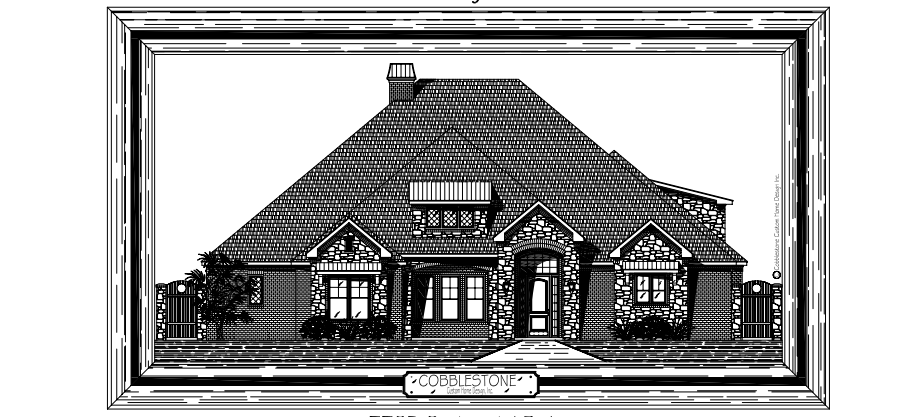
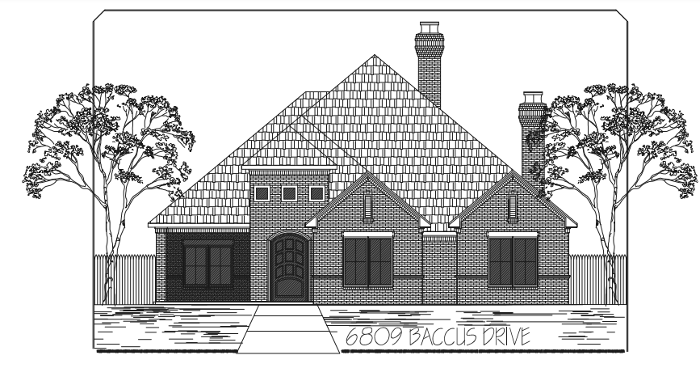
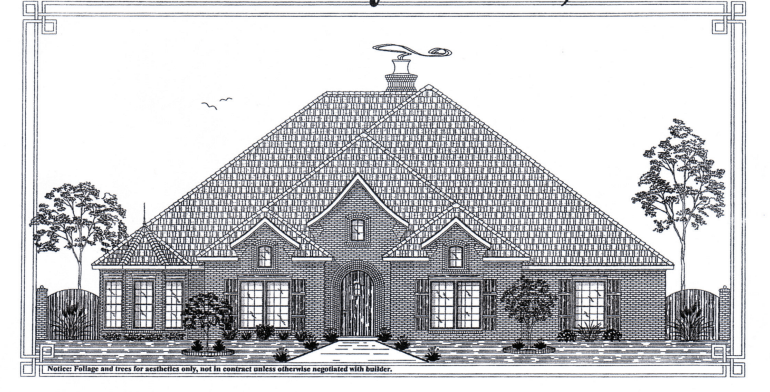
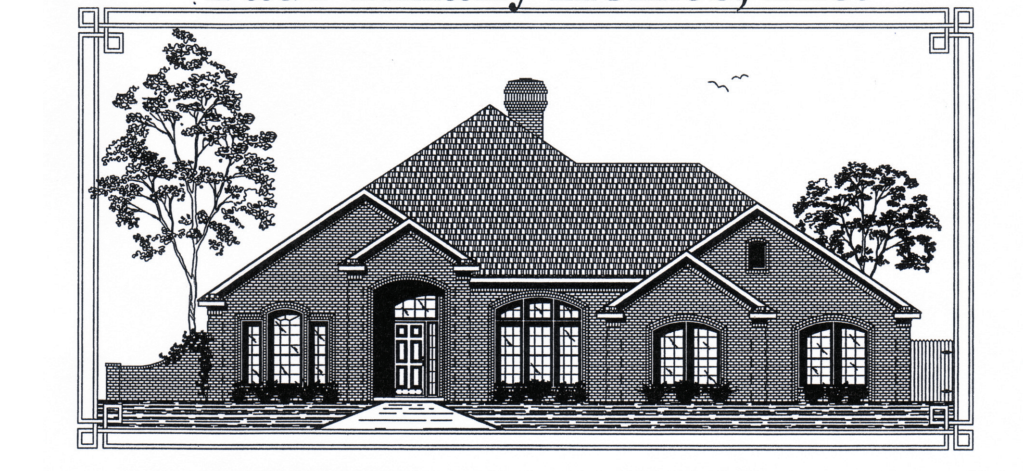
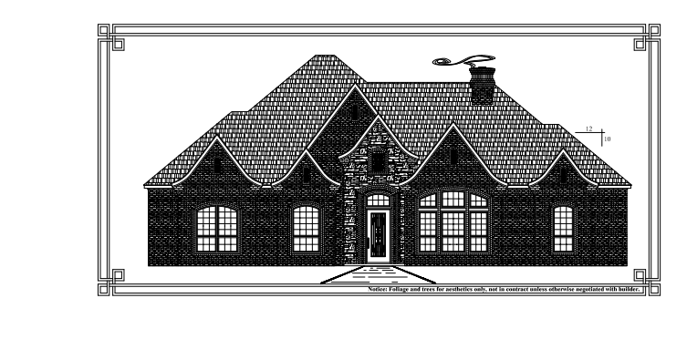
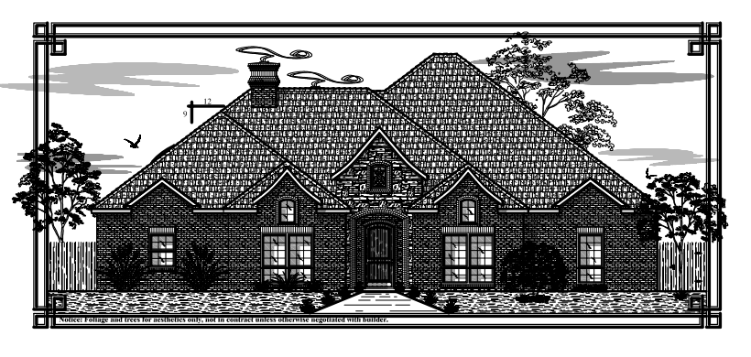
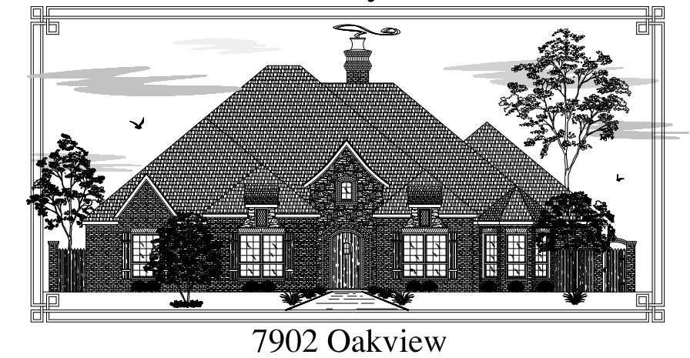
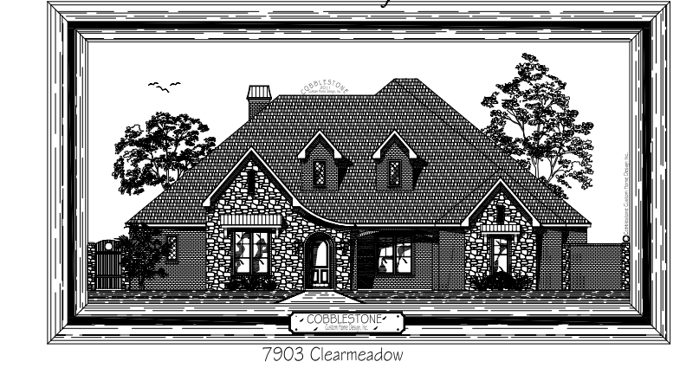
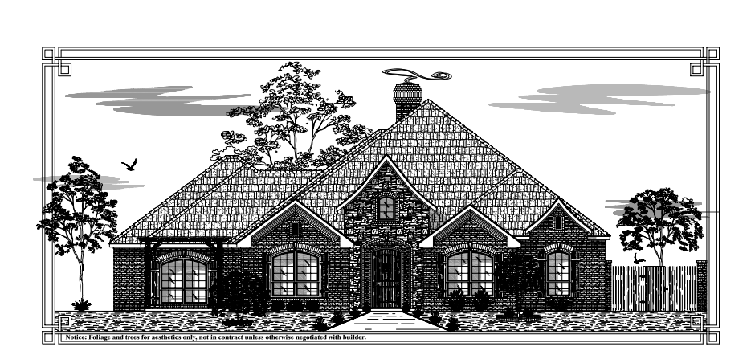
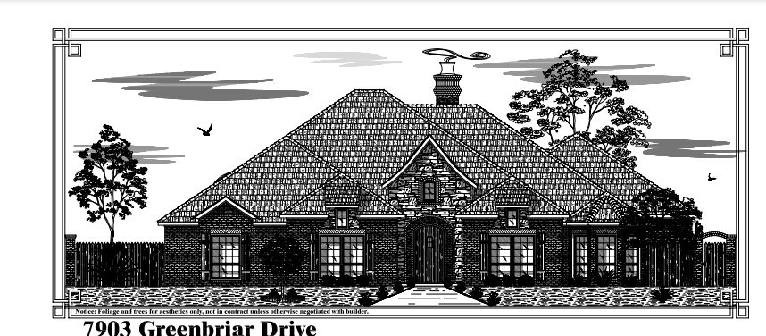
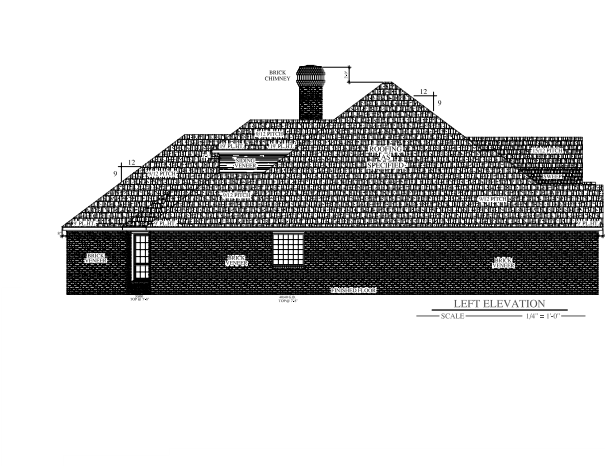
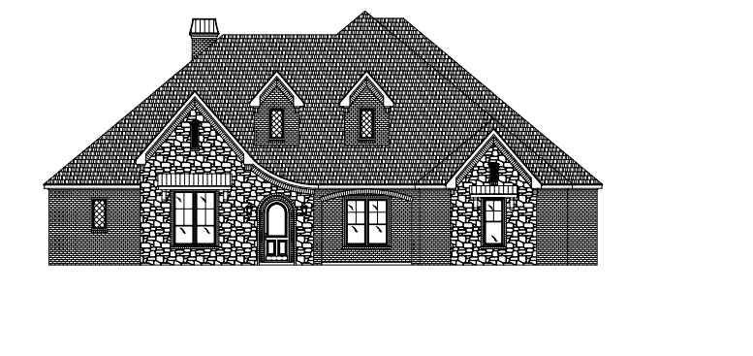
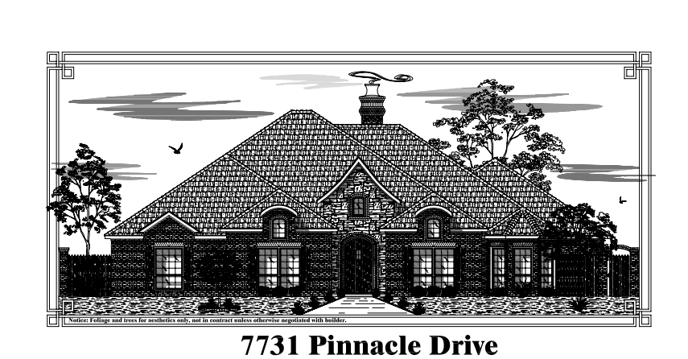
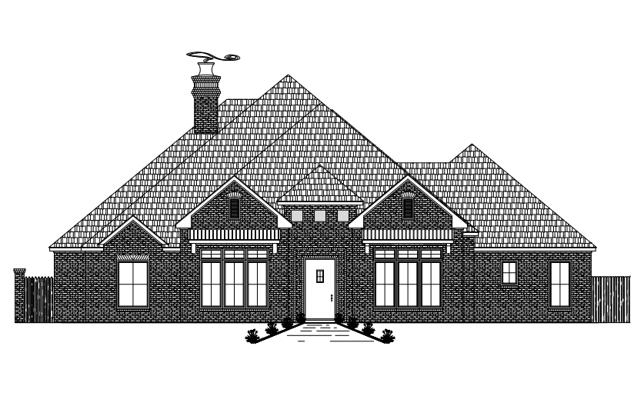
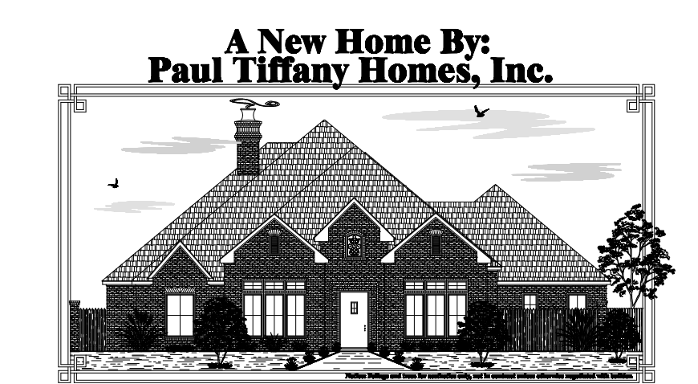

Media
Project photo gallery
Click the large photo or a thumbnail to open the gallery viewer.
Is this your project?
Take control of your project page, add direct contact details, keep information updated, unlock performance insights, and increase visibility with agents and buyers actively looking for new construction homes.
Prices and features may vary and are subject to change. Photos are for illustrative purposes only. Legal disclaimers.