

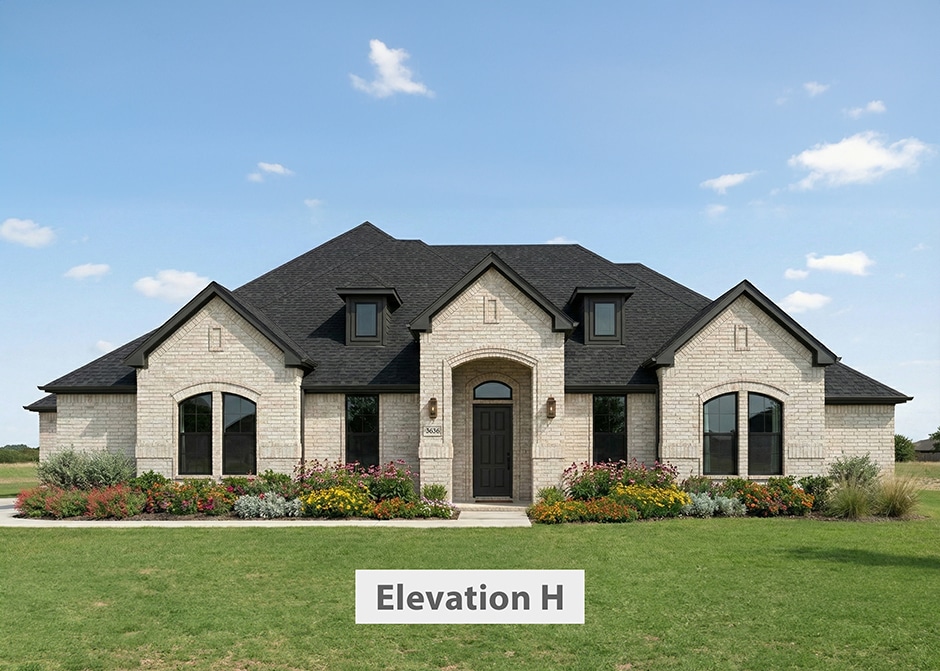
Peaks at Lone Elm

Total Units
118
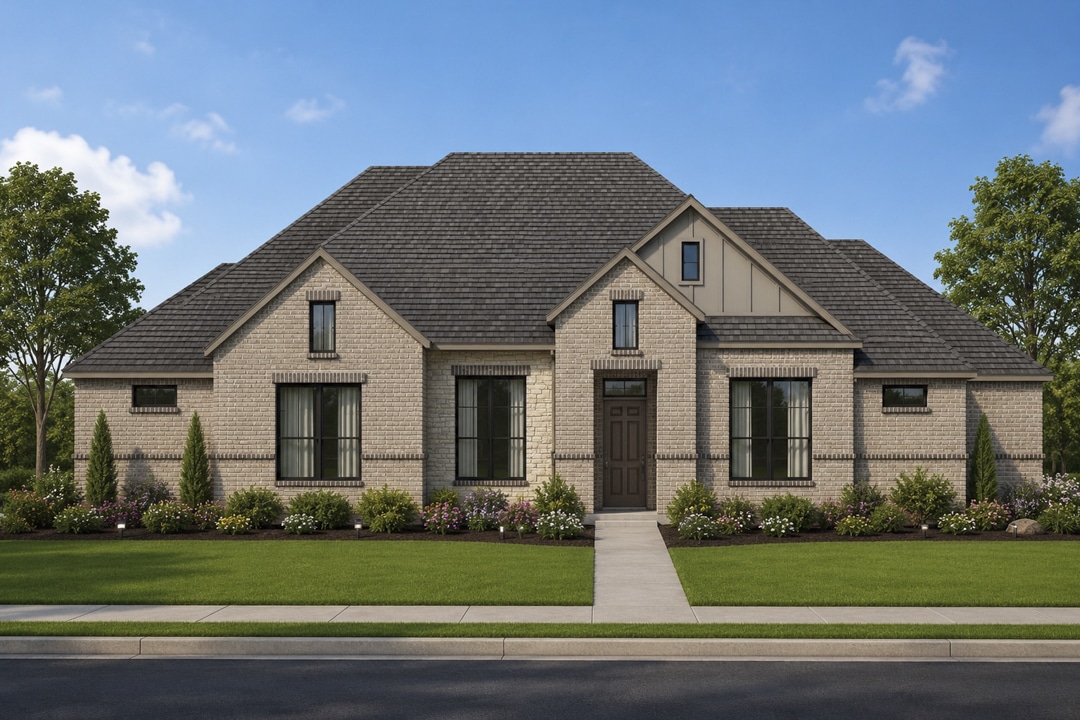
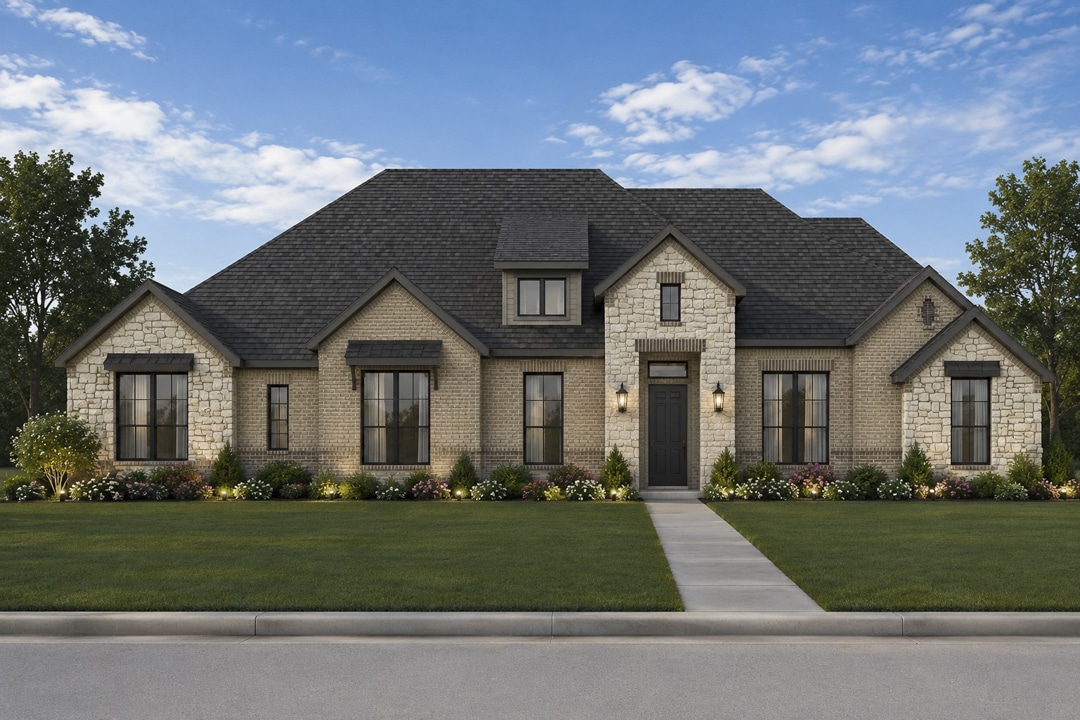
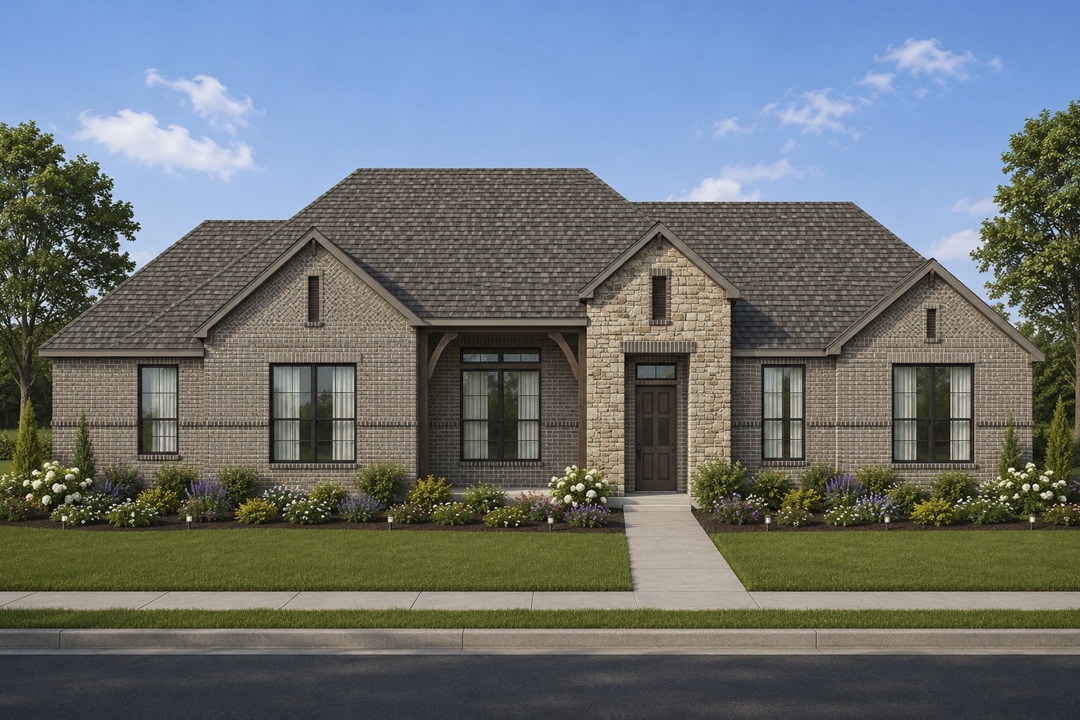
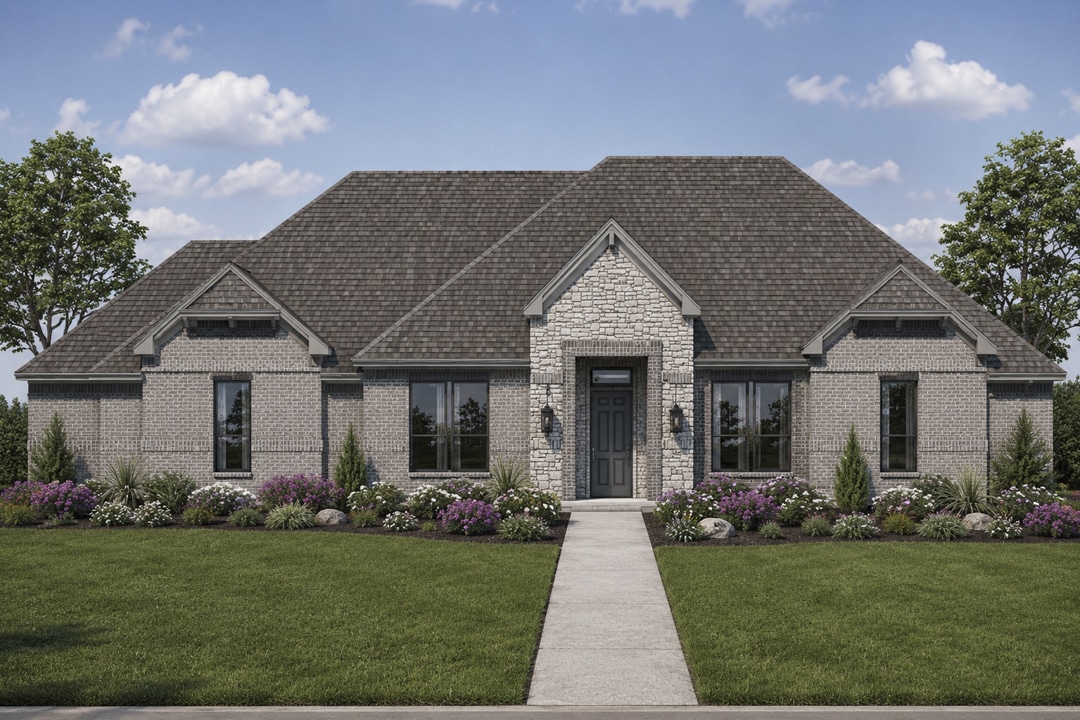
Discover the charm of Waxahachie with Lillian Homes' stunning project, Peaks at Lone Elm, featuring fantastic amenities like parking and a beautiful park.
About our community
Peaks at Lone Elm, a stunning acre community in Waxahachie, TX, offers spacious country living with modern convenience. Located within Waxahachie ISD, residents enjoy no city taxes, no PID and no MUD designed for comfort, space, and energy-efficient living.
This community offers a peaceful retreat with easy access to shopping, dining, and entertainment. Peaks at Lone Elm captures the essence of Texas charm and everyday luxury, making it the perfect place to call home.
Area Information
30 miles South of Dallas.
Discover the Charms of this Historic City Welcome to Waxahachie, a charming city located just 30 miles south of Dallas, TX. Known for its rich history, stunning architecture, and welcoming community, Waxahachie is a hidden gem waiting to be explored. Whether you’re a history buff, nature enthusiast, or foodie, there’s something for everyone in this vibrant and thriving city.
History buffs will appreciate Waxahachie’s well-preserved historic downtown, featuring beautifully restored buildings that date back to the late 19th and early 20th centuries. Take a stroll down the brick-paved streets and admire the intricate architecture of the Ellis County Courthouse, a stunning example of Second Empire-style design. Explore the local museums and learn about the city’s fascinating past, including its role in the cotton industry and as a filming location for movies and TV shows.
Nature enthusiasts will love Waxahachie’s scenic parks and outdoor spaces, perfect for hiking, biking, and picnicking. Visit Lake Waxahachie for a relaxing day of fishing or boating, or explore the miles of trails at Getzendaner Park. Don’t miss the opportunity to witness the breathtaking beauty of the Bluebonnet Trail during the spring when the wildflowers are in full bloom.
Amenities
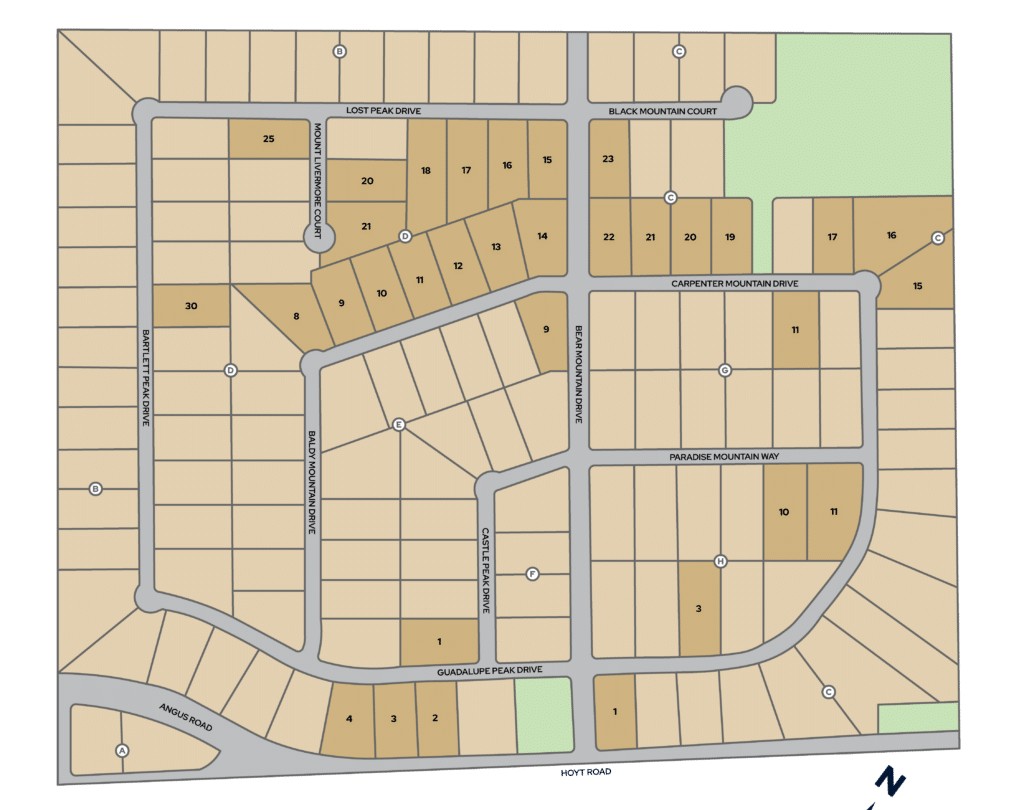
Site Plan
Home designs (9)
No Quick Move-In lots in these results; each plan's pill reflects primary availability from listings.
Carousel — use arrows to browse images for this design, or tap the photo to open the floor plan.
Now BuildingThe Riverbend
From$644,9904 Beds2.5–3.5 Baths2 Car garage2,740+ sq ftSingle-family at Peaks at Lone Elm. 1 home is now building — ask the sales team for timelines and personalization options.
Carousel — use arrows to browse images for this design, or tap the photo to open the floor plan.
Now BuildingThe Woodhaven
From$644,9904 Beds3–3.5 Baths2 Car garage2,594+ sq ftSingle-family at Peaks at Lone Elm. 2 homes are now building — ask the sales team for timelines and personalization options.
Carousel — use arrows to browse images for this design, or tap the photo to open the floor plan.
Ready to BuildThe Vaquero
From$654,9904 Beds3.5 Baths2 Car garage2,885+ sq ftAbout this floor plan Spanning 2,885 square feet, this thoughtfully designed home offers the perfect balance of open-concept living and private retreats. At the heart of the home, an expansive kitchen with a large island flows seamlessly into the dining and family rooms, creating a bright, connected space ideal for entertaining or everyday living. Just off the main living area, a covered patio extends your living space outdoors, perfect for relaxing evenings or hosting gatherings. A versatile flex room near the entry adds even more functionality, ideal for a home office, playroom, or formal sitting area. The private primary suite is tucked away on its own side of the home, featuring a spacious bedroom, luxurious bath, and generous walk-in closet for a true retreat feel. Three additional bedrooms are thoughtfully positioned to provide comfort and privacy, with convenient access to two full baths. A dedicated utility room, mudroom, and powder bath add everyday ease, while the garage offering ample storage. With 4 bedrooms and 3.5 bathrooms, this home is designed to fit your lifestyle with both style and flexibility.
Carousel — use arrows to browse images for this design, or tap the photo to open the floor plan.
Ready to BuildThe Everest
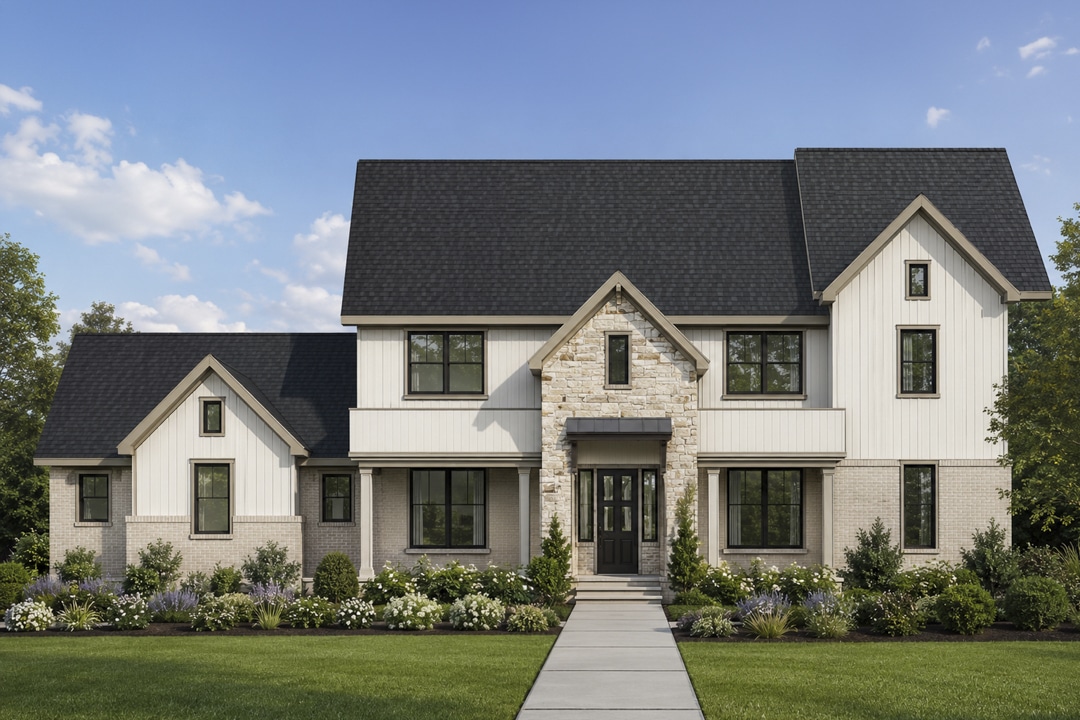
From$669,9904 Beds3.5 Baths2 Car garage3,397+ sq ftAbout this floor plan The Everest floor plan offers 3,397 square feet of thoughtfully designed living space, blending everyday functionality with elevated style. This four-bedroom, three-and-a-half-bath home welcomes you with a spacious foyer that flows into an expansive open-concept living area, where the kitchen, dining, and family room come together seamlessly—perfect for entertaining or simply enjoying day-to-day life. The kitchen features a large island, ample cabinetry, and a walk-in pantry, while the adjoining covered patio extends your living space outdoors for year-round enjoyment. Privately tucked away, the primary suite creates a true retreat with a spa-inspired bath, soaking tub, separate shower, and an oversized walk-in closet. Secondary bedrooms are thoughtfully positioned with convenient access to full baths, offering comfort and privacy for family or guests. A versatile flex space near the front of the home is ideal for a home office, playroom, or additional lounge area, while the spacious game room provides even more room to relax and unwind. Complete with a large garage, mudroom, and smart storage throughout, The Everest is designed to fit the way you live—beautifully and effortlessly.
Carousel — use arrows to browse images for this design, or tap the photo to open the floor plan.
Ready to BuildThe Meadowbrook
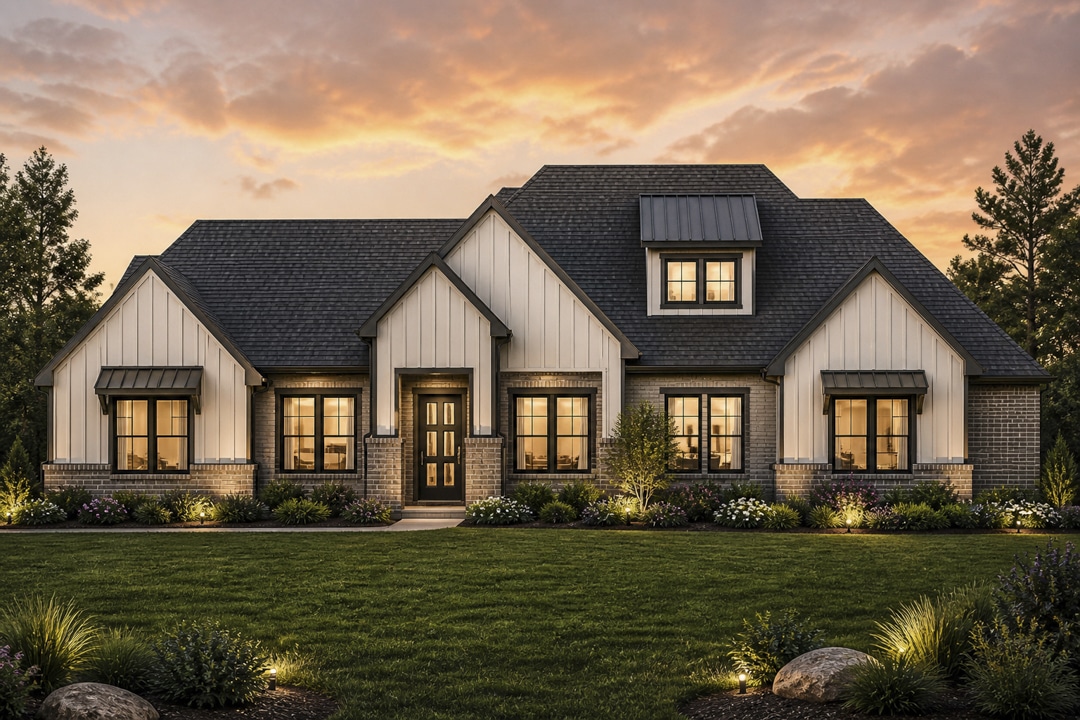
From$669,9904 Beds3.5 Baths2 Car garage2,970+ sq ftAbout this floor plan The Meadowbrook offers 2,970 square feet of thoughtfully designed living space, blending everyday functionality with elevated comfort. This single-story layout welcomes you with a spacious foyer that opens into a bright, open-concept family room, kitchen, and dining area—perfect for both entertaining and relaxed living. The kitchen features a large island, walk-in pantry, and seamless access to the covered patio, creating an effortless indoor-outdoor flow. A flexible front room can be customized as a study or optional fifth bedroom, giving you the versatility to fit your lifestyle. Privately tucked away, the primary suite serves as a true retreat with a spa-inspired bathroom and an oversized walk-in closet. Three additional bedrooms are thoughtfully positioned on the opposite side of the home, each with convenient access to full bathrooms, making it ideal for families or guests. Everyday conveniences like a mudroom, utility space, and extra storage enhance livability, while the spacious garage adds even more functionality. The Meadowbrook is designed for those who want space, style, and smart design—all in one beautifully connected home.
Carousel — use arrows to browse images for this design, or tap the photo to open the floor plan.
Ready to BuildThe Quartz
From$674,9904 Beds2.5 Baths2 Car garage3,049+ sq ftAbout this floor plan The Quartz offers 3,049 square feet of thoughtfully designed living space, blending everyday functionality with elevated comfort. This single-story layout features 4 spacious bedrooms and 2.5 bathrooms, anchored by an open-concept kitchen, family room, and breakfast area that create a seamless flow for both entertaining and daily living. The kitchen includes a large island, walk-in pantry, and direct sightlines into the main living spaces, while a covered patio extends your living outdoors for year-round enjoyment. Privately situated at the rear of the home, the primary suite is a true retreat with a generously sized bedroom, spa-inspired bath, and dual walk-in closets. On the opposite side, three secondary bedrooms share a full bath, offering flexibility for family, guests, or a home office setup. A dedicated game room adds an extra layer of versatility, while a front flex space can easily transform into a formal dining room, study, or creative space to fit your lifestyle. With a large garage, smart storage throughout, and intentional separation of spaces, The Quartz is designed to adapt beautifully to the way you live.
Carousel — use arrows to browse images for this design, or tap the photo to open the floor plan.
Ready to BuildThe Cedarcrest
From$689,9904 Beds3.5 Baths2 Car garage3,112+ sq ftAbout this floor plan The Cedarcrest blends thoughtful design with elevated everyday living across 3,112 square feet. This single-story layout features 4 spacious bedrooms and 3.5 bathrooms, anchored by an open-concept kitchen, family room, and breakfast area that effortlessly connect for both entertaining and daily life. The kitchen’s oversized island and walk-in pantry make it as functional as it is inviting, while the adjacent covered patio extends your living space outdoors. A dedicated game room offers the perfect flex space for hosting, relaxing, or creating a personalized retreat. Tucked away for privacy, the primary suite is a true escape with a spa-inspired bath and expansive walk-in closet. Secondary bedrooms are thoughtfully positioned with easy access to full baths, making the layout ideal for families or guests. A private study near the foyer adds versatility for work-from-home needs, while the mudroom and utility space keep everything organized. With smart flow, flexible living areas, and elevated finishes throughout, The Cedarcrest is designed to fit your lifestyle beautifully.
Carousel — use arrows to browse images for this design, or tap the photo to open the floor plan.
Ready to BuildThe Roseland
From$739,9906 Beds3.5 Baths3 Car garage4,146+ sq ftSingle-family layout at Peaks at Lone Elm. Explore elevations, included features, and personalization options with our sales team.
Carousel — use arrows to browse images for this design, or tap the photo to open the floor plan.
Ready to BuildThe Carmelita
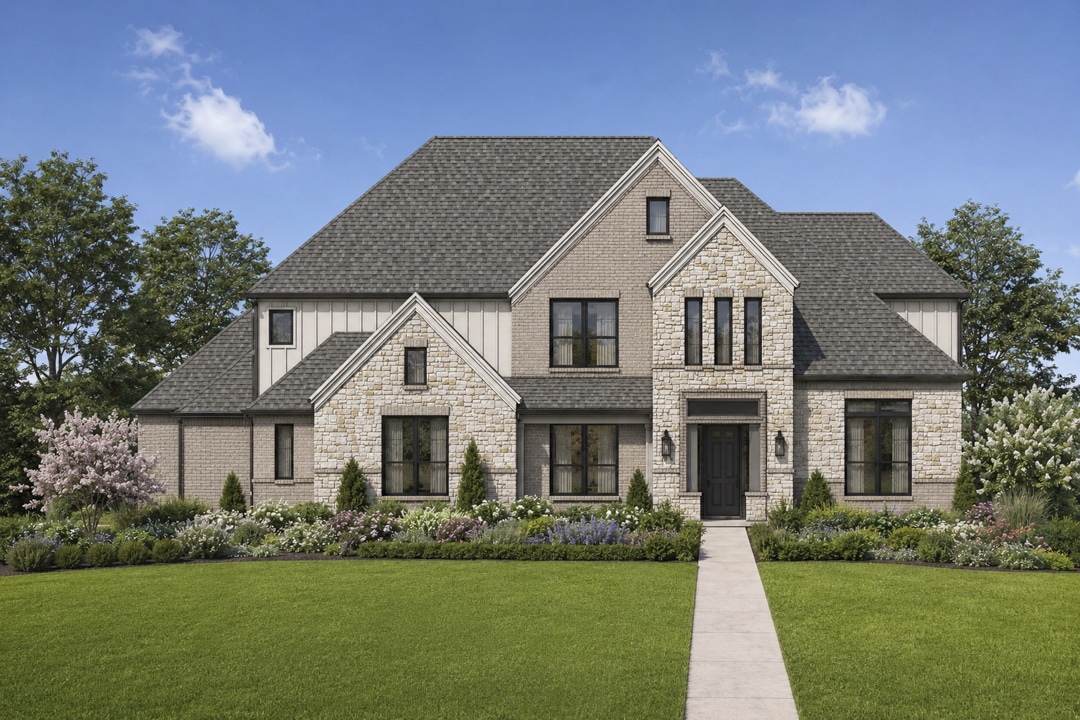
From$764,9905 Beds4.5 Baths3 Car garage4,423+ sq ftAbout this floor plan The Carmelita is a thoughtfully designed 4,423 square foot home that blends elevated style with everyday functionality. With 5 spacious bedrooms and 4.5+ bathrooms, this floor plan offers the perfect balance of privacy and open-concept living. The main level welcomes you with a grand foyer with a spiral staircase that leads into a bright, expansive living area, seamlessly connected to the kitchen and dining space—ideal for entertaining or gathering with family. A luxurious primary suite is privately tucked away, creating a true retreat with a spa-inspired bath and generous walk-in closet. Upstairs, you’ll find additional bedrooms, flexible living spaces, and room to grow—whether that’s a media room, game room, or home office setup. The Carmelita also features a covered patio for effortless indoor-outdoor living, along with smart design touches throughout that make daily life easier and more enjoyable like a 3-car garage. Perfect for families who want space, versatility, and a refined feel, this home delivers comfort without compromising on style.
Media
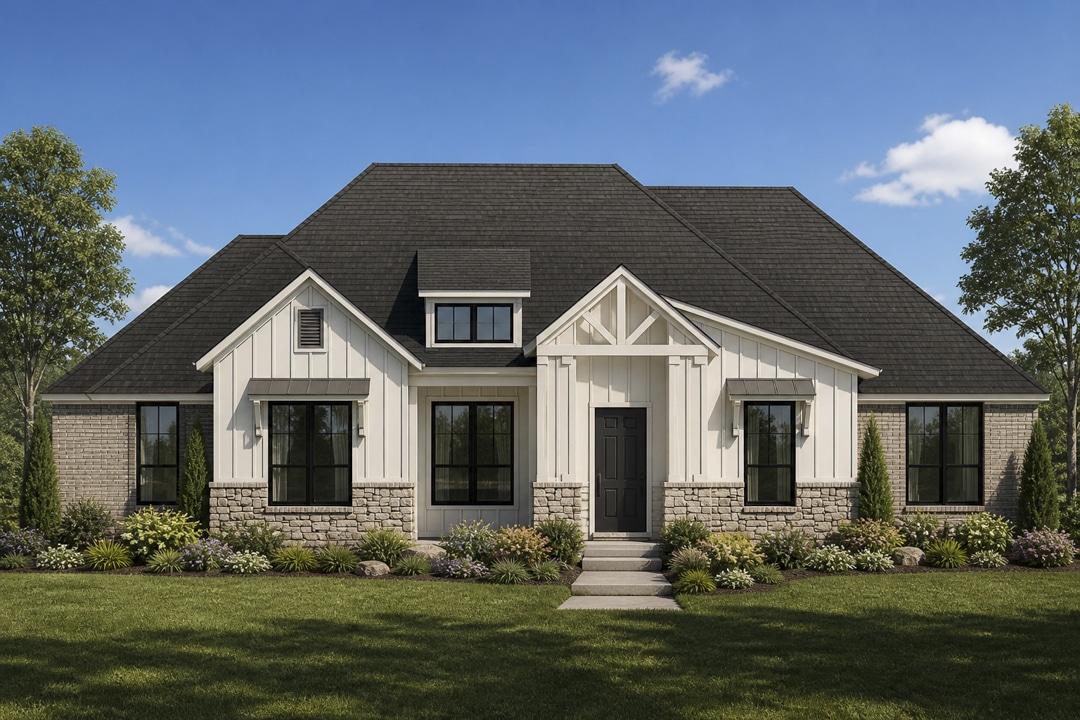
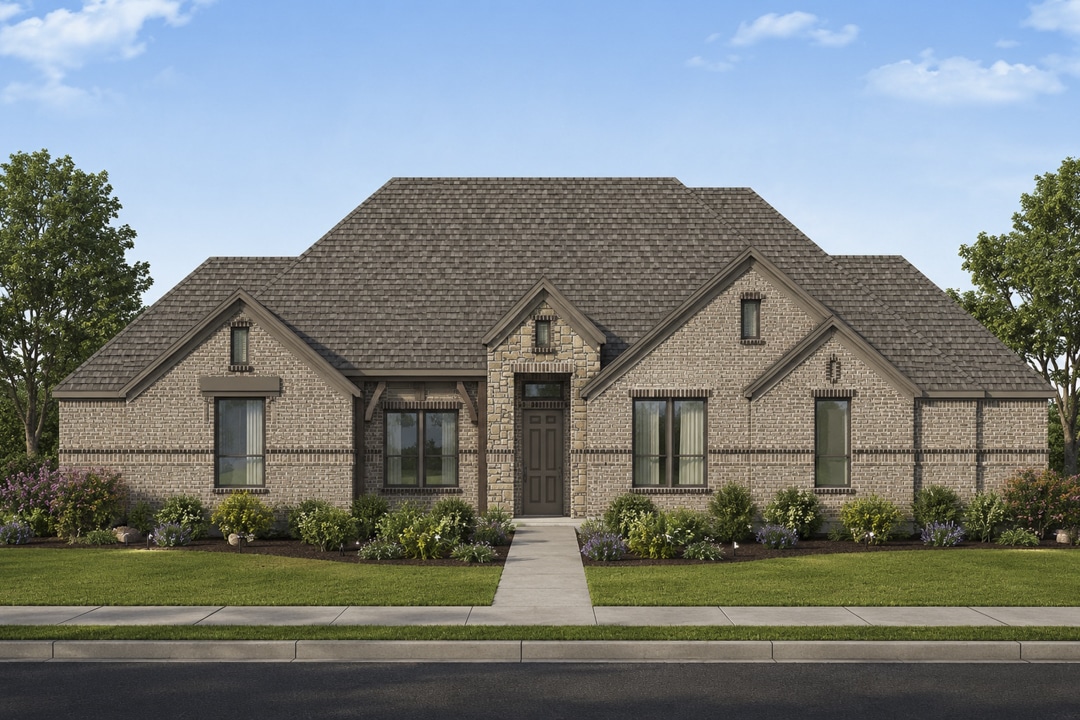
Project photo gallery
Click the large photo or a thumbnail to open the gallery viewer.
Is this your project?
Take control of your project page, add direct contact details, keep information updated, unlock performance insights, and increase visibility with agents and buyers actively looking for new construction homes.
Prices and features may vary and are subject to change. Photos are for illustrative purposes only. Legal disclaimers.