

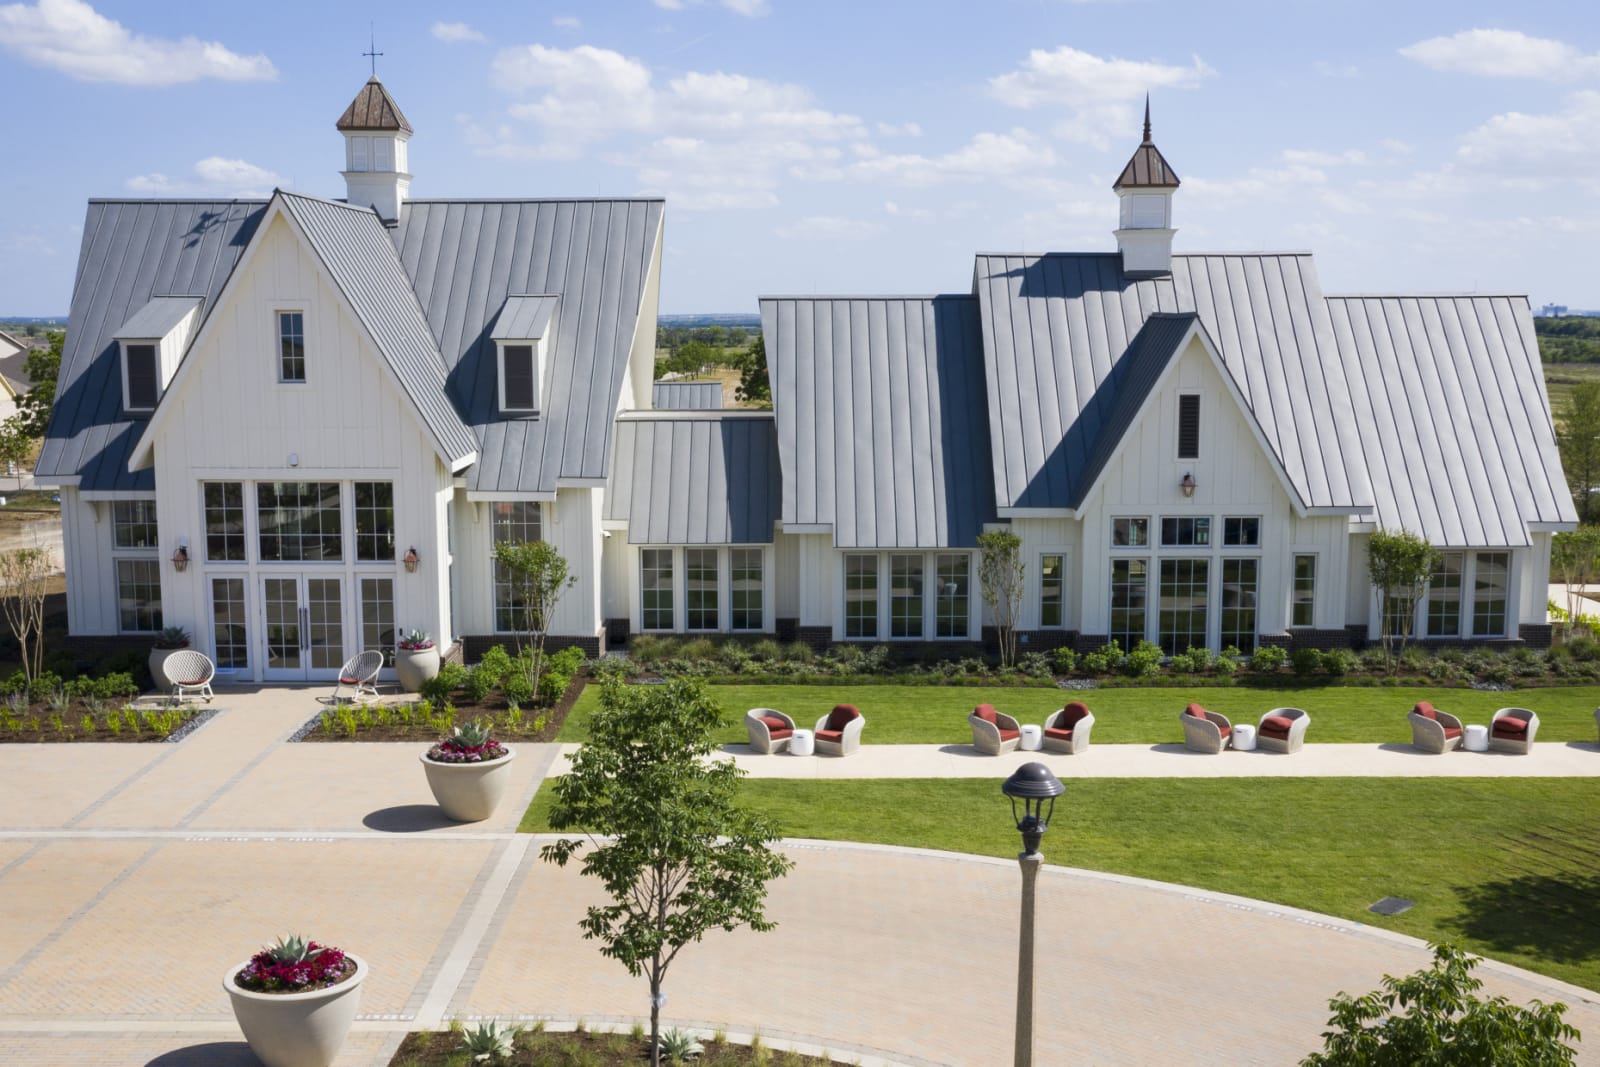
Pecan Square

Project offlinePecan Square is not currently available on NEO. Contact and availability actions are hidden; listing details remain for reference only.
Discover the charm of Northlake with Pulte Homes' stunning Pecan Square, where you can enjoy a vibrant community complete with amenities like a swimming pool, playground, and fitness center!
Pecan Square is a beautiful master-planned community in Northlake along the I35W corridor, bordering Argyle in the Northwest Independent School District. Amenities such as walking trails and nature areas create a small-town country atmosphere perfect for active families. Choose from five new home designs, all Life Tested® with unique standard features built to maximize your useable space.
Neighborhood Features
- Master-planned community with resort-style amenities
- Northwest Independent School District
- Future onsite primary and intermediate schools
- Jackson Hall amenity center with pool, game room, post and parcel, and fitness center
- Event lawn and arena
- Easy access to I35W and Hwy 114
- Homes designed by our expert new home builders
- Nearby shopping and dining at Northlake Commons
Amenities
Interactive Site Plan
Home designs (5)
No Quick Move-In lots in these results; each plan's pill reflects primary availability from listings.
Carousel — use arrows to browse images for this design, or tap the photo to open the floor plan.
Ready to BuildEmory
Inquire———Single-family layout at Pecan Square. Explore elevations, included features, and personalization options with our sales team.
Carousel — use arrows to browse images for this design, or tap the photo to open the floor plan.
Ready to BuildOrchard
Inquire———Single-family layout at Pecan Square. Explore elevations, included features, and personalization options with our sales team.
Carousel — use arrows to browse images for this design, or tap the photo to open the floor plan.
Ready to BuildKeller
Inquire———Single-family layout at Pecan Square. Explore elevations, included features, and personalization options with our sales team.
Carousel — use arrows to browse images for this design, or tap the photo to open the floor plan.
Ready to BuildSweetwater
Inquire———Single-family layout at Pecan Square. Explore elevations, included features, and personalization options with our sales team.
Carousel — use arrows to browse images for this design, or tap the photo to open the floor plan.
Ready to BuildAlbany
Inquire———Single-family layout at Pecan Square. Explore elevations, included features, and personalization options with our sales team.
Media
Project photo gallery
Click the large photo or a thumbnail to open the gallery viewer.
Prices and features may vary and are subject to change. Photos are for illustrative purposes only. Legal disclaimers.