

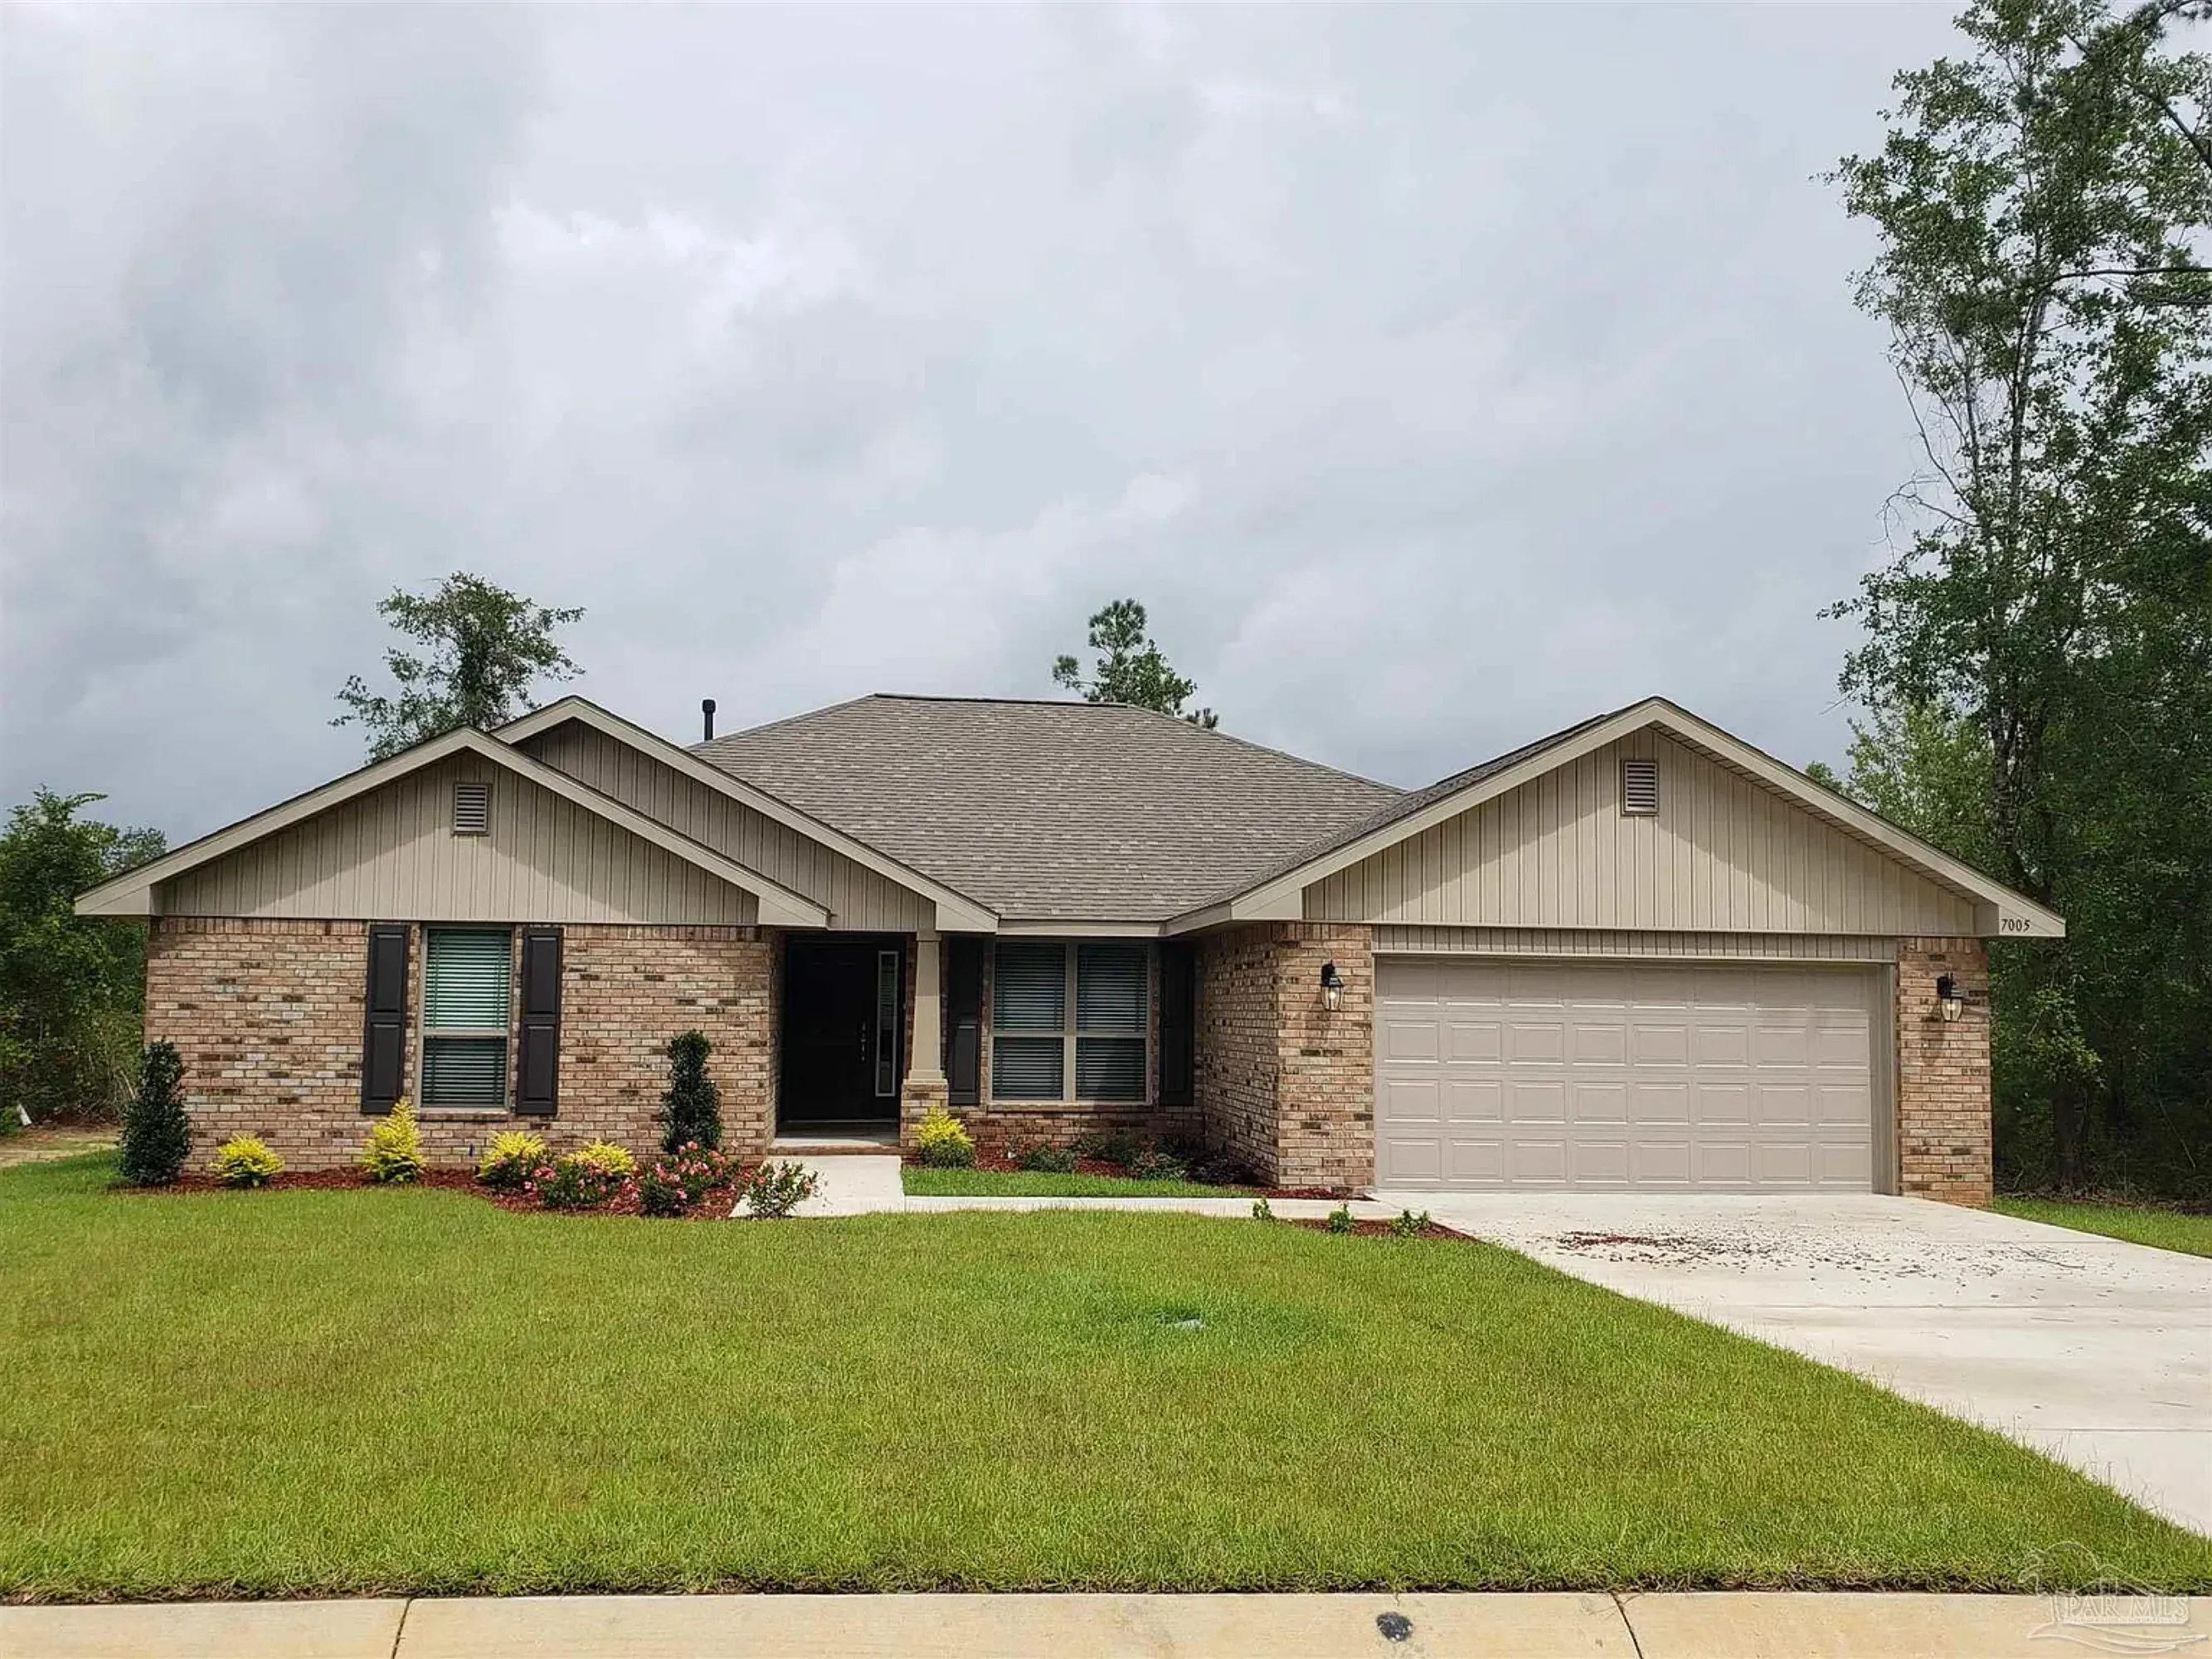
Pecan Valley

Discover the charm of Pecan Valley in Pensacola, brought to life by Adams Homes, featuring delightful amenities like a park and convenient parking.
About Pecan Valley
Welcome to Pecan Valley, the newest estate home community in the charming Cantonment area! Located in Escambia County Florida, this community is an ideal retreat for homeowners seeking a peaceful neighborhood within reach of modern conveniences. The close proximity to Pensacola offers easy commuting to a plethora of employment opportunities and easy access to the entertainment of a bigger city.
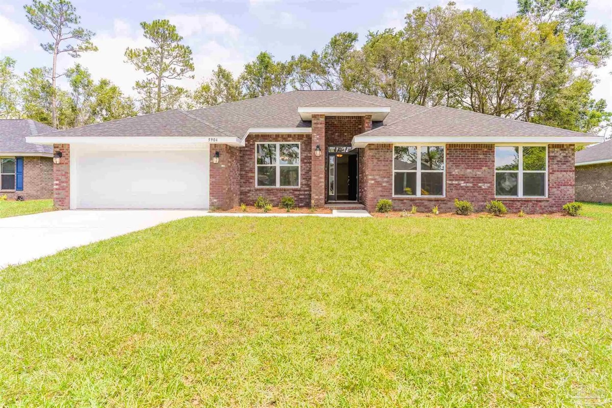
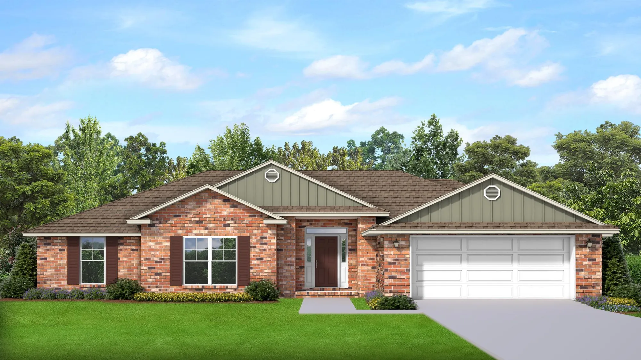
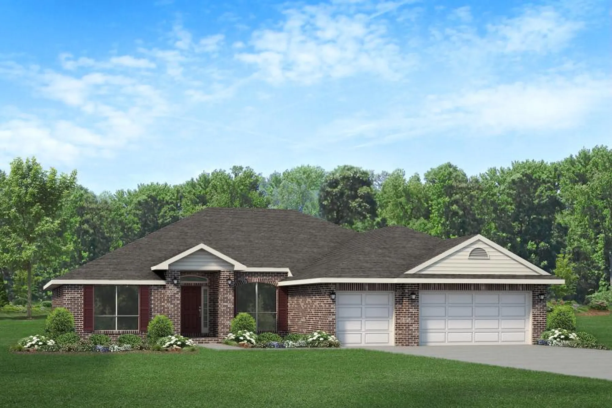
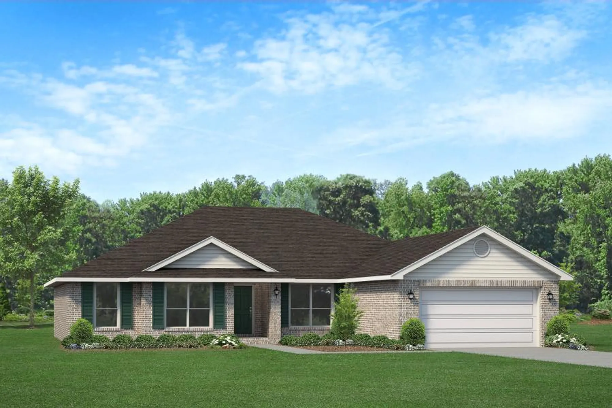
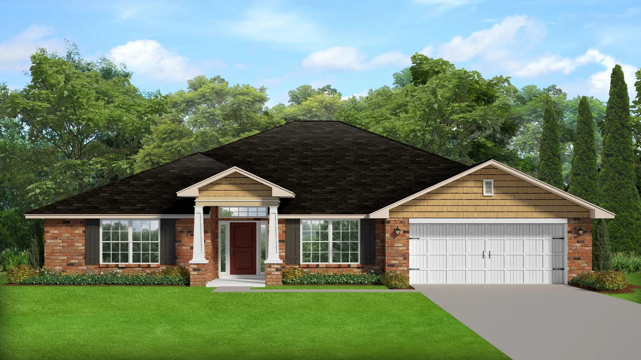
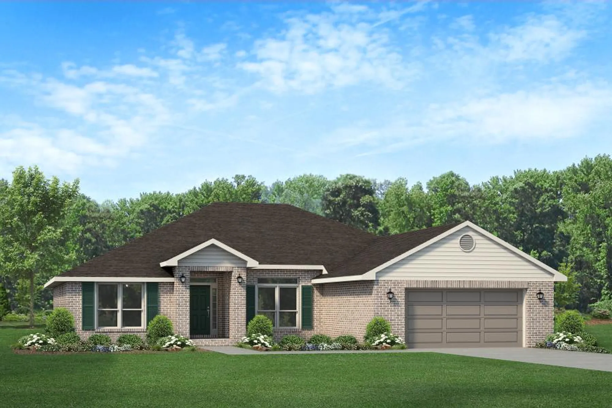
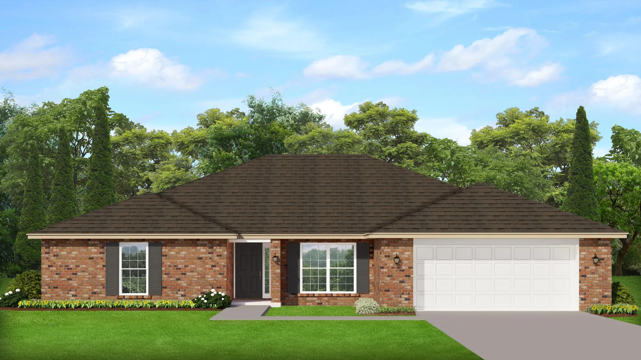
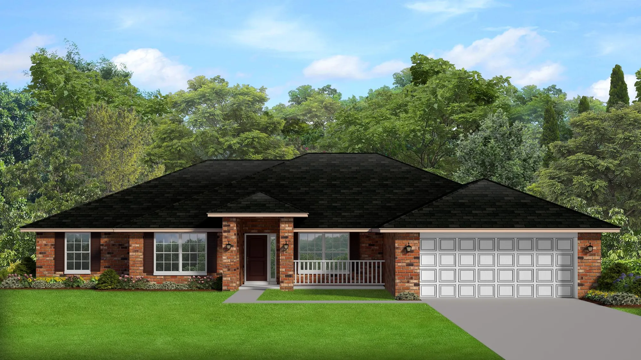
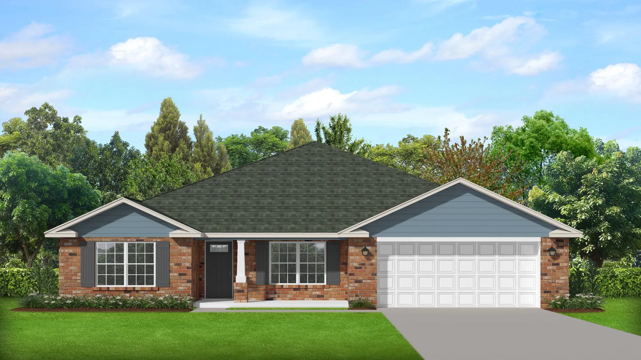
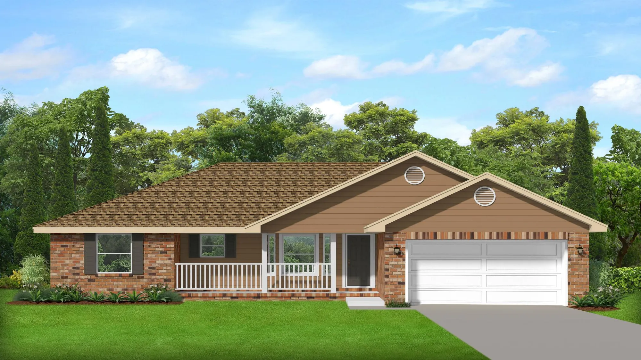
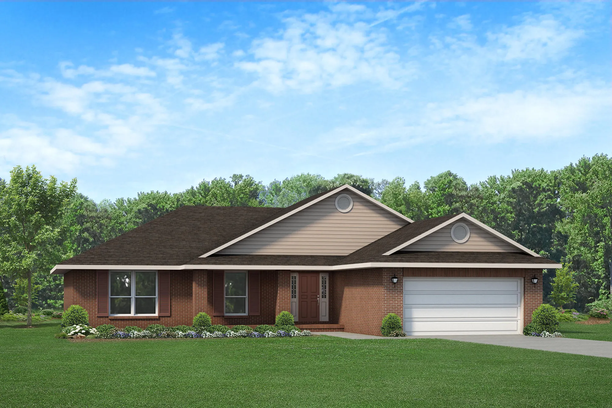
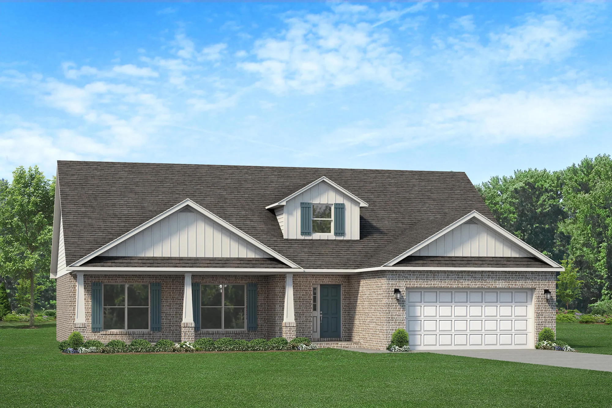
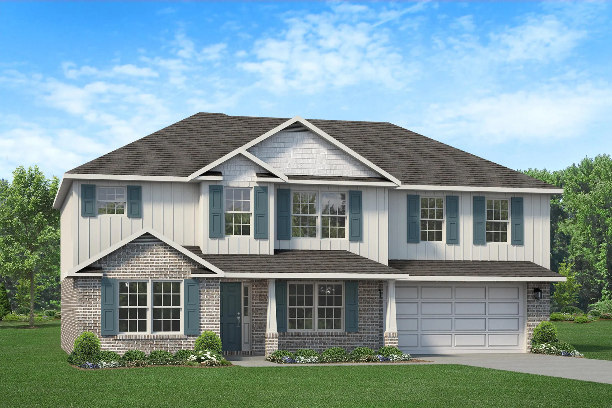
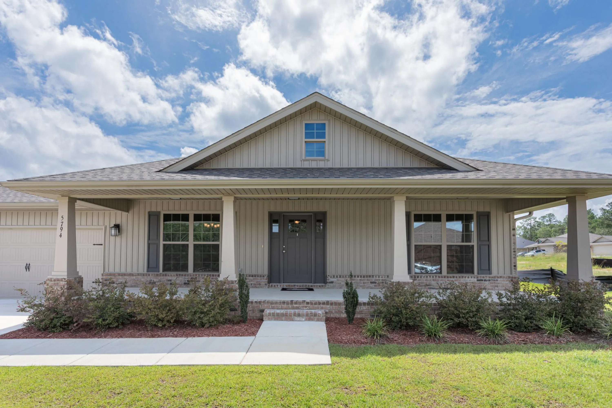
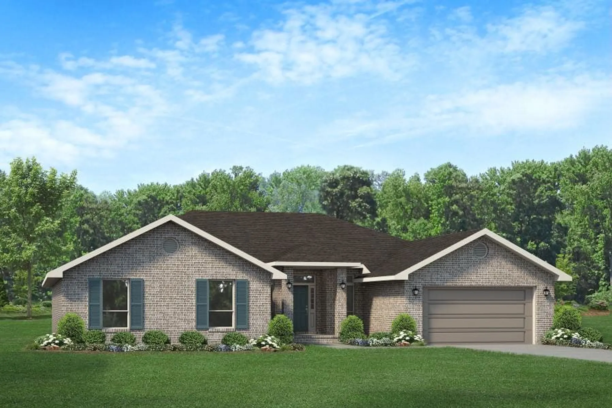
Pecan Valley will be home to an impressive selection of floorplans with 16 different options to choose from. These newly built homes will boast 4 sides of brick, ensuring longevity and minimal maintenance as well as crown molding throughout the home that enhances the overall ambiance. The interior also features luxury vinyl plank flooring and a stunning granite kitchen countertop that adds a touch of sophistication and practicality. Frigidaire appliances are also included in the kitchen, offering a reliable and high-quality workstation to make cooking and daily life a breeze!
While Cantonment maintains a rural charm, it is well-equipped with essential amenities such as grocery stores, restaurants, schools, and medical facilities. Whether you're looking to start a family, enjoy a quieter retirement, or simply embrace a more relaxed way of life, Pecan Valley provides an inviting and enriching lifestyle for its residents.
Amenities
Home designs (15)
No Quick Move-In lots in these results; each plan's pill reflects primary availability from listings.
Carousel — use arrows to browse images for this design, or tap the photo to open the floor plan.
Now BuildingPlan 2751
Inquire4 Beds2.5 Baths2 Car garage2,751+ sq ftSingle-family at Pecan Valley. 2 homes are now building — ask the sales team for timelines and personalization options.
Carousel — use arrows to browse images for this design, or tap the photo to open the floor plan.
Now BuildingPlan 2105
Inquire4 Beds2 Baths2 Car garage2,105+ sq ftSingle-family at Pecan Valley. 2 homes are now building — ask the sales team for timelines and personalization options.
Carousel — use arrows to browse images for this design, or tap the photo to open the floor plan.
Now BuildingPlan 2502
Inquire4 Beds3 Baths2 Car garage2,502+ sq ftSingle-family at Pecan Valley. 2 homes are now building — ask the sales team for timelines and personalization options.
Carousel — use arrows to browse images for this design, or tap the photo to open the floor plan.
Ready to BuildPlan 2557
Inquire4 Beds2 Baths2 Car garage2,557+ sq ftAbout This Plan The 2557 floorplan is a stunning single-story home that offers spacious living areas and luxurious features. With 4 bedrooms, 2 baths, and a two-car garage, this home provides ample space for both relaxation and entertaining. As you enter the home, you are greeted by a grand foyer that is flanked by formal dining and living rooms. Continuing through the foyer, you'll find a spacious and open-concept family room, breakfast nook, and kitchen. The family room is the perfect place to gather with family and friends, featuring large windows that provide an abundance of natural light. The gourmet kitchen is a chef's delight, equipped with modern appliances, granite countertops, and plenty of cabinet space for all your culinary needs. The adjacent dining area offers a convenient space for enjoying meals with loved ones. In the back of the home, you'll find the luxurious master suite, complete with a spacious bedroom, walk-in closets, and a private master bath. The master bath features dual vanities, a soaking tub, and a private water closet, creating a spa-like retreat where you can relax and unwind. Three additional bedrooms with ample closet space and a shared full bath are also located on the opposite side of the home, providing comfortable and private living spaces for family members or guests. A centrally located laundry room adds to the convenience of this floor plan. Outside, a concrete patio extends your living space, providing a great place to enjoy the outdoors and entertain guests.
Carousel — use arrows to browse images for this design, or tap the photo to open the floor plan.
Ready to BuildPlan 2430
Inquire4 Beds3 Baths2 Car garage2,430+ sq ftAbout This Plan The 2430 floorplan is a spacious and versatile single-story home that offers both style and functionality. With 4 bedrooms and 3 baths, this home provides ample space for comfortable living and entertaining. As you enter the home, you are greeted by a welcoming foyer that leads you into the heart of the house. On either side of the foyer, you'll find a formal dining room and living room, as well as a home office, or a cozy sitting area, depending on your preferences and lifestyle. Moving forward, you enter the main living area that perfectly blends the family room and kitchen. The well-designed kitchen is a chef's delight, equipped with modern appliances, a center island, ample countertop space, and a walk-in pantry. Adjacent to the kitchen, the dining area offers plenty of space for family meals and gatherings. The master bedroom offers a tranquil retreat with its spacious layout and large windows that invite natural light. The ensuite bathroom is a spa-like haven, that gives each person their own space within the bathroom. With separate entrances, the homeowner can enjoy a truly private experience with a personal closet, vanity, and shower, not to forget the water closet too. On the opposite side of the home, you'll discover two additional bedrooms, each with its own character and plenty of closet space. A centrally located bathroom, and nearby laundry room, serve these bedrooms, ensuring convenience for everyone.
Carousel — use arrows to browse images for this design, or tap the photo to open the floor plan.
Ready to BuildPlan 2402
Inquire4 Beds3 Baths2 Car garage2,402+ sq ftAbout This Plan Welcome to the exceptional 2402 floorplan. This thoughtfully designed home boasts 4 bedrooms and 3 baths, offering an abundance of space and comfort for you and your family. As you step inside, you are greeted by a grand foyer that sets the tone for the elegance and charm of this home. The 2402 floorplan features a desirable split bedroom configuration, providing privacy and convenience for both residents and guests. The spacious master suite is a true retreat, complete with his and her closets, offering ample storage space for your wardrobe and personal belongings. The ensuite master bathroom features a double vanity, a luxurious soaking tub, and a separate shower. The 2402 floorplan also boasts a formal living room and dining room, perfect for hosting gatherings and special occasions. The heart of the home lies in the spacious family room, where you can relax and unwind with loved ones. Adjacent to the family room is the bay window breakfast nook, which fills the space with natural light and provides a cozy spot for enjoying meals together. The well-appointed kitchen features modern appliances, and ample counter space, making it a delight for both everyday cooking and entertaining. One of the standout features of the 2402 floorplan is the large covered lanai, offering a serene outdoor living space where you can relax and enjoy the beautiful surroundings. The direct access to a guest bath from the lanai adds convenience and ensures easy accessibility for outdoor entertaining.
Carousel — use arrows to browse images for this design, or tap the photo to open the floor plan.
Now BuildingPlan 2313
Inquire4 Beds3 Baths2 Car garage2,313+ sq ftSingle-family at Pecan Valley. 2 homes are now building — ask the sales team for timelines and personalization options.
Carousel — use arrows to browse images for this design, or tap the photo to open the floor plan.
Ready to BuildPlan 2240
Inquire4 Beds2 Baths2 Car garage2,240+ sq ftAbout This Plan The 2240 floorplan is a stunning home design that offers both elegance and functionality. With 4 bedrooms and 2 baths, this home provides ample space for comfortable living. As you enter, you'll be greeted by a grand foyer that leads to an open-concept living area, featuring a spacious family room, dining area, and a well-appointed kitchen. The kitchen is equipped with modern appliances, a center island, and plenty of storage space, making it a delight for both cooking enthusiasts and everyday meal preparation. The master suite is a luxurious retreat, complete with a private ensuite bathroom and walk-in closets. The additional bedrooms are generously sized and provide versatility for guest rooms, home offices, or playrooms. The 2240 floorplan also offers a designated laundry room and a two-car garage for added convenience.
Carousel — use arrows to browse images for this design, or tap the photo to open the floor plan.
Ready to BuildPlan 2100
Inquire4 Beds2 Baths2 Car garage2,100+ sq ftAbout This Plan The 2100 floorplan is a remarkable home design that offers both space and style. With its 4 bedrooms and 2 baths, this home provides ample room for families to comfortably live and grow. The open-concept layout seamlessly connects the main living areas, including the kitchen, dining area, and family room, creating a spacious and inviting atmosphere for gatherings and everyday living. The well-appointed kitchen features modern appliances, a center island, and plenty of counter and storage space. The master suite is located in the back of the home and features a large walk-in closet, double vanity, garden tub, and a separate shower. The additional 3 bedrooms are generously sized and are well appointed to be fit for living or be a designated home office or hobby space. Additionally, the 2100 floorplan includes a two-car garage for convenient parking and storage as well as a concrete patio in the back to extend your living space outdoors.
Carousel — use arrows to browse images for this design, or tap the photo to open the floor plan.
Ready to BuildPlan 1605
Inquire3 Beds2 Baths2 Car garage1,605+ sq ftAbout This Plan The 1605 plan features 3 bedrooms and 2 baths. Fall in love with the 1605's bay-window dining room, breakfast-bar kitchen, and master oasis.
Carousel — use arrows to browse images for this design, or tap the photo to open the floor plan.
Ready to BuildPlan 1810
Inquire4 Beds2 Baths2 Car garage1,810+ sq ftAbout This Plan The 1810 floorplan is a remarkable home design that effortlessly combines style, functionality, and comfort. With four bedrooms and two bathrooms, this single-story home offers a spacious and inviting living space for families of all sizes. As you enter the home, you are greeted by a welcoming foyer that leads you to the heart of the house. The open-concept layout seamlessly connects the kitchen, dining area, and living room, creating a warm and inclusive atmosphere that is perfect for both entertaining guests and everyday living. The kitchen is a chef's dream, featuring modern appliances, ample counter space, and a breakfast bar that serves as a gathering point for casual meals or socializing. The master suite is a private retreat, located at the back of the home for enhanced privacy and tranquility. It boasts a spacious bedroom, a walk-in closet, and an ensuite bathroom with double vanities, a soaking tub, and a separate shower. The three additional bedrooms are thoughtfully placed on the other side of the home, offering flexibility for accommodating family members, and guests, or creating a home office or hobby space. Convenience is a priority in the 1810 floorplan, with features such as a designated laundry room that is centrally located for easy access and organization. The two-car garage provides ample space for parking and storage, ensuring that your vehicles and belongings are secure and well-maintained.
Carousel — use arrows to browse images for this design, or tap the photo to open the floor plan.
Ready to BuildPlan 2624
Inquire5 Beds3 Baths2 Car garage2,624+ sq ftAbout This Plan The 2624, two-story plan features 5 bedrooms and 3 baths. Fall in love with the 2624's open concept living and dining room, downstairs master suite, and second-floor bonus and guest room.
Carousel — use arrows to browse images for this design, or tap the photo to open the floor plan.
Ready to BuildPlan 2630
Inquire5 Beds3.5 Baths2 Car garage2,630+ sq ftAbout This Plan The 2630, two-story plan features 5 bedrooms and 3 and a half baths. The 2630 plan begins with a two-story foyer flanked by formal living and dining spaces which then leads to a breakfast-bar kitchen and expansive great room. Upstairs, you will find all five bedrooms including a master suite with an oversized walk-in closet.
Carousel — use arrows to browse images for this design, or tap the photo to open the floor plan.
Ready to BuildPlan 2685
Inquire5 Beds3 Baths2 Car garage2,685+ sq ftAbout This Plan Welcome to the charming 2685 floor plan brought to you. With 5 bedrooms and 3 bathrooms, this single-story home provides a functional and versatile living space. The layout of the home is centered around the kitchen and family room. The bedrooms are thoughtfully placed around the sides of the home to ensure every member of the family has their own personal space and can enjoy the natural sunlight. The living room serves as a central gathering space, providing ample room for relaxation and entertainment. The master suite is privately situated at the back of the home, offering a tranquil retreat for homeowners. It features a spacious bedroom, a walk-in closet, and an ensuite bathroom with a double vanity, garden tub, and separate shower. Convenience is a priority in the 2685 plan, each room has easy access to a bathroom and the kitchen. The additional rooms are also very versatile and can be transformed into any sort of space to suit your family’s needs. Additionally, a patio at the back of the home extends the living space outdoors, providing a perfect spot for relaxation or outdoor gatherings.
Carousel — use arrows to browse images for this design, or tap the photo to open the floor plan.
Ready to BuildPlan 2948
Inquire4 Beds2.5 Baths2 Car garage2,948+ sq ftAbout This Plan The 2948 floorplan is a stunning home design that combines elegance, functionality, and modern living. With four bedrooms and two and a half bathrooms, this single-story home provides a spacious and comfortable living space for families of all sizes. Upon entering the home, you are greeted by a welcoming foyer that leads you to the heart of the house. The open-concept layout seamlessly connects the kitchen, dining area, and living room, creating a spacious and inviting atmosphere that is perfect for entertaining guests or spending quality time with family. The kitchen is a chef's dream, featuring sleek appliances, ample counter space, and a center island that serves as a focal point for both meal preparation and casual dining. Convenience is a priority in the 2948 floorplan, with features such as a designated laundry room located near the bedrooms for easy access and organization. The two-car garage provides ample space for parking and storage, ensuring that your vehicles and belongings are secure and protected. The master suite is a true retreat, boasting a generously sized bedroom, a walk-in closet, and an ensuite bathroom with double vanities, a soaking tub, and a separate shower. The three additional bedrooms are strategically placed throughout the home, providing privacy and flexibility for accommodating family members, and guests, or creating a home office or hobby space.
Media
Project photo gallery
Click the large photo or a thumbnail to open the gallery viewer.
Is this your project?
Take control of your project page, add direct contact details, keep information updated, unlock performance insights, and increase visibility with agents and buyers actively looking for new construction homes.
Prices and features may vary and are subject to change. Photos are for illustrative purposes only. Legal disclaimers.