

Poinciana

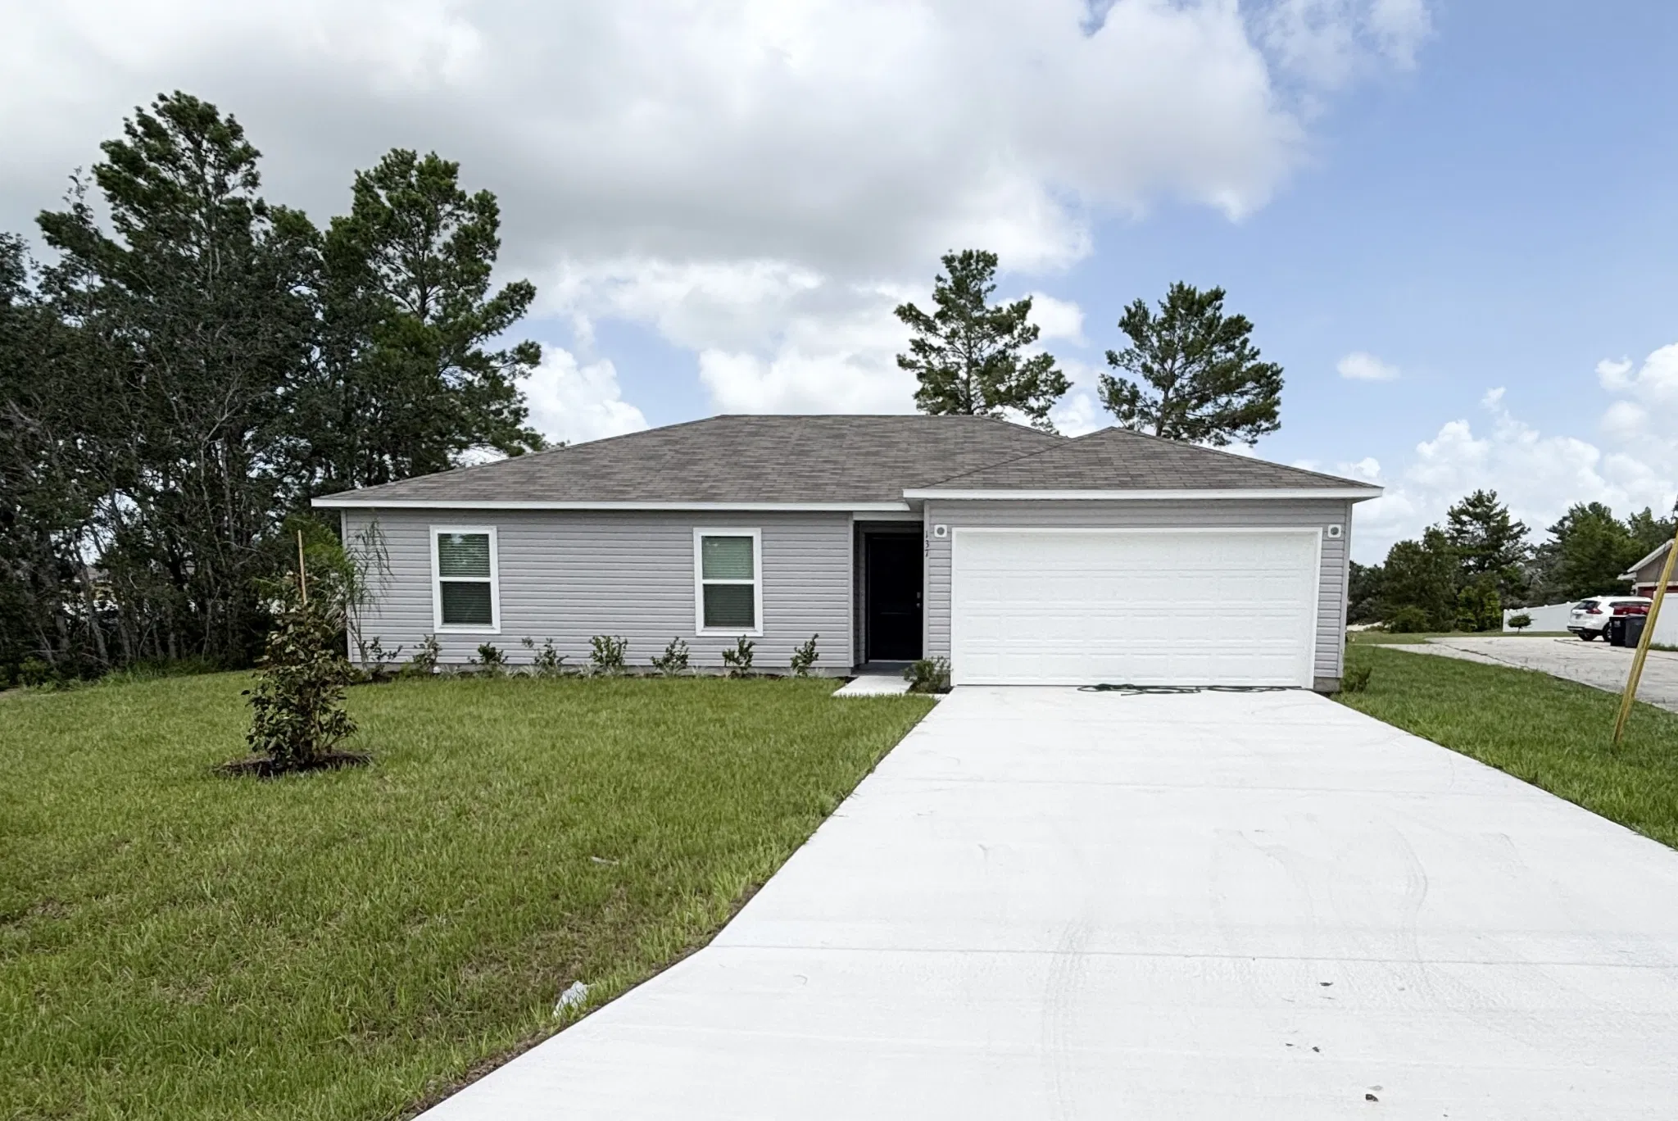
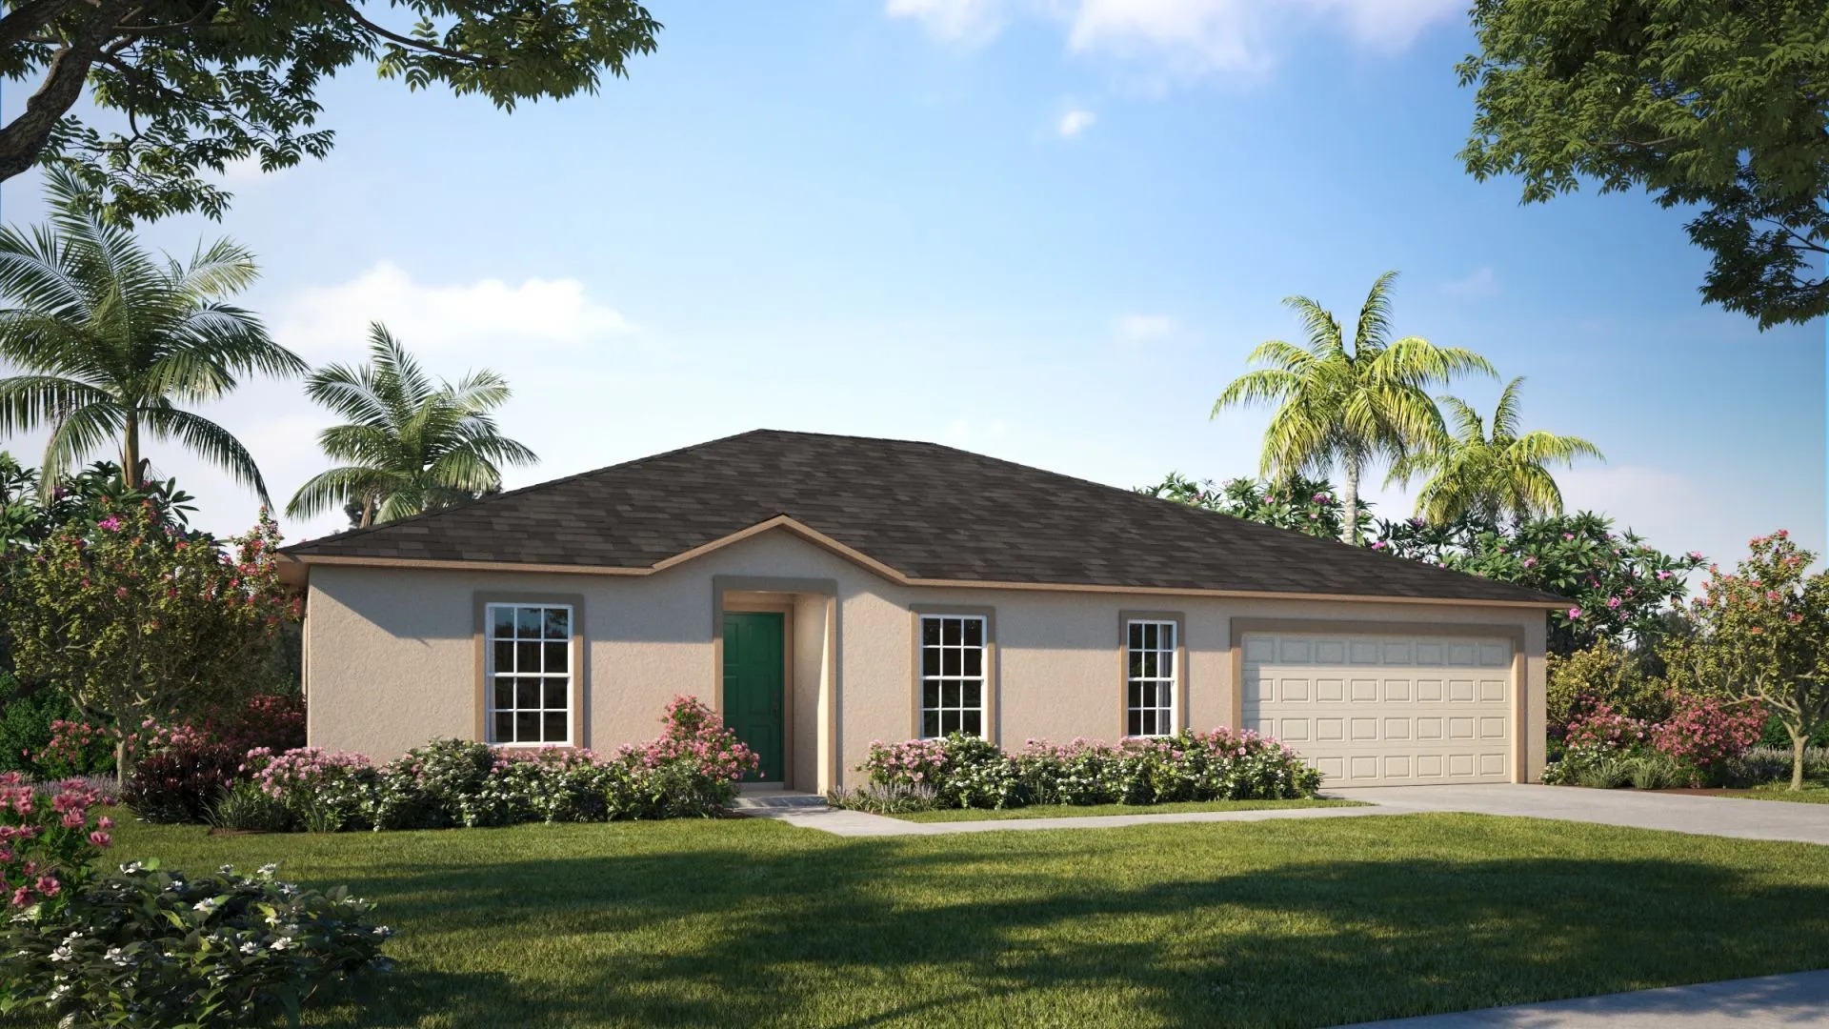


Discover the charm of Poinciana, brought to life by Maronda Homes, where the Poinciana project offers delightful amenities like a park and convenient parking.
Community Details
Welcome Home to Poinciana
Poinciana is a new construction, single-family home scattered homesite community nestled in the heart of Polk County with the lowest HOA fees in the area. Your new home in this community will have no CDD fees, making it the ideal location for the family seeking affordable living while still maintaining close proximity to nearby attractions and everyday amenities.
Elegant yet affordable, the single-family home designs available in Poinciana provide you with the flexibility to personalize the home of your dreams in a convenient location. Enjoy living in a vibrant established community atmosphere with mature trees and neighborhood landscaping in place, as well as neighbors already living around you. Get more info about our homesites here.
Poinciana has a host of features and amenities for you and your family to enjoy, including:
- Updated interior finishes
- Low HOA
- No CDD
- Central, convenient community location
- Enjoy the privacy of a scattered homesite
Home Designs in Poinciana
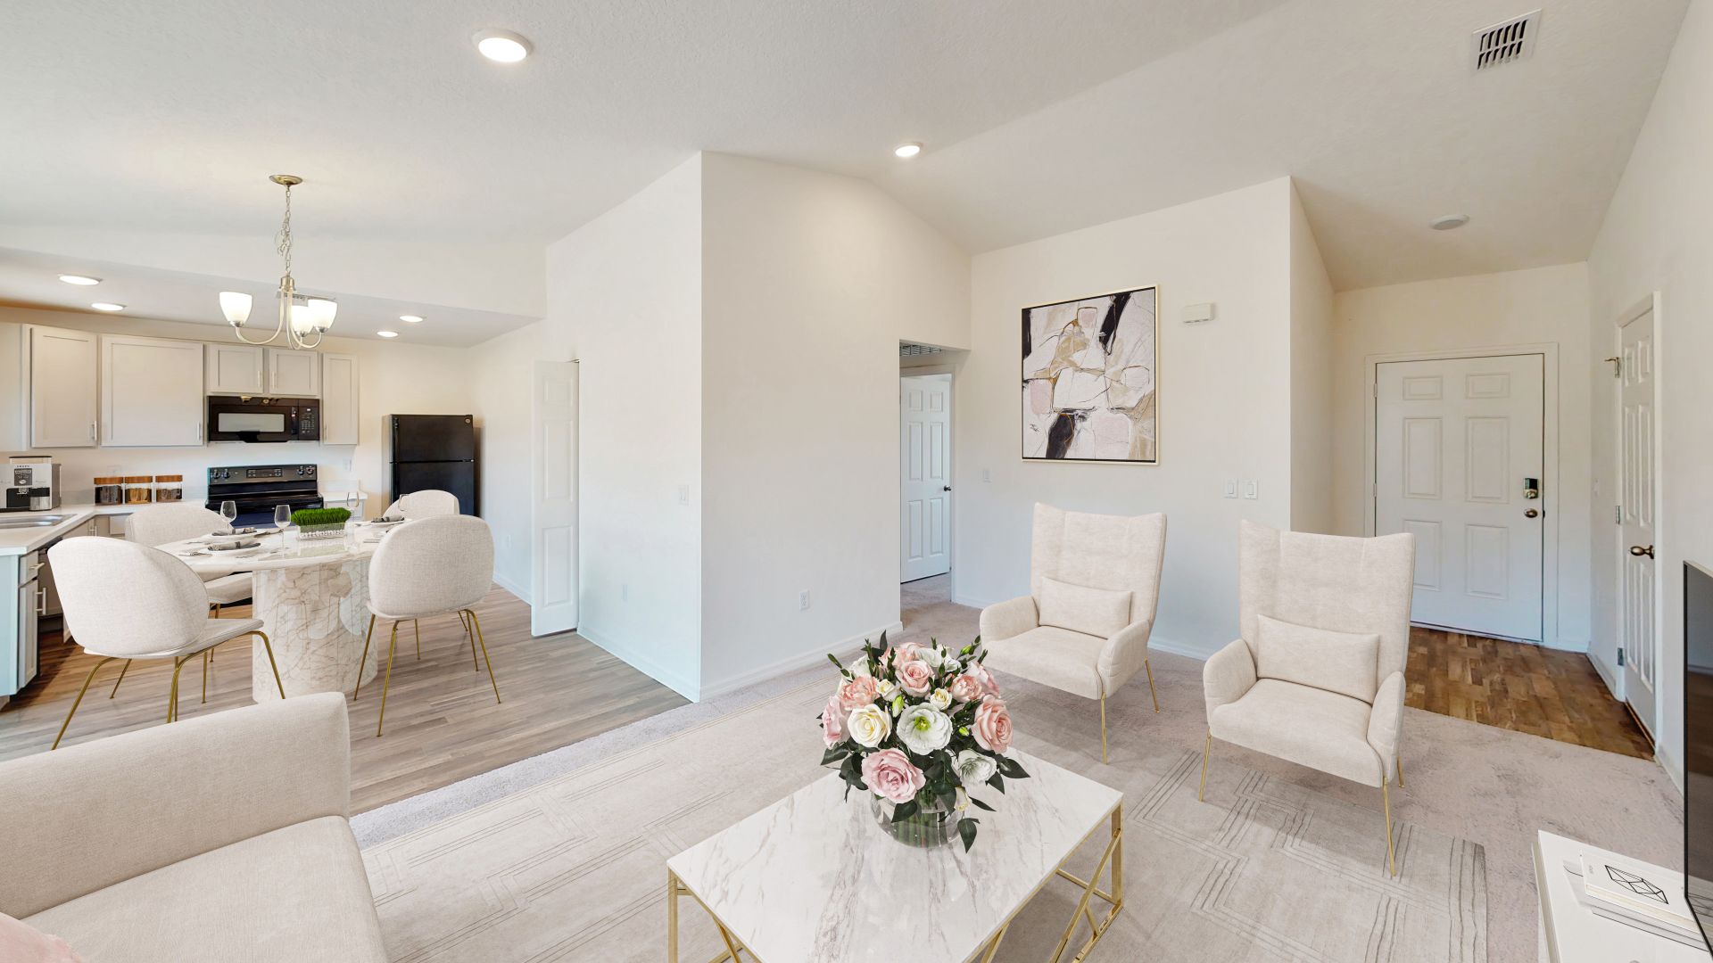
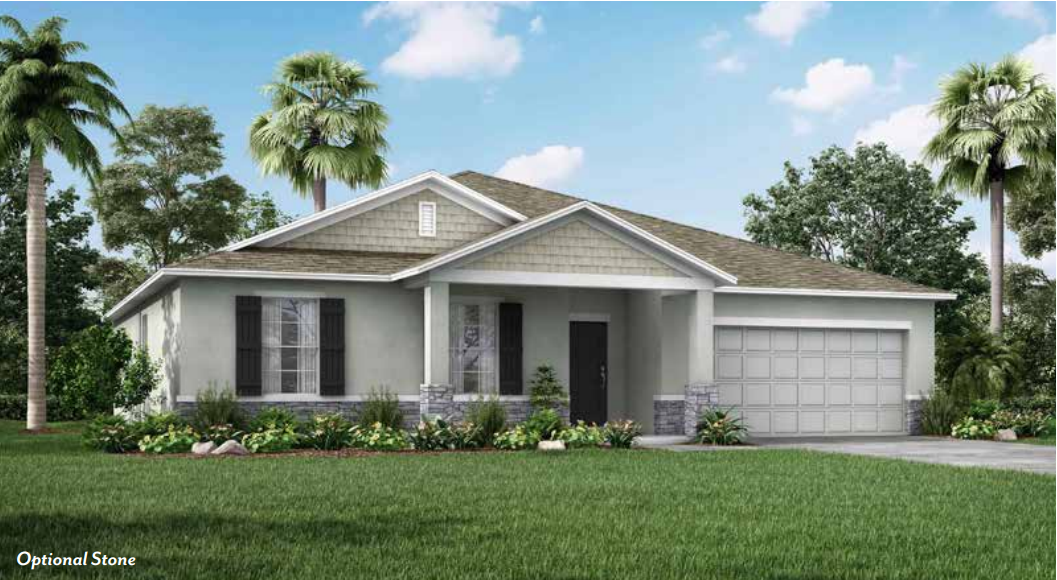
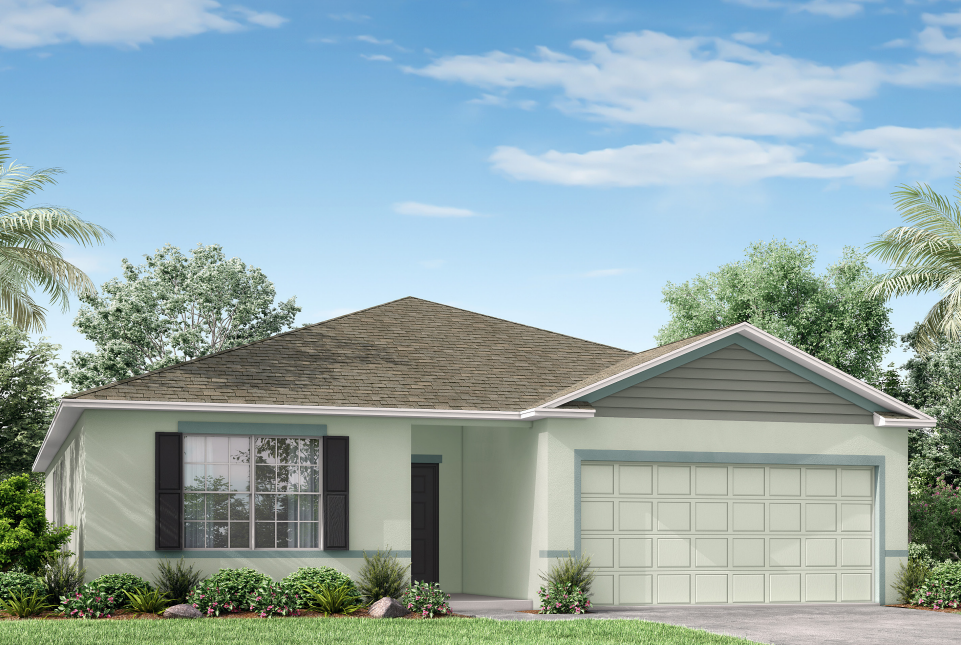
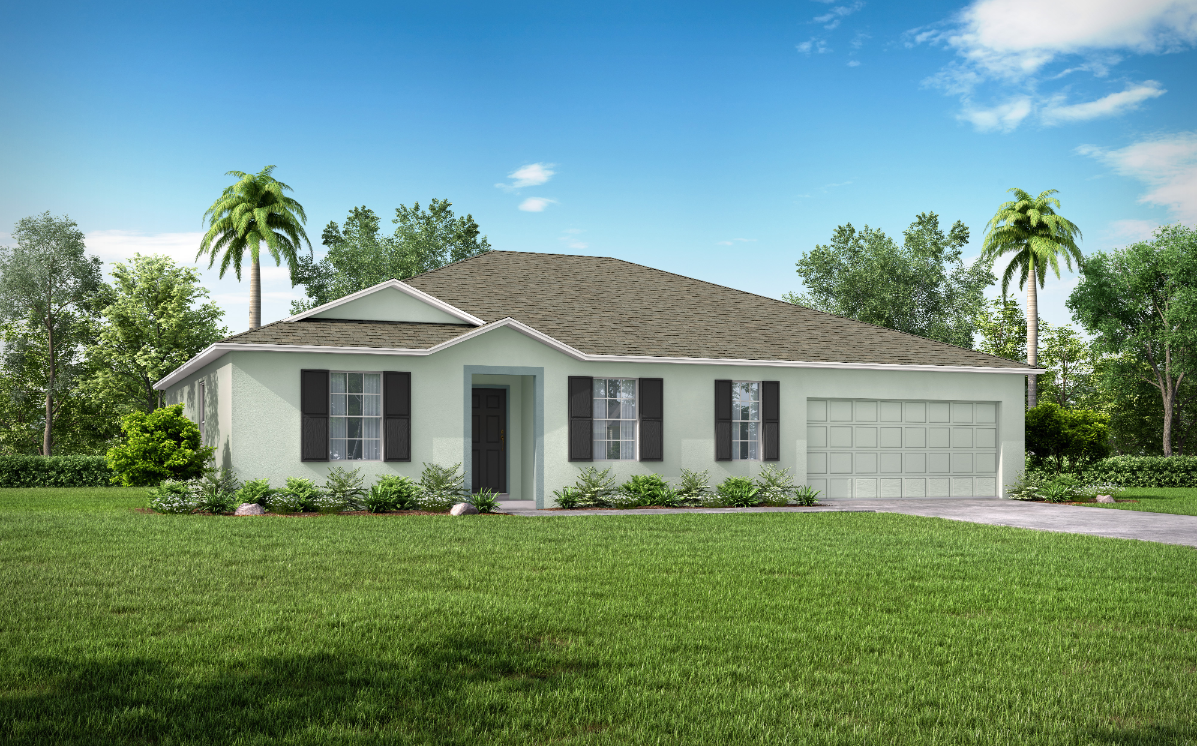
Home Designs in Poinciana boast over 2,000 square feet, up to 5 bedrooms, 3 bathrooms, and up to a 3-car garage. Your new home will have an open-concept floor plan and up to 9-foot ceilings on the first floor. Turn the built-in flex space into a playroom for the kids or add a home office for you. A 3-car garage adds storage space or an additional spot for your guests to park when they visit.
Personalize your floor plan to suit the needs of your family:
- Over 2,000 Finished Square Feet
- Up to 5 Bedrooms
- Up to 3 Baths
- Up to 9’ ceilings on the first floor
- Up to 3-car Garage
Learn More About Living in Polk County
Poinciana is just minutes from the Polk County Schools, ensuring that drop-off and pick-up is made as simple and convenient as possible for you.
Many convenience, retail, and grocery stores are readily available nearby, including Aldi, Publix, Trader Joe’s, Walmart, and many more, making errand running days a breeze.
Feeling hungry? Swing by Mama Romano’s, Mizu Teppanyaki and Sushi, Cheek’s, Flip Flop’s Bar & Grill, or Boggy Bottom BBQ. With so many options close to home, you’re sure to find a family favorite spot.
Want to spend a day of family fun in the sun? Pack up the car and head to Shingle Creek Regional Park, Old Town Sling Shot & Vomatron, Fun Spot America, or any of the attractions available in nearby Kissimmee, Davenport, and Cypress Gardens. You’ll never tire of the numerous attractions and outdoor recreation areas near your new home.
Traveling and commuting is made easy with Poinciana’s location, just southwest of Kissimmee and approximately 14 miles east of Haines City. For those who work in the city and desire to live in the peace of Poinciana, the Poinciana Parkway (State Road 538) makes everyday commuting a breeze!
Settle into your new routine at Poinciana and enjoy the plethora of amenities nearby that make your day-to-day life as simple as possible:
- Polk County Schools - 1 to 15 miles
- Grocery & retail shopping - 5 to 10 miles
- Restaurants - 5 to 10 miles
- Haines City - 10 miles
- Davenport - 14 miles
- Cypress Gardens - 18 miles
- Kissimmee - 21 miles
- Shingle Creek Regional Park - 22 miles
- Old Town Sling Shot - 26 miles
- Fun Spot America - 41 miles
See yourself living in Poinciana? We'd love for you to visit our model home!
Amenities
Home designs (13)
5 Quick Move-In lots across 4 plans — open Quick Move-In.
Carousel — use arrows to browse images for this design, or tap the photo to open the floor plan.
Quick Move-InPoinsettia
From$264,9903 Beds2 Baths2 Car garage1,273+ sq ftSingle-family at Poinciana. 1 Quick Move-In home in this plan — ask the sales team about finishes and closing timelines.
Carousel — use arrows to browse images for this design, or tap the photo to open the floor plan.
Ready to BuildViolet
From$277,9903 Beds2 Baths2 Car garage1,443+ sq ftWelcome home to Maronda Homes' Violet home design! Enter this beautiful 3-bedroom home through the impressive formal entryway. The open floor plan leads to the fully equipped kitchen that offers a large kitchen island - perfect for cooking and entertaining. In this modest floor plan, you will find the family room extends off of the kitchen and dining area nook. The owner's suite offers a large walk-in closet and owner bathroom. The two additional bedrooms are located at the front of the home with a second full bathroom. With 1,443 finished square feet of space, it’s a great option for someone downsizing their home or just starting their family. The Violet from Maronda Homes has a 2-car garage that is the perfect size for two cars, or one car and a workbench / storage area. Customize your new home design by choosing the color package that fits your style.
Carousel — use arrows to browse images for this design, or tap the photo to open the floor plan.
Ready to BuildOak
From$284,9903 Beds2 Baths2 Car garage1,443+ sq ftThis beautiful home and formal entryway adds a touch of class to this great looking family home. In this modest floor plan you will find hours of enjoyment in the main floor family room just off the kitchen. The fully equipped kitchen offers a large kitchen island and dining area. The master suite offers a large walk-in closet and full bath. Two additional full bedrooms can also be found with a second full bathroom with this home. You will love this beautiful new design.
Carousel — use arrows to browse images for this design, or tap the photo to open the floor plan.
Quick Move-InOrchid
From$289,4904 Beds2 Baths2 Car garage1,867+ sq ftSingle-family at Poinciana. 1 Quick Move-In home in this plan — ask the sales team about finishes and closing timelines.
Carousel — use arrows to browse images for this design, or tap the photo to open the floor plan.
Ready to BuildMagnolia
From$293,9904 Beds2 Baths2 Car garage1,737+ sq ftThe Magnolia is a single-family home design boasting up to 1,737 finished square feet of space. This beautiful home in Florida features 4 bedrooms, 2 bathrooms, a 2-car garage, and flex space designed to suit your family’s needs however you see fit.
Carousel — use arrows to browse images for this design, or tap the photo to open the floor plan.
Quick Move-InMarigold
From$294,9904 Beds2 Baths2 Car garage1,876+ sq ftSingle-family at Poinciana. 1 Quick Move-In home in this plan — ask the sales team about finishes and closing timelines.
Carousel — use arrows to browse images for this design, or tap the photo to open the floor plan.
Ready to BuildIris
From$296,9904–5 Beds2 Baths2 Car garage2,052+ sq ftDiscover The 2052, a stunning one-story home with versatile living spaces. With 4 to 5 bedrooms and 2 full baths, this spacious abode offers up to 2052 square feet of comfort. Ideal for families or those who love to entertain, The 2052 offers ample room for everyone to spread out and enjoy. From the beautiful interior finishes to the cozy outdoor spaces, this home is designed to impress. Upgrade your lifestyle today with The 2052, a must-see for anyone looking for a spacious and stylish home. Personalize your new home design by choosing the color package that fits your style.
Carousel — use arrows to browse images for this design, or tap the photo to open the floor plan.
Ready to BuildMesquite
From$298,9904 Beds2 Baths2 Car garage1,867+ sq ftWelcome to this brand new 4 bedroom 2 bath open concept home. This wide open floor plan leads you to endless possibilities with a spacious great room that also boast the dining area and kitchen. The Guest bedrooms are located on the opposite side of the home with the master suite upgrading your living experience with a large bathroom and walk in closest. This home is perfect for a growing family or a family that is looking for that perfect livable home.
Carousel — use arrows to browse images for this design, or tap the photo to open the floor plan.
Ready to BuildMaple
From$298,9904 Beds2 Baths2 Car garage1,876+ sq ftWe're delighted to introduce the Maple, a part of our Essential Series. This single-story, single-family home boasts 1,876 square feet of modern living space, 4 bedrooms, and 2 bathrooms. The Maple is designed to seamlessly blend comfort and style, making it the perfect choice for your new home. The Maple is thoughtfully designed to provide you with the perfect balance of space and functionality. With 4 bedrooms, you have ample room for family, guests, or even a home office. The open-concept layout allows for easy flow between the living, dining, and kitchen areas, creating an inviting atmosphere for everyday living and entertaining. Make The Maple your ideal home and experience a life where comfort and style come together seamlessly.
Carousel — use arrows to browse images for this design, or tap the photo to open the floor plan.
Ready to BuildWillow
From$309,9904–5 Beds2 Baths2 Car garage2,052+ sq ftWith over 2,000 square feet of living space, the practical design of The Willow makes it an ideal home for any family. The minimalist front of the house offers a garage on the far right and the front door towards the right. There are two different elevations of the home, which the buyer can choose. Enter the front door to see the long entry hall. To your immediate right is a flex space which is often used as an office or a dining room. Turn to the right, and you’ll see the first bedroom. If you continue down the hall, you’ll be met with the center of your home: The kitchen boasts a walk-in pantry and an island with a sink. This open-concept floorplan means the family room and kitchen are joined spaces, perfect for multi-tasking parents. Cook dinner while watching the kids play video games on the sofa! Also located on the first floor is a second bedroom, a double-sink bathroom, a laundry room, and finally, the spectacular master bedroom. This Master suite boasts two walk-in closets, a double vanity bathroom, and a walk-in shower. The Willow was one of our top 10 most popular home designs in 2022 and is a perfect floor plan for established or growing families!
Carousel — use arrows to browse images for this design, or tap the photo to open the floor plan.
Quick Move-InSycamore
From$332,9904 Beds2–2.5 Baths2 Car garage2,284+ sq ftSingle-family at Poinciana. 2 Quick Move-In homes in this plan — ask the sales team about finishes and closing timelines.
Carousel — use arrows to browse images for this design, or tap the photo to open the floor plan.
Ready to BuildLexington
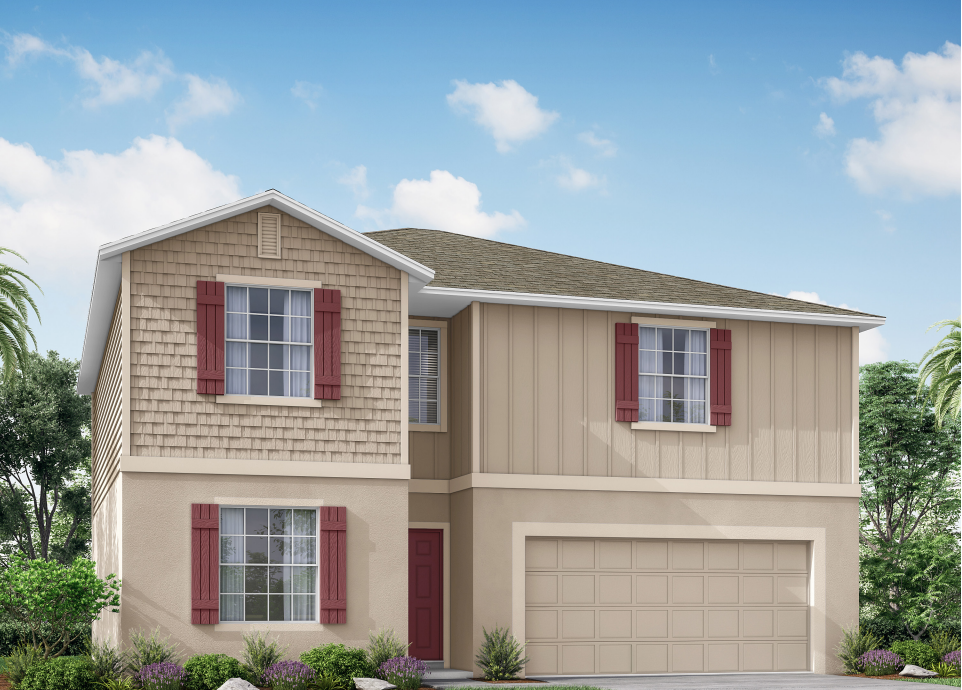
From$353,0904 Beds2 Baths2 Car garage2,072+ sq ftDiscover The Lexington – Stylish Living Perfect for Compact Homesites The Lexington is a standout choice for smaller homesites, offering 2,068 square feet of thoughtfully designed living space with luxurious touches throughout. Enjoy an open-concept layout that seamlessly connects the island kitchen, informal dining area, and great room—ideal for entertaining and everyday living. The first-floor master suite is a peaceful retreat featuring dual sinks, a spacious walk-in closet, and a large shower in place of a tub for a modern touch. Upstairs, three additional bedrooms share a hall bathroom and easy access to a versatile loft area. Practical features include a convenient drop zone and laundry room located just off the garage entry.
Carousel — use arrows to browse images for this design, or tap the photo to open the floor plan.
Ready to BuildSheffield
From$354,9904 Beds3 Baths2 Car garage2,198+ sq ftWelcome to the Sheffield Discover the perfect blend of space and comfort in the Sheffield—a thoughtfully designed 4-bedroom, 3-bathroom home offering over 2,100 square feet of single-story living. Step inside to find a spacious open-concept floor plan, where the living, dining, and kitchen areas connect seamlessly—ideal for both everyday living and entertaining. The 2-car garage provides ample space for vehicles, storage, or a home workshop. Make the Sheffield your own with customizable options, including a deluxe bath, gourmet kitchen, extended great room, or even a cozy den in place of the third bedroom. Whether you're growing your family or downsizing without compromise, the Sheffield has the flexibility and features to fit your lifestyle. Come explore why the Sheffield is more than just a house—it's home.
Media
Project photo gallery
Click the large photo or a thumbnail to open the gallery viewer.
Prices and features may vary and are subject to change. Photos are for illustrative purposes only. Legal disclaimers.