

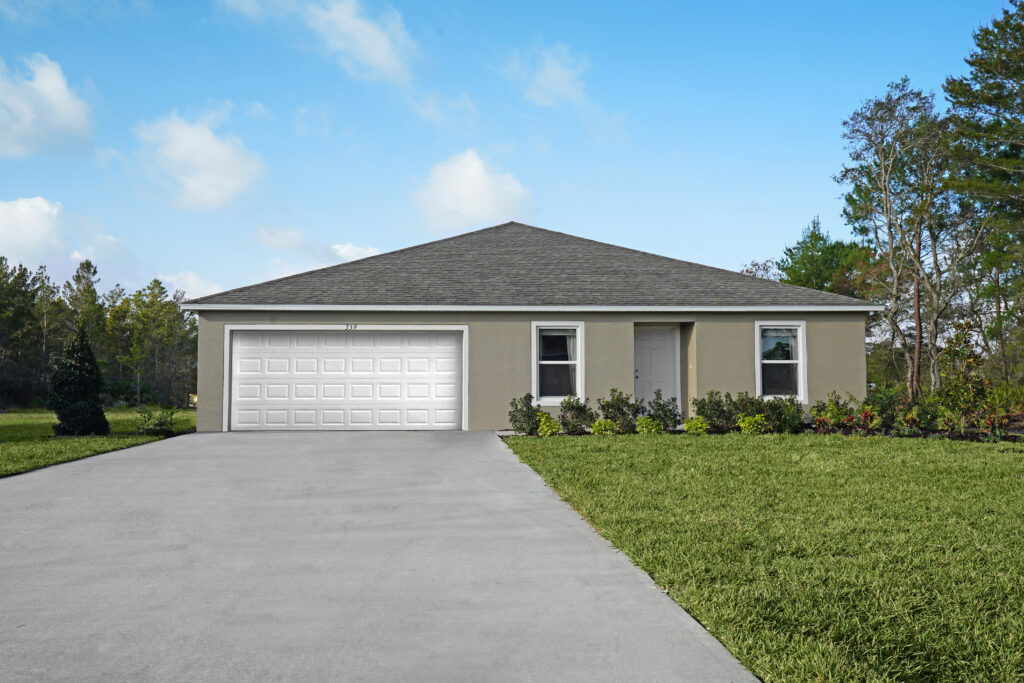
Poinciana

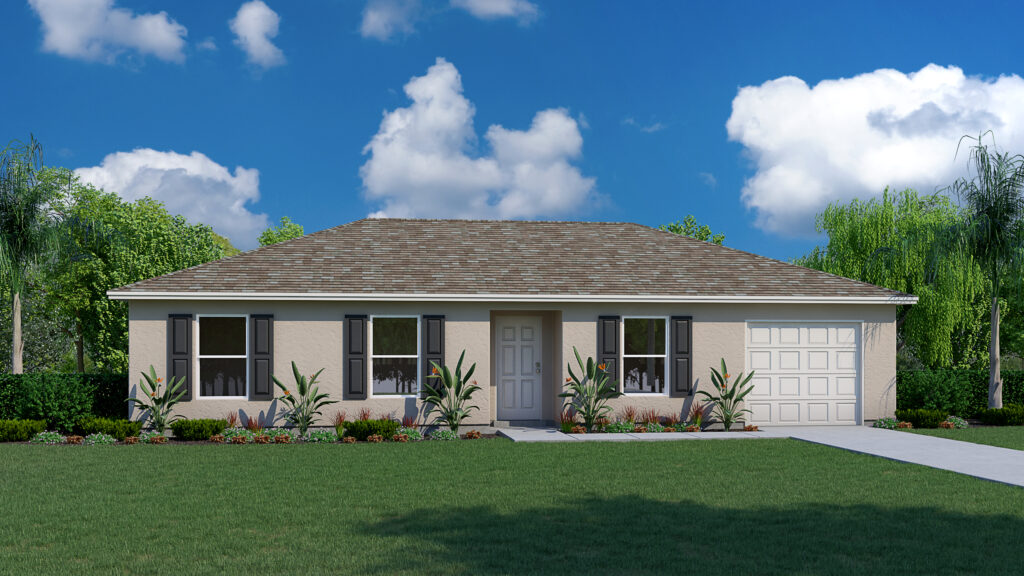
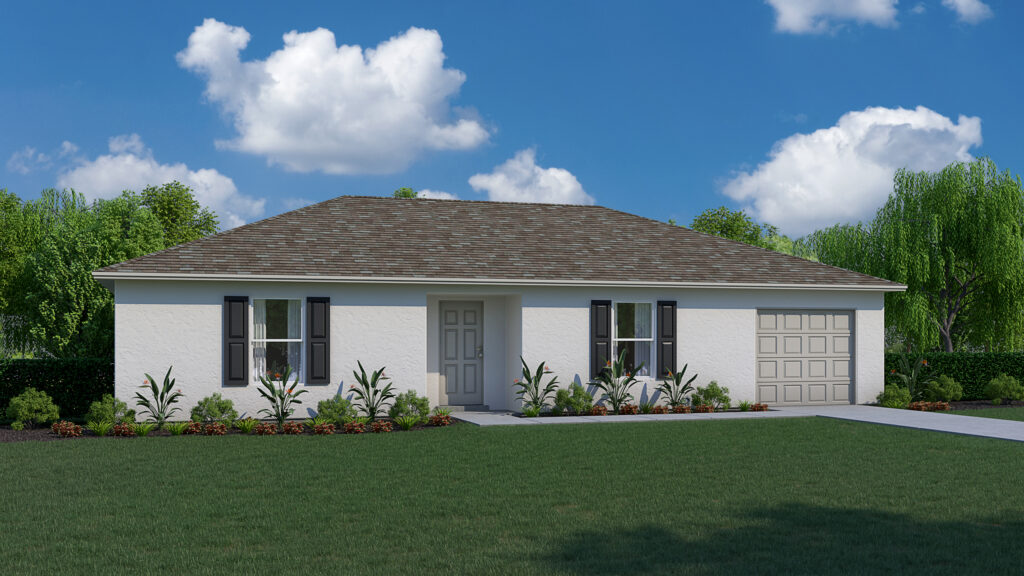
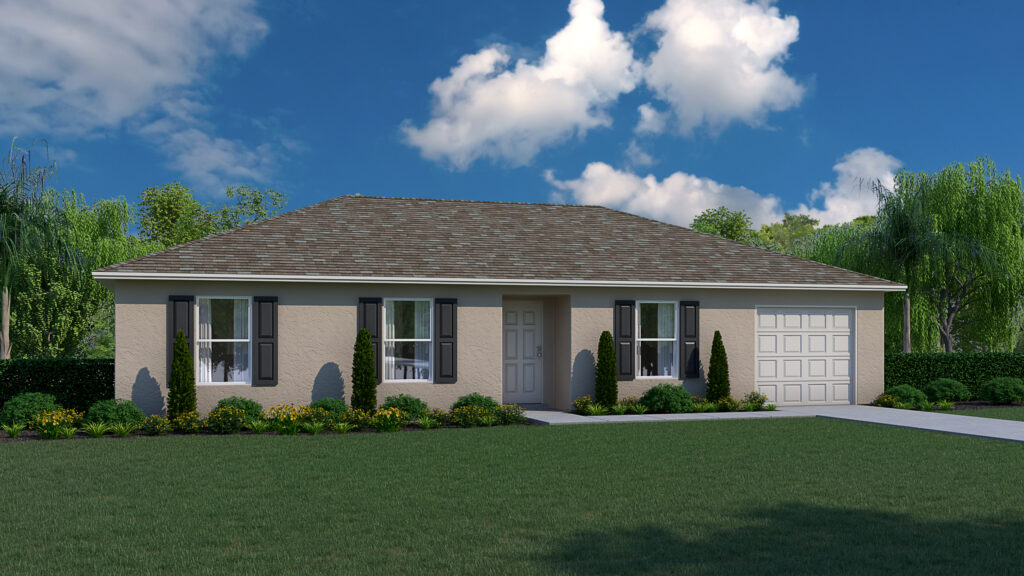
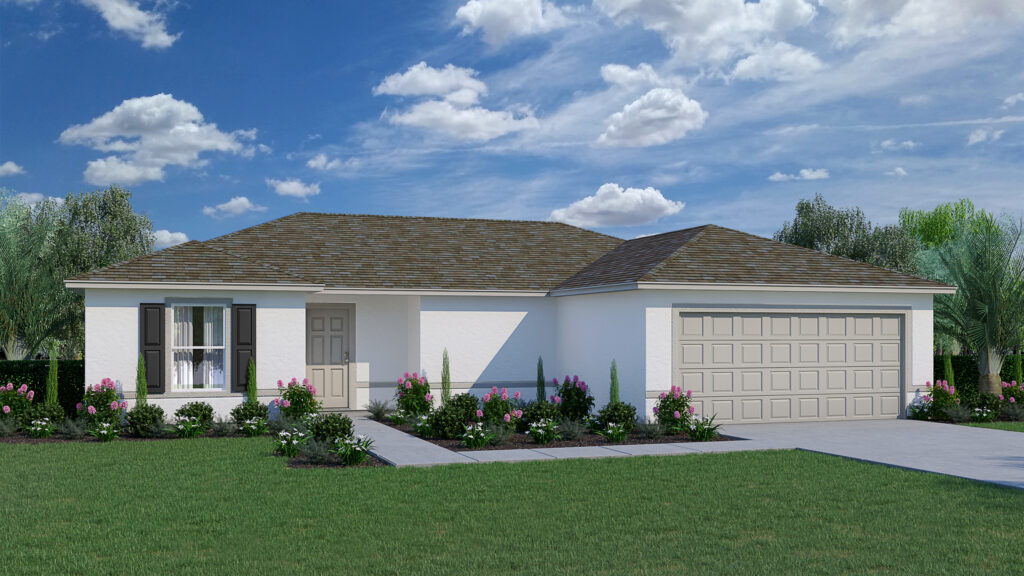
Discover the charm of Poinciana, brought to life by Holiday Builders in their stunning project, Poinciana!
Located in the heart of Central Florida, Poinciana offers homebuyers an affordable opportunity to enjoy a vibrant community with convenient access to Orlando, Kissimmee, major employers, world-famous attractions, shopping, dining, and outdoor recreation.
Holiday Builders offers affordable new construction homes in Poinciana from the Value and Inspire Collections, featuring thoughtfully designed floorplans ranging from approximately 1,239 to 2,134 square feet. With home prices from the mid-$200s to the mid-$300s, Poinciana presents an exceptional opportunity for buyers seeking value in the heart of Central Florida. These homes include professionally curated colors, finishes, and design selections, creating a streamlined homebuying experience while delivering the modern features today’s buyers want most.
Whether you’re purchasing your first home, downsizing, relocating to Florida, or looking for a move-in ready opportunity, Poinciana offers a variety of floorplans designed to fit a wide range of lifestyles and budge
Amenities
Home designs (14)
13 Quick Move-In lots across 6 plans — open Quick Move-In.
Carousel — use arrows to browse images for this design, or tap the photo to open the floor plan.
Now BuildingSylvester
Inquire4 Beds2 Baths3 Car garage1,806+ sq ftSingle-family at Poinciana. 1 home is now building — ask the sales team for timelines and personalization options.
Carousel — use arrows to browse images for this design, or tap the photo to open the floor plan.
Quick Move-InIndigo
Inquire3 Beds2 Baths2 Car garage1,309+ sq ftSingle-family at Poinciana. 1 Quick Move-In home in this plan — ask the sales team about finishes and closing timelines.
Carousel — use arrows to browse images for this design, or tap the photo to open the floor plan.
Ready to BuildAlexander
Inquire3 Beds2 Baths3 Car garage1,552+ sq ftWelcome to the Alexander, a floorplan from our Value collection. As you enter through the covered entryway, you’ll step into a spacious foyer that seamlessly leads into the Great Room, creating a warm and inviting atmosphere. This thoughtfully designed home features two bedrooms situated on one side, while the Owners’ Suite is nestled in the back corner, offering optimal privacy and tranquility. The kitchen is a true highlight of the Alexander, boasting ample space and a layout that provides a full view into the Great Room, perfect for entertaining and staying connected with loved ones. Additionally, a separate dining room and living room flank the front of the home, adding an extra touch of elegance and versatility to the floorplan. You’ll also appreciate the convenience of a three-car garage, providing ample space for vehicles and storage. The Alexander showcases our commitment to exceptional quality and energy efficiency. Constructed with CBS, this home incorporates energy smart features throughout, including a digital thermostat, an A/C system, roof vents and soffits for attic ventilation, and dual pane energy-efficient windows. Rest assured, this home is backed by our comprehensive warranty package. It includes a one-year non-transferable builder warranty, a two-year non-transferable mechanical warranty, and a transferable 10-year Centricity limited structural warranty. There’s no need to settle for renting when you can proudly own a home like the Alexander. To make the buying process even more appealing, we’ve pre-selected standard laminate countertops, vinyl flooring with cozy carpeting in the bedrooms and living areas. We’ve kept buyers’ savings in mind, ensuring you can enjoy a stylish and comfortable home while maximizing your budget.
Carousel — use arrows to browse images for this design, or tap the photo to open the floor plan.
Ready to BuildPhoenix
From$249,9903 Beds2 Baths1 Car garage1,060+ sq ftWelcome to the world of homeownership with the Phoenix floorplan from Holiday Builders’ Inspire Collection. Step into a cozy and inviting space that instantly feels like home. This thoughtfully designed three-bedroom, two-bathroom residence is crafted for comfort and style. As you enter, you’ll discover the heart of the home—the kitchen seamlessly blending with the combined dining and great room area. Say goodbye to formal living and dining rooms and embrace a contemporary layout that effortlessly accommodates entertaining friends and family. The three bedrooms are conveniently located near each other, offering both functionality and convenience. The owner’s suite boasts a walk-in closet and a private ensuite bathroom, creating your personal sanctuary. Bedrooms 2 and 3 have easy access to a second bathroom, ensuring everyone’s comfort. Just off the kitchen, you’ll find a laundry room with convenient access to the one-car garage. The Phoenix floorplan is not only designed to complement your lifestyle, but it also helps you save money. It comes with high-quality finishes, such as name brand laminate countertops, vinyl flooring, and stain-resistant carpeting. The energy-efficient stainless-steel appliances, including the Energy Star electric smooth top range, range hood, and dishwasher, not only enhance style but also contribute to an eco-friendly home. Rest assured, this home is built to the highest standards of quality. Constructed using the durable CBS (Concrete Block System), it incorporates energy-smart features throughout. From the digital thermostat to the 15 SEER rated heating, ventilation & A/C system, every detail is carefully considered to ensure your comfort and efficiency. The roof vent and soffit for attic venting, insulated fiberglass entrance door, and dual-pane energy-efficient windows all work together to create a comfortable and energy-conscious home. Your peace of mind is our priority. The Phoenix floorplan comes with a full year of non-transferable coverage and a transferable 10-year limited structural warranty. With this assurance, you can make your investment with confidence, knowing that your home is protected. Why continue to rent when you can own a new home? The Phoenix floorplan offers an affordable and desirable option for first-time homebuyers or those looking to downsize. With preselected trending color schemes, you have the perfect starting point to personalize and transform this house into your dream home. Don’t miss the chance to embark on a new chapter of homeownership with the Phoenix floorplan. Take the leap and make this exceptional home yours. Experience the joy and pride of owning a home that perfectly suits your needs and aspirations. Contact us today to begin your journey toward a brighter future.
Carousel — use arrows to browse images for this design, or tap the photo to open the floor plan.
Quick Move-InBamboo
From$264,9902 Beds2 Baths1 Car garage1,239+ sq ftSingle-family at Poinciana. 2 Quick Move-In homes in this plan — ask the sales team about finishes and closing timelines.
Carousel — use arrows to browse images for this design, or tap the photo to open the floor plan.
Ready to BuildPalm
From$264,9903 Beds2 Baths1 Car garage1,243+ sq ftIntroducing the captivating Palm floorplan from our Inspire collection of homes. This modest yet charming residence offers three bedrooms, two full baths, an indoor laundry room, and a one-car garage. The contemporary kitchen design seamlessly overlooks the combined dining and great room area, creating a spacious and inviting atmosphere. Enjoy casual dining at the countertop breakfast bar while taking in the breathtaking view of the expansive backyard and the beautiful Florida weather through the sliding glass door. Designed with practicality and efficiency in mind, the Palm floorplan eliminates the need for traditional “formal” living and dining rooms, optimizing the use of space for family living and entertaining. Revel in the cozy and bright ambiance of this open layout, perfectly suited for creating cherished memories. With your savings in mind, this home comes equipped with a selection of quality finishes, including name brand laminate countertops, vinyl flooring, stain-resistant carpeting, and energy-efficient stainless-steel appliances such as an Energy Star electric smooth top range, range hood, and dishwasher. Preselected trending color schemes provide a versatile canvas for you to infuse your personal touch and transform this house into a warm and welcoming home. Rest assured that the Palm floorplan exemplifies our commitment to quality craftsmanship. Constructed using CBS (Concrete Block System), it incorporates energy-smart features throughout, including a digital thermostat, a 15 SEER rated heating, ventilation & A/C system, a roof vent and soffit for attic venting, an insulated fiberglass entrance door, and dual-pane energy-efficient windows. Additionally, the Palm floorplan comes with a full year of non-transferable coverage and a transferable 10-year limited structural warranty, ensuring peace of mind for years to come. Why rent when you can own? The “Palm” floorplan is the ideal choice for a starter home or for those seeking to right-size their living space. Embrace the opportunity to make this cozy and sweet home your own and embark on an exciting journey of homeownership.
Carousel — use arrows to browse images for this design, or tap the photo to open the floor plan.
Ready to BuildSago
From$279,9903 Beds2 Baths2 Car garage1,284+ sq ftIntroducing the Sago, a floorplan from our highly sought-after Value collection, designed for the ease of single-story living. Experience the convenience of this family-friendly layout that caters to your every need. With 3 bedrooms, 2 full bathrooms, and a generously sized 2 car garage, the Sago offers a well-appointed space for comfortable living. The split plan design ensures privacy and tranquility, with a welcoming master bedroom set apart from the other two bedrooms. The open concept kitchen seamlessly integrates with the living and dining areas, creating a harmonious environment that encourages family gatherings and shared moments. The kitchen itself is a chef’s delight, featuring 30″ upper cabinets for ample storage, as well as a stainless-steel Energy Star insulated dishwasher for easy clean-up. Completing the ensemble, each home includes a stainless steel electric smooth top range and a stainless-steel microwave complete with a ductless vent hood, light, and fan. Crafted with our unwavering commitment to quality craftsmanship, the Sago new home floorplan incorporates a range of energy-smart features. From the digital thermostat and 14 SEER rated heating, ventilation & A/C system to the roof vent and soffit for efficient attic ventilation, and dual-pane energy-efficient windows, every detail has been thoughtfully considered to enhance your comfort and promote sustainability. Your peace of mind is of utmost importance to us. That’s why we back the Sago floorplan with a comprehensive warranty package. This includes a one-year non-transferable builder warranty, a two-year non-transferable mechanical warranty, and a transferable 10-year Centricity limited structural warranty. We take pride in our homes and are dedicated to ensuring your long-term satisfaction. Why settle for renting when you can seize the opportunity to own your dream home?
Carousel — use arrows to browse images for this design, or tap the photo to open the floor plan.
Now BuildingPindo
From$289,9903 Beds2 Baths2 Car garage1,250+ sq ftSingle-family at Poinciana. 1 home is now building — ask the sales team for timelines and personalization options.
Carousel — use arrows to browse images for this design, or tap the photo to open the floor plan.
Quick Move-InFoxtail
From$304,9903 Beds2 Baths2 Car garage1,552+ sq ftSingle-family at Poinciana. 2 Quick Move-In homes in this plan — ask the sales team about finishes and closing timelines.
Carousel — use arrows to browse images for this design, or tap the photo to open the floor plan.
Quick Move-InFishtail
From$309,9903 Beds2 Baths2 Car garage1,525+ sq ftSingle-family at Poinciana. 1 Quick Move-In home in this plan — ask the sales team about finishes and closing timelines.
Carousel — use arrows to browse images for this design, or tap the photo to open the floor plan.
Quick Move-InQueen
From$314,9904 Beds2 Baths2 Car garage1,802+ sq ftSingle-family at Poinciana. 2 Quick Move-In homes in this plan — ask the sales team about finishes and closing timelines.
Carousel — use arrows to browse images for this design, or tap the photo to open the floor plan.
Quick Move-InRoyal
From$319,9904 Beds2 Baths2 Car garage1,806+ sq ftSingle-family at Poinciana. 2 Quick Move-In homes in this plan — ask the sales team about finishes and closing timelines.
Carousel — use arrows to browse images for this design, or tap the photo to open the floor plan.
Ready to BuildKing
From$339,9904 Beds2 Baths2 Car garage2,104+ sq ftWelcome to the King, an impressive four-bedroom floorplan from our Value collection. With its open layout, this home offers the perfect balance between entertaining space and private retreats. At the front of the home, you’ll find a versatile bedroom that can easily be transformed into a den or office to suit your needs. The living room and dining area seamlessly flow together, creating a great sense of openness. Continuing into the kitchen, you’ll be delighted by the abundance of counterspace and cabinets. The kitchen also features a convenient breakfast bar, perfect for casual dining or socializing. Other bedrooms are situated on one side of the home, providing a dedicated space for rest and relaxation. The owner suite, located at the back of the home, boasts a spacious walk-in closet and an inviting bathroom. The laundry room is conveniently located within the home and connects directly to the two-car garage, offering ease and convenience in daily routines. Rest assured that the King floor plan exemplifies our commitment to quality construction. Crafted using CBS (Concrete Block System), this home incorporates energy-smart features throughout, including a digital thermostat, a 14 SEER rated heating, ventilation & A/C system, a roof vent and soffit for attic ventilation, and dual-pane energy-efficient windows. We take pride in the quality of our homes, which is why the King floor plan comes with a one-year non-transferable builder warranty, a two-year non-transferable mechanical warranty, and a transferable 10-year Centricity limited structural warranty, providing you with peace of mind for years to come. Why settle for renting when you can own your own home? The King floor plan presents a wonderful opportunity to invest in your future. With pre-selected standard choices of laminate countertops, vinyl flooring, and carpet in bedrooms and living areas, we’ve taken care to prioritize buyers’ savings. Embrace the chance to turn this exceptional house into your dream home and start building a brighter future today.
Carousel — use arrows to browse images for this design, or tap the photo to open the floor plan.
Now BuildingMajestic
From$344,9904 Beds2 Baths2 Car garage2,134+ sq ftSingle-family at Poinciana. 1 home is now building — ask the sales team for timelines and personalization options.
Media
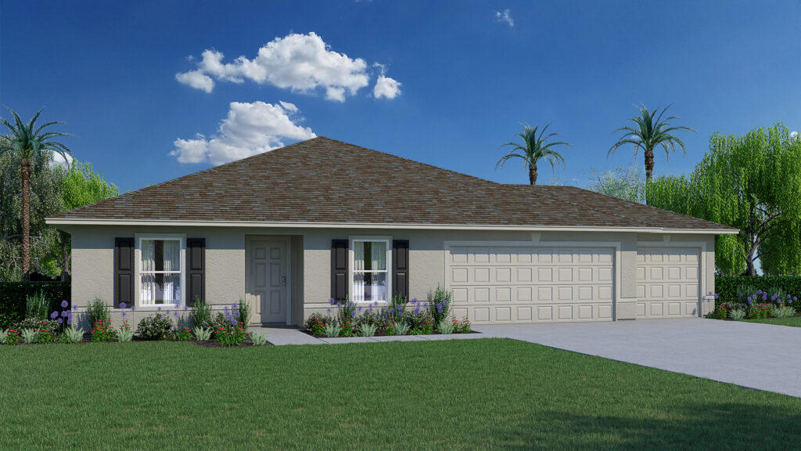
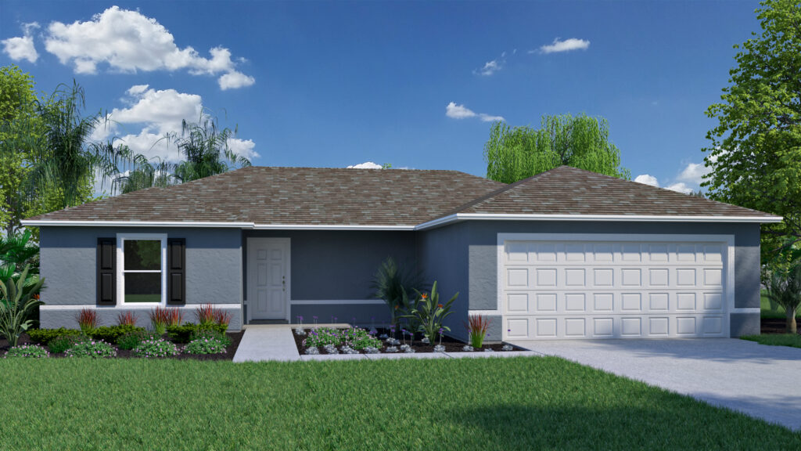
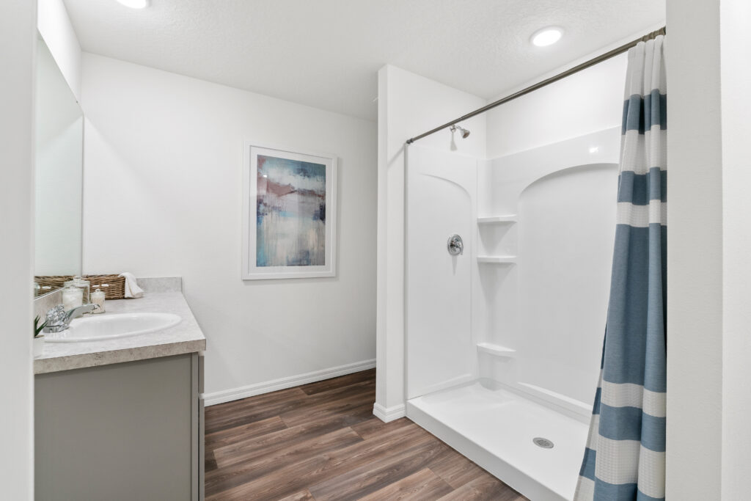
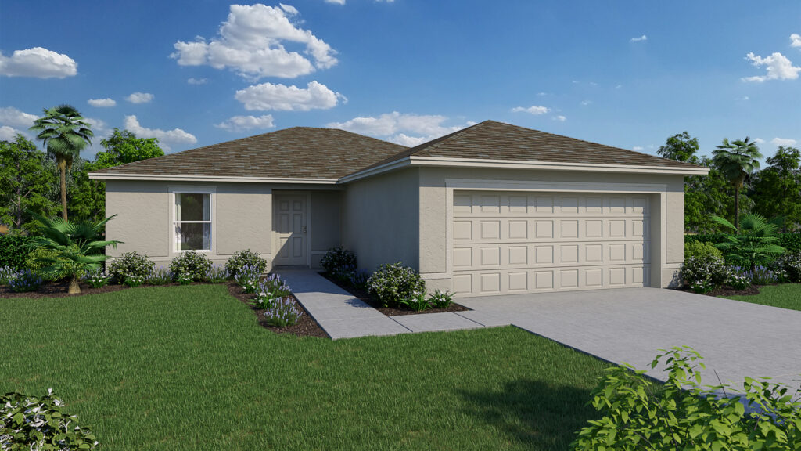
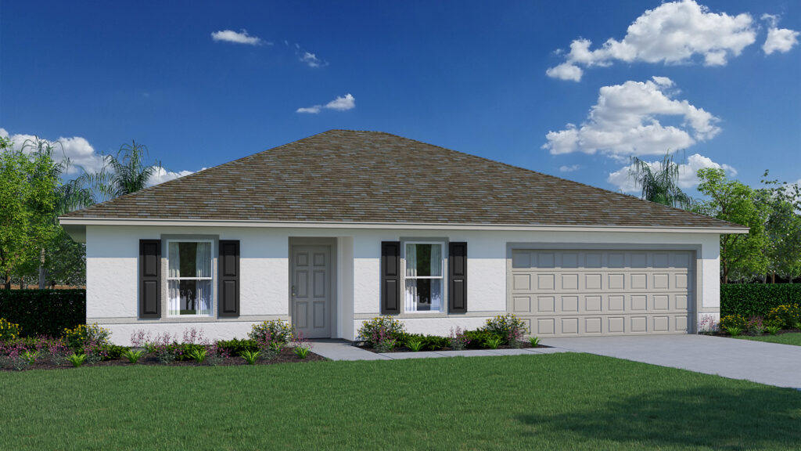
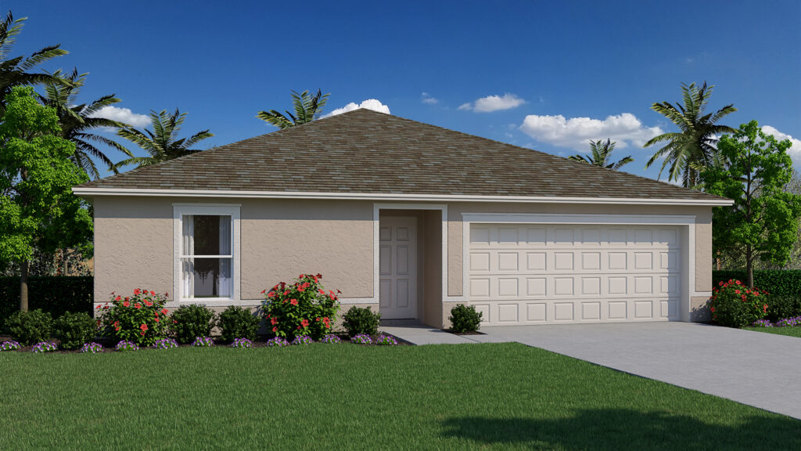
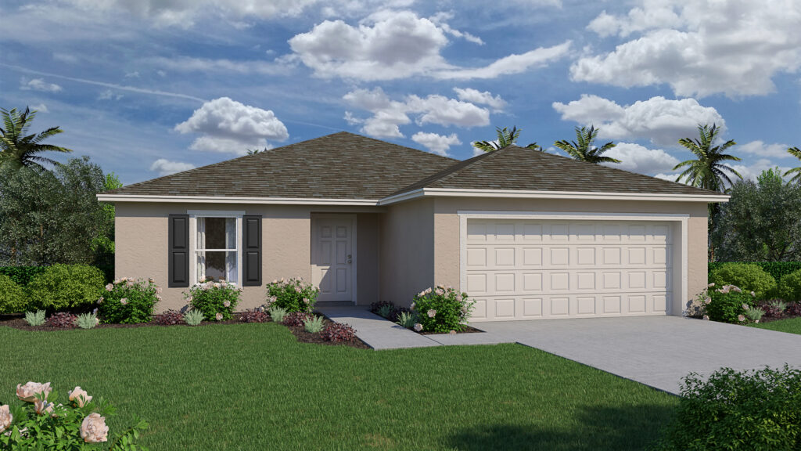
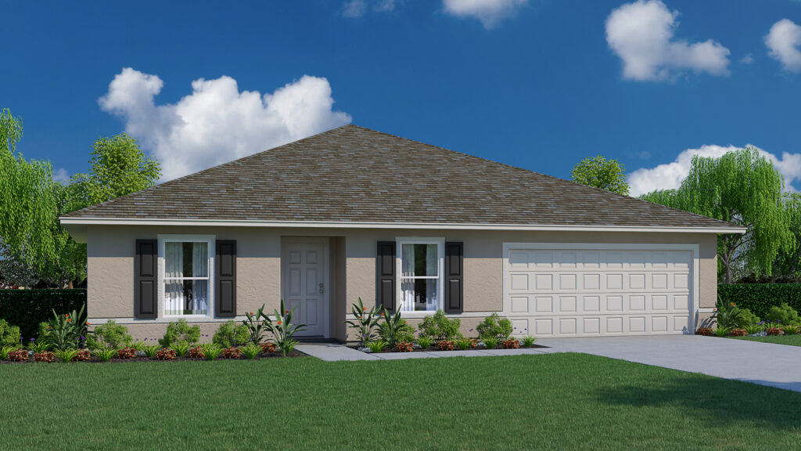
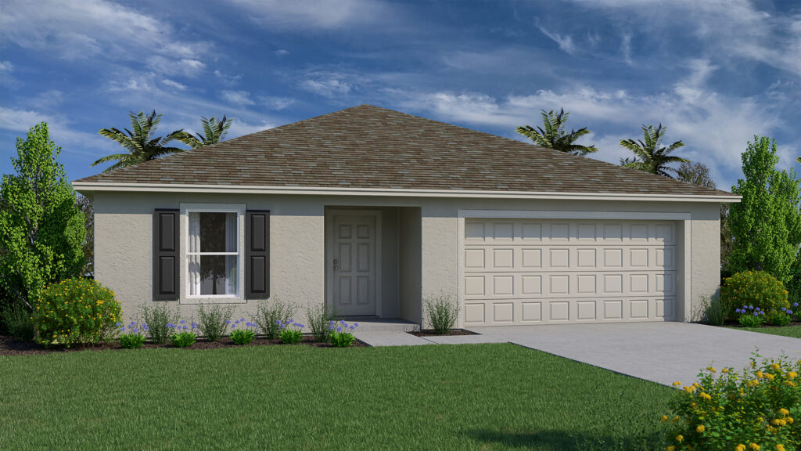
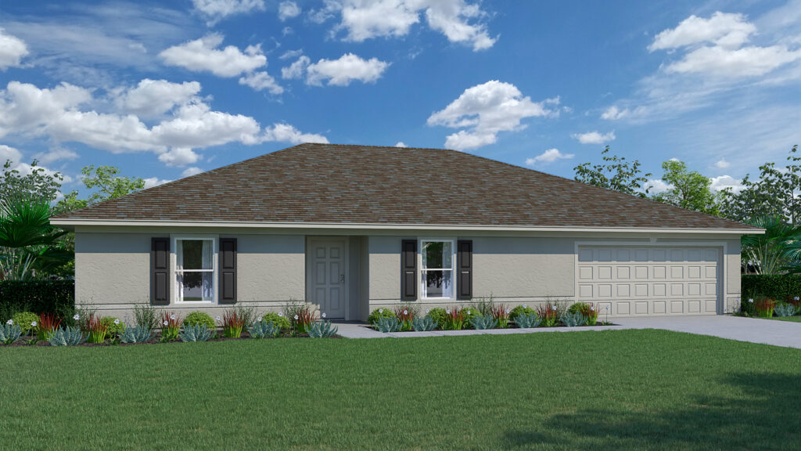
Project photo gallery
Click the large photo or a thumbnail to open the gallery viewer.
Is this your project?
Take control of your project page, add direct contact details, keep information updated, unlock performance insights, and increase visibility with agents and buyers actively looking for new construction homes.
Prices and features may vary and are subject to change. Photos are for illustrative purposes only. Legal disclaimers.