


Porters Mill

Discover the charm of Porters Mill in Roman Forest, brought to life by DR Horton, featuring delightful amenities like a park, parking, swimming pool, and playground for the perfect community experience.
About our community
Embrace country living in New Caney’s one of a kind, Porters Mill. This captivating community is located minutes from 59 with quick access to the Grand Parkway (99), Porters Mill is close to the whole Shebang with The Valley Ranch Town Center only minutes away enjoy Award Winning Eateries, Live Music, Local Shops and Family Fun! Our delightful community center is the heart of our community here in Porters Mill! Come see us for yourself!
Community amenities
- Playground
- HOA
- Pool
- Pavillion
Amenities
Home designs (18)
20 Quick Move-In lots across 6 plans — open Quick Move-In.
Carousel — use arrows to browse images for this design, or tap the photo to open the floor plan.
Ready to BuildAtlanta
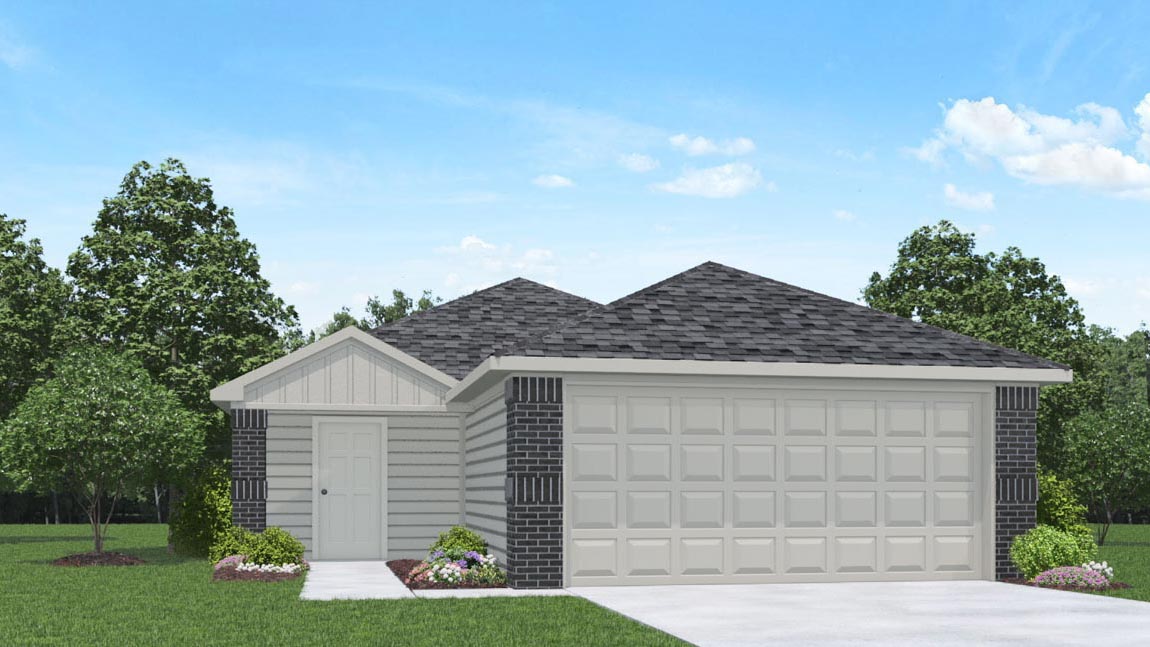
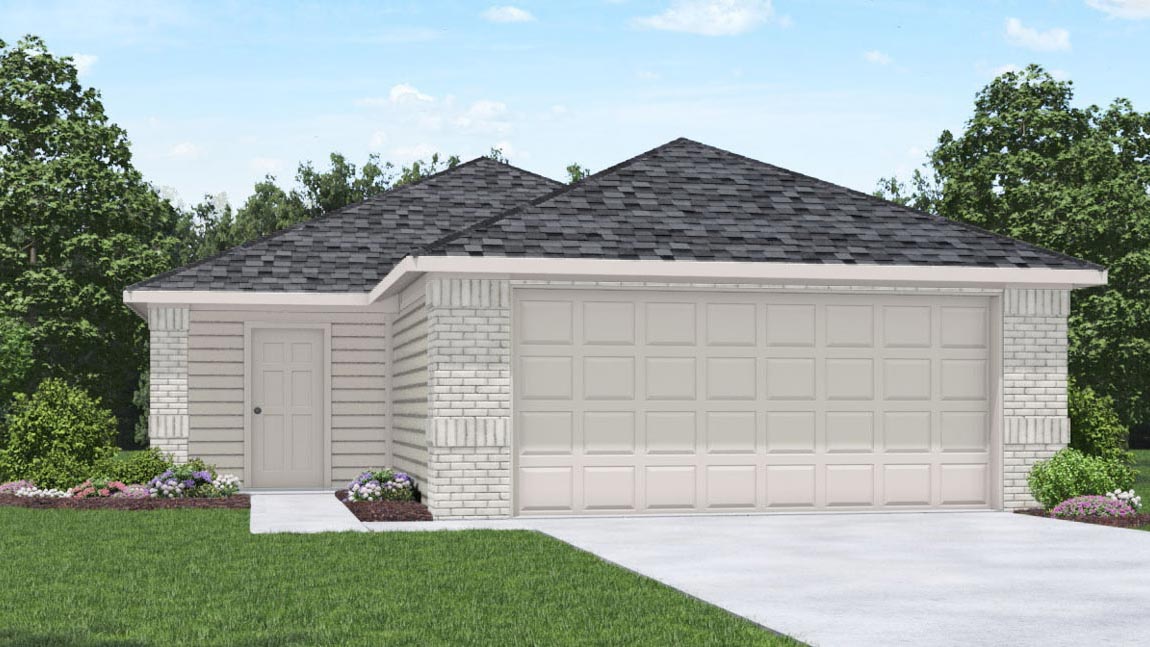
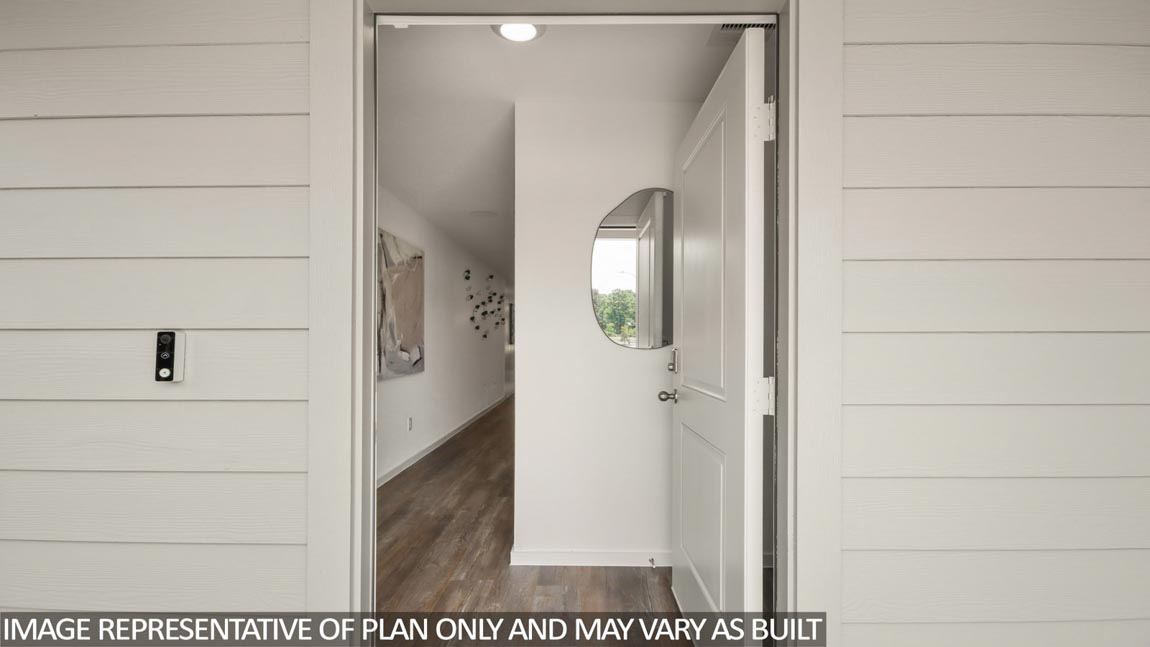
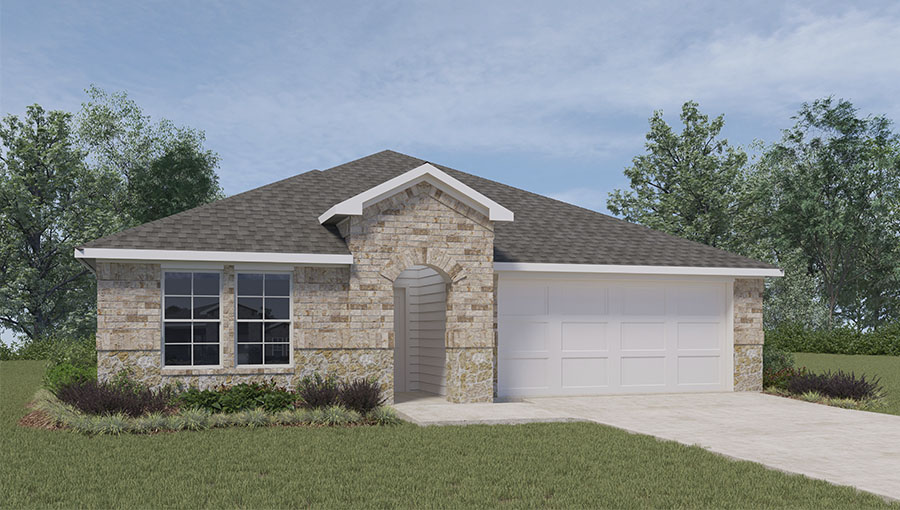
From$228,9903 Beds2 Baths2 Car garage1,156+ sq ftIt is our pleasure to welcome you to the Atlanta Floor Plan, located in the Porters Mill community! This charming single-story home spans 1,156 square feet and offers three cozy bedrooms, two full bathrooms, a pretty front porch, and a two-car garage. As you enter the home, the foyer with its vinyl flooring invites you toward the spacious kitchen and living area. This portion of the abode is an open concept living and dining plan, allowing the house to provide ample space for guests during parties or dinners. The kitchen is equipped with a tall pantry, and a kitchen island while the living and dining area is finished with vinyl flooring. The space is illuminated by bright windows facing the side and back of the home, the natural light cascading beautifully over the entire room. A miniature hallway branches away from the kitchen, leading to the utility room, two secondary bedrooms, and the secondary bathroom. The utility room bears vinyl flooring and grants space for overhead storage, the room’s placement in the abode making it easily accessible to all rooms within the home. Each of the secondary bedrooms are complete with soft carpet flooring and a bright window facing the side of the home while the secondary bathroom features pretty vinyl flooring and a tile tub/shower combo. Upon returning to the living and dining area, you will notice the primary bedroom sitting near the back of the home. This bedroom welcomes observers into its warmth with its soft carpeted floors and large windows facing the back of the home. Sunlight streams into the room, making it the perfect place to relax after a stressful day at work or a busy holiday celebration. The primary bedroom leads to the pristine primary bathroom, which is complete with vinyl flooring and a standing shower. The spacious walk-in closet, which sits within the primary bathroom, has carpet flooring and grants optimal space for overhead storage. Returning to the family room, you can exit the home through the backyard, which is equipped with a back patio and overhead lights. The possibilities of a garden of flowers and vegetables or a playset for the kids are endless with this plan.
Carousel — use arrows to browse images for this design, or tap the photo to open the floor plan.
Ready to BuildBarton
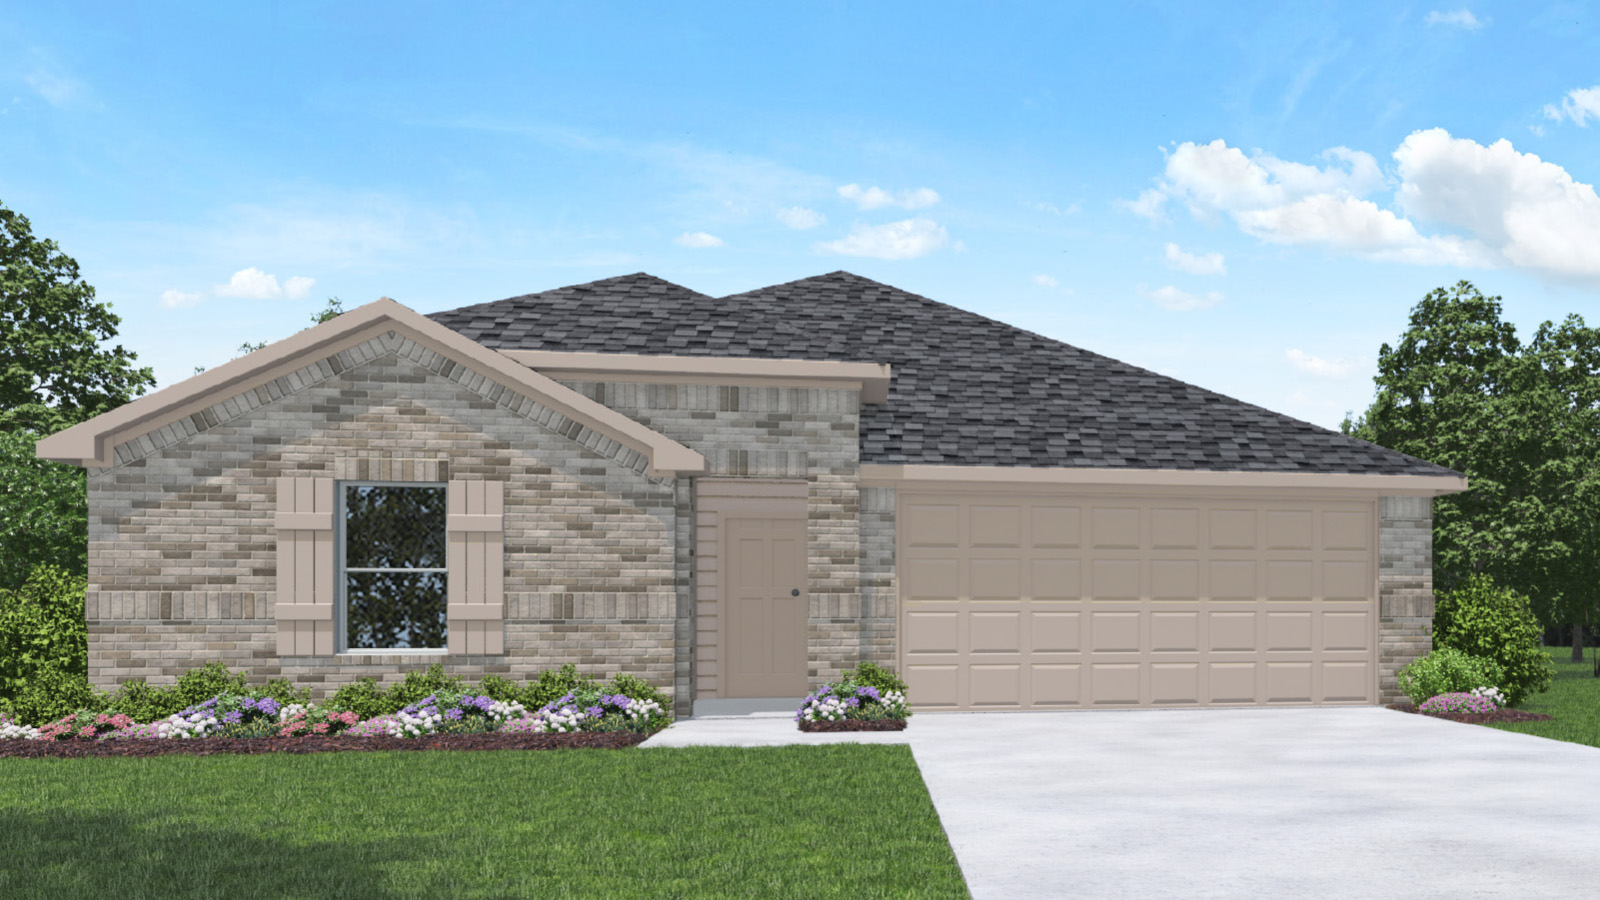
From$242,9903 Beds2 Baths2 Car garage1,280+ sq ftYou have arrived at the Barton Floor Plan, located in our Porters Mill community! This beautiful single-story home offers 1,280 square feet of living space, three bedrooms, two full bathrooms, and a two-car garage. Upon entering the home, you are welcomed by the brightly lit foyer. The foyer is finished with vinyl flooring and grants access to the utility room, which provides space for overhead storage. Further down the foyer sits a storage closet, providing space for coats or additional storage items. At the end of the foyer lies the living and dining area. This is an open concept living and dining plan, making this house perfect for hosting guests over the weekend or for rejuvenation after a bustling day. The kitchen is equipped with stainless-steel appliances, pretty cabinets, and an island. Natural light flows through the entire space, allowing the Sun’s rays to decorate the charming room. A miniature hallway branches away from the kitchen, leading to the two secondary bedrooms and secondary bathroom. Each bedroom is finished with soft carpet flooring, a tall closet, and a bright window bathing the rooms in sunlight. The secondary bathroom in contrast with the bedrooms bears vinyl flooring and a tile tub/shower. The primary bedroom can be accessed from the family room and is finished with soft carpet flooring and bright windows facing the back of the home. The room invites observers into its comfort and charm, the space being perfect to rest after a stressful day or an exhilarating celebration. The primary bedroom leads to the primary bathroom, which is complete with vinyl flooring, a standing shower, and a walk-in closet with carpet flooring. Returning to the family room, you can exit the home through the back patio, which is complete with an overhead light. Allow your dreams of a plentiful garden, a backyard party with family or friends, or a playset for the kids to become reality with the spacious backyard of this home.
Carousel — use arrows to browse images for this design, or tap the photo to open the floor plan.
Ready to BuildCaprock
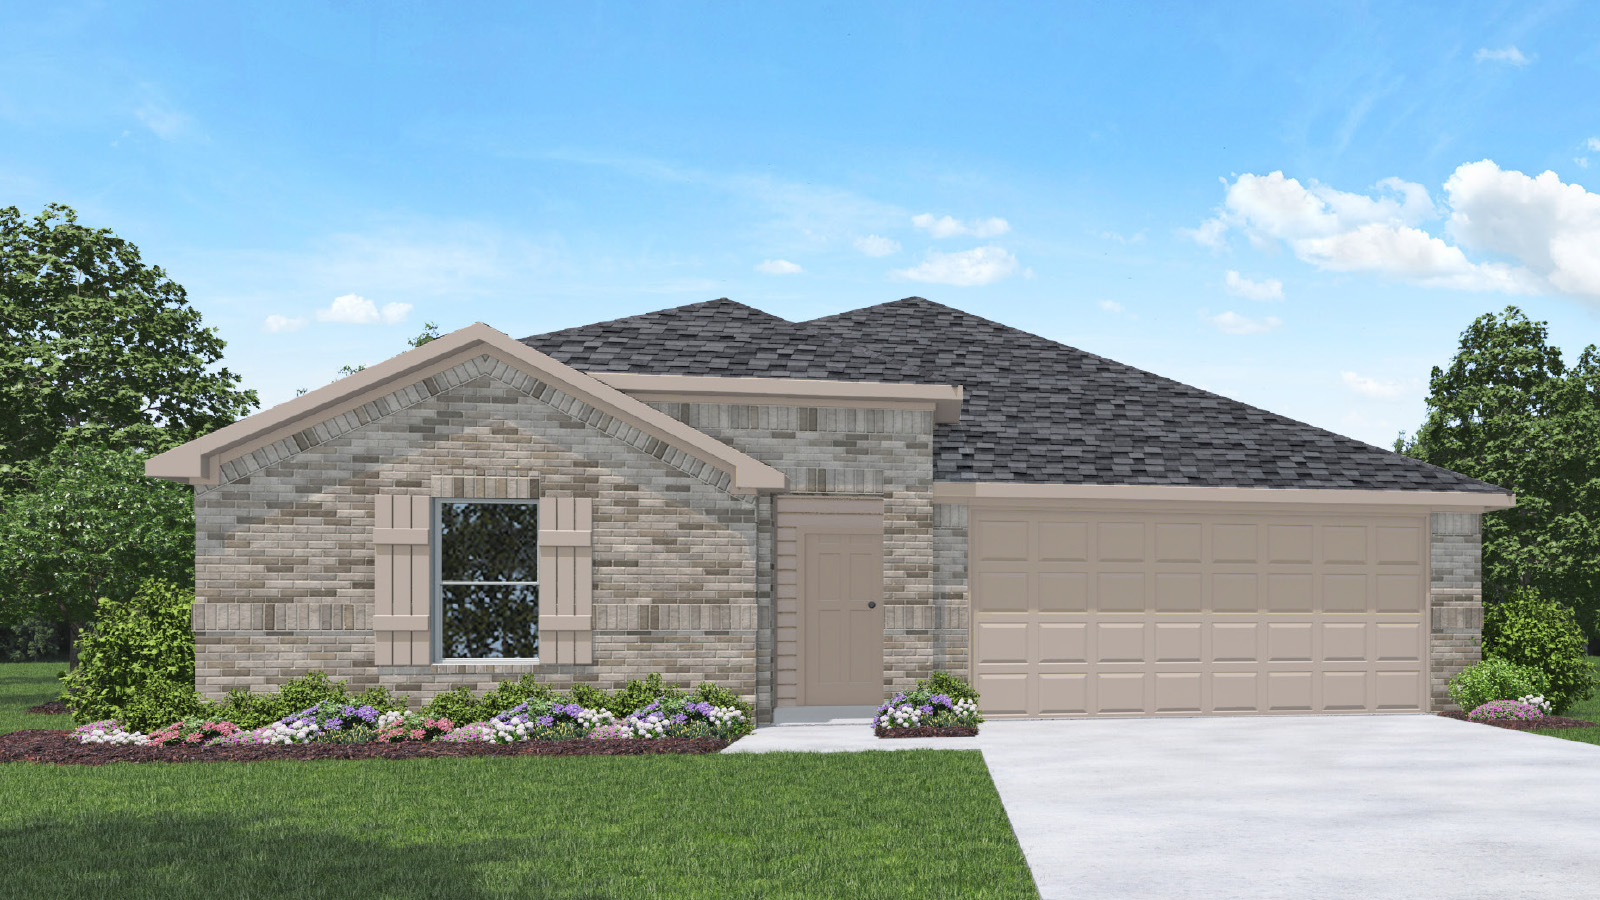
From$252,9903 Beds2 Baths2 Car garage1,434+ sq ftIt is our pleasure to welcome you to the Caprock Floor Plan, located in our Porters Mill community! This lovely single-story home spans 1,434 square feet and bears three cozy bedrooms, two full bathrooms, and a two-car garage. As you enter the home, you are welcomed by the brightly lit foyer and the utility room. The foyer and utility room are finished with vinyl flooring, the utility room specifically bearing space for overhead storage. The foyer leads to the kitchen, living and dining area of the home. This portion of the home is an open concept living space, allowing the house to provide an abundance of space for celebrations with guests or weekends of relaxation. The kitchen is equipped with stainless-steel appliances, a tall pantry, pretty cabinets, and an island. Sunlight illuminates this area of the home, decorating the space with natural light. The secondary bathroom and two secondary bedrooms can be reached through the dining area. While the bathroom is finished with vinyl flooring and a tile tub/shower combo, each bedroom is complete with carpet flooring, a tall closet, and a bright window facing the side of the home. The primary bedroom can be accessed through the family room, the bedroom being complete with soft carpet flooring and bright windows. Sunlight bathes the room with its rays, the bedroom inviting observers into its warmth and rejuvenation. The primary bedroom leads to the primary bathroom, which bears a standing shower and a spacious walk-in closet with carpet flooring. Exiting the home through the back patio, which is equipped with overhead lights and a place to relax, you can enjoy Mother Nature from the comfort of your backyard!
Carousel — use arrows to browse images for this design, or tap the photo to open the floor plan.
Ready to BuildDavis
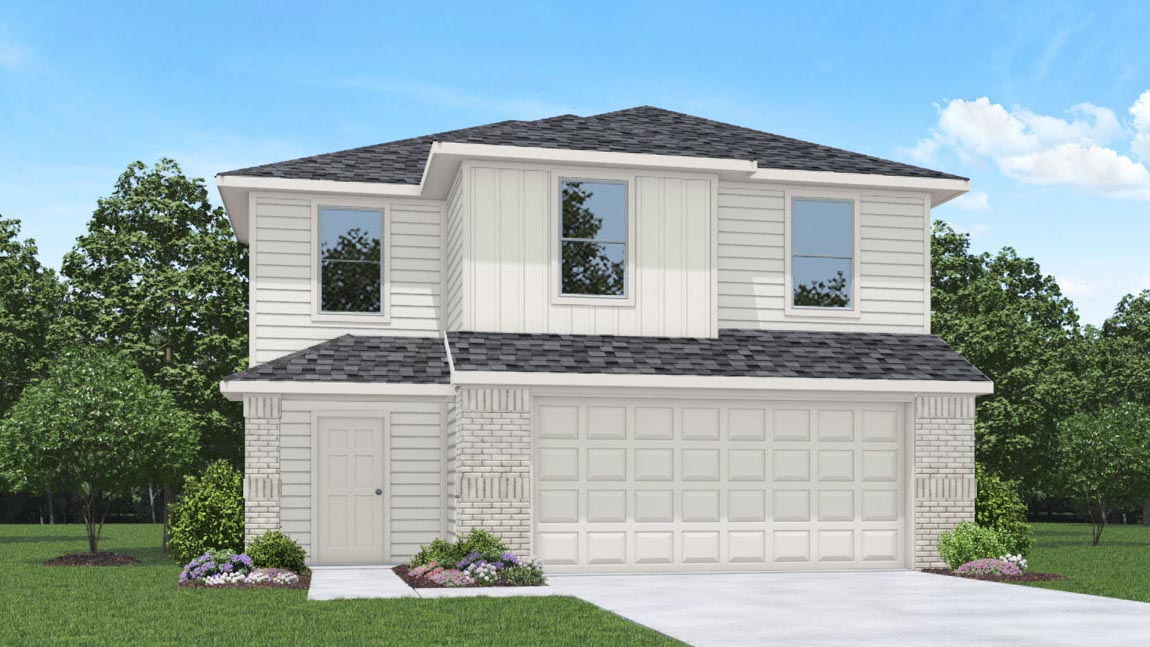
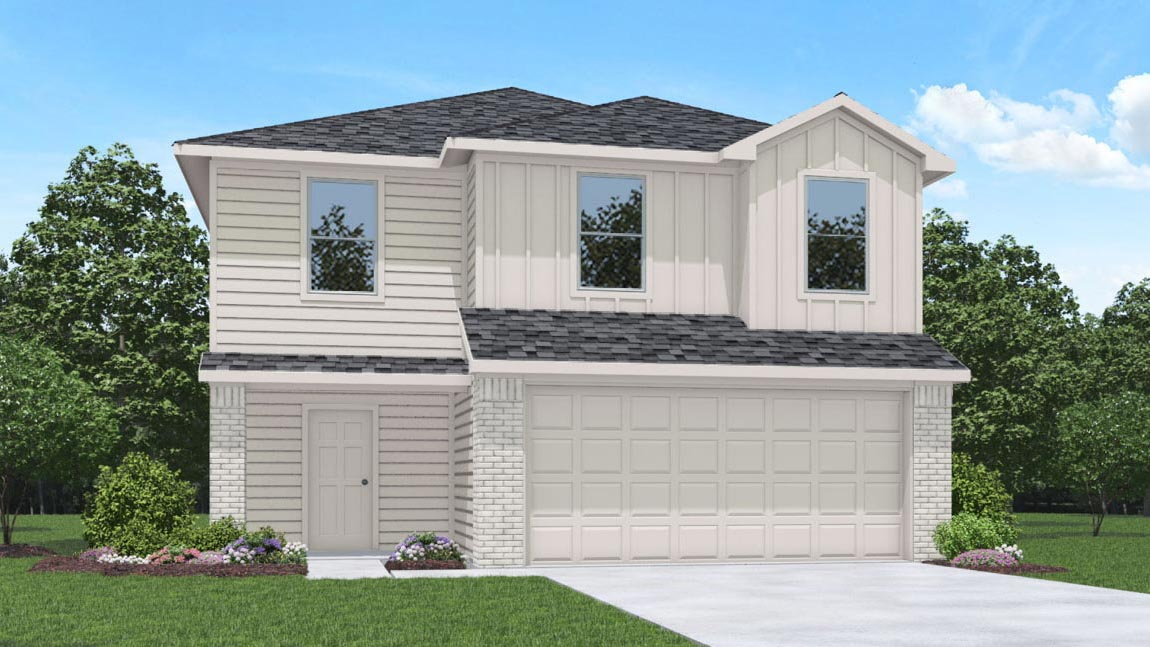
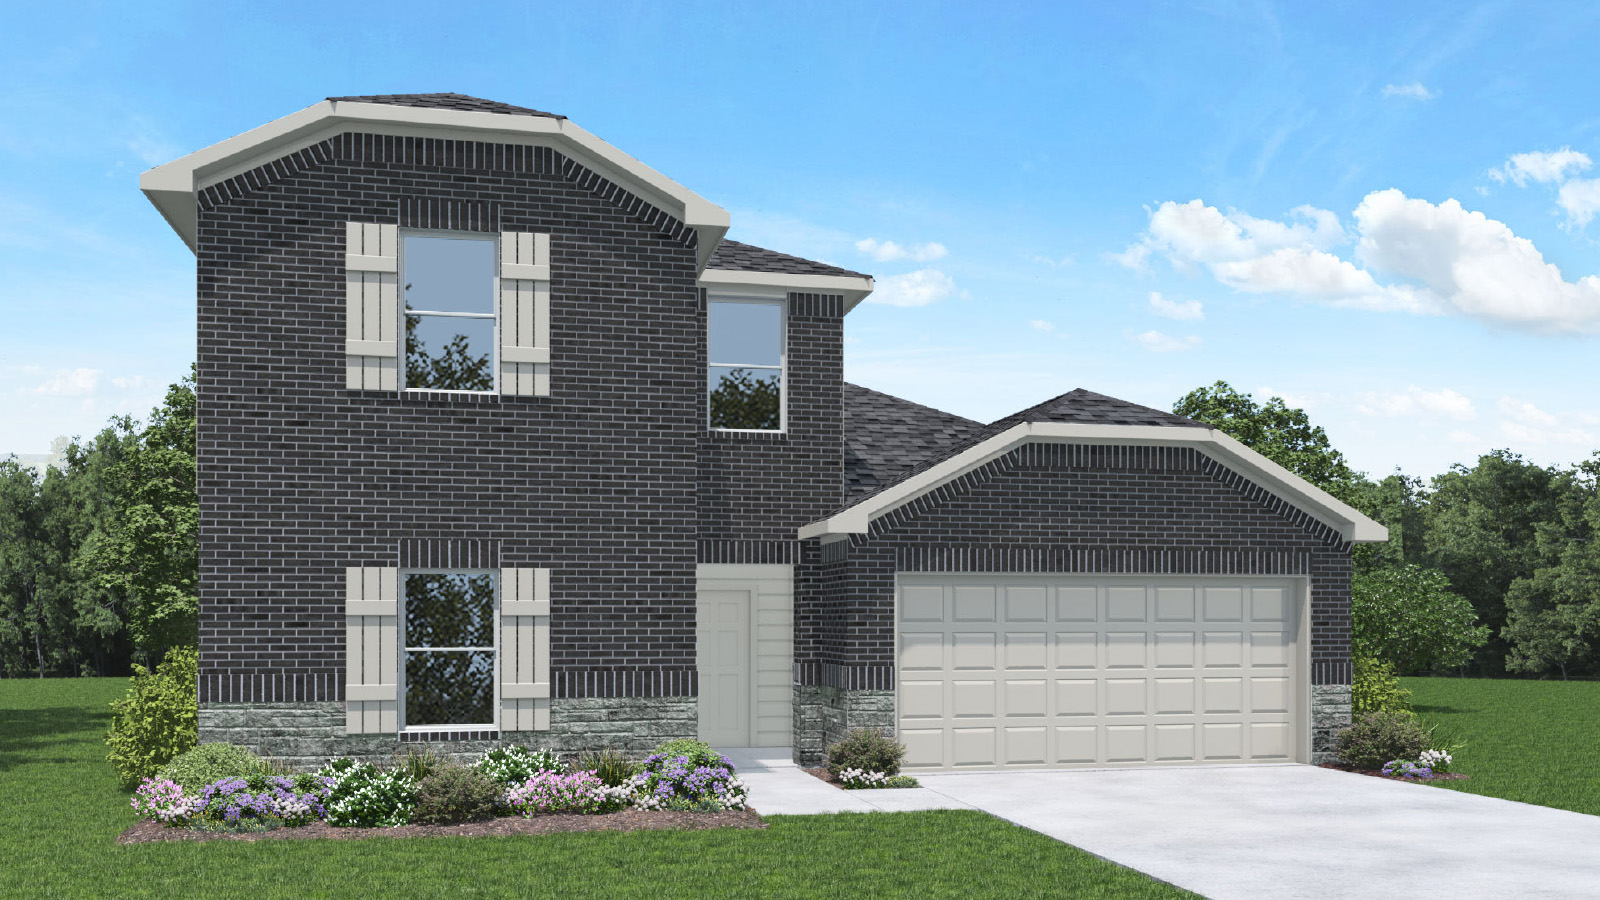
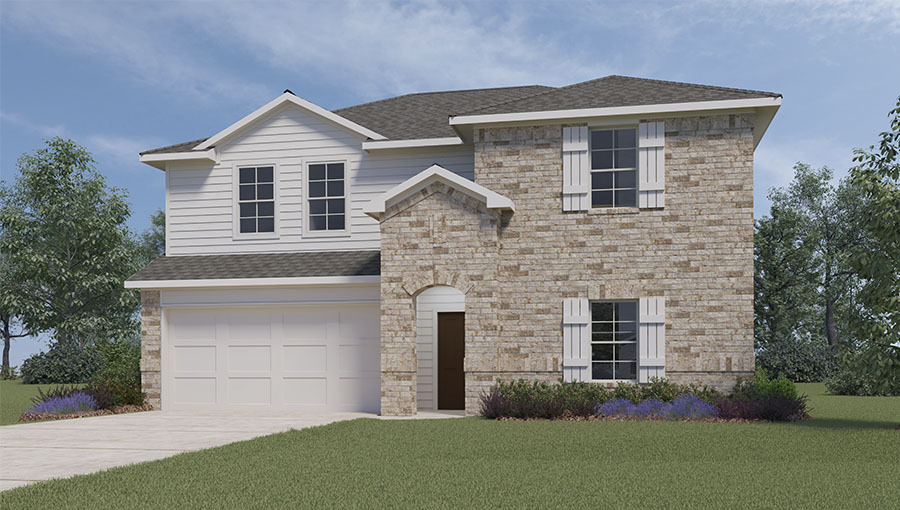
From$256,9903 Beds2.5 Baths2 Car garage1,470+ sq ftAbout this floor plan Welcome to the Davis Floor Plan, located in our Porters Mill community! This impeccable two-story home spans 1,470 square feet and bears three bedrooms, two-and-a-half bathrooms, and a two-car garage. Upon entering the home, you are welcomed by the brightly lit foyer and powder room, which is equipped with a pedestal sink. At the end of the foyer is the kitchen, living and dining area. This is an open concept living and dining space, making this home perfect for hosting guests over the weekend or relaxing after a bustling day. The kitchen is equipped with stainless-steel appliances, a tall pantry, pretty cabinets, and an island. Natural light flows through the room, giving the space a warm and inviting feel. The carpeted stairway is positioned next to the dining and family area. Journeying upstairs to the second story of the home, you enter a carpeted hallway leading to the secondary bathroom, the utility room, and the two secondary bedrooms. The secondary bathroom is complete with vinyl flooring and a tile tub/shower combo while the utility room has vinyl flooring and provides space for overhead storage. Although each of the secondary bedrooms have carpet flooring and bright windows, one of the bedrooms features a walk-in closet while the other bears a tall closet. Returning to the stairway, you will notice the entryway to the primary bedroom. The primary bedroom is finished with soft carpet flooring and bright windows that allow the room to be illuminated by natural light. The bedroom leads to the primary bathroom, which is complete with vinyl flooring and a standing shower. This area of the home grants optimal comfort and relaxation after a stressful day at work or an exhilarating celebration with family or friends. The spacious, carpeted walk-in closet connects to the primary bathroom and provides space for overhead storage. Venturing downstairs and exiting the home through the back patio, which is equipped with overhead lights and a place to relax, you can enjoy the great outdoors from the comfort of your spacious backyard!
Carousel — use arrows to browse images for this design, or tap the photo to open the floor plan.
Quick Move-InBellvue
From$259,9903 Beds2 Baths2 Car garage1,415+ sq ftSingle-family at Porters Mill. 7 Quick Move-In homes in this plan — ask the sales team about finishes and closing timelines.
Carousel — use arrows to browse images for this design, or tap the photo to open the floor plan.
Ready to BuildEstero Plan
From$259,9904 Beds2 Baths2 Car garage1,573+ sq ftIt is an honor to introduce you to the Estero Floor Plan, located in our Porters Mill community! This stunning single-story home spans 1,573 square feet and presents four bedrooms, two full bathrooms, and a two-car garage. As you enter the home, you are welcomed by the brightly lit foyer with vinyl flooring. The foyer leads to the kitchen and open concept living and dining space. The kitchen is equipped with stainless-steel appliances, pretty cabinets, a tall pantry, and an island. The living and dining area is an open concept, allowing this home optimal space to host guests or relax over the weekend. Natural light illuminates this area of the home, giving the space a warm and inviting feel. A hallway branching away from kitchen leads to two secondary bedrooms, the utility room, and the secondary bathroom. Each of the secondary bedrooms are complete with soft carpet flooring, a bright window bathing the room in natural light, and a tall closet. The secondary bathroom is finished with vinyl flooring and a tile tub/shower combo while the utility room features space for overhead storage. The last secondary bedroom of the home is positioned near the end of the kitchen and has carpet flooring along with a tall closet and a bright window. The primary bedroom is accessible from the family room and features soft carpet flooring in addition to bright windows facing the backyard. Sunlight adorns this room, making this bedroom perfect for relaxation after a bustling day. The primary bedroom leads to the primary bathroom, which is complete with vinyl flooring, a standing shower, and a spacious walk-in closet providing space for overhead storage. Exiting the home through the back patio, which is equipped with overhead lights and a place to relax, you can enjoy nature from the comfort of your spacious yard!
Carousel — use arrows to browse images for this design, or tap the photo to open the floor plan.
Ready to BuildEstero
From$259,9904 Beds2 Baths2 Car garage1,573+ sq ftAbout this floor plan It is an honor to introduce you to the Estero Floor Plan, located in our Porters Mill community! This stunning single-story home spans 1,573 square feet and presents four bedrooms, two full bathrooms, and a two-car garage. As you enter the home, you are welcomed by the brightly lit foyer with vinyl flooring. The foyer leads to the kitchen and open concept living and dining space. The kitchen is equipped with stainless-steel appliances, pretty cabinets, a tall pantry, and an island. The living and dining area is an open concept, allowing this home optimal space to host guests or relax over the weekend. Natural light illuminates this area of the home, giving the space a warm and inviting feel. A hallway branching away from kitchen leads to two secondary bedrooms, the utility room, and the secondary bathroom. Each of the secondary bedrooms are complete with soft carpet flooring, a bright window bathing the room in natural light, and a tall closet. The secondary bathroom is finished with vinyl flooring and a tile tub/shower combo while the utility room features space for overhead storage. The last secondary bedroom of the home is positioned near the end of the kitchen and has carpet flooring along with a tall closet and a bright window. The primary bedroom is accessible from the family room and features soft carpet flooring in addition to bright windows facing the backyard. Sunlight adorns this room, making this bedroom perfect for relaxation after a bustling day. The primary bedroom leads to the primary bathroom, which is complete with vinyl flooring, a standing shower, and a spacious walk-in closet providing space for overhead storage. Exiting the home through the back patio, which is equipped with overhead lights and a place to relax, you can enjoy nature from the comfort of your spacious yard!
Carousel — use arrows to browse images for this design, or tap the photo to open the floor plan.
Quick Move-InDenton
From$266,9903 Beds2 Baths2 Car garage1,559+ sq ftSingle-family at Porters Mill. 1 Quick Move-In home in this plan — ask the sales team about finishes and closing timelines.
Carousel — use arrows to browse images for this design, or tap the photo to open the floor plan.
Ready to BuildFranklin
From$275,9905 Beds2.5 Baths2 Car garage1,892+ sq ftAbout this floor plan We would love to welcome you to the Franklin Floor Plan, located in our Porters Mill community! This striking two-story home spans 1,892 square feet and presents five bedrooms, two-and-a-half bathrooms, and a two-car garage. The brightly lit foyer welcomes viewers as they enter the home, its beautiful vinyl floors beckoning guests towards the spacious living and dining area. A powder room and a storage closet sit conveniently near the end of the foyer. Upon entering the spacious living and dining area, the open concept plan for this area of the home allows natural light to adorn the room with comforting rays of sunlight. The kitchen, which is open to the living and dining area, is equipped with stainless-steel appliances, a tall pantry, pretty cabinets, and an island. This home provides ample space for hosting gatherings with loved ones or relaxing after a bustling day. The carpeted stairway is positioned near the end of the foyer and leads to the second story of the home. At the top of the stairs, you will notice a carpeted hallway branching away from the staircase. The hallway leads to three secondary bedrooms, the utility room, and the secondary bathroom. While each secondary bedroom is finished with soft carpet flooring, a tall closet, and a bright window, the utility room provides space for a washer, dryer, and some storage items. The secondary bathroom is complete with vinyl flooring and a tile tub/shower combo. The charming primary bedroom sits at the end of the hallway and is complete with carpet flooring and bright windows that bathe the room in natural light. The bedroom leads to the primary bathroom, which has vinyl flooring and a tile tub-shower combo. This is the perfect area of the home to rejuvenate after a stressful day or an exhilarating celebration. The spacious walk-in closet connects to the primary bathroom and is finished with carpet flooring. The closet also grants space for additional storage if required. Venturing downstairs and exiting the home through the back patio, which is equipped with overhead lights and a place to relax, you can enjoy the great outdoor from the comfort of your yard!
Carousel — use arrows to browse images for this design, or tap the photo to open the floor plan.
Ready to BuildHuntsville
From$278,9904 Beds2 Baths2 Car garage1,750+ sq ftAbout this floorplan It is our pleasure to welcome you to the E40H-plan located in the new Porters Mill community! This single-story house spans 1,750 square feet and features four bedrooms, two bathrooms, and a 2-car garage. Let's take a closer look into what comfort this home provides... Upon entering this home, you will notice the two secondary bedrooms with the secondary bathroom. The two secondary bedrooms each have carpet flooring and have access to the secondary bathroom. The secondary bathroom has vinyl flooring, a double sink, and a tile tub. Adjacent to the secondary bathroom is a linen closet. Continuing through the house, you will find the utility room and another secondary bedroom. The utility room is in perfect proximity to the other bedrooms of the house and has vinyl flooring. The utility room has space for a washer and dryer, and adjacent to this room is the secondary bedroom, which has carpet flooring. Venturing forward, you will find the family room, dining room, and L-shaped kitchen. This is an open concept living and dining space, making it perfect for hosting dinners for family or friends. The vinyl floors of this section of the house along with the large windows give the house a beautiful and comforting air. The kitchen has stainless-steel appliances, a tall pantry, and a kitchen island. Sitting adjacent to the dining room is the primary bedroom, finished with carpet flooring and two large windows opening to the backyard. The primary bedroom opens to the primary bathroom, which is complete with a double sink, vinyl floors, a standing shower with a glass door, a tile tub, and a separate toilet room. The primary bathroom leads to the walk-in closet, which has carpet floors. Exiting the home through the back patio, which is equipped with overhead lights and space to relax, you can enjoy Mother Nature in the spacious backyard.
Carousel — use arrows to browse images for this design, or tap the photo to open the floor plan.
Ready to BuildTexas Cali
From$284,9904 Beds2 Baths2 Car garage1,796+ sq ftWelcome to the Texas Cali plan, located in the new Porters Mill community! This is a single-story house that includes four bedrooms, two bathrooms, and a two-car garage. This house spans 1,796 square feet and will be a lovely home for you and your family! Upon entering the home, you will notice two secondary bedrooms with access to a secondary bathroom. The secondary bedrooms feature carpet flooring, a tall closet, and a bright window. The secondary bathroom lies in between both bedrooms and has vinyl flooring, a linen nook, and a tub/shower combo. Farther down the foyer, you will find the utility room and the last secondary bedroom. The utility room has vinyl flooring and provides enough space for a washer, dryer, and some light storage. The secondary bedroom is finished with carpet flooring, a bright window, and a tall closet in line with the other two secondary bedrooms in the home. At the end of the foyer is the family room, breakfast room, and L-shaped kitchen. This is an open concept living and dining space, making this home perfect for hosting celebrations with family and friends! The kitchen is equipped with vinyl flooring, a tall pantry, and a kitchen island. The primary bedroom can be accessed via the family room and is finished with carpet flooring and two bright windows opening to the back of the house. The bedroom leads to the primary bathroom, which has vinyl flooring, a double sink, a tile tub, a frosted window, a standing shower, and a separate toilet room. The bathroom opens to the walk-in closet, which has carpet flooring and provides enough space for clothing and storage. Exiting the home through the back patio, which is equipped with overhead lights and a place to relax, you can enjoy the great outdoors from the comfort of your yard!
Carousel — use arrows to browse images for this design, or tap the photo to open the floor plan.
Quick Move-InZion
From$304,9904 Beds2 Baths2 Car garage2,035+ sq ftSingle-family at Porters Mill. 6 Quick Move-In homes in this plan — ask the sales team about finishes and closing timelines.
Carousel — use arrows to browse images for this design, or tap the photo to open the floor plan.
Quick Move-InLakeway
From$309,9904 Beds3 Baths2 Car garage2,034+ sq ftSingle-family at Porters Mill. 1 Quick Move-In home in this plan — ask the sales team about finishes and closing timelines.
Carousel — use arrows to browse images for this design, or tap the photo to open the floor plan.
Quick Move-InJasper Plan
From$313,9904 Beds3 Baths3 Car garage2,026+ sq ftSingle-family at Porters Mill. 1 Quick Move-In home in this plan — ask the sales team about finishes and closing timelines.
Carousel — use arrows to browse images for this design, or tap the photo to open the floor plan.
Ready to BuildBurnet Plan
From$318,9905 Beds3 Baths2 Car garage2,192+ sq ftIt is our pleasure to welcome you to the Burnet/E40T, one of our charming home plans located in the Porters Mill community! This charming single-story home spans 2,184 square feet and offers five cozy bedrooms, three full bathrooms, and a two-car garage. The long foyer with vinyl flooring welcomes guests as they enter the abode, gently directing viewers to the three secondary bedrooms, the two secondary bathrooms, and the utility room. Each of the bedrooms feature soft carpet flooring, a bright window, and a tall closet, allowing these rooms to accommodate as a spare bedroom, home office, or game room! While both secondary bathrooms are complete with vinyl flooring and a tile tub/shower combo, the first bathroom bears a double sink while the other has a single sink. The utility room sits near the second bathroom and provides space for a washer, dryer, and light overhead storage. The kitchen and living area are located at the end of the foyer, the kitchen being equipped with stainless-steel appliances, extra countertop space, a tall pantry, and a kitchen island. The living and dining area are an open concept, granting the house optimal space for hosting gatherings with loved ones or resting after a bustling day. Natural light flows through the entire room, giving the center of the home a fresh and genial atmosphere. The last secondary bedroom stands opposite the dining area and highlights carpet flooring, a bright window facing the side of the home, and a tall closet. The primary bedroom can be accessed via the living room and is finished with soft carpet flooring and two bright windows facing the backyard. The bedroom leads to the primary bathroom, which is complete with vinyl flooring, a tile tub, a standing shower, a double sink, a linen nook, and a separate toilet room. The spacious walk-in closet is positioned near the entryway to the bathroom, the room bearing carpet flooring while providing space for overhead storage. Returning to the living room and exiting the home through the back patio, which is equipped with overhead lights, guests can enjoy the great outdoors from the comfort of the spacious backyard!
Carousel — use arrows to browse images for this design, or tap the photo to open the floor plan.
Quick Move-InMidland
From$324,9904 Beds3 Baths2 Car garage2,170+ sq ftSingle-family at Porters Mill. 4 Quick Move-In homes in this plan — ask the sales team about finishes and closing timelines.
Carousel — use arrows to browse images for this design, or tap the photo to open the floor plan.
Ready to BuildPerry
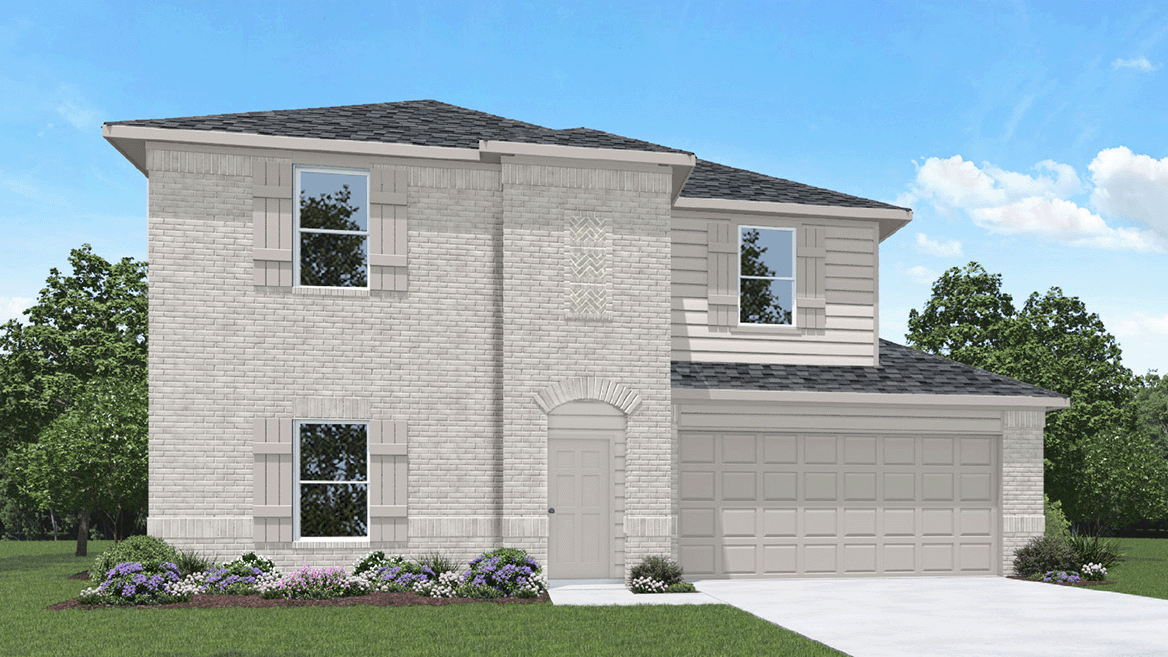
From$339,9904 Beds2.5 Baths2 Car garage2,565+ sq ftIt is our joy to welcome you to the Perry plan located in the Porters Mill community! This is a two-story house that includes four bedrooms, two-and-a-half bathrooms, a game room, a private study and a two-car garage. This house spans 2,565 square feet and will be a lovely and comfortable home for you and your family! Upon entering the home, you will notice the study room and the storage closet. With the large study being positioned at the front of the house, it is both inviting due to the large windows brightening the room and private due to its location in the house. This would be the perfect space for an office or a family movie night! Apart from the large windows, the study has vinyl flooring and access to the storage closet. The storage closet has vinyl floors and is positioned under the stairway in the foyer, giving it more than enough room for storing various items. Continuing through the home, you will find the half bathroom, the towel closet and the carpeted stairway. The powder room has vinyl flooring and is adjacent to the towel closet. The stairway is on the other side of the powder room, positioning it in the center of the house. Venturing forward, you will enter the family room, dining room, and L-shaped kitchen. This is an open concept living and dining plan, making this house perfect for hosting celebrations or dinners. The kitchen is equipped with stainless-steel appliances, a large kitchen island and vinyl flooring. The windows in this part of the house open to the side of the house and to the backyard, allowing for the house to be illuminated by natural light. The utility room can be accessed via the kitchen and has vinyl flooring. The utility room also provides enough space for a washer, dryer, and storage. The primary bedroom can be accessed through the family room and has carpet flooring. The two large windows in this bedroom open to the backyard, allowing sunlight to stream into the room. The primary bedroom leads to the primary bathroom, complete with vinyl floors, a double sink, a tile tub, a walk-in shower with a glass door, and a separated toilet room. This part of the house is the perfect space for relaxation after a long workday or a busy weekend. Lying on opposite sides of the bathroom are two walk-in closets, each having carpet floors and providing more than enough space for storage. Returning to the stairway and journeying to the second story of the house, you arrive at the game room, which has carpet floors and two large windows. This space can be used as a library, an office, a movie room or a playroom! Resuming through the second story of the home, you will walk through the hallway, which has access to the attic. The hallway leads to the three other secondary bedrooms and the secondary bathroom. The three secondary bedrooms each have carpet flooring and a bright window, making these rooms both comfortable and inviting. The secondary bathroom has vinyl flooring, a double sink, and a separated room containing a toilet and tile tub. Journeying downstairs and exiting the house through the covered patio in the backyard, which is complete with overhead lights and a place to relax, you can enjoy the great outdoors in your spacious backyard!
Carousel — use arrows to browse images for this design, or tap the photo to open the floor plan.
Ready to BuildRosemont
From$354,9905 Beds3 Baths2 Car garage2,733+ sq ftAbout this floorplan It is our pleasure to welcome you to the E40R Floorplan located in the Porters Mill community! This is a two-story house that includes five bedrooms, three bathrooms, a game room and a 2-car garage. This house spans 2,733 square feet and will be a lovely home for you! Upon entering the home, you will notice the secondary bedroom and secondary bathroom in the foyer. The secondary bedroom has carpet flooring and two large windows, illuminating this room with natural light. The secondary bathroom lies adjacent to the secondary bedroom and is complete with vinyl floors and a tile tub. Continuing through the house, you will find the family room, dining room, and L-shaped kitchen. This area is an open-concept living and dining space, making it perfect for hosting events or dinners. The kitchen is equipped with stainless steel appliances, vinyl flooring, white cabinets, extra counter space, a tall pantry, and a large kitchen island. The dining room and family room have large windows opening to the back and side of the house, allowing for natural light to flood this area of the home. The primary bedroom can be accessed through the family room and is complete with carpet flooring and two large bright windows that open to the back of the home. This bedroom leads to the primary bathroom, which is finished with vinyl flooring, a tile tub, a walk-in shower with a glass door, a double sink, white cabinets, a frosted window and a separate toilet room. The primary bathroom opens to the walk-in closet, which has carpet flooring and provides more than enough space for storage. This entire area of the house is the perfect space for relaxation and rejuvenation after a long work week. Returning to the kitchen and dining room, you will notice the utility room on the opposite side of the carpeted stairway. The utility room, apart from having space for a washer and dryer, can also be used as a storage area as well. Journeying up the stairs to the second story of the home, you will enter the game room, which has carpet flooring and two bright windows. The game room can serve various functions ranging from a movie room or library to an office, homeschool room, or playroom. Resuming through the hall on the second story of the home, you will come across the secondary bathroom and the three secondary bedrooms. The secondary bathroom is complete with vinyl floors, a double sink, and a separate room containing a toilet and tile tub. Each of the secondary bedrooms have carpet flooring and two out of the three secondary bedrooms have one large bright window. The last secondary bedroom has two large windows that open toward the front of the house. Venturing down the stairs and exiting the house via the covered patio in the backyard, which is equipped with overhead lights and a place to relax, you can enjoy the great outdoors from your spacious backyard!
Media
Project photo gallery
Click the large photo or a thumbnail to open the gallery viewer.
Prices and features may vary and are subject to change. Photos are for illustrative purposes only. Legal disclaimers.