

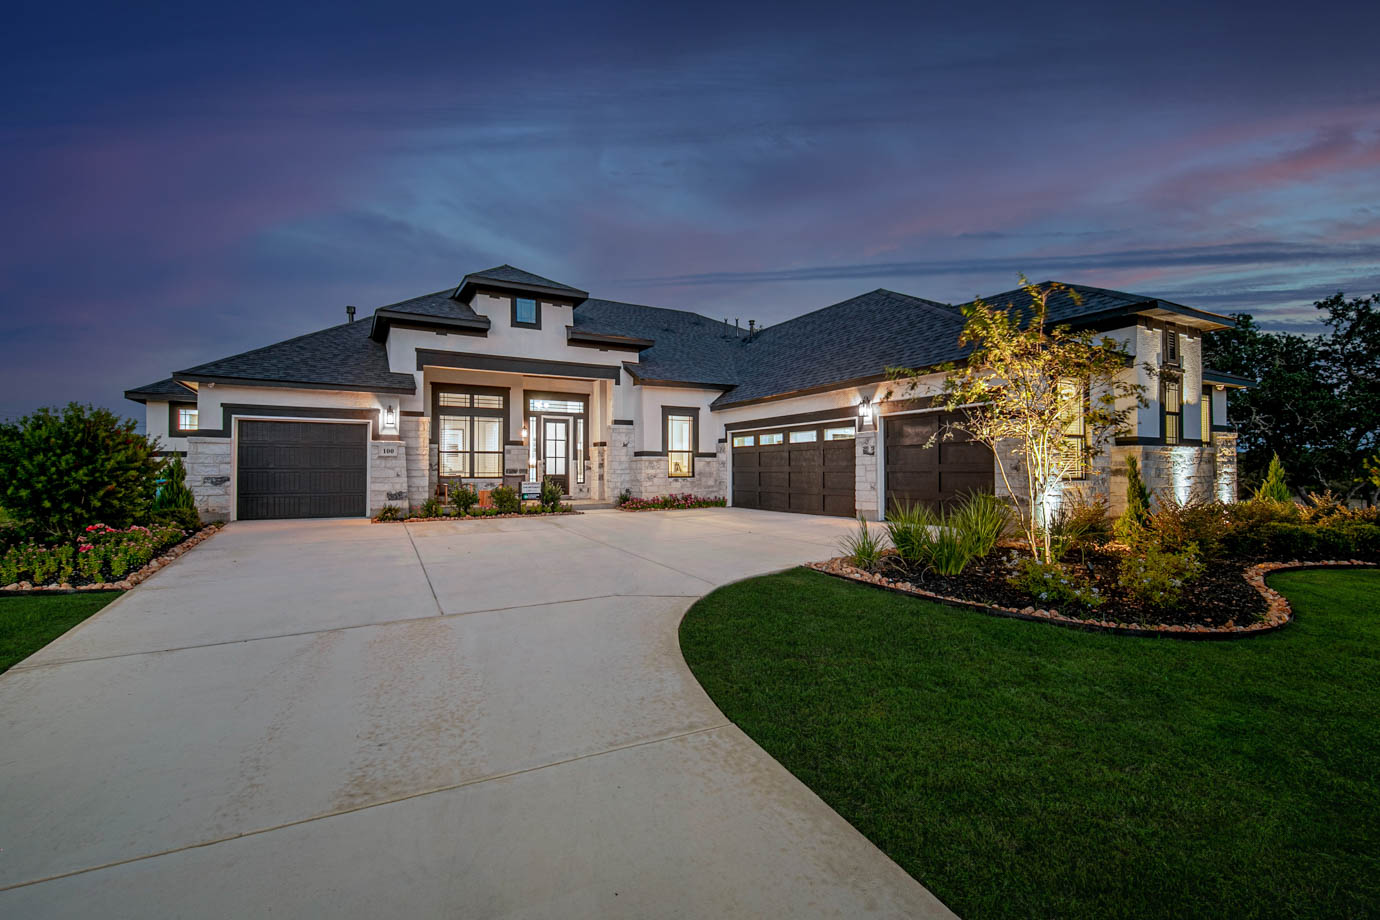

Under Construction

Discover the charm of Potranco Oaks in Castroville, brought to life by Chesmar Homes, featuring delightful amenities like a park and convenient parking.

Potranco Oaks

Welcome to the charming community of Potranco Oaks, where spacious living and luxury come together in perfect harmony! Nestled between Castroville and the bustling city of San Antonio, this suburb offers oversized lots as large as over half an acre, providing ample room to spread out and enjoy your own slice of tranquility. With prices much lower than what you’d find closer to the city, you’ll have more room in your budget to indulge in the finer things in life.

With prices starting in the mid 400’s and low taxes, Potranco Oaks is perfect if you are looking for a more relaxed and affordable lifestyle without sacrificing luxury. whether you’re looking for a rand estate or a cozy cottage, you’re sure to find the perfect home in this community. Come and see for yourself why so many families are calling Potranco Oaks their home.
Amenities

Park
Parking

Home designs (2)

No Quick Move-In lots in these results; each plan's pill reflects primary availability from listings.

  • Single-family

    Carousel — use arrows to browse images for this design, or tap the photo to open the floor plan.

    Ready to Build

    Anthony

    From$648,990
    3 Beds3.5 Baths3 Car garage3,047+ sq ft

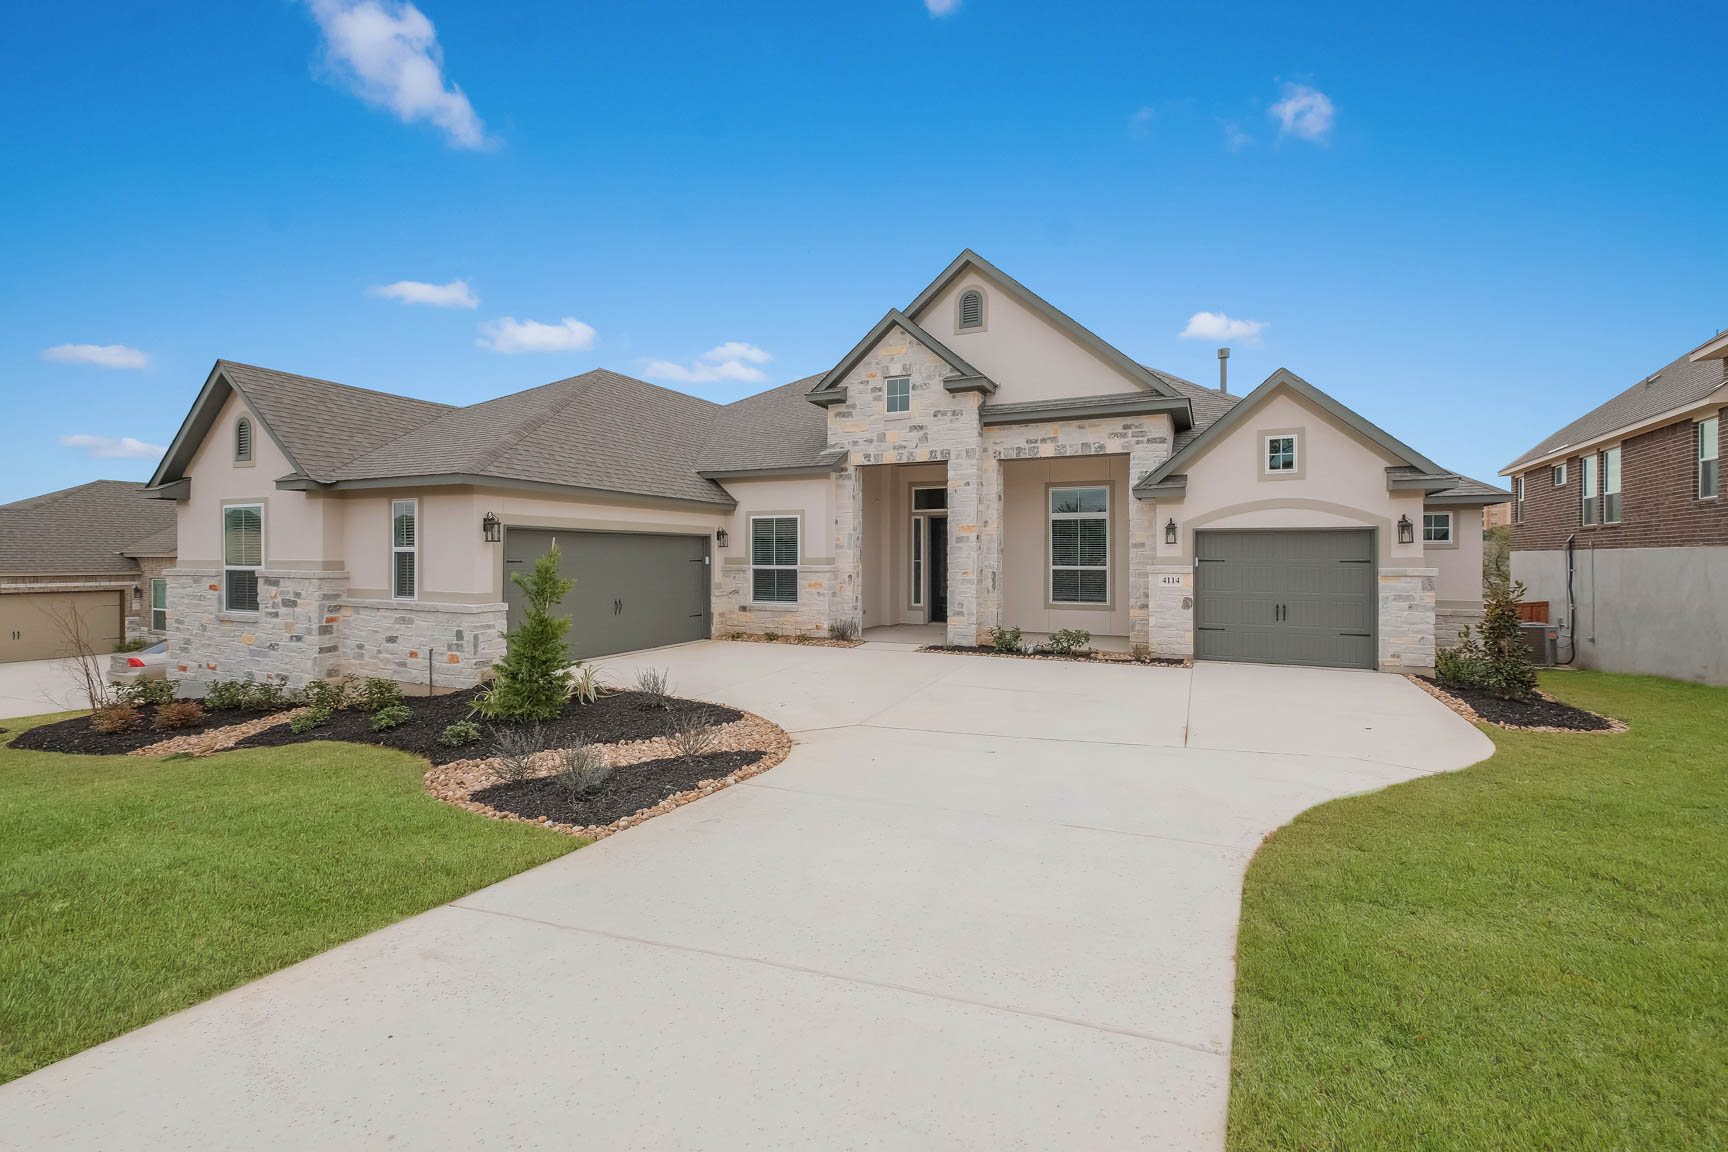
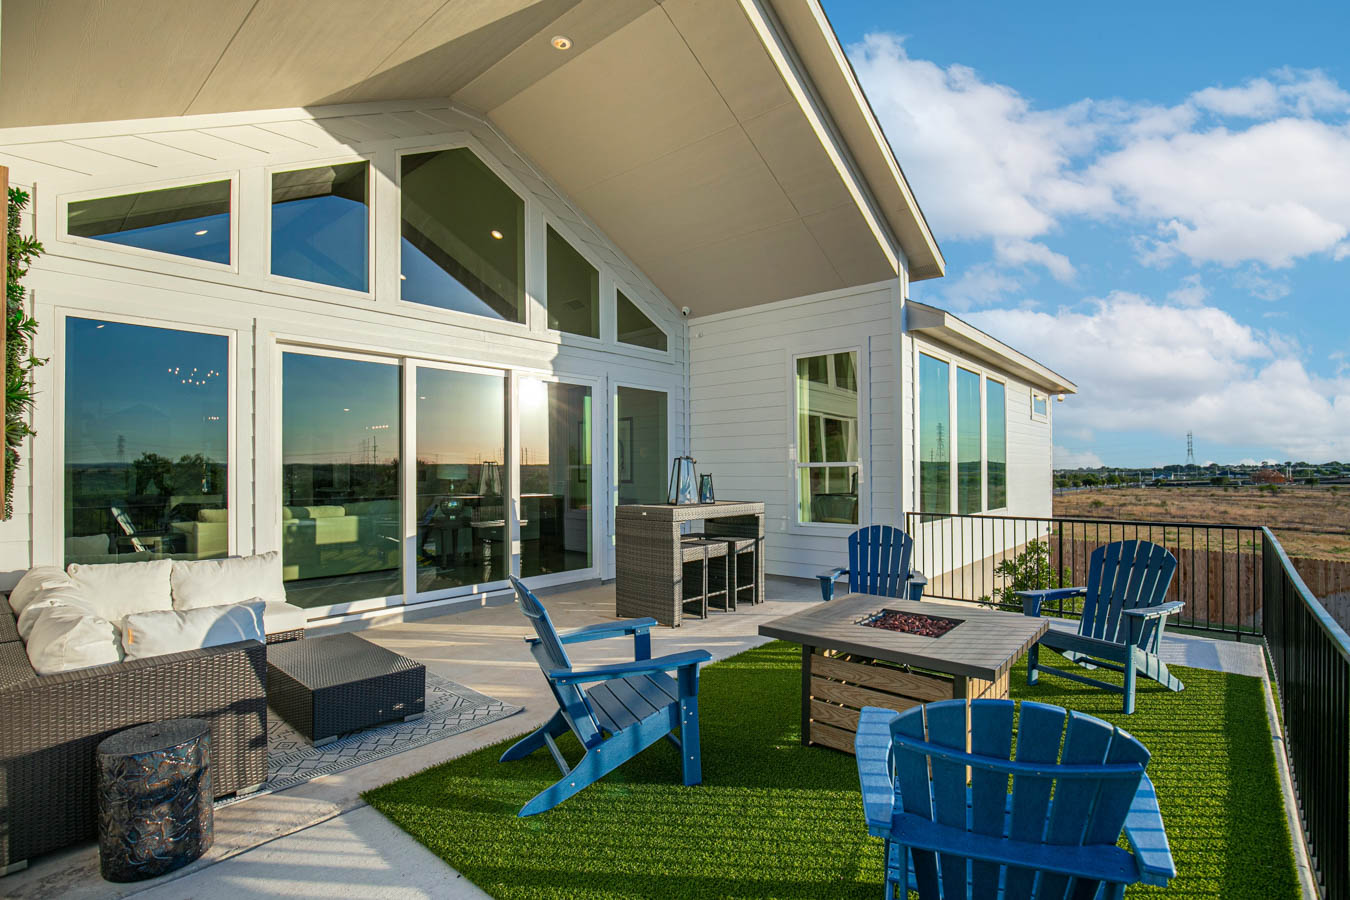
    About the Anthony 100′ This plan is available on a 100′ lot! Beautiful one-story home that features four bedrooms, four and a half bathrooms, a vaulted ceiling at the family room, a study, a media room, a three-car garage and more. This home has a generously sized kitchen with beautiful double kitchen islands and a large pantry. The master bedroom has a large master bath with dual vanities, a freestanding tub, and a Texas-sized, mudset walk-in shower. The master bedrooms also feature a grand walk-in closet with his & her sides. All secondary bedrooms feature walk-in closets. Outside living is easy with a large covered patio. Home will have side entry only garage ENERGY SAVINGS AND COMFORT R:13 Wall Insulation R:38 Attic Insulation in living areas R:22 Attic Insulation in sloped areas ARI Rated at 15 SEER with Puron and 80% AFUE using Carrier equipment R-8 A/C Ductwork Honeywell® digital programmable thermostat High-efficiency 50 gallon electric water heater Double-pane LoE3 insulated vinyl windows that tilt-in for easy clean Air Media Filter - MERV 11 Pre-plumbed and ready water softener loop KITCHEN DETAILS Granite countertops Undermount, gourmet 10\" single basin stainless steel sink or 50/50 split Ceramic tile kitchen backsplash GE® stainless steel appliance package, including microwave, dishwasher, vent hood, and cooktop 42” flat panel upper cabinets Delta “Coranto” arctic stainless finished kitchen faucet 1/3 horsepower garbage disposal Kitchen island match kitchen cabinets, per plan INTERIOR DETAILS Rounded sheetrock corners Riverside interior doors 36\" Wood burner fireplace with tile surround and painted wood mantel Ceramic tile flooring (first floor) in foyer, powder bath, master bath, hall bath, kitchen/breakfast, family, and utility room 3/8\" Carpet cushion 5 lbs Brushed nickel finished lighting fixtures, plumbing, and hardware Multi-Pro Flat Wall Paint for Interior Walls; White Ceilings Kwikset Dorian Lever interior door hardware with satin nickel finish 2” Capri faux wood blinds in silk white 1 x 6 No Profile Base Boards Painted Wood Shelving Smoke and carbon monoxide detectors MASTER BATH DETAILS Freestanding oval bathtub, per plan Delta “Kayra” brilliance stainless faucets 36\" high flat-panel cabinets; color to match kitchen Flat-panel medicine cabinet Hanging mirrors with trim to match fixture color Frameless, mudset (per plan) walk-in shower with ceramic tile surround Walk-in closets with LED lighting, per plan Elongated white color commode EXTERIOR DETAILS Engineered post-tension slab Concrete driveways and walks Fiber Cement exterior trim materials with 15-year manufacturer\'s limited warranty Fiber Cement exterior siding with 25-year manufacturer\'s limited warranty Wall Sheathing, Huber Zip System Dimensional roof shingles Sod in front and back yard, up to 30 feet back of home Landscaped front yard Two 2” Oak trees in front yard Full yard sprinkler system Large covered rear patios on all plans 8\' Mahogany ¾ Lite Whitney iron grille with reeded glass front door 8\' Full light rear door with integral blind Garage door opener with two remote controls Wayne-Dalton “Sonoma” Model 9100 insulated steel garage doors Pest Control, interior wet walls All plans include wainscot ADDITIONAL HOME FEATURES Pre-wired ceiling fan for 2nd bedrooms and covered patio Ceiling fans in master bedroom, family, game room, study, flex room, and Children’s Retreat Smoke detectors near bedrooms, 1 per floor, per plan and code Brushed/satin nickel light fixtures 100% LEDs throughout - interior light fixtures, ceiling fans, and flush mounts Pre-wired for 3 CAT6 drops with data jack Smart Home Deluxe Package Includes: digital IQ2 keypad, doorbell, cam, smart door lock, smart thermostat, network center, and garage door controller Security system including keypad at service door, 1 interior siren, wired perimeter doors, and enclosure box

    View floor plan
  • Single-family

    Carousel — use arrows to browse images for this design, or tap the photo to open the floor plan.

    Now Building

    Gregory

    From$735,990
    4 Beds3.5 Baths3 Car garage3,747+ sq ft

    Single-family at Potranco Oaks 100's. 1 home is now building — ask the sales team for timelines and personalization options.

    View floor plan

Media

Project photo gallery

Click the large photo or a thumbnail to open the gallery viewer.

Is this your project?

Take control of your project page, add direct contact details, keep information updated, unlock performance insights, and increase visibility with agents and buyers actively looking for new construction homes.

Grocery Stores

No nearby places found in this category.

Coffee Shops

No nearby places found in this category.

Restaurants

No nearby places found in this category.

Shopping

No nearby places found in this category.

Prices and features may vary and are subject to change. Photos are for illustrative purposes only. Legal disclaimers.