

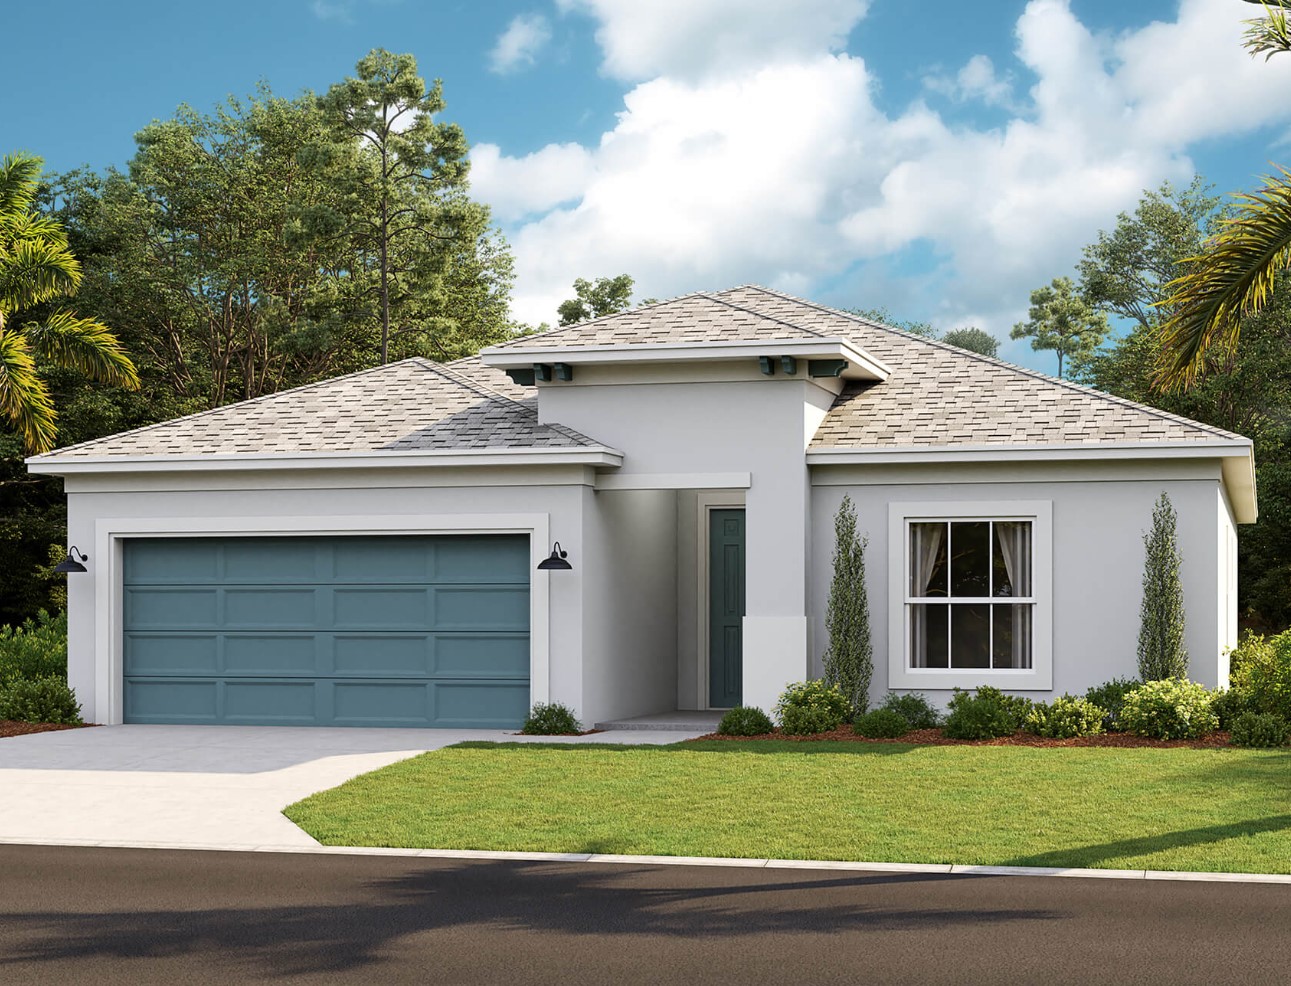
Prairie Oaks

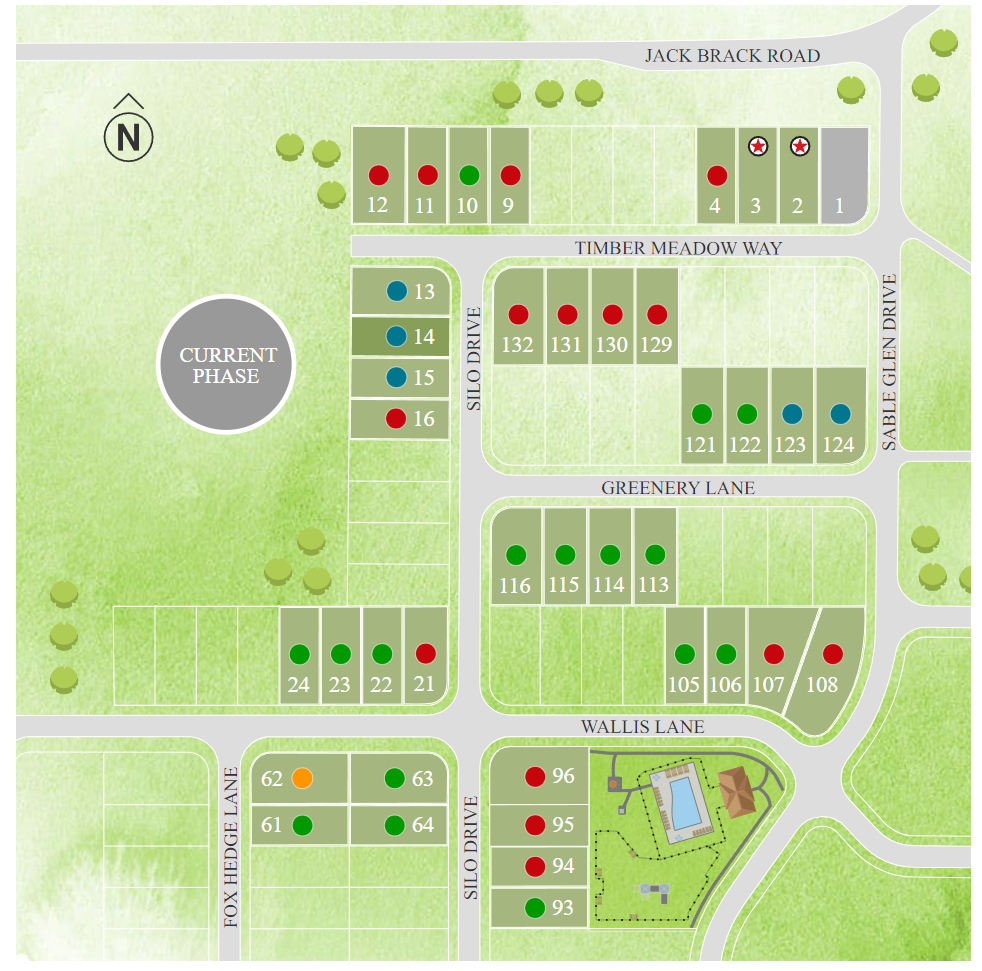
Total Units
40
Discover the charm of Prairie Oaks in Riverview, brought to you by Cardel Homes, where you can enjoy fantastic amenities like a swimming pool, park, and wifi!
Enjoy living in a peaceful community with access to A-rated schools, including Narcoossee Elementary School, Narcoossee Middle School and Harmony High School. With an easy commute to Orlando, Kissimmee and Lake Nona, as well as being mere minutes from Lake Tohopekaliga and close to numerous golf courses and Disney Parks, you’ll want to come home to Prairie Oaks.
5 SINGLE-FAMILY PLANS
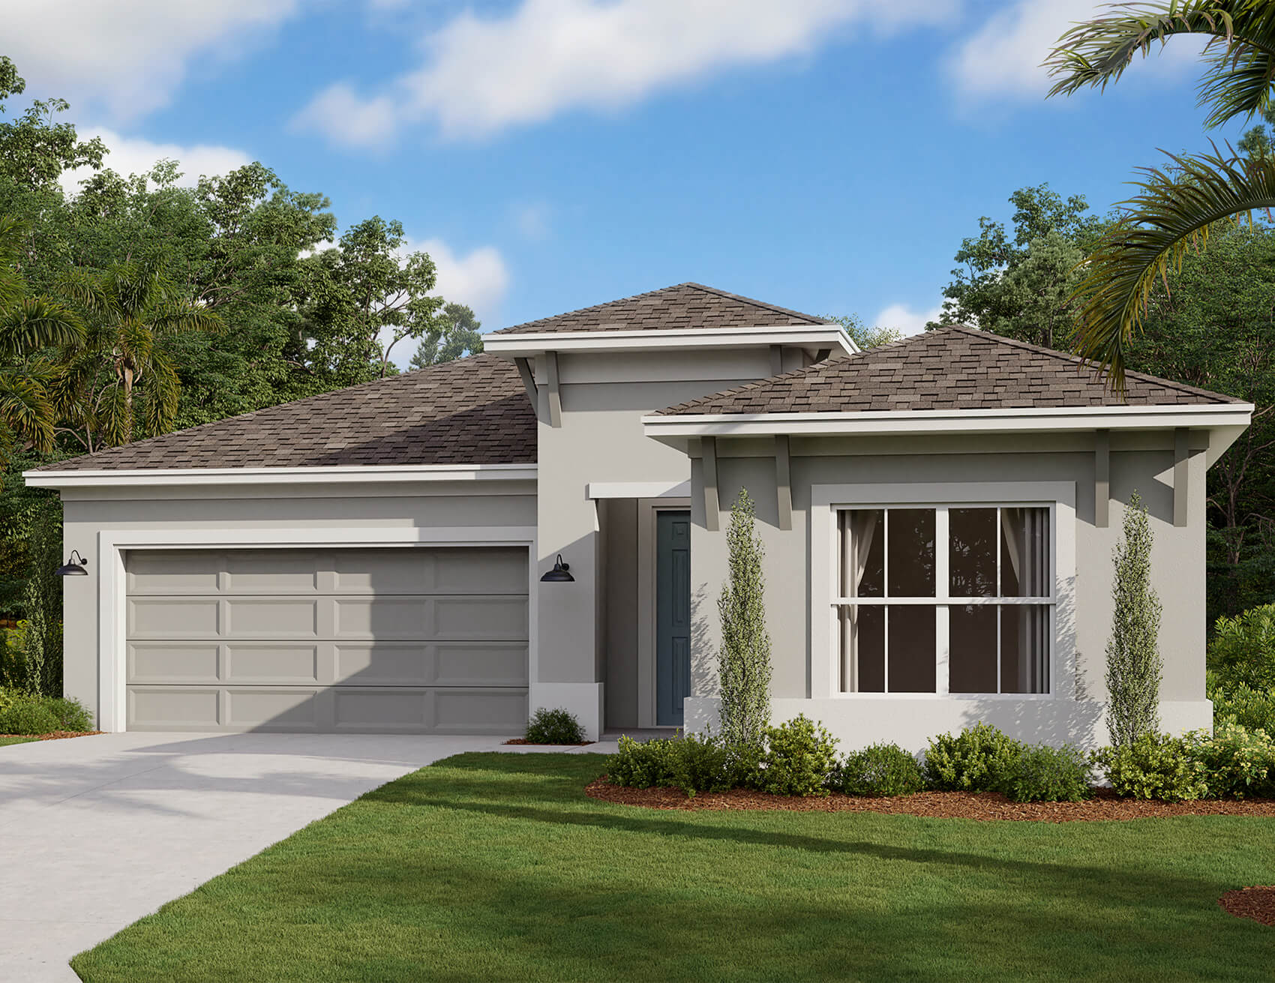
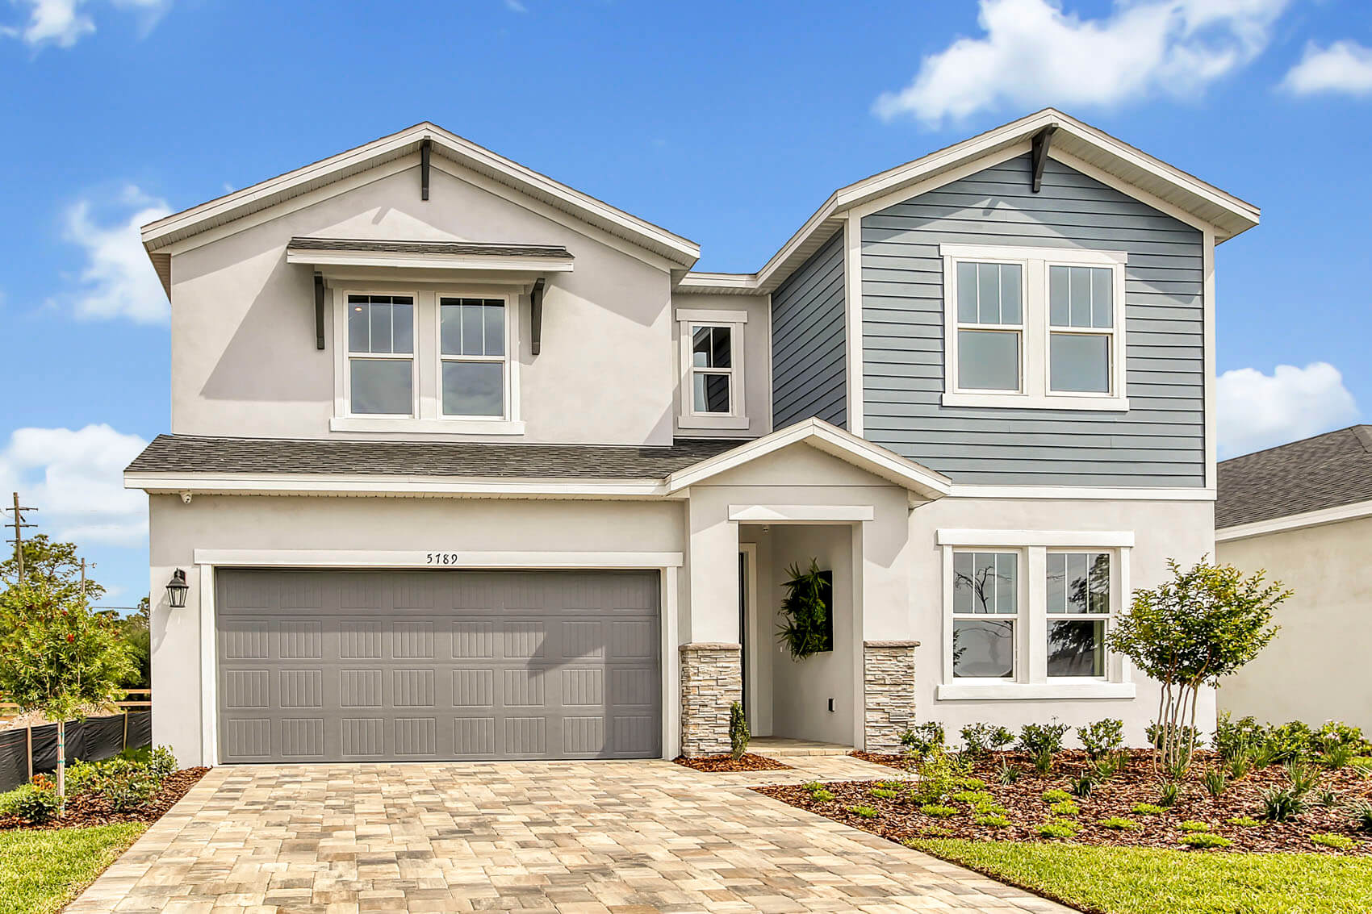
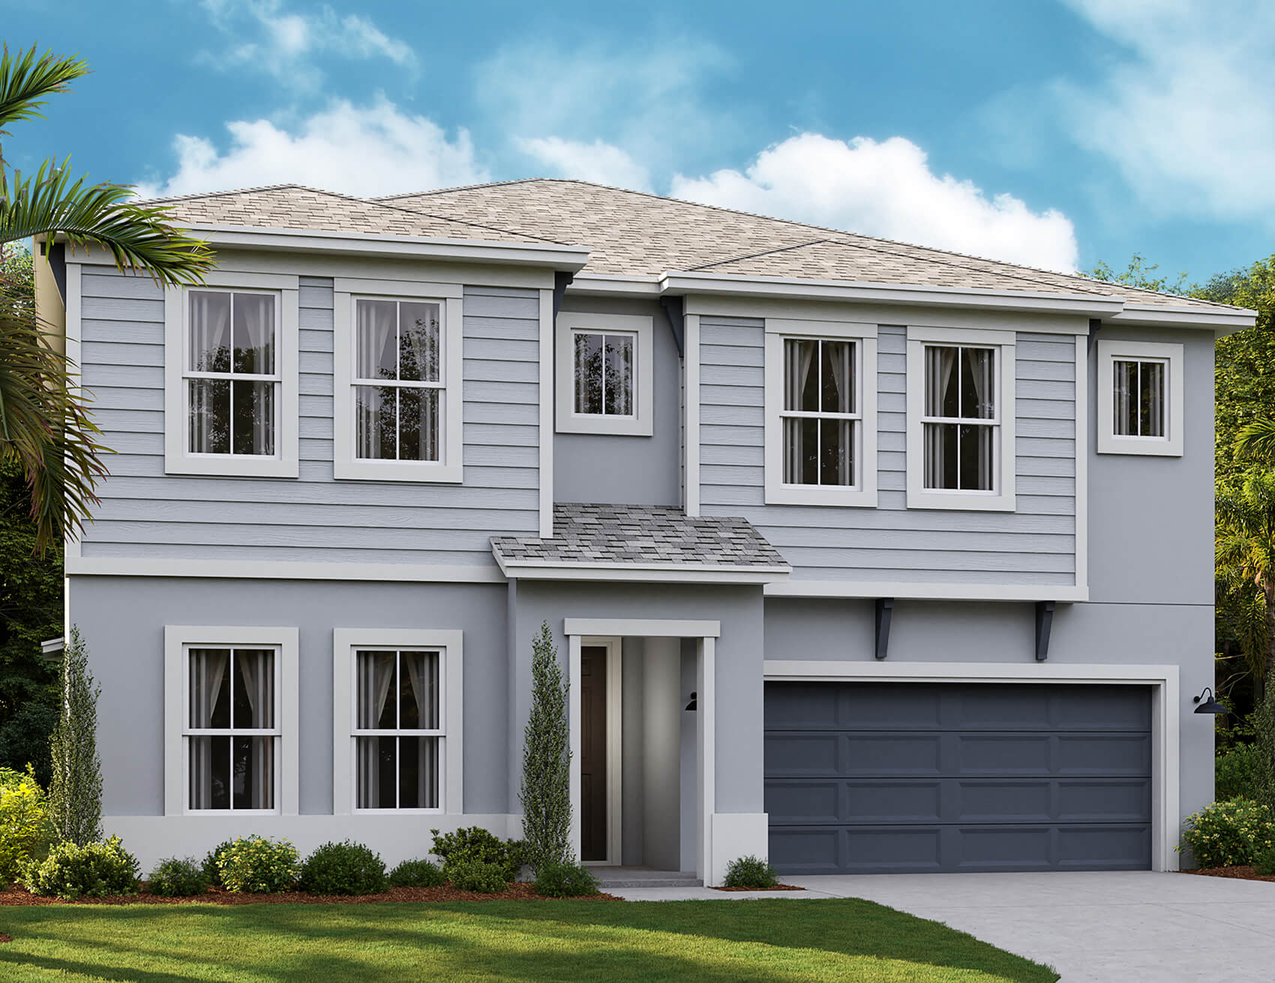
Our floorplans range from 1,725 to 3,220 sq ft. Choose the one that catches your eye, then customize it with the options that are right for you!
Perfectly personalized
We do things a little differently so you can have the home of your dreams! We let you select your homesite, customize your floorplan and work with our design team to personalize your home, making it your own.
Where you want to be
Whether it’s time to work or play, Prairie Oaks is surrounded by the amenities you want, making it the perfect place to live.
Amenities
Site Plan
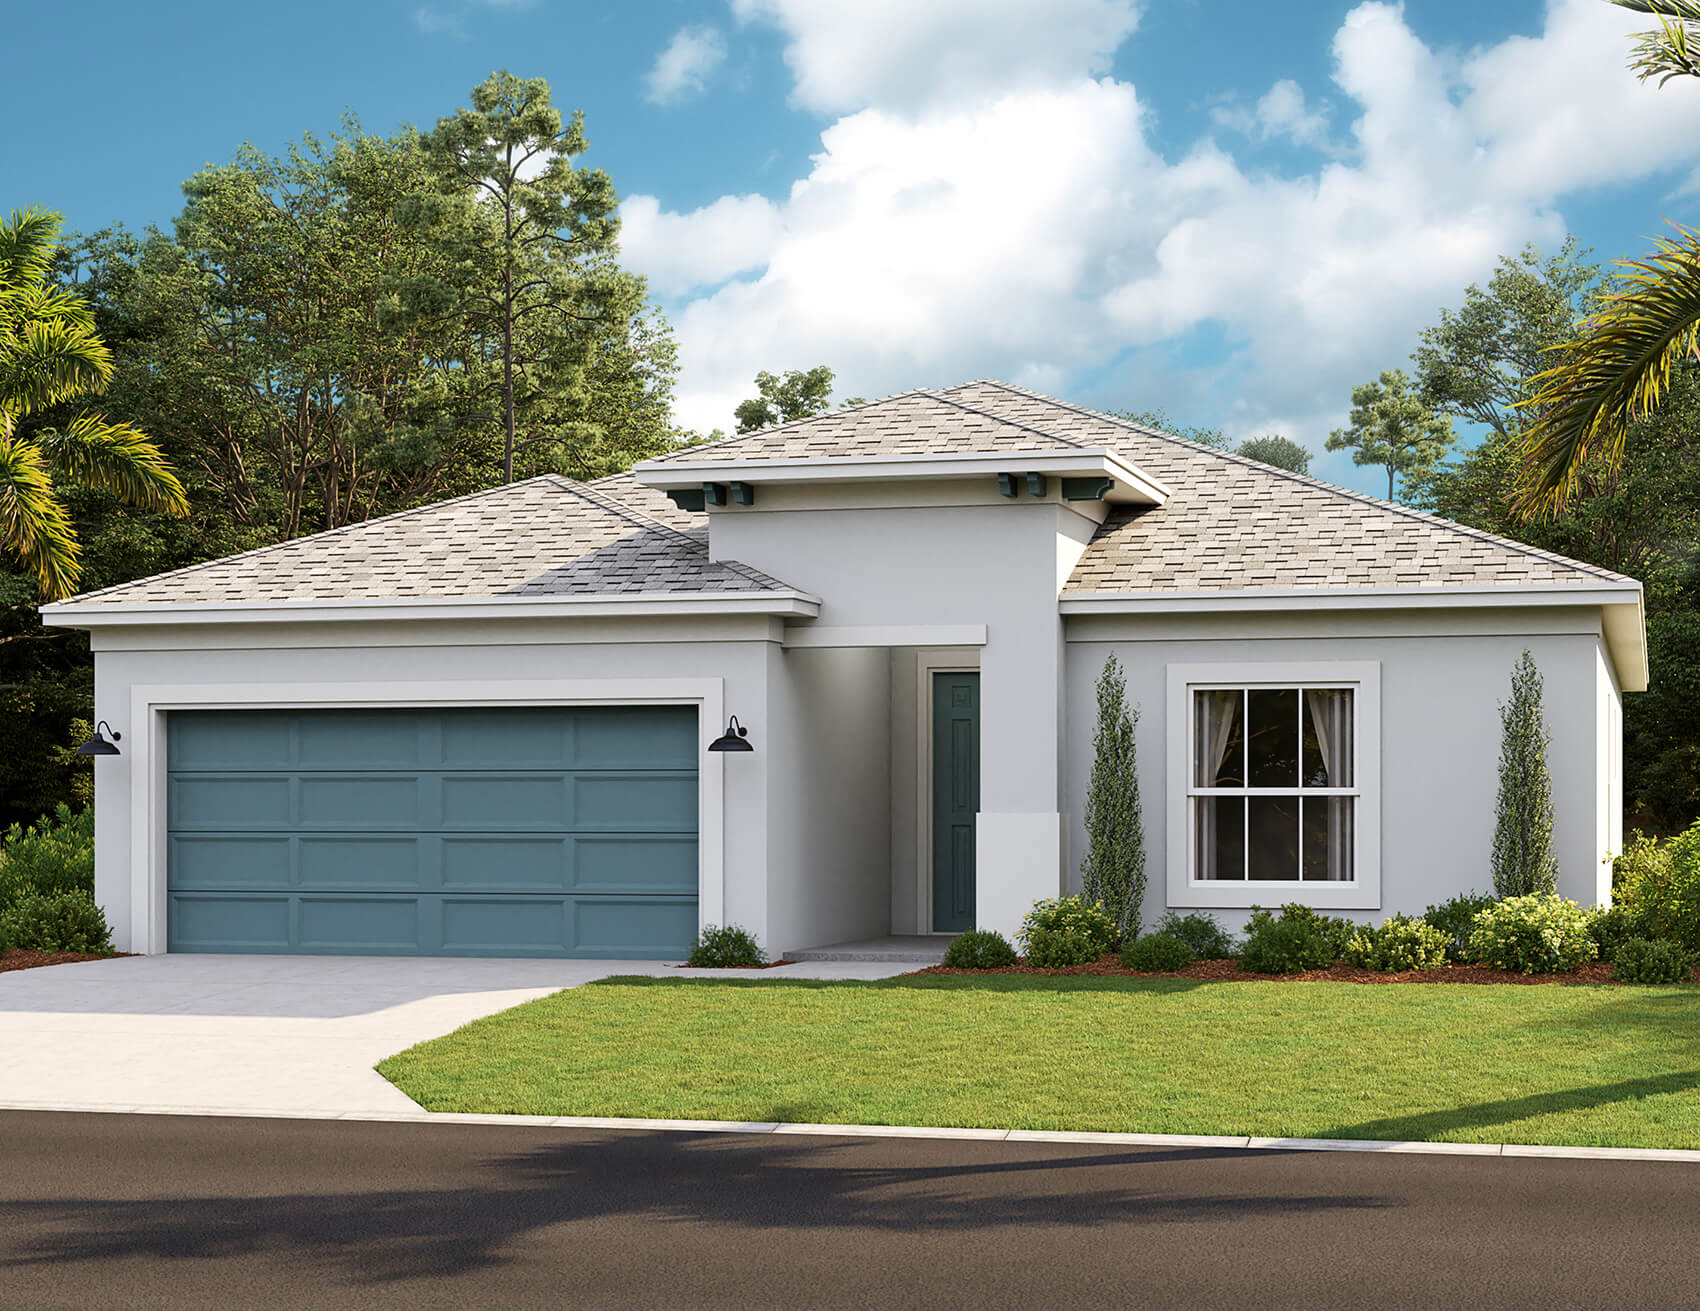
Home designs (5)
1 Quick Move-In lot across 1 plan — open Quick Move-In.
Carousel — use arrows to browse images for this design, or tap the photo to open the floor plan.
Quick Move-InThe Juniper
Inquire4 Beds2 Baths2 Car garage1,725+ sq ftSingle-family at Prairie Oaks. 1 Quick Move-In home in this plan — ask the sales team about finishes and closing timelines.
Carousel — use arrows to browse images for this design, or tap the photo to open the floor plan.
Ready to BuildThe Cypress
Inquire4 Beds2–3 Baths2 Car garage2,014+ sq ftPrairie Oaks Exclusive Features Sod type to meet community and/or code requirements Standard landscaping package as per community landscaping requirements and/or code requirements Irrigation system installed to meet community requirements Community approved exterior color scheme Standard Level 1 granite to kitchen and all bathroom countertops Tubs and showers come with builder’s standard Level 2 ceramic tile installed to 7'0" height as per plan Standard white or bone 2'x2' ceramic floor tile on main floor concrete shower pans White Carrera marble windowsills Vanity sheet style mirrors are standard 42" height, same length as vanity Shower enclosures at master bathrooms per plan c/w tempered glass and chrome frame Builder’s standard Level 2 tile to all “wet areas” (foyer, kitchen, nook, all baths, and laundry room as per plan) Shaw Level 1 carpet over 1/2" 6 lb bonded cushion in balance of areas Builder’s standard Whirlpool Level 1 stainless 30" free-standing electric range Builder’s standard Whirlpool Level 1 stainless dishwasher Builder’s standard Whirlpool Level 1 under cabinet microwave oven installed over range Kitchen Pre-finished maple cabinets Standard overlay with hidden hinges available in standard colors 42" upper cabinets where possible Standard crown molding at kitchen cabinetry with upper cabinets where possible, per plan Low-Maintenance Exterior Appeal Decorative cementitious product coating on all masonry walls Exterior finish details as required by specific developer architectural controls Aluminium fascia and soffit per plan 30-year dimensional shingles Metal drip edge Ridge or offset roof vents Esthetic Details and Architectural Elegance 5 1/4" colonial fj pine paint grade baseboard throughout Painted two-panel, pre-hung doors 3 1/4" paint grade door casing 1"x6" paint grade knee wall capping with paint grade colonial casing trim (as per plan) Builder grade series hardware, brushed nickel finish Deadbolts on exterior doors are standard, brushed nickel finish Builder grade series front entry handle set, brushed nickel finish Interior walls and ceilings are flat latex Trims are gloss Quality Construction & Functionality for Peace of Mind High-quality interior and exterior door hardware for long life and security Fully-sealed protective vapor barrier-steel reinforced concrete foundation Structurally engineered roof trusses secured with highstrength galvanized steel hurricane straps for your peace of mind Durable CPVC water supply lines Exhaust fans in all bathrooms Free-sliding shelves in all closets for your convenience Masonry block wall construction with engineered poured concrete cells complete with steel reinforcement to perimeter masonry walls 2 year systems / 10 year limited warranty Washer and dryer hook-ups 1/2hp garage door opener Personable, friendly and expert project managers assigned to your build from the start of construction to the completion of your build Personal attention extends through your service and warranty periods Slab and footing to be of monolithic construction per specific plan and lot requirements Electrical 200 AMP electrical service (per plan and selected options) Hard wired smoke detectors c/w battery backup, locations per applicable building code Designer rocker-style light switches throughout Progress Lighting coach lights on garage (std black) Two exterior weatherproof electrical outlets Doorbell with chime Ceiling fan pre-wiring – to all bedrooms, great room, den, bonus and lanai (per plan) Progress Lighting wall mounted light fixture centered over vanities per plan Progress Lighting designer light fixtures in foyer, nook and dining room (if applicable) Progress Lighting CTC LED lights: kitchen, front porch, laundry, hallways and wal-in closets, per plan Covered poured concrete lanais and rear porches per plan and structural options selections only R-4.1 alfoil insulation to masonry walls R-13 batt insulated to exterior frame walls and common wall between house and garage R-38 batt or blown cellulose insulation in all ceilings (over living areas) excluding garage, lanai, entry and patio 1/2" reinforced gypsum ceiling board, 1/2" regular gypsum board on walls and water-resistant gypsum at shower and tub areas – note no drywall to garage masonry interior walls Orange peel finish on all walls throughout Knock down Spanish lace textured ceilings 12" ventilated vinyl-coated wire shelving in all pantries, linen and bedroom closets Pantry and linen closets come standard with four shelves Standard one row of free slide shelving and rod to closets One 12" ventilated vinyl-coated wire shelf over washer and dryer location Energy-Saving Features Single-hung, white vinyl framed windows with Low-E glass and double glazing Window grilles per community architectural guidelines requirements only Fiberglass window screens Sliding glass doors double glazed complete with tempered glass (as per plan) Fiberglass entry door (insulated), style as required by specific developer Air Conditioning and Heating High-efficiency heating and air conditioning system to meet code requirements Programmable thermostat All systems custom designed for maximum efficiency Air conditioning vents to walk-in closets only if required
Carousel — use arrows to browse images for this design, or tap the photo to open the floor plan.
Ready to BuildThe Hawthorne
Inquire4–5 Beds3 Baths2 Car garage2,534+ sq ftPrairie Oaks Community Specifications Cardel's building standards include features carefully chosen for their craftsman quality, functionality and enduring appeal. Each feature has been individually selected to enhance the value of your new home. Prairie Oaks Exclusive Features Sod type to meet community and/or code requirements Standard landscaping package as per community landscaping requirements and/or code requirements Irrigation system installed to meet community requirements Community approved exterior color scheme Standard Level 1 granite to kitchen and all bathroom countertops Tubs and showers come with builder’s standard Level 2 ceramic tile installed to 7'0" height as per plan Standard white or bone 2'x2' ceramic floor tile on main floor concrete shower pans White Carrera marble windowsills Vanity sheet style mirrors are standard 42" height, same length as vanity Shower enclosures at master bathrooms per plan c/w tempered glass and chrome frame Builder’s standard Level 2 tile to all “wet areas” (foyer, kitchen, nook, all baths, and laundry room as per plan) Shaw Level 1 carpet over 1/2" 6 lb bonded cushion in balance of areas Builder’s standard Whirlpool Level 1 stainless 30" free-standing electric range Builder’s standard Whirlpool Level 1 stainless dishwasher Builder’s standard Whirlpool Level 1 under cabinet microwave oven installed over range Kitchen Pre-finished maple cabinets Standard overlay with hidden hinges available in standard colors 42" upper cabinets where possible Standard crown molding at kitchen cabinetry with upper cabinets where possible, per plan Low-Maintenance Exterior Appeal Decorative cementitious product coating on all masonry walls Exterior finish details as required by specific developer architectural controls Aluminium fascia and soffit per plan 30-year dimensional shingles Metal drip edge Ridge or offset roof vents Esthetic Details and Architectural Elegance 5 1/4" colonial fj pine paint grade baseboard throughout Painted two-panel, pre-hung doors 3 1/4" paint grade door casing 1"x6" paint grade knee wall capping with paint grade colonial casing trim (as per plan) Builder grade series hardware, brushed nickel finish Deadbolts on exterior doors are standard, brushed nickel finish Builder grade series front entry handle set, brushed nickel finish Interior walls and ceilings are flat latex Trims are gloss Quality Construction & Functionality for Peace of Mind High-quality interior and exterior door hardware for long life and security Fully-sealed protective vapor barrier-steel reinforced concrete foundation Structurally engineered roof trusses secured with highstrength galvanized steel hurricane straps for your peace of mind Durable CPVC water supply lines Exhaust fans in all bathrooms Free-sliding shelves in all closets for your convenience Masonry block wall construction with engineered poured concrete cells complete with steel reinforcement to perimeter masonry walls 2 year systems / 10 year limited warranty Washer and dryer hook-ups 1/2hp garage door opener Personable, friendly and expert project managers assigned to your build from the start of construction to the completion of your build Personal attention extends through your service and warranty periods Slab and footing to be of monolithic construction per specific plan and lot requirements Electrical 200 AMP electrical service (per plan and selected options) Hard wired smoke detectors c/w battery backup, locations per applicable building code Designer rocker-style light switches throughout Progress Lighting coach lights on garage (std black) Two exterior weatherproof electrical outlets Doorbell with chime Ceiling fan pre-wiring – to all bedrooms, great room, den, bonus and lanai (per plan) Progress Lighting wall mounted light fixture centered over vanities per plan Progress Lighting designer light fixtures in foyer, nook and dining room (if applicable) Progress Lighting CTC LED lights: kitchen, front porch, laundry, hallways and wal-in closets, per plan Covered poured concrete lanais and rear porches per plan and structural options selections only R-4.1 alfoil insulation to masonry walls R-13 batt insulated to exterior frame walls and common wall between house and garage R-38 batt or blown cellulose insulation in all ceilings (over living areas) excluding garage, lanai, entry and patio 1/2" reinforced gypsum ceiling board, 1/2" regular gypsum board on walls and water-resistant gypsum at shower and tub areas – note no drywall to garage masonry interior walls Orange peel finish on all walls throughout Knock down Spanish lace textured ceilings 12" ventilated vinyl-coated wire shelving in all pantries, linen and bedroom closets Pantry and linen closets come standard with four shelves Standard one row of free slide shelving and rod to closets One 12" ventilated vinyl-coated wire shelf over washer and dryer location Energy-Saving Features Single-hung, white vinyl framed windows with Low-E glass and double glazing Window grilles per community architectural guidelines requirements only Fiberglass window screens Sliding glass doors double glazed complete with tempered glass (as per plan) Fiberglass entry door (insulated), style as required by specific developer Air Conditioning and Heating High-efficiency heating and air conditioning system to meet code requirements Programmable thermostat All systems custom designed for maximum efficiency Air conditioning vents to walk-in closets only if required
Carousel — use arrows to browse images for this design, or tap the photo to open the floor plan.
Ready to BuildThe Magnolia
Inquire5–6 Beds3.5 Baths2 Car garage3,220+ sq ftPrairie Oaks Exclusive Features Sod type to meet community and/or code requirements Standard landscaping package as per community landscaping requirements and/or code requirements Irrigation system installed to meet community requirements Community approved exterior color scheme Standard Level 1 granite to kitchen and all bathroom countertops Tubs and showers come with builder’s standard Level 2 ceramic tile installed to 7'0" height as per plan Standard white or bone 2'x2' ceramic floor tile on main floor concrete shower pans White Carrera marble windowsills Vanity sheet style mirrors are standard 42" height, same length as vanity Shower enclosures at master bathrooms per plan c/w tempered glass and chrome frame Builder’s standard Level 2 tile to all “wet areas” (foyer, kitchen, nook, all baths, and laundry room as per plan) Shaw Level 1 carpet over 1/2" 6 lb bonded cushion in balance of areas Builder’s standard Whirlpool Level 1 stainless 30" free-standing electric range Builder’s standard Whirlpool Level 1 stainless dishwasher Builder’s standard Whirlpool Level 1 under cabinet microwave oven installed over range Kitchen Pre-finished maple cabinets Standard overlay with hidden hinges available in standard colors 42" upper cabinets where possible Standard crown molding at kitchen cabinetry with upper cabinets where possible, per plan Low-Maintenance Exterior Appeal Decorative cementitious product coating on all masonry walls Exterior finish details as required by specific developer architectural controls Aluminium fascia and soffit per plan 30-year dimensional shingles Metal drip edge Ridge or offset roof vents Esthetic Details and Architectural Elegance 5 1/4" colonial fj pine paint grade baseboard throughout Painted two-panel, pre-hung doors 3 1/4" paint grade door casing 1"x6" paint grade knee wall capping with paint grade colonial casing trim (as per plan) Builder grade series hardware, brushed nickel finish Deadbolts on exterior doors are standard, brushed nickel finish Builder grade series front entry handle set, brushed nickel finish Interior walls and ceilings are flat latex Trims are gloss Quality Construction & Functionality for Peace of Mind High-quality interior and exterior door hardware for long life and security Fully-sealed protective vapor barrier-steel reinforced concrete foundation Structurally engineered roof trusses secured with highstrength galvanized steel hurricane straps for your peace of mind Durable CPVC water supply lines Exhaust fans in all bathrooms Free-sliding shelves in all closets for your convenience Masonry block wall construction with engineered poured concrete cells complete with steel reinforcement to perimeter masonry walls 2 year systems / 10 year limited warranty Washer and dryer hook-ups 1/2hp garage door opener Personable, friendly and expert project managers assigned to your build from the start of construction to the completion of your build Personal attention extends through your service and warranty periods Slab and footing to be of monolithic construction per specific plan and lot requirements Electrical 200 AMP electrical service (per plan and selected options) Hard wired smoke detectors c/w battery backup, locations per applicable building code Designer rocker-style light switches throughout Progress Lighting coach lights on garage (std black) Two exterior weatherproof electrical outlets Doorbell with chime Ceiling fan pre-wiring – to all bedrooms, great room, den, bonus and lanai (per plan) Progress Lighting wall mounted light fixture centered over vanities per plan Progress Lighting designer light fixtures in foyer, nook and dining room (if applicable) Progress Lighting CTC LED lights: kitchen, front porch, laundry, hallways and wal-in closets, per plan Covered poured concrete lanais and rear porches per plan and structural options selections only R-4.1 alfoil insulation to masonry walls R-13 batt insulated to exterior frame walls and common wall between house and garage R-38 batt or blown cellulose insulation in all ceilings (over living areas) excluding garage, lanai, entry and patio 1/2" reinforced gypsum ceiling board, 1/2" regular gypsum board on walls and water-resistant gypsum at shower and tub areas – note no drywall to garage masonry interior walls Orange peel finish on all walls throughout Knock down Spanish lace textured ceilings 12" ventilated vinyl-coated wire shelving in all pantries, linen and bedroom closets Pantry and linen closets come standard with four shelves Standard one row of free slide shelving and rod to closets One 12" ventilated vinyl-coated wire shelf over washer and dryer location Energy-Saving Features Single-hung, white vinyl framed windows with Low-E glass and double glazing Window grilles per community architectural guidelines requirements only Fiberglass window screens Sliding glass doors double glazed complete with tempered glass (as per plan) Fiberglass entry door (insulated), style as required by specific developer Air Conditioning and Heating High-efficiency heating and air conditioning system to meet code requirements Programmable thermostat All systems custom designed for maximum efficiency Air conditioning vents to walk-in closets only if required
Carousel — use arrows to browse images for this design, or tap the photo to open the floor plan.
Ready to BuildThe Maple
Inquire4–5 Beds2–3 Baths2 Car garage2,800+ sq ftPrairie Oaks Exclusive Features Sod type to meet community and/or code requirements Standard landscaping package as per community landscaping requirements and/or code requirements Irrigation system installed to meet community requirements Community approved exterior color scheme Standard Level 1 granite to kitchen and all bathroom countertops Tubs and showers come with builder’s standard Level 2 ceramic tile installed to 7'0" height as per plan Standard white or bone 2'x2' ceramic floor tile on main floor concrete shower pans White Carrera marble windowsills Vanity sheet style mirrors are standard 42" height, same length as vanity Shower enclosures at master bathrooms per plan c/w tempered glass and chrome frame Builder’s standard Level 2 tile to all “wet areas” (foyer, kitchen, nook, all baths, and laundry room as per plan) Shaw Level 1 carpet over 1/2" 6 lb bonded cushion in balance of areas Builder’s standard Whirlpool Level 1 stainless 30" free-standing electric range Builder’s standard Whirlpool Level 1 stainless dishwasher Builder’s standard Whirlpool Level 1 under cabinet microwave oven installed over range Kitchen Pre-finished maple cabinets Standard overlay with hidden hinges available in standard colors 42" upper cabinets where possible Standard crown molding at kitchen cabinetry with upper cabinets where possible, per plan Low-Maintenance Exterior Appeal Decorative cementitious product coating on all masonry walls Exterior finish details as required by specific developer architectural controls Aluminium fascia and soffit per plan 30-year dimensional shingles Metal drip edge Ridge or offset roof vents Esthetic Details and Architectural Elegance 5 1/4" colonial fj pine paint grade baseboard throughout Painted two-panel, pre-hung doors 3 1/4" paint grade door casing 1"x6" paint grade knee wall capping with paint grade colonial casing trim (as per plan) Builder grade series hardware, brushed nickel finish Deadbolts on exterior doors are standard, brushed nickel finish Builder grade series front entry handle set, brushed nickel finish Interior walls and ceilings are flat latex Trims are gloss Quality Construction & Functionality for Peace of Mind High-quality interior and exterior door hardware for long life and security Fully-sealed protective vapor barrier-steel reinforced concrete foundation Structurally engineered roof trusses secured with highstrength galvanized steel hurricane straps for your peace of mind Durable CPVC water supply lines Exhaust fans in all bathrooms Free-sliding shelves in all closets for your convenience Masonry block wall construction with engineered poured concrete cells complete with steel reinforcement to perimeter masonry walls 2 year systems / 10 year limited warranty Washer and dryer hook-ups 1/2hp garage door opener Personable, friendly and expert project managers assigned to your build from the start of construction to the completion of your build Personal attention extends through your service and warranty periods Slab and footing to be of monolithic construction per specific plan and lot requirements Electrical 200 AMP electrical service (per plan and selected options) Hard wired smoke detectors c/w battery backup, locations per applicable building code Designer rocker-style light switches throughout Progress Lighting coach lights on garage (std black) Two exterior weatherproof electrical outlets Doorbell with chime Ceiling fan pre-wiring – to all bedrooms, great room, den, bonus and lanai (per plan) Progress Lighting wall mounted light fixture centered over vanities per plan Progress Lighting designer light fixtures in foyer, nook and dining room (if applicable) Progress Lighting CTC LED lights: kitchen, front porch, laundry, hallways and wal-in closets, per plan Covered poured concrete lanais and rear porches per plan and structural options selections only R-4.1 alfoil insulation to masonry walls R-13 batt insulated to exterior frame walls and common wall between house and garage R-38 batt or blown cellulose insulation in all ceilings (over living areas) excluding garage, lanai, entry and patio 1/2" reinforced gypsum ceiling board, 1/2" regular gypsum board on walls and water-resistant gypsum at shower and tub areas – note no drywall to garage masonry interior walls Orange peel finish on all walls throughout Knock down Spanish lace textured ceilings 12" ventilated vinyl-coated wire shelving in all pantries, linen and bedroom closets Pantry and linen closets come standard with four shelves Standard one row of free slide shelving and rod to closets One 12" ventilated vinyl-coated wire shelf over washer and dryer location Energy-Saving Features Single-hung, white vinyl framed windows with Low-E glass and double glazing Window grilles per community architectural guidelines requirements only Fiberglass window screens Sliding glass doors double glazed complete with tempered glass (as per plan) Fiberglass entry door (insulated), style as required by specific developer Air Conditioning and Heating High-efficiency heating and air conditioning system to meet code requirements Programmable thermostat All systems custom designed for maximum efficiency Air conditioning vents to walk-in closets only if required
Media
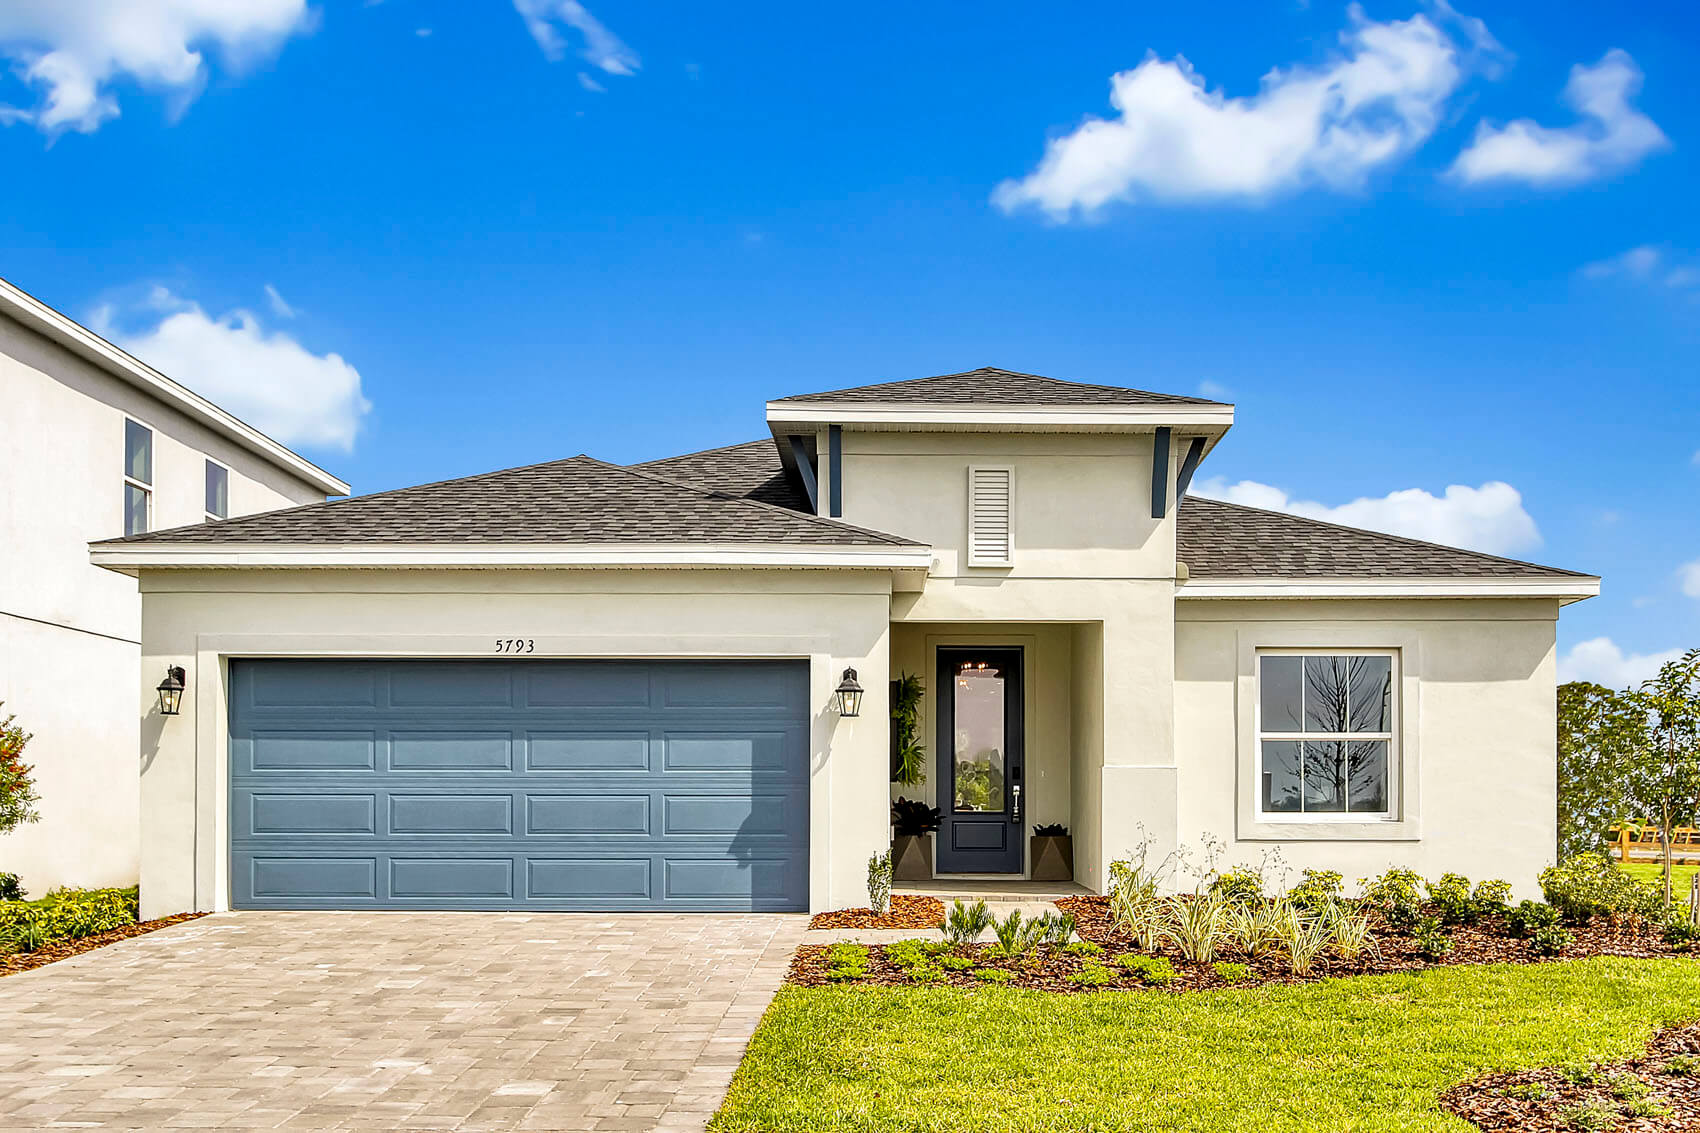
Project photo gallery
Click the large photo or a thumbnail to open the gallery viewer.
Is this your project?
Take control of your project page, add direct contact details, keep information updated, unlock performance insights, and increase visibility with agents and buyers actively looking for new construction homes.
Prices and features may vary and are subject to change. Photos are for illustrative purposes only. Legal disclaimers.