

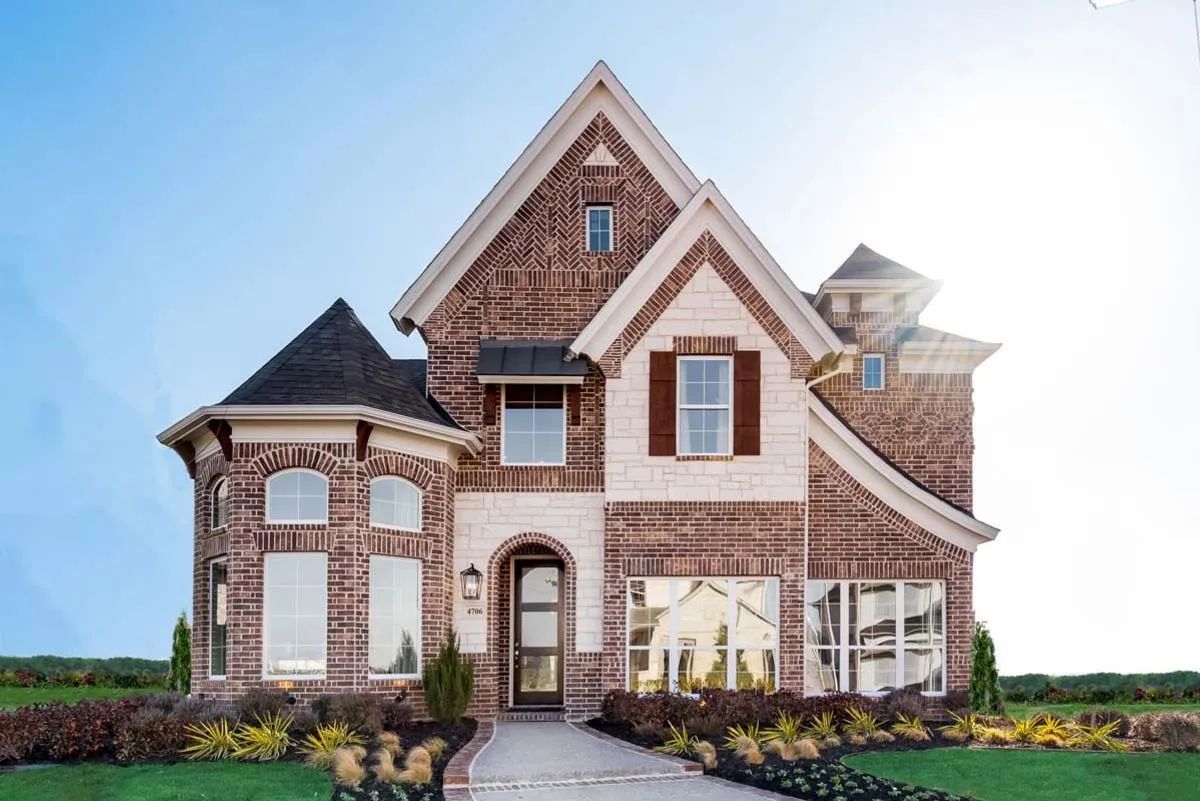
Prairie Ridge

Total Units
175
Discover the charm of Prairie Ridge in Venus, crafted by the renowned Grand Homes, where you can enjoy a plethora of amenities including a swimming pool, playground, and scenic walking trails!
NEW PHASE NOW OPEN!
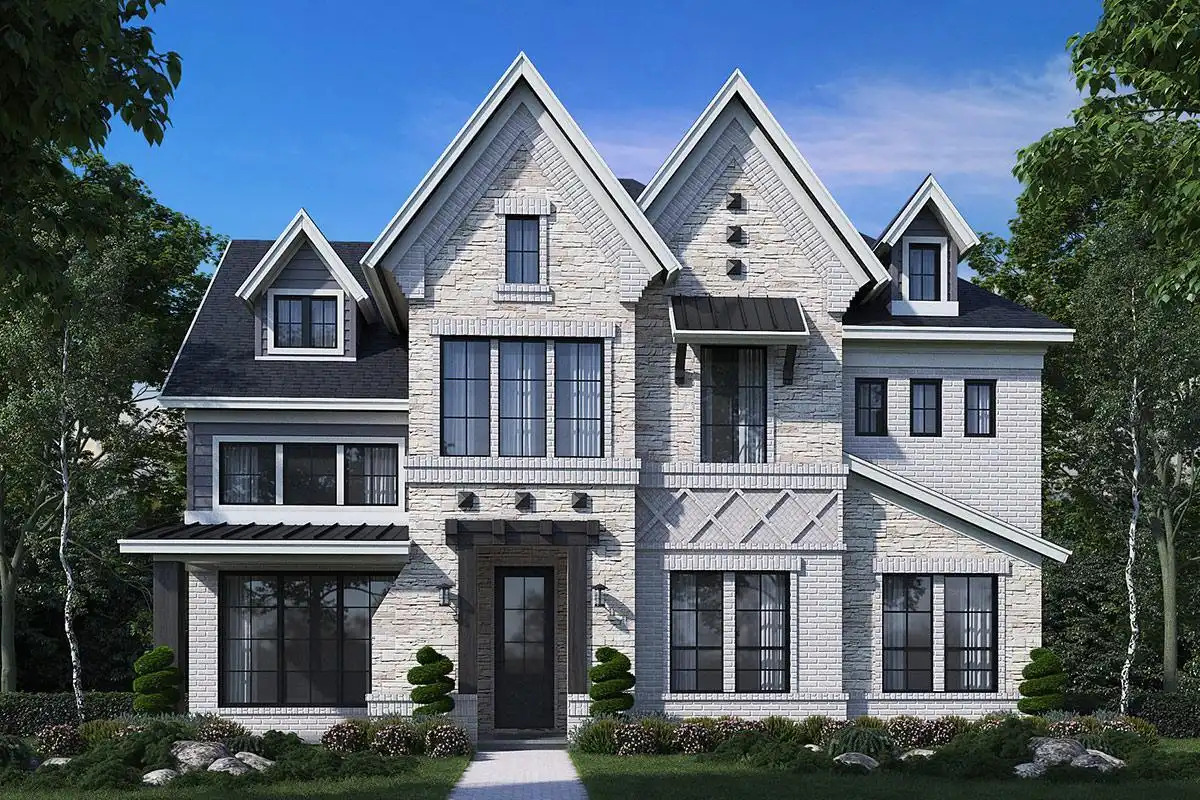
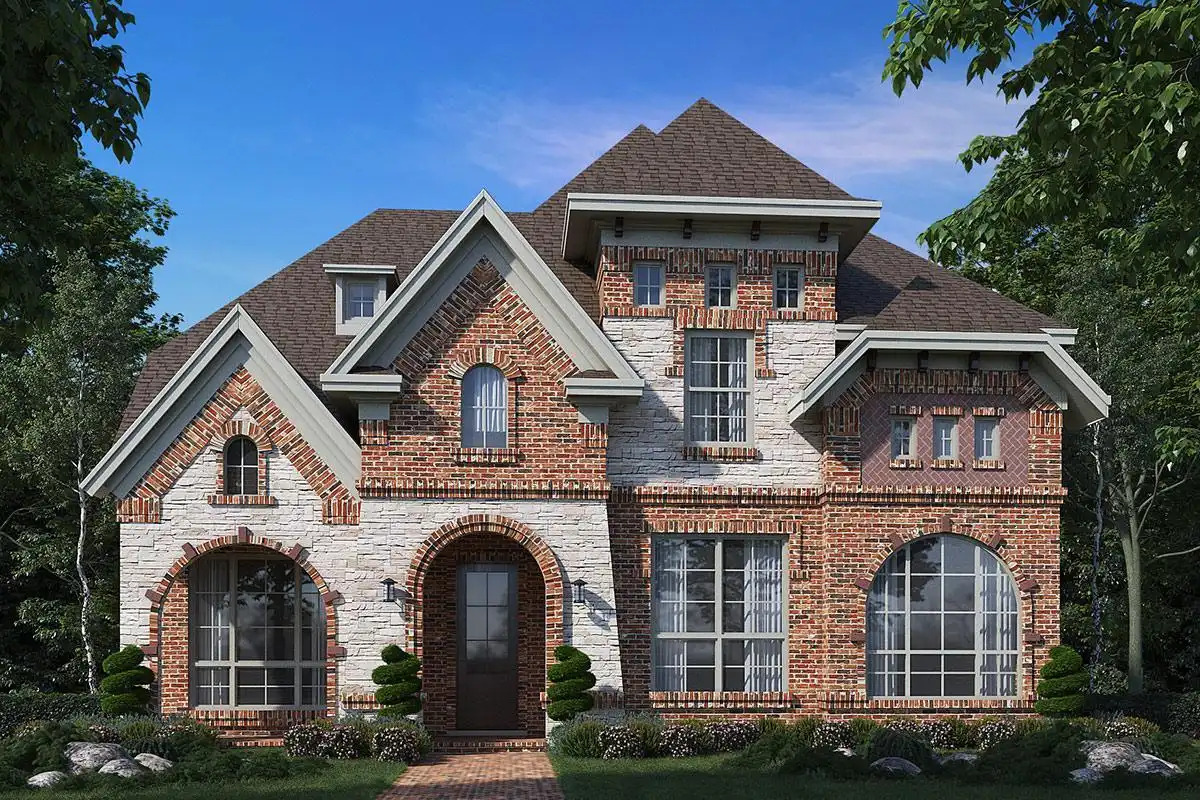
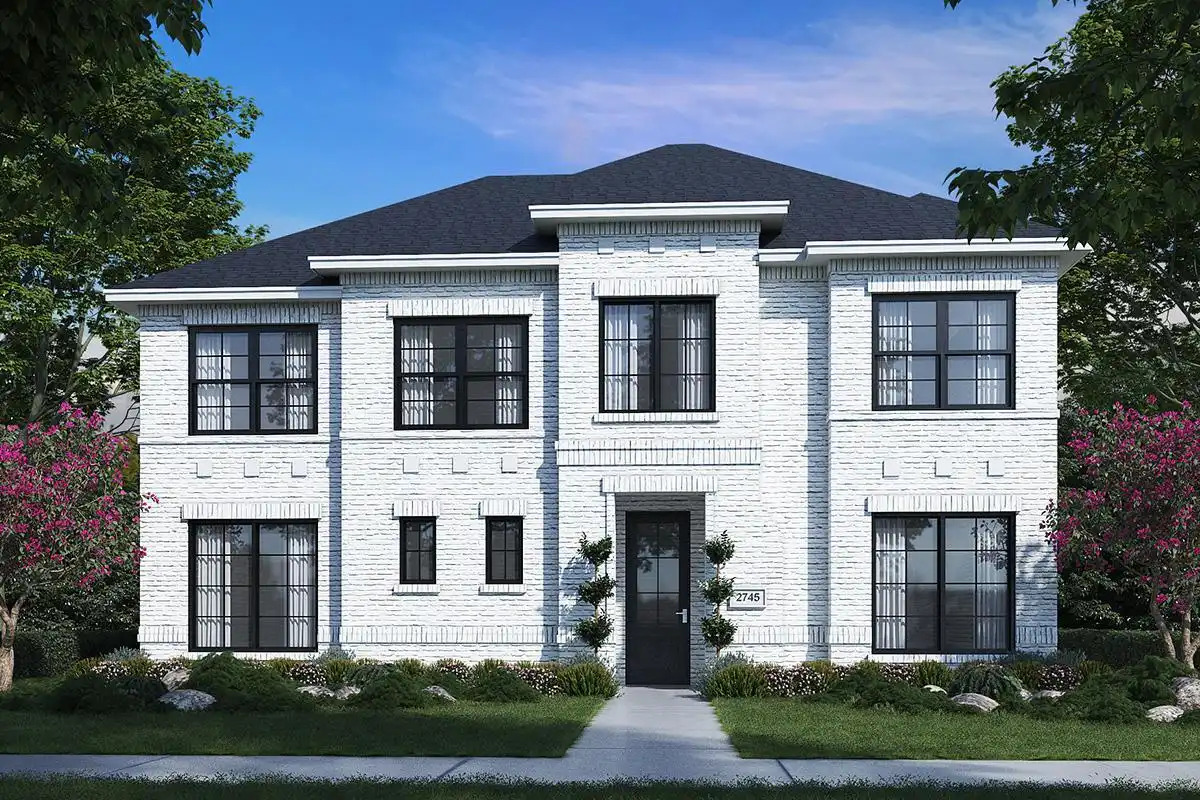
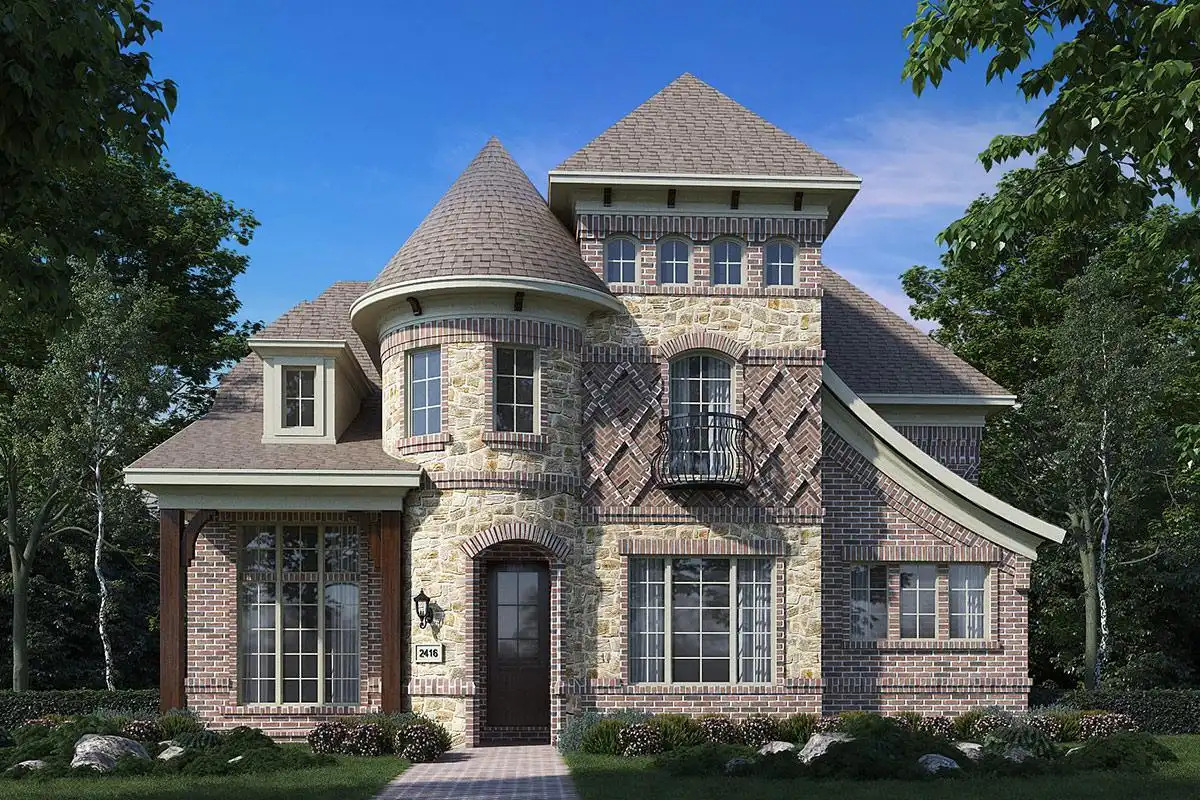
Prairie Ridge is a master-planned Grand Homes community in Midlothian, Texas, where miles of winding nature trails, stocked ponds, public parks, and green spaces come together with award-winning Midlothian ISD schools and quick access to Highway 287 and the new 360 Tollway. Set just south of the Dallas-Fort Worth Metroplex, this community is built for active families ready for a setting where children make lifelong friendships with their neighbors and outdoor recreation is part of daily life. Grand Homes brings award-winning architecture, semi-custom Life Spaces flexibility, and Energy Star® verified construction to a community designed around the way your family actually lives.
Inside Prairie Ridge, families enjoy a neighborhood pool with covered pavilion, an amenity center with onsite playground, community green spaces, and miles of hike and bike trails. Stocked ponds offer catch-and-release fishing right within the community, while a brand-new elementary school will be built within Prairie Ridge itself, giving children the rare ability to walk or bike to school. From the I-30 and US-287 corridors into Dallas to the new 360 Tollway connecting to Fort Worth and the Mid-Cities, the community puts the full DFW Metroplex within easy reach.
Community Amenities
- Neighborhood swimming pool with covered pavilion
- Amenity center with onsite playground
- Miles of hike and bike trails
- Winding nature trails throughout the community
- Multiple stocked ponds for catch-and-release fishing
- Community open green space
- Brand-new elementary school being built within the community
- Walkable, family-friendly neighborhood setting
Community Details
Schools: Midlothian ISD
- Vitovsky Elementary
- Frank Seale Middle
- Midlothian High
Parks/Recreation:
- Ridgeview Park
- Kimmel Park
- Harold M. Bell Park
- Joe Pool Lake
- Elmer Oliver Nature Park
Golf Courses:
- Mansfield National Golf Club
- Tangle Ridge Golf Course
Entertainment/Culture:
- Country Critters Farm
- Hawaiian Falls Mansfield
- TexPlex Park
Medical:
- Texas Health Hospital Mansfield
- Methodist Midlothian Medical Center
Shopping:
- The Shops at Broad
- Mansfield Towne Crossing
- Midlothian Towne Crossing
Places of Worship:
- Freedom Community Church
- New Hope Community Church
- TCAL Church
- Unity Islamic Center
Nearby Freeways:
- Hwy 287
- Hwy67
- Hwy 360
Amenities
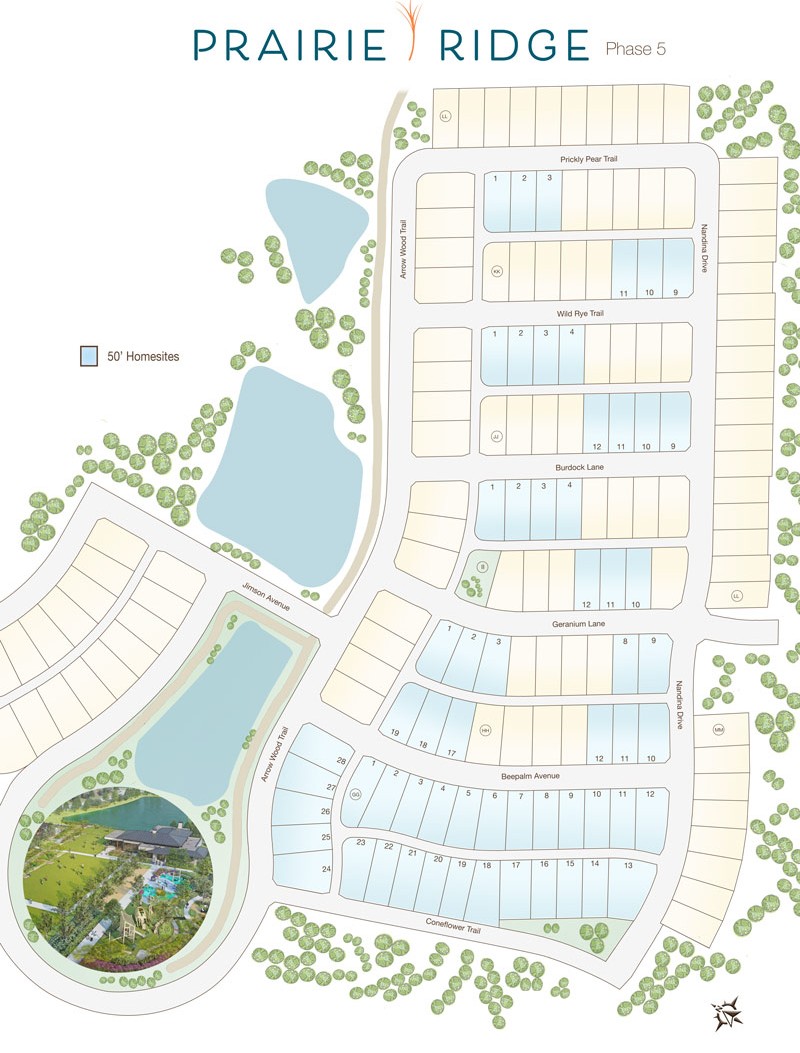
Site Plan
Home designs (8)
1 Quick Move-In lot across 1 plan — open Quick Move-In.
Carousel — use arrows to browse images for this design, or tap the photo to open the floor plan.
Ready to BuildGrand Alexandria III
Inquire4 Beds3 Baths2 Car garage3,102+ sq ftFloorplan Options Option: add Bedroom 5 and Bath 4 SQ FT APX: 3355 Price Range: $585,900 Plan: 3355 Option: add Bedrooms 5 & 6 and Baths 4 & 5 SQ FT APX: 3671 Price Range: $605,900 Plan: 3671 Option: add Media Room in lieu of Bedroom 5 and Bath 4 SQ FT APX: 3671
Carousel — use arrows to browse images for this design, or tap the photo to open the floor plan.
Ready to BuildRoyal Hampton I
From$518,9003 Beds2 Baths2 Car garage1,948+ sq ftFloorplan Features The Royal Hampton I is a single-story home offering approximately 1,948 square feet of living space. This floor plan includes three bedrooms and two full bathrooms, with all rooms conveniently located on the main level, making it an ideal choice for buyers who prefer one story living. The grand living room flows into the kitchen and dining area. The kitchen features a large island, walk-in pantry, a large snack bar, and butler’s pantry near the dining room. An optional outdoor living space can be added off the grand living room for additional entertainment space. The primary suite bath includes a soaking tub, separate shower, his and her vanities, and spacious walk-in closet. Bedroom 2 features a window seat and shares bath 2. Bedroom 3 is a versatile Lifespace that can serve as a traditional bedroom or home office depending on the family's needs. Additional features include optional cabinets in the utility room next to the primary suite and a two-car garage. With every room on one level and no stairs throughout, the Royal Hampton I delivers a practical and comfortable floor plan. The optional outdoor living space offers further flexibility for families who want to personalize the home to their needs.
Carousel — use arrows to browse images for this design, or tap the photo to open the floor plan.
Ready to BuildRoyal Summit
From$550,9004 Beds3 Baths2 Car garage2,644+ sq ftFloorplan Options Option: add Gameroom SQ FT APX: Price Range: $568,900 Plan: 2905 Option: add Media Room and Gameroom SQ FT APX: Price Range: $593,900 Plan: 3176 Option: Optional Bedroom & Bath in lieu of Gameroom SQ FT APX: Price Range: Plan: PSA Option Option: Optional Bedroom & Bath in lieu of Media Room SQ FT APX: Price Range: Plan: PSA Option Option: Optional Loft in lieu of Plant Ledge SQ FT APX: Price Range: Plan: PSA option
Carousel — use arrows to browse images for this design, or tap the photo to open the floor plan.
Ready to BuildRoyal Oak
From$552,9004 Beds3 Baths2 Car garage2,645+ sq ftFloorplan Options Option: add Media Room SQ FT APX: Price Range: $570,900 Plan: 3054 Option: add Bedroom 5, Bath 4 & Media Room SQ FT APX: Price Range: $610,900 Plan: 3363
Carousel — use arrows to browse images for this design, or tap the photo to open the floor plan.
Quick Move-InRoyal Whitehall II
From$574,9003–4 Beds3 Baths2 Car garage2,630+ sq ftSingle-family at Prairie Ridge. 1 Quick Move-In home in this plan — ask the sales team about finishes and closing timelines.
Carousel — use arrows to browse images for this design, or tap the photo to open the floor plan.
Ready to BuildRoyal Martinique
From$577,9004 Beds3 Baths2 Car garage2,990+ sq ftFloorplan Options Option: add Bedroom 5 & Bath 4 SQ FT APX: Price Range: $600,900 Plan: 3256 Option: add Floating Gameroom, Bedroom 5 & Bath 4 SQ FT APX: Price Range: $630,900 Plan: 3594 Option: add Media Room, Floating Gameroom, Bedroom 5 & Bath 4 SQ FT APX: Price Range: $655,900 Plan: 3925 Option: Optional Enclosed lifeSpace SQ FT APX: Price Range: Plan: PSA Option Option: Optional Extended Porch SQ FT APX: Price Range: Plan: PSA option
Carousel — use arrows to browse images for this design, or tap the photo to open the floor plan.
Ready to BuildRoyal Hampton II
From$578,9003 Beds3 Baths2 Car garage2,596+ sq ftFloorplan Options Option: add Bedroom 4 & 5 and Bath 4 SQ FT APX: Price Range: $621,900 Plan: 3130 Option: add Media Room in lieu of Bedroom 5
Carousel — use arrows to browse images for this design, or tap the photo to open the floor plan.
Ready to BuildRoyal Heritage
From$597,9004 Beds3 Baths2 Car garage3,264+ sq ftFloorplan Features The Royal Heritage is a two-story home offering approximately 3,264 square feet of living space, with options to expand up to 3,810 square feet. This impressive floor plan includes four bedrooms and three full bathrooms, with the primary suite and bedroom 2 both located on the main level. A sweeping curved staircase anchors the entry and sets the tone for the home's three distinct first-floor living areas: the grand family room that includes a window seat, an upstairs gameroom, and a separate formal living room. The kitchen features a large island, walk-in pantry, and butler's pantry. Bedroom 2 includes a window seat and can serve as a study, nursery, or guest suite. The primary suite includes a seating area, while the primary bath features a soaking tub, separate shower, dual vanities, and large walk-in closet. Upstairs, the curved staircase leads to a gameroom with a window seat, bedroom 3, bedroom 4, and bath 3 with dual vanities, linen storage closet, a walk-in closet, and an optional built-in desk between the bedrooms. Options include a media room (Design #3523), a fifth bedroom and bath 4 in lieu of the media room, or both combined (Design #3810). A two-car garage completes the Royal Heritage.
Media
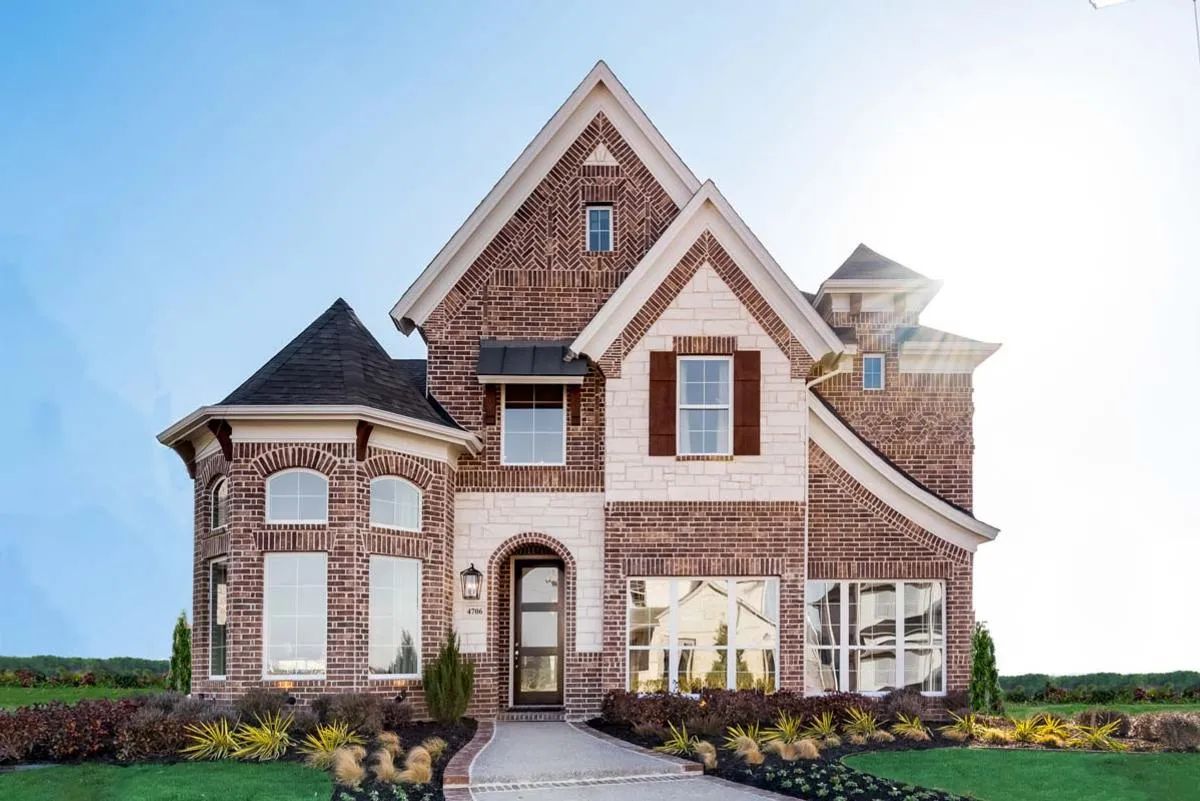
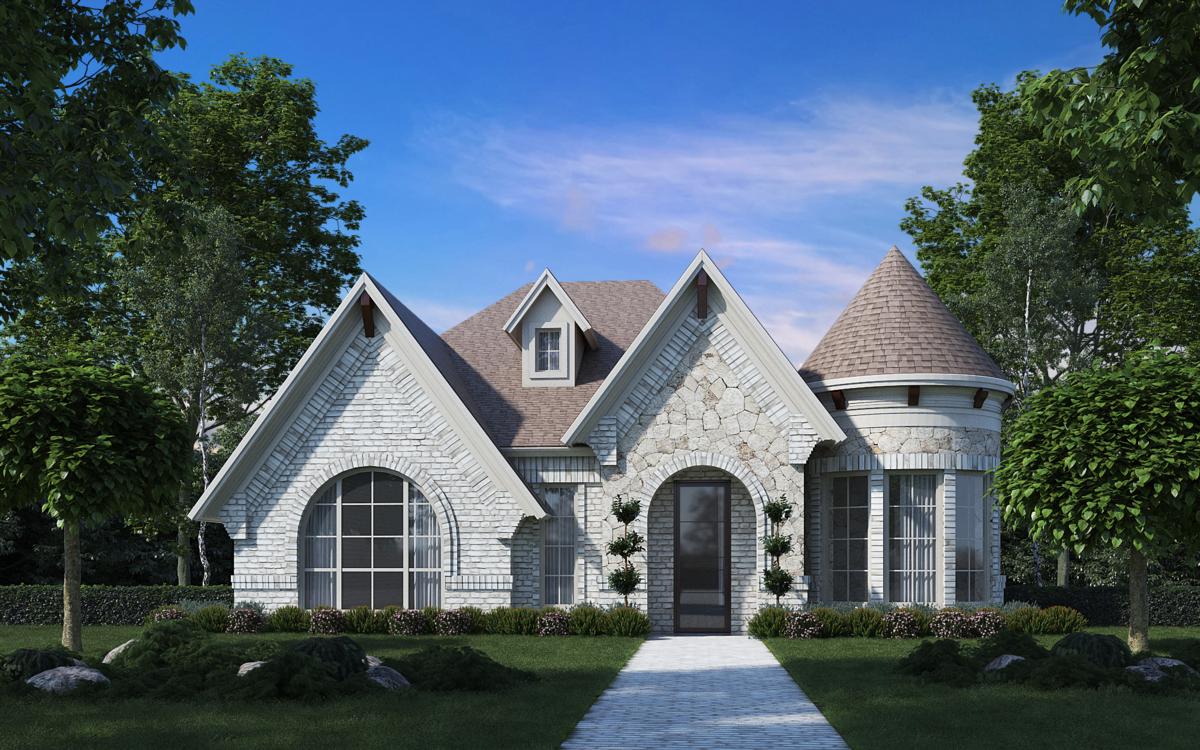
Project photo gallery
Click the large photo or a thumbnail to open the gallery viewer.
Is this your project?
Take control of your project page, add direct contact details, keep information updated, unlock performance insights, and increase visibility with agents and buyers actively looking for new construction homes.
Prices and features may vary and are subject to change. Photos are for illustrative purposes only. Legal disclaimers.