

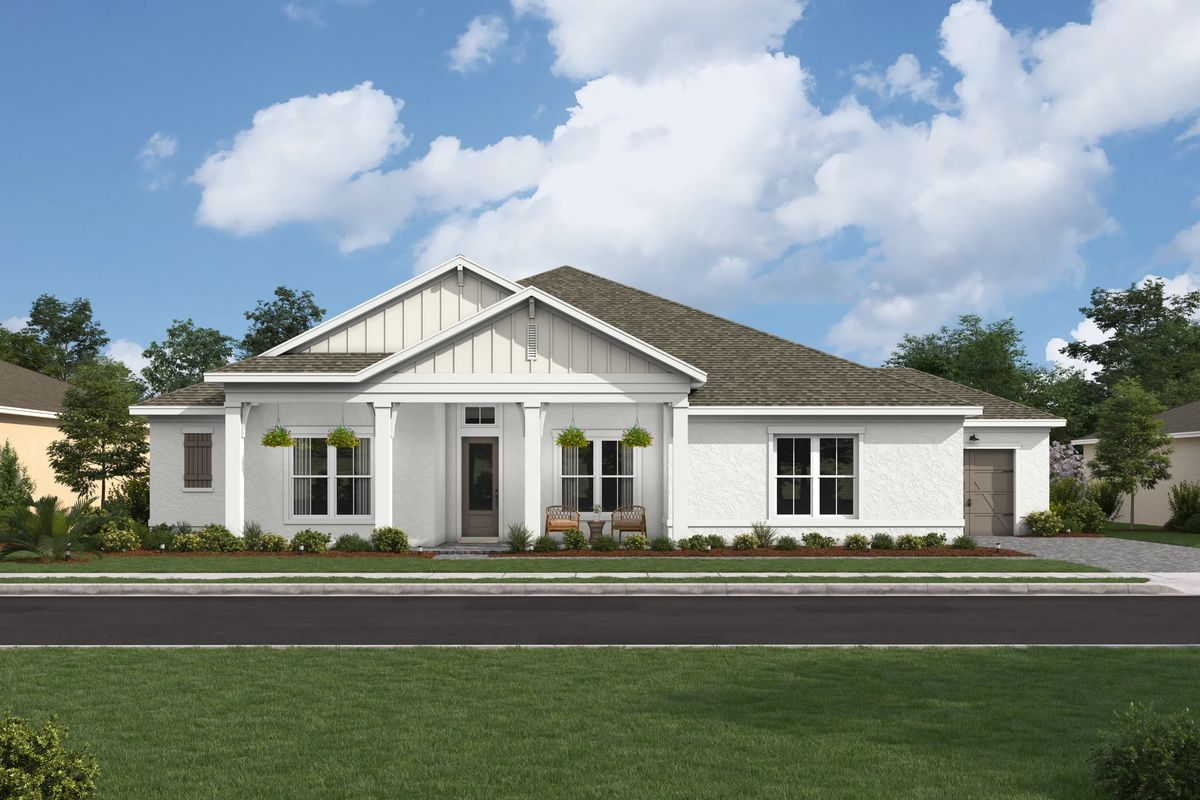
Preserve at Deer Lakes

Total Units
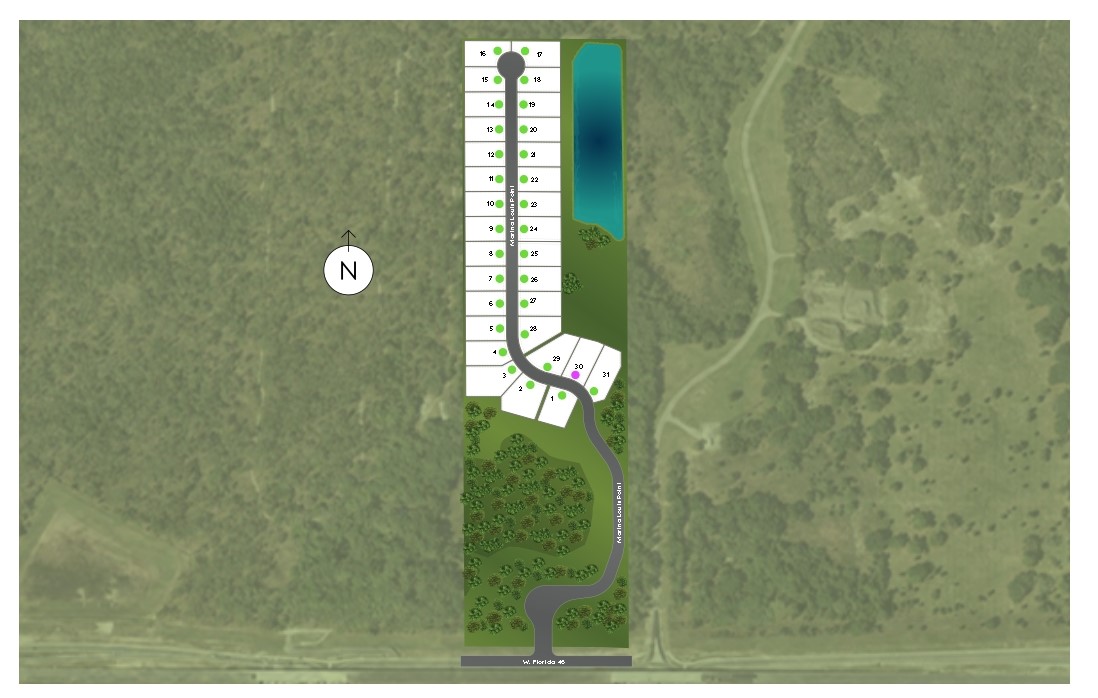
31
Discover the charm of Sanford with the Preserve at Deer Lakes, a stunning project by KHovnanian Homes, featuring amenities like a park, parking, and a gated community for your ultimate comfort and security.
Preserve at Deer Lakes: A luxurious new community of spacious single-family homes in Sanford, FL
Explore a variety of new construction homes in Sanford, FL at Preserve at Deer Lakes. Beyond the welcoming gates, three exquisite floorplans include up to 5 bedrooms, 5.5 baths, and over 4,900 sq. ft. Experience incredible style from K. Hovnanian's exlusive Looks interiors and choose from Loft, Farmhouse, or Classic.
Nestled in Sanford, FL, the Preserve at Deer Lakes is a private enclave of spacious homesites. A winding road and a mature tree canopy invite you into this peaceful community. Located near the Lower Wekiva River Preserve State Park and the shores of Lake Monroe, residents can easily embrace the beautiful natural surroundings of Seminole County. Experience luxurious living in a new home at Preserve at Deer Lakes.
Why you’ll love living here:
- Gated Community
- Estate Sized Homesites
- 3-Car Garages
- Extra Suite Available
- Nature Preserve
- Interiors
Amenities
Site Plan
Home designs (3)
No Quick Move-In lots in these results; each plan's pill reflects primary availability from listings.
Carousel — use arrows to browse images for this design, or tap the photo to open the floor plan.
Now BuildingDenver
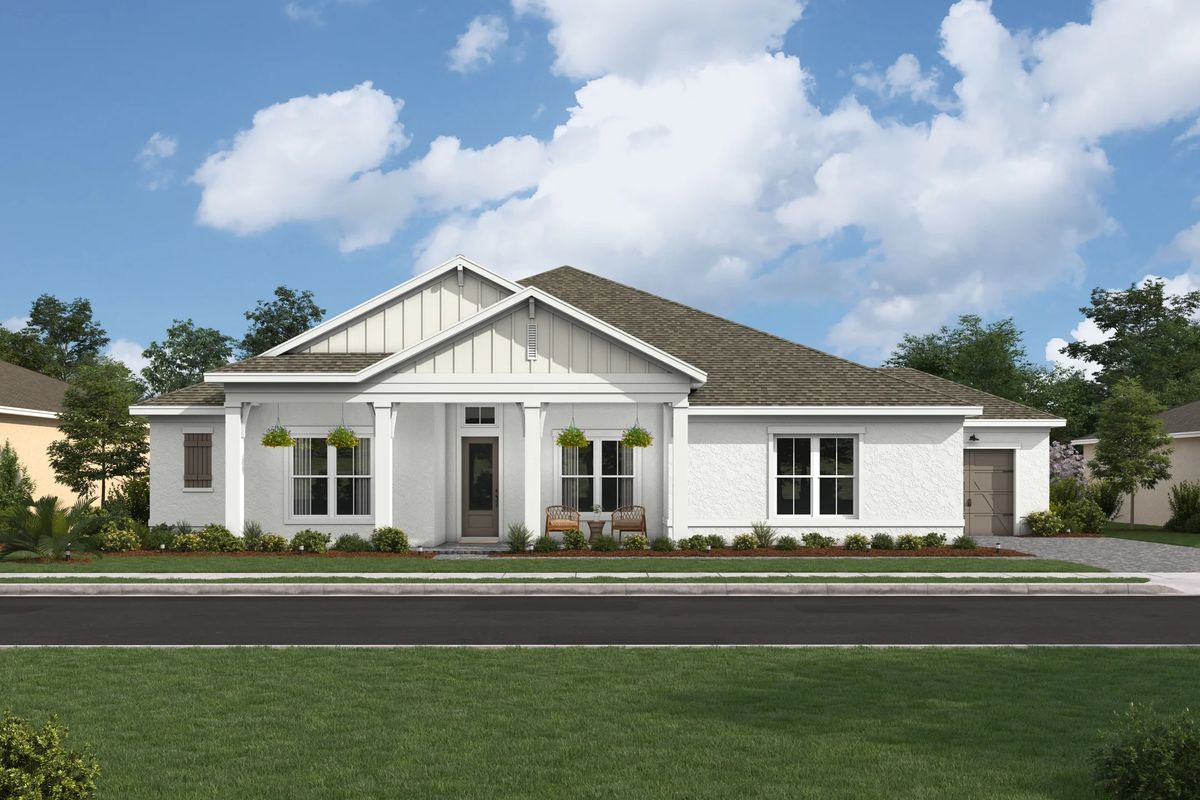
From$1,112,9905 Beds3.5 Baths3 Car garage3,428+ sq ftSingle-family at Preserve at Deer Lakes. 1 home is now building — ask the sales team for timelines and personalization options.
Carousel — use arrows to browse images for this design, or tap the photo to open the floor plan.
Ready to BuildMontpelier
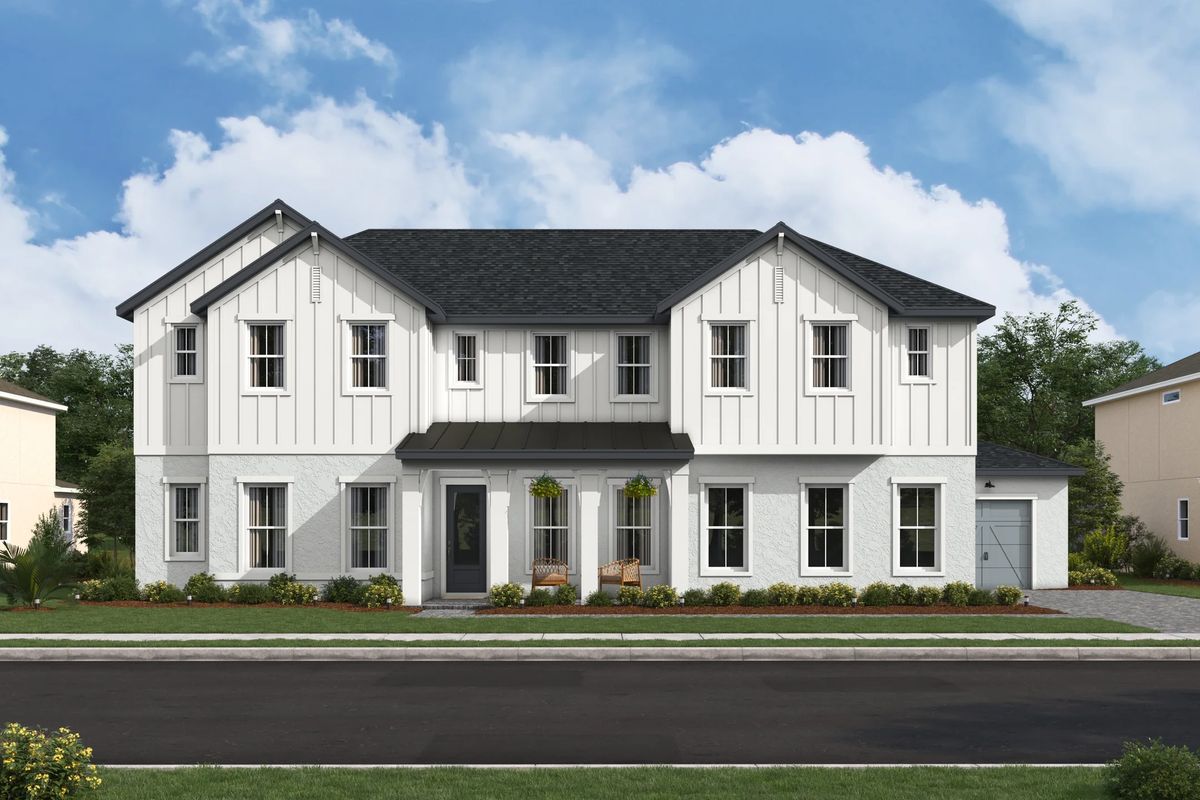
From$1,233,9905 Beds4.5 Baths3 Car garage4,290+ sq ftThe Montpelier offers: Expansive and welcoming foyer with access to private home office First floor laundry room and coat closet for added convenience Generously sized kitchen with island and butlers pantry for essentials Great room with grand 2-story ceiling with views to the backyard First floor Extra Suite with private bath, ideal for guests Lavish primary suite featuring an expansive walk-in closet and ensuite bath Versatile loft space and secondary bedrooms with shared hall bath Bedroom 4 with walk-in closet and full private bath
Carousel — use arrows to browse images for this design, or tap the photo to open the floor plan.
Now BuildingRichmond
From$1,313,9905 Beds5.5 Baths3 Car garage4,903+ sq ftSingle-family at Preserve at Deer Lakes. 2 homes are now building — ask the sales team for timelines and personalization options.
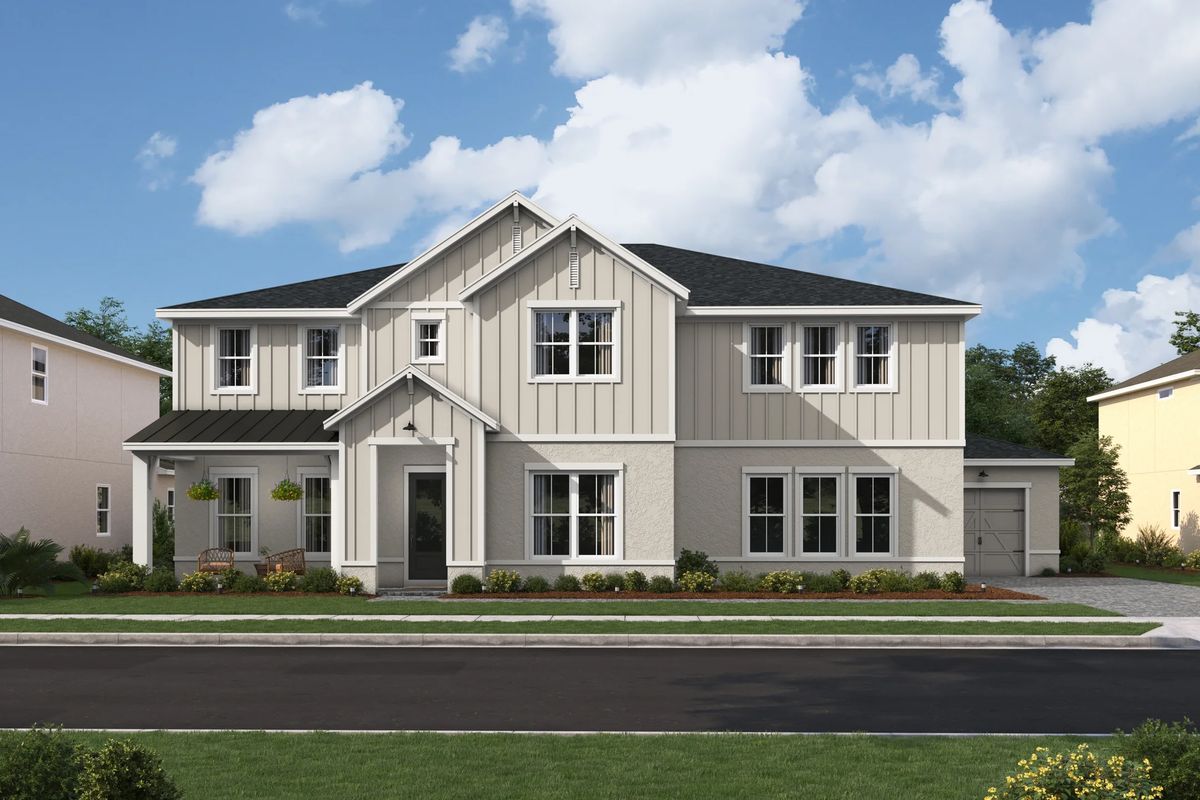
Media
Project photo gallery
Click the large photo or a thumbnail to open the gallery viewer.
Is this your project?
Take control of your project page, add direct contact details, keep information updated, unlock performance insights, and increase visibility with agents and buyers actively looking for new construction homes.
Prices and features may vary and are subject to change. Photos are for illustrative purposes only. Legal disclaimers.