

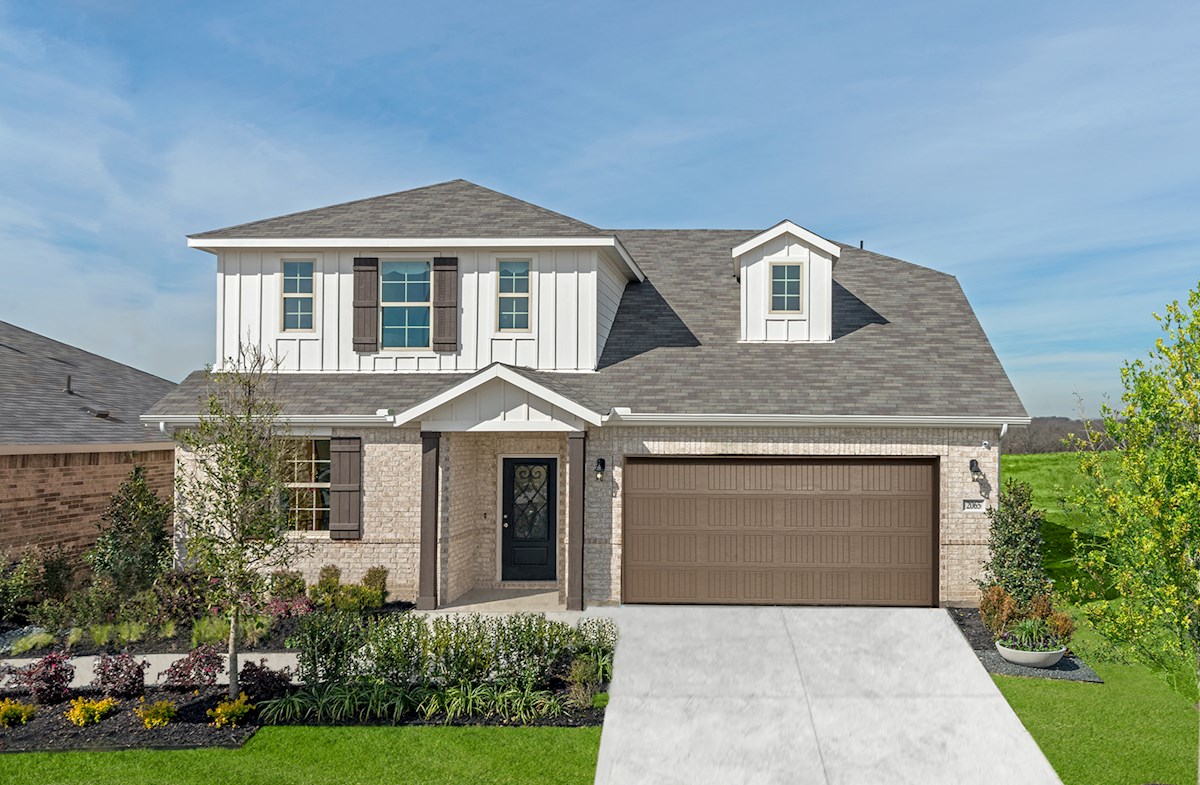
Whitewing Trails

Discover the charm of Whitewing Trails in Princeton, crafted by Beazer Homes, where you can enjoy a vibrant community with amenities like a clubhouse, swimming pool, and scenic walking trails.
Overview
Whitewing Trails is a thoughtfully designed master-planned community offering single-family homes in Princeton. Families will love the welcoming, family-friendly atmosphere, with local parks just steps away for outdoor fun and recreation. With easy access to nearby highways, residents can enjoy the perfect balance of peaceful neighborhood living and convenient connections to shopping, dining, and entertainment.
Community Features & Amenities
-
Future amenity center and pools
-
Walking and biking trails
-
Future baseball field and bocce ball court
-
Only 7 miles to Historic Downtown Mckinney
Amenities
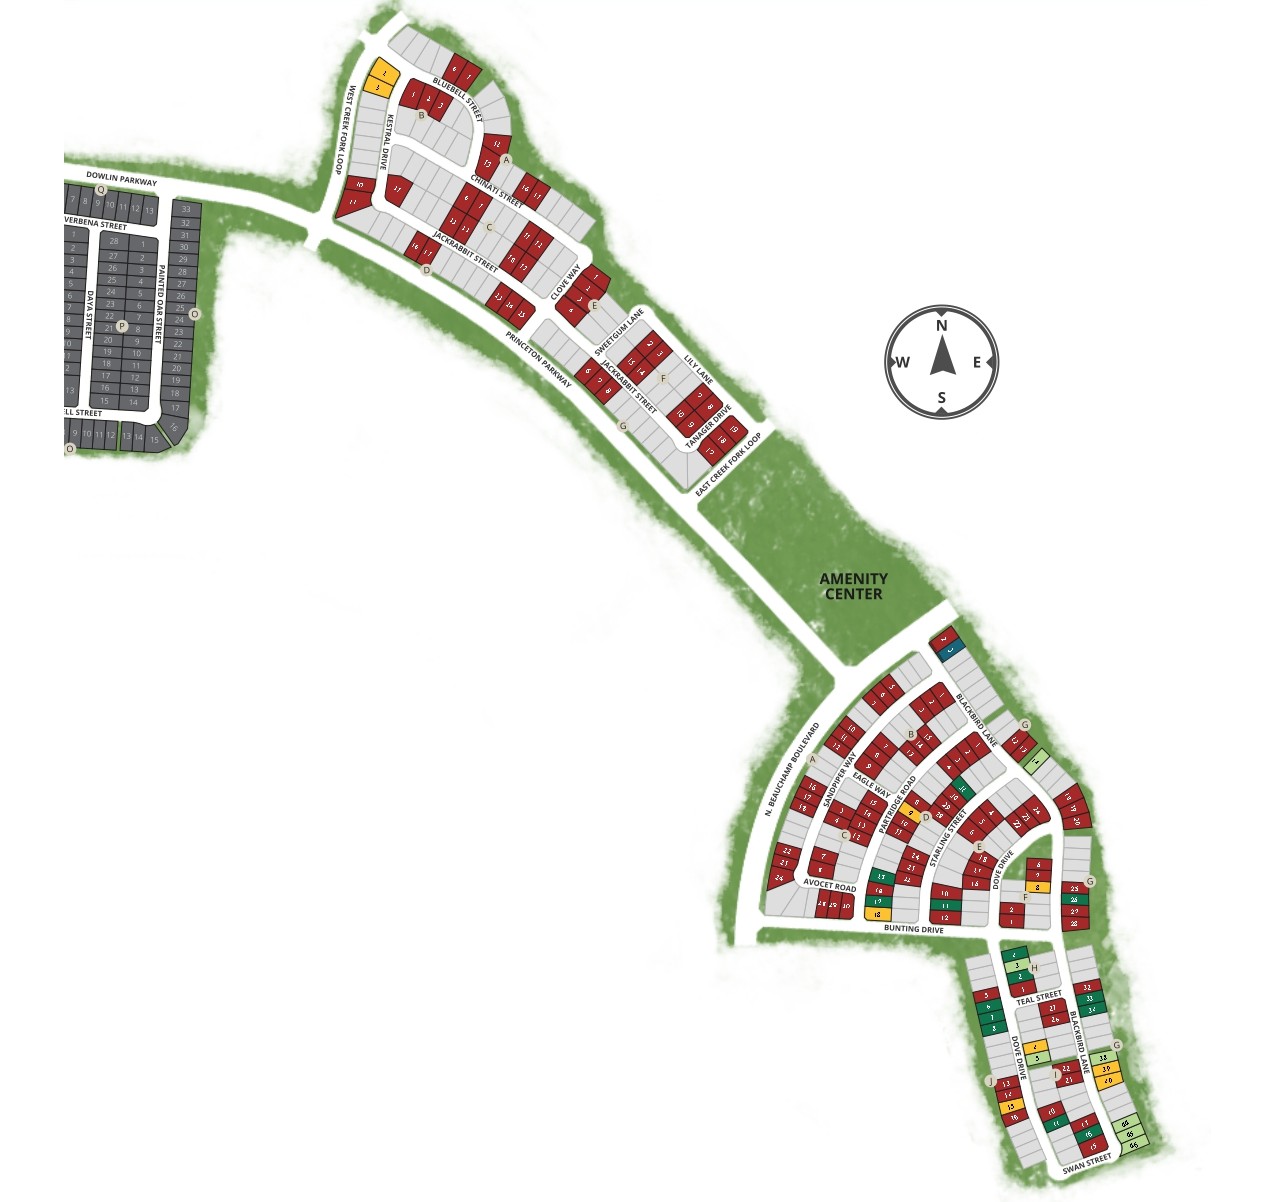
Site Plan
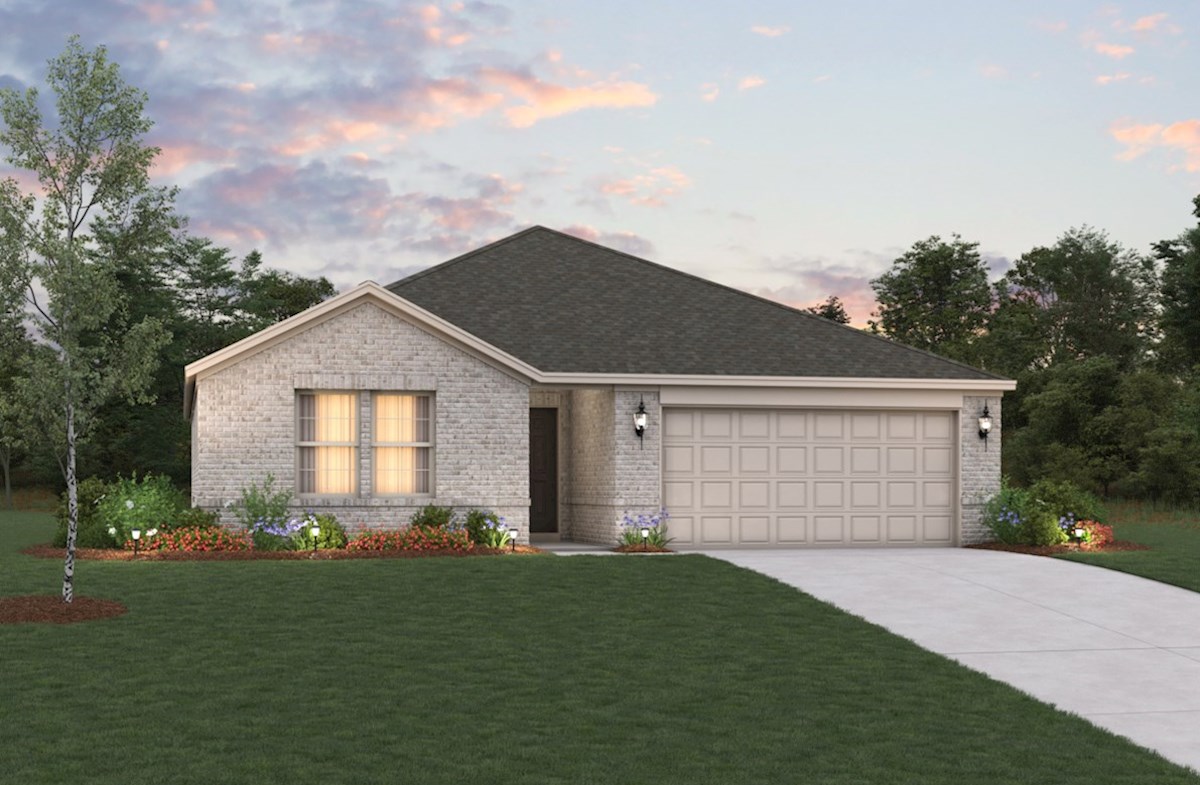
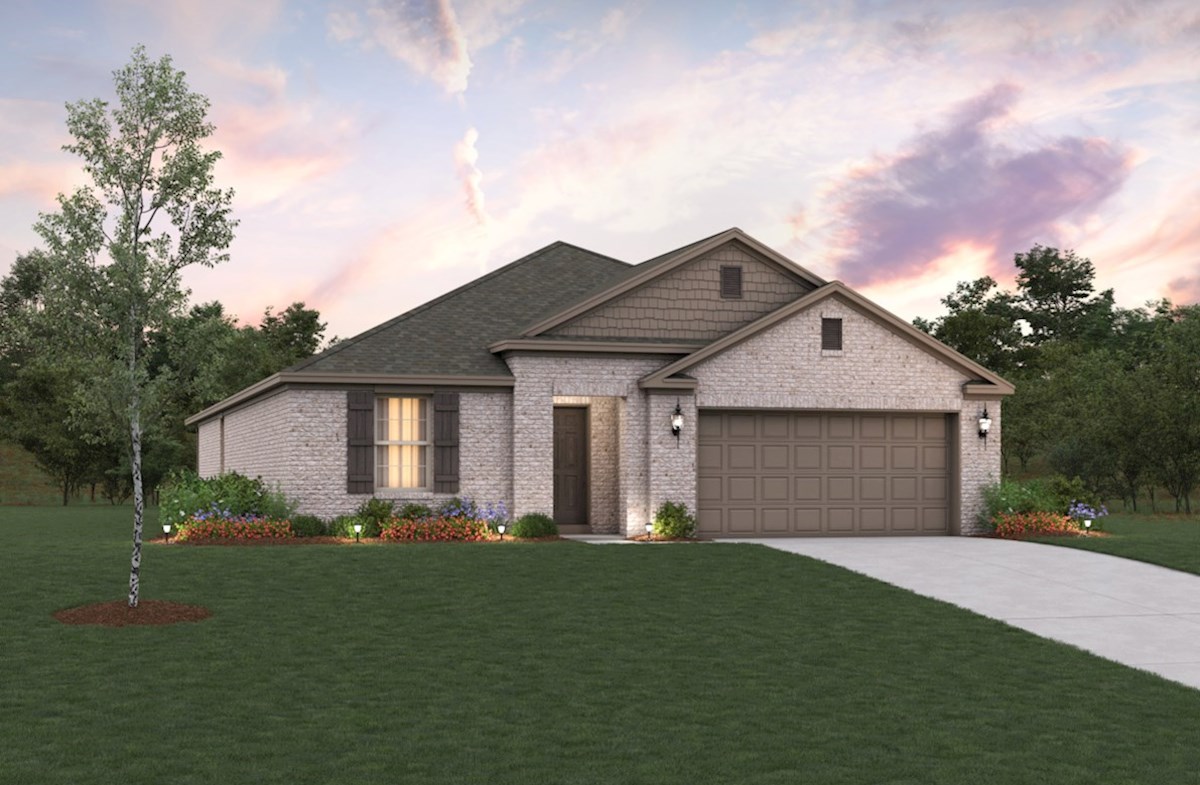
Home designs (9)
7 Quick Move-In lots across 6 plans — open Quick Move-In.
Carousel — use arrows to browse images for this design, or tap the photo to open the floor plan.
Quick Move-InAllegheny Plan
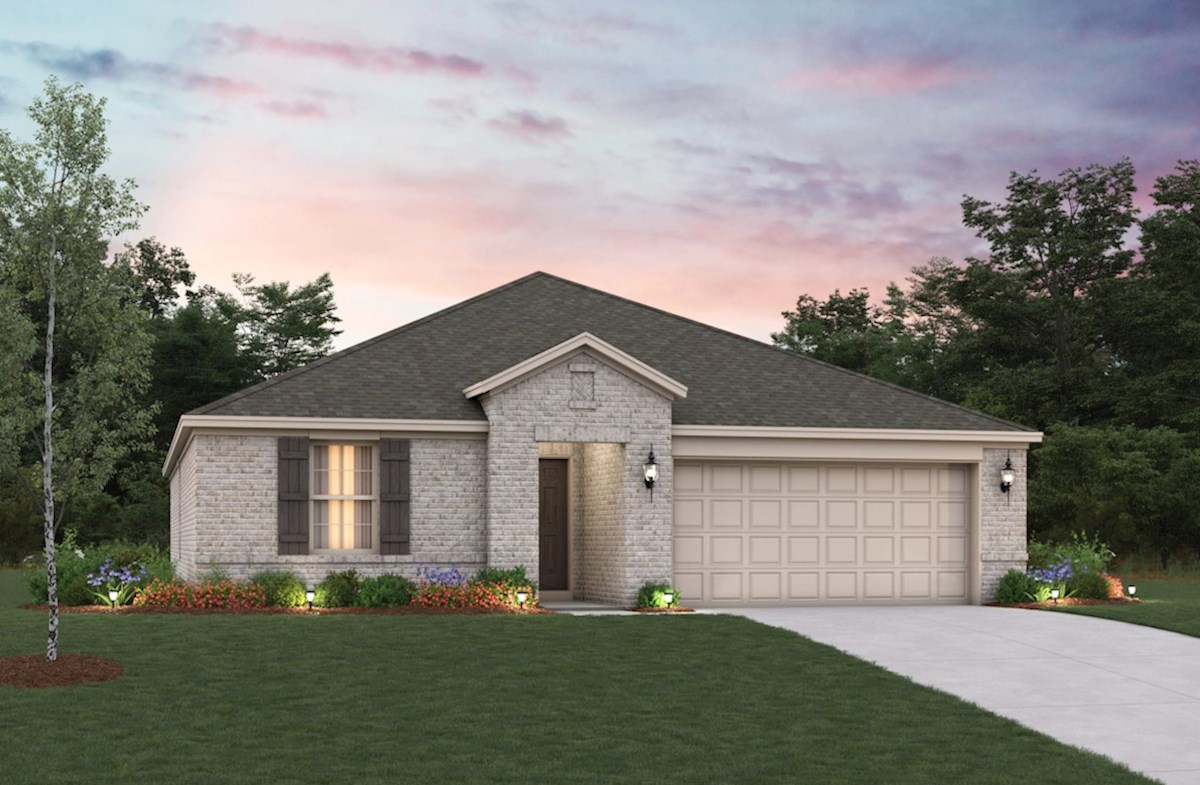
Inquire3 Beds2 Baths2 Car garage1,536+ sq ftSingle-family at Whitewing Trails. 1 Quick Move-In home in this plan — ask the sales team about finishes and closing timelines.
Carousel — use arrows to browse images for this design, or tap the photo to open the floor plan.
Quick Move-InTeton Plan
Inquire4 Beds2 Baths2 Car garage2,076+ sq ftSingle-family at Whitewing Trails. 1 Quick Move-In home in this plan — ask the sales team about finishes and closing timelines.
Carousel — use arrows to browse images for this design, or tap the photo to open the floor plan.
Quick Move-InSierra Plan
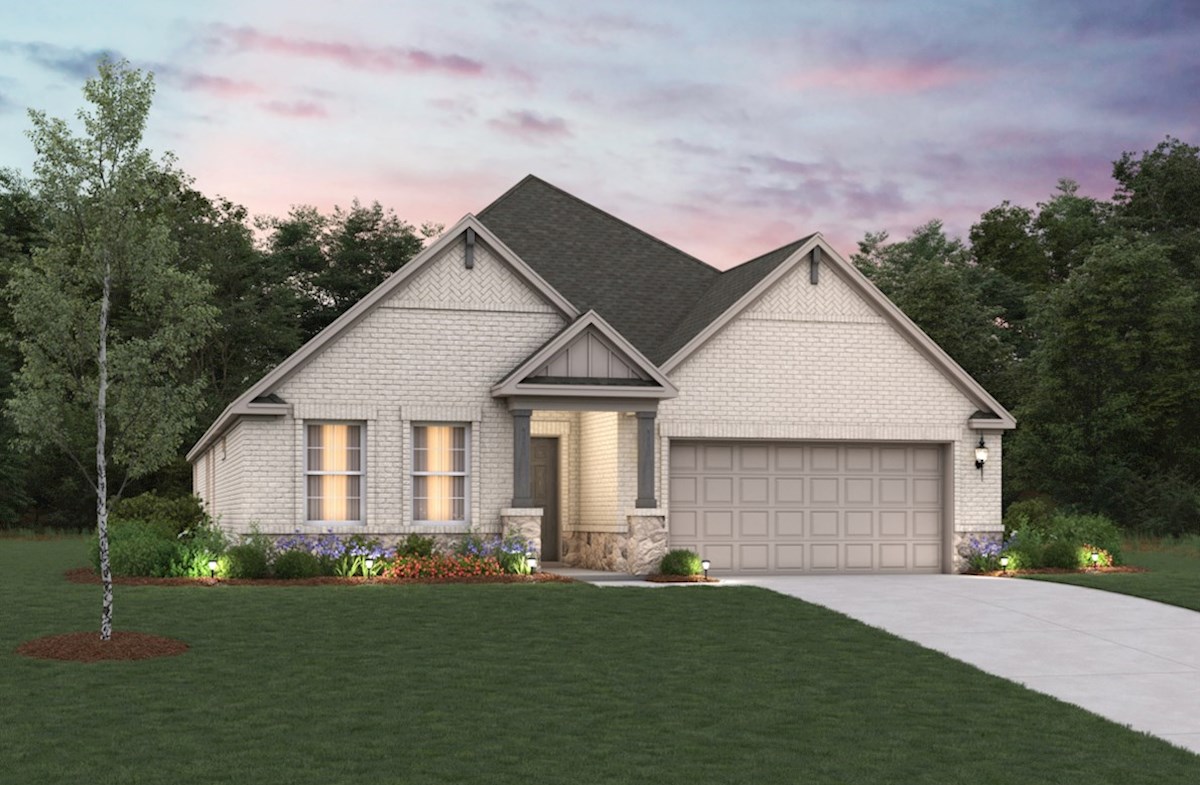
From$329,9903 Beds2 Baths2 Car garage1,692+ sq ftSingle-family at Whitewing Trails. 2 Quick Move-In homes in this plan — ask the sales team about finishes and closing timelines.
Carousel — use arrows to browse images for this design, or tap the photo to open the floor plan.
Quick Move-InCarson Plan
From$359,9904 Beds2 Baths2 Car garage1,931+ sq ftSingle-family at Whitewing Trails. 1 Quick Move-In home in this plan — ask the sales team about finishes and closing timelines.
Carousel — use arrows to browse images for this design, or tap the photo to open the floor plan.
Quick Move-InMagnolia
From$369,9904 Beds2–2.5 Baths2 Car garage2,098+ sq ftSingle-family at Whitewing Trails. 1 Quick Move-In home in this plan — ask the sales team about finishes and closing timelines.
Carousel — use arrows to browse images for this design, or tap the photo to open the floor plan.
Ready to BuildAvalon
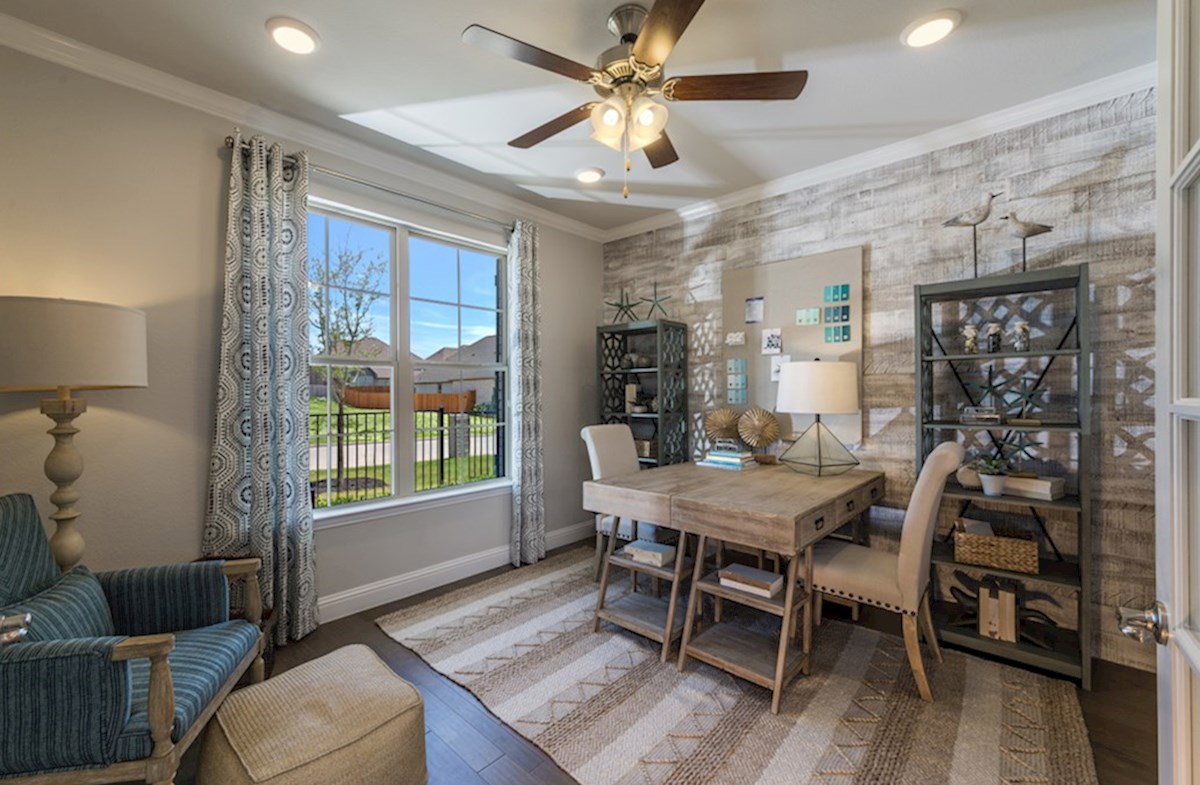
From$390,9903–4 Beds2.5–3 Baths2 Car garage2,431+ sq ftThe Avalon is a two-story, single-family home that features a gorgeous great room ideal for creating lasting memories with game nights, movie nights, and entertaining. The private study is the perfect space for your personal library or to work quietly from home. Plan Details & Features Features: Tankless water heater standard Primary bedroom located in the back of home for best exterior views and natural light This plan offers the choice of a secondary bedroom and full bathroom on the first floor, at an additional cost Enjoy a 2-car garage and an optional covered patio Plan Details: Room Choices: Choice Kitchen A Choice Kitchen B Choice Primary Bathroom A Choice Primary Bathroom B Paid Options: Covered Patio Fireplace 2' Primary Bedroom Extension Bedroom 4/Bath 3 3 Car Garage Media
Carousel — use arrows to browse images for this design, or tap the photo to open the floor plan.
Quick Move-InCascade Plan
From$394,9904 Beds2.5 Baths2 Car garage2,626+ sq ftSingle-family at Whitewing Trails. 1 Quick Move-In home in this plan — ask the sales team about finishes and closing timelines.
Carousel — use arrows to browse images for this design, or tap the photo to open the floor plan.
Ready to BuildParker
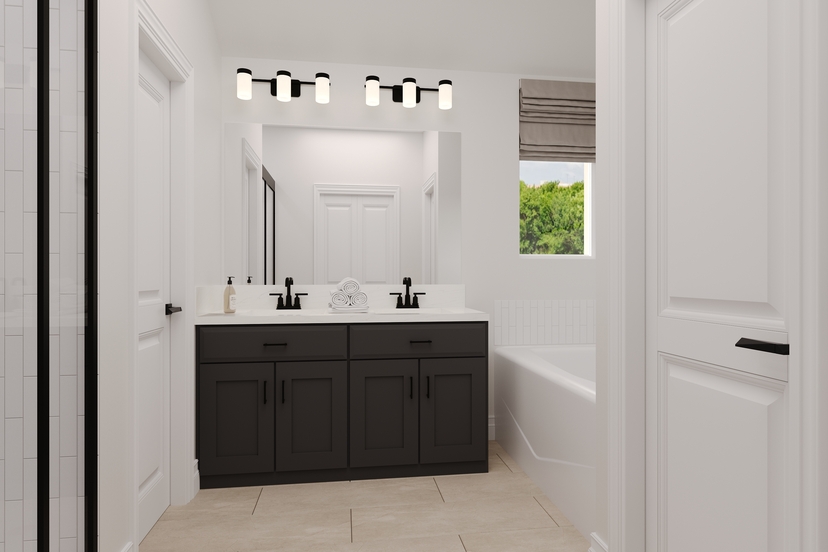
From$414,9904–5 Beds2.5–3 Baths2–3 Car garage3,075+ sq ftThe Parker is a two-story, single-family home with an open-concept kitchen that allows you to be a part of the fun while cooking delicious meals. The private primary suite features the option of a spa-inspired soaking tub or a large walk-in shower perfect for relaxing at the end of the day. Choose between and additional bedroom or a large media room on the second floor Enjoy working quietly from your private in-home study on the first floor or the home office on the second floor This plan offers the choice of a secondary bedroom and full bathroom on the first floor, at an additional cost Enjoy a 3-car garage and an optional covered patio, at an additional cost
Carousel — use arrows to browse images for this design, or tap the photo to open the floor plan.
Ready to BuildSummerfield
From$429,9904–5 Beds3–4 Baths2 Car garage2,871+ sq ftThe Parker is a two-story, single-family home with an open-concept kitchen that allows you to be a part of the fun while cooking delicious meals. The private primary suite features the option of a spa-inspired soaking tub or a large walk-in shower perfect for relaxing at the end of the day. Choose between and additional bedroom or a large media room on the second floor Enjoy working quietly from your private in-home study on the first floor or the home office on the second floor This plan offers the choice of a secondary bedroom and full bathroom on the first floor, at an additional cost Enjoy a 3-car garage and an optional covered patio, at an additional cost
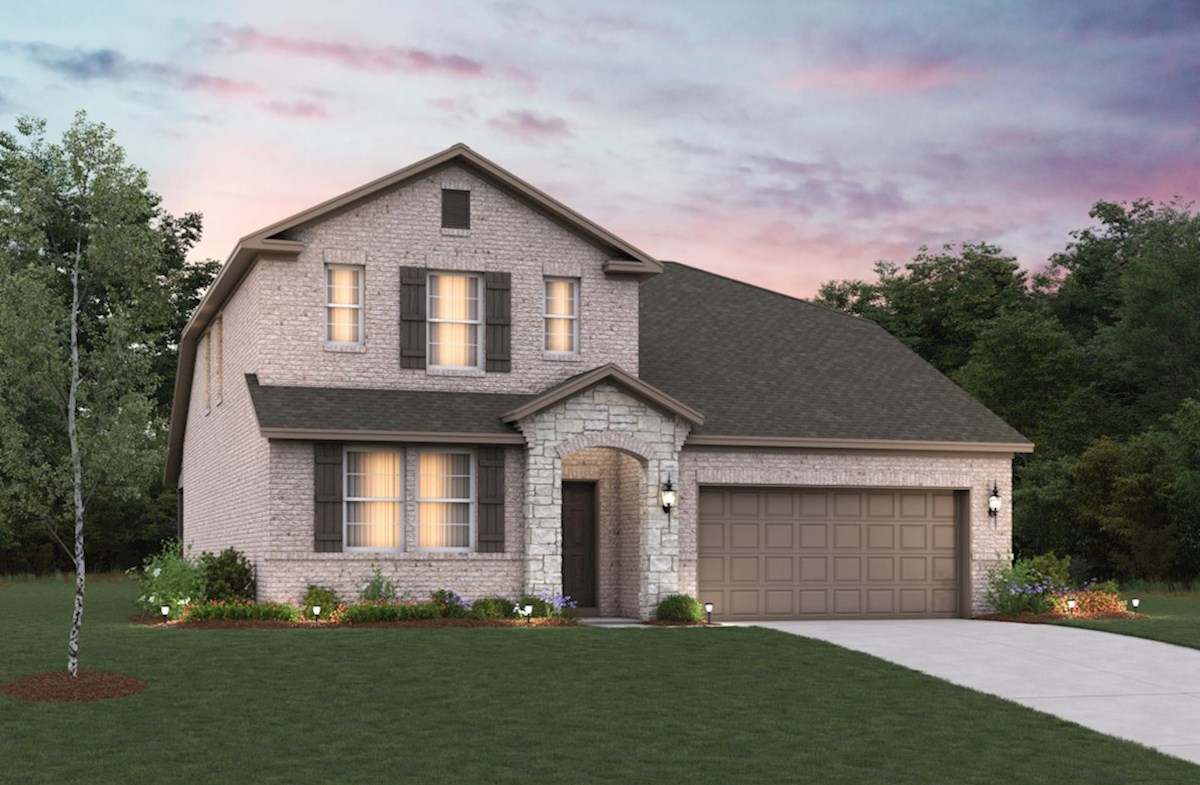
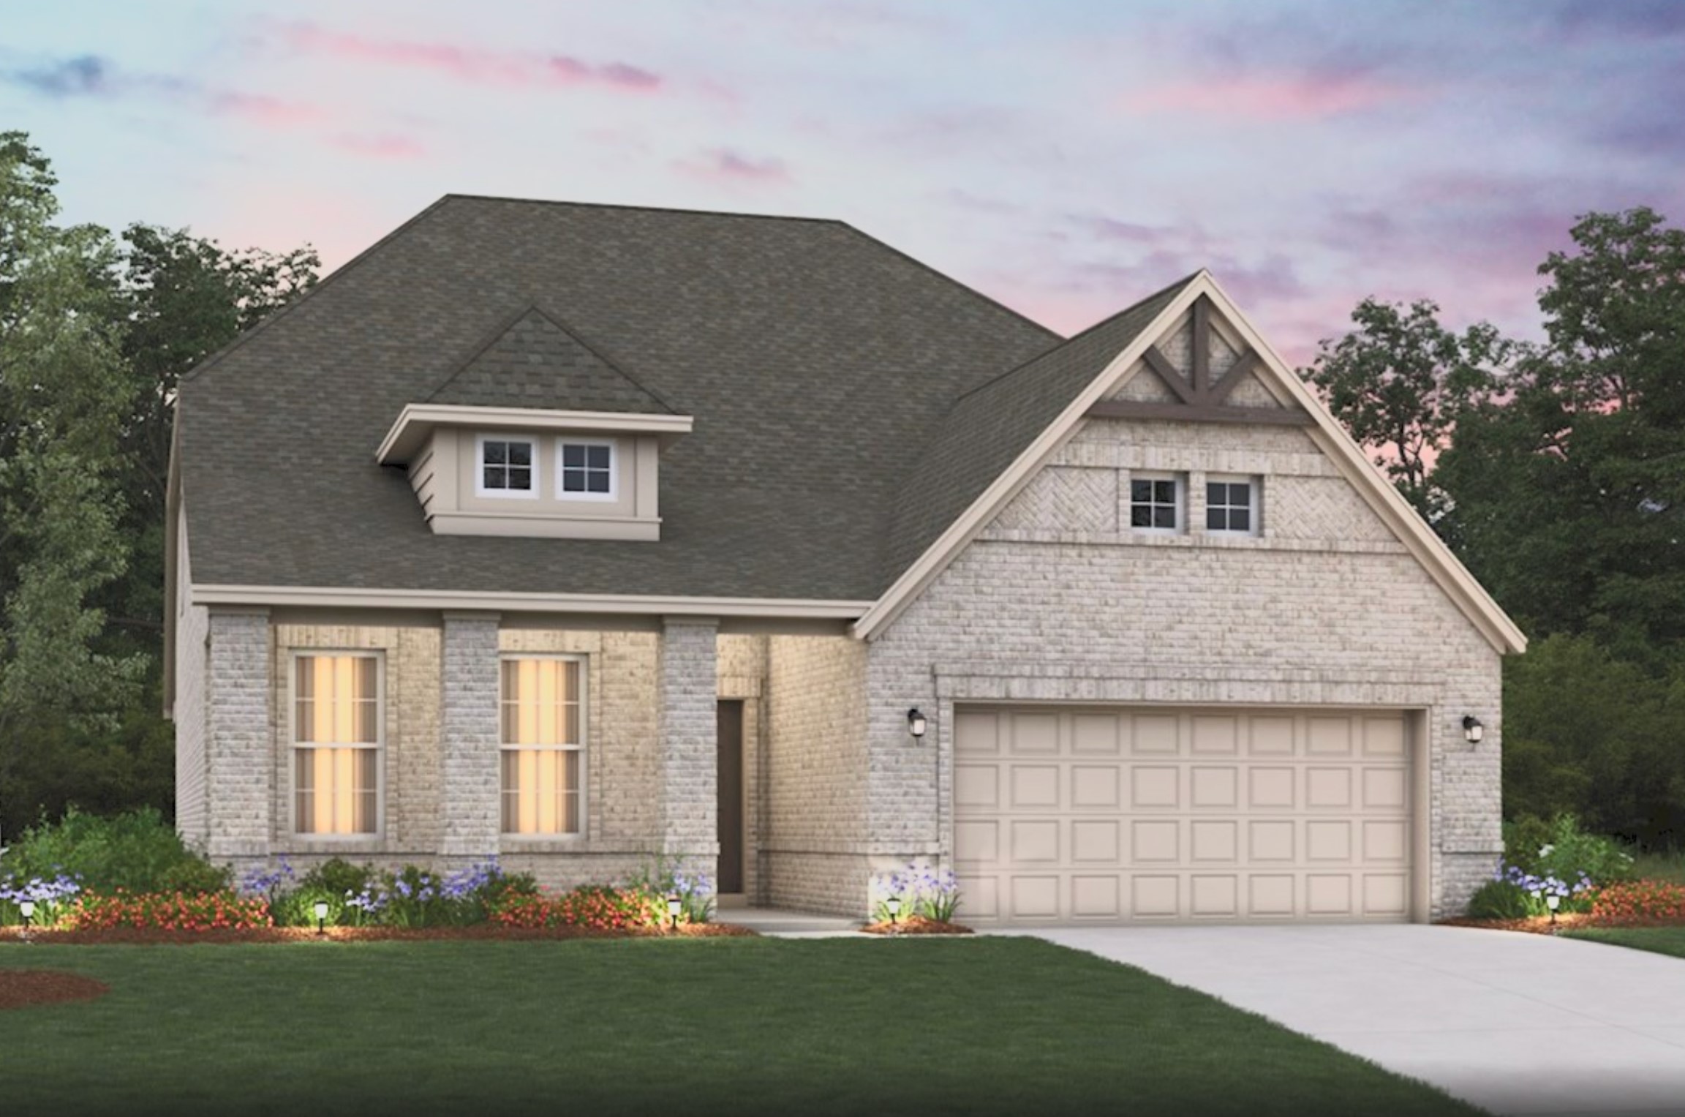
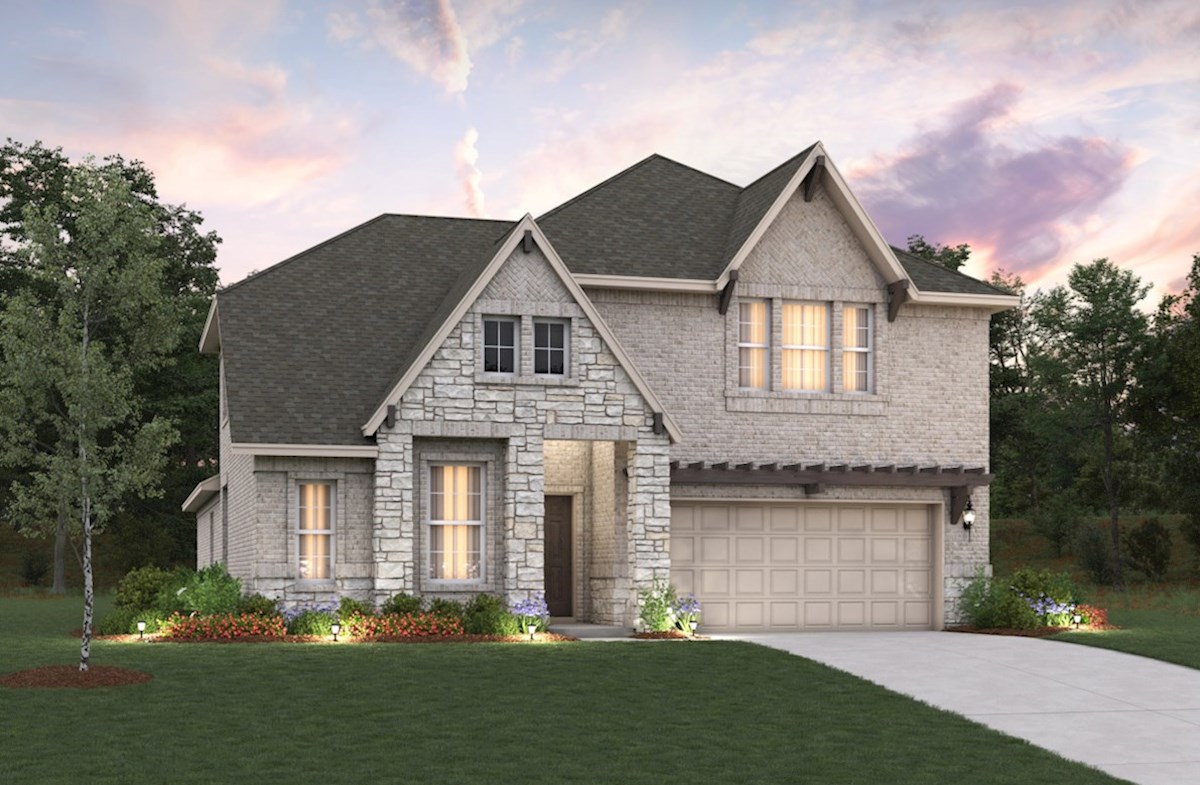
Media
Project photo gallery
Click the large photo or a thumbnail to open the gallery viewer.
Is this your project?
Take control of your project page, add direct contact details, keep information updated, unlock performance insights, and increase visibility with agents and buyers actively looking for new construction homes.
Prices and features may vary and are subject to change. Photos are for illustrative purposes only. Legal disclaimers.