Under Construction

Total Units

148

Discover the charm of Bartow with Lennar's stunning Ranches at Lake Mcleod, where you can enjoy a variety of amenities including a park, swimming pool, and playground!

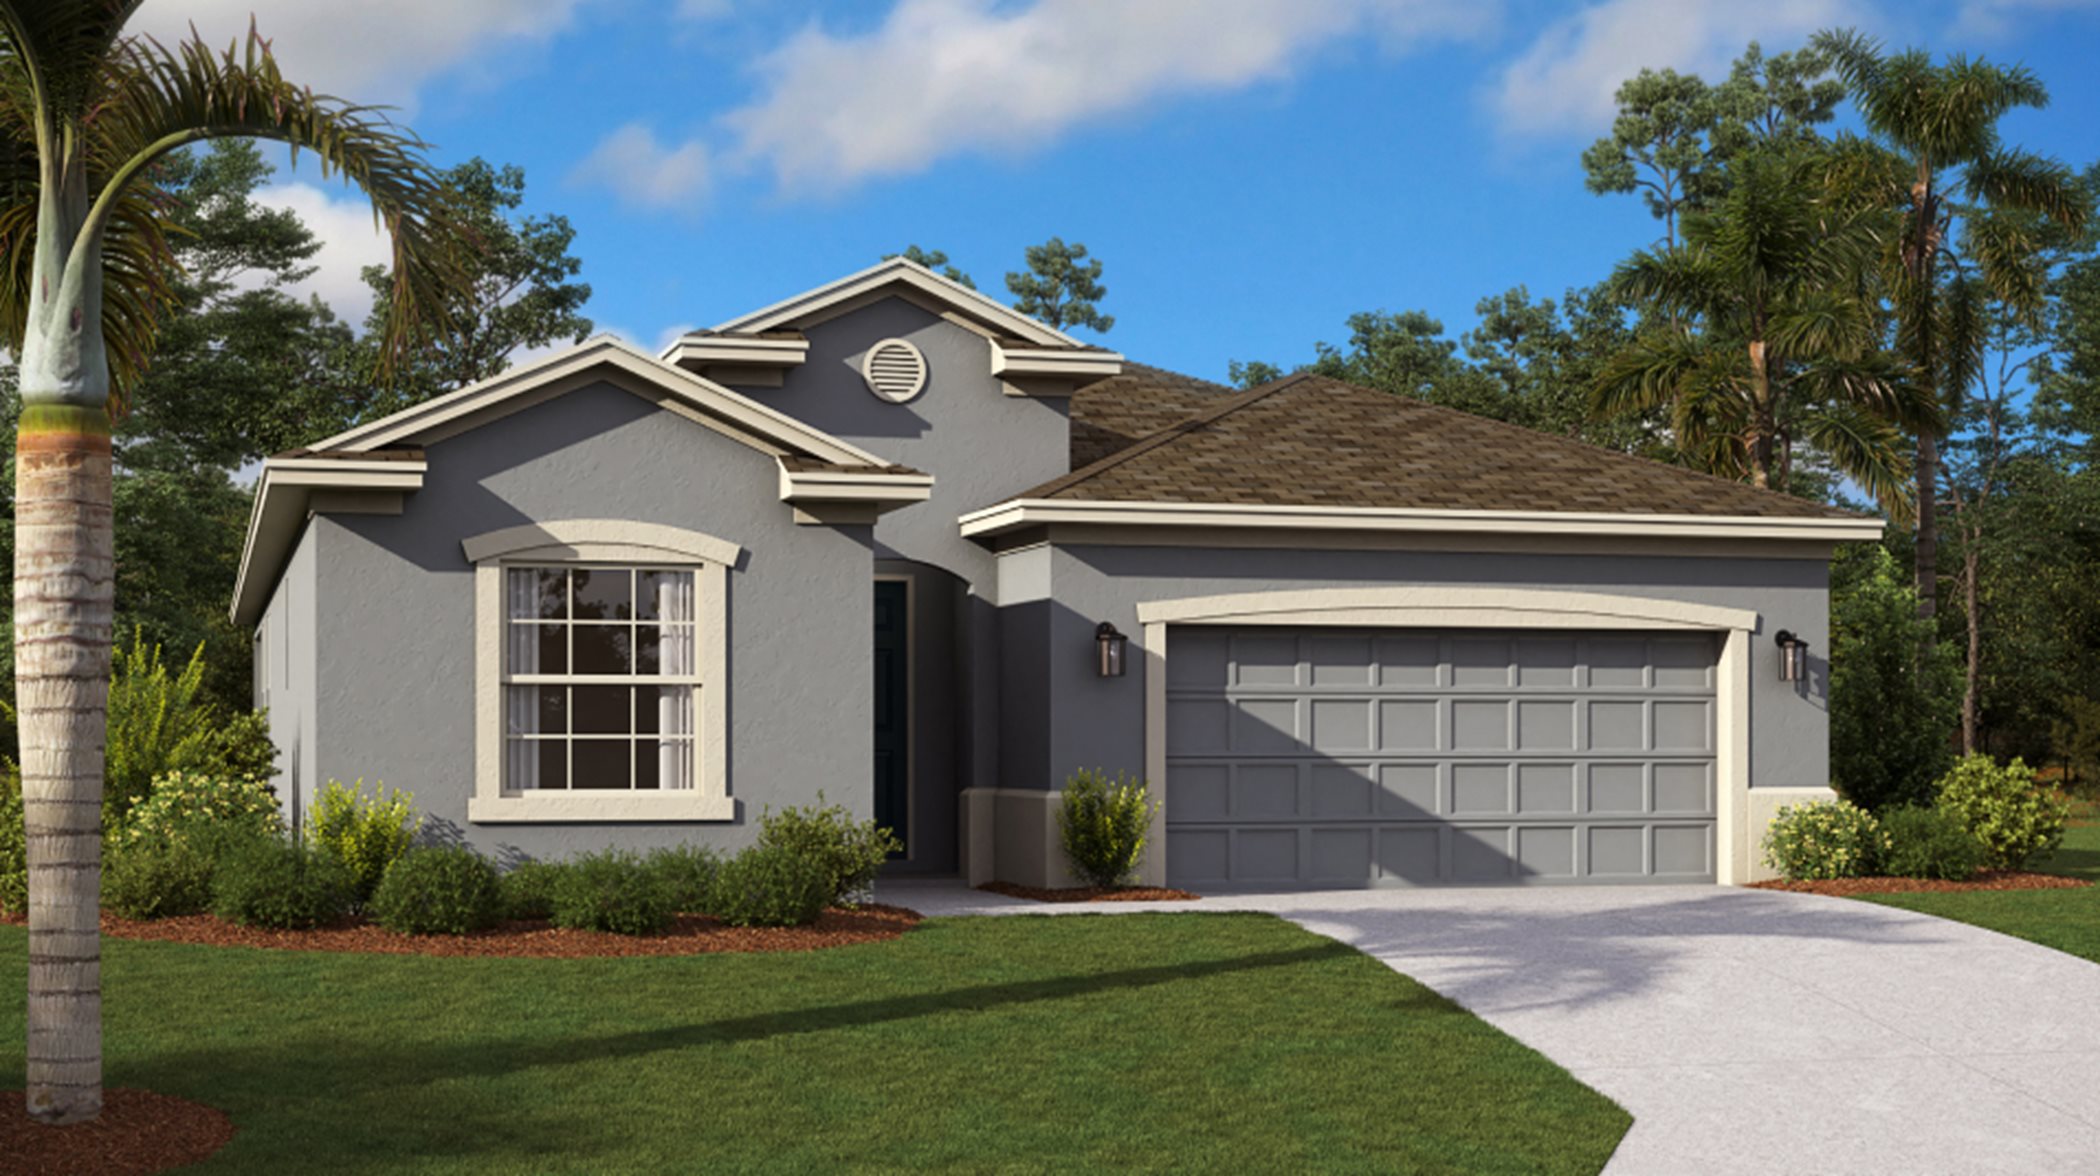
Ranches at Lake McLeod is a masterplan community offering brand-new single family homes by Lennar for sale in Eagle Lake, FL.

See what life at Ranches at Lake Mcleod has to offer

A wide variety of future planned amenities will be coming to Ranches at Lake McLeod, including a swimming pool, park, playground and numerous sports courts.

  • Swimming Pool

The future swimming pool provides family-friendly fun and an easy way to beat the Florida heat

  • Park

Set up a picnic on the grass, kick around a ball and enjoy the outdoors at future parks

  • Playground

A planned playground gives the children a place to burn off energy and run around in

  • Basketball Court

Future basketball courts in the community are perfect for shooting hoops and free throws

  • Volleyball Court

Practice serving and spiking at the future sand volleyball court

Located in the beautiful city of Eagle Lake, FL. See what this city has to offer.

Eagle Lake is just a short distance from ample outdoor recreation, shopping, dining and more in nearby Winter Haven. Popular attractions include Chain of Lakes Sports Complex, Legoland, Lake Ned and the downtown strip.

Find the home that’s right for you

This master-planned community is made up of 2 unique home collections.

Prices and features may vary and are subject to change. Photos are for illustrative purposes only.


Amenities

Park
Parking
Swimming Pool
Playground
Volleyball Court
Basketball Field

Interactive Site Plan

Collections (5)

Manor Key Collection — collection image
$317,740+
2,112+ sq ft
Beds 5
Baths 2.5

Manor Key Collection

The Manor Key Collection brings new single-family homes to the Ranches at Lake McLeod masterplan, coming soon to Eagle Lake, FL. The community features close proximity to Hwy 17, providing convenient commutes and travel across central Florida, and nearby attractions like Legoland are just 20 minutes away, offering entertainment options for all ages. Nature lovers will enjoy exploring the natural lakes in and around Winter Haven.

Executive Key Collection — collection image
$299,990+
1,843+ sq ft
Beds 3–4
Baths 2–3

Executive Key Collection

The Executive Key Collection brings new single-family homes to the Ranches at Lake McLeod masterplan in Eagle Lake, FL. The community provides access to fantastic onsite amenities, including a relaxing swimming pool, sport courts, playground and much more. Nearby Winter Haven is home to various natural lakes for ample outdoor recreation, and close proximity to Hwy 17 simplifies everyday commutes and travel. Legoland is just 20 minutes away, offering entertainment for all ages.

Cottage Collection — collection image
$276,990+
1,424+ sq ft
Beds 3–4
Baths 2–2.5

Cottage Collection

The Cottage Collection brings new single-family homes to the Ranches at Lake McLeod masterplan in Eagle Lake, FL. The community features onsite amenities, including a sparkling swimming pool, a modern clubhouse, a fitness center, sports courts, a dog park and more. Residents will enjoy a prime location near Highway 17, and family-friendly fun is a short 20-minute drive away at the popular Legoland. Nature lovers can enjoy endless outdoor recreation at local lakes in nearby Winter Haven.

Majors Collection — collection image
$283,990+
1,600+ sq ft
Beds 4–5
Baths 2–3

Majors Collection

The Majors Collection is a new series of single-family homes now selling at the Ranches at Lake McLeod masterplan in Eagle Lake, FL. Residents will enjoy access to onsite amenities, including a sparkling swimming pool, a modern clubhouse, a fitness center, sports courts, a dog park and more. The community boasts a prime location near Highway 17 and Bartow Executive Airport. A short 20-minute drive away is family-friendly fun at the popular Legoland. Nature lovers can enjoy endless boating adventures at the Chain of

Classic Collection — collection image
$346,240+
2,175+ sq ft
Beds 4
Baths 3

Classic Collection

The Classic Collection is a new series of single-family homes now selling at the Ranches at Lake McLeod masterplan in Eagle Lake, FL. Residents will enjoy access to onsite amenities, including a sparkling swimming pool, a modern clubhouse, a fitness center, sports courts, a dog park and more. The community boasts a prime location near Highway 17, and family-friendly fun is a short 20-minute drive away at the popular Legoland. Nature lovers can enjoy endless outdoor recreation at local lakes in nearby Winter Haven.

1 / 3

Home designs (16)

5 Quick Move-In lots across 3 plans — open Quick Move-In.

  • Single-family

    Carousel — use arrows to browse images for this design, or tap the photo to open the floor plan.

    Quick Move-In

    Hendrix

    From$346,240
    4 Beds3 Baths2 Car garage2,175+ sq ft

    Single-family at Ranches at Lake Mcleod. 1 Quick Move-In home in this plan — ask the sales team about finishes and closing timelines.

    View floor plan
  • Single-family

    Carousel — use arrows to browse images for this design, or tap the photo to open the floor plan.

    Ready to Build

    Mccartney

    From$381,490
    4 Beds3 Baths2 Car garage2,366+ sq ft

    This new single-story home features Lennar’s signature Next Gen® suite, offering a private space ideal for multigenerational households with a separate entrance, living area, kitchenette, bedroom, bathroom and laundry. The main home is host to a spacious open plan that extends outdoors onto a covered patio for year-round enjoyment. Two additional bedrooms are located upon entry, with a luxurious owner’s suite tucked away at the back of the home, complete with a private bathroom and walk-in closet.

    View floor plan
  • Single-family

    Carousel — use arrows to browse images for this design, or tap the photo to open the floor plan.

    Ready to Build

    Kitson

    From$276,990
    3 Beds2 Baths2 Car garage1,424+ sq ft

    This new single-story home boasts a modern and low-maintenance design ideal for any lifestyle. An open-concept floorplan blends the kitchen, living and dining areas for seamless transitions and everyday multitasking. Two secondary bedrooms are tucked away to the side of the home, with a lavish owner’s suite nestled into a private rear corner, complete with a full bathroom and walk-in closet.

    View floor plan
  • Single-family

    Carousel — use arrows to browse images for this design, or tap the photo to open the floor plan.

    Now Building

    Sentosa

    From$282,740
    4 Beds2 Baths2 Car garage1,600+ sq ft

    Single-family at Ranches at Lake Mcleod. 1 home is now building — ask the sales team for timelines and personalization options.

    View floor plan
  • Single-family

    Carousel — use arrows to browse images for this design, or tap the photo to open the floor plan.

    Now Building

    Morrow

    From$296,740
    4 Beds2–2.5 Baths2 Car garage1,910+ sq ft

    Single-family at Ranches at Lake Mcleod. 1 home is now building — ask the sales team for timelines and personalization options.

    View floor plan
  • Single-family

    Carousel — use arrows to browse images for this design, or tap the photo to open the floor plan.

    Ready to Build

    Aspire

    From$299,990
    3 Beds2 Baths3 Car garage1,843+ sq ft

    This single-level home features a low-maintenance layout perfect for entertaining with an open-concept floorplan and outdoor patio. Two secondary bedrooms are located off the foyer, and the luxurious owner’s suite is tucked into a private corner at the back of the home, complete with an en-suite bathroom and walk-in closet. Prices and features may vary and are subject to change. Photos are for illustrative purposes only.

    View floor plan
  • Single-family

    Carousel — use arrows to browse images for this design, or tap the photo to open the floor plan.

    Ready to Build

    Bravo

    From$329,240
    4 Beds3 Baths3 Car garage2,205+ sq ft

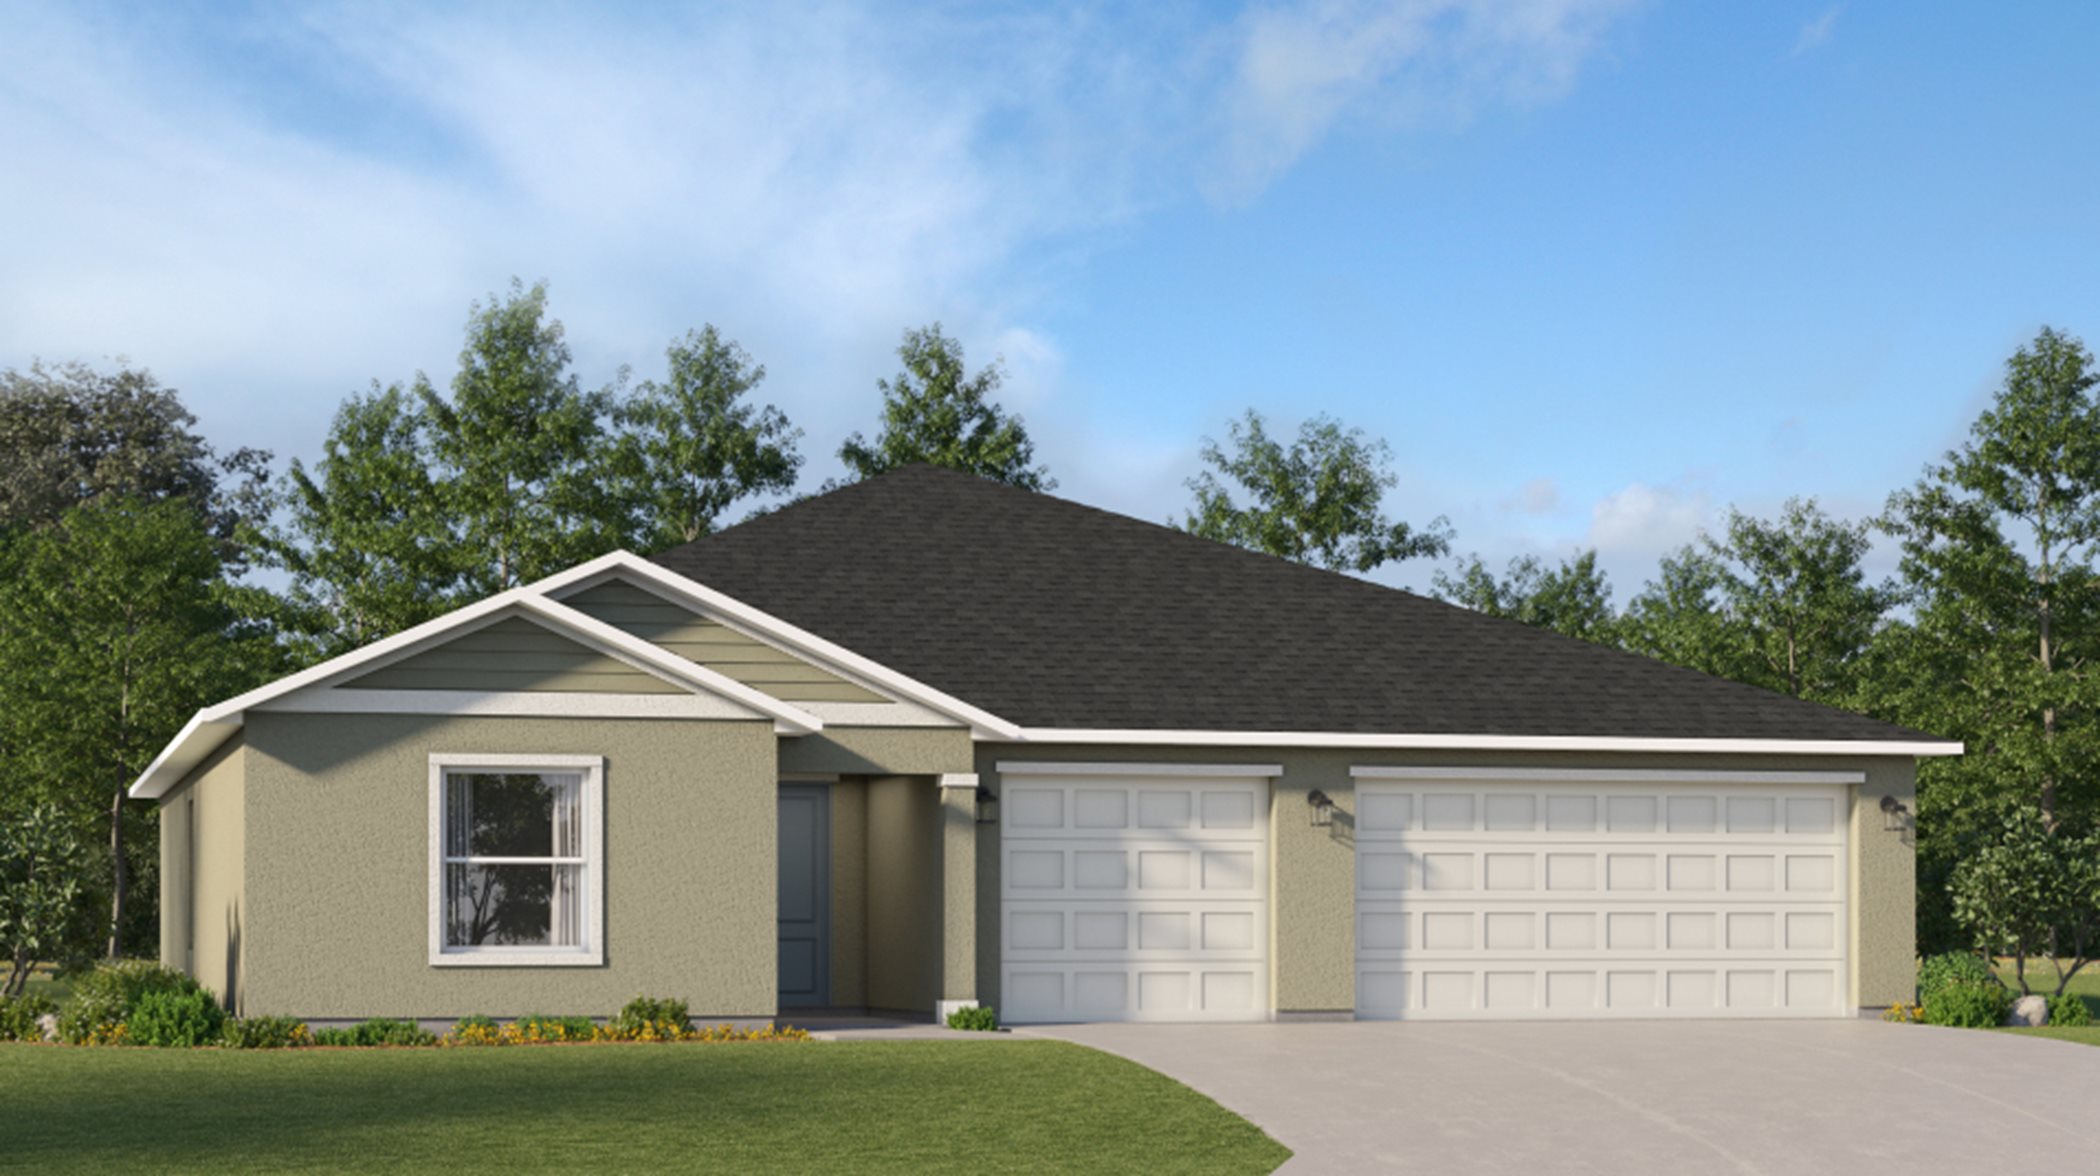
    This new single-story home is designed for modern comfort and convenience. Two secondary bedrooms frame a bathroom in the hall at the front of the home, while a third is around the corner with a private bathroom. Flowing seamlessly from these spaces is the open living area, featuring a modern kitchen, a cozy dining area and a spacious family room that extends outside to the patio. The owner’s suite is tucked into the back corner with an attached bathroom. A three-car garage rounds out this gracious layout. Prices and features may vary and are subject to change. Photos are for illustrative purposes only.
    View floor plan
  • Single-family

    Carousel — use arrows to browse images for this design, or tap the photo to open the floor plan.

    Ready to Build

    Crest

    From$349,240
    4 Beds3 Baths3 Car garage2,383+ sq ft

    This single-level home shares an open layout between the kitchen, dining area and family room for seamless transitions between spaces, while the patio is ideal for entertaining guests. A versatile flex space can be used as a home office, depending on the homeowner’s needs. An owner’s suite is in the rear of the home and is comprised of an en-suite bathroom and walk-in closet, in addition to three secondary bedrooms. Prices and features may vary and are subject to change. Photos are for illustrative purposes only.
    View floor plan
  • Single-family

    Carousel — use arrows to browse images for this design, or tap the photo to open the floor plan.

    Ready to Build

    Sentosa

    From$283,990
    4 Beds2 Baths2 Car garage1,600+ sq ft

    Single-family layout at Ranches at Lake Mcleod. Explore elevations, included features, and personalization options with our sales team.

    View floor plan
  • Single-family

    Carousel — use arrows to browse images for this design, or tap the photo to open the floor plan.

    Now Building

    Gehrig

    From$293,990
    4 Beds2 Baths2 Car garage1,733+ sq ft

    Single-family at Ranches at Lake Mcleod. 1 home is now building — ask the sales team for timelines and personalization options.

    View floor plan
  • Single-family

    Carousel — use arrows to browse images for this design, or tap the photo to open the floor plan.

    Quick Move-In

    Aaron

    From$305,690
    4 Beds2 Baths2 Car garage1,985+ sq ft

    Single-family at Ranches at Lake Mcleod. 1 Quick Move-In home in this plan — ask the sales team about finishes and closing timelines.

    View floor plan
  • Single-family

    Carousel — use arrows to browse images for this design, or tap the photo to open the floor plan.

    Quick Move-In

    Cobb

    From$328,240
    5 Beds3 Baths2 Car garage2,238+ sq ft

    Single-family at Ranches at Lake Mcleod. 1 Quick Move-In home in this plan — ask the sales team about finishes and closing timelines.

    View floor plan
  • Single-family

    Carousel — use arrows to browse images for this design, or tap the photo to open the floor plan.

    Ready to Build

    Jeter

    From$332,740
    4 Beds3 Baths2 Car garage2,231+ sq ft

    Ready for multigenerational and independent lifestyles, this new single-story home features Lennar’s Next Gen® design, offering a private suite with its own entrance, living area, kitchenette, bedroom, bathroom and laundry. The main home is host to an inviting open plan shared between the kitchen, living and dining areas. Three additional bedrooms are tucked away to the side, including the generous owner’s suite at the back of the home, complete with an en-suite bathroom and a walk-in closet.

    View floor plan
  • Single-family

    Carousel — use arrows to browse images for this design, or tap the photo to open the floor plan.

    Ready to Build

    Mantle

    From$342,740
    5 Beds3 Baths2 Car garage2,498+ sq ft

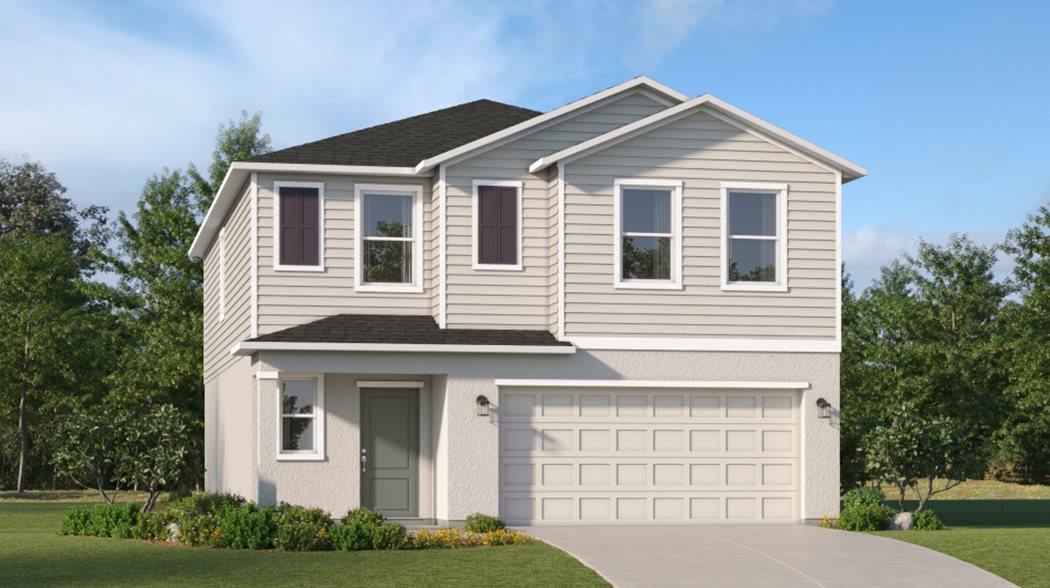
    This new two-story home features a private bedroom just off the foyer, ready to be used as a guest room, studio or office. At the back of the home, an inviting open plan blends the kitchen, living and dining spaces for seamless everyday lifestyles. On the second floor, a flexible game room sits near four additional bedrooms, including a generous owner’s suite with its own full bathroom and walk-in closet.

    View floor plan
  • Single-family

    Carousel — use arrows to browse images for this design, or tap the photo to open the floor plan.

    Ready to Build

    Edison

    From$317,740
    5 Beds2.5 Baths2 Car garage2,112+ sq ft

    The first floor of this new two-story home is host to an open-concept layout that combines the kitchen with the living and dining areas, and an outdoor patio is easily reached off the main living space. Upstairs, five bedrooms surround a versatile loft, including the luxe owner’s suite, complete with a generous walk-in closet and en-suite bathroom.

    View floor plan
  • Single-family

    Carousel — use arrows to browse images for this design, or tap the photo to open the floor plan.

    Ready to Build

    Latitude

    From$409,990
    3 Beds3 Baths2 Car garage2,203+ sq ft

    This single-story Next Gen® home features a separate living room, kitchen, bedroom, bathroom and two entrances enabling relatives to live independently. The main home showcases a family room for shared moments, a dining room for memorable meals, a kitchen for inspired cooks and a large lanai for outdoor enjoyment. Included are an owner’s suite with direct access to the lanai and a secondary bedroom. Prices and features may vary and are subject to change. Photos are for illustrative purposes only.
    View floor plan

Panoramic Map

Media

Project photo gallery

Click the large photo or a thumbnail to open the gallery viewer.

Grocery Stores

No nearby places found in this category.

Coffee Shops

No nearby places found in this category.

Restaurants

No nearby places found in this category.

Shopping

No nearby places found in this category.

Prices and features may vary and are subject to change. Photos are for illustrative purposes only. Legal disclaimers.