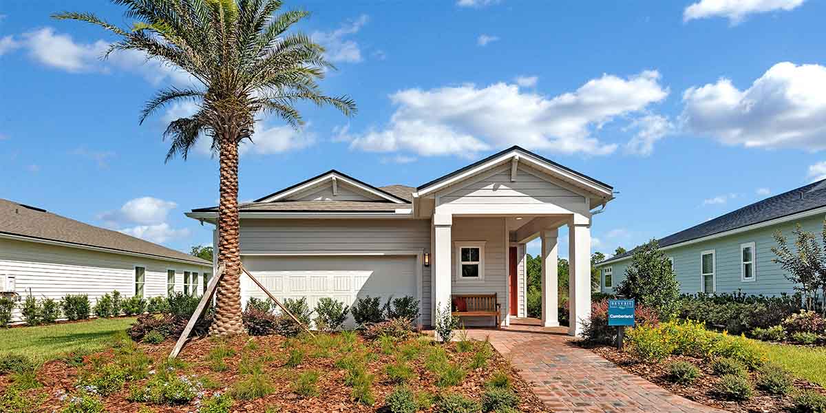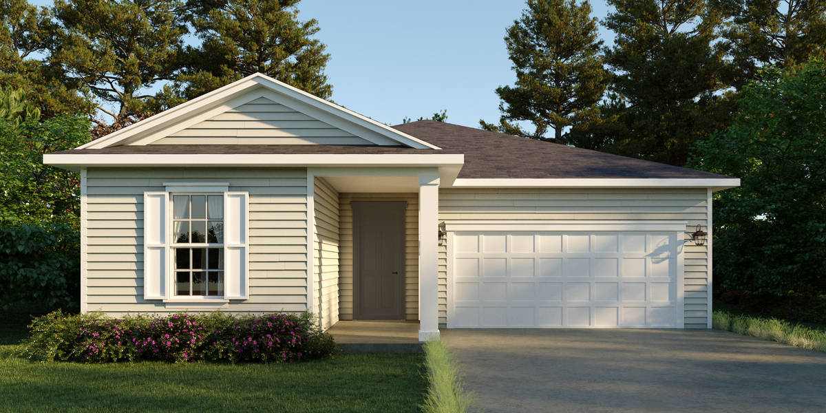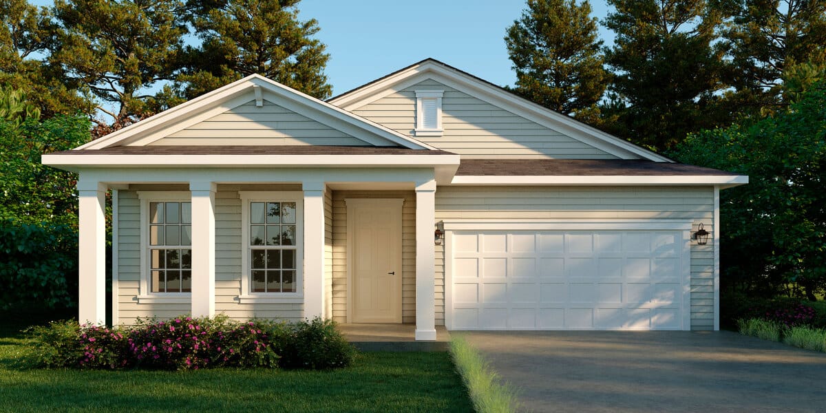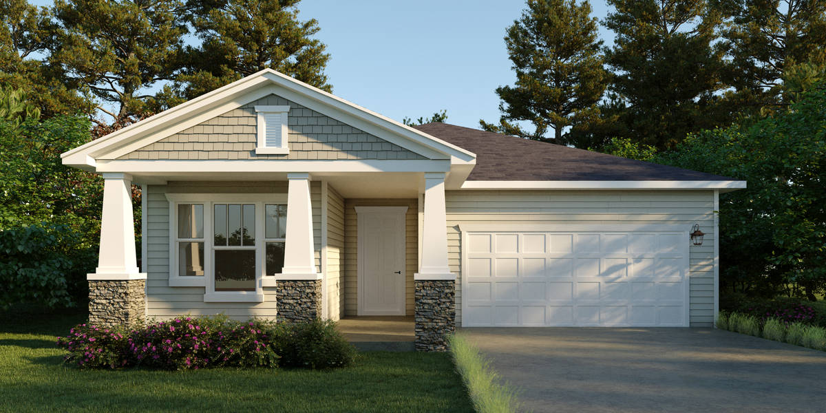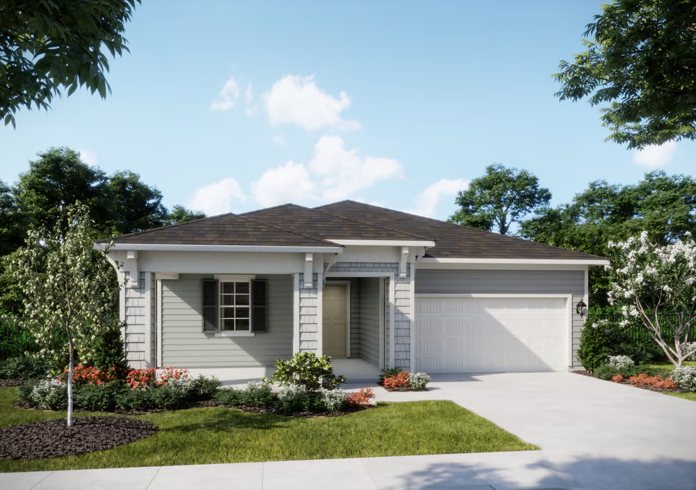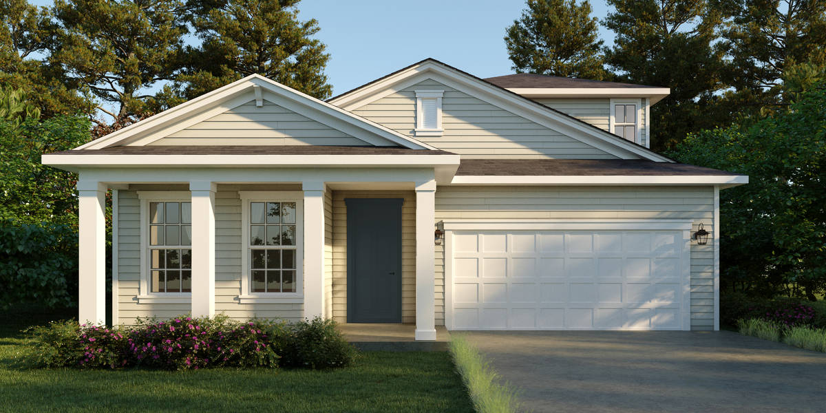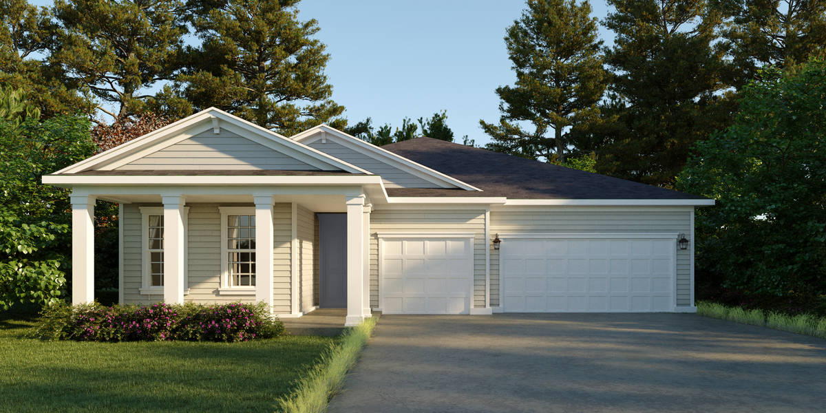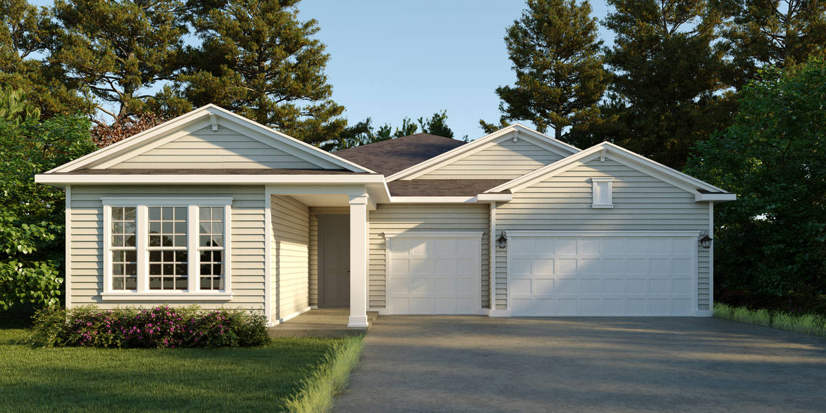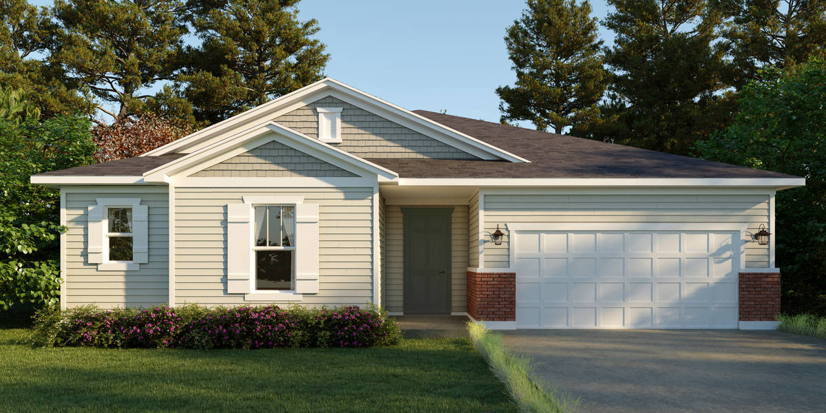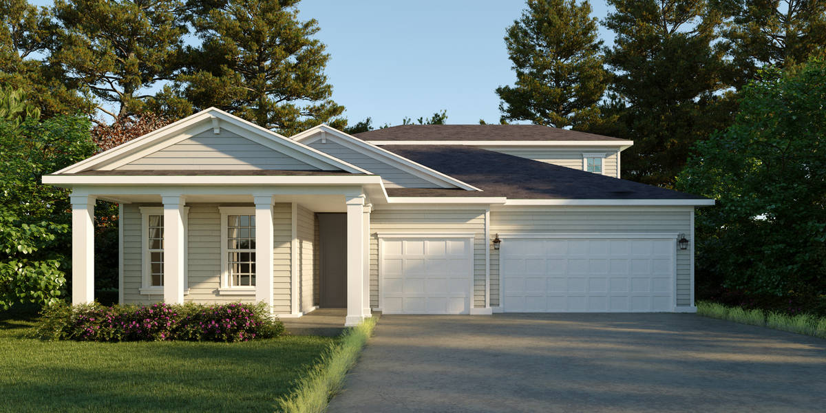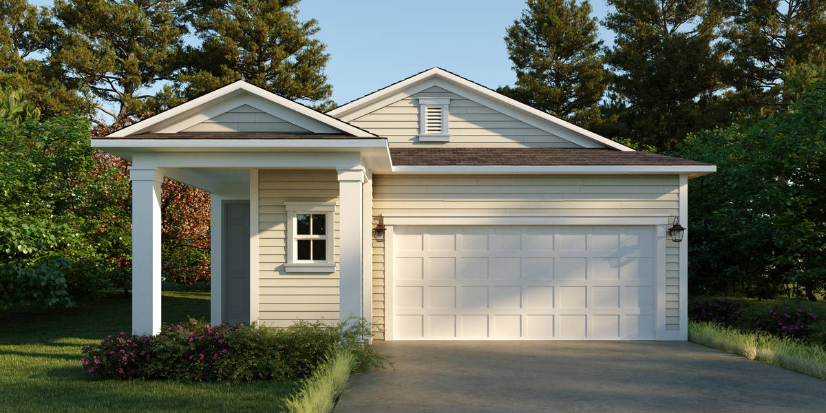
$288,990+
1,497+ sq ft
Beds 2–3
Baths 2–3
GROVE COLLECTION (43' HOMESITES)
Explore this collection for available plans and elevations.
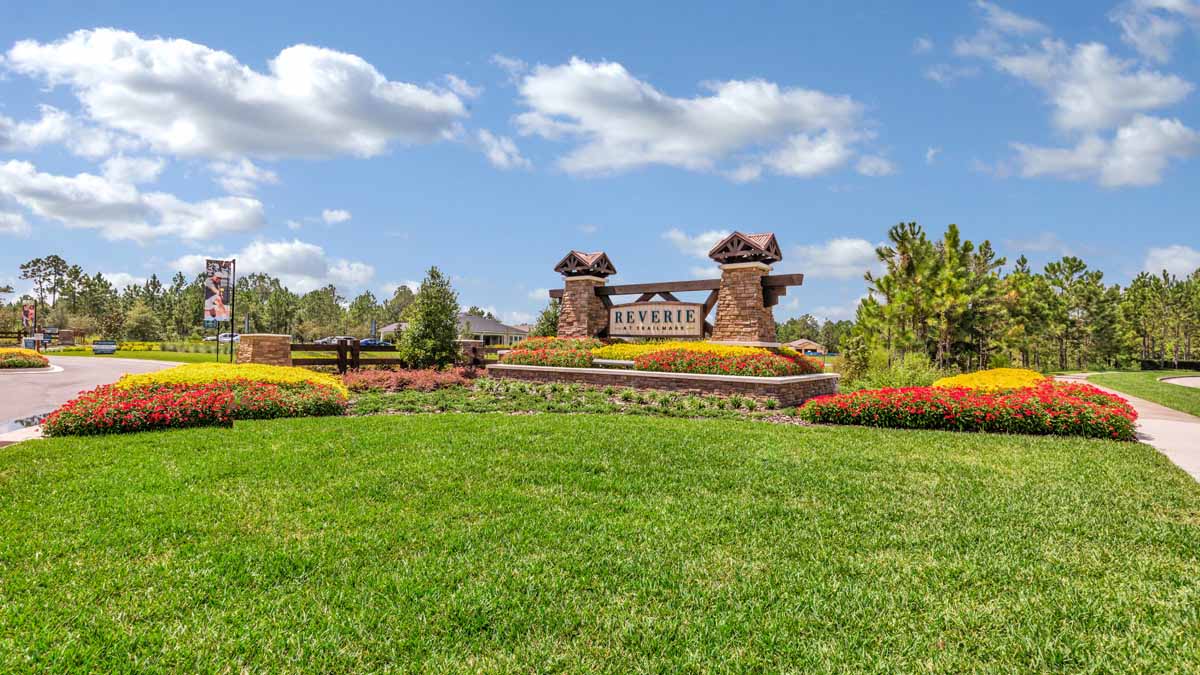

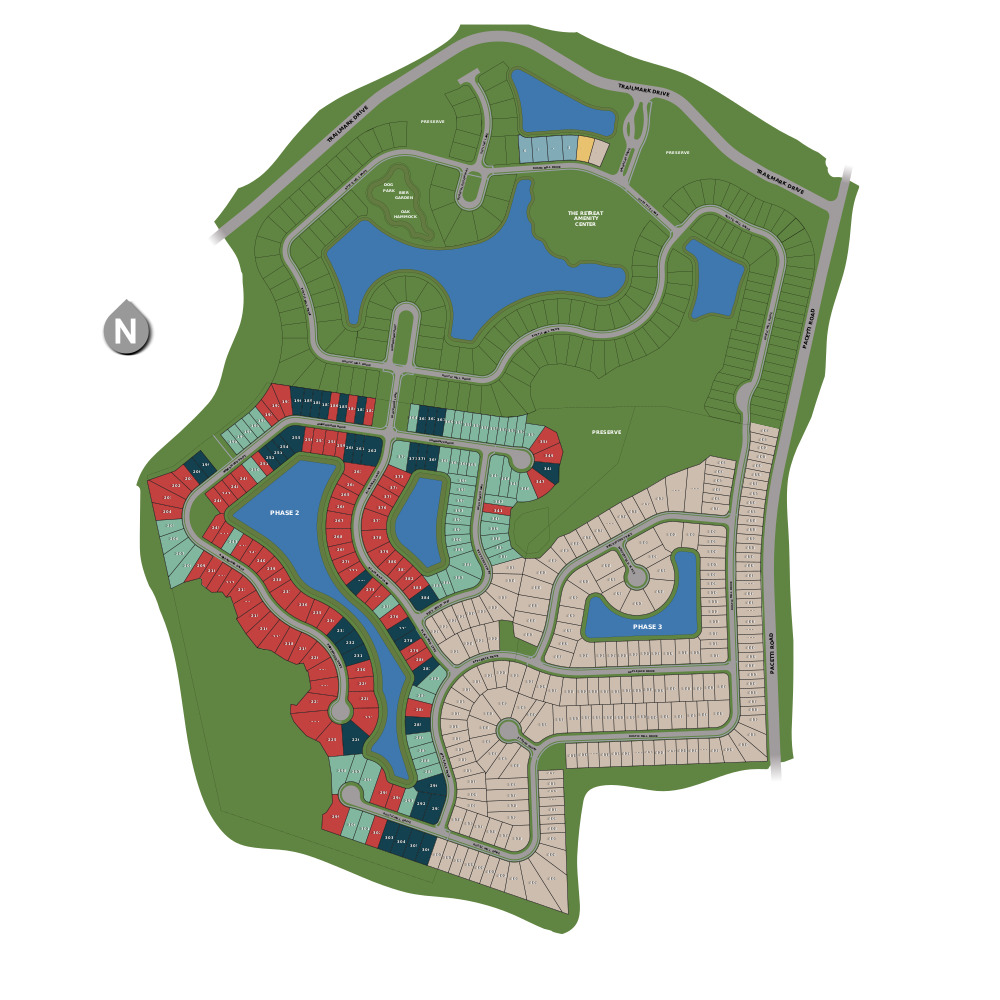
Experience the charm of St. Augustine with Dream Finders Homes' latest project, Reverie at Trailmark. Enjoy a range of amenities including a gated community, a serene lake, a clubhouse, pickleball, and a fitness center.
Starting From: $290,990
Reverie at TrailMark is a thoughtfully designed 55+ active adult neighborhood nestled within the larger, master-planned community of TrailMark. This unique setting offers the perfect opportunity for multi-generational living—where you can be part of a vibrant adult-focused lifestyle while still staying connected to family and friends of all ages just moments away.
Within Reverie’s private, entry gated neighborhood, you’ll enjoy low-maintenance homes, resort-style amenities, and a calendar full of social events tailored to Active Adults. Whether you’re joining a yoga class, relaxing poolside, or meeting new friends, every day is built around connection, wellness, and fun.
Beyond Reverie, TrailMark expands your lifestyle even further with miles of nature trails, kayak launches, community parks, and additional recreation spaces the whole family can enjoy. It’s all surrounded by the natural beauty of St. Johns County, just a short drive to historic St. Augustine and the beaches beyond.
At Reverie at TrailMark, you can live the Active Adult lifestyle you’ve been looking for—without giving up the closeness of the people and moments that matter most. It’s a smart move for your next chapter.
At Reverie at TrailMark, every amenity is thoughtfully crafted to reflect our pillars of Connect, Explore, and Thrive. Build meaningful connections by gathering with neighbors in vibrant social spaces, whether it’s community events or intimate gatherings. Engage in friendly competition on tournament-quality pickleball courts, or relaxing by the pool in the Florida sunshine, creating lasting memories with both new and old friends.
Resort Amenities
Reverie offers 15 uniquely designed home styles, thoughtfully created to suit every lifestyle. With open floor plans, flexible spaces, and 2- or 3-car garages, these homes range from 1,700 to over 3,100 square feet. Whether you’re searching for a personalized home or a move-in-ready option, you’ll discover the perfect fit to embrace the vibrant, connected lifestyle at Reverie. Start your journey to your dream home today and live the life you’ve always imagined!
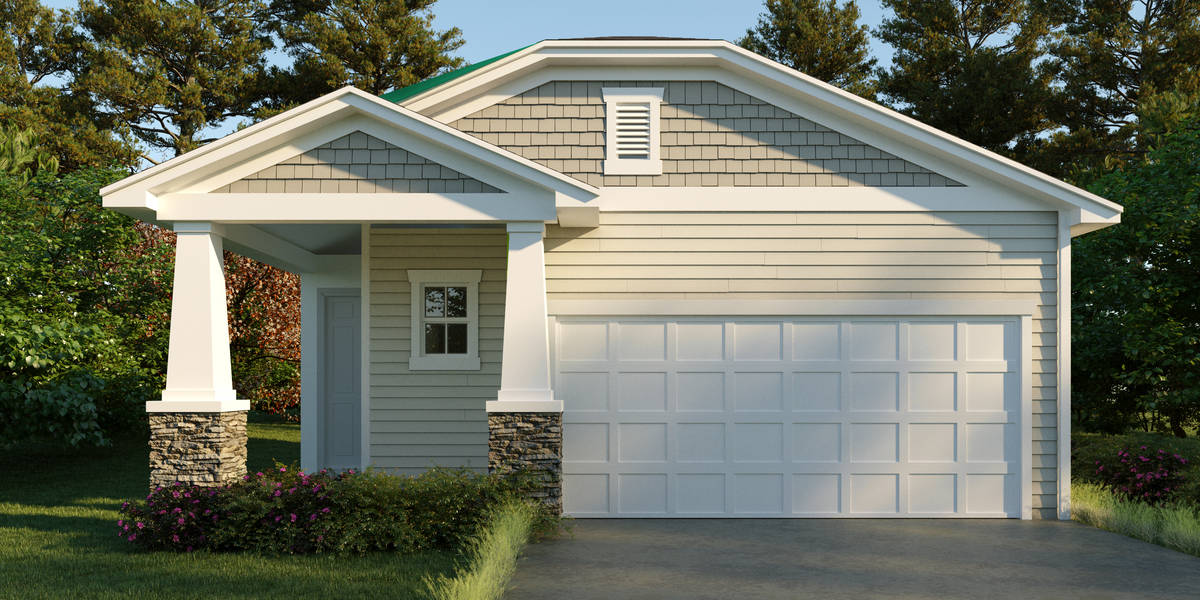
Explore this collection for available plans and elevations.
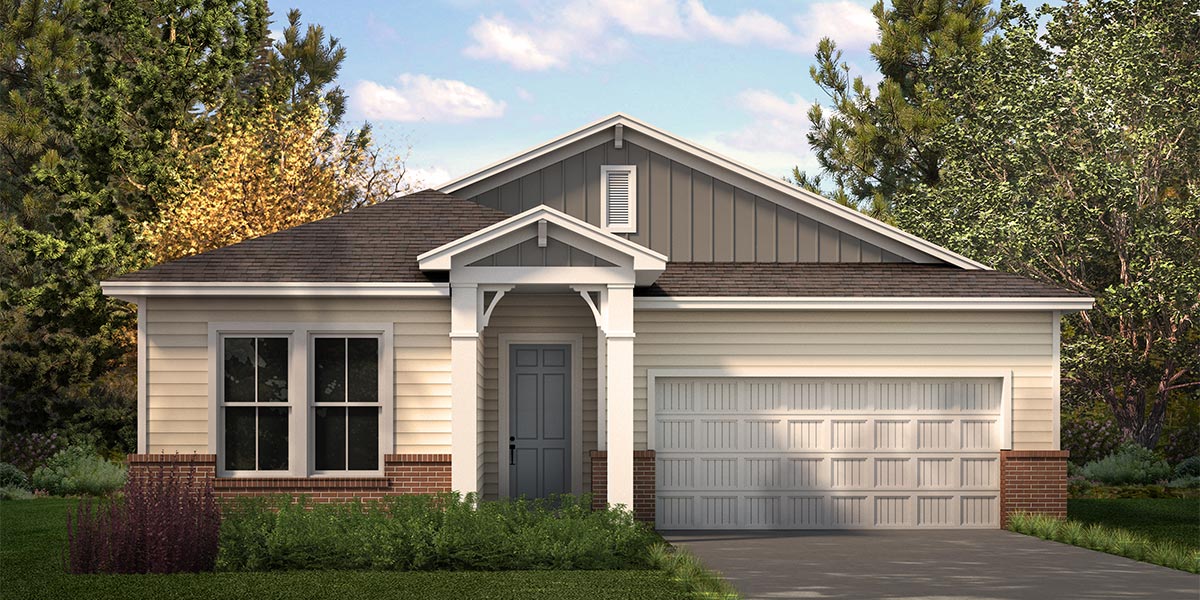
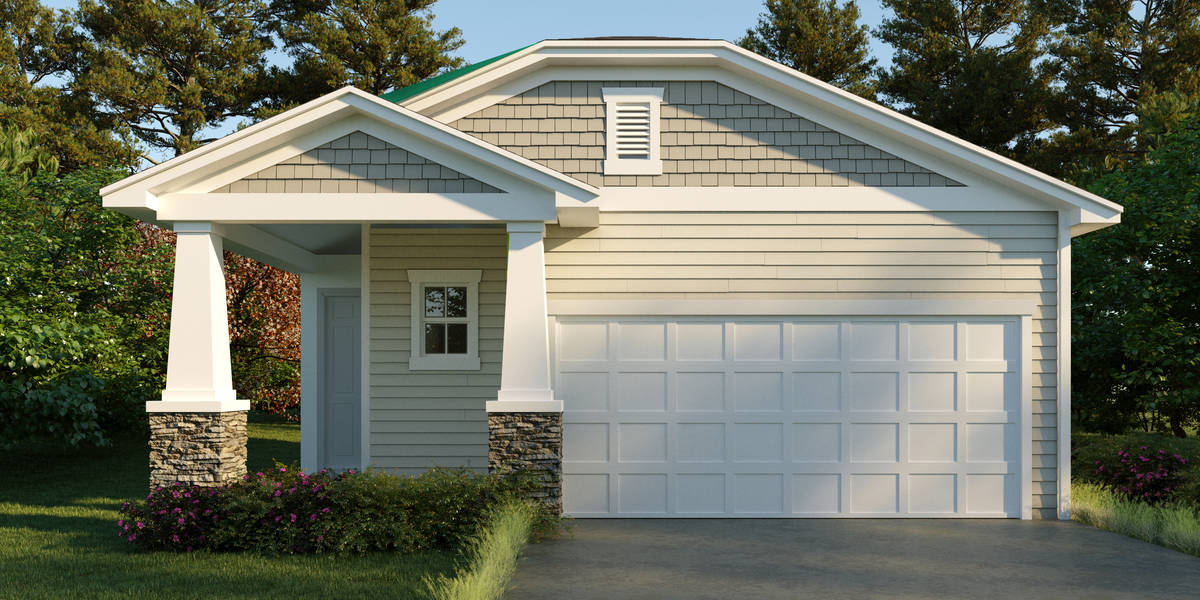
Explore this collection for available plans and elevations.
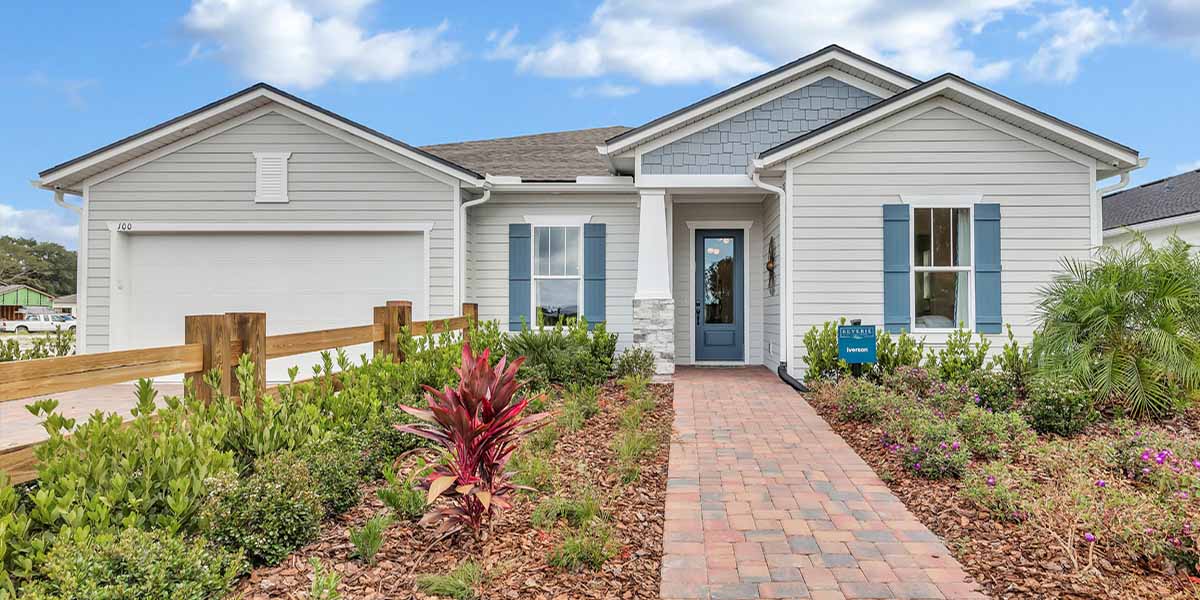
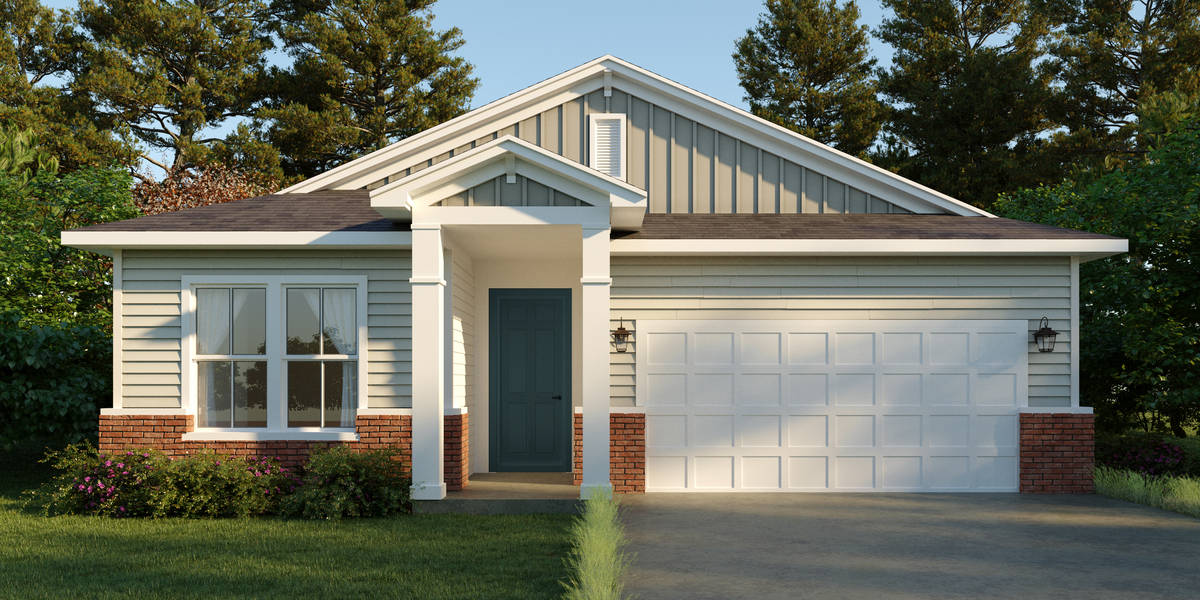
Explore this collection for available plans and elevations.
1 / 2
4 Quick Move-In lots across 4 plans — open Quick Move-In.
Carousel — use arrows to browse images for this design, or tap the photo to open the floor plan.
Single-family at Reverie at Trailmark. 1 home is now building — ask the sales team for timelines and personalization options.
Carousel — use arrows to browse images for this design, or tap the photo to open the floor plan.
Single-family at Reverie at Trailmark. 1 home is now building — ask the sales team for timelines and personalization options.
Carousel — use arrows to browse images for this design, or tap the photo to open the floor plan.
Single-family at Reverie at Trailmark. 2 homes are now building — ask the sales team for timelines and personalization options.
Carousel — use arrows to browse images for this design, or tap the photo to open the floor plan.
SUMMARY Designed for both comfort and versatility, the Drayton floor plan features a spacious main level with an open kitchen and great room that flow effortlessly into the café and lanai. The primary suite on the first floor provides a serene escape, while the flex room offers additional options as an office or bedroom. Upstairs, the layout includes a bonus room and a third bedroom with a dedicated bath, perfect for creating a private guest area or an entertainment space. The Drayton floor plan seamlessly combines practical design with flexible living options.
Carousel — use arrows to browse images for this design, or tap the photo to open the floor plan.
Single-family at Reverie at Trailmark. 1 home is now building — ask the sales team for timelines and personalization options.
Carousel — use arrows to browse images for this design, or tap the photo to open the floor plan.
Single-family at Reverie at Trailmark. 1 home is now building — ask the sales team for timelines and personalization options.
Carousel — use arrows to browse images for this design, or tap the photo to open the floor plan.
Single-family at Reverie at Trailmark. 1 Quick Move-In home in this plan — ask the sales team about finishes and closing timelines.
Carousel — use arrows to browse images for this design, or tap the photo to open the floor plan.
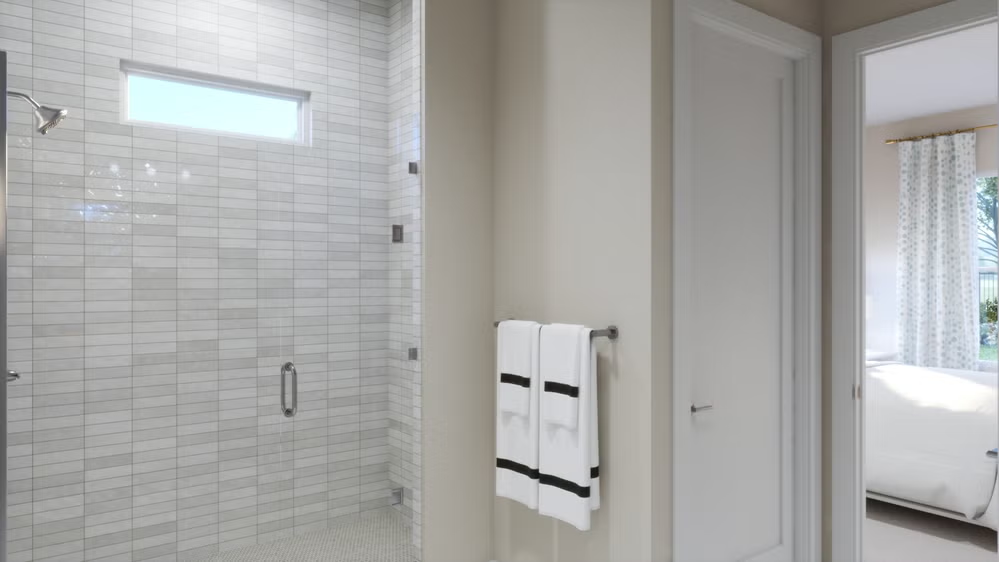
SUMMARY The Glenwood floor plan is designed with flexibility and convenience in mind, offering an open and spacious layout. A standout feature of this home is the flex room located at the front, providing a versatile space that can be transformed into an office, study, or an additional bedroom. The heart of the home boasts an open-concept kitchen that flows into the café and great room, perfect for entertaining or everyday living. The primary suite, complete with a luxurious bathroom and walk-in closet, is thoughtfully placed for privacy, while the secondary bedroom is positioned near the main living areas for easy access. *Interior images are renderings used for visual aid.
Carousel — use arrows to browse images for this design, or tap the photo to open the floor plan.
MEADOW COLLECTION 2,216 AC Sq. Ft 2 Bedrooms – Flex/3rd Bedroom 2-1/2 Bathrooms Multi-Use Room 2-Car Garage
Carousel — use arrows to browse images for this design, or tap the photo to open the floor plan.
The Flagler invites you to experience a new level of effortless indoor-outdoor living. This 2,172 sq. ft. courtyard home features 2 bedrooms, 2 baths, a flex room, and a 2-car garage, all designed around a private open-air courtyard, the centerpiece of its lifestyle. Filled with natural light, the open-concept living and kitchen areas flow seamlessly outdoors, creating the perfect setting for quiet mornings or relaxed gatherings. A flexible space adapts to your needs, home office, hobby room, or guest retreat, while the owner’s suite offers a peaceful escape with spa-inspired finishes. Elegant, easy, and perfectly connected to the outdoors, the Flagler is designed for those who value comfort, style, and everyday simplicity.
Carousel — use arrows to browse images for this design, or tap the photo to open the floor plan.
Single-family layout at Reverie at Trailmark. Explore elevations, included features, and personalization options with our sales team.
Carousel — use arrows to browse images for this design, or tap the photo to open the floor plan.
Single-family at Reverie at Trailmark. 1 Quick Move-In home in this plan — ask the sales team about finishes and closing timelines.
Carousel — use arrows to browse images for this design, or tap the photo to open the floor plan.
Single-family at Reverie at Trailmark. 1 Quick Move-In home in this plan — ask the sales team about finishes and closing timelines.
Carousel — use arrows to browse images for this design, or tap the photo to open the floor plan.
Single-family at Reverie at Trailmark. 1 Quick Move-In home in this plan — ask the sales team about finishes and closing timelines.
Carousel — use arrows to browse images for this design, or tap the photo to open the floor plan.
Single-family layout at Reverie at Trailmark. Explore elevations, included features, and personalization options with our sales team.
Carousel — use arrows to browse images for this design, or tap the photo to open the floor plan.
Single-family layout at Reverie at Trailmark. Explore elevations, included features, and personalization options with our sales team.
Carousel — use arrows to browse images for this design, or tap the photo to open the floor plan.
The Jupiter is a thoughtfully designed single-story home offering 2,860 square feet of flexible, well-appointed living space. This 3-bedroom plan features two private owner’s suites, making it ideal for multigenerational living, extended stays, or hosting guests with comfort and privacy in mind. At the heart of the home, an open-concept living area connects the kitchen, dining, and gathering room—perfect for everyday living and entertaining. A versatile flex room adds adaptability, easily serving as a home office, media room, or hobby space. With 3.5 baths and a 3-car garage, the Jupiter balances elegance, functionality, and storage, delivering a layout that lives beautifully today and evolves with your lifestyle.
Project photo gallery
Click the large photo or a thumbnail to open the gallery viewer.
Take control of your project page, add direct contact details, keep information updated, unlock performance insights, and increase visibility with agents and buyers actively looking for new construction homes.
Prices and features may vary and are subject to change. Photos are for illustrative purposes only. Legal disclaimers.