

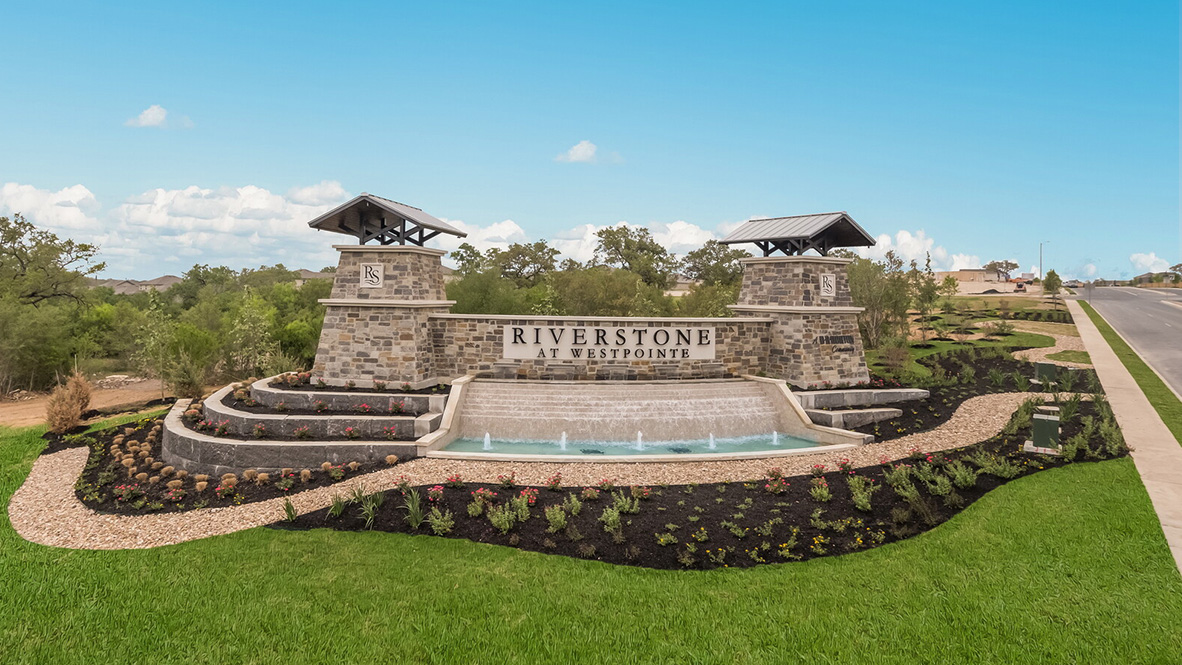
Riverstone at Westpointe

Descubre el vibrante Riverstone en Westpointe en San Antonio, traído a la vida por DR Horton, que cuenta con una variedad de comodidades que incluyen un parque, un área de juegos, un club social y un emocionante parque acuático.
About our community
Find your home at Riverstone at Westpointe, our flagship new home community located in San Antonio, TX! A perfect blend of family, friends and lifestyle, this community caters to homebuyers in every stage of life.
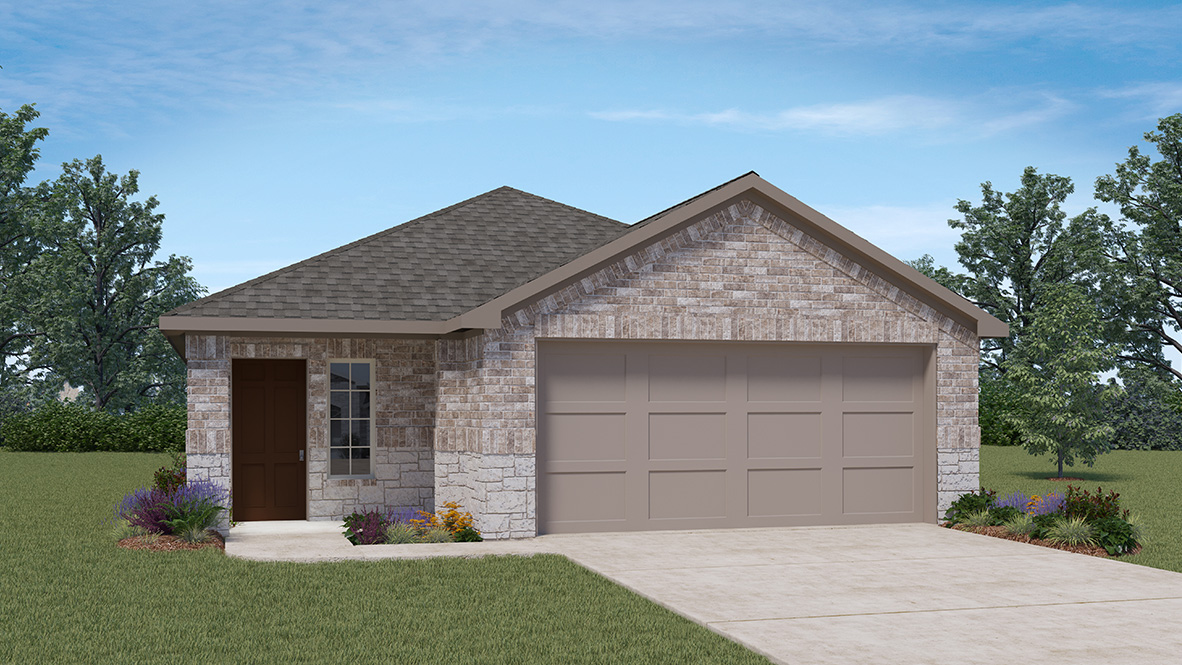
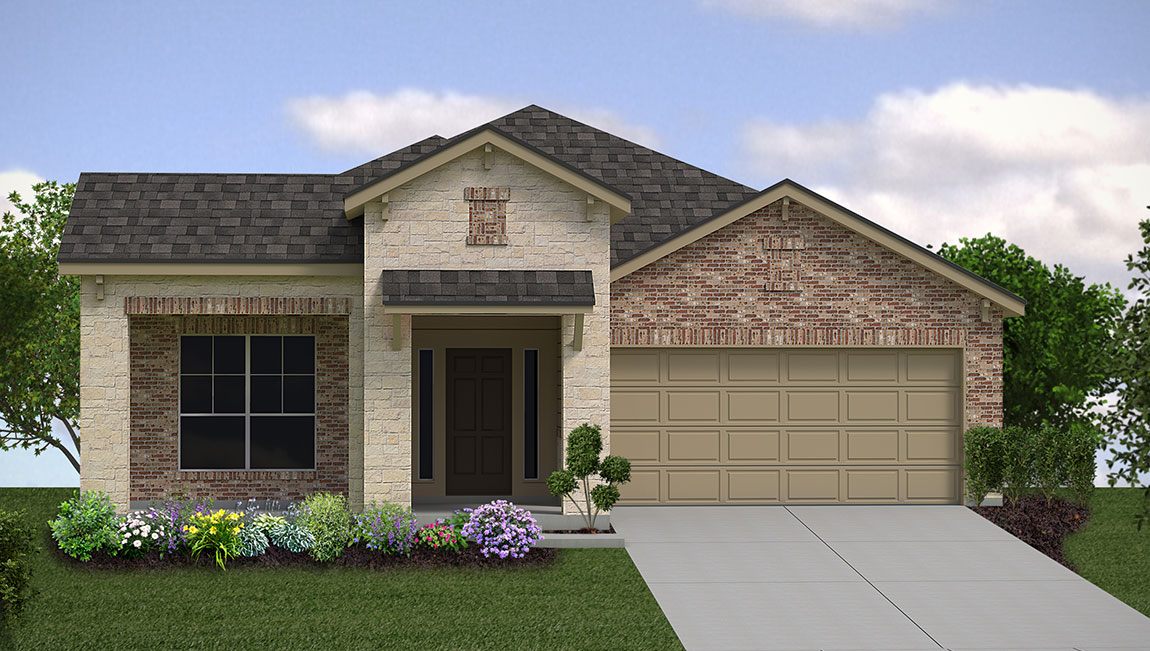
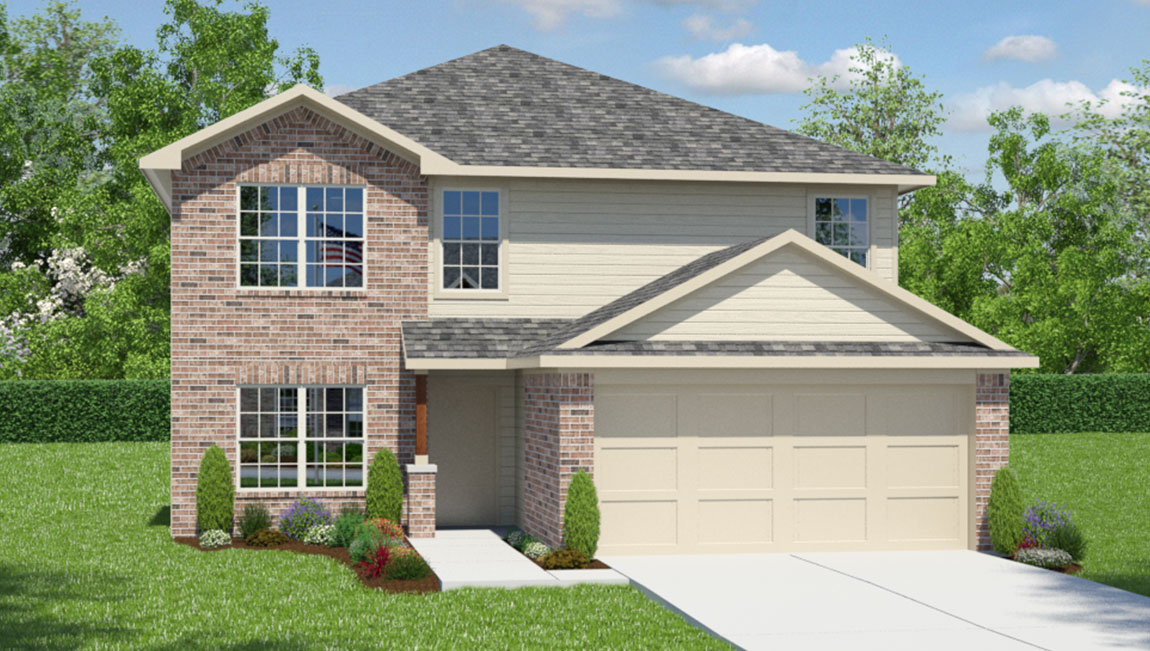
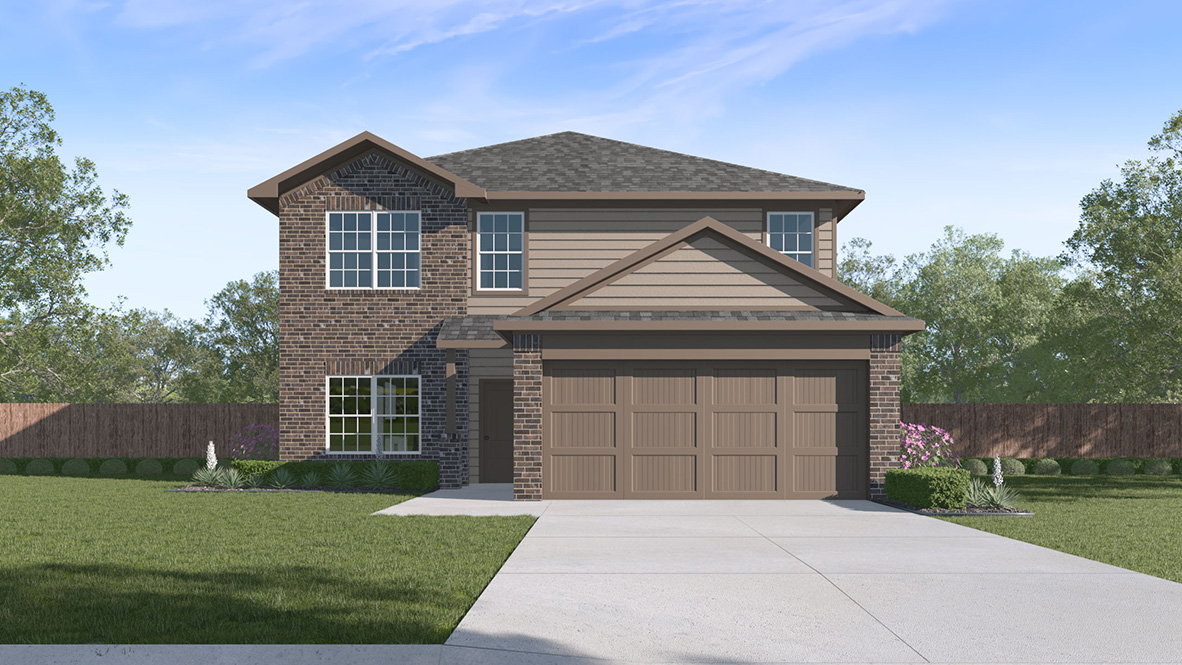
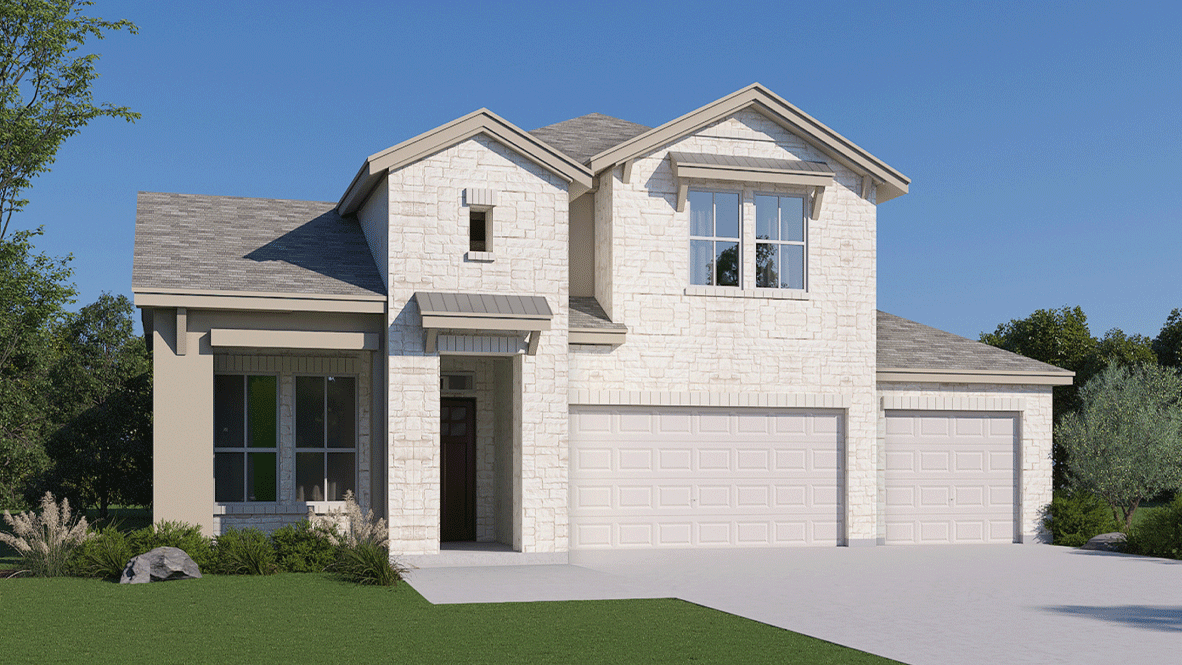
We invite you to explore our wide array of one and two-story floor plans currently offered in Riverstone at Westpointe. Ranging from 1,186 square feet to over 3,500 square feet, these layouts offer stunning classic or farmhouse exteriors, 2 to 5 bedrooms, 1.5 to 3.5 bathrooms and 1-car to 2.5-car garages.
AMENITIES
- Basketball Court
- Pickleball
- Cabana
- Exercise - Fitness
- Playground
- Club House
- HOA
- Park
- Pool
- Water Slides
- Lazy River
- Splash Pad
- Open Lawn
Amenities
Site Plan
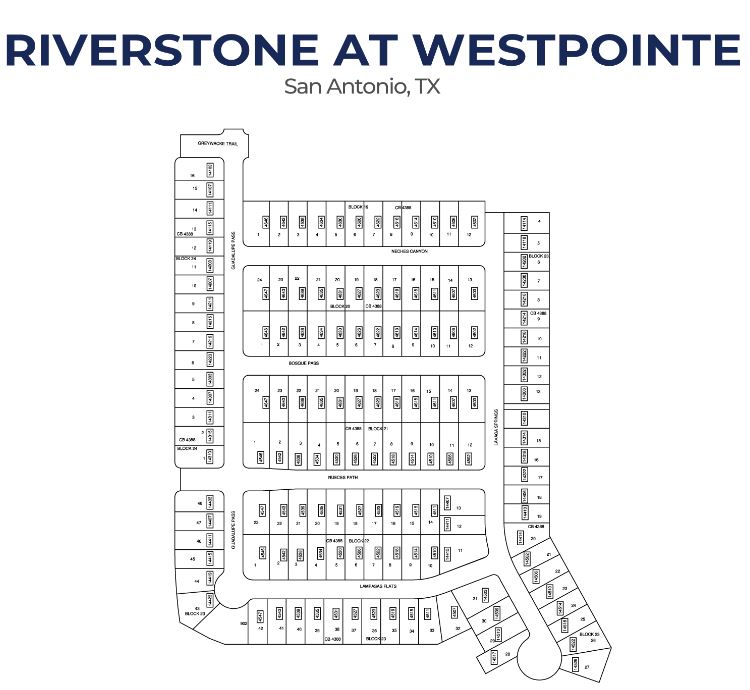
Home designs (52)
60 Quick Move-In lots across 25 plans — open Quick Move-In.
Carousel — use arrows to browse images for this design, or tap the photo to open the floor plan.
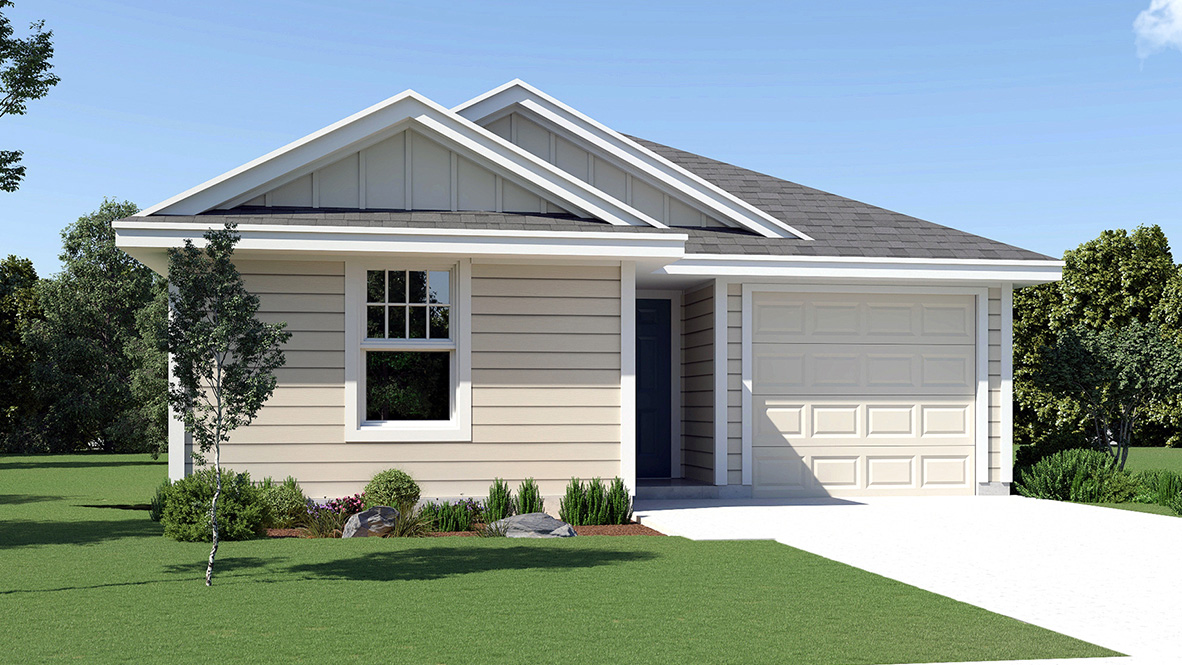
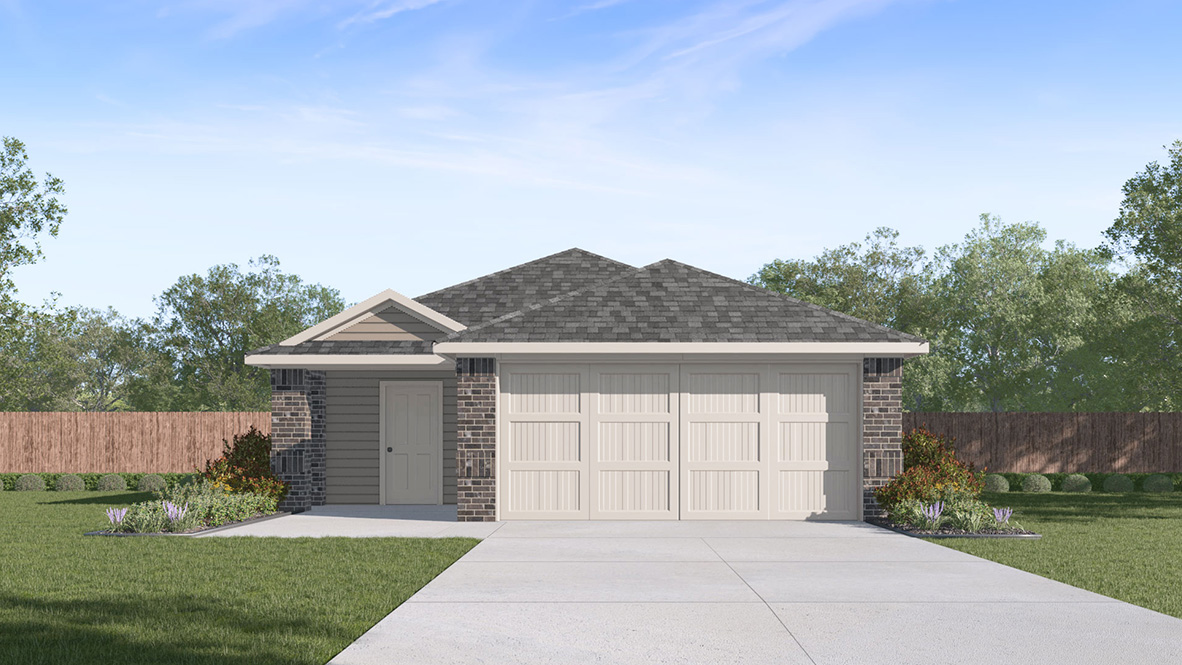
Ready to BuildThe Prue
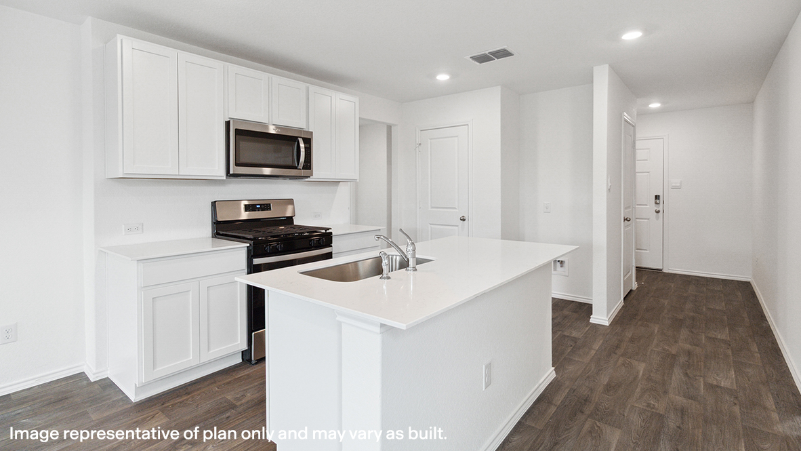
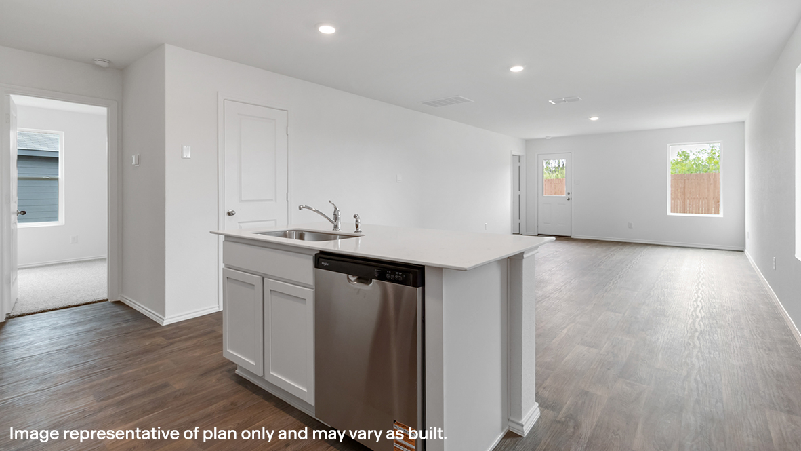
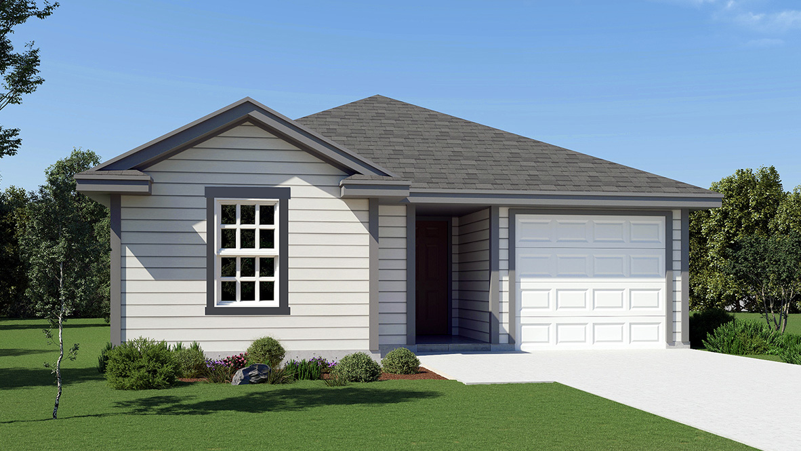
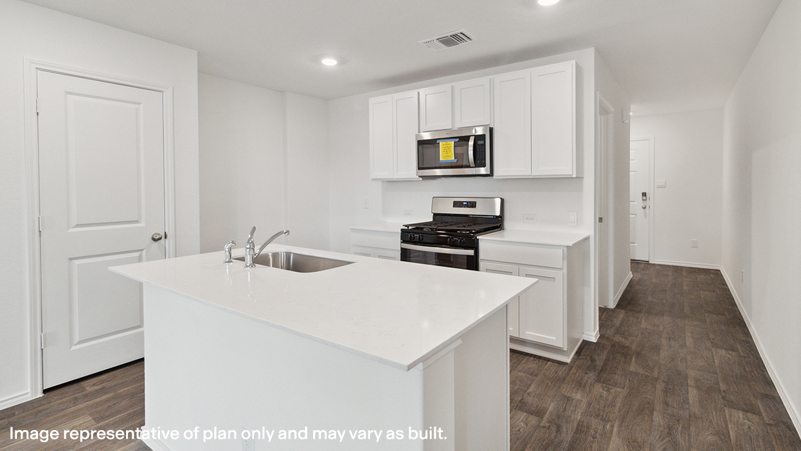
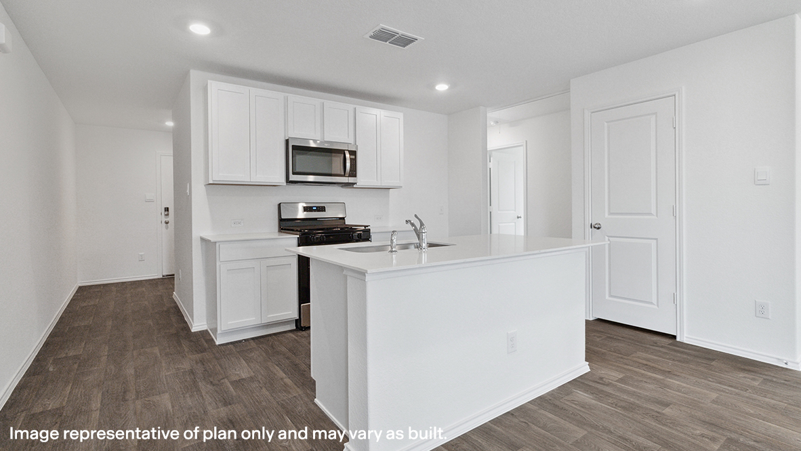
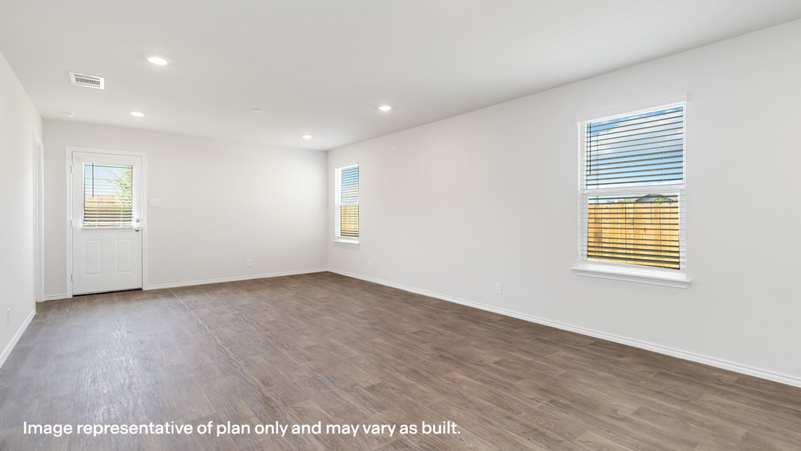
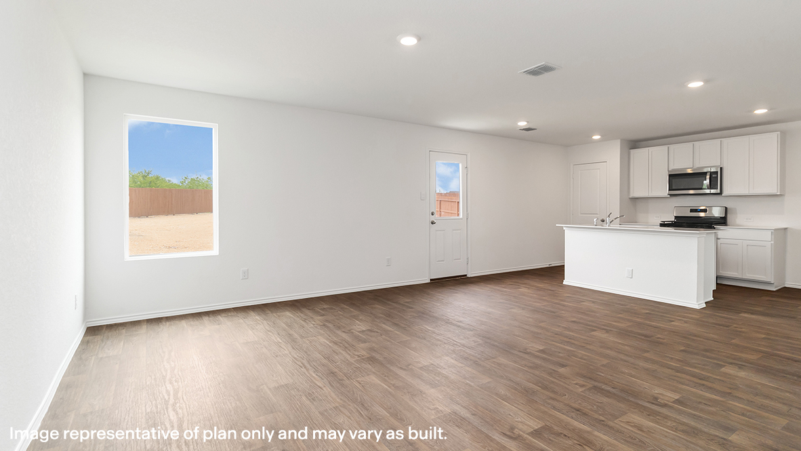
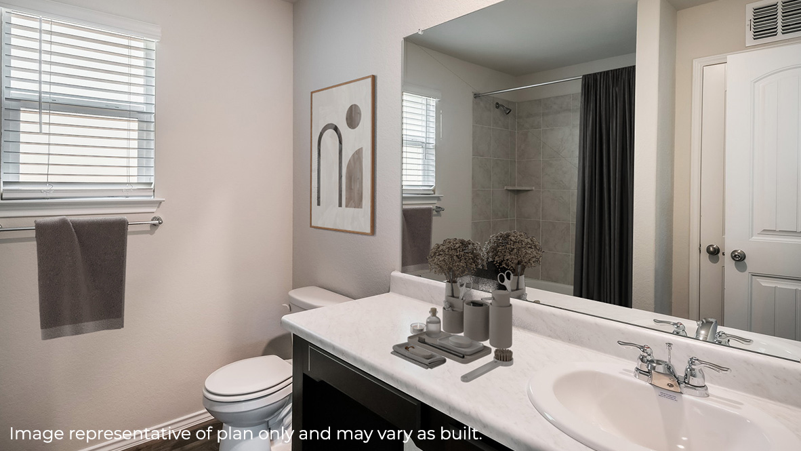
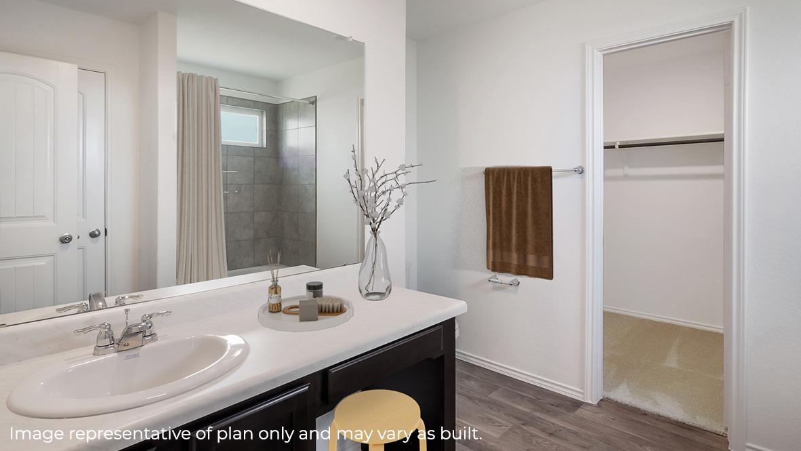
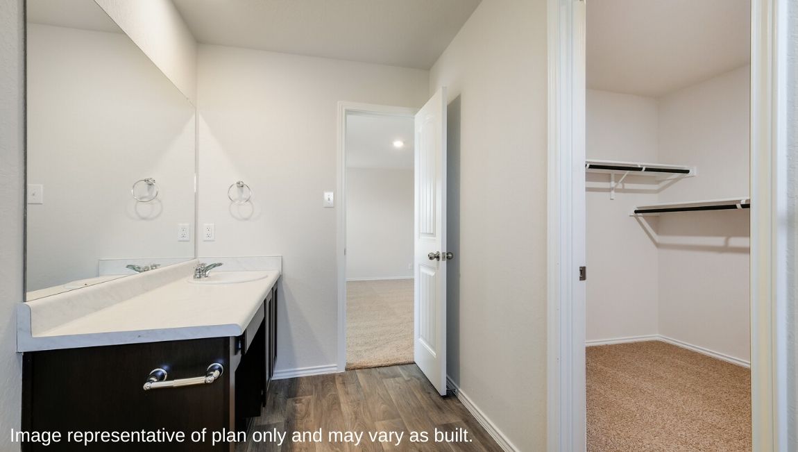
From$245,0003 Beds2 Baths1 Car garage1,186+ sq ftAbout this floorplan The Prue is an inviting single-story featured in our Riverstone at Westpointe community in San Antonio, TX. Featuring 2 classic front exterior with siding, this 3 bedroom, 2 bathroom layout also offers 1186 square feet of living space and a 1-car garage. The Prue is designed to provide you with a comfortable place to call home. Host family and friends in the open-concept dining and living area, located adjacent to the kitchen. This home's kitchen includes laminate countertops, stainless steel appliances and desirable shaker style cabinets. The primary bedroom is situated toward the back of the home right off the living room. It includes a walk-in closet and a relaxing ensuite bathroom complete with a combined tub and shower and a single vanity sink with a laminate countertop. A large walk-in closet provides plenty of storage and space to get ready in the morning. The two secondary bedrooms and full bathroom are located off the entry of the home and all feature quality carpet flooring and a spacious closet. These rooms are versatile and designed to suit your purpose. Use these rooms as bedrooms, offices, work out rooms or other bonus spaces! Additional features of The Prue include sheet vinyl at the entry, downstairs living areas and wet areas, laminate countertops and full yard landscaping, irrigation and fencing. This perfect starter home includes our HOME IS CONNECTED base package. Using one central hub that talks to all the devices in your home, you can control the lights, thermostat, locks and more all from your cellular device.
Carousel — use arrows to browse images for this design, or tap the photo to open the floor plan.
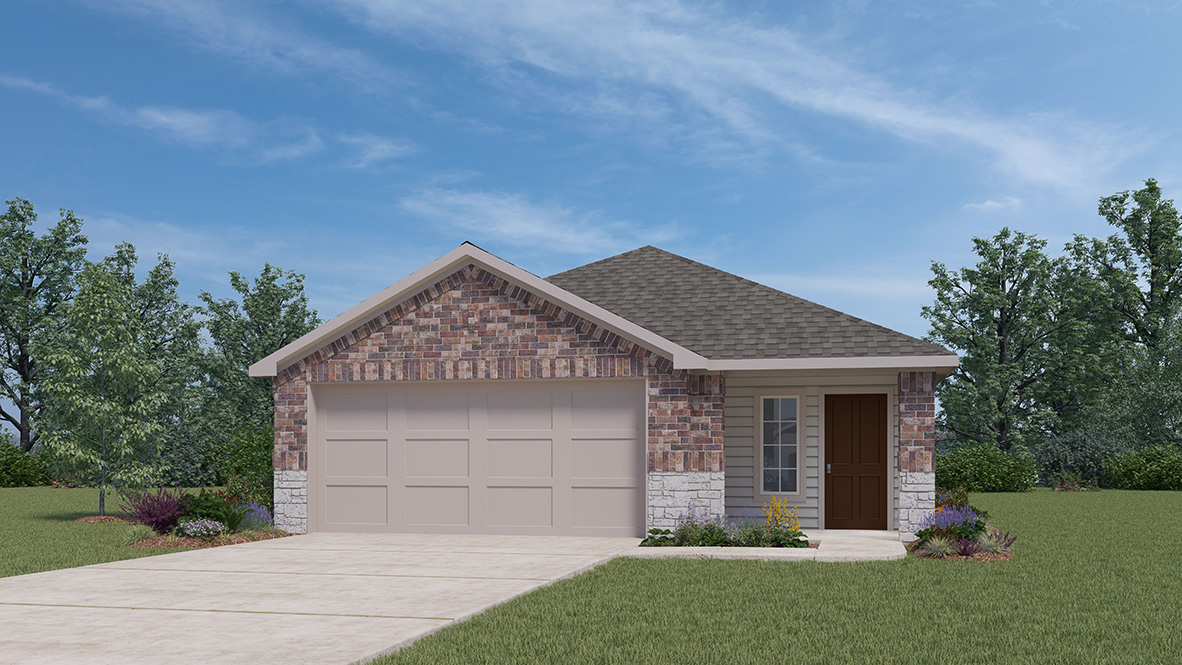
Ready to BuildThe Atlanta
From$247,0003 Beds2 Baths2 Car garage1,156+ sq ftAbout this floorplan The Atlanta is a charming one-story home featured at Riverstone at Westpointe in San Antonio, TX. Featuring 2 classic front exteriors, this 3 bedroom, 2 bathroom home also offers 1156 square feet of living space and a 2-car garage. A front porch (per plan) welcomes you into the home and opens to the gourmet kitchen which includes quartz counter tops, quality cabinets, stainless steel appliances and an open concept floorplan with the kitchen flowing seamlessly into the dining room and living room. The main bedroom has an attractive ensuite bathroom that features a quartz vanity countertop and quality cabinetry. Enjoy additional storage with a spacious walk-in closet located off of the primary bathroom. Your secondary bedrooms all feature quality carpet flooring and a closet, and can be used as bedrooms, offices, work out spaces or other bonus rooms. The possibilities are endless with The Atlanta floor plan. Additional features include sheet vinyl flooring in entry, living room, and all wet areas, quartz counter tops in all bathrooms and HOME IS CONNECTED base package. Using one central hub that talks to all the devices in your home, you can control the lights, thermostat and locks, all from your cellular device.
Carousel — use arrows to browse images for this design, or tap the photo to open the floor plan.
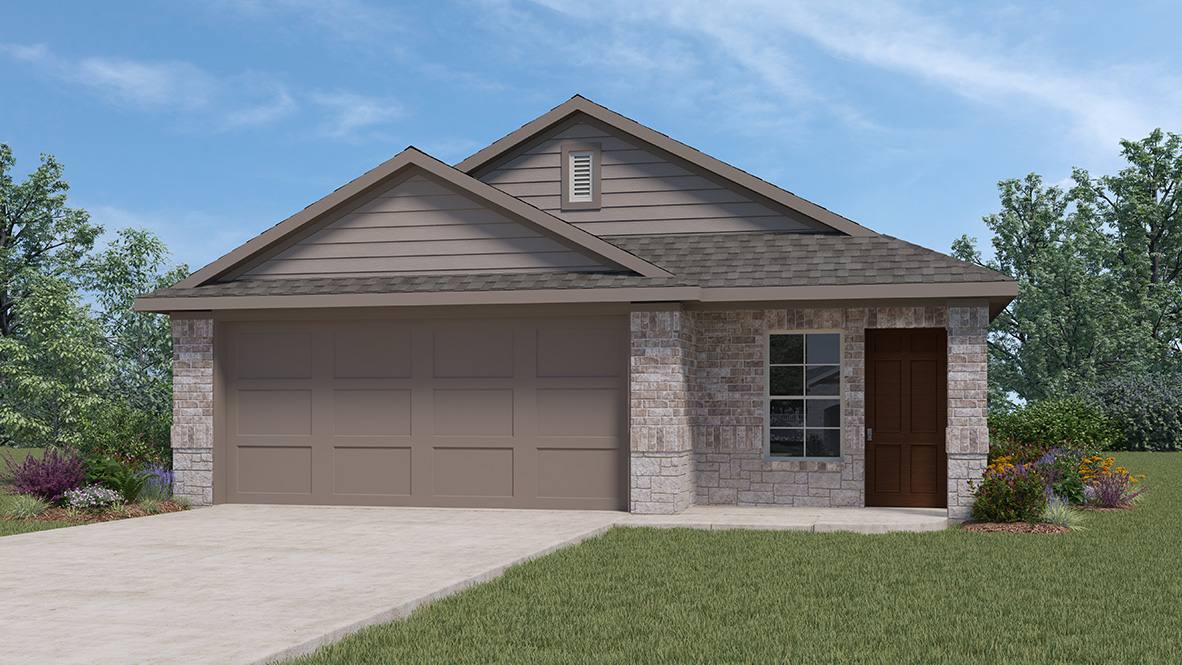
Ready to BuildThe Barton
From$254,0003 Beds2 Baths2 Car garage1,280+ sq ftAbout this floorplan The Barton is a charming one-story home featured at Riverstone at Westpointe in San Antonio, TX. Featuring 2 classic front exteriors, this 3 bedroom, 2 bathroom home also offers 1281 square feet of living space and a 2-car garage. A front porch (per plan) welcomes you into the home and opens to the gourmet kitchen which includes quartz counter tops, quality cabinets, stainless steel appliances and an open concept floorplan with the kitchen flowing seamlessly into the dining room and living room. The main bedroom has an attractive ensuite bathroom that features a quartz vanity countertop and quality cabinetry. Enjoy additional storage with a spacious walk-in closet located off of the primary bathroom. Your secondary bedrooms all feature quality carpet flooring and a closet, and can be used as bedrooms, offices, work out spaces or other bonus rooms. The possibilities are endless with The Barton floor plan. Additional features include sheet vinyl flooring in entry, living room, and all wet areas, quartz counter tops in all bathrooms and HOME IS CONNECTED base package. Using one central hub that talks to all the devices in your home, you can control the lights, thermostat and locks, all from your cellular device.
Carousel — use arrows to browse images for this design, or tap the photo to open the floor plan.
Quick Move-InThe Tobin
From$260,0003 Beds2 Baths1 Car garage1,411+ sq ftSingle-family at Riverstone at Westpointe. 6 Quick Move-In homes in this plan — ask the sales team about finishes and closing timelines.
Carousel — use arrows to browse images for this design, or tap the photo to open the floor plan.
Quick Move-InThe Caprock
From$264,0003 Beds2 Baths2 Car garage1,434+ sq ftSingle-family at Riverstone at Westpointe. 3 Quick Move-In homes in this plan — ask the sales team about finishes and closing timelines.
Carousel — use arrows to browse images for this design, or tap the photo to open the floor plan.
Quick Move-InThe Davis
From$265,0003 Beds2.5 Baths2 Car garage1,470+ sq ftSingle-family at Riverstone at Westpointe. 1 Quick Move-In home in this plan — ask the sales team about finishes and closing timelines.
Carousel — use arrows to browse images for this design, or tap the photo to open the floor plan.
Quick Move-InThe Estero
From$266,0004 Beds2 Baths2 Car garage1,572+ sq ftSingle-family at Riverstone at Westpointe. 2 Quick Move-In homes in this plan — ask the sales team about finishes and closing timelines.
Carousel — use arrows to browse images for this design, or tap the photo to open the floor plan.
Quick Move-InThe Friedrich
From$267,0004 Beds2 Baths1 Car garage1,503+ sq ftSingle-family at Riverstone at Westpointe. 6 Quick Move-In homes in this plan — ask the sales team about finishes and closing timelines.
Carousel — use arrows to browse images for this design, or tap the photo to open the floor plan.
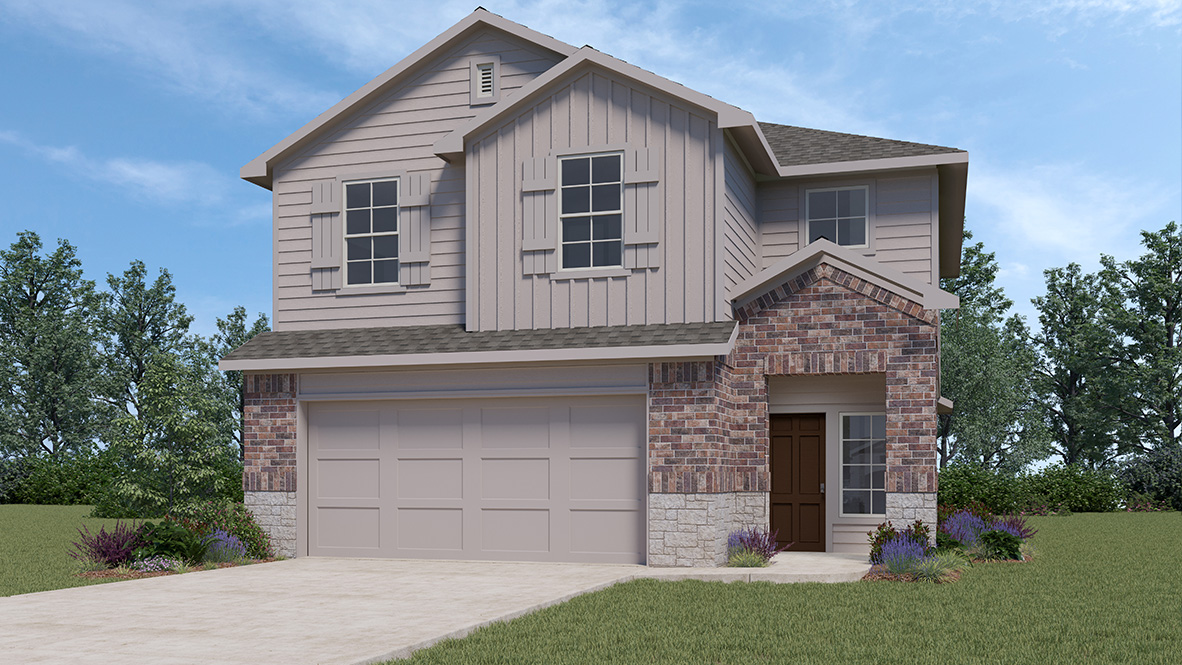
Ready to BuildThe Olmos
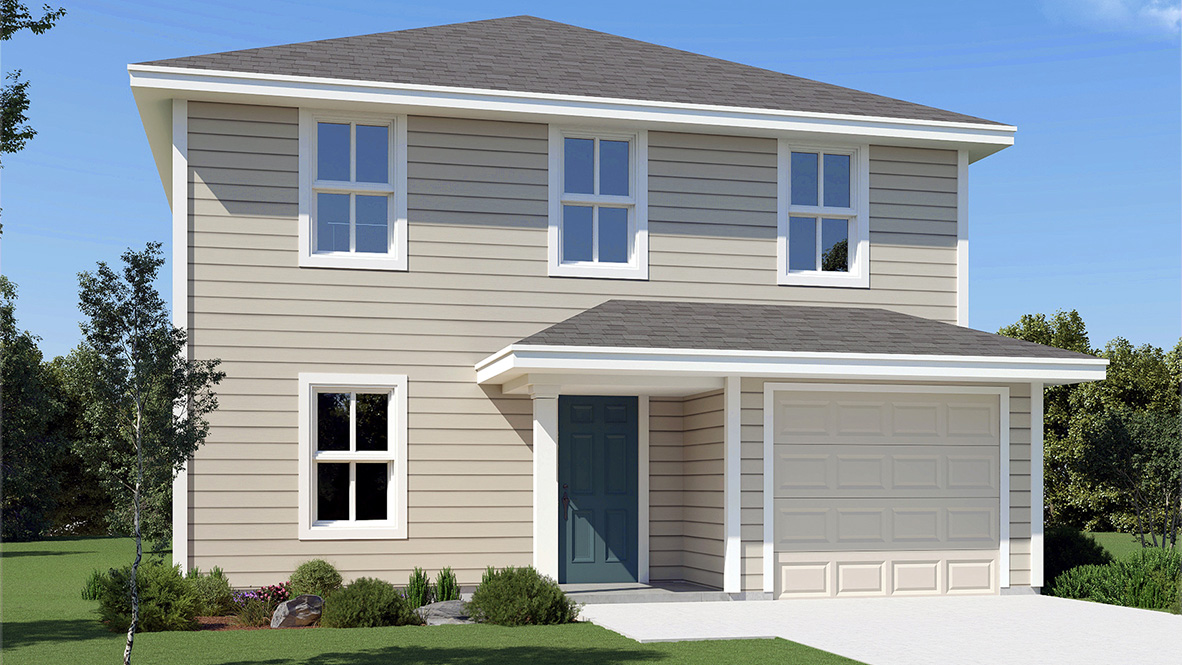
From$268,0004 Beds2.5 Baths1 Car garage1,517+ sq ftAbout this floorplan Introducing The Olmos plan, a stunning two-story home located in our Riverstone at Westpointe community in San Antonio, TX. The Olmos is sure to impress with 4 classic exteriors, 4 bedrooms, 2.5 bathrooms, 1-car garage and 1517 square feet of spacious and comfortable living. The entry of the home immediately opens to the spacious living area, perfect for entertaining! The living room blends seamlessly into an open-concept kitchen and dining area. Your brand new kitchen features laminate countertops, stylish shaker style cabinetry and stainless steel appliances. Enjoy preparing meals and spending time gathered around the spacious kitchen island. A single basin kitchen sink is conveniently placed to allow a view of your backyard with full yard landscaping and irrigation. Head up the stairs to find your main bedroom and relaxing ensuite bathroom offering an elongated laminate countertop with single vanity sink, shaker style cabinets and a convenient combination tub and shower. Your main bedroom suite also includes a walk-in closet with carpet flooring and built-in shelving. Your secondary bedrooms are also located upstairs and feature quality carpet, a closet and windows for plenty of natural lighting. This home's layout is perfect for those who enjoy hosting downstairs and maintaining private living upstairs. You’ll enjoy added security in your new home with our Home is Connected features. Using one central hub that talks to all the devices in your home, you can control the lights, thermostat and locks, all from your cellular device.
Carousel — use arrows to browse images for this design, or tap the photo to open the floor plan.
Quick Move-InThe Franklin
From$272,0005 Beds2.5 Baths2 Car garage1,892+ sq ftSingle-family at Riverstone at Westpointe. 1 Quick Move-In home in this plan — ask the sales team about finishes and closing timelines.
Carousel — use arrows to browse images for this design, or tap the photo to open the floor plan.
Quick Move-InThe Swift
From$274,0003 Beds2.5 Baths1 Car garage1,625+ sq ftSingle-family at Riverstone at Westpointe. 5 Quick Move-In homes in this plan — ask the sales team about finishes and closing timelines.
Carousel — use arrows to browse images for this design, or tap the photo to open the floor plan.
Quick Move-InThe Bowie
From$283,0004 Beds2.5 Baths1 Car garage1,839+ sq ftSingle-family at Riverstone at Westpointe. 3 Quick Move-In homes in this plan — ask the sales team about finishes and closing timelines.
Carousel — use arrows to browse images for this design, or tap the photo to open the floor plan.
Quick Move-InThe Garner
From$284,0005 Beds2.5 Baths2 Car garage2,203+ sq ftSingle-family at Riverstone at Westpointe. 3 Quick Move-In homes in this plan — ask the sales team about finishes and closing timelines.
Carousel — use arrows to browse images for this design, or tap the photo to open the floor plan.
Quick Move-InThe Commerce
From$287,0005 Beds3 Baths1 Car garage2,009+ sq ftSingle-family at Riverstone at Westpointe. 2 Quick Move-In homes in this plan — ask the sales team about finishes and closing timelines.
Carousel — use arrows to browse images for this design, or tap the photo to open the floor plan.
Ready to BuildThe Reese
From$298,0004 Beds2.5 Baths1 Car garage2,084+ sq ftAbout this floorplan Introducing The Reese, a two-story home featuring 4 bedrooms, 2.5 baths and a 1-car garage in Riverstone at Westpointe, a new home community located in San Antonio, TX. Here you will find a beautiful open-concept layout with 2084 square feet of living space. Your living room, dining area and kitchen blend together seamlessly with plenty of room for everyday living. The gourmet kitchen includes laminate countertops, stainless steel appliances, and plenty of shaker style cabinets for ultimate storage. The private primary bedroom is located downstairs toward the back of the home and features quality carpet flooring and an attractive ensuite bathroom, complete with a single vanity sink and laminate counter top, shaker style cabinets, a linen closet, and a grand walk-in closet. The second story includes a large game room or loft that is open to below and provides plenty of space for game or movie nights. Additionally, a second full bathroom with a linen closet, a large storage space that includes a laundry room and three secondary bedrooms are also located upstairs. These rooms are versatile. Use them as bedrooms, offices, work out rooms or other bonus spaces. Additional features of The Reese floor plan include sheet vinyl flooring in entry, living room, and all wet areas, laminate bathroom counter tops throughout the home, and a rear covered patio (per plan) over looking full yard landscaping and irrigation.
Carousel — use arrows to browse images for this design, or tap the photo to open the floor plan.
Quick Move-InThe Stanley
From$305,0004 Beds2.5 Baths1 Car garage2,243+ sq ftSingle-family at Riverstone at Westpointe. 5 Quick Move-In homes in this plan — ask the sales team about finishes and closing timelines.
Carousel — use arrows to browse images for this design, or tap the photo to open the floor plan.
Ready to BuildThe Brooke
From$313,0003 Beds2 Baths2 Car garage1,396+ sq ftAbout this floorplan Step into The Brooke floor plan in Riverstone at Westpointe in San Antonio, TX, a one-story home featuring 3 bedrooms and two bathrooms. The Brooke also offers 2 classic front exteriors, a 2-car garage and 1396 square feet of comfortable living. The Brooke features an open concept layout that blends seamlessly to create the perfect everyday space. The gourmet kitchen separates the living area and dining room and includes granite counter tops, stainless steel appliances, and shaker-style cabinets. The main bedroom features an attractive ensuite bathroom complete with a granite vanity counter top, shaker style cabinets, seperate water closet and a large walk-in shower. You'll have all the space you need to get ready in the morning with a large walk-in closet. You'll find quality carpet and closets in all of your secondary bedrooms, which can also be used as offices, play rooms or other bonus rooms. Head out the back door located off the dining room to find the rear covered patio (per plan) and full yard landscaping & irrigation. Additional features include sheet vinyl flooring in entry, living room, and all wet areas, granite counter tops in all bathrooms and our HOME IS CONNECTED base package. Using one central hub that talks to all the devices in your home, you can control the lights, thermostat and locks, all from your cellular device.
Carousel — use arrows to browse images for this design, or tap the photo to open the floor plan.
Quick Move-InThe Wolters
From$316,0004 Beds3 Baths1 Car garage2,530+ sq ftSingle-family at Riverstone at Westpointe. 3 Quick Move-In homes in this plan — ask the sales team about finishes and closing timelines.
Carousel — use arrows to browse images for this design, or tap the photo to open the floor plan.
Quick Move-InThe Uma Floor Plan
From$316,0004 Beds2 Baths2 Car garage1,544+ sq ftSingle-family at Riverstone at Westpointe. 2 Quick Move-In homes in this plan — ask the sales team about finishes and closing timelines.
Carousel — use arrows to browse images for this design, or tap the photo to open the floor plan.
Ready to BuildThe Caroline
From$318,0003 Beds2 Baths2 Car garage1,489+ sq ftAbout this floorplan Introducing The Caroline plan, a stunning one-story home featured in Riverstone at Westpointe in San Antonio, TX. The Caroline is sure to impress with its classic front exteriors, 3 bedrooms, 2 baths, and 2-car garage. An elongated foyer welcomes you into an open concept kitchen, dining area, and living room, perfect for entertaining. This home's kitchen includes shaker style cabinetry, granite counter tops, stainless steel appliances and a spacious kitchen island with a deep farmhouse style single basin sink. The main bedroom is located right off the living room and features a semi-vaulted ceiling and an attractive ensuite bathroom. You'll enjoy getting ready every day with plenty of bathroom space and modern bathroom features including granite countertops, shaker style cabinets, a tiled walk-in shower and spacious walk-in closet. If privacy is your top priority, this ensuite bathroom comes standard with a separate water closet. Every bedroom has quality carpet, a closet, and windows for plenty of natural lighting. Whether these rooms become bedrooms or other bonus spaces, there is sure to be comfort and functionality. Additional features include a back patio that overlooks a fully landscaped and irrigated yard, sheet vinyl flooring in entry, living room, and all wet areas, and granite countertops and tiled flooring in all secondary bathrooms. This home also comes equipped with our HOME IS CONNECTED base package. Using one central hub that talks to all the devices in your home, you can control the lights, thermostat and locks, all from your cellular device.
Carousel — use arrows to browse images for this design, or tap the photo to open the floor plan.
Ready to BuildThe Diana
From$319,0003 Beds2 Baths2 Car garage1,535+ sq ftAbout this floorplan The Diana plan is our largest one-story home offered in Riverstone at Westpointe in San Antonio, TX. Featuring 2 classic front exteriors, 3 bedrooms, 2 baths, 2-car garage and 1535 square feet of living space, this floor plan is sure to turn heads. Comfort greets you at the door with a long foyer leading to a combined living and dining area, then flowing into the grand corner kitchen. The kitchen includes a breakfast bar with beautiful granite counter tops, stainless steel appliances, shaker style cabinetry and a corner pantry with built-in shelving. Your blended family room and dining area feature quality sheet vinyl flooring and plenty of windows, creating a light and bright space for living and entertaining. The main bedroom is located at the back of the home and has its own attached bathroom that offers a separate water closet, tiled walk-in shower and spacious walk-in closet. All secondary bedrooms offer quality carpeted floors and a closet. These rooms are versatile. Use them as bedrooms, offices, work out rooms or other bonus spaces. The Diana floor plan also includes granite countertops in all bathrooms, full yard landscaping and irrigation, and our HOME IS CONNECTED base package. Using one central hub that talks to all the devices in your home, you can control the lights, thermostat and locks, all from your cellular device.
Carousel — use arrows to browse images for this design, or tap the photo to open the floor plan.
Ready to BuildThe Emma
From$330,0003 Beds2.5 Baths2 Car garage1,696+ sq ftAbout this floorplan Welcome to The Emma, a two-story home located in Riverstone at Westpointe in San Antonio, TX. This floor plan offers 2 classic exteriors, 2-car garage, and a full yard landscaping and irrigation package, ensuring that your home looks it's best every single day. Inside this 3 bedroom, 2.5 bathroom home, you'll find 1700 square feet of living space. The entry opens to grand family room before flowing into the kitchen and dining area with an open floorplan concept. The gourmet kitchen includes granite counter tops, shaker style cabinetry, stainless steel appliances, large breakfast island, and spacious pantry. Head up the stairs to find the main bedroom suite, all secondary bedrooms, the laundry room, and a second full bath. The Emma layout is perfect if you love entertaining downstairs and relaxing upstairs. The private main bedroom features an attractive ensuite with plenty of shelving space and shaker style cabinetry. A spacious tiled walk-in shower, separate door for your toilet, and large walk-in closet provide all the space and convenience you need. Additional features of The Emma floor plan include sheet vinyl flooring in entry, living room, and all wet areas, granite bathroom countertops, and a covered back patio (per plan). This home includes our HOME IS CONNECTED base package. Using one central hub that talks to all the devices in your home, you can control the lights, thermostat and locks, all from your cellular device.
Carousel — use arrows to browse images for this design, or tap the photo to open the floor plan.
Ready to BuildThe Torre
From$340,0003 Beds2 Baths2 Car garage1,442+ sq ftAbout this floorplan Introducing The Torre, a one-story home featured in our Riverstone at Westpointe community in San Antonio, TX. This floor plan offers 3 classic exteriors, 2-car garage, and a full yard landscaping and irrigation package, ensuring that your home looks its best every single day. Inside this 3 bedroom, 2 bathroom home, you'll find 1442 square feet of open-concept living. A front foyer leads you to a blended dining area, gourmet kitchen, and living room, perfect for entertaining and every day living. Your kitchen includes quartz countertops, stainless steel appliances, gas cooking range, stylish subway tile backsplash and abundant cabinet storage space. The private main bedroom is located off the living room towards the back of the home and includes a connected ensuite bathroom with dual vanity sink, a garden bathtub and a spacious tiled walk in shower. Enjoy additional privacy with a separate door for the toilet and a walk-in closet with built in shelving. Your secondary bedrooms are located at the front of the home right off the foyer and all feature quality carpet flooring and a closet, and can be used as bedrooms, offices, workout spaces or other bonus rooms. The possibilities are endless with The Torre floor plan. Additional features include tall 9-foot ceilings, 2-inch faux wood blinds throughout the home, luxury vinyl plank flooring at entry, living room, kitchen, and dining area, ceramic tile in the bathrooms and utility room, and pre-plumb for water softener loop. You’ll enjoy added security in your new home with our Home is Connected feature. Using one central hub that talks to all the devices in your home, you can control the lights, thermostat and locks, all from your cellular device. Relax outside on the covered patio (per plan) and enjoy full yard landscaping and full yard irrigation. This perfect starter home includes our HOME IS CONNECTED base package. Using one central hub that talks to all the devices in your home, you can control the lights, thermostat, locks and more all from your cellular device.
Carousel — use arrows to browse images for this design, or tap the photo to open the floor plan.
Ready to BuildThe Grace
From$341,0004 Beds2.5 Baths2 Car garage1,952+ sq ftAbout this floorplan Step into The Grace floor plan in Riverstone at Westpointe in San Antonio, TX. This home showcases 2 classic front exteriors, full yard landscaping and irrigation and a 2-car garage. Inside this 4 bedroom, 2.5 bathroom home, you will find 1952 square feet of living space designed to meet your needs. The arched front patio opens to a grand foyer which then leads to a spacious living room. The living room blends seamlessly into the kitchen and dining area in an open concept floorplan. Your kitchen is built for the ultimate home chef and offers granite counter tops, stainless steel appliances, and a kitchen island overlooking the living room. Don't forget a deep, single basin kitchen sink for convenience and ease. The staircase leads to the upstairs main bedroom suite, all secondary bedrooms, and your utility room. The Grace floor plan is ideal if you want to keep your entertaining space and private space separate. The upstairs main bedroom has an attached bathroom that includes a tiled walk-in shower, separate water closet and plenty of storage space with built-in shelving and a grand walk-in closet. Additional features of this home include sheet vinyl flooring in the entry, living room, and all wet areas, granite countertops in all bathrooms and our HOME IS CONNECTED base package. Using one central hub that talks to all the devices in your home, you can control the lights, thermostat and locks, all from your cellular device.
Carousel — use arrows to browse images for this design, or tap the photo to open the floor plan.
Ready to BuildThe Hanna
From$347,0004 Beds2.5 Baths2 Car garage2,042+ sq ftAbout this floorplan Introducing The Hanna, a two-story home featuring 4 bedrooms, 2.5 baths, and a 2-car garage in Riverstone at Westpointe, a new home community in San Antonio, TX. Here you will find a beautiful open-concept layout with 2042 square feet of functional living space. Your kitchen, dining area and family room blend together seamlessly with plenty of room for everyday living as well as plenty of natural light from the large windows. The gourmet kitchen includes granite counter tops, stainless steel appliances, shaker style cabinetry and a kitchen island overlooking the living area. The main bedroom suite is downstairs and features quality carpet flooring and an attached bathroom complete with separate water closet, granite vanity counter top, tiled walk-in shower and a large walk-in closet. The second story includes a full bathroom, a game room, and all secondary bedrooms. Whether these rooms become bedrooms or other bonus spaces, there is sure to be comfort. Additional features of The Hanna floor plan include sheet vinyl flooring in entry, living room, and all wet areas, granite bathroom counter tops throughout the home, and rear covered patio (per plan) over looking full yard landscaping and irrigation. This home includes our HOME IS CONNECTED base package. Using one central hub that talks to all the devices in your home, you can control the lights, thermostat and locks, all from your cellular device.
Carousel — use arrows to browse images for this design, or tap the photo to open the floor plan.
Quick Move-InThe Brown
From$349,0003–5 Beds2–3.5 Baths2 Car garage1,650+ sq ftSingle-family at Riverstone at Westpointe. 1 Quick Move-In home in this plan — ask the sales team about finishes and closing timelines.
Carousel — use arrows to browse images for this design, or tap the photo to open the floor plan.
Ready to BuildThe Kate
From$350,0004 Beds2.5 Baths2 Car garage2,223+ sq ftAbout this floorplan Welcome to The Kate floor plan, a two-story home located in Riverstone at Westpointe in San Antonio, TX. This home features 2 classic front exteriors, 4 bedrooms, 2.5 baths, a spacious 2-car garage and 2223 square feet of living space. An arched, covered patio (per plan) opens to the gourmet kitchen which includes granite counter tops, stainless steel appliances and shaker style cabinets. The Kate is an open concept floorplan with the kitchen island overlooking a dining nook and living room so you'll never miss a moment. This home is unique in that all bedrooms are located upstairs, along with a loft and utility room. If entertaining downstairs and maintaining a private retreat upstairs is your goal, this floor plan is the one for you. The main bedroom has its own attractive ensuite bathroom that features a walk-in closet and all the space you need to get ready in the morning. You'll love a granite single vanity sink, shaker style cabinetry, a tiled walk-in shower, and a separate water closet for the toilet. Your secondary bedrooms all have quality carpet flooring, large windows and closets. Whether these rooms become bedrooms, office spaces, or other bonus rooms, functionality is key. Additional features include sheet vinyl flooring in entry, living room, and all wet areas, granite counter tops in all bathrooms, and full yard landscaping and irrigation. This home includes our HOME IS CONNECTED base package. Using one central hub that talks to all the devices in your home, you can control the lights, thermostat and locks, all from your cellular device.
Carousel — use arrows to browse images for this design, or tap the photo to open the floor plan.
Ready to BuildThe Bryant
From$353,0004 Beds2 Baths2 Car garage1,703+ sq ftAbout this floor plan The Bryant is a stunning single-story home featured at Riverstone at Westpointe in San Antonio, TX. The Bryant is sure to impress with its selection of 3 front exteriors, 4 bedrooms, 2 bathrooms and 2-car garage. Welcome guests as they walk through the elongated foyer with a decorative nook wall feature to the spacious eat-in kitchen. Facing the blended dining area and living room, the kitchen includes an oversized island, corner pantry with shelving, plenty of cabinet storage, quartz countertops, stylish subway tile backsplash, stainless steel appliances, and a gas cooking range. The private main bedroom is located at the back of the house and features a relaxing ensuite bathroom complete with double vanities, a garden tub, walk-in shower, and a spacious walk-in closet. If privacy is your top priority, this bathroom comes standard with a separate water closet. Two secondary bedrooms are located off the entry and the other is centrally located off the kitchen. All have quality carpet, spacious closets and windows for plenty of natural lighting. Whether these rooms become bedrooms or other bonus spaces, there is sure to be comfort and functionality. Additional features include tall 9-foot ceilings, 2-inch faux wood blinds throughout the home, luxury vinyl plank flooring in the entry, family room, kitchen, and dining area, ceramic tile in the bathrooms and utility room, and pre-plumb for water softener loop. Relax outside on a covered patio (per plan) located off the family room and enjoy full yard landscaping and full yard irrigation. You’ll enjoy added security in your new home with our Home is Connected features. Using one central hub that talks to all the devices in your home, you can control the lights, thermostat and locks, all from your cellular device.
Carousel — use arrows to browse images for this design, or tap the photo to open the floor plan.
Ready to BuildThe Irvine
From$357,0004 Beds2 Baths2 Car garage1,796+ sq ftAbout this floorplan The Irvine is a charming single story home featured in Riverstone at Westpointe in San Antonio, TX. Featuring 2 classic front exterior, this 4 bedroom, 2 bathroom home also offers 1796 square feet of living space and a 2-car garage. A front patio (per plan) welcomes you down a long entry foyer before opening into a blended kitchen, dining, and family room area. The gourmet kitchen features spacious granite countertops with classic white subway tile backsplash, gleaming stainless steel appliances, a natural gas cooking range, shaker style cabinetry and a corner walk-in pantry. A spacious island with a deep, single basin sink overlooks the living and dining room area. You'll never miss a moment of action with this floor plan layout! Enjoy the private main bedroom suite situated off the living room, featuring quality carpet, a ceiling fan and large windows for abundant natural light. Your ensuite bathroom includes dual vanity sinks with a cultured marble countertop, a tiled walk-in shower and a spacious walk-in closet. Enjoy additional privacy with a separate door for the toilet. Your secondary bedrooms are all located towards the front of the home and feature quality carpet flooring and a closet. These rooms can be used as bedrooms, offices, work out spaces or other bonus rooms! Additional features of this home include, tall nine foot ceilings, pre-plumb for a water softener loop, two inch faux wood blinds throughout and hard surface flooring in the kitchen, living room, dining area, bathrooms and utilty room. The Irvine comes with a covered rear patio (per plan) giving view to the professionally irrigated and landscaped yard complete with bermuda sod. You’ll enjoy added security in your new home with our Home is Connected features. Using one central hub that talks to all the devices in your home, you can control the lights, thermostat and locks, all from your cellular device.
Carousel — use arrows to browse images for this design, or tap the photo to open the floor plan.
Quick Move-InThe Knight
From$361,0004 Beds2–3.5 Baths2 Car garage1,901+ sq ftSingle-family at Riverstone at Westpointe. 2 Quick Move-In homes in this plan — ask the sales team about finishes and closing timelines.
Carousel — use arrows to browse images for this design, or tap the photo to open the floor plan.
Quick Move-InThe Madison
From$361,0005 Beds3 Baths2 Car garage2,498+ sq ftSingle-family at Riverstone at Westpointe. 1 Quick Move-In home in this plan — ask the sales team about finishes and closing timelines.
Carousel — use arrows to browse images for this design, or tap the photo to open the floor plan.
Ready to BuildThe Gregg
From$361,0004 Beds3 Baths2 Car garage1,924+ sq ftAbout this floor plan Designed for comfort, flexibility and fun, The Gregg floor plan at Riverstone at Westpointe in San Antonio, TX offers a spacious 1,924 square feet of thoughtfully arranged living space across 1 story. With 4 bedrooms, 3 full baths and an alternative bath option with a sperate garden tub and walk in shower. This layout is ideal for growing families or those who love to entertain. Inside the home, an open-concept kitchen, dining and living area keeps everyone connected. The kitchen is a standout with stainless steel appliances, a gas cooking range, quartz or granite countertops, a farmhouse-style sink, flat panel cabinetry and a classic white subway tile backsplash. A spacious kitchen island adds extra prep space and casual seating. The secondary bedrooms offer comfort and flexibility. Each includes carpet flooring, large windows and ample closet space - ideal for bedrooms or other flex spaces This home includes our HOME IS CONNECTED base package. Using one central hub that talks to all the devices in your home, you can control the lights, thermostat and locks, all from your cellular device. Additional features include a tankless water heater, 2-inch faux wood blinds throughoutt the home, luxury laminate plank flooring at entry, living room, kitchen, and dining area,luxury laminate plank flooring in the bathrooms and utility room, and pre-plumb for water softener loop. Contact us today by clicking the text with us button or the request information button.
Carousel — use arrows to browse images for this design, or tap the photo to open the floor plan.
Ready to BuildThe Nicole
From$365,5004 Beds3 Baths2 Car garage2,473+ sq ftAbout this floorplan Step inside The Nicole plan, a two-story home featured in Riverstone at Westpointe in San Antonio, TX. Featuring 2 classic front exteriors, 4 bedrooms, 3 full baths and a 2-car garage, this floor plan is sure to turn heads. The Nicole offers 2473 square feet of comfortable living and includes a full bathroom and bedroom located right off the foyer that is perfect for guests. Continue down the hall to find an open concept plan with the family room opening to a gourmet kitchen and dining room. The kitchen includes granite counter tops, stainless steel appliances, shaker style cabinetry and a spacious corner pantry. A kitchen island overlooks the living room and includes a deep, single basin sink and a breakfast bar, perfect for fast mornings on the go. The wide, inviting staircase leads to a spacious game room, utility room, main bedroom suite, two secondary bedrooms with carpet flooring and spacious closets and third full bathroom. Your private main bedroom features an attached ensuite bathroom built with plenty of storage space, a walk-in shower and a separate water closet for the toilet. The grand walk-in closet is a stand-out feature of The Nicole floor plan, complete with plenty of windows for natural lighting. Additional features of The Nicole include sheet vinyl flooring in entry, living room, and all wet areas, granite counter tops in all bathrooms, and full yard landscaping and irrigation. This home includes our HOME IS CONNECTED base package. Using one central hub that talks to all the devices in your home, you can control the lights, thermostat and locks, all from your cellular device.
Carousel — use arrows to browse images for this design, or tap the photo to open the floor plan.
Ready to BuildThe Bowen
From$374,0003 Beds2.5 Baths2 Car garage2,241+ sq ftAbout this floor plan The Bowen is a 2-story home featured at Riverstone at Westpointe in San Antonio, TX. The Bowen is sure to stand out with three classic front exterior, 3 bedrooms, 2.5 bathrooms and 2-car garage spread across 2241 square feet of living space. Usher guest through a covered front porch (per plan) and into a front foyer which leads into a grand, open-concept living, dining, and kitchen with tons of cabinet storage and quartz countertop space. Your kitchen also includes a spacious kitchen island, stainless steel appliances, classic white subway tile backsplash, and a deep single basin kitchen sink that faces a large window overlooking your fully landscaped and irrigated backyard. The second story opens into a large and versatile loft space with plenty of natural light, an upstairs utility room, a full bath, and all three bedrooms. A decorative nook located off the stairway guides you to the large main bedroom and ensuite bathroom, secluded from the other bedrooms. Your main bedroom features a semi-vaulted ceiling, a separate garden tub, a tiled walk-in shower, double vanity sinks, and a spacious walk-in closet. The Bowen floor plan is perfect if you want a place to entertain downstairs and a private retreat to relax in upstairs. Additional features include, 9-foot ceilings, 2-inch faux wood blinds throughout the home, luxury vinyl plank flooring in entryway, living room, kitchen, and dining area, ceramic tile at all bathrooms and utility room, pre-plumb for water softener loop, and a relaxing covered back patio (per plan) located off the living room. You’ll enjoy added security in your new home with our Home is Connected features. Using one central hub that talks to all the devices in your home, you can control the lights, thermostat and locks, all from your cellular device.
Carousel — use arrows to browse images for this design, or tap the photo to open the floor plan.
Quick Move-InThe Walsh
From$380,0004 Beds2.5 Baths2 Car garage2,323+ sq ftSingle-family at Riverstone at Westpointe. 1 Quick Move-In home in this plan — ask the sales team about finishes and closing timelines.
Carousel — use arrows to browse images for this design, or tap the photo to open the floor plan.
Ready to BuildThe Kingston
From$381,0004 Beds2 Baths2 Car garage2,031+ sq ftAbout this floorplan Step into The Kingston floor plan at Riverstone at Westpointe located in San Antonio, TX, a single story home offering 4 bedrooms and 2 bathrooms. This home also features 2 classic front exteriors, a 2-car garage and 2024 square feet of comfortable living. The Kingston features and open-concept layout that blends together to form the perfect space for everyday living. An inviting foyer welcomes you into the kitchen, complete with a natural gas cooking range, stainless steel appliances, subjway tile backsplash, granite countertops and shaker style cabinets. The kitchen island faces the dining area and living room and offers a deep, single bowl sink and extra countertop space, perfect for bar seating. The private main bedroom suite is located off the living room towards the back of the home and features quality carpet, large windows and a ceiling fan. Your connected bathroom is an oasis, complete with dual vanity sinks, cultured marble countertops, a tiled walk-in shower, shaker style cabinets and a separate room for the toilet. You'll have all the space you need to get ready in the morning with a large walk-in closet. You'll find quality carpet and closets in all of your secondary bedrooms, which can also be used as offices, play rooms or other bonus rooms. Head out the back door located off the living room to find the rear covered patio (per plan) and full yard landscaping & irrigation. Additional features of The Kingston include hard surface flooring at entry, downstairs, halls, living room, kitchen, and dining/breakfast area, tile in all bathrooms and utility room, pre-plumb for water softener loop and faux wood window blinds throughout the home. This home also includes our HOME IS CONNECTED base package. Using one central hub that talks to all the devices in your home, you can control the lights, thermostat and locks, all from your cellular device.
Carousel — use arrows to browse images for this design, or tap the photo to open the floor plan.
Quick Move-InThe Lombardi
From$385,0005 Beds2.5 Baths2 Car garage2,539+ sq ftSingle-family at Riverstone at Westpointe. 1 Quick Move-In home in this plan — ask the sales team about finishes and closing timelines.
Carousel — use arrows to browse images for this design, or tap the photo to open the floor plan.
Ready to BuildThe Lakeway
From$386,0004 Beds3 Baths2 Car garage2,034+ sq ftAbout this floorplan Introducing The Lakeway floorplan, a stunning single story home located in Riverstone at Westpointe in San Antonio, TX. The Lakeway is sure to impress with its classic front exteriors, 2-car garage and 2034 square feet of living space spread across 4 bedrooms, 3 bathrooms and a study. As you enter the spacious foyer you'll see the open study, a guest bedroom, and second full bath at the front of the home. Passing through the foyer, you'll find yourself in the grand combination dining room, kitchen, & living room. The Lakeway kitchen offers granite countertops, stainless steel appliances, a natural gas cooking range, shaker style cabinets, a corner walk-in pantry and a large kitchen island with a deep, single bowl sink that faces the wide open living room. Located privately off the dining room are the remaining secondary bedrooms and a third full bath. All secondary bedrooms are complete with quality carpet, windows and closets. The private main bedroom is located at the back of the home and includes carpet flooring, large windows for plenty of natural light, a ceiling fan and a spacious ensuite bathroom. Complete with double vanity sinks, a walk-in closet and a spacious walk-in shower with tile surround, this ensuite bathroom is your very own oasis. Additional features include a back patio that overlooks a fully landscaped and irrigated yard, hard surface flooring at entry, downstairs halls, living room, kitchen, and dining/breakfast area, tile in all bathrooms and utility room, pre-plumb for water softener loop and faux wood window blinds throughout. This home includes our HOME IS CONNECTED base package. Using one central hub that talks to all the devices in your home, you can control the lights, thermostat and locks, all from your cellular device.
Carousel — use arrows to browse images for this design, or tap the photo to open the floor plan.
Quick Move-InThe Driftwood
From$387,0003 Beds2 Baths2 Car garage2,050+ sq ftSingle-family at Riverstone at Westpointe. 1 Quick Move-In home in this plan — ask the sales team about finishes and closing timelines.
Carousel — use arrows to browse images for this design, or tap the photo to open the floor plan.
Ready to BuildThe Landry
From$390,0005 Beds3.5 Baths2 Car garage2,677+ sq ftAbout this floorplan Step into The Landry, our shining star, it's our largest two-story home at Riverstone at Westpointe in San Antonio, TX. is one of our larger floor plans. This layout features 5 bedrooms, 3.5 bathrooms and a 2-car garage. The Landry also offers 4 classic front exteriors and 2678 square feet of comfortable living. The Landry features classic designs and modern features that blend seamlessly to create the perfect space for you and your loved ones. The covered front patio (per plan) opens into a beautiful foyer and formal dining room with abundant natural light from multiple windows. The dining room leads into an open-concept kitchen with stainless steel appliances, quartz countertops, white subway tile backsplash, and an angled kitchen island that faces the spacious living room, perfect for entertaining! The private main bedroom suite is also located off the living room. Your bedroom area is spacious and you'll relax in style with large windows and quality carpet flooring. The ensuite bathroom features ceramic tile flooring, desirable double vanity sinks, separate garden tub and walk-in shower, a private water closet, and large walk-in closet with plenty of shelving. The second story of The Landry has so much to offer! A large loft area is waiting for you at the top of the stairs. Whether you use this space as a game room, office, or a media room, there is sure to be comfort. Your remaining 4 bedrooms are all located off the loft and include large windows, quality carpet flooring and spacious closets. You will also find 2 full bathrooms upstairs, complete with bath tub and shower combos and single vanity sinks. This floor plan even has a linen closet! Additional features include tall 9-foot ceilings, 2-inch faux wood blinds throughout the home, luxury vinyl plank flooring in the entry, family room, kitchen, and dining area, ceramic tile in the bathrooms and utility room, pre-plumb for water softener loop, and full yard landscaping and irrigation. You’ll enjoy added security in your new home with our Home is Connected features. Using one central hub that talks to all the devices in your home, you can control the lights, thermostat and locks, all from your cellular device.
Carousel — use arrows to browse images for this design, or tap the photo to open the floor plan.
Quick Move-InThe Callum Floor Plan
From$392,0005 Beds3.5 Baths2 Car garage2,677+ sq ftSingle-family at Riverstone at Westpointe. 2 Quick Move-In homes in this plan — ask the sales team about finishes and closing timelines.
Carousel — use arrows to browse images for this design, or tap the photo to open the floor plan.
Quick Move-InThe Caspian
From$401,0004 Beds2.5 Baths2 Car garage2,598+ sq ftSingle-family at Riverstone at Westpointe. 1 Quick Move-In home in this plan — ask the sales team about finishes and closing timelines.
Carousel — use arrows to browse images for this design, or tap the photo to open the floor plan.
Ready to BuildThe Naples
From$407,0004 Beds3 Baths2 Car garage2,393+ sq ftAbout this floor plan Welcome to The Naples, a gorgeous two-story home located at Riverstone at Westpointe in San Antonio, TX. This floor plan offers 2 classic exteriors and a spacious 2-car garage. An inviting front porch welcomes you inside this 4 bedroom, 3 bathroom home situated across 2293 sq. ft. of living space. Follow the foyer down to an open concept living room, dining nook and kitchen with a spacious corner pantry. Your gourmet kitchen also includes stainless steel appliances, a natural gas cooking range, easy-maintenance quartz countertops and an eat-in kitchen island overlooking the living room. A deep, single basin sink located at the kitchen island makes washing dishes a breeze! A covered back patio (per plan) is located toward the back of the home off the dining area. Take a load off and relax with your loved ones in a fully landscaping and irrigated back yard with Bermuda sod. The primary bedroom is located downstairs off the living room and offers quality carpet flooring, large windows, a ceiling fan and a spacious ensuite bathroom. You'll enjoy dual vanity sinks, stylish shaker cabinetry and a large walk-in closet with tile surround. Your toilet is located through a separate doorway, ensuring maximum privacy. The primary bedroom walk-in closet is a standout of this floor plan with plenty of storage space. Upstairs you will find an open loft or game room space, perfect for lounging, a third full bathroom and two additional secondary bedrooms. These rooms are versatile and can be set up as offices, home gyms or other bonus spacious. All come complete with carpet flooring and closets. Additional features of The Naples include hard surface flooring at the entry, downstairs, halls, living room, kitchen, and dining/breakfast area, ceramic tile in all bathrooms and utility room, pre-plumb for water softener loop, and faux wood window blinds. Finally, this home includes our HOME IS CONNECTED base package. Using one central hub that talks to all the devices in your home, you can control the lights, thermostat and locks, all from your cellular device.
Carousel — use arrows to browse images for this design, or tap the photo to open the floor plan.
Ready to BuildThe Ozark
From$412,0004 Beds3 Baths2 Car garage2,469+ sq ftAbout this floorplan The Ozark plan is one of our two-story homes featured at Riverstone at Westpointe in San Antonio, TX. This new home layout offers 2 classic front exteriors, 4 bedrooms, 3 bathrooms, 2 car-garage and 2462 sq. ft. of comfortable living. The Ozark features a gorgeous elongated front porch that opens into a foyer leading to the blended kitchen, living room and dining area. The wide open kitchen overlooks your living area so you won't miss a thing while preparing meals. Additional kitchen features include spacious granite countertops, classic white subway tile backsplash, stainless steel appliances, shaker style cabinets and a walk-in corner pantry. The downstairs main bedroom is located privately at the back of the home and features quality carpet flooring, a ceiling fan and an ensuite bathroom complete with double vanity sinks, a huge walk-in closet and a tiled walk-in shower. Head up the stairs to find a spacious game room waiting for you! Perfect for lounging, this space includes large windows and plenty of natural light. The second story also includes two secondary bedrooms and a third full bathroom. You'll have carpeted floors and closets in every bedroom and ceramic tile flooring in your bathrooms. The Ozark comes with a covered rear patio (per plan) giving view to the professionally irrigated and landscaped yard. Additional features include natural gas, hard surface flooring at entry, downstairs, halls, living room, kitchen, and dining/breakfast area, pre-plumb for water softener loop, and faux wood window blinds. This home includes our HOME IS CONNECTED base package. Using one central hub that talks to all the devices in your home, you can control the lights, thermostat and locks, all from your cellular device.
Carousel — use arrows to browse images for this design, or tap the photo to open the floor plan.
Ready to BuildThe Boerne
From$421,0005 Beds3.5 Baths2 Car garage2,710+ sq ftAbout this floorplan The Boerne is a two-story, 2710 square foot, 5 bedroom, 3.5 bathroom layout designed to provide a comfortable, spacious living area for your family. The inviting entry leads to the separate dining room and large open-concept kitchen with granite countertops, stainless steel appliances, spacious kitchen island, walk-in pantry, and white cabinets (per plan). The cozy breakfast nook flows into the spacious living room, perfect for entertaining. The private main bedroom is located just off the living area and includes dual vanity sinks, walk-in shower, separate garden tub, and large dual walk-in closets. The second floor includes an open loft space, two full baths, and four secondary bedrooms. You’ll enjoy added security in your new home with our Home is Connected features. Using one central hub that talks to all the devices in your home, you can control the lights, thermostat and locks, all from your cellular device. Additional features include tall 9-foot ceilings, 2-inch faux wood blinds throughout the home, pre-plumb for water softener loop, full yard irrigation, Radiant Barrier Roof decking, 2+ car garage per plan, and more!
Carousel — use arrows to browse images for this design, or tap the photo to open the floor plan.
Ready to BuildThe Quincy
From$424,0004 Beds3 Baths2 Car garage2,672+ sq ftAbout this floorplan Introducing The Quincy, a two-story home featuring 4 bedrooms, 3 bathrooms, a dedicated study space and a 2-car garage in Riverstone at Westpointe, a new home community located in San Antonio, TX. Here you will find a beautiful open-concept layout with 2698 square feet of funtional living space. Your kitchen, dining area and living room blend together seamlessly with plenty of room for everyday living as well as plenty of natural light from large windows throughout. Your chef's kitchen offers spacious granite countertops, classic subway tile backsplash, stainless steel appliances and a natural gas cooking range. A large kitchen island with a deep single basin sink overlooks the dining area and living room. Just off the living room is the private main bedroom and ensuite bathroom which offers a spacious walk in closet, dual vanity sinks, and a spacious tiled walk-in shower. Enjoy large windows, quality carpet flooring and a ceiling fan in your main bedroom. Upstairs you will find a versatile game room or loft, a third full bathroom and two guest rooms. Whether these rooms become bedrooms or other bonus spaces, there is sure to be comfort and functionality. Additional features of The Quincy floor plan include natural gas, hard surface flooring at entry, downstairs, halls, living room, kitchen, and dining/breakfast area, tile in all bathrooms and utility room, pre-plumb for water softener loop, faux wood window blinds, and a professionally landscaped and irrigated yard. This home also includes our HOME IS CONNECTED base package. Using one central hub that talks to all the devices in your home, you can control the lights, thermostat and locks, all from your cellular device.
Carousel — use arrows to browse images for this design, or tap the photo to open the floor plan.
Ready to BuildThe Hondo
From$427,0004 Beds3 Baths2 Car garage2,702+ sq ftAbout this floorplan The Hondo is a two-story home featured at Riverstone at Westpointe in San Antonio, TX. Offering two classic front exterior designs, a spacious 2-car garage and a full yard landscaping and irrigation package, the Hondo is designed to be the perfect fit for you! Step inside this 4 bedroom, 3 bathroom home to find 2702 square feet of open-concept living. Whether you're cooking, enjoying a meal or entertaining, you'll never be far from the action with a beautifully blended living room, dining area and kitchen. Your gourmet kitchen is located at the back of the home with a deep single basin sink overlooking your spacious backyard. Addtional kitchen features include gorgeous granite countertops, a spacious kitchen island with plenty of working space and shaker style cabinets, stainless steel appliances, a natural gas cooking range and a spacious corner pantry. The private main bedroom suite is located off the kitchen and dining area and includes quality carpet flooring, large windows for plenty of natural light and a ceiling fan. Your attached main bathroom features dual vanity sinks, a tiled walk-in shower, shaker style cabinets, and an oversized walk-in closet. Your first story is complete with a dedicated office space, two secondary bedrooms with walk-in closets, a second full bathroom, a powder room and a utility room with tile floors. A versatile loft greets you at the top of the stairs and is a perfect entertainment area. Your guests will love their own bedroom and full bathroom located off the loft. Additional features include tall 9-foot ceilings, 2-inch faux wood blinds throughout the home, pre-plumb for water softener loop, natural gas and more! You’ll enjoy added security in your new home with our Home is Connected features. Using one central hub that talks to all the devices in your home, you can control the lights, thermostat and locks, all from your cellular device.
Carousel — use arrows to browse images for this design, or tap the photo to open the floor plan.
Quick Move-InThe Salerno
From$427,0005 Beds3.5 Baths2 Car garage2,862+ sq ftSingle-family at Riverstone at Westpointe. 1 Quick Move-In home in this plan — ask the sales team about finishes and closing timelines.
Carousel — use arrows to browse images for this design, or tap the photo to open the floor plan.
Quick Move-InThe Rosemont
From$431,0005 Beds3 Baths2 Car garage2,733+ sq ftSingle-family at Riverstone at Westpointe. 1 Quick Move-In home in this plan — ask the sales team about finishes and closing timelines.
Carousel — use arrows to browse images for this design, or tap the photo to open the floor plan.
Quick Move-InThe Stallion
From$444,0004 Beds3.5 Baths2 Car garage3,286+ sq ftSingle-family at Riverstone at Westpointe. 4 Quick Move-In homes in this plan — ask the sales team about finishes and closing timelines.
Carousel — use arrows to browse images for this design, or tap the photo to open the floor plan.
Quick Move-InThe Clydesdale
From$454,0005 Beds3.5 Baths2 Car garage3,532+ sq ftSingle-family at Riverstone at Westpointe. 2 Quick Move-In homes in this plan — ask the sales team about finishes and closing timelines.
Carousel — use arrows to browse images for this design, or tap the photo to open the floor plan.
Ready to BuildThe Clydsedale
From$454,0005 Beds3.5 Baths2 Car garage3,532+ sq ftAbout this floor plan The Clydesdale is the largest 2-story plan offered in Riverstone at Westpointe in San Antonio, TX. Featuring 3 classic front exteriors, this 5 bedroom, 3.5 bathroom home also offers 3534 square feet of living space and a 2-car garage. Step inside from the front porch to find an inviting entry way that opens to an office area, a charming formal dining room and your blended kitchen and breakfast area. The gourment kitchen features spacious granite countertops with classic white subway tile backsplash, gleaming stainless steel appliances, a natural gas cooking range, shaker style cabinets and a corner walk-in pantry. A spacious kitchen island with an eat-in bar overlooks your breakfast area so you will never miss a moment with your loved ones. The spacious living room is separated from the breakfast nook by a half wall and includes a ceiling fan, plenty of windows, hard surface flooring and a doorway leading to the back covered patio (per plan). Entertain your guests or relax with the family in your fully landscaped and irrigated backyard. Enjoy the private main bedroom suite situated off the breakfast nook, featuring quality carpet and a ceiling fan. Your attractive ensuite bathroom includes dual vanity sinks with a cultured marble countertop, a tiled walk-in shower and a generous walk-in closet. Enjoy added privacy with a seprate room for the toilet. The second floor of The Clydesdale offers a large open game room area with plenty of space to play or entertain. A hallway off the game room area connects a full bath, two secondary bedrooms and a third secondary bedroom with private full bath and walk-in closet. Whether these rooms stay bedrooms or are created into other bonus spaces, there is sure to be functionality. Additional features of this home include, tall nine foot ceilings, pre-plumb for a water softener loop and two inch faux wood blinds throughou the home. You’ll enjoy added security in your new home with our Home is Connected features. Using one central hub that talks to all the devices in your home, you can control the lights, thermostat and locks, all from your cellular device.
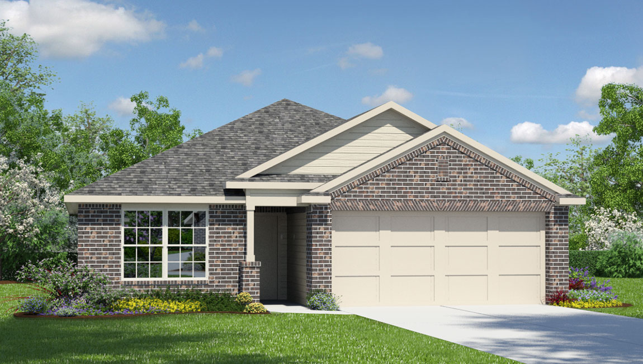
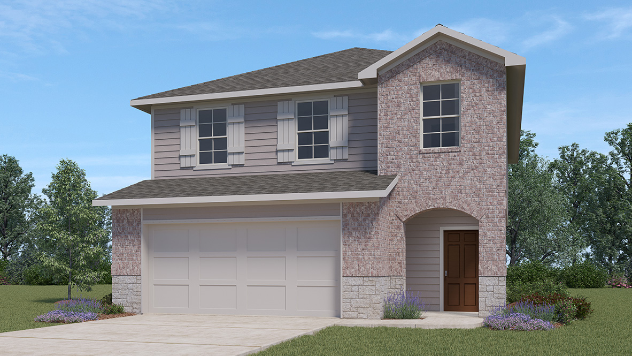
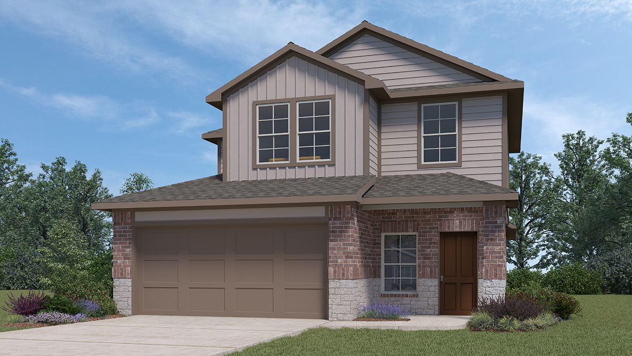
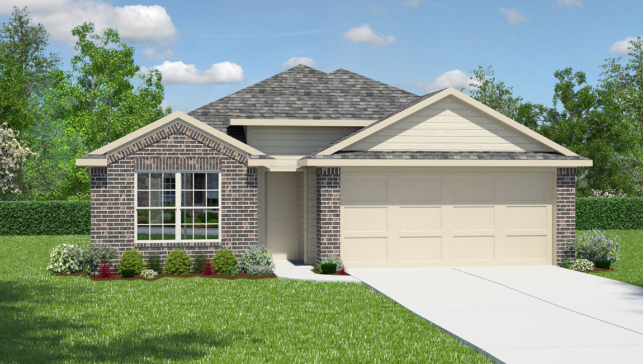
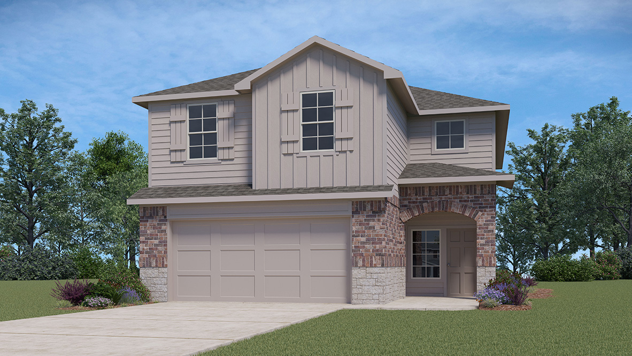
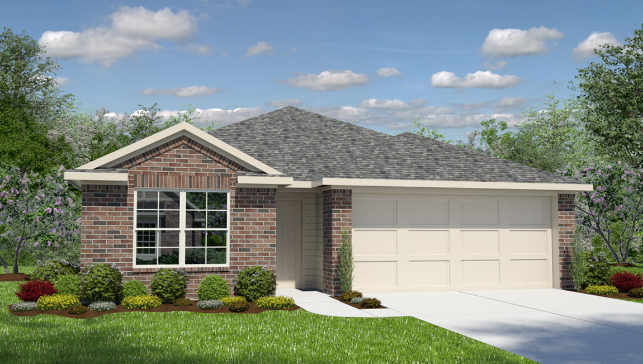
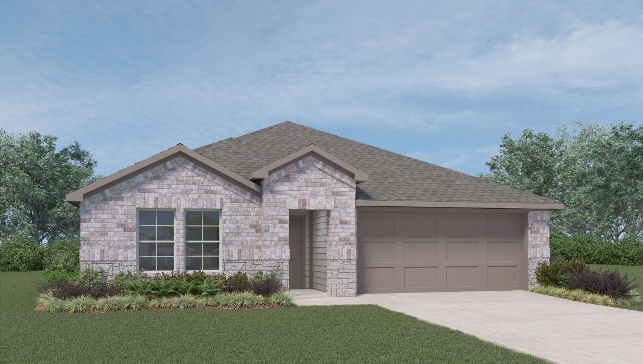
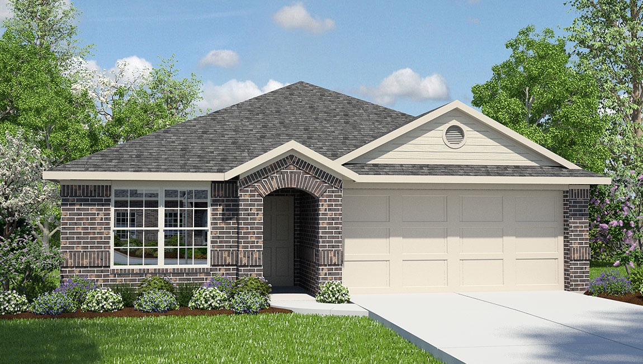
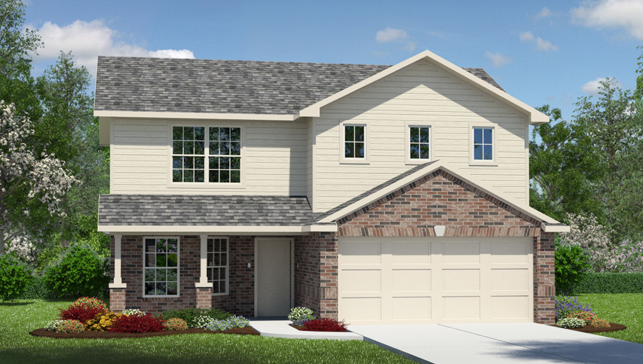
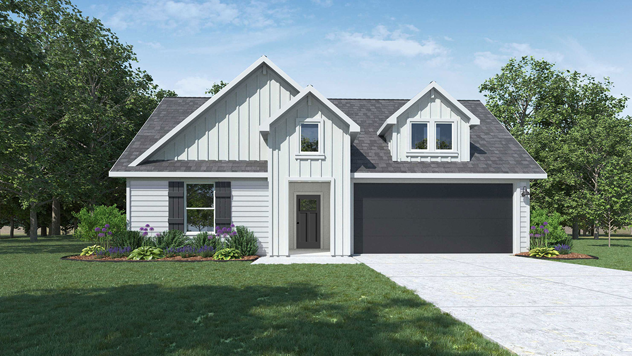
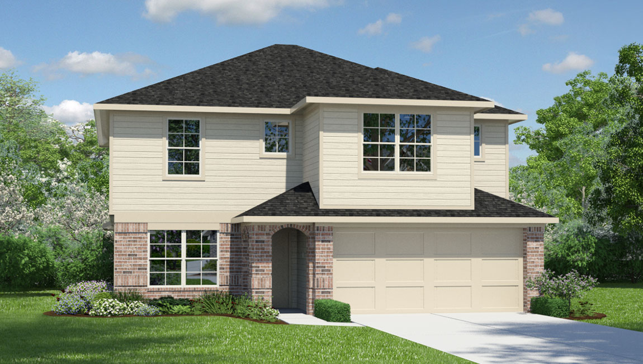
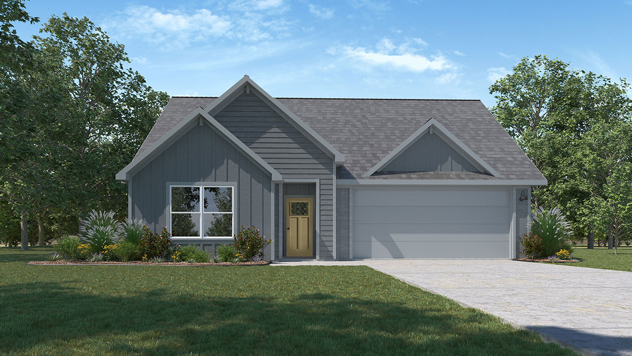
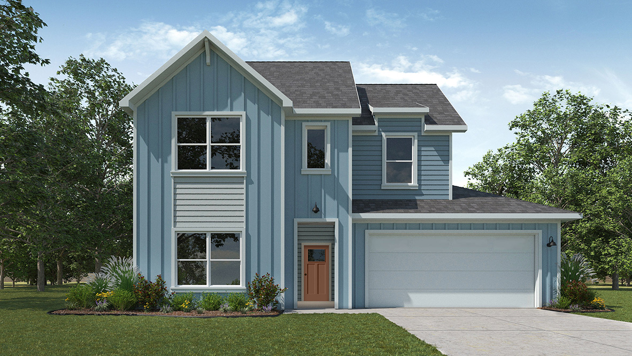
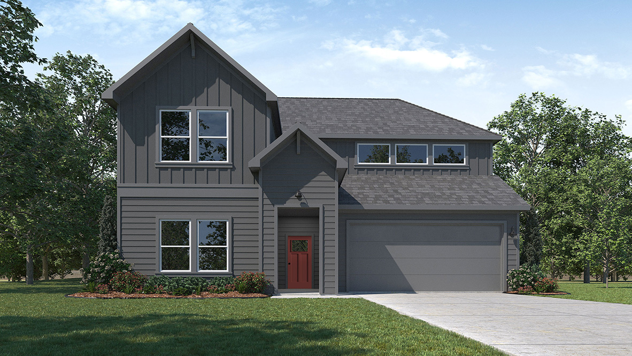
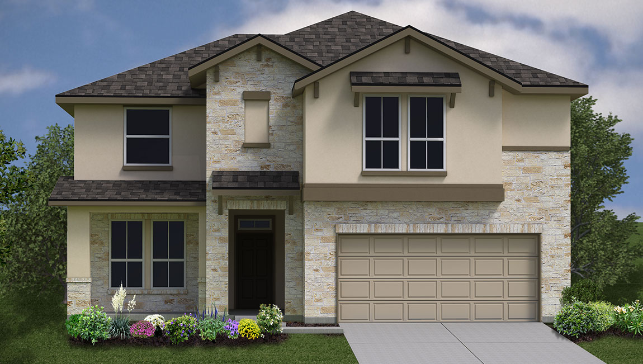
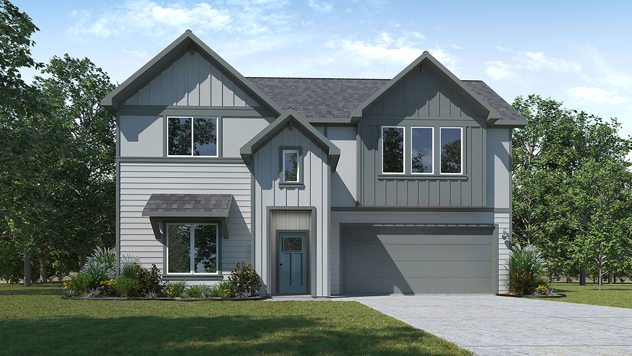
Media
Project photo gallery
Click the large photo or a thumbnail to open the gallery viewer.
Prices and features may vary and are subject to change. Photos are for illustrative purposes only. Legal disclaimers.