

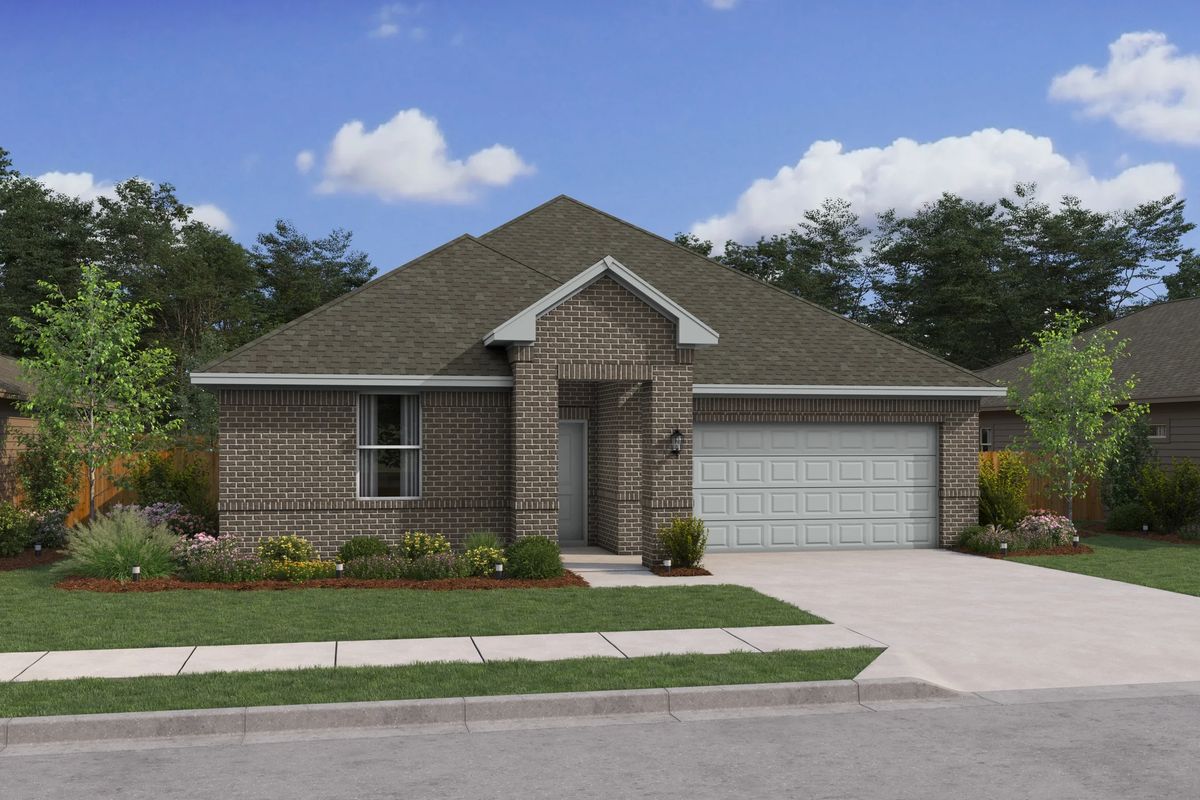
Rolling Ridge

Total Units
162
Descubre el encanto de Rolling Ridge en Van Alstyne, traído a la vida por KHovnanian Homes, donde puedes disfrutar de encantadoras comodidades como un parque y estacionamiento conveniente.
Single-Family New Construction Homes for Sale in Van Alstyne, TX
Rolling Ridge is a brand new community of single-family homes located in the growing city of Van Alstyne, TX. Thoughtfully designed homes offer up to 2,659 sq. ft. and feature K. Hovnanian's Looks, a beautiful collection of curated interiors. Experience a relaxed lifestyle with convenient access to a charming downtown area and easy access to Highway 75, all within the prestigious Van Alstyne ISD.
Select homes feature an Extra Suite for added privacy and flexibility, ideal for multi-generational living. Elevate your living space with one of our four unique interior Looks—Loft, Farmhouse, or Elements—each curated by professional designers for a harmonious and stylish ambiance.
Why you’ll love living here:
Experience a relaxed lifestyle at Rolling Ridge with a charming downtown area and plenty of excellent local shops to browse.
- Premier Schools
- Pond
- Extra Suite Available
- Interiors
Amenities
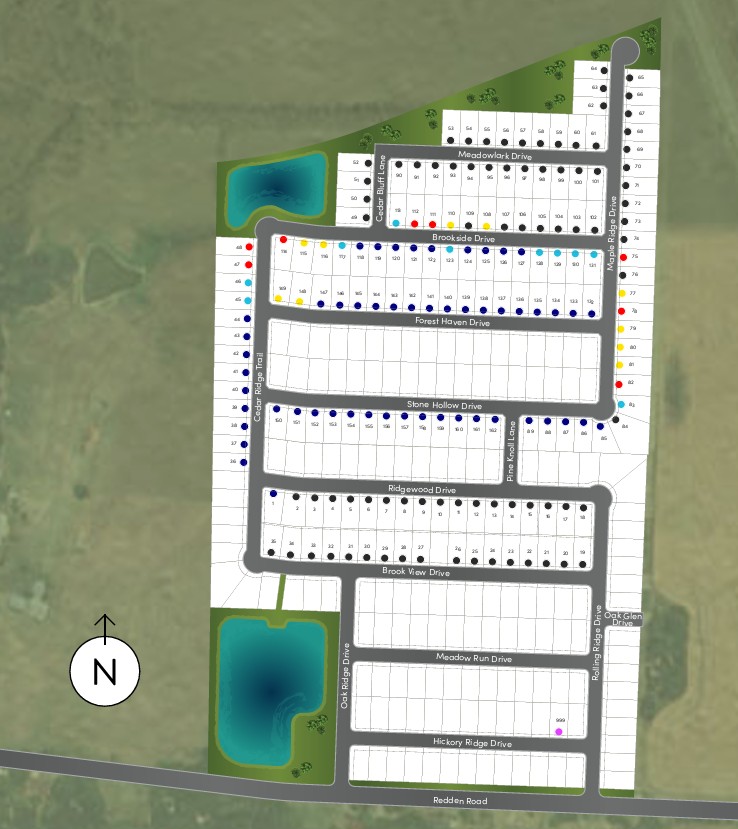
Site Plan
Home designs (5)
No Quick Move-In lots in these results; each plan's pill reflects primary availability from listings.
Carousel — use arrows to browse images for this design, or tap the photo to open the floor plan.
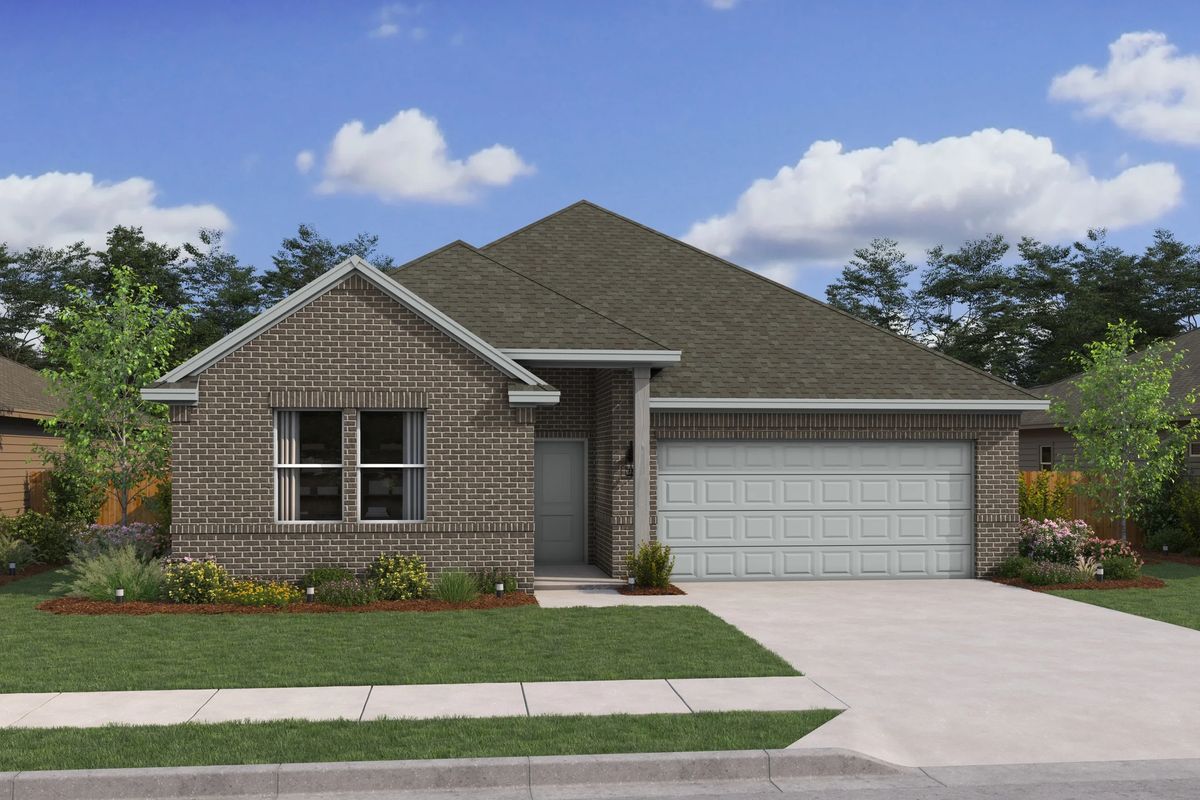
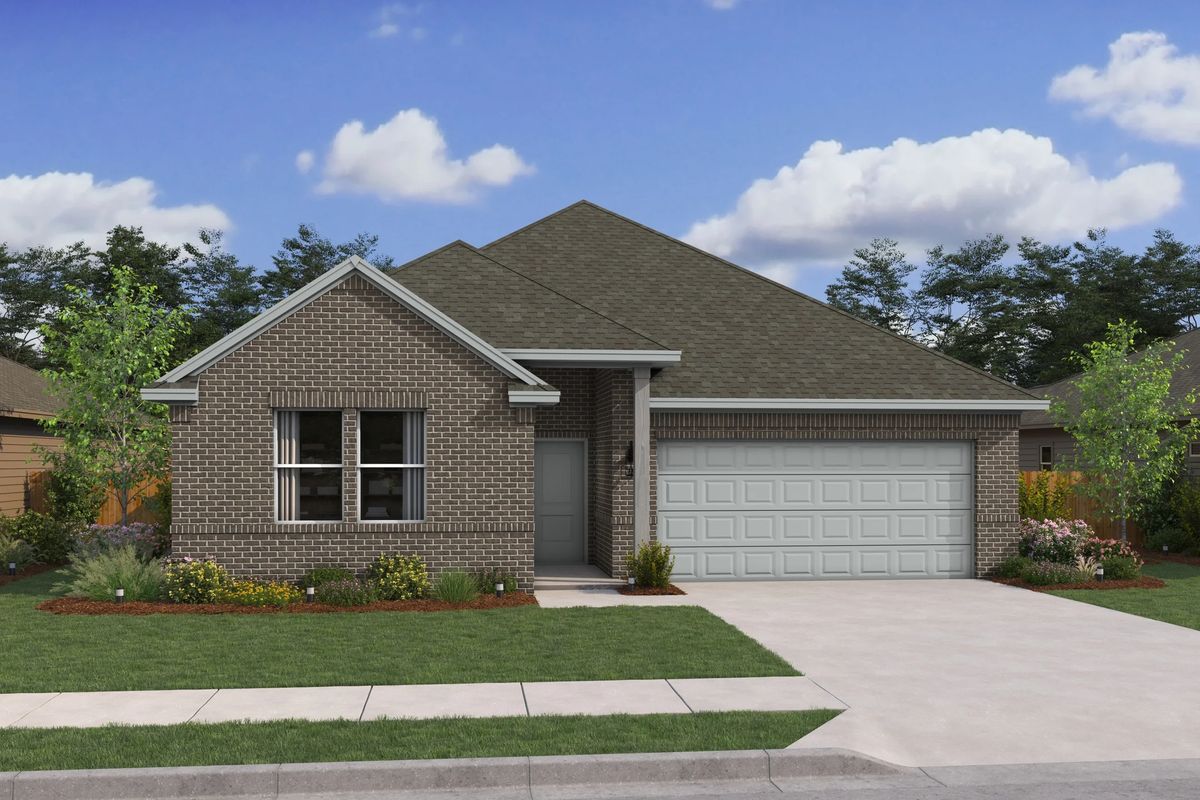
Ready to BuildGoldenrod II
From$319,9004 Beds2 Baths2 Car garage1,826+ sq ftThe Goldenrod II offers: Bright and open great room ideal for entertaining Spacious kitchen with island and corner pantry Elegant dining area with access to covered patio Lovely primary suite with expansive walk-in closet and ensuite bath Three secondary bedrooms and one hall bath
Carousel — use arrows to browse images for this design, or tap the photo to open the floor plan.
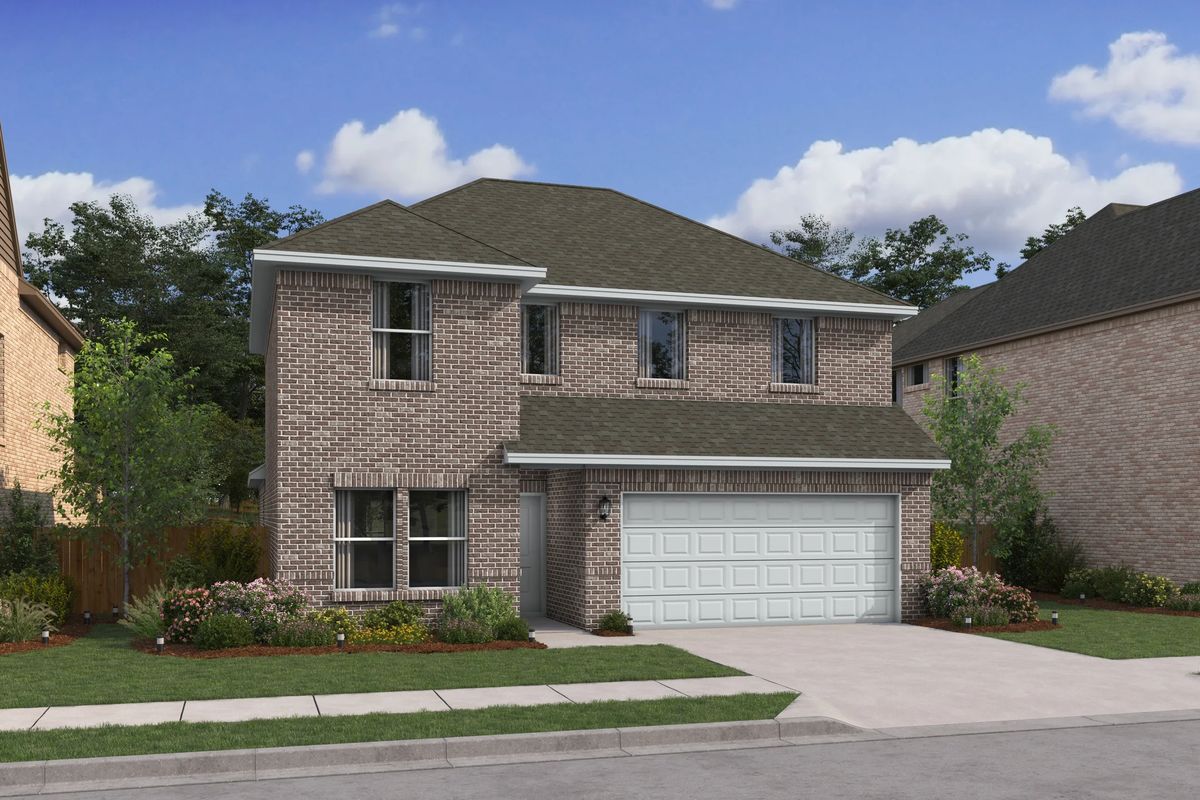
Ready to BuildPassionflower II
From$339,9004 Beds3 Baths2 Car garage2,102+ sq ftThe Passionflower II offers: Great room with ample natural lighting and backyard access Thoughtfully designed kitchen with abundant counter space Secluded primary suite with spacious walk-in closet Convenient home office for study or work Large laundry room with option to add sink
Carousel — use arrows to browse images for this design, or tap the photo to open the floor plan.
Ready to BuildPassionflower II ESP
From$342,9004 Beds3 Baths2 Car garage2,102+ sq ftThe Passionflower II ESP offers: Kitchen with beautifully designed cabinets and pantry Great room with wall of windows and access to covered patio Spacious laundry room to keep your home tidy Primary suite with primary bath featuring dual sinks Extra Suite Plus for multi-generational living
Carousel — use arrows to browse images for this design, or tap the photo to open the floor plan.
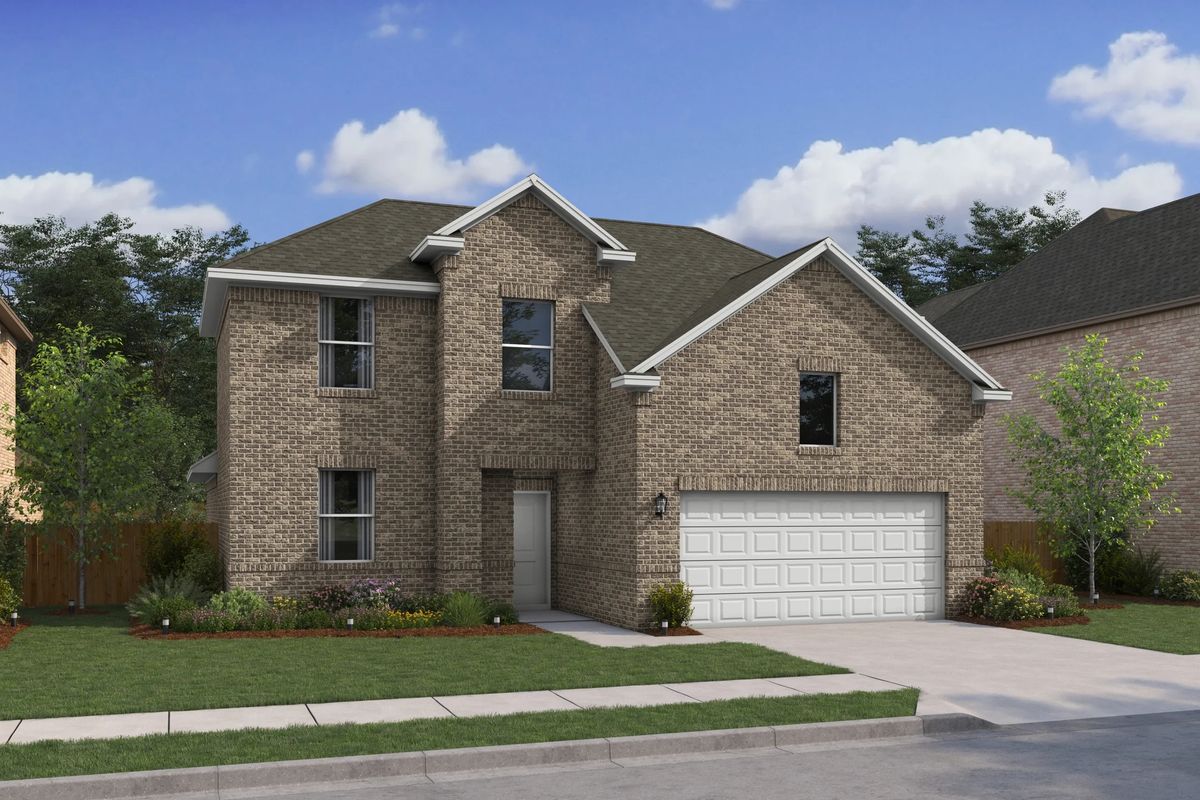
Ready to BuildSweet Pea
From$344,9004 Beds3 Baths2 Car garage2,306+ sq ftThe Sweet Pea offers: Great room with spacious dining area and door to the outdoors Kitchen with island and corner pantry to house additional items First floor primary suite with primary bath featuring dual sinks Extra Suite for multi-generational living Versatile loft space with full hall bath 2
Carousel — use arrows to browse images for this design, or tap the photo to open the floor plan.
Ready to BuildTigris II
From$368,9005 Beds3 Baths2 Car garage2,659+ sq ftThe Tigris II offers: Extra Suite for multigenerational living First floor primary suite with primary bath featuring dual sinks Great room with wall of windows bringing in natural light Kitchen with beautifully designed cabinets Versatile loft space with Stuff of Life room
Media
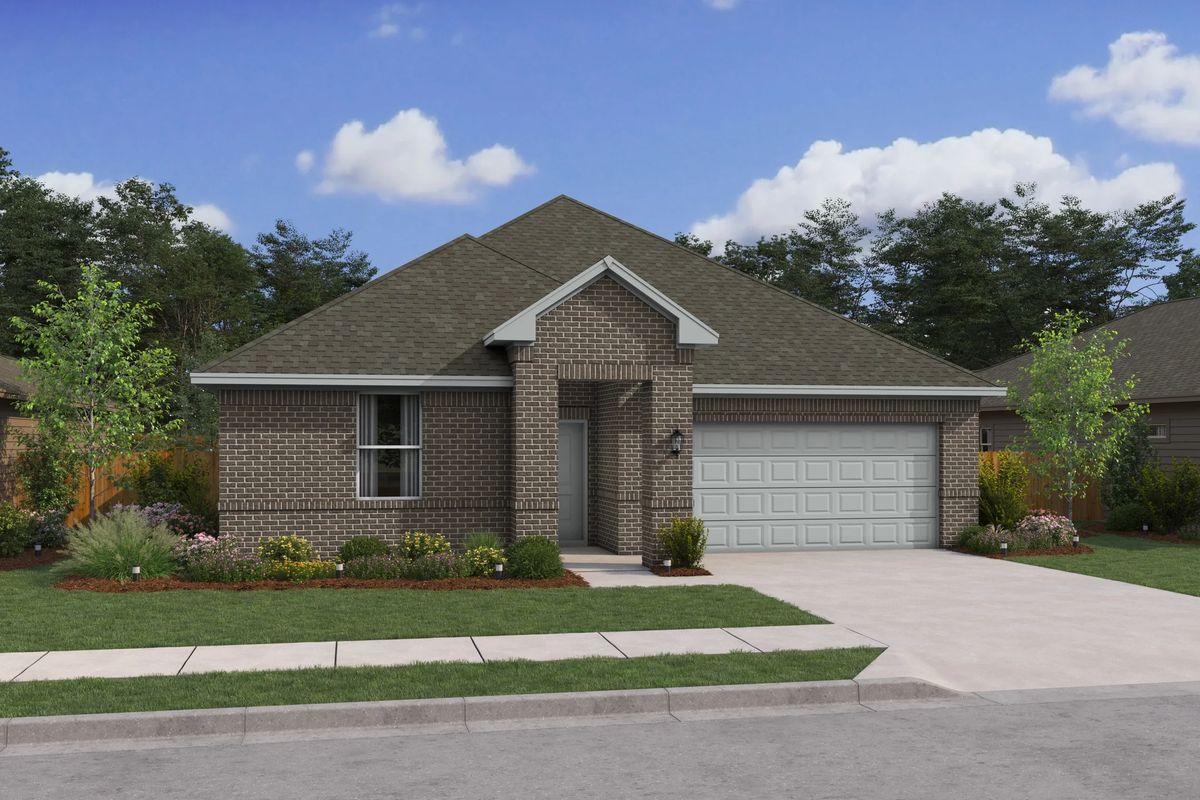
Project photo gallery
Click the large photo or a thumbnail to open the gallery viewer.
Is this your project?
Take control of your project page, add direct contact details, keep information updated, unlock performance insights, and increase visibility with agents and buyers actively looking for new construction homes.
Prices and features may vary and are subject to change. Photos are for illustrative purposes only. Legal disclaimers.