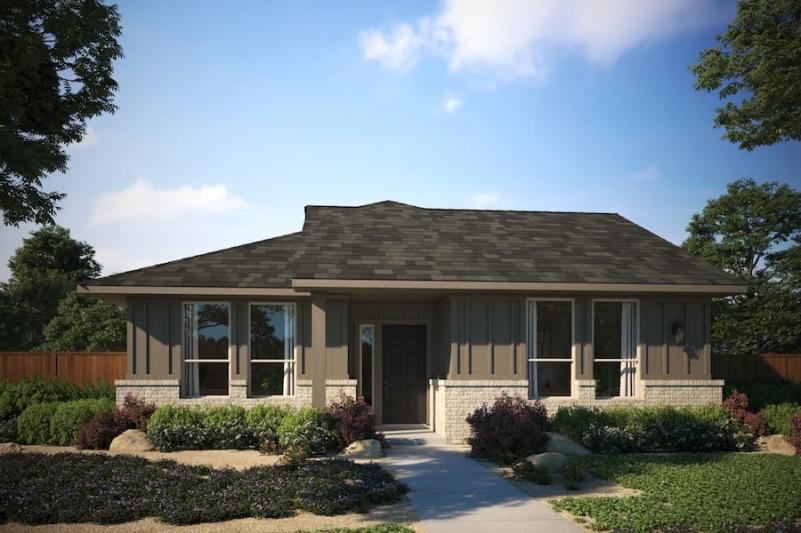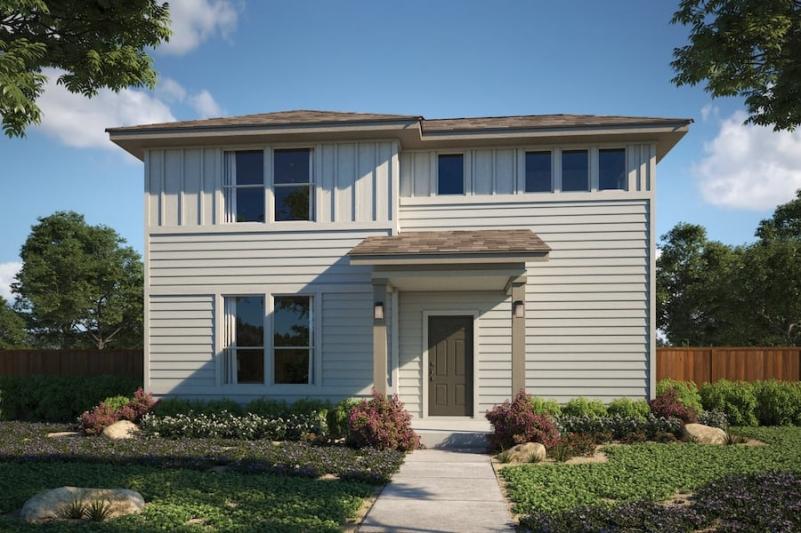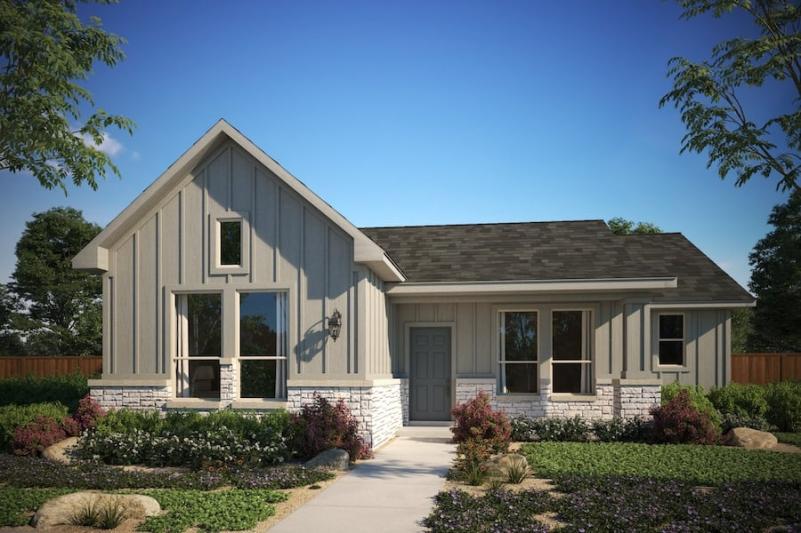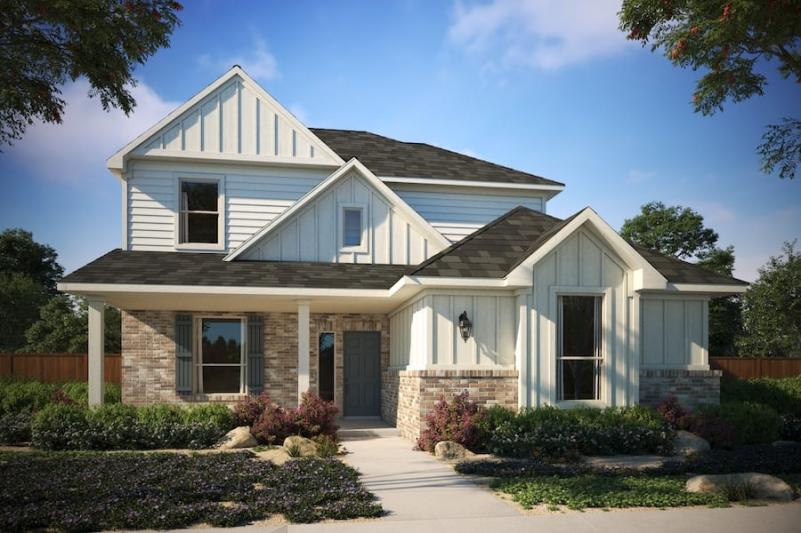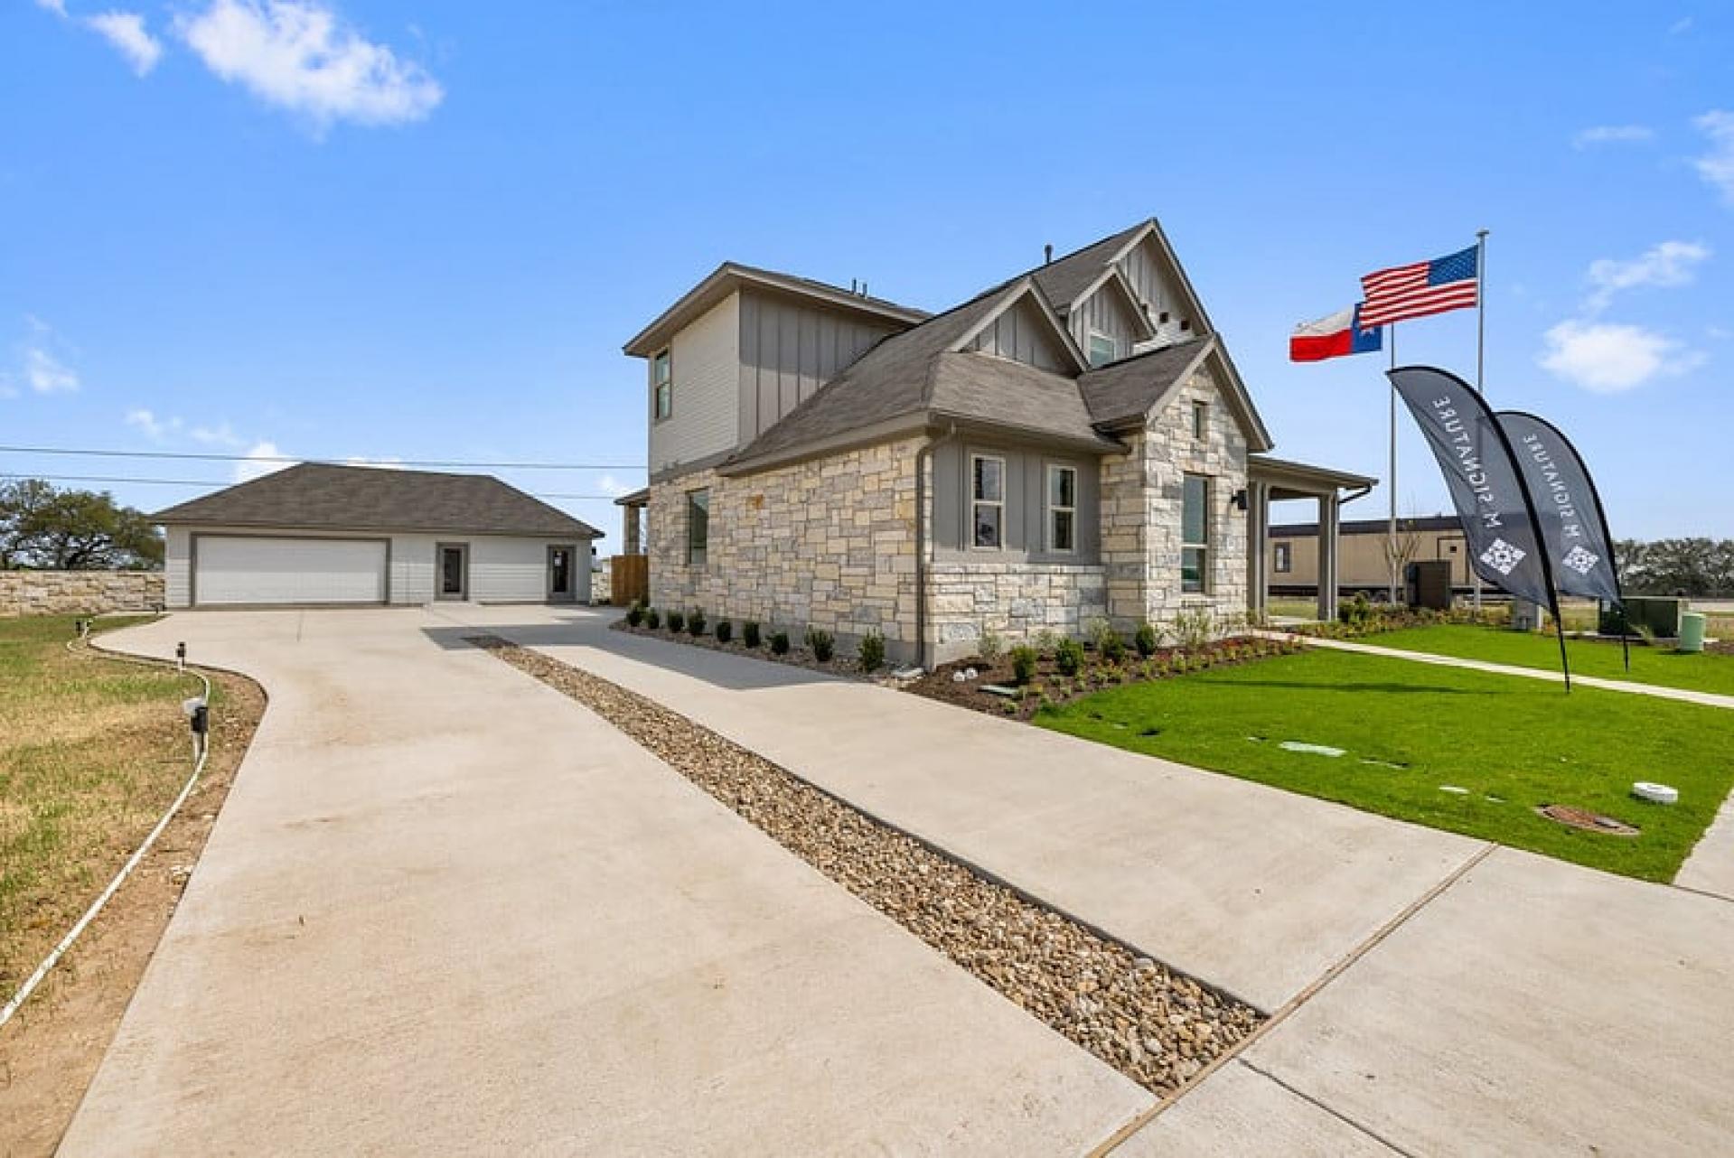

Under Construction

Total Units

225

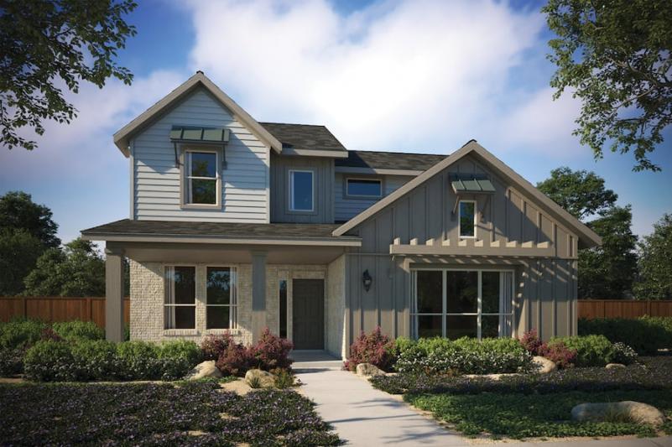
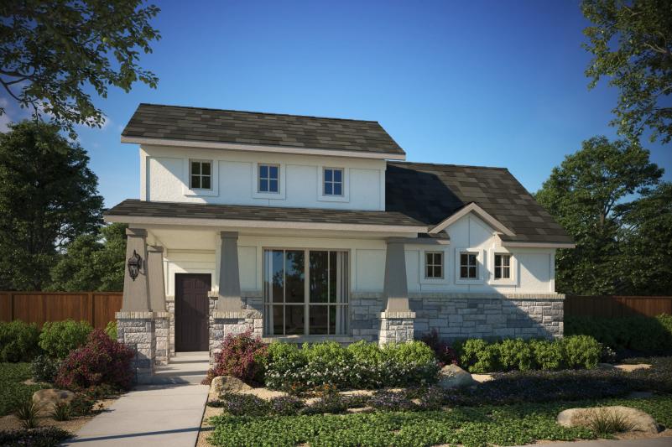
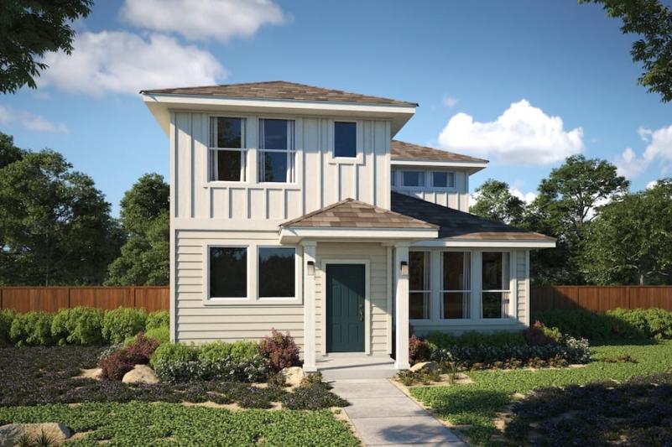
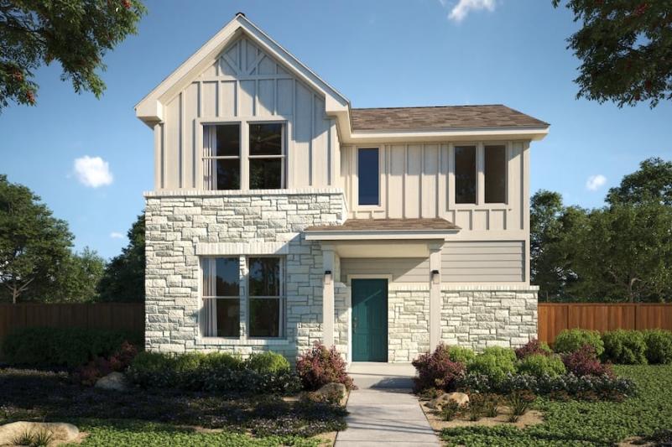
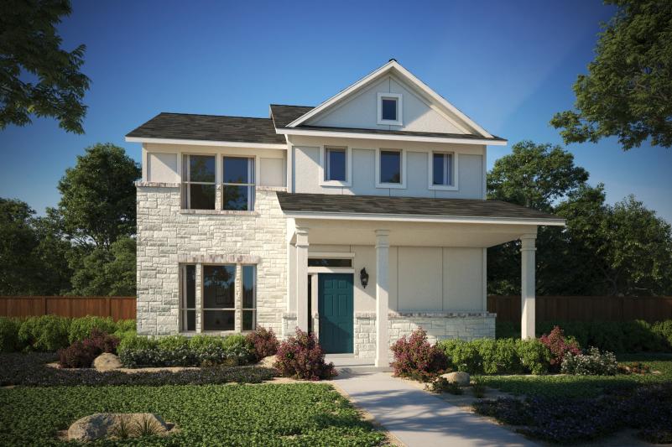
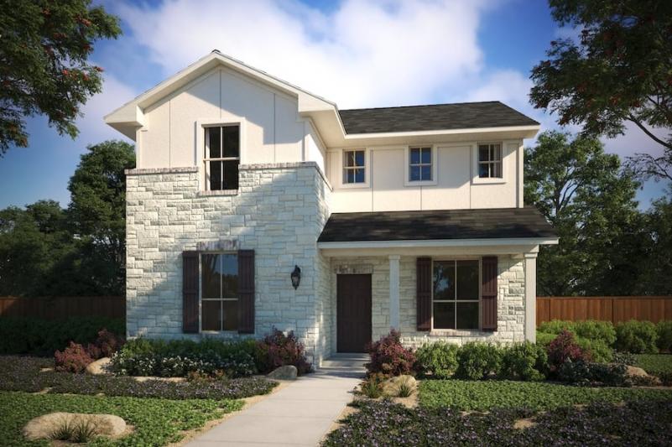
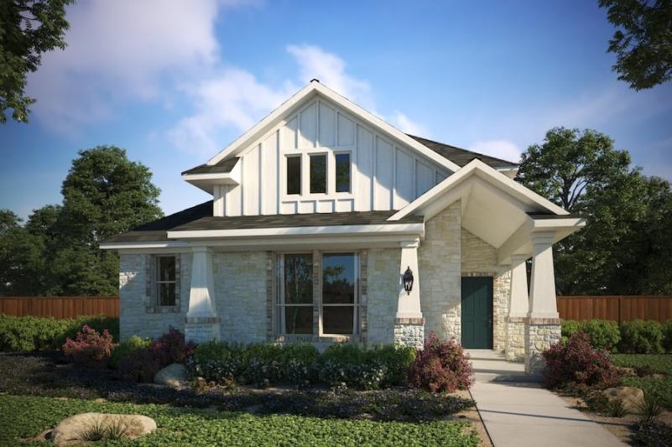
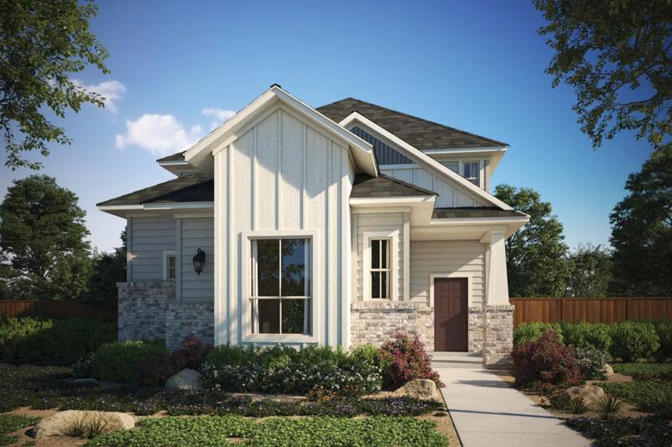
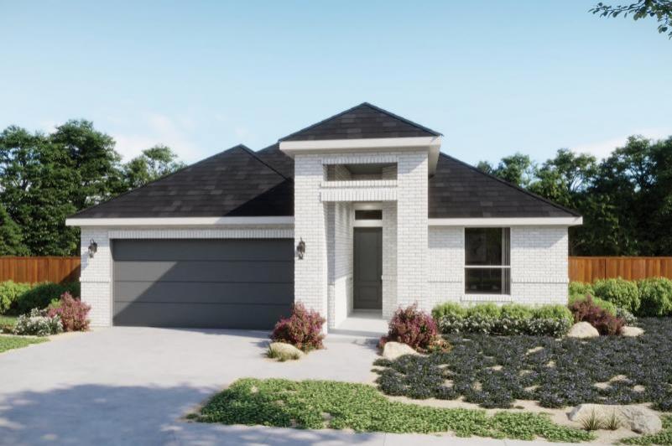
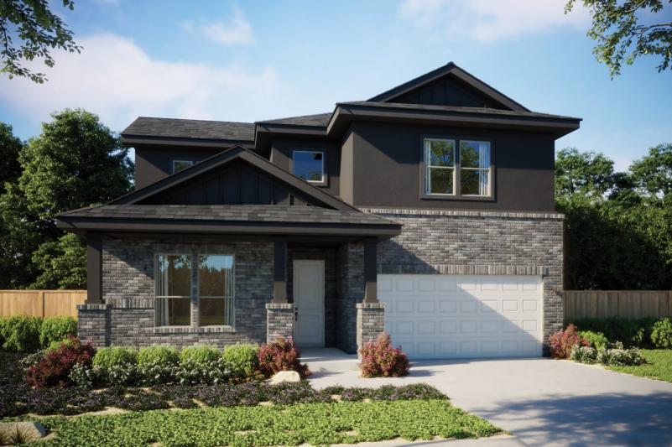
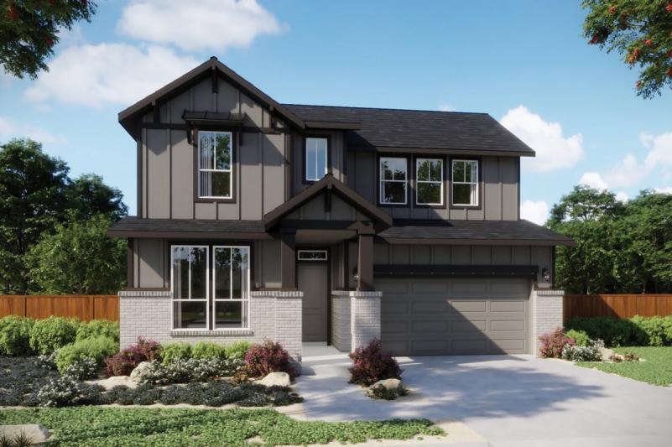
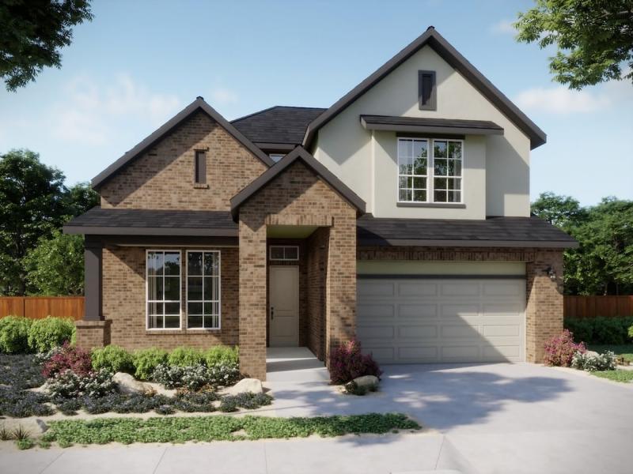
Discover the charm of Sage Hollow in Kyle, crafted by the renowned MileStone Community Builder, where you can enjoy fantastic amenities like a swimming pool, playground, and scenic walking trails!

NEW HOMES IN BUDA & KYLE

Sage Hollow is a brand-new community with attractive amenities and a variety of home selections in a fantastic location. Sage Hollow delivers new homes near downtown Kyle that are connected by wide pedestrian-friendly sidewalks that weave throughout the community and provide easy access to enjoyable destinations such as the neighborhood dog park, family-friendly playscape area, and relaxing swimming pool. Thoughtful planning went into the design of Sage Hollow with over seven acres of dedicated recreational land that preserves a number of mature trees that lend shade and maturity to this new community. Contact our team to learn more about this exciting new home opportunity in Kyle, Texas!

Amenities

Parking
Park
Walking Trails
Swimming Pool
Playground
Lake
Dog Park

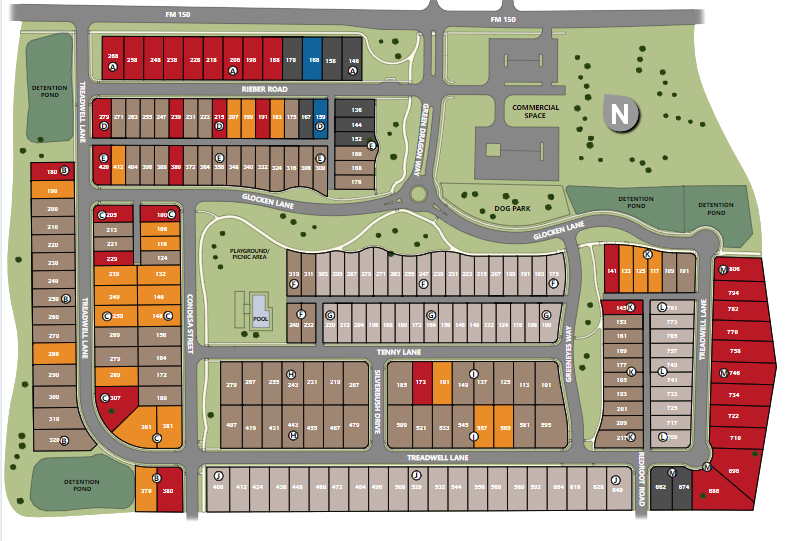
Site Plan

Sage Hollow site plan

Collections (3)

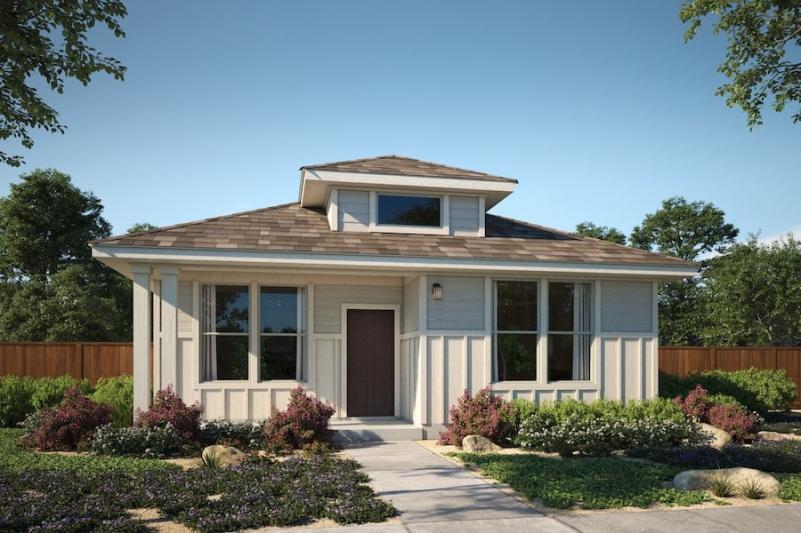
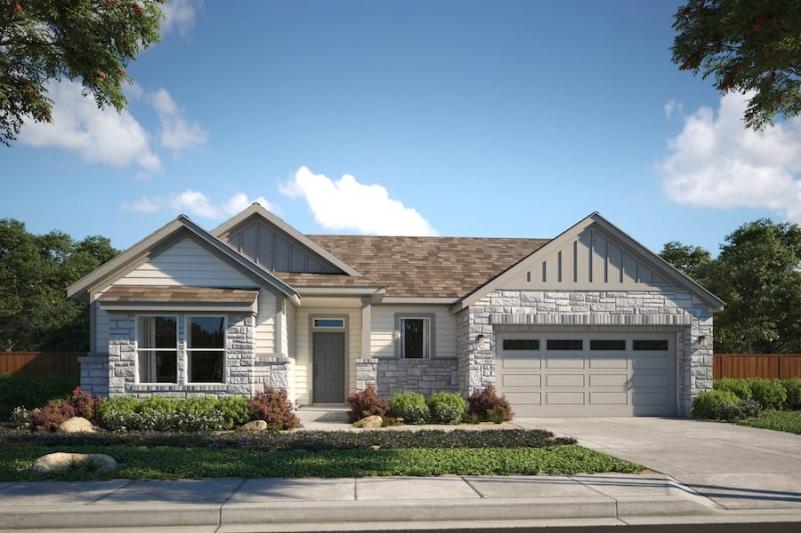
INDIGO SERIES - 40' — collection image
$308,999+
1,416+ sq ft
Beds 3–4
Baths 2–3

INDIGO SERIES - 40'

NEW HOMES IN BUDA & KYLE Sage Hollow is a brand-new community with attractive amenities and a variety of home selections in a fantastic location. Sage Hollow delivers new homes near downtown Kyle that are connected by wide pedestrian-friendly sidewalks that weave throughout the community and provide easy access to enjoyable destinations such as the neighborhood dog park, family-friendly playscape area, and relaxing swimming pool. Thoughtful planning went into the design of Sage Hollow with over seven acres of dedic
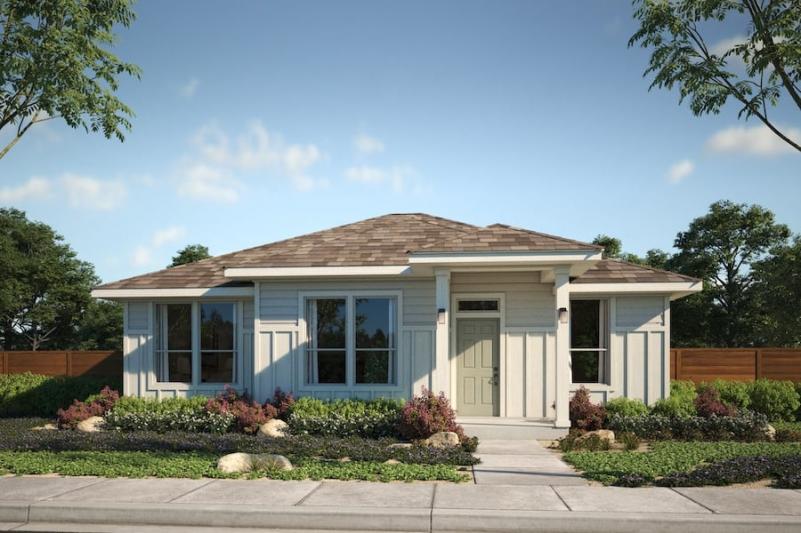
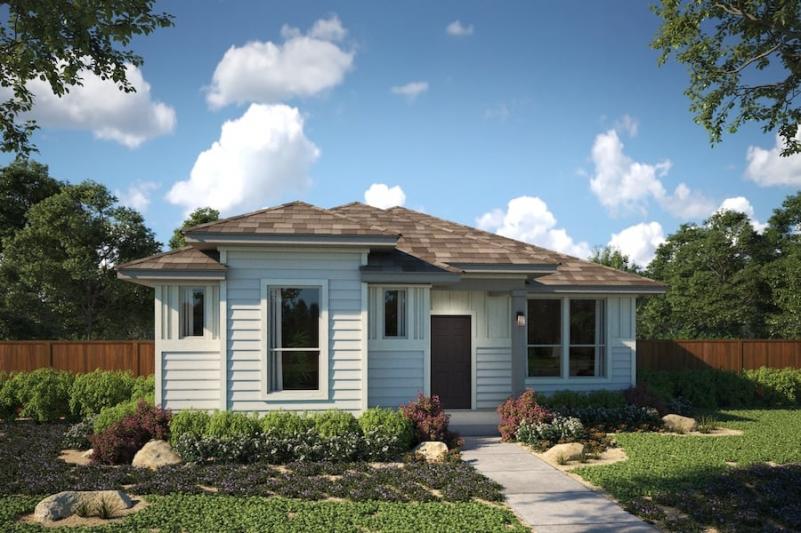
COBALT SERIES - 55' — collection image
$356,999+
1,454+ sq ft
Beds 3
Baths 2–2.5

COBALT SERIES - 55'

Explore this collection for available plans and elevations.

SAPPHIRE SERIES - 60' — collection image
$411,999+
1,923+ sq ft
Beds 3–4
Baths 2–3.5

SAPPHIRE SERIES - 60'

NEW HOMES IN BUDA & KYLE Sage Hollow is a brand-new community with attractive amenities and a variety of home selections in a fantastic location. Sage Hollow delivers new homes near downtown Kyle that are connected by wide pedestrian-friendly sidewalks that weave throughout the community and provide easy access to enjoyable destinations such as the neighborhood dog park, family-friendly playscape area, and relaxing swimming pool. Thoughtful planning went into the design of Sage Hollow with over seven acres of dedic
1 / 2

Home designs (20)

10 Quick Move-In lots across 7 plans — open Quick Move-In.

  • Single-family

    Carousel — use arrows to browse images for this design, or tap the photo to open the floor plan.

    Ready to Build

    Cypress

    From$356,999
    3 Beds2 Baths2 Car garage1,454+ sq ft

    Single-family layout at Sage Hollow. Explore elevations, included features, and personalization options with our sales team.

    View floor plan
  • Single-family

    Carousel — use arrows to browse images for this design, or tap the photo to open the floor plan.

    Ready to Build

    Buttercup

    From$371,999
    3 Beds2 Baths2 Car garage1,651+ sq ft

    Single-family layout at Sage Hollow. Explore elevations, included features, and personalization options with our sales team.

    View floor plan
  • Single-family

    Carousel — use arrows to browse images for this design, or tap the photo to open the floor plan.

    Quick Move-In

    Hondo

    From$374,999
    3–4 Beds2 Baths2 Car garage2,216+ sq ft

    Single-family at Sage Hollow. 1 Quick Move-In home in this plan — ask the sales team about finishes and closing timelines.

    View floor plan
  • Single-family

    Carousel — use arrows to browse images for this design, or tap the photo to open the floor plan.

    Ready to Build

    Bedstraw

    From$381,999
    3 Beds2 Baths2 Car garage1,867+ sq ft

    Single-family layout at Sage Hollow. Explore elevations, included features, and personalization options with our sales team.

    View floor plan
  • Single-family

    Carousel — use arrows to browse images for this design, or tap the photo to open the floor plan.

    Quick Move-In

    Bellwood

    From$411,999
    3 Beds2 Baths2 Car garage2,067+ sq ft

    Single-family at Sage Hollow. 1 Quick Move-In home in this plan — ask the sales team about finishes and closing timelines.

    View floor plan
  • Single-family

    Carousel — use arrows to browse images for this design, or tap the photo to open the floor plan.

    Ready to Build

    Cooper

    From$441,999
    3 Beds2.5 Baths2 Car garage2,501+ sq ft

    Single-family layout at Sage Hollow. Explore elevations, included features, and personalization options with our sales team.

    View floor plan
  • Single-family

    Carousel — use arrows to browse images for this design, or tap the photo to open the floor plan.

    Quick Move-In

    Waverly

    From$457,999
    3–5 Beds2.5–3 Baths2 Car garage2,669+ sq ft

    Single-family at Sage Hollow. 1 Quick Move-In home in this plan — ask the sales team about finishes and closing timelines.

    View floor plan
  • Single-family

    Carousel — use arrows to browse images for this design, or tap the photo to open the floor plan.

    Quick Move-In

    Paintbrush

    From$308,999
    3 Beds2 Baths2 Car garage1,416+ sq ft

    Single-family at Sage Hollow. 1 Quick Move-In home in this plan — ask the sales team about finishes and closing timelines.

    View floor plan
  • Single-family

    Carousel — use arrows to browse images for this design, or tap the photo to open the floor plan.

    Ready to Build

    Decker

    From$313,999
    3 Beds2 Baths2 Car garage1,456+ sq ft

    3 Beds 2 Baths 1,456 - 1,478 Square Feet

    View floor plan
  • Single-family

    Carousel — use arrows to browse images for this design, or tap the photo to open the floor plan.

    Ready to Build

    Primrose

    From$328,999
    3 Beds2.5 Baths2 Car garage1,580+ sq ft

    3 Beds 2.5 Baths 1,580 Square Feet

    View floor plan
  • Single-family

    Carousel — use arrows to browse images for this design, or tap the photo to open the floor plan.

    Ready to Build

    Foxglove

    From$337,999
    3 Beds2.5 Baths2 Car garage1,649+ sq ft

    3 Beds 2.5 Baths 1,649 Square Feet

    View floor plan
  • Single-family

    Carousel — use arrows to browse images for this design, or tap the photo to open the floor plan.

    Ready to Build

    Stafford

    From$343,999
    3 Beds2.5 Baths2 Car garage1,657+ sq ft

    3 Beds 2.5 Baths 1,657 Square Feet

    View floor plan
  • Single-family

    Carousel — use arrows to browse images for this design, or tap the photo to open the floor plan.

    Ready to Build

    Pearl

    From$353,999
    3–4 Beds3 Baths2 Car garage2,055+ sq ft

    3 - 4 Beds 3 Baths 2,055 Square Feet

    View floor plan
  • Single-family

    Carousel — use arrows to browse images for this design, or tap the photo to open the floor plan.

    Quick Move-In

    Scarlet

    From$361,999
    3–4 Beds2.5 Baths2 Car garage1,959+ sq ft

    Single-family at Sage Hollow. 1 Quick Move-In home in this plan — ask the sales team about finishes and closing timelines.

    View floor plan
  • Single-family

    Carousel — use arrows to browse images for this design, or tap the photo to open the floor plan.

    Ready to Build

    Willow

    From$383,999
    4 Beds2.5–3.5 Baths2 Car garage2,340+ sq ft

    4 Beds 2.5 - 3.5 Baths 2,340 - 2,342 Square Feet

    View floor plan
  • Single-family

    Carousel — use arrows to browse images for this design, or tap the photo to open the floor plan.

    Ready to Build

    Clover

    From$411,999
    3 Beds2 Baths2 Car garage1,923+ sq ft

    Single-family layout at Sage Hollow. Explore elevations, included features, and personalization options with our sales team.

    View floor plan
  • Single-family

    Carousel — use arrows to browse images for this design, or tap the photo to open the floor plan.

    Quick Move-In

    Alpine

    From$414,990
    4 Beds3 Baths2 Car garage2,123+ sq ft

    Single-family at Sage Hollow. 1 Quick Move-In home in this plan — ask the sales team about finishes and closing timelines.

    View floor plan
  • Single-family

    Carousel — use arrows to browse images for this design, or tap the photo to open the floor plan.

    Ready to Build

    Kingsley

    From$441,990
    4 Beds3 Baths2 Car garage2,581+ sq ft

    Single-family layout at Sage Hollow. Explore elevations, included features, and personalization options with our sales team.

    View floor plan
  • Single-family

    Carousel — use arrows to browse images for this design, or tap the photo to open the floor plan.

    Ready to Build

    Henley

    From$443,990
    4–5 Beds3–4 Baths2 Car garage2,678+ sq ft

    Single-family layout at Sage Hollow. Explore elevations, included features, and personalization options with our sales team.

    View floor plan
  • Single-family

    Carousel — use arrows to browse images for this design, or tap the photo to open the floor plan.

    Quick Move-In

    Clearwater

    From$449,990
    4–5 Beds3.5–4.5 Baths2 Car garage2,512+ sq ft

    Single-family at Sage Hollow. 1 Quick Move-In home in this plan — ask the sales team about finishes and closing timelines.

    View floor plan

Media

Project photo gallery

Click the large photo or a thumbnail to open the gallery viewer.

Is this your project?

Take control of your project page, add direct contact details, keep information updated, unlock performance insights, and increase visibility with agents and buyers actively looking for new construction homes.

Grocery Stores

No nearby places found in this category.

Coffee Shops

No nearby places found in this category.

Restaurants

No nearby places found in this category.

Shopping

No nearby places found in this category.

Prices and features may vary and are subject to change. Photos are for illustrative purposes only. Legal disclaimers.