

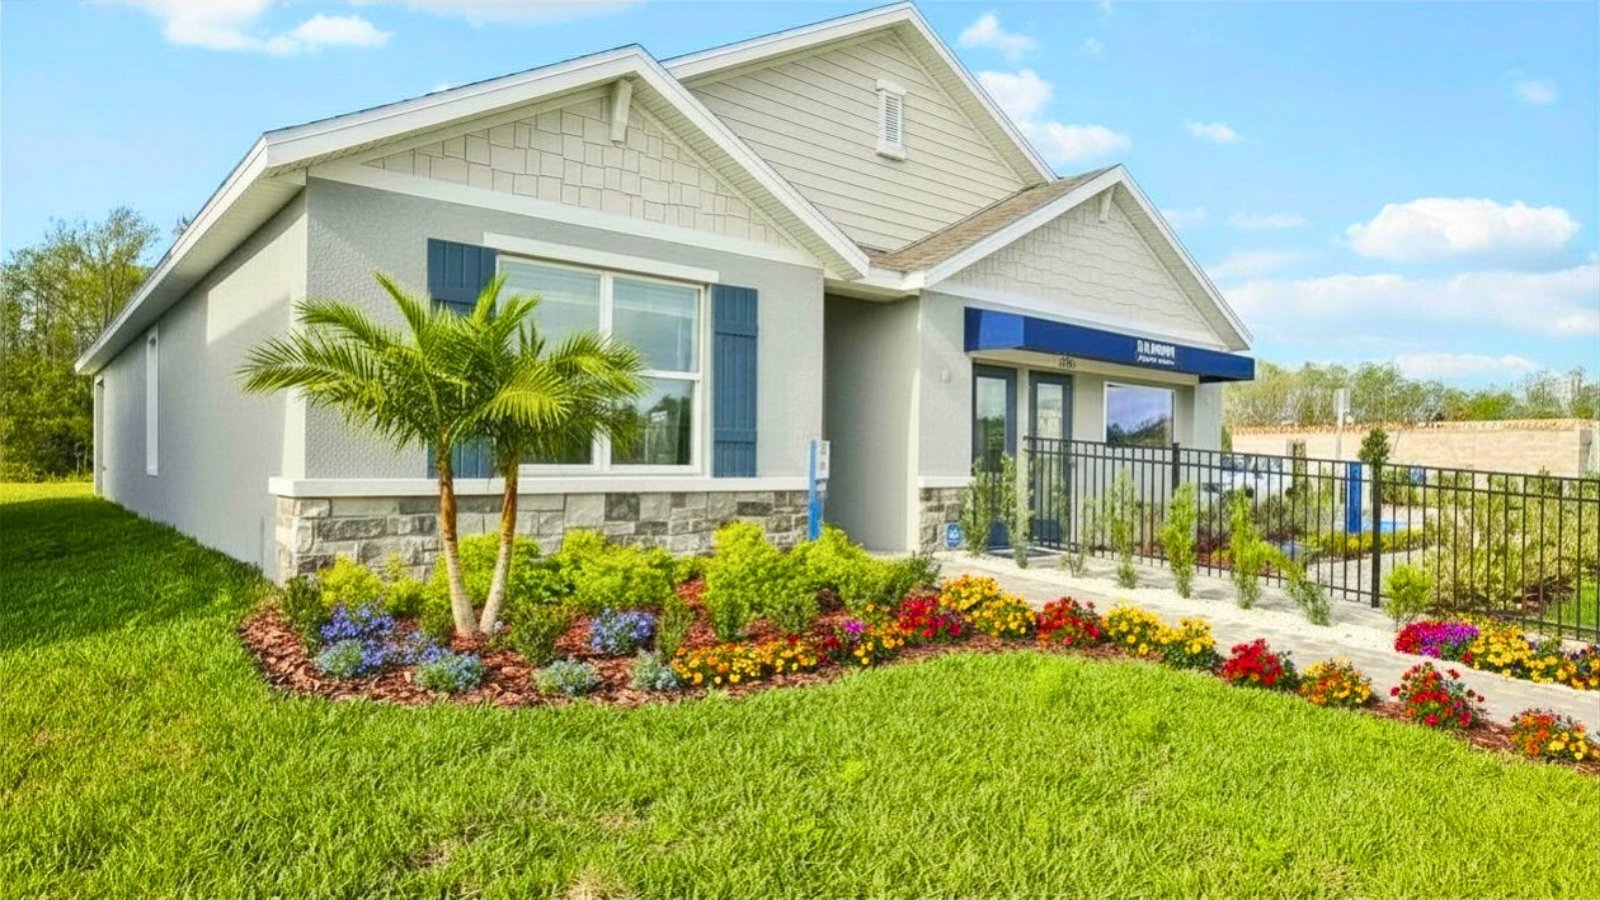
Sandhill

Discover the charm of Sandhill in Dade City, brought to life by DR Horton, featuring delightful amenities like a park and convenient parking.
About our community
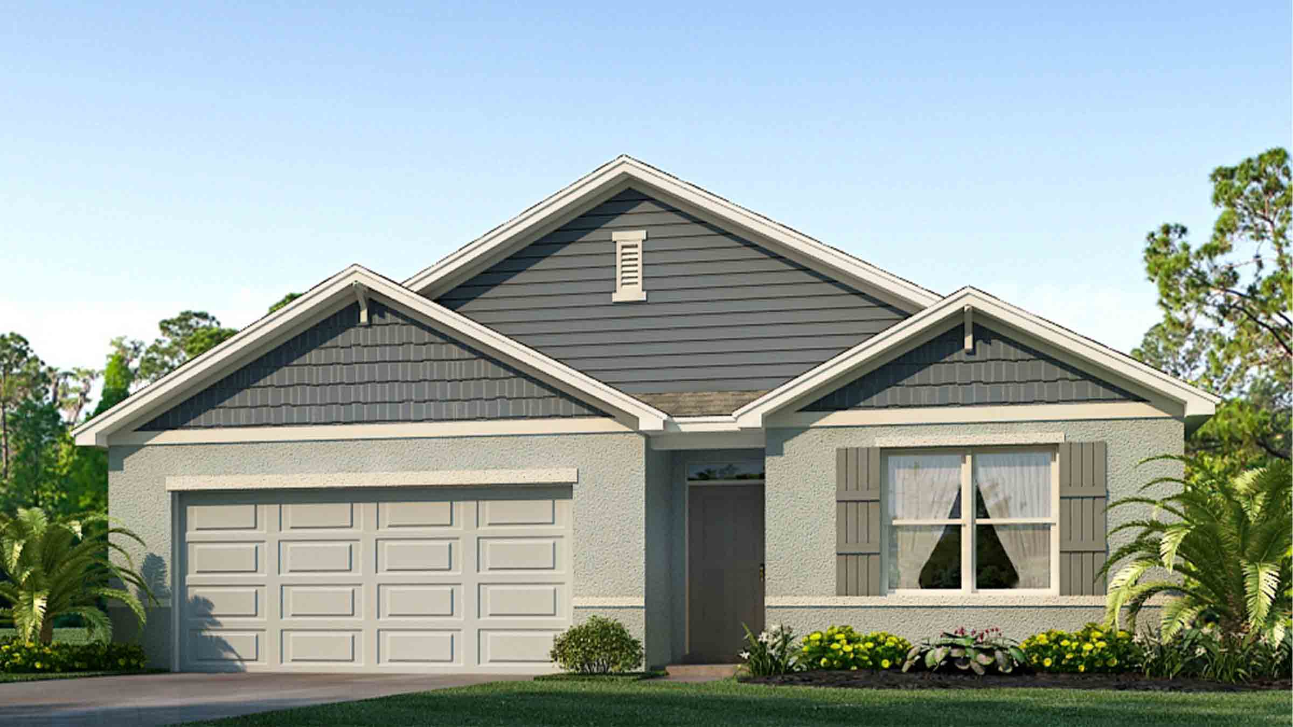
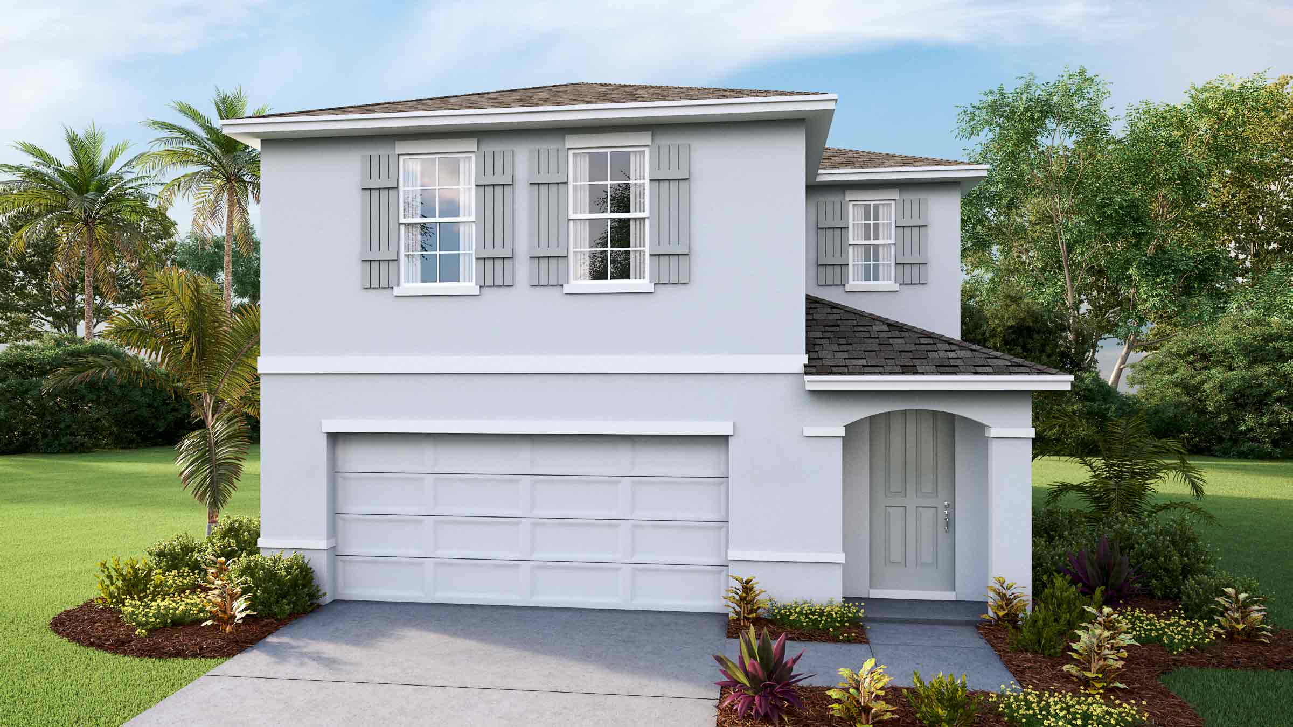
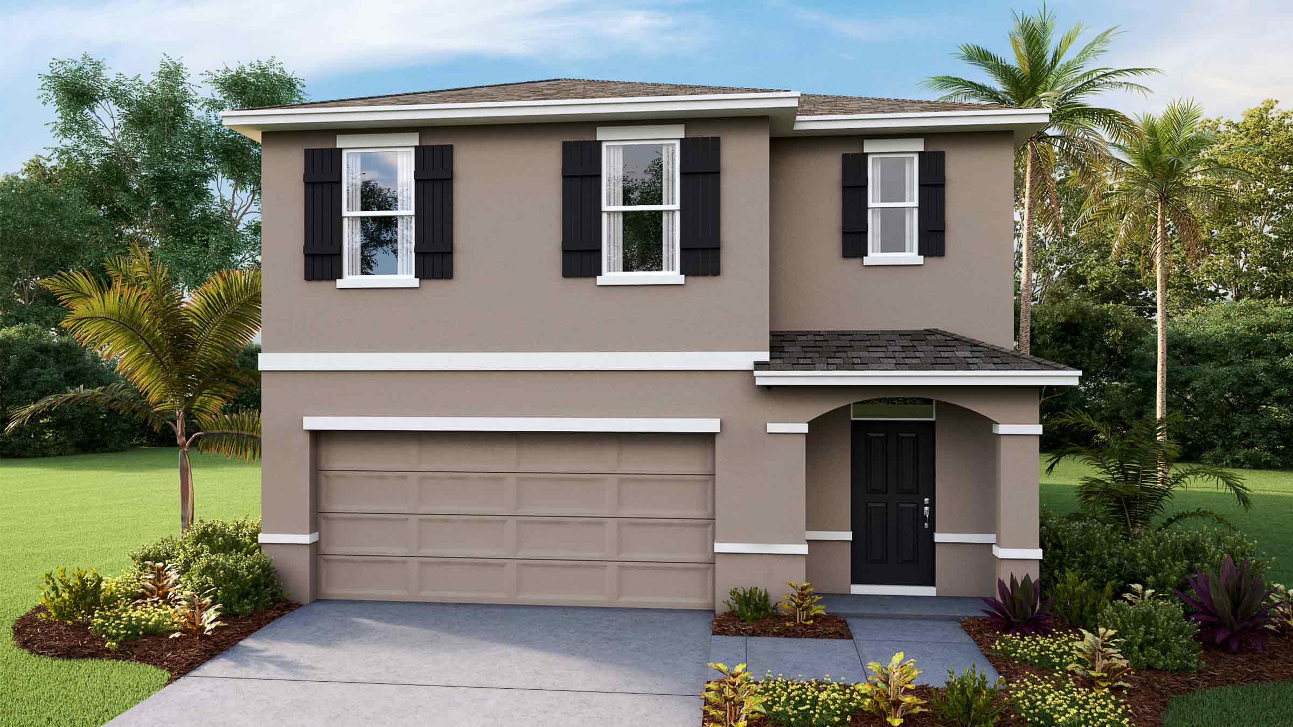
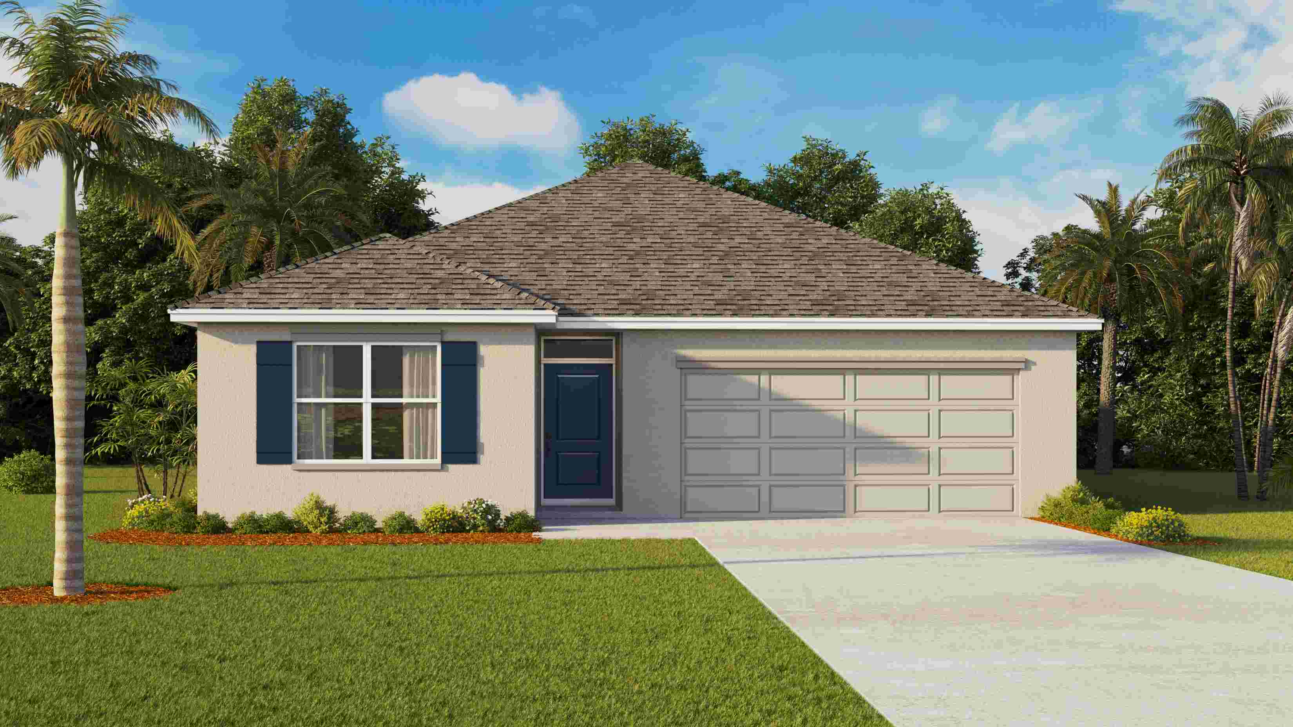
Experience the best of small-town Florida living at Sandhill, a new home community in Dade City by D.R. Horton. Set within the rolling landscapes of Pasco County, Sandhill offers new construction homes in Dade City, FL that combine peaceful surroundings with everyday convenience. With easy access to SR-52, I-75, Wesley Chapel, and Downtown Tampa, this community is ideal for buyers searching for homes for sale in Dade City, new homes in Pasco County, or new construction near Wesley Chapel. Historic downtown Dade City, local restaurants, parks, and shopping are just minutes away, giving homeowners the charm of a close-knit community while staying connected to the Tampa Bay area. Homes at Sandhill feature open-concept floorplans, modern interior finishes, energy-efficient construction, and D.R. Horton’s Home Is Connected Smart Home System. Built with quality and functionality in mind, these single-family homes offer lasting value and thoughtful design. Whether you’re a homebuyer or a real estate professional exploring new construction homes in Dade City, Sandhill is a community worth seeing. Come discover why so many buyers are choosing to make Sandhill home.
Community amenities
- Home is Connected Smart Home System
- Nearby Grocery Stores & Shops
- Stainless Steel Appliances
Amenities
Home designs (8)
11 Quick Move-In lots across 7 plans — open Quick Move-In.
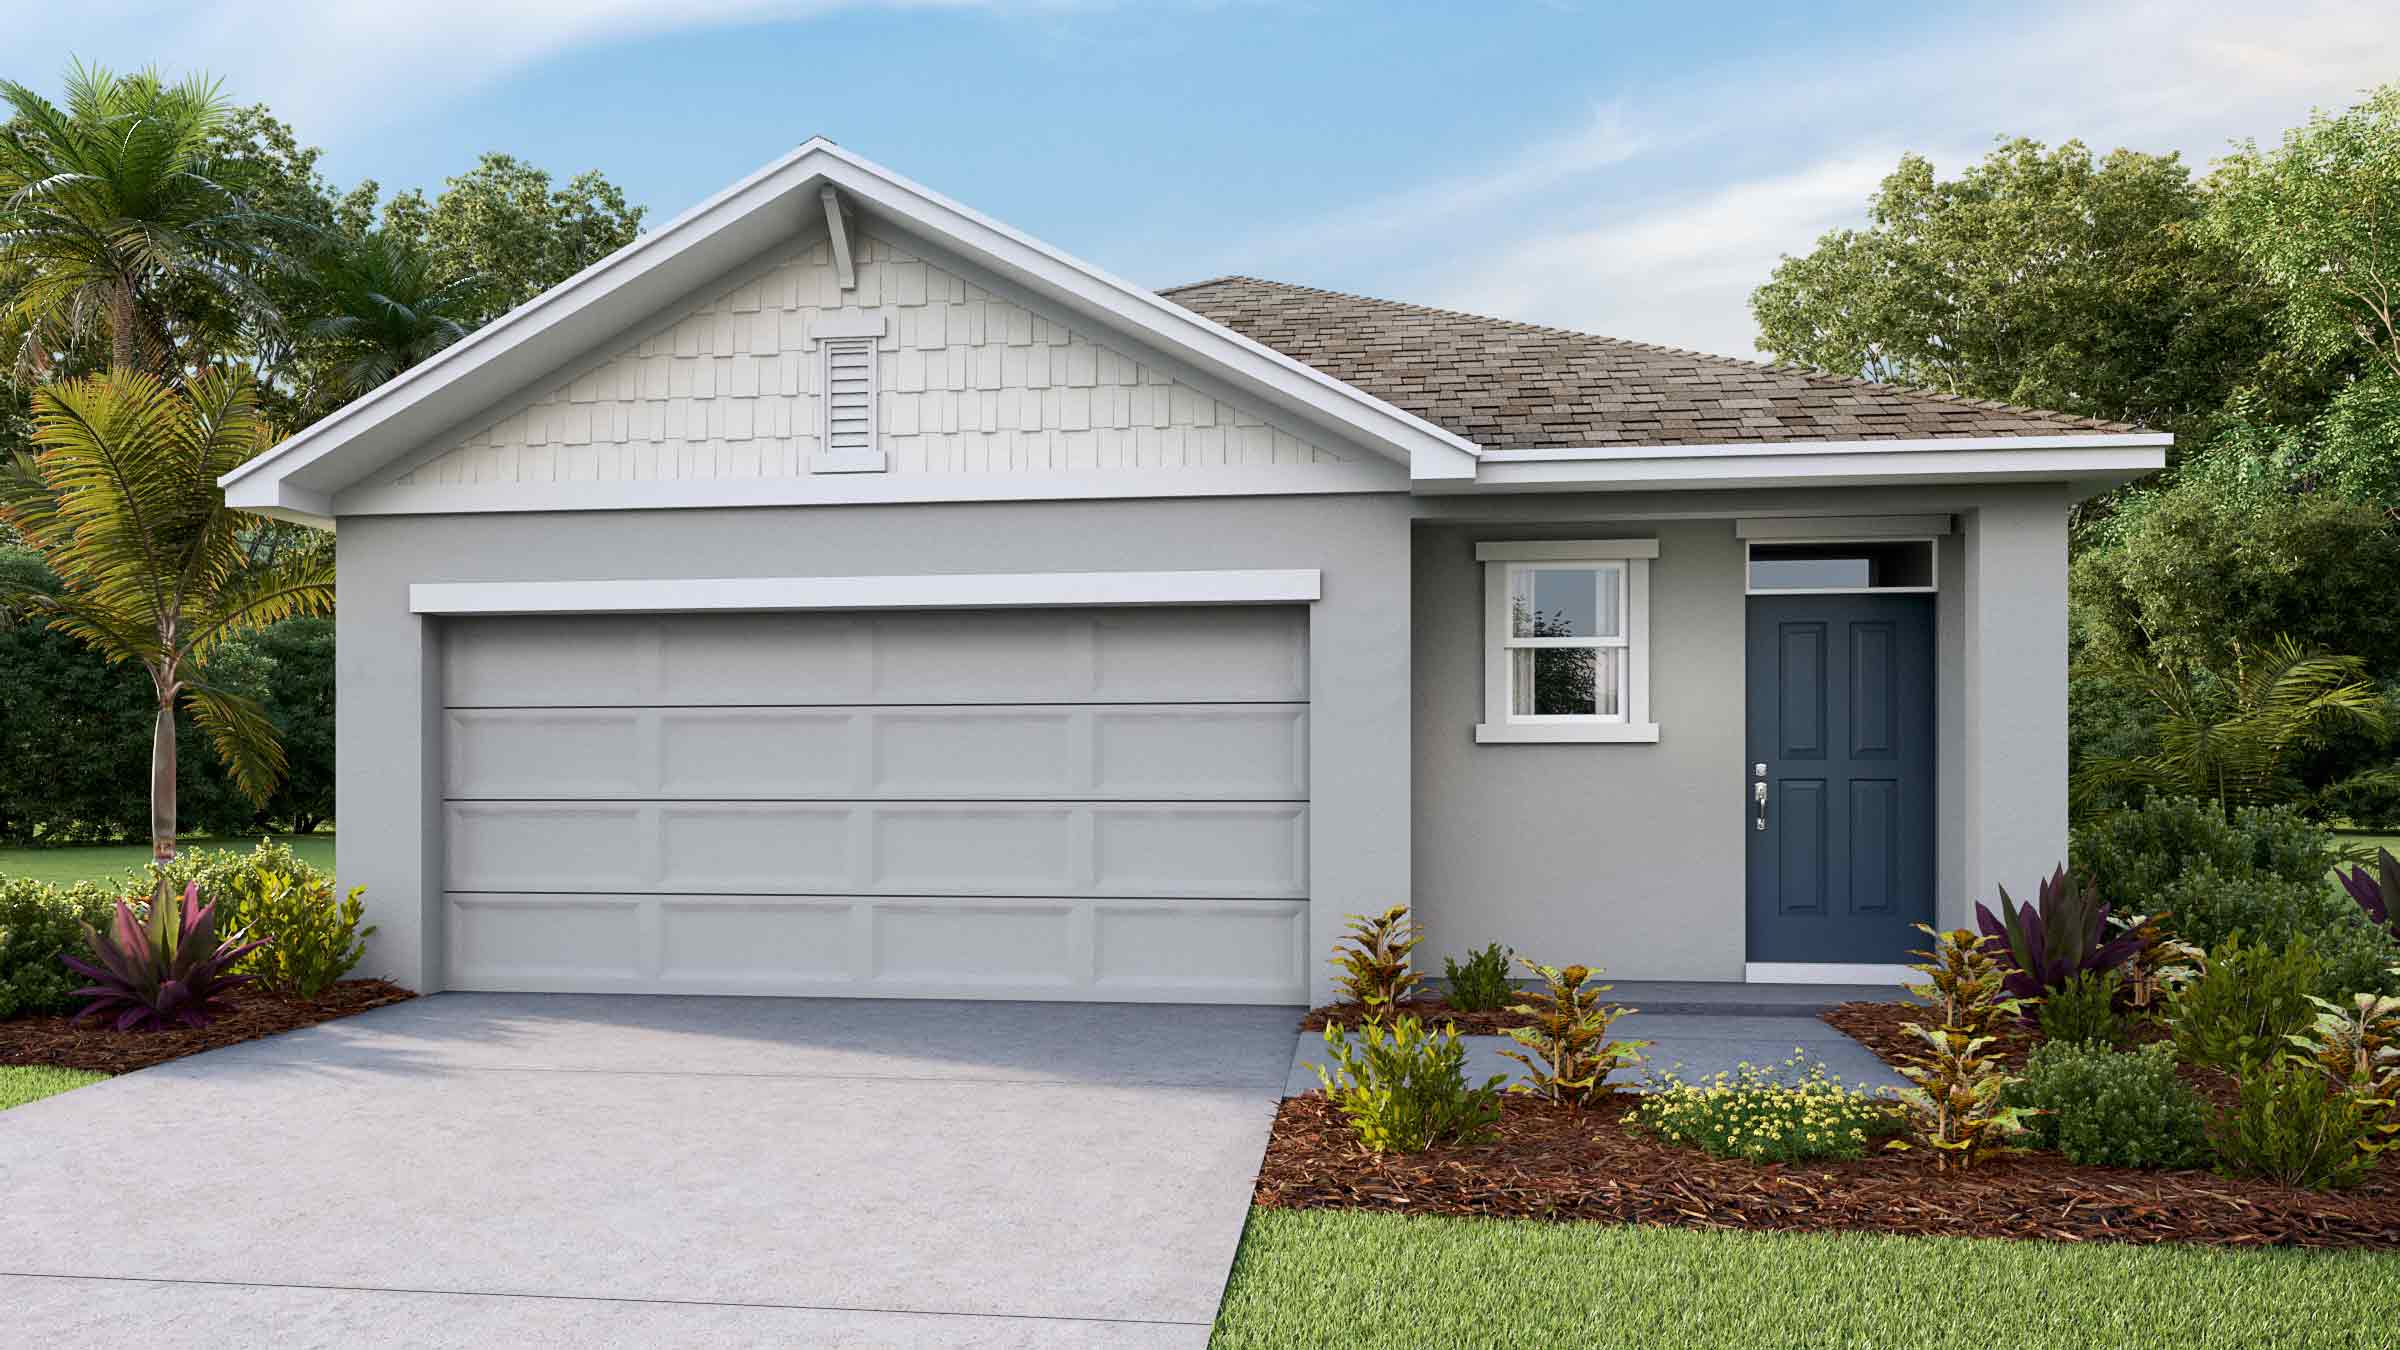
Carousel — use arrows to browse images for this design, or tap the photo to open the floor plan.
Quick Move-InAllex II
From$286,9903 Beds2 Baths2 Car garage1,560+ sq ftSingle-family at Sandhill. 2 Quick Move-In homes in this plan — ask the sales team about finishes and closing timelines.
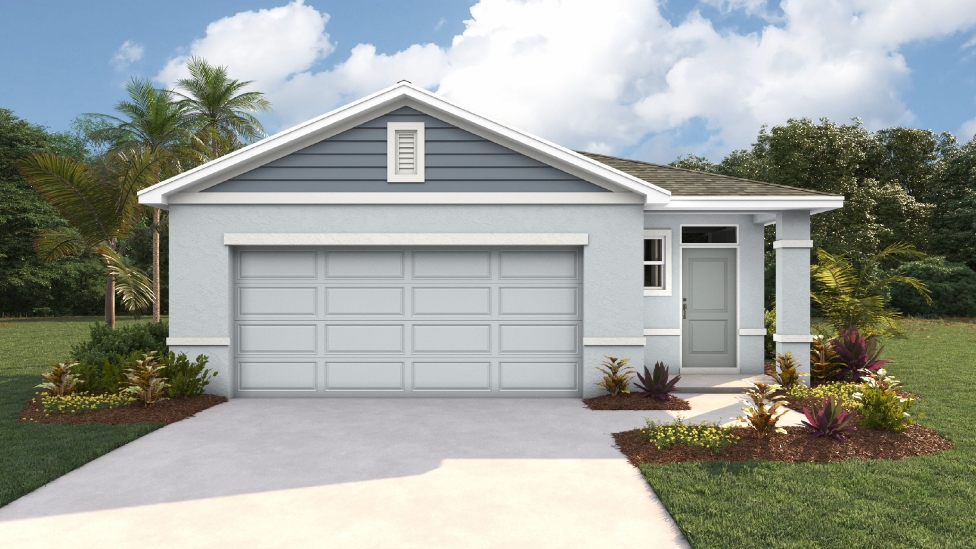
Carousel — use arrows to browse images for this design, or tap the photo to open the floor plan.
Ready to BuildHarper
From$291,9904 Beds2 Baths2 Car garage1,665+ sq ftAbout this floor plan This all-concrete block constructed, one-story layout optimizes living space with an open concept kitchen overlooking the living area and back-porch. The kitchen comes with all stainless-steel appliances including a refrigerator, built-in dishwasher, electric range, and microwave. The primary suite is located right off the kitchen with an ensuite double sink bathroom and large walk-in closet. Towards the back of the home, you will find three additional bedrooms that share a second bathroom. The laundry room comes equipped with an included washer and dryer. Pictures, photographs, colors, features, and sizes are for illustration purposes only and will vary from the homes as built. Home and community information including pricing, included features, terms, availability and amenities are subject to change and prior sale at any time without notice or obligation.
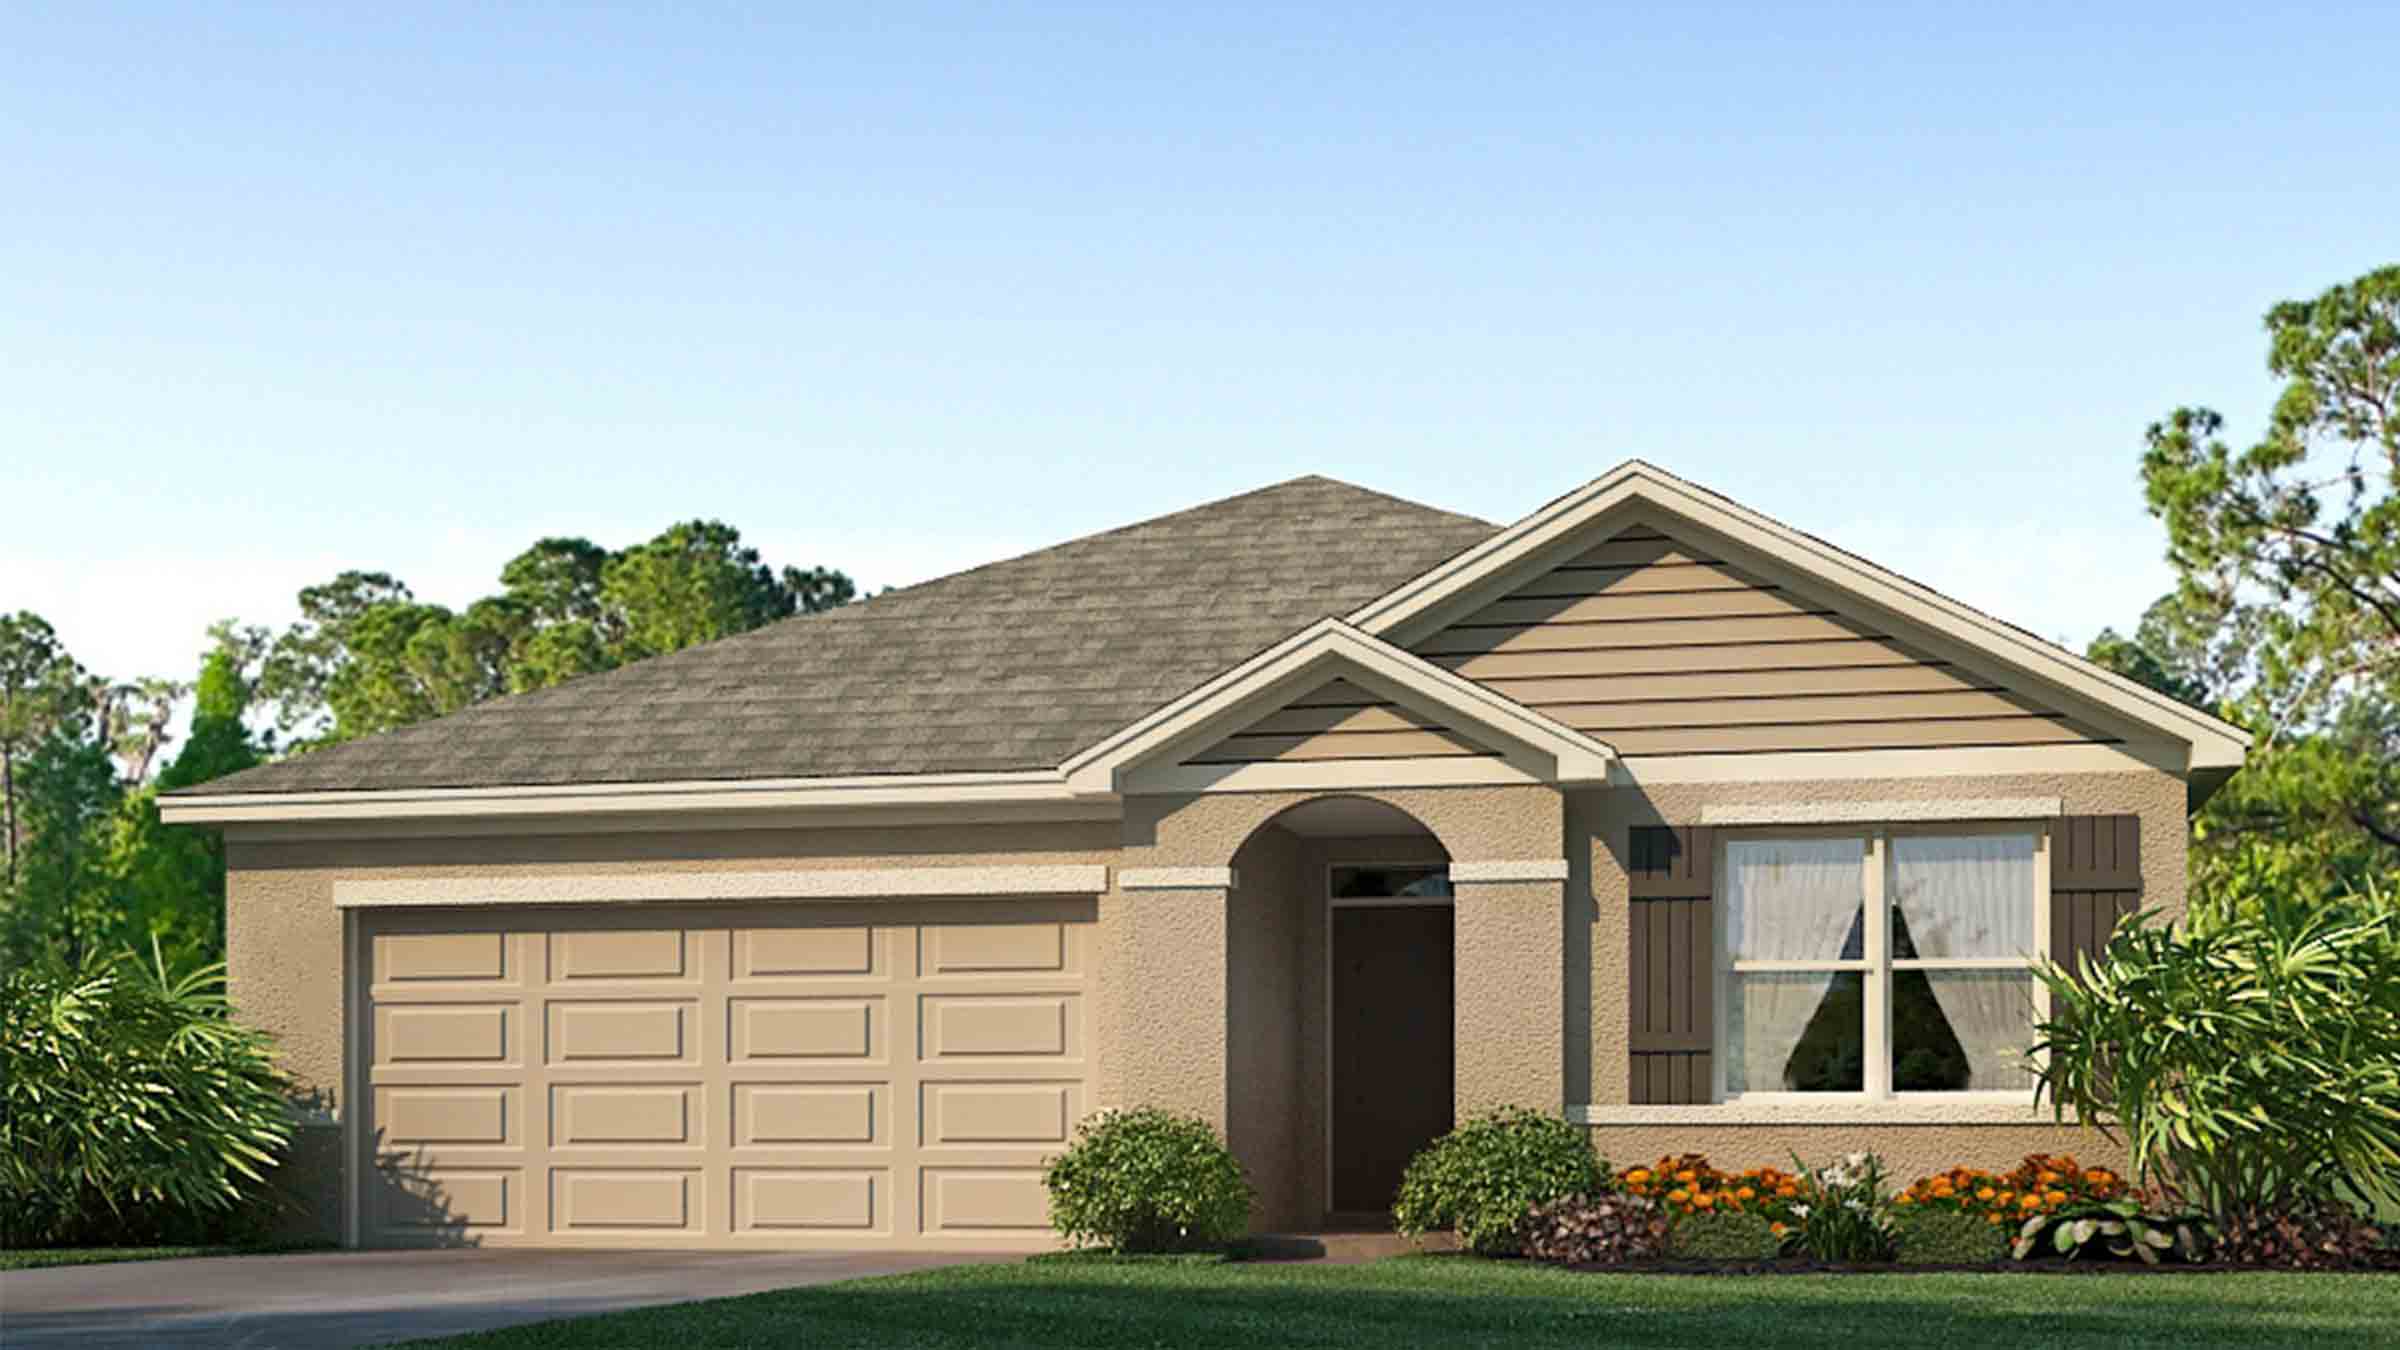
Carousel — use arrows to browse images for this design, or tap the photo to open the floor plan.
Quick Move-InAria
From$310,9903 Beds2 Baths2 Car garage1,672+ sq ftSingle-family at Sandhill. 1 Quick Move-In home in this plan — ask the sales team about finishes and closing timelines.
Carousel — use arrows to browse images for this design, or tap the photo to open the floor plan.
Quick Move-InCali
From$315,9904 Beds2 Baths2 Car garage1,828+ sq ftSingle-family at Sandhill. 2 Quick Move-In homes in this plan — ask the sales team about finishes and closing timelines.
Carousel — use arrows to browse images for this design, or tap the photo to open the floor plan.
Quick Move-InElston II
From$334,9904 Beds2.5 Baths2 Car garage2,305+ sq ftSingle-family at Sandhill. 1 Quick Move-In home in this plan — ask the sales team about finishes and closing timelines.
Carousel — use arrows to browse images for this design, or tap the photo to open the floor plan.
Quick Move-InRobie II
From$345,9905 Beds3 Baths2 Car garage2,453+ sq ftSingle-family at Sandhill. 2 Quick Move-In homes in this plan — ask the sales team about finishes and closing timelines.
Carousel — use arrows to browse images for this design, or tap the photo to open the floor plan.
Quick Move-InLakeside
From$347,9905 Beds3 Baths2 Car garage2,077+ sq ftSingle-family at Sandhill. 2 Quick Move-In homes in this plan — ask the sales team about finishes and closing timelines.
Carousel — use arrows to browse images for this design, or tap the photo to open the floor plan.
Quick Move-InHayden
From$362,9905 Beds3 Baths2 Car garage2,605+ sq ftSingle-family at Sandhill. 1 Quick Move-In home in this plan — ask the sales team about finishes and closing timelines.
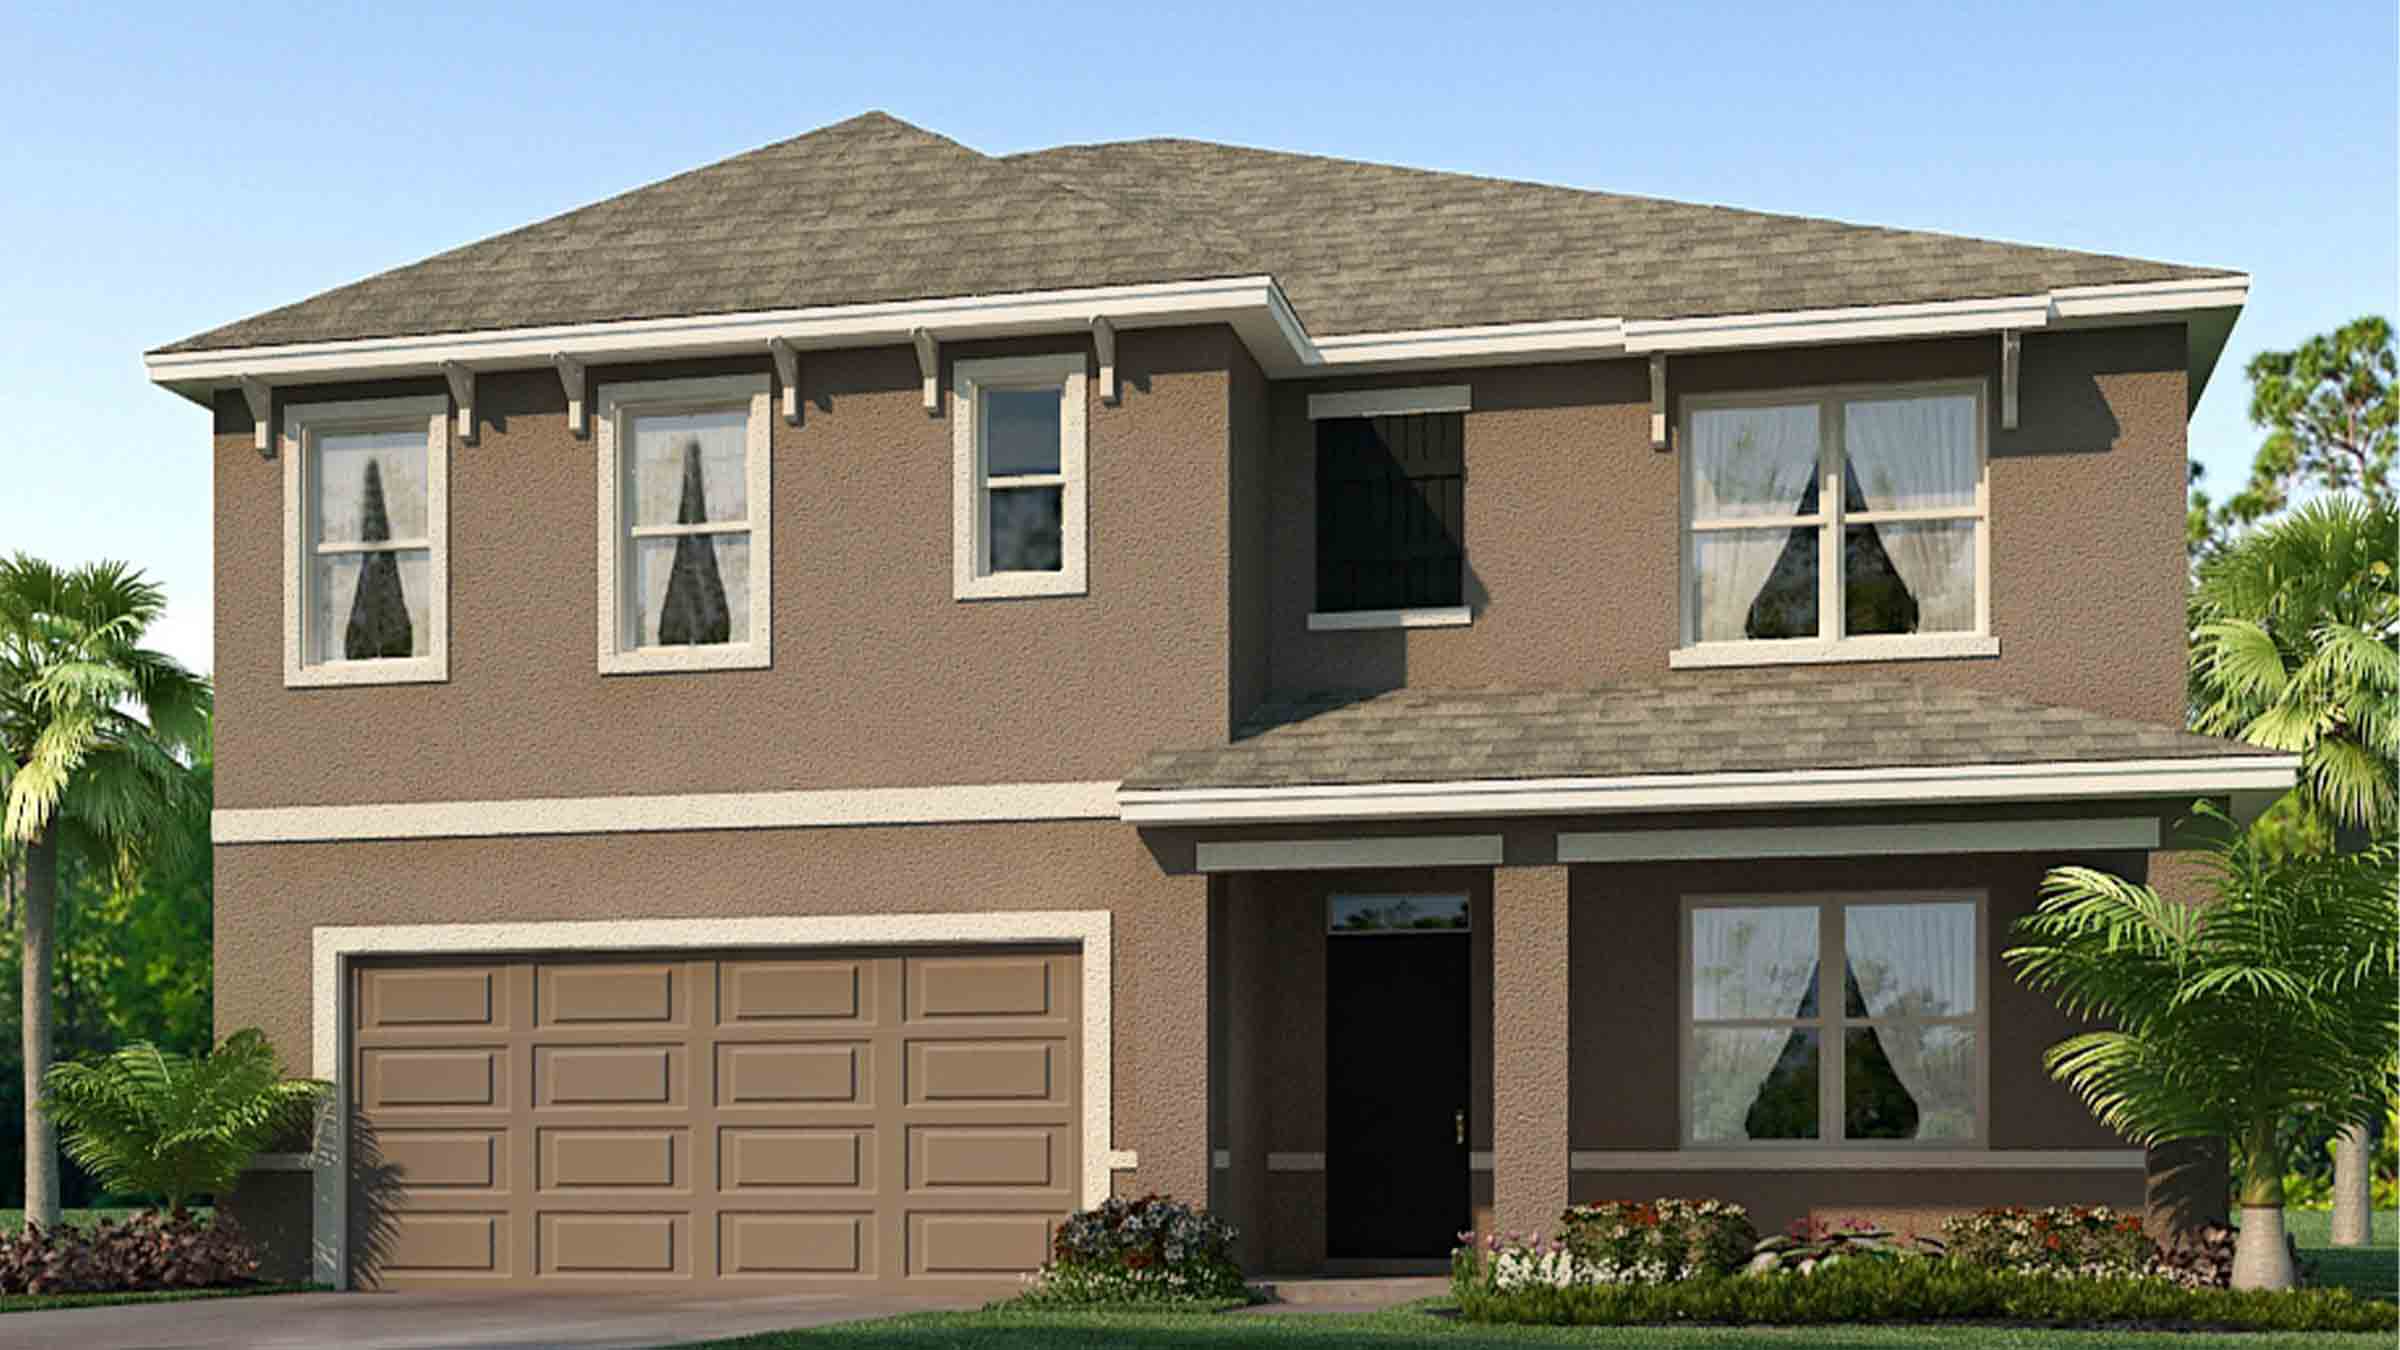
Media
Project photo gallery
Click the large photo or a thumbnail to open the gallery viewer.
Prices and features may vary and are subject to change. Photos are for illustrative purposes only. Legal disclaimers.