

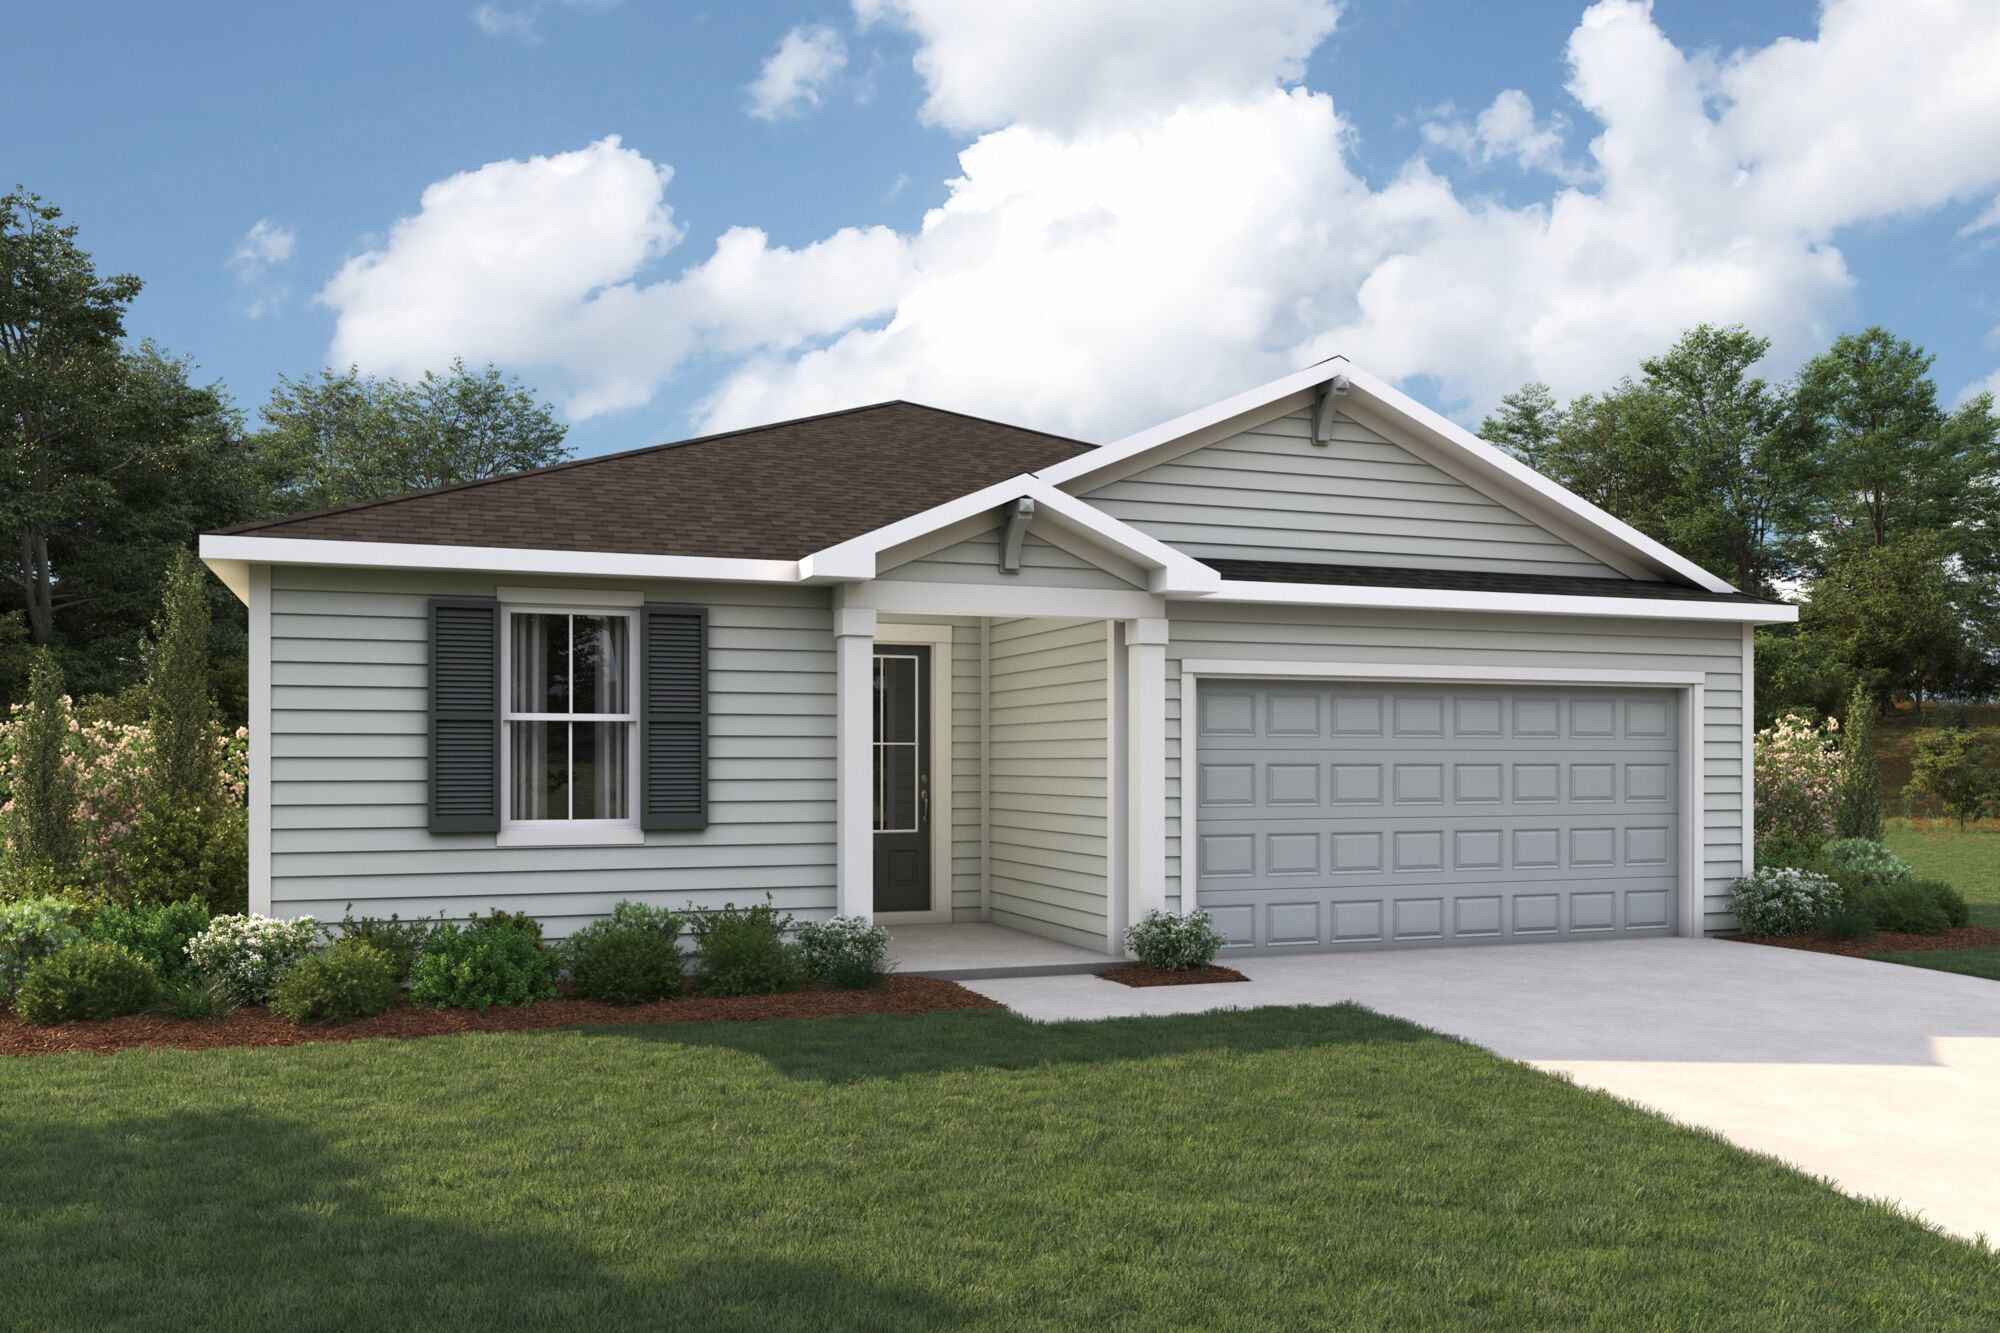
Sandridge Hills

Discover the charm of Sandridge Hills in Orange Park, brought to life by Mattamy Homes, where you can enjoy a vibrant community with amenities like a park, swimming pool, and dog park, all in a pet-friendly environment!
Created for an easy lifestyle of serenity and modern living
Sandridge Hills is nestled in a prime location within Clay County. Featuring 50' homesites and Spirit Series homes, it embodies modern living. Enjoy amenities like a pool, cabana area, dog park, and open spaces (coming soon). Tucked between Asbury Lake and Fleming Island, Sandridge Hills is located just a 20-minute drive away from boutiques and marquee stores, homegrown eateries, national chain restaurants, grocery stores, and medical care. At the same time, conservation areas, state and county parks, and golf courses surround the community, which is also within 5 minutes of a new First Coast Expressway interchange. Minutes away, the Black Creek Ravines Conservation Area offers horseback riding, canoeing, fishing, wildlife viewing, hiking, and more. Clay County District Schools’ A-rated schools are nearby
Amenities
- Cabana
- Open Space
- Parks
- Paw Park
- Pool
Premium homesites in a community surrounded by nature
- 50-foot single-family homesites
- Intimate community of just 197 homesites
- Exclusive homeowners-only amenities
Amenities
Home designs (7)
3 Quick Move-In lots across 2 plans — open Quick Move-In.
Carousel — use arrows to browse images for this design, or tap the photo to open the floor plan.
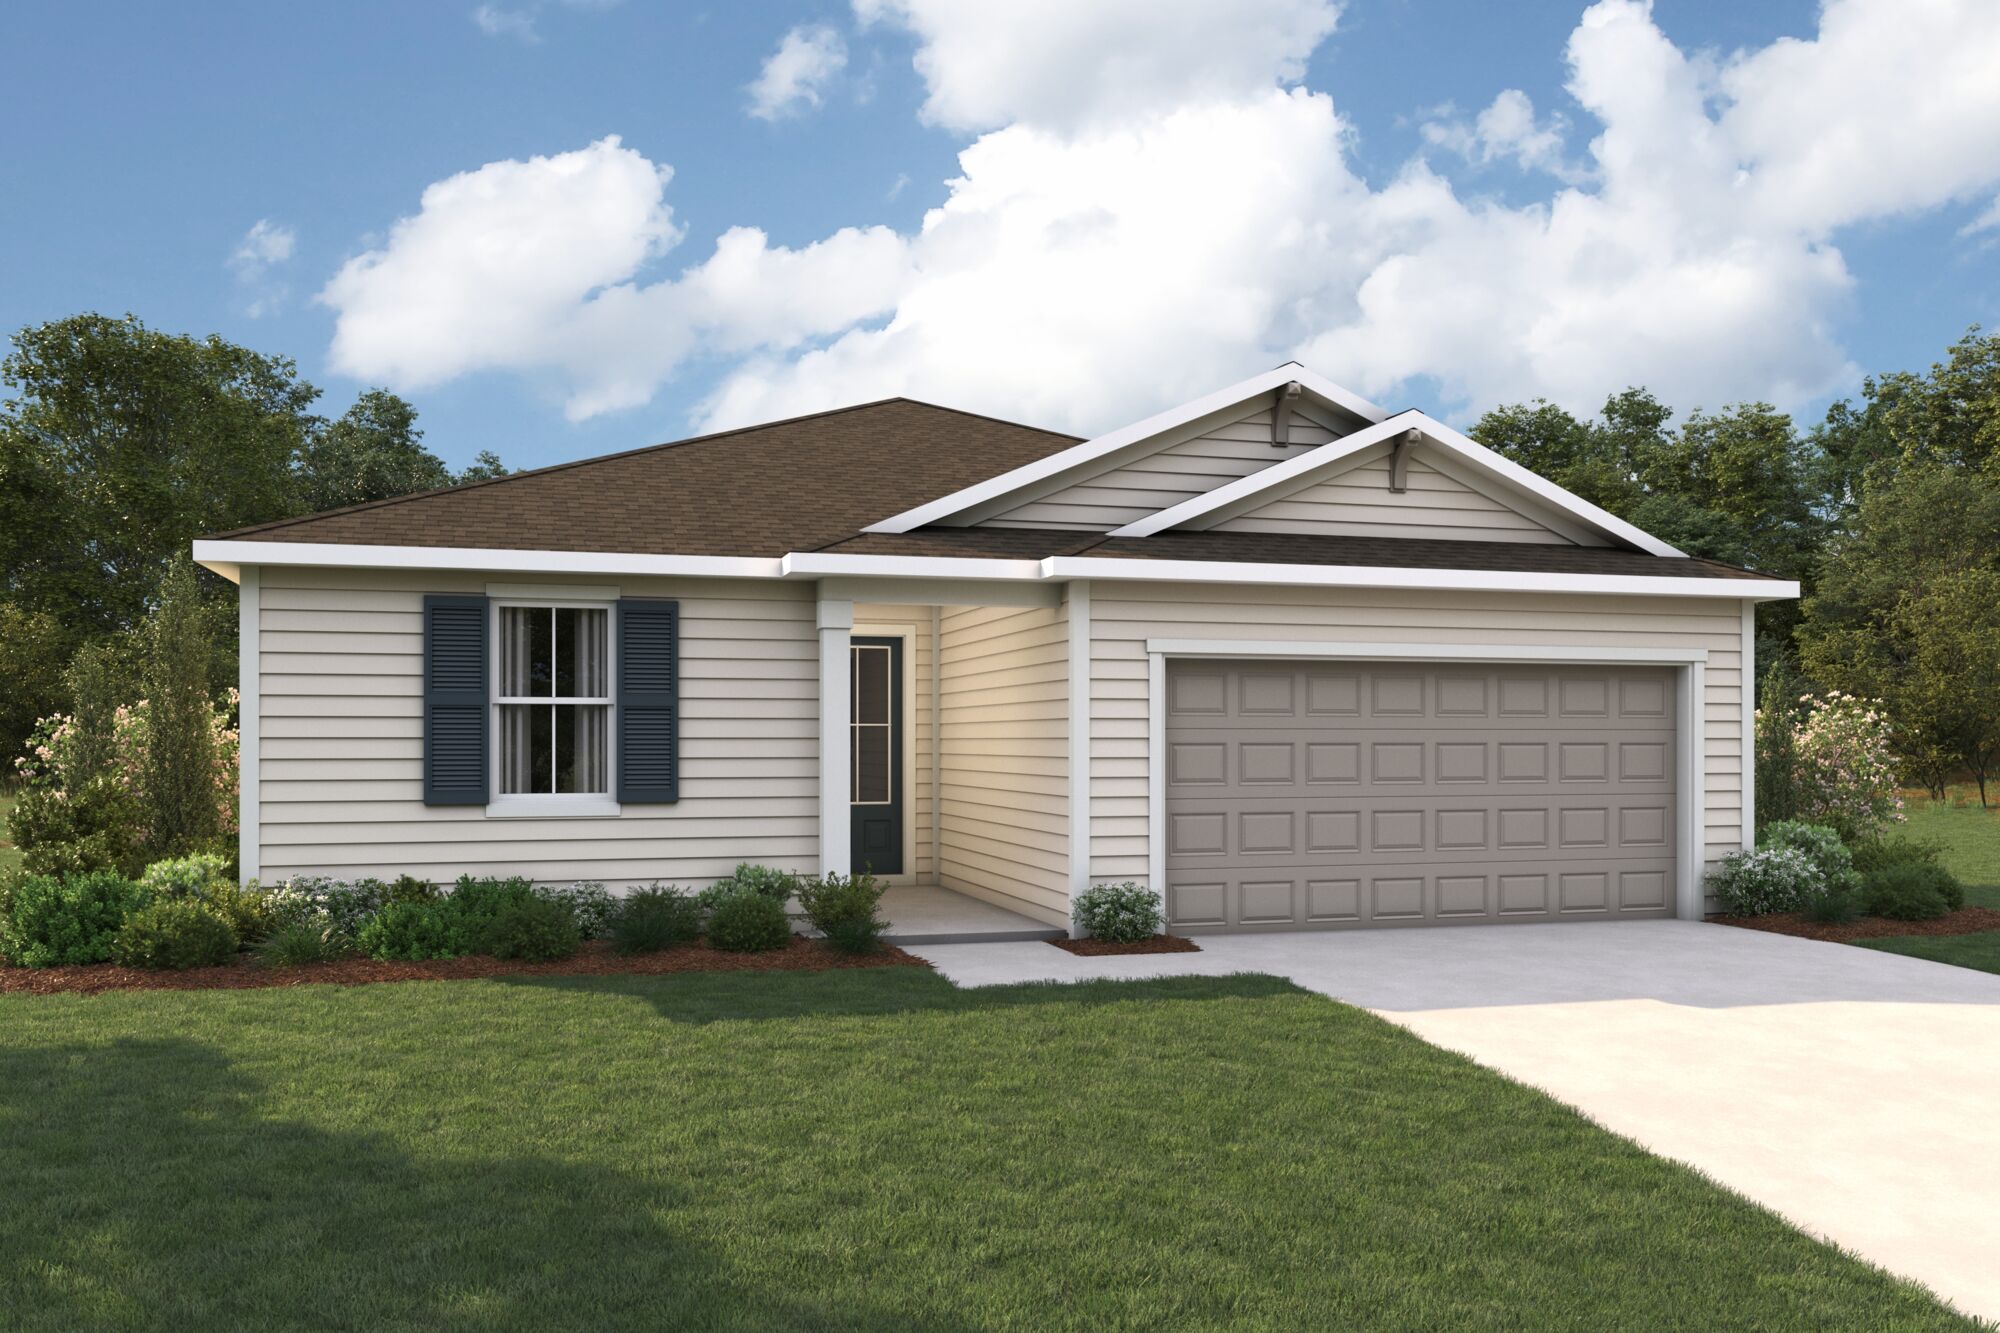
Ready to BuildArabelle
From$316,9903 Beds2 Baths2 Car garage1,367+ sq ftHome Design Details The 1,366 sq. ft. Arabelle floorplan has everything you need for the good life, with modern style and effortlessly flowing space. The open-concept Great Room, kitchen and dining area are perfect for everyday meals with family while able to make the most of special occasions, gatherings or celebrations. (An optional lanai truly has you “covered” when the party makes it way outdoors.) Enjoy vast, luxurious space in the owner’s suite with its own private bath and walk-in closet. Bedrooms 2 and 3 share a hall bath and are also located near the convenient laundry room. Architect’s Choice Options for this plan include a covered lanai, owner’s bath oasis, owner’s bath pro shower plus and more
Carousel — use arrows to browse images for this design, or tap the photo to open the floor plan.
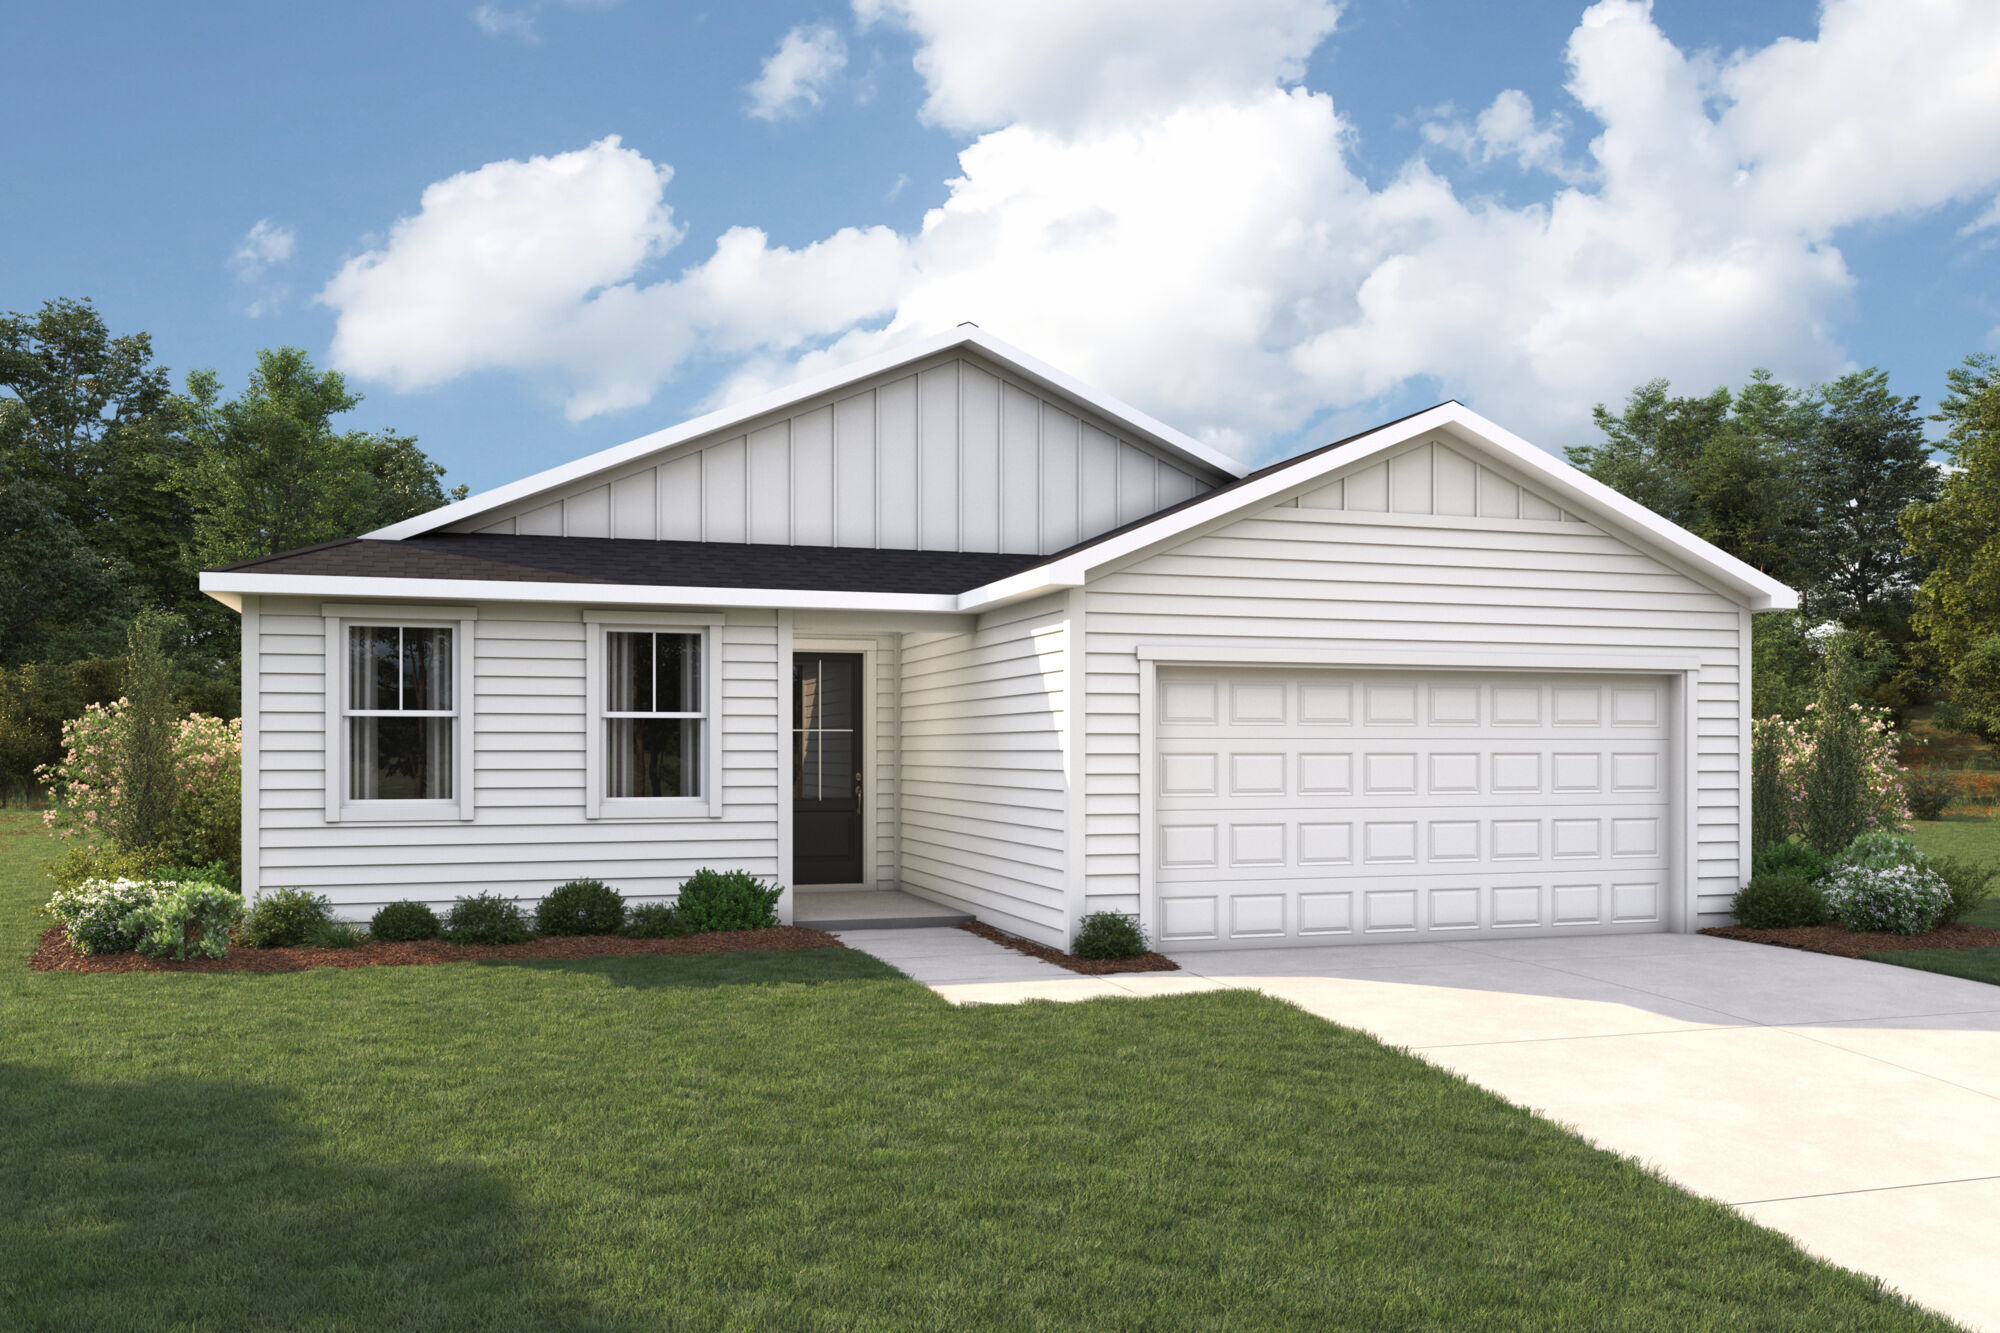
Ready to BuildArcadia
From$333,9903 Beds2 Baths2 Car garage1,571+ sq ftHome Design Details A charmer with a perfect floorplan flow, the single-story design offers busy and growing families a place to spread out or get together or escape, all at once and all in an easily manageable and flexible space. The owners suite is tucked privately and conveniently in the rear corner, an increasingly popular design choice. In the owners bath, you can choose the Owner’s Shower Plus upgrade. The suite opens to the Great Room, the home’s light-filled centerpiece. The island kitchen overlooks the Great Room and dining room, which flow seamlessly together. The open-concept space looks out onto the lanai, where several options add outdoor living space. Choose to extend the covered lanai or add 12-foot multi-sliding glass doors to let in even more Florida sunshine. The two bedrooms are situated just off the foyer, offering a private retreat away from the owners suite. Choose a shower in lieu of a tub in the second bath.
Carousel — use arrows to browse images for this design, or tap the photo to open the floor plan.
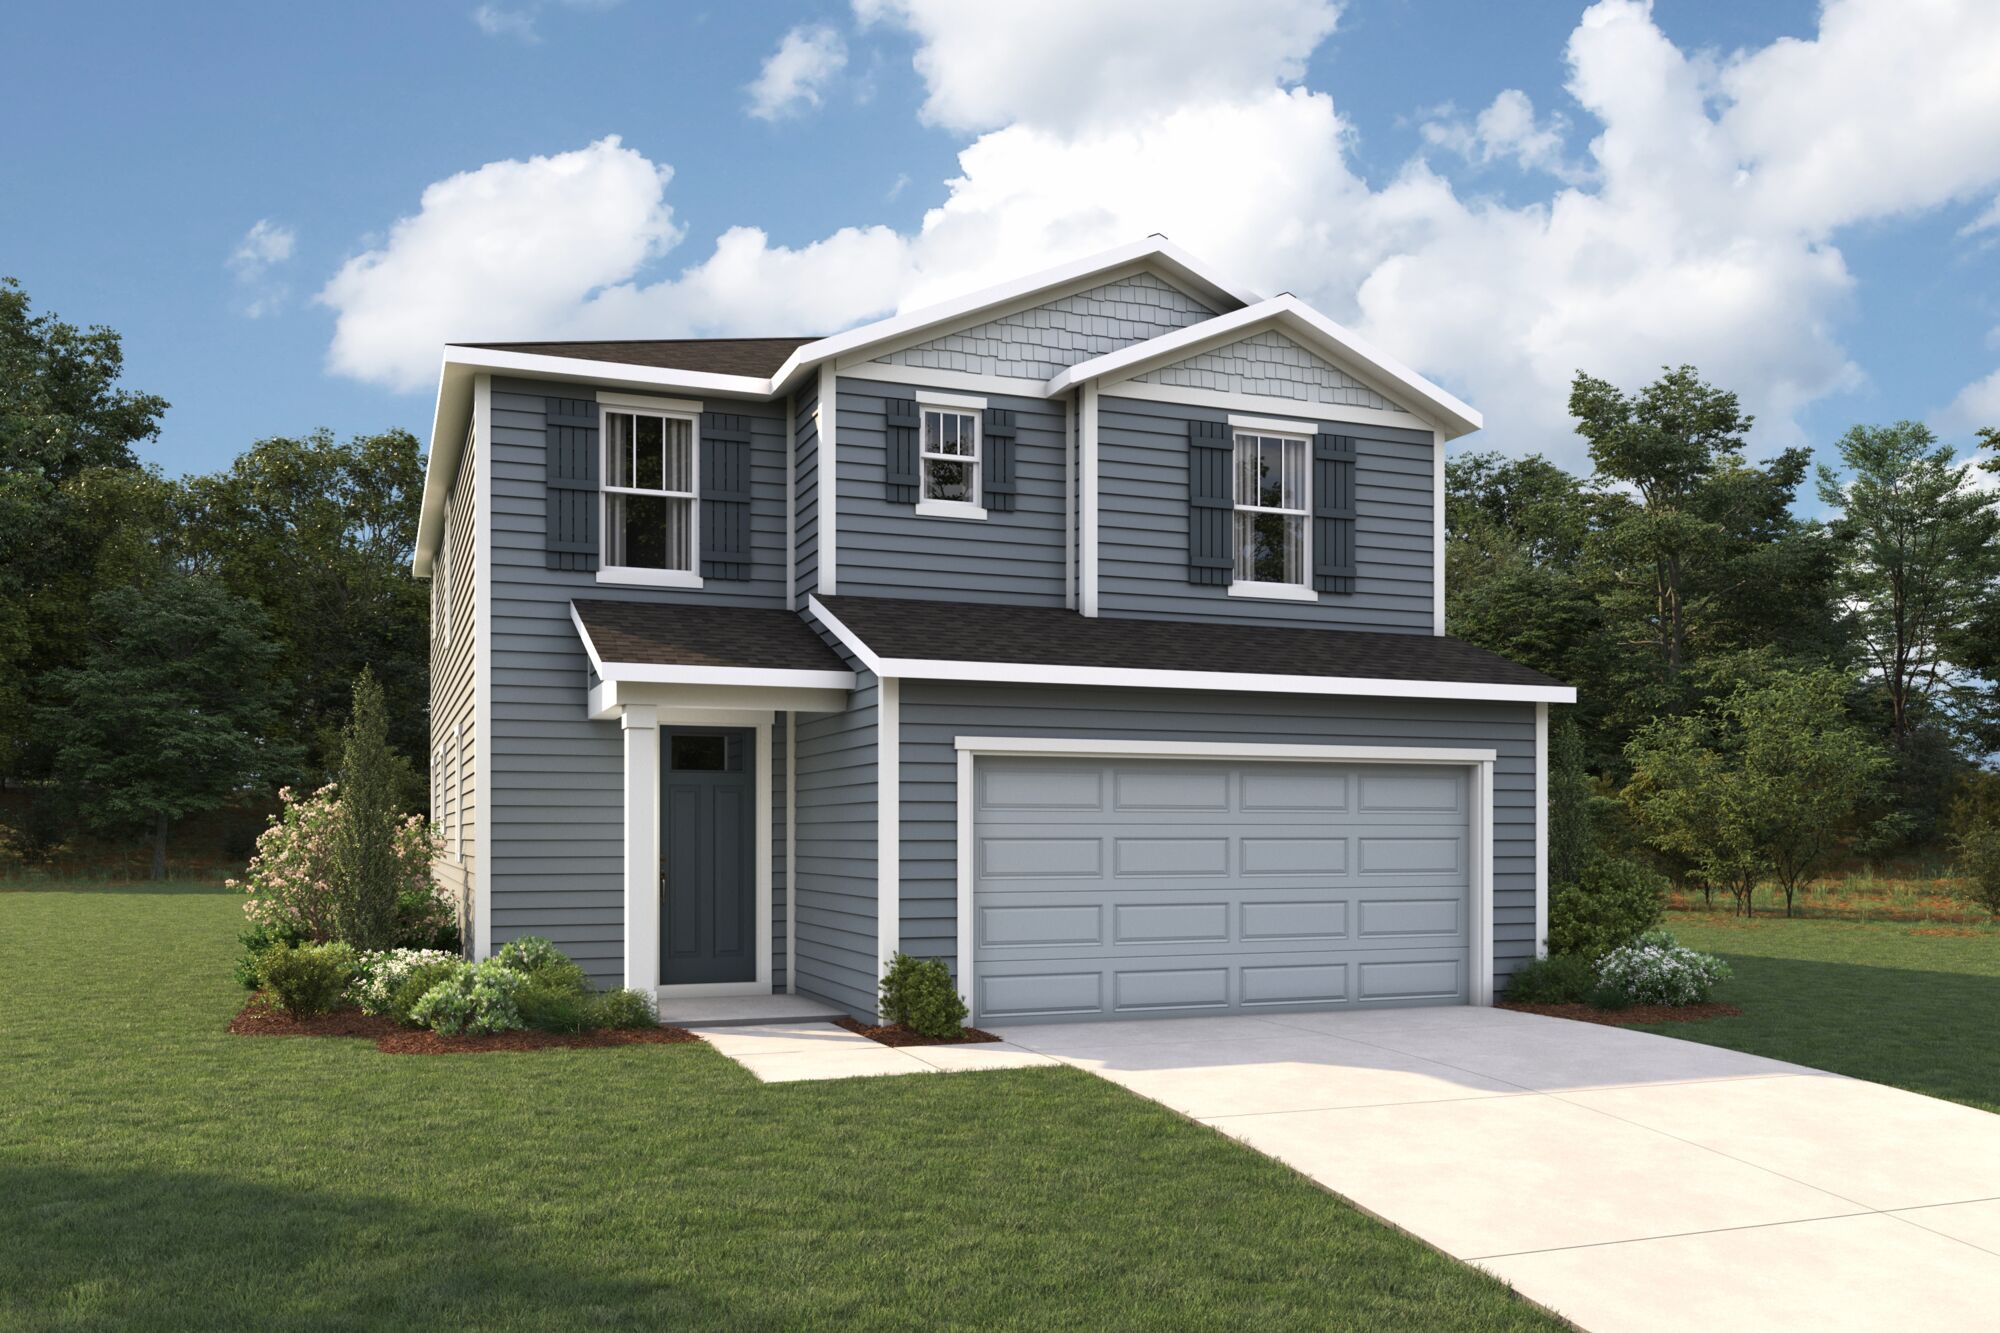
Now BuildingBlair
From$347,9904 Beds2.5 Baths2 Car garage1,738+ sq ftSingle-family at Sandridge Hills. 1 home is now building — ask the sales team for timelines and personalization options.
Carousel — use arrows to browse images for this design, or tap the photo to open the floor plan.
Quick Move-InGlades
From$370,9903 Beds2 Baths2 Car garage2,003+ sq ftSingle-family at Sandridge Hills. 1 Quick Move-In home in this plan — ask the sales team about finishes and closing timelines.
Carousel — use arrows to browse images for this design, or tap the photo to open the floor plan.
Now BuildingRiley
From$379,9903 Beds2.5 Baths2 Car garage2,096+ sq ftSingle-family at Sandridge Hills. 2 homes are now building — ask the sales team for timelines and personalization options.
Carousel — use arrows to browse images for this design, or tap the photo to open the floor plan.
Quick Move-InGateway
From$391,9903 Beds2.5 Baths2 Car garage2,252+ sq ftSingle-family at Sandridge Hills. 2 Quick Move-In homes in this plan — ask the sales team about finishes and closing timelines.
Carousel — use arrows to browse images for this design, or tap the photo to open the floor plan.
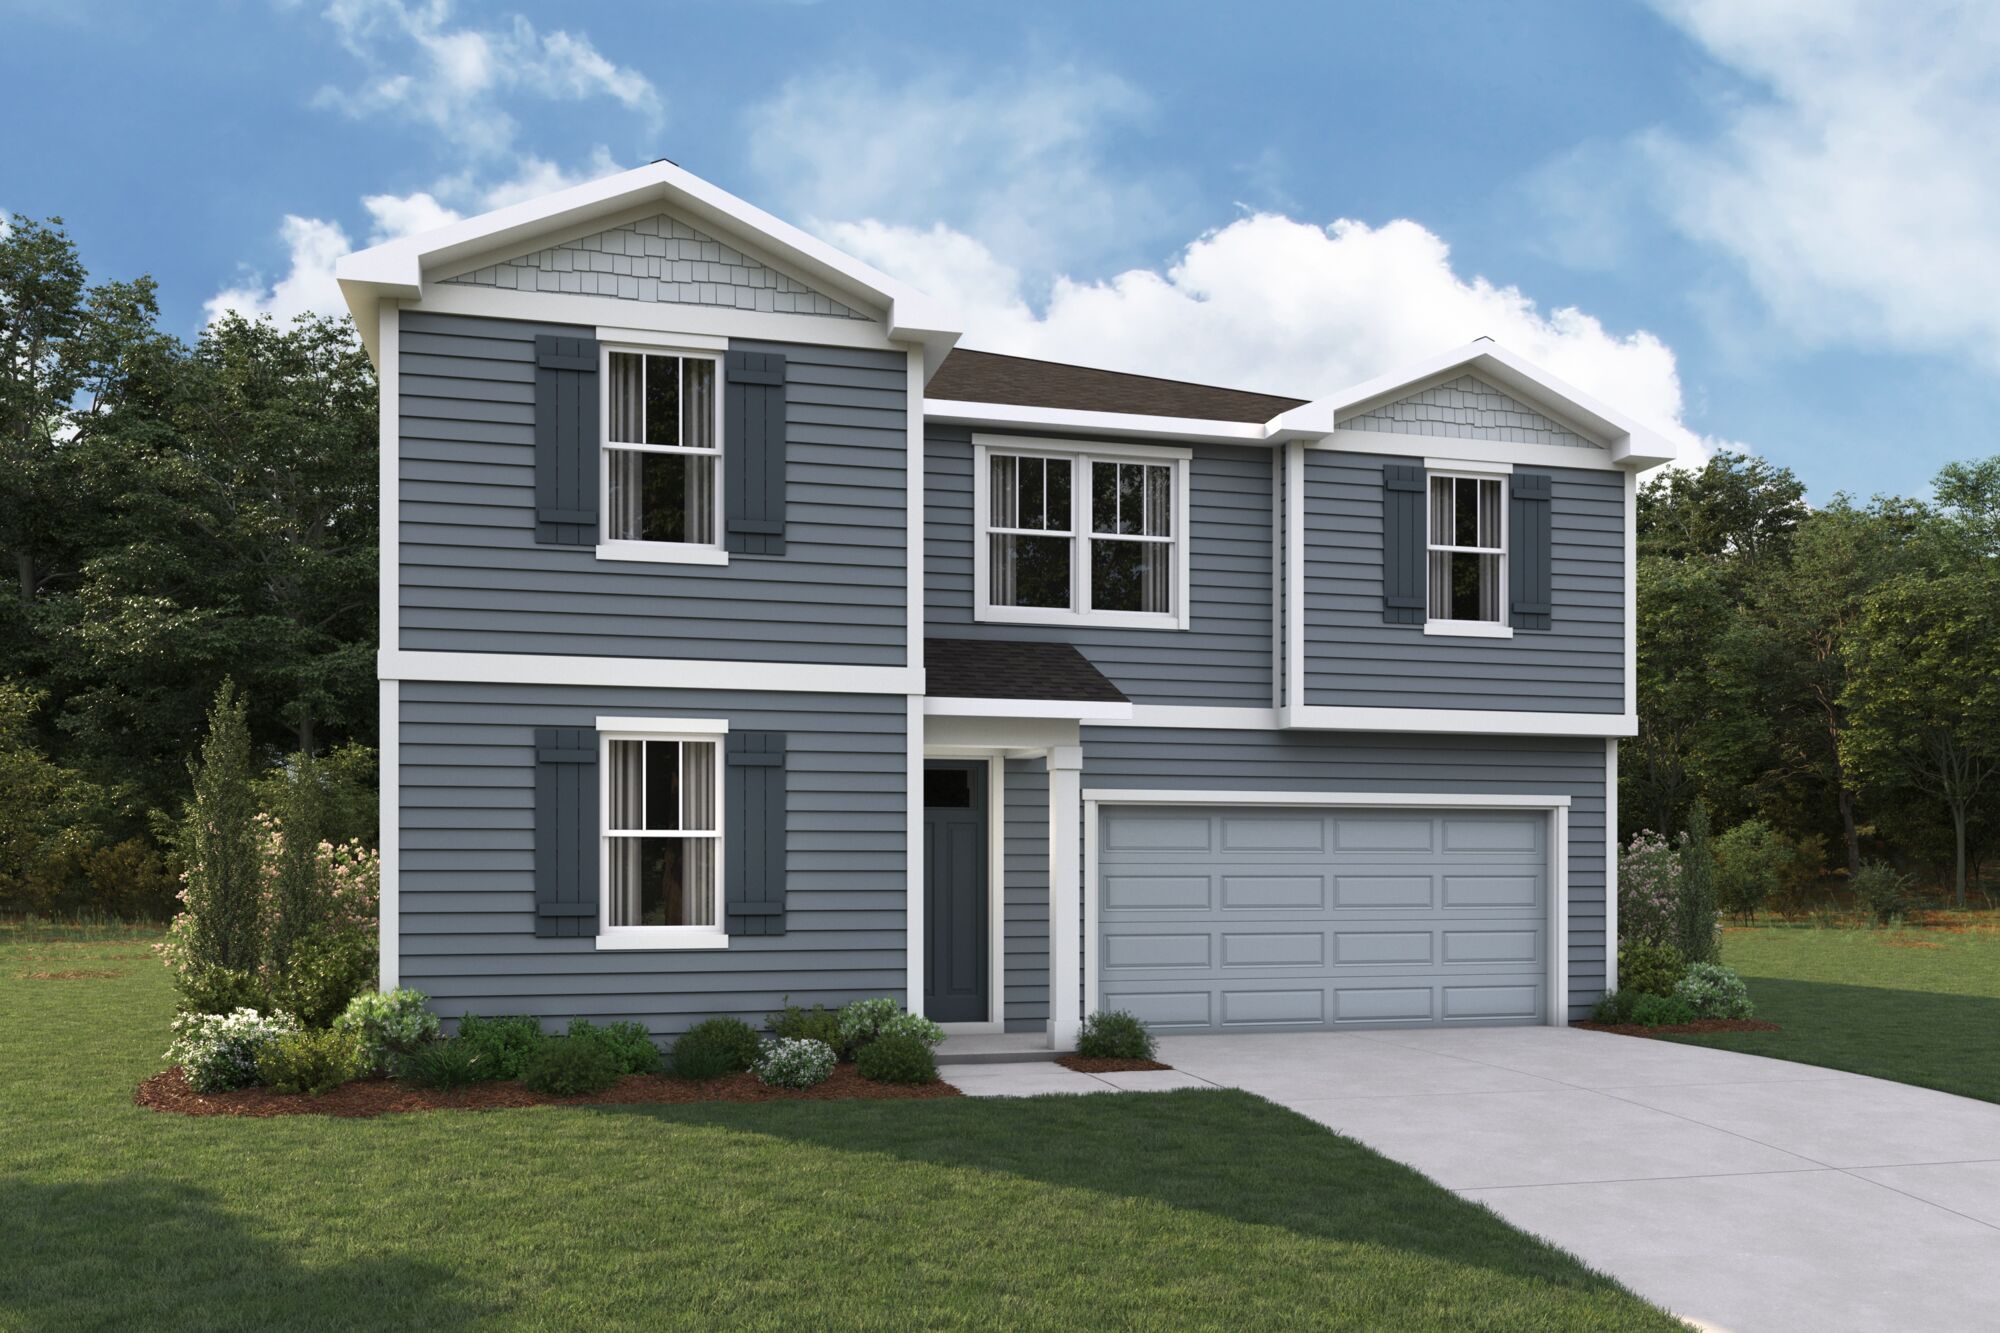
Ready to BuildShenandoah
From$422,9904 Beds2.5 Baths2 Car garage2,584+ sq ftHome Design Details Wide-open spaces and floorplan flexibility are among the top requirements of today’s homeowners. The open-concept floorplan boasts a large dining area and Great Room that flow seamlessly together. The expansive space is perfect for casual gatherings or dinner parties with co-workers, family meals with the kids or just to hang out as a family. The island kitchen overlooks the entire area, which is drenched with natural light from the wall of windows and sliding glass door to the covered lanai. Choose to extend the outdoor living area or upgrade to a 12-foot multi-sliding glass door or both. Also on the first floor, use the flex room as a private study or convert it into a fifth bedroom with a third full bath. The owners suite comprises the entire back third of the second floor for a private retreat. Owners suite upgrades include an Owner’s Shower Plus or Owner’s Bath Oasis. In the second bath upstairs, add a shower in lieu of the tub.
Media
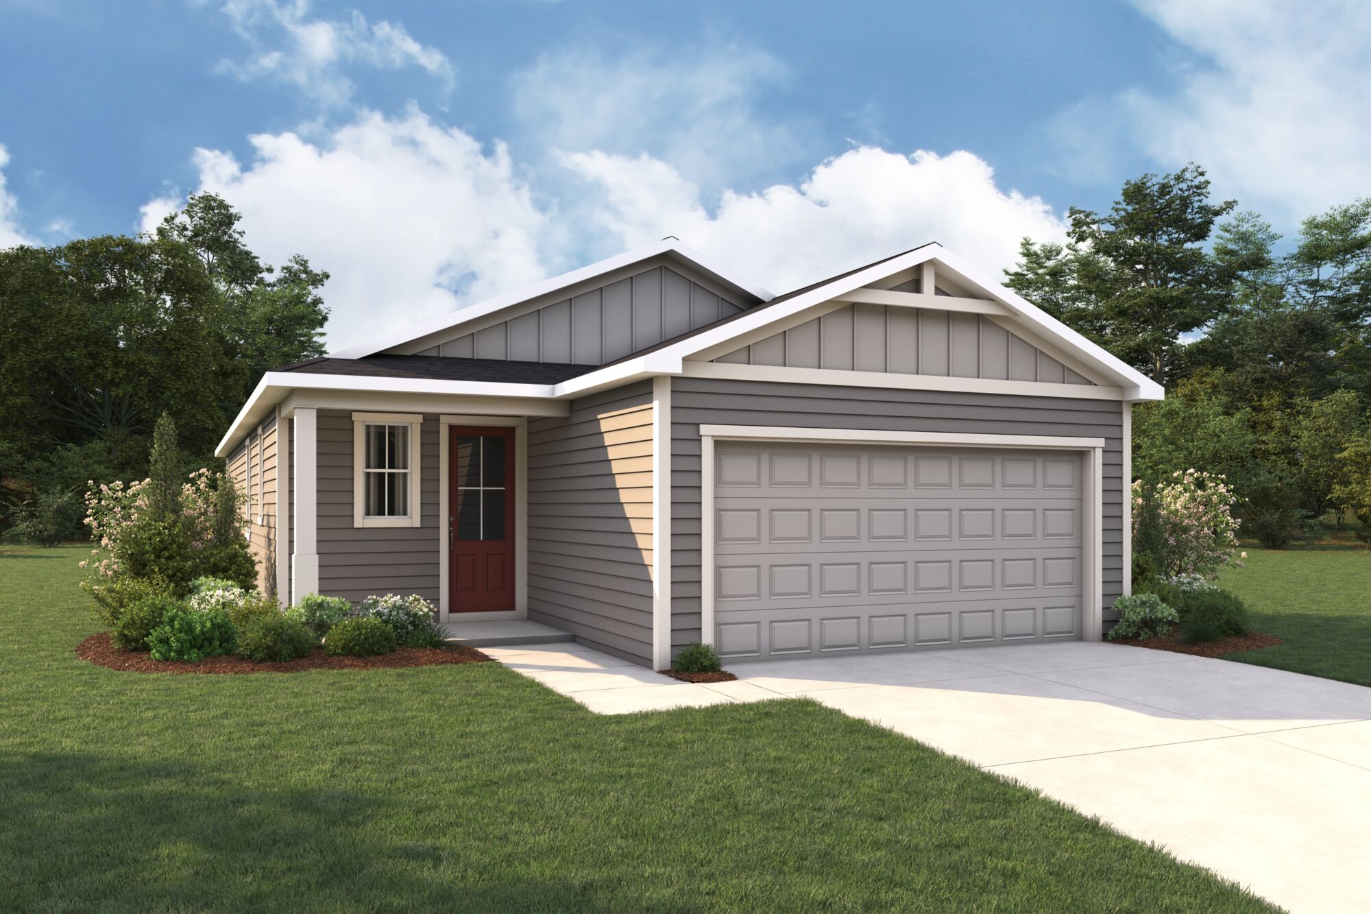
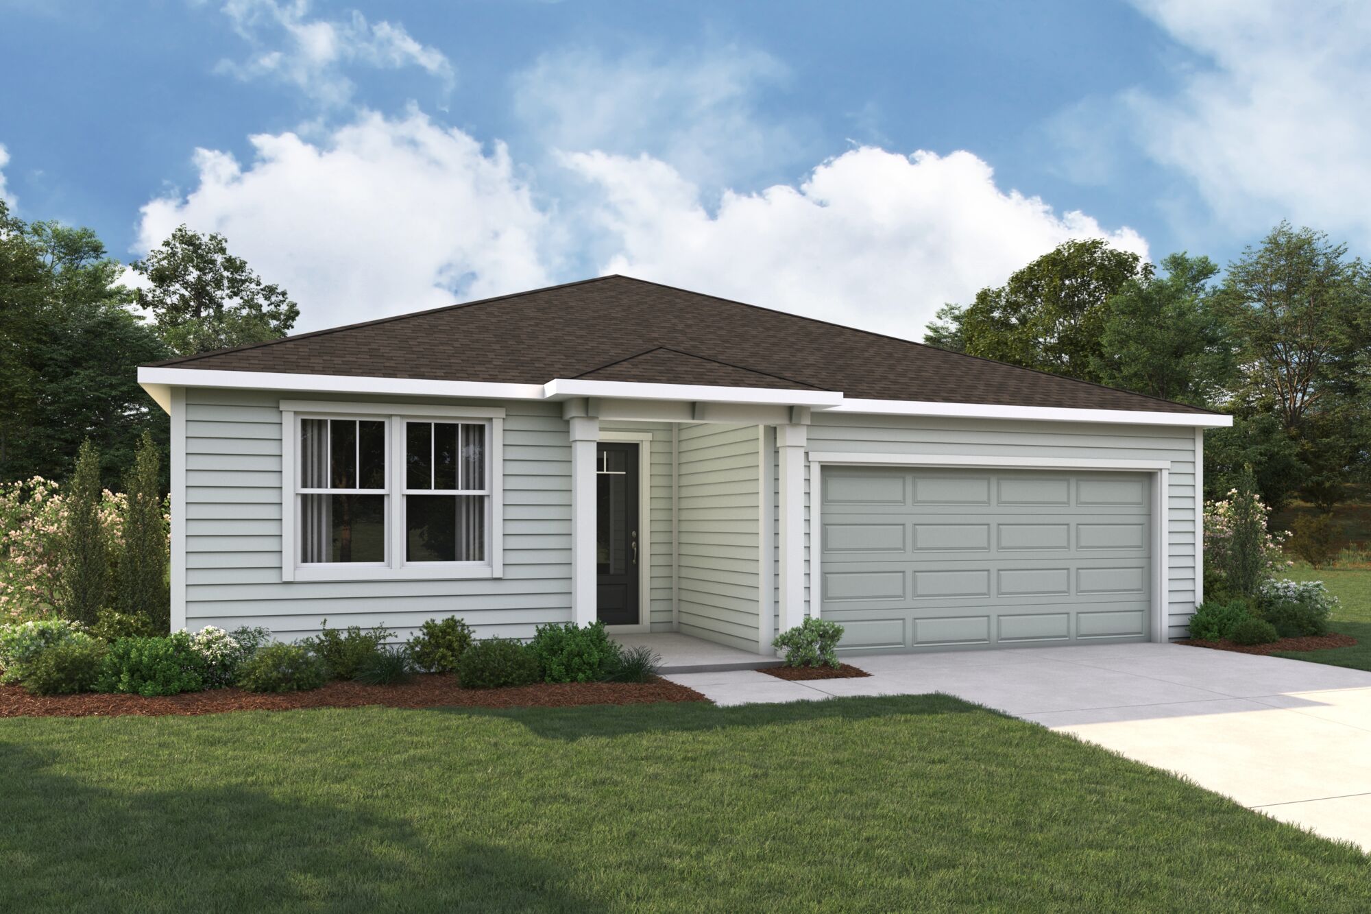
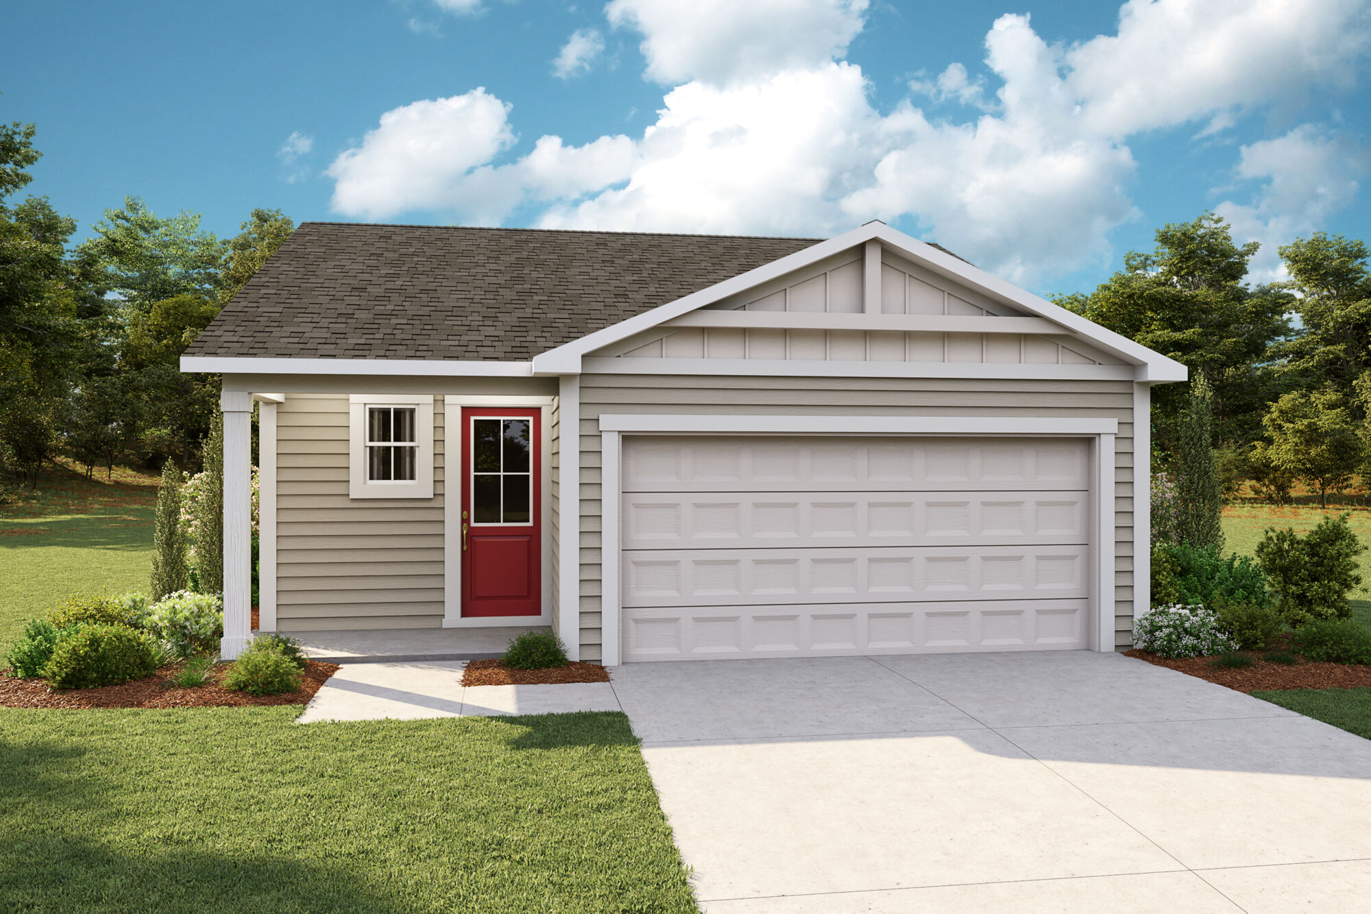
Project photo gallery
Click the large photo or a thumbnail to open the gallery viewer.
Is this your project?
Take control of your project page, add direct contact details, keep information updated, unlock performance insights, and increase visibility with agents and buyers actively looking for new construction homes.
Prices and features may vary and are subject to change. Photos are for illustrative purposes only. Legal disclaimers.