

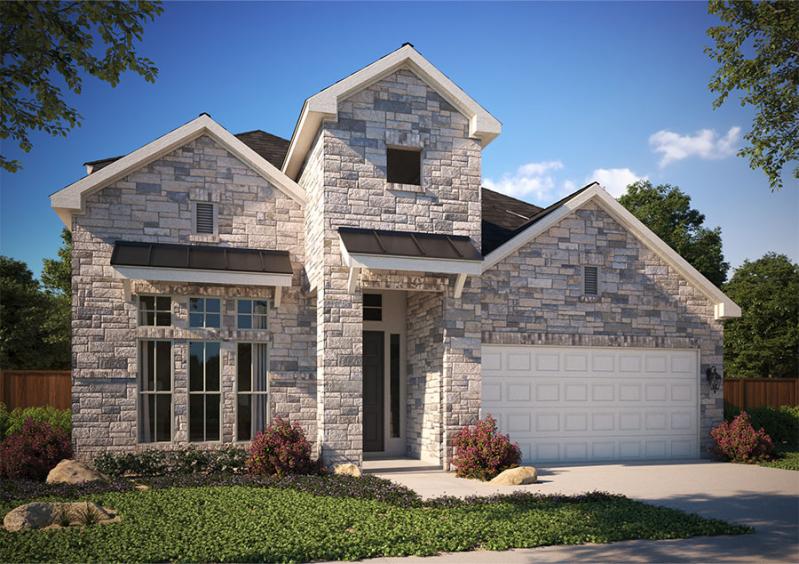
Sauls Ranch

Total Units
114
Discover the charm of Sauls Ranch in Round Rock, crafted by the renowned MileStone Community Builder, complete with delightful amenities like parking and a beautiful park.
NEW HOMES IN ROUND ROCK
Sauls Ranch is a boutique community of coveted addresses in a neighborly atmosphere. Offering gorgeous homesites in a great location, this community gives off an air of serenity and seclusion within Round Rock, one of the nation’s fastest-growing cities.
Living in this community also ensures your children receive a quality education from award-winning schools from kindergarten to graduation in Round Rock ISD: Fern Bluff Elementary, Chisolm Trail Middle School, and Round Rock High School. Local restaurants, shopping, sports, and local cultural events provide the perfect balance of work and play, set among the rolling Texas Hill Country. Competitive tax rates and Austin/Round Rock major area employers place Sauls Ranch at the center of growth, with industries ranging from higher education to technology—Dell, the University of Texas, IBM, Facebook, and Apple.
Amenities
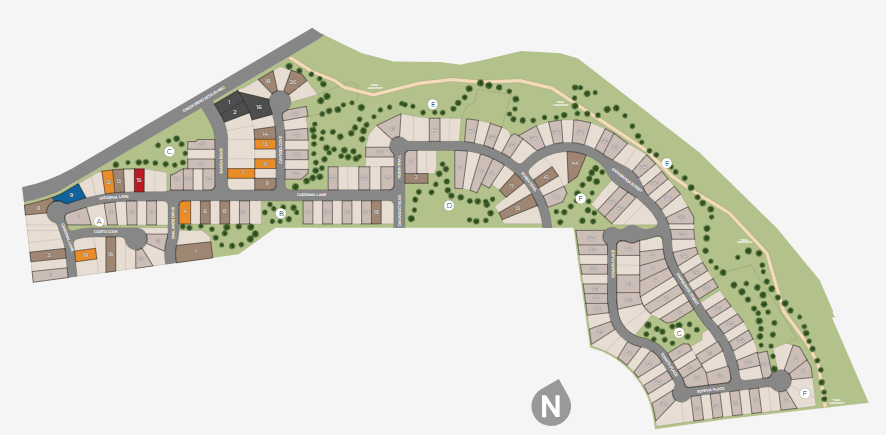
Site Plan
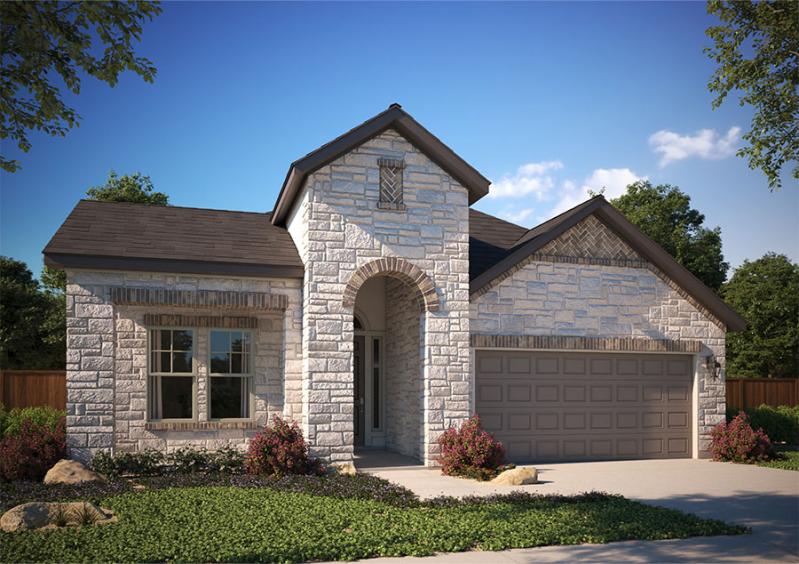
Home designs (10)
3 Quick Move-In lots across 2 plans — open Quick Move-In.
Carousel — use arrows to browse images for this design, or tap the photo to open the floor plan.
Ready to BuildMohave
From$794,9903–4 Beds3 Baths2 Car garage2,139+ sq ftSingle-family layout at Sauls Ranch. Explore elevations, included features, and personalization options with our sales team.
Carousel — use arrows to browse images for this design, or tap the photo to open the floor plan.
Quick Move-InSanta Cruz
From$831,9904 Beds3.5–4.5 Baths2 Car garage2,556+ sq ftSingle-family at Sauls Ranch. 1 Quick Move-In home in this plan — ask the sales team about finishes and closing timelines.
Carousel — use arrows to browse images for this design, or tap the photo to open the floor plan.
Ready to BuildLockhart
From$854,9904–5 Beds3 Baths2 Car garage2,802+ sq ftSingle-family layout at Sauls Ranch. Explore elevations, included features, and personalization options with our sales team.
Carousel — use arrows to browse images for this design, or tap the photo to open the floor plan.
Ready to BuildColeman
From$864,9904–5 Beds3.5–4.5 Baths2 Car garage2,777+ sq ftSingle-family layout at Sauls Ranch. Explore elevations, included features, and personalization options with our sales team.
Carousel — use arrows to browse images for this design, or tap the photo to open the floor plan.
Ready to BuildTrinity
From$884,9904 Beds3.5 Baths2 Car garage3,080+ sq ftSingle-family layout at Sauls Ranch. Explore elevations, included features, and personalization options with our sales team.
Carousel — use arrows to browse images for this design, or tap the photo to open the floor plan.
Now BuildingMesquite
From$888,9904–5 Beds3.5 Baths2 Car garage3,075+ sq ftSingle-family at Sauls Ranch. 1 home is now building — ask the sales team for timelines and personalization options.
Carousel — use arrows to browse images for this design, or tap the photo to open the floor plan.
Ready to BuildHidalgo
From$902,9905 Beds3.5 Baths2 Car garage3,254+ sq ftSingle-family layout at Sauls Ranch. Explore elevations, included features, and personalization options with our sales team.
Carousel — use arrows to browse images for this design, or tap the photo to open the floor plan.
Now BuildingTrinity 2
From$902,9904 Beds3.5–4.5 Baths2 Car garage3,305+ sq ftSingle-family at Sauls Ranch. 1 home is now building — ask the sales team for timelines and personalization options.
Carousel — use arrows to browse images for this design, or tap the photo to open the floor plan.
Ready to BuildPennyback 2
From$903,9905–6 Beds4.5–5.5 Baths2 Car garage3,270+ sq ftSingle-family layout at Sauls Ranch. Explore elevations, included features, and personalization options with our sales team.
Carousel — use arrows to browse images for this design, or tap the photo to open the floor plan.
Quick Move-InNavarro
From$954,9905–6 Beds4.5 Baths2 Car garage3,675+ sq ftSingle-family at Sauls Ranch. 1 Quick Move-In home in this plan — ask the sales team about finishes and closing timelines.
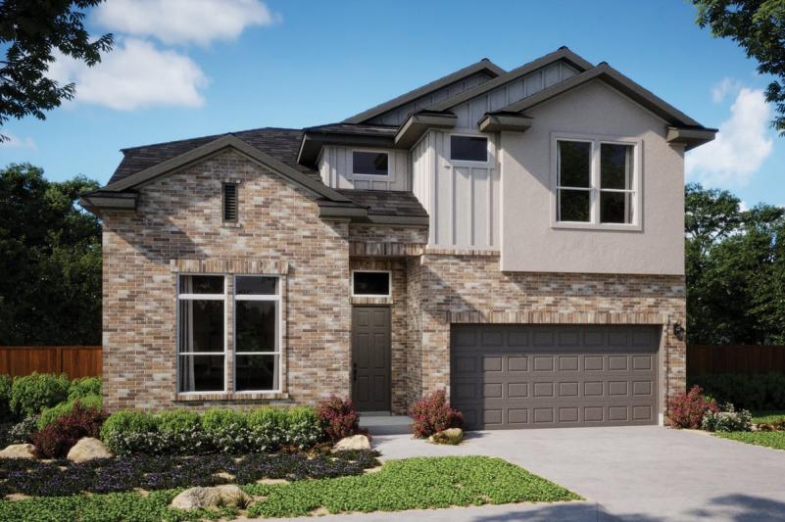
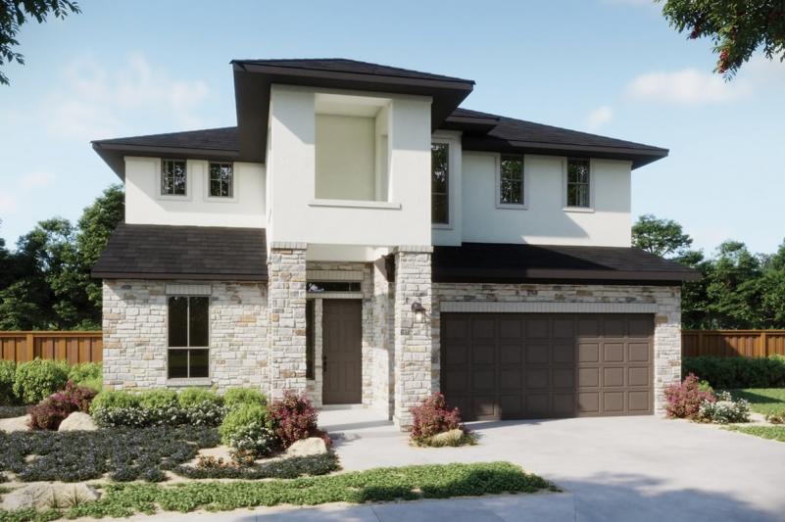
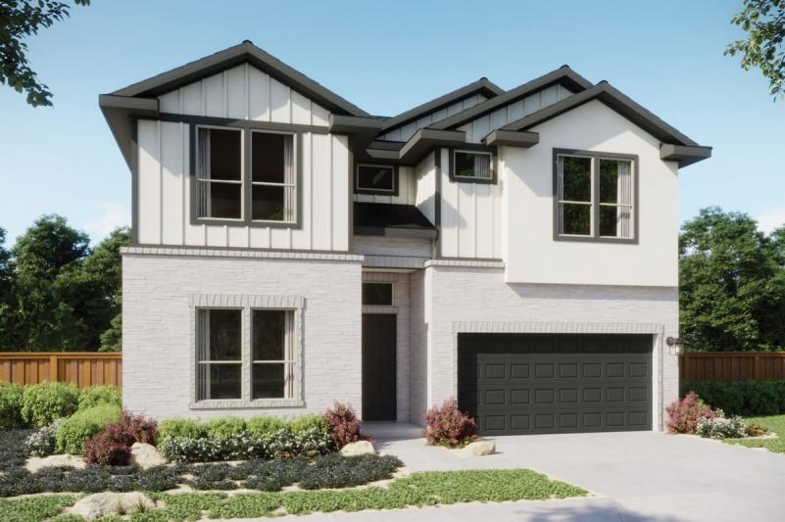
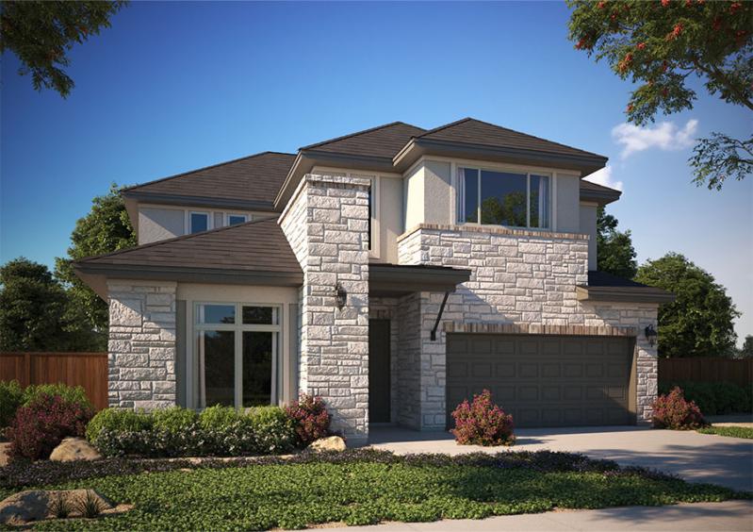
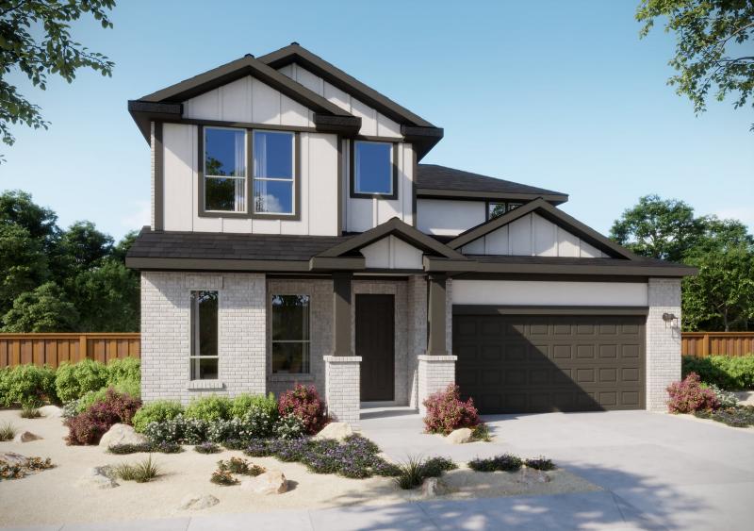
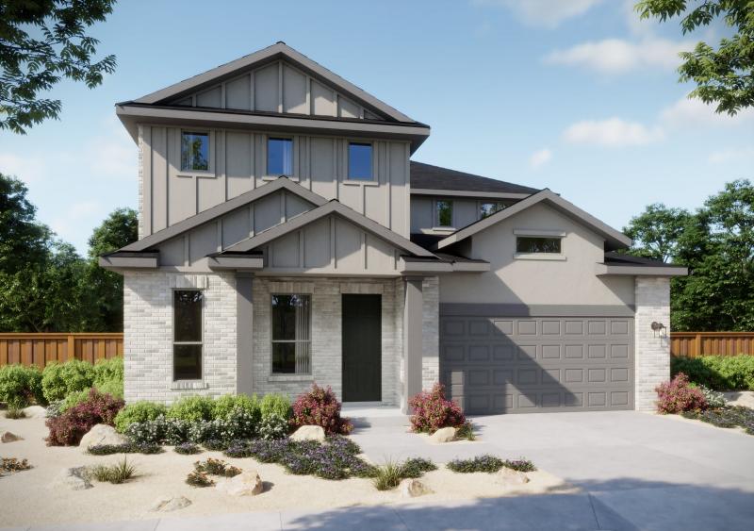
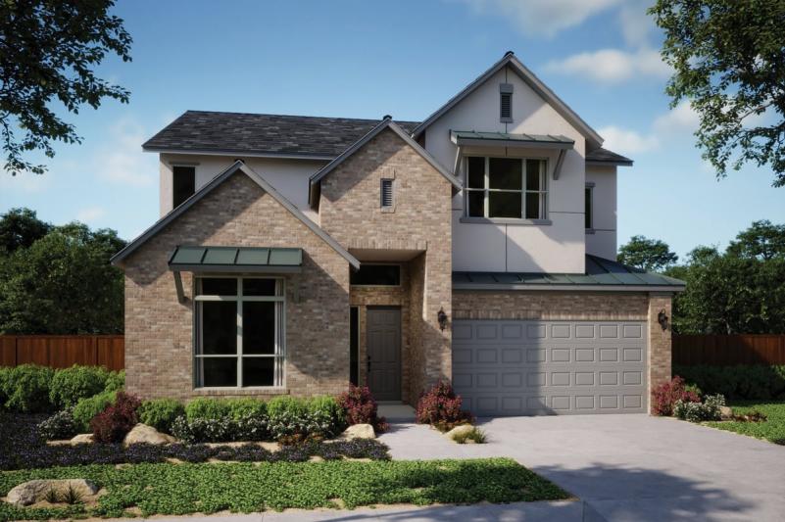
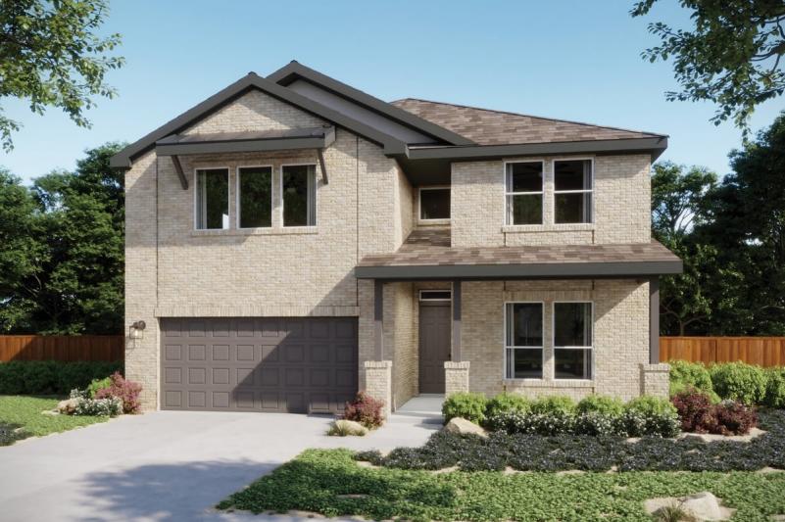
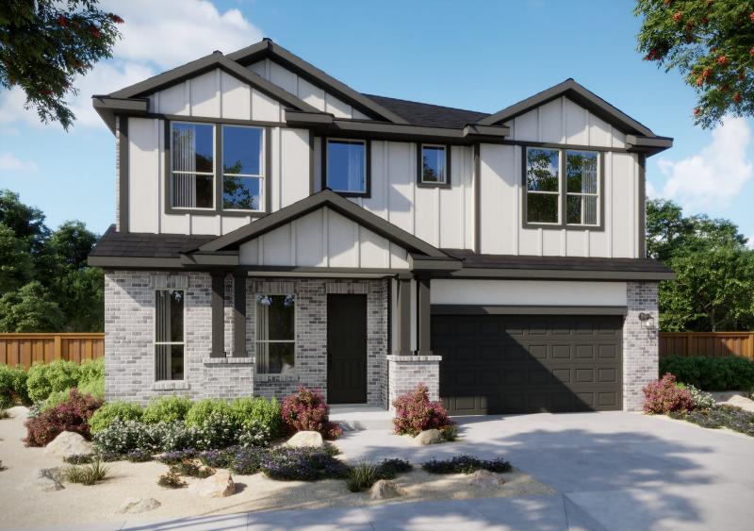
Media
Project photo gallery
Click the large photo or a thumbnail to open the gallery viewer.
Is this your project?
Take control of your project page, add direct contact details, keep information updated, unlock performance insights, and increase visibility with agents and buyers actively looking for new construction homes.
Prices and features may vary and are subject to change. Photos are for illustrative purposes only. Legal disclaimers.