Under Construction

Discover the charm of Savanna Lakes in Lehigh Acres, brought to you by Lennar, where you can enjoy fantastic amenities like a swimming pool, fitness center, and serene lake views!

Nestled in the tropical paradise of Southwest Florida, Savanna Lakes is a masterplan community by Lennar with collections of new single-family homes for sale.

Located in the beautiful city of Lehigh Acres, FL. See what this city has to offer.

Famous for its pristine beaches and gorgeous tropical landscape, Southwest Florida is the destination to be for those seeking the ultimate island destination. The local area brings residents moments to recreation, shopping and dining options.

See what life at Savanna Lakes has to offer

  • Swimming Pool

    Children and adults alike will love the splashing fun offered at the swimming pool

  • Fitness Center

    Hit the state-of-the-art fitness center to improve your strength, endurance and flexibility

  • Playground

    The shaded playground provides children hours of outdoor fun

  • Lake/Pond
  • Water Front Lot
  • Fully Maintained Laws

Find the home that’s right for you

This master-planned community is made up of 2 unique home collections.

Explore plans offered at Savanna Lakes

This community offers single family and multi-family homes.

Prices and features may vary and are subject to change. Photos are for illustrative propuses only.


Amenities

Parking
Park
Swimming Pool
Fitness
Lake
Water Playground

Interactive Site Plan

Collections (1)

Executive Homes — collection image
$244,990+
1,343+ sq ft
Beds 3–6
Baths 2–3

Executive Homes

Executive Homes is a collection of new single-family homes for sale at the Savanna Lakes master-planned community in Southwest Florida. Strategically located, residents can enjoy year-round beautiful weather and easy access to pristine Gulf Coast beaches for swimming, canoeing, kayaking and paddle boarding. Close at hand are parks, recreation and the I-75 highway to offer convenient commutes into major cities.

Home designs (8)

2 Quick Move-In lots across 1 plan — open Quick Move-In.

  • Single-family

    Carousel — use arrows to browse images for this design, or tap the photo to open the floor plan.

    Now Building

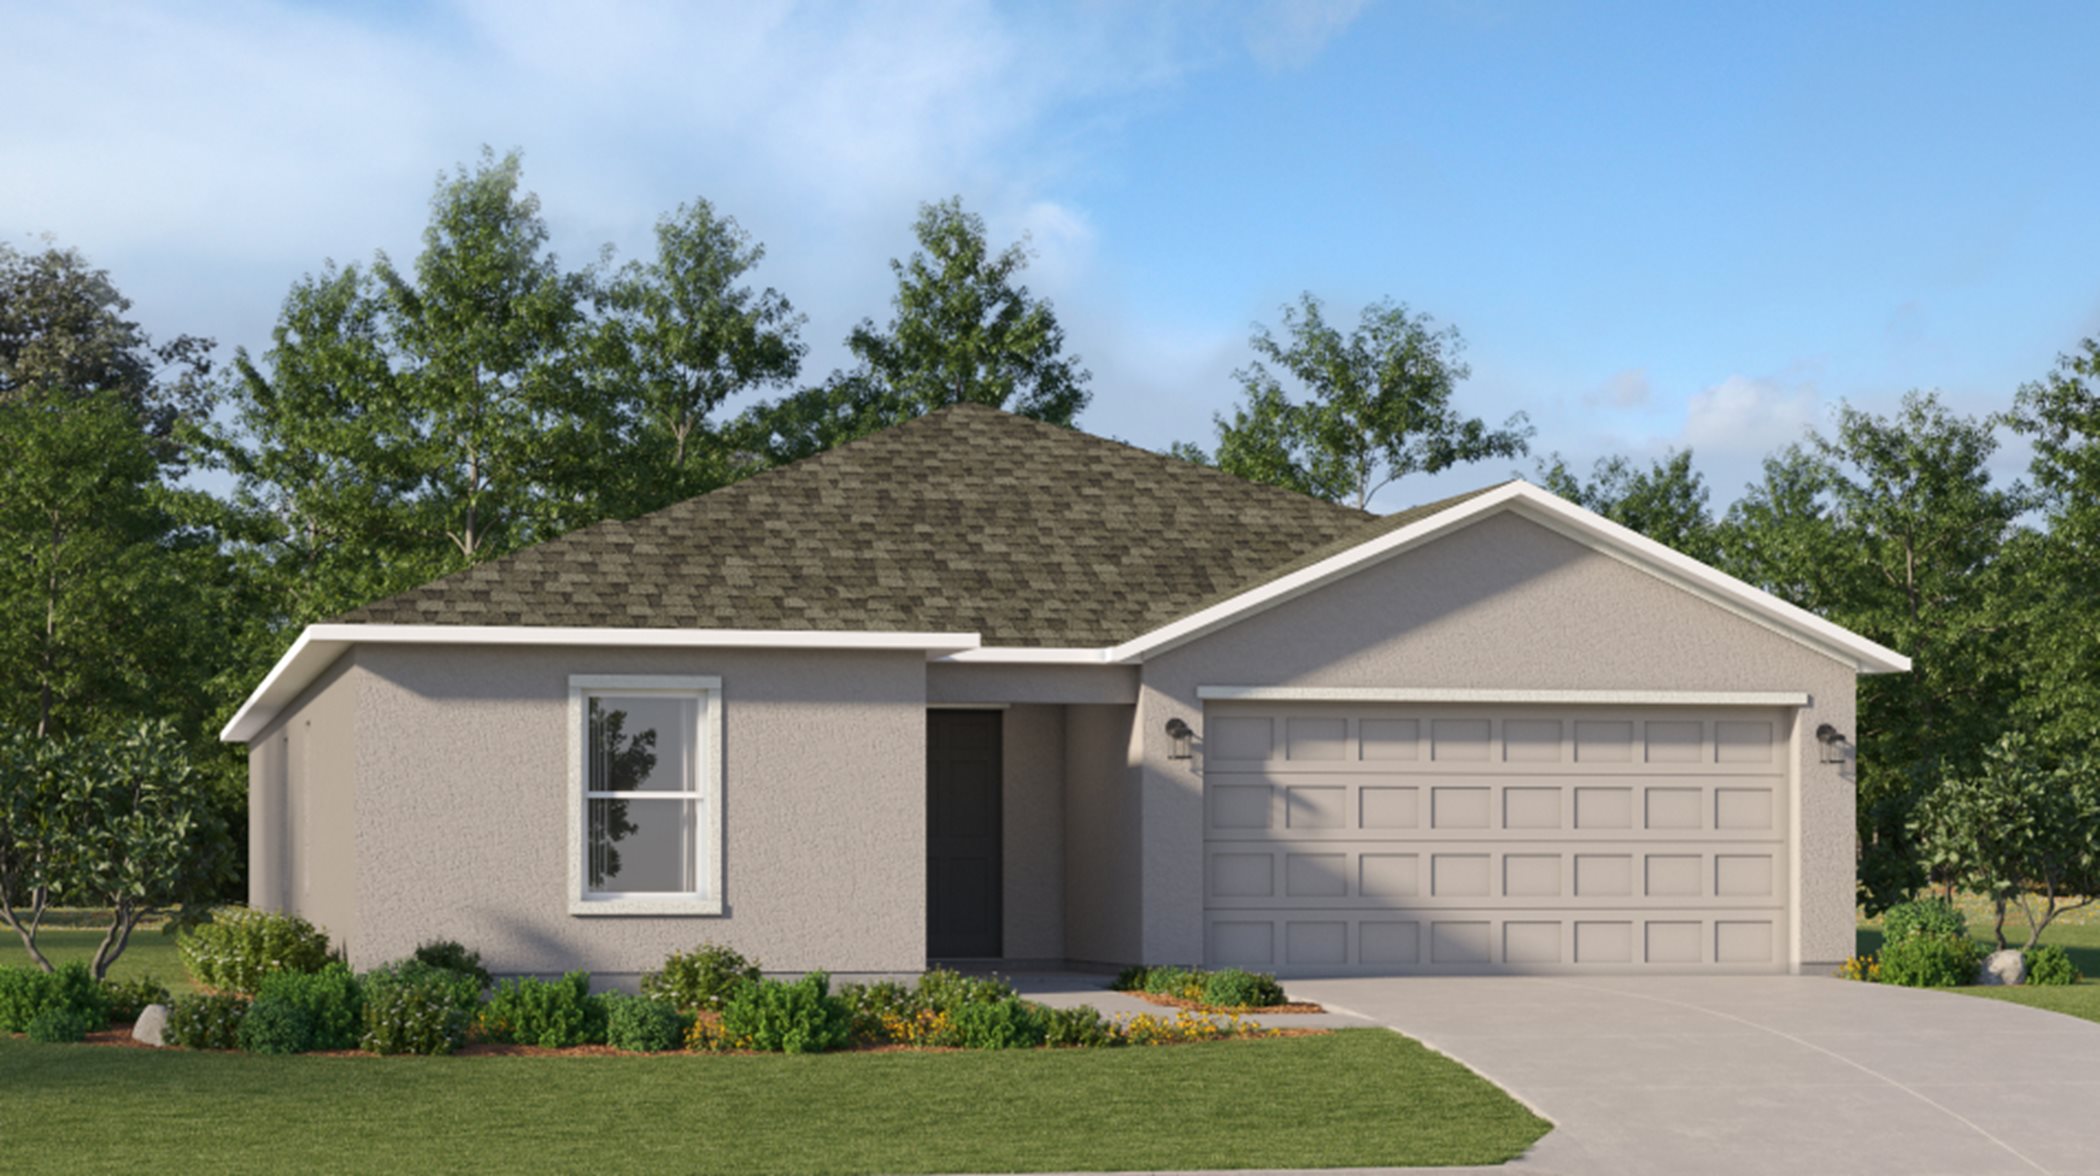
    Aura

    From$244,990
    3 Beds2 Baths2 Car garage1,343+ sq ft

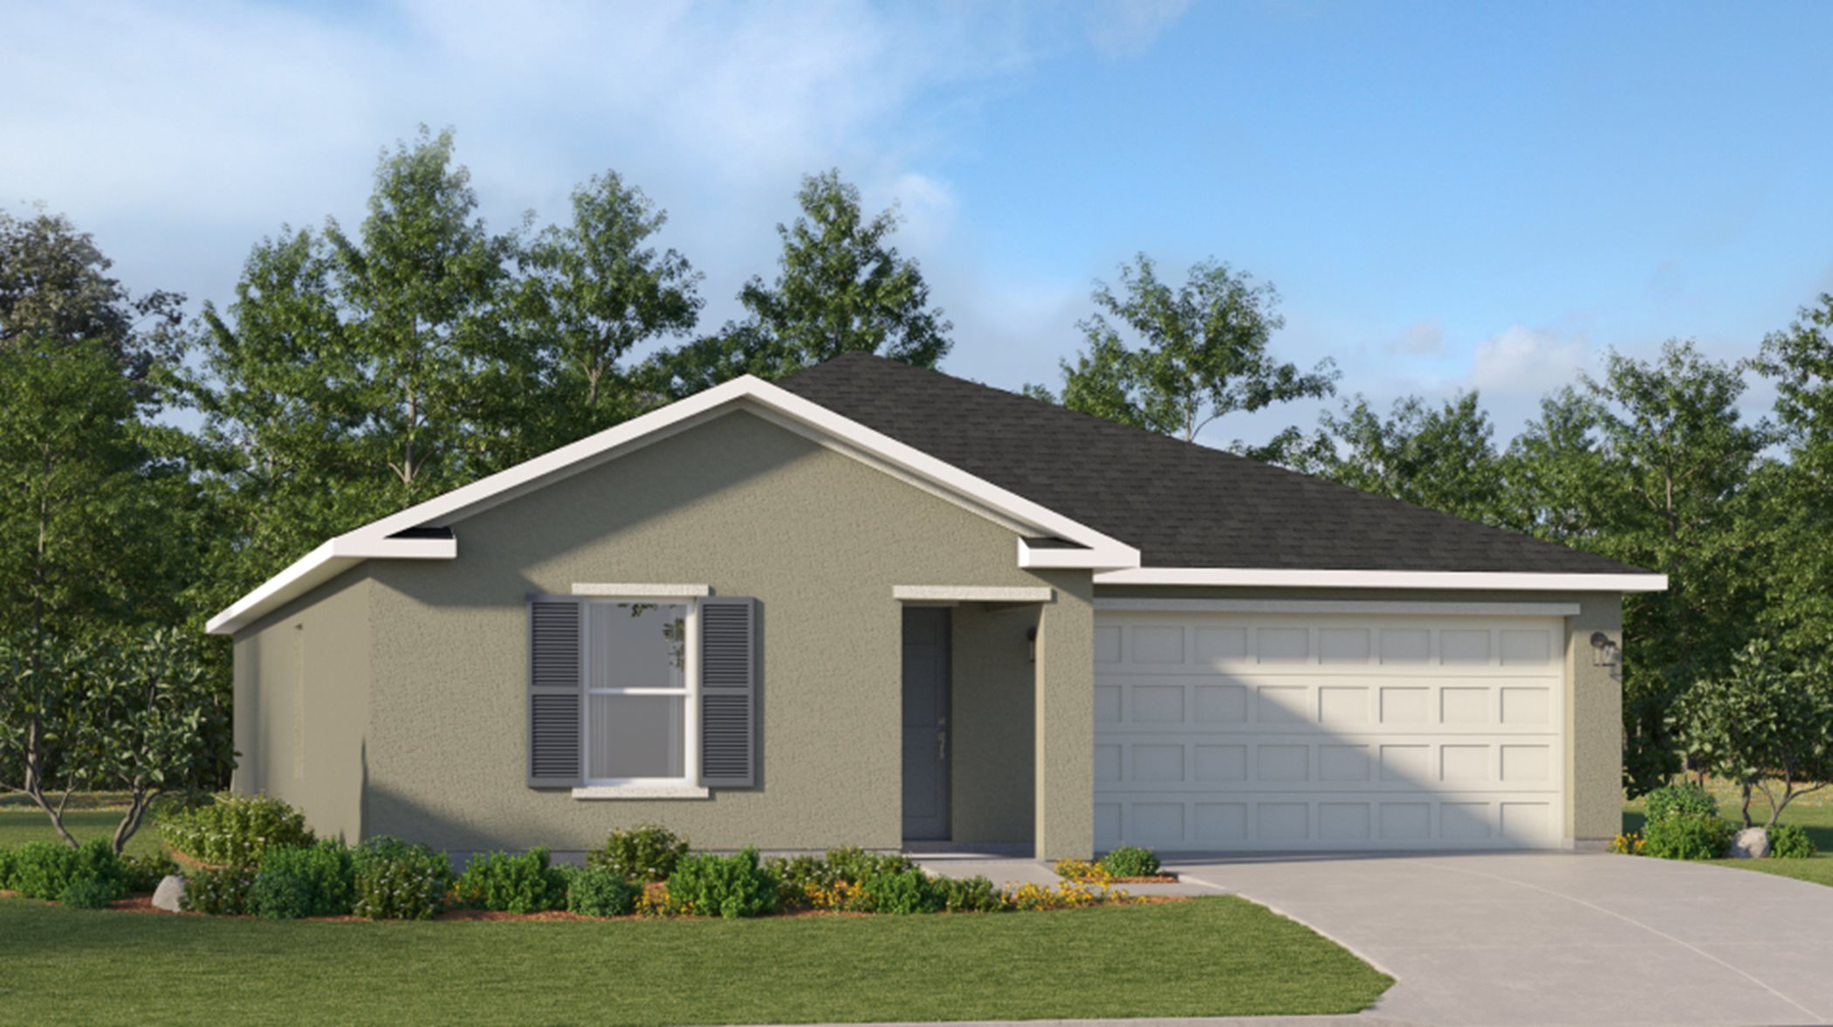
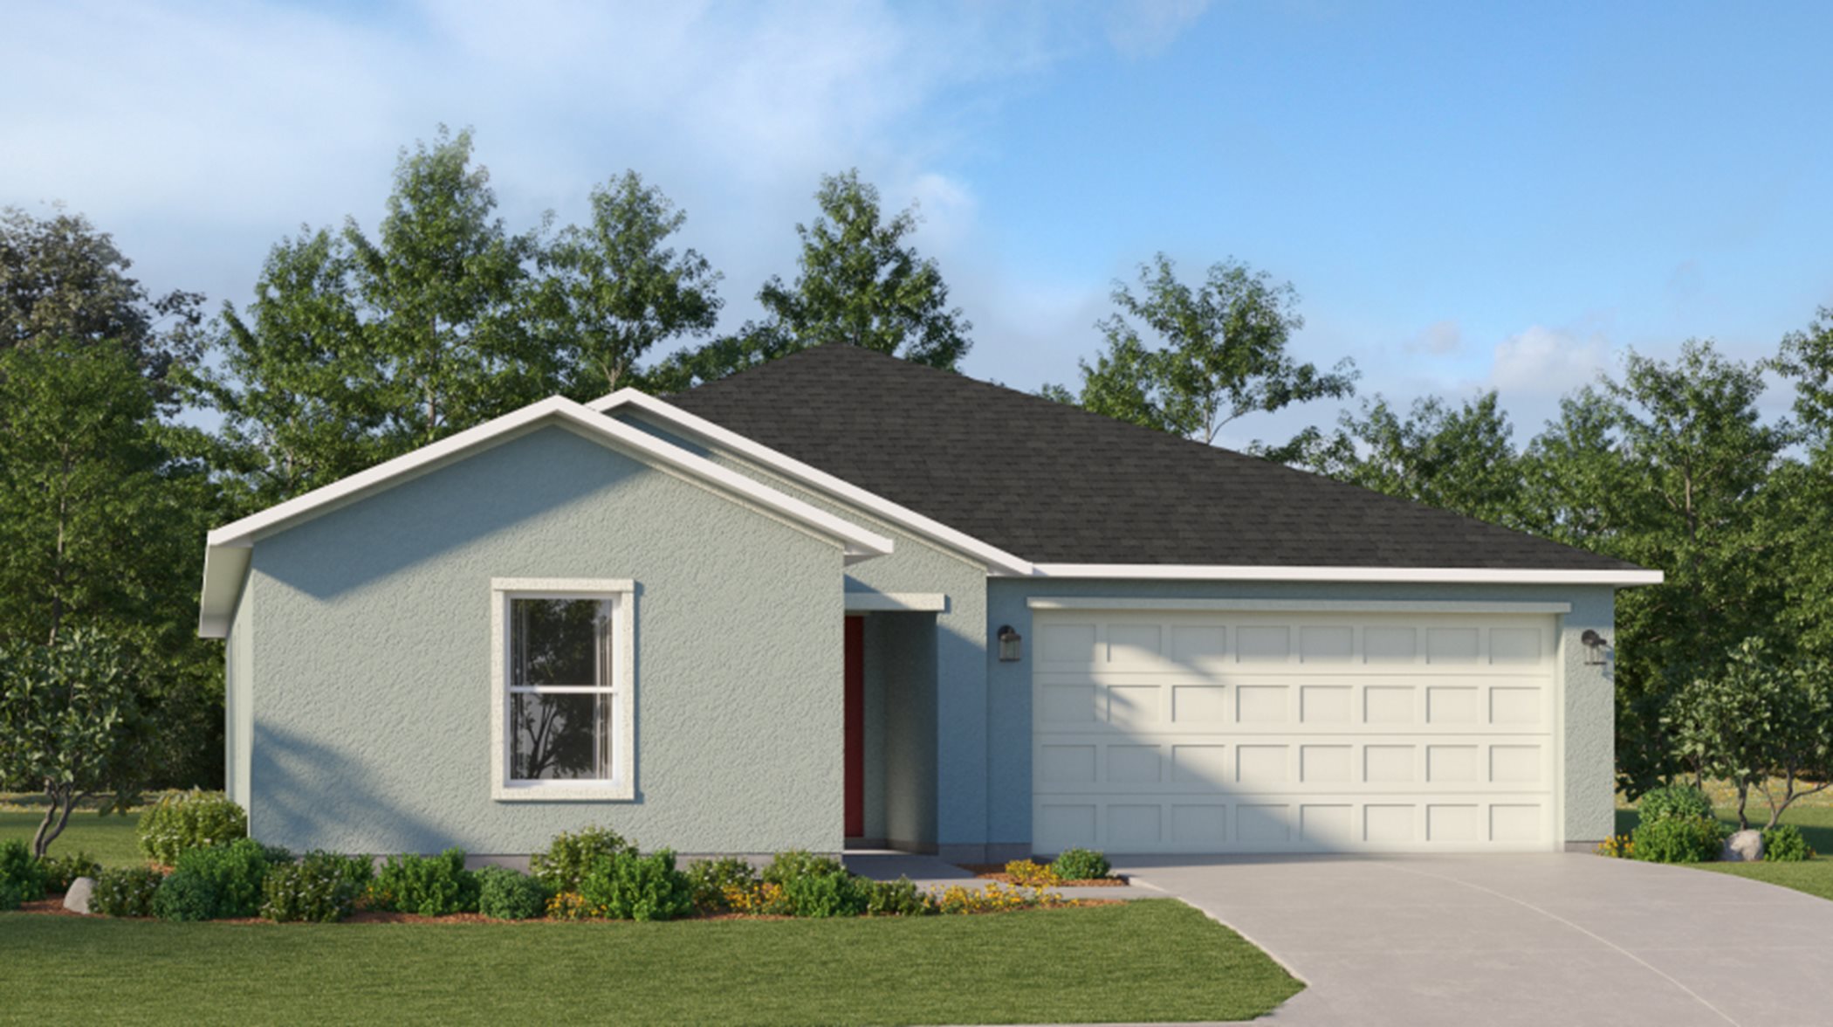
    Single-family at Savanna Lakes. 1 home is now building — ask the sales team for timelines and personalization options.

    View floor plan
  • Single-family

    Carousel — use arrows to browse images for this design, or tap the photo to open the floor plan.

    Now Building

    Bloom

    From$254,990
    3 Beds2 Baths2 Car garage1,487+ sq ft

    Single-family at Savanna Lakes. 2 homes are now building — ask the sales team for timelines and personalization options.

    View floor plan
  • Single-family

    Carousel — use arrows to browse images for this design, or tap the photo to open the floor plan.

    Quick Move-In

    Celeste

    From$289,990
    4 Beds2 Baths2 Car garage1,824+ sq ft

    Single-family at Savanna Lakes. 1 Quick Move-In home in this plan — ask the sales team about finishes and closing timelines.

    View floor plan
  • Single-family

    Carousel — use arrows to browse images for this design, or tap the photo to open the floor plan.

    Ready to Build

    Dawn

    From$319,990
    4 Beds3 Baths2 Car garage2,174+ sq ft

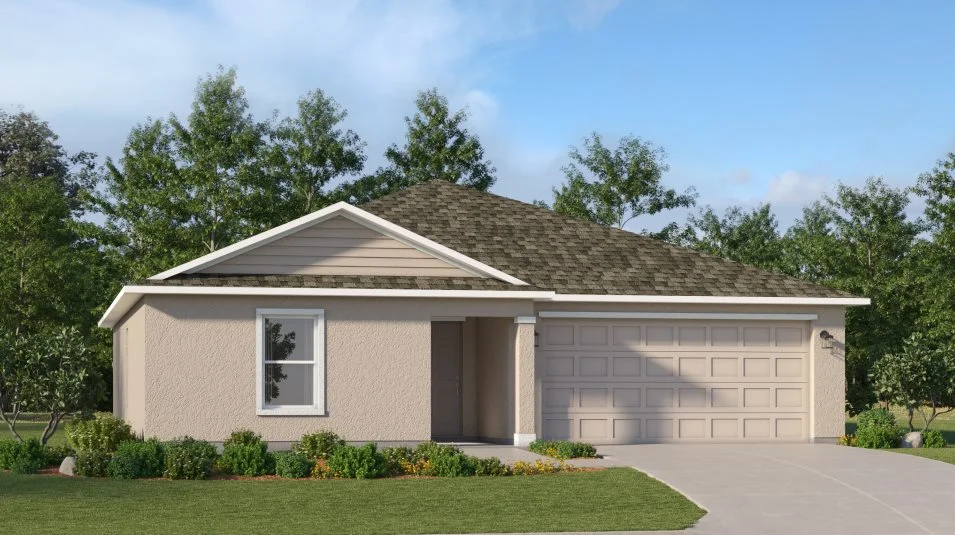
    This single-story home shares an open layout between the kitchen, dining area and family room for easy entertaining, along with access to an outdoor space for year-round outdoor lounging. A luxe owner's suite is in the rear of the home and comes complete with an en-suite bathroom and walk-in closet. There are three secondary bedrooms at the front of the home, ideal for overnight guests or residents needing additional privacy, as well as a flex space that can transform to meet the household’s needs. Prices and features may vary and are subject to change. Photos are for illustrative purposes only.

    View floor plan
  • Single-family

    Carousel — use arrows to browse images for this design, or tap the photo to open the floor plan.

    Ready to Build

    Honor

    From$349,990
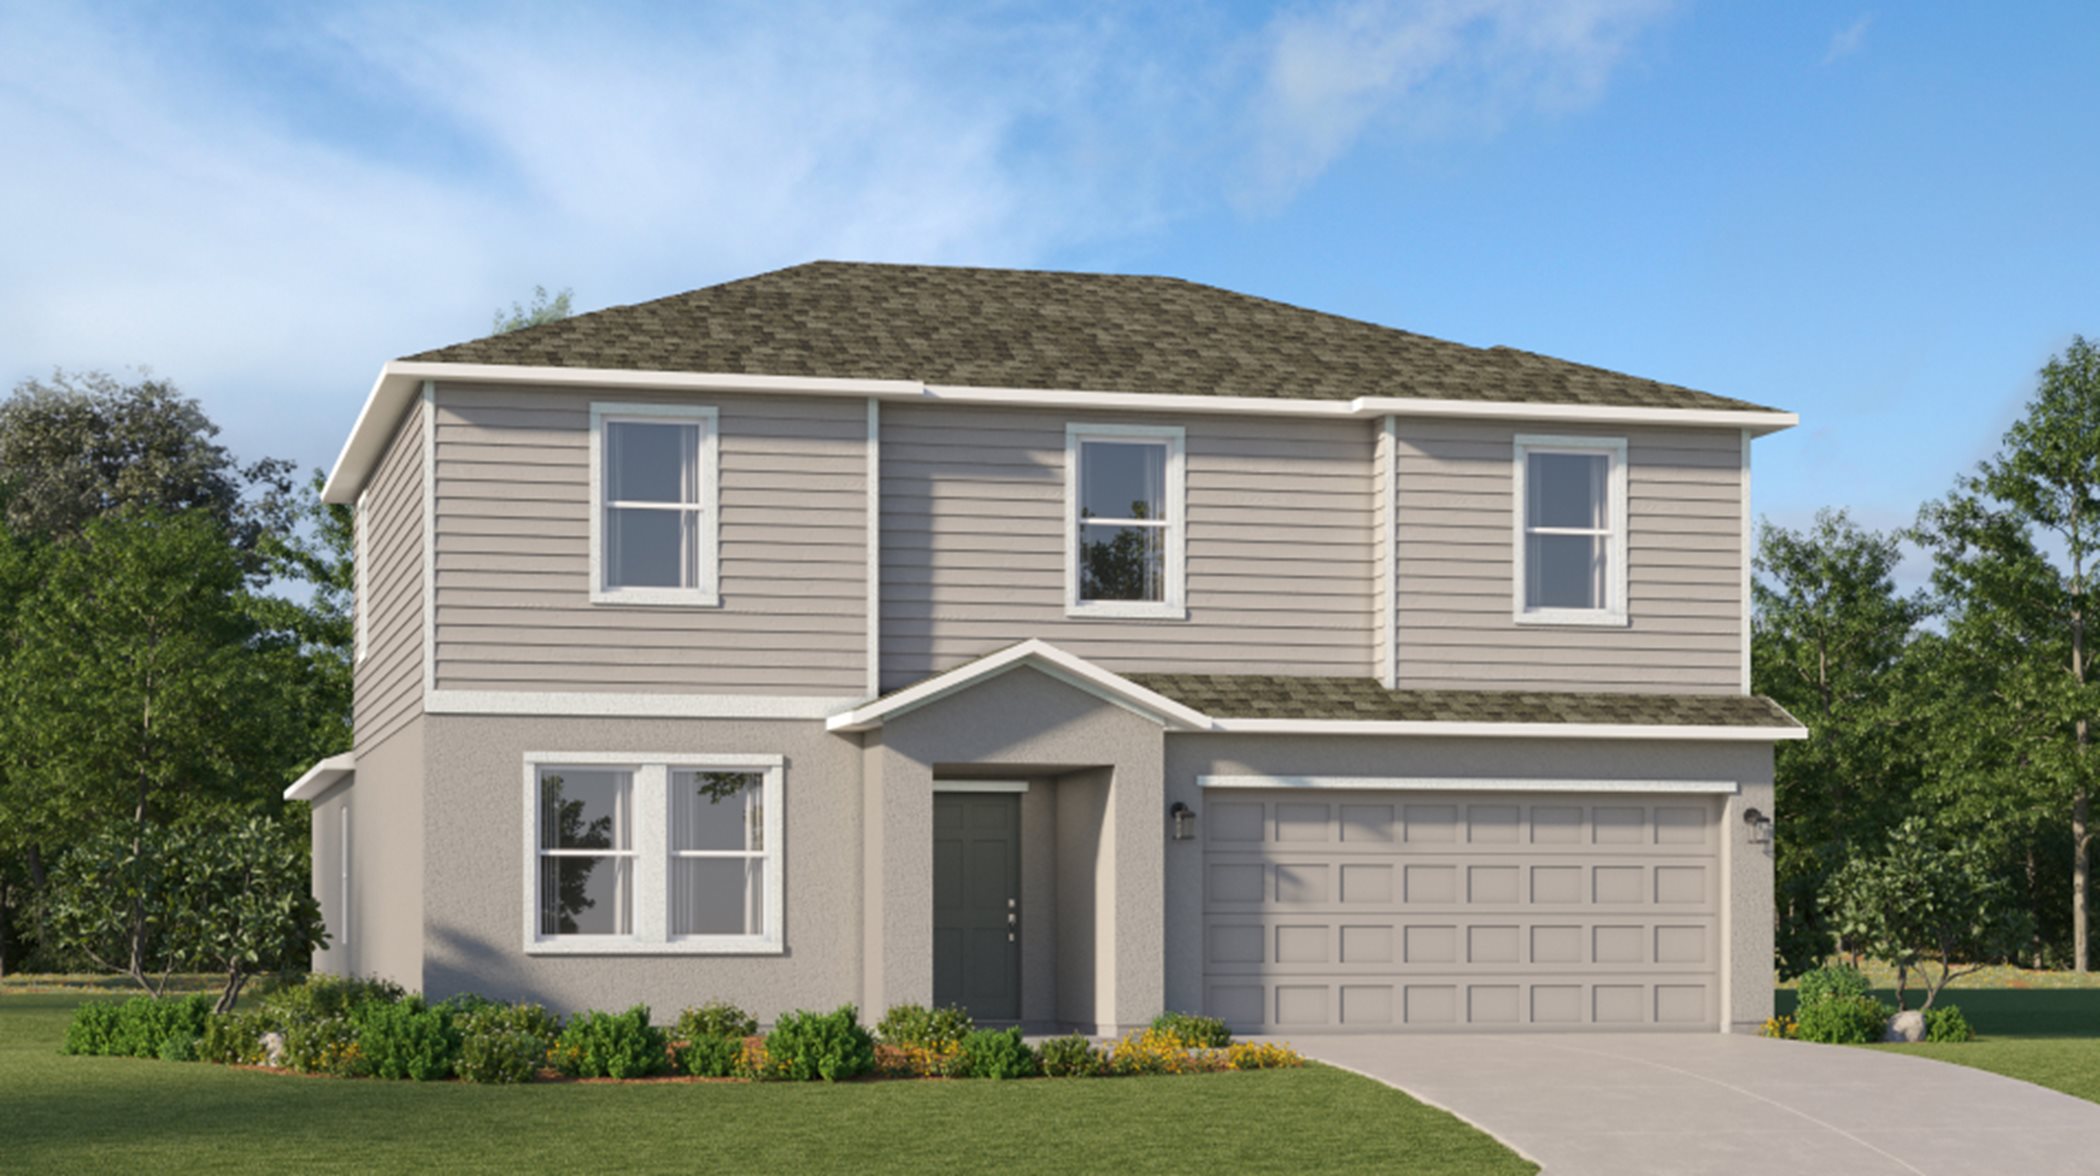
    5 Beds3 Baths2 Car garage2,754+ sq ft

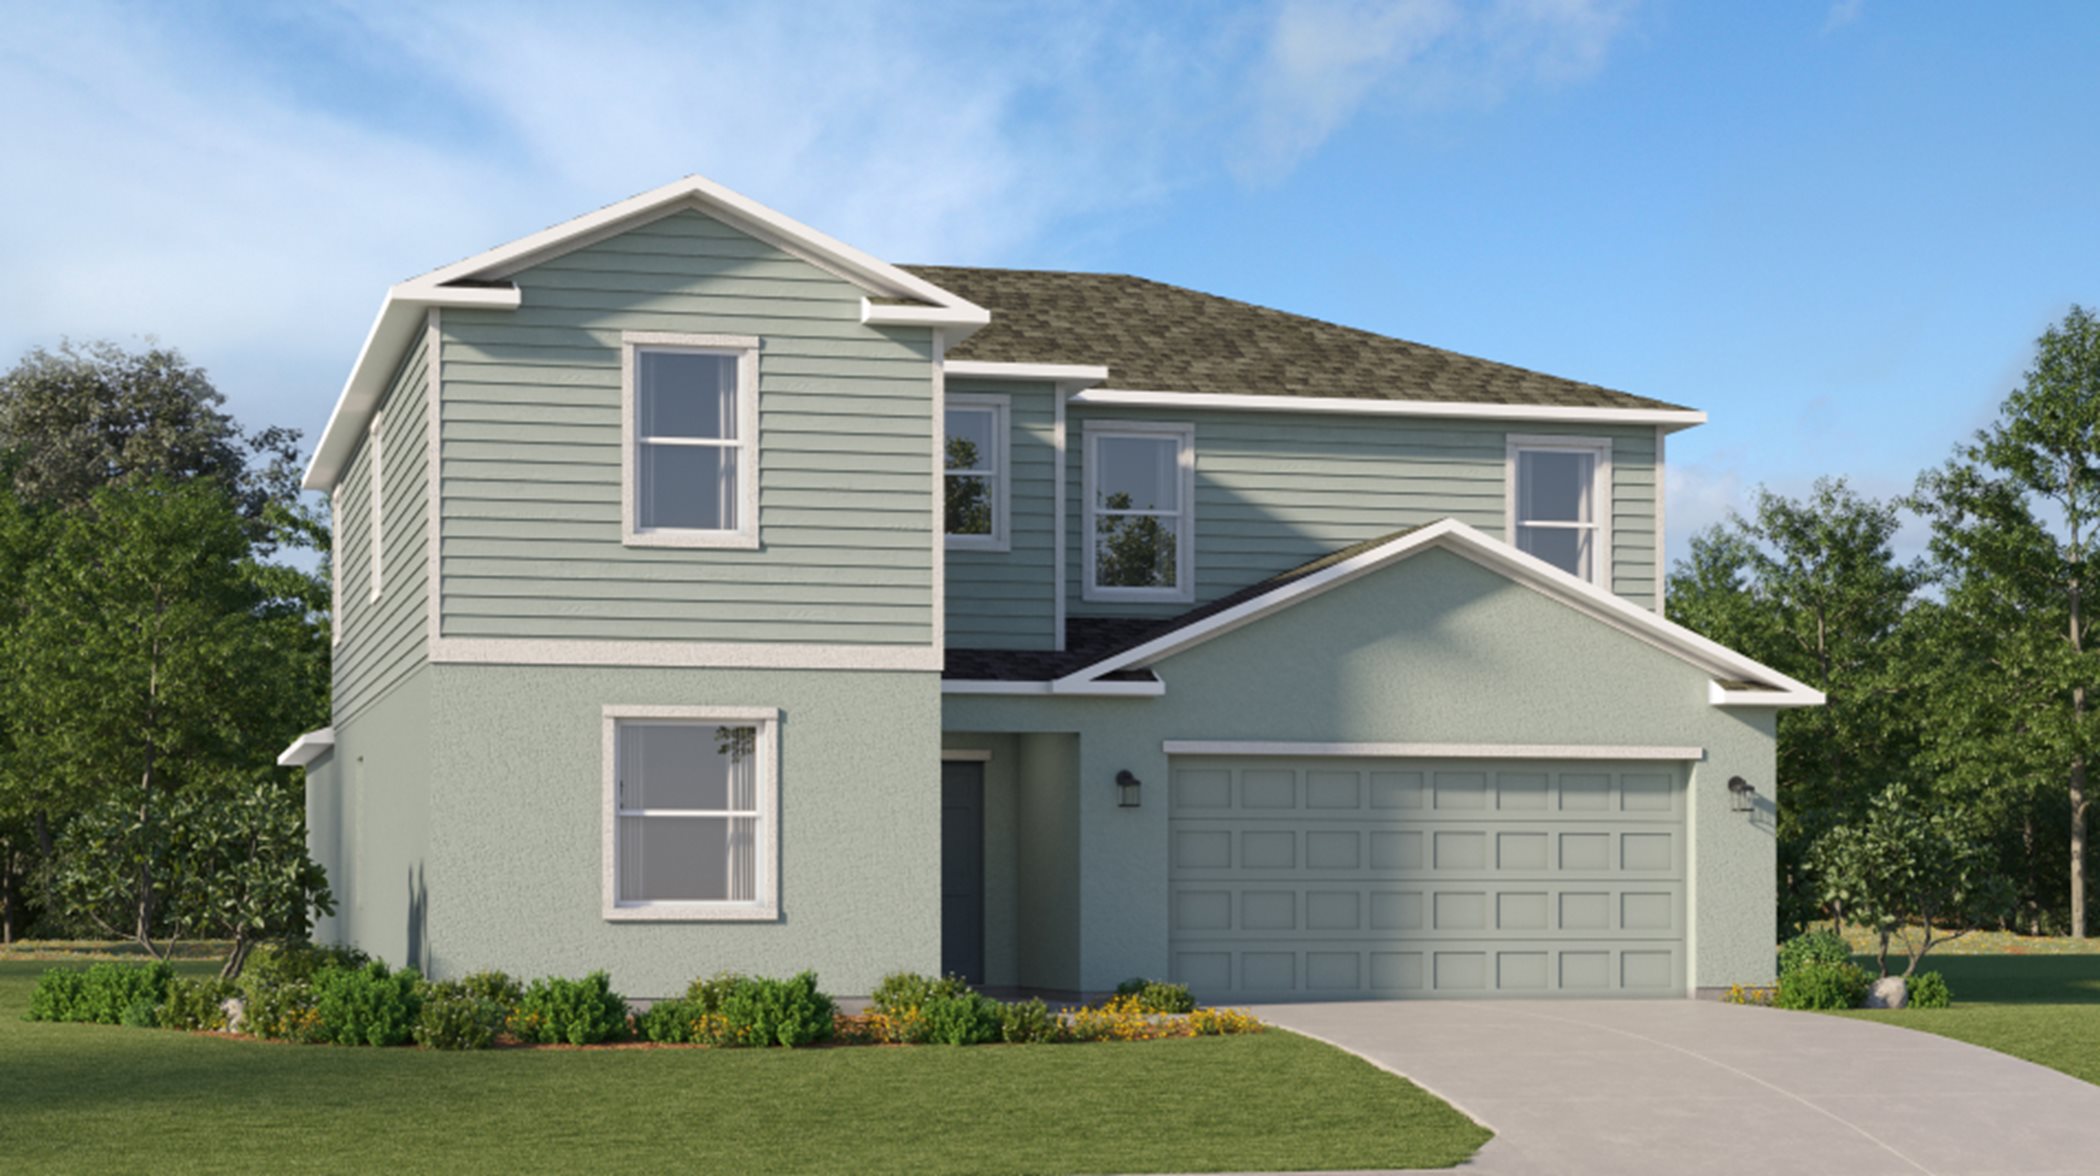
    This new two-level home boasts a modern and low-maintenance layout. A versatile flex space can be found off the foyer, leading to an open-concept floorplan perfect for entertaining and everyday multi-tasking. The owner’s suite is tucked away into a private back corner. Upstairs, four bedrooms surround a spacious loft. Prices and features may vary and are subject to change. Photos are for illustrative purposes only.

    View floor plan
  • Single-family

    Carousel — use arrows to browse images for this design, or tap the photo to open the floor plan.

    Ready to Build

    Nova

    From$359,990
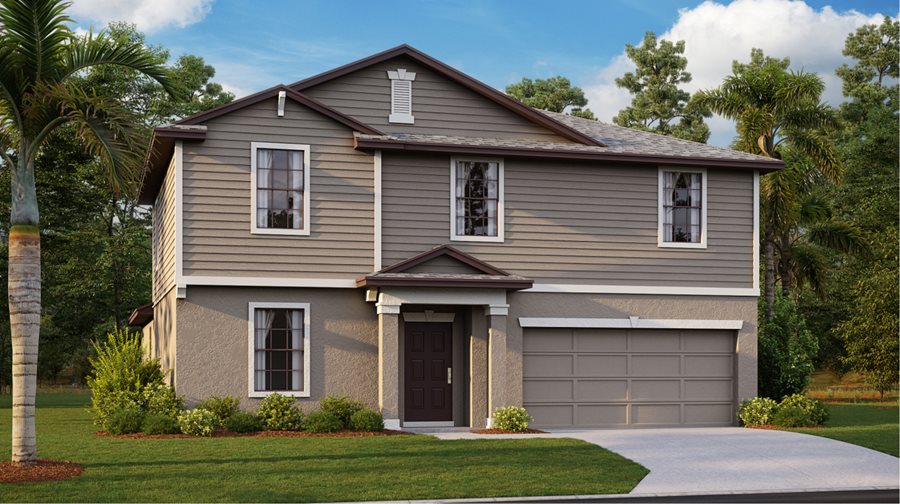
    6 Beds3 Baths2 Car garage3,041+ sq ft

    The first floor of this two-story home shares an open layout between the kitchen, dining room and family room for easy entertaining and access to a patio. A luxe owner’s suite is in a rear corner of the first floor, while a secondary bedroom is at the front, perfect for overnight guests, as well as a flex space which can transform to meet the homeowner’s needs. Upstairs are four secondary bedrooms and a loft for added living space. Prices and features may vary and are subject to change. Photos are for illustrative purposes only.

    View floor plan
  • Single-family

    Carousel — use arrows to browse images for this design, or tap the photo to open the floor plan.

    Ready to Build

    Raleigh

    From$378,999
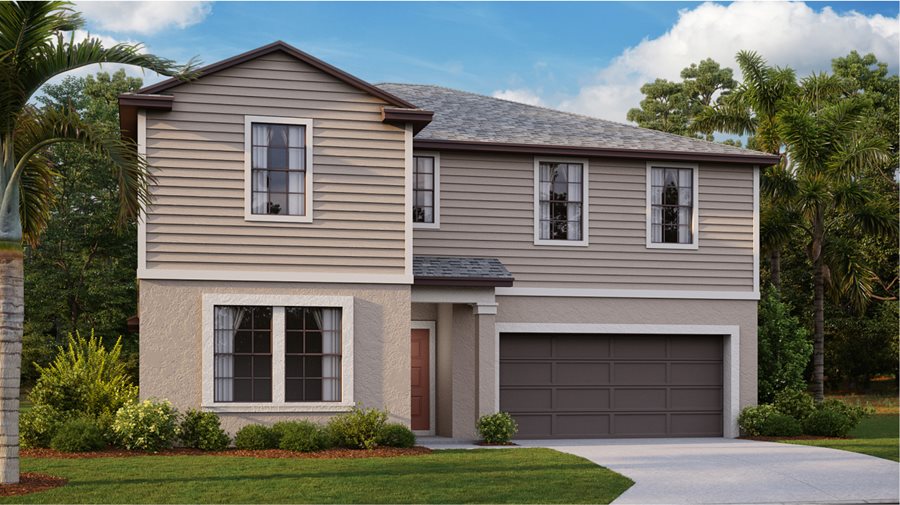
    5 Beds2.5 Baths2 Car garage2,889+ sq ft

    This new two-story home is a comfortable haven. The first floor features an open-plan layout among the family room, dining room and large kitchen with a walk-in pantry, plus a patio for outdoor living and flex space for versatility. A spacious owner’s suite with dual sinks and a walk-in closet is conveniently located on this floor. The second floor hosts four secondary bedrooms and a centrally located loft. Prices and features may vary and are subject to change. Photos are for illustrative purposes only.

    View floor plan
  • Single-family

    Carousel — use arrows to browse images for this design, or tap the photo to open the floor plan.

    Ready to Build

    Trenton

    From$403,999
    6 Beds3 Baths2 Car garage3,326+ sq ft

    Designed for family living in mind, this spacious two-story home offers a total of six bedrooms, including a sprawling owner’s suite. On the first floor is a versatile flex space for an at-home office, while down the hall is an open-concept layout situated among the kitchen, family room and dining room to promote easy everyday living. Completing the home is a generously sized loft and a two-car garage. Prices and features may vary and are subject to change. Photos are for illustrative purposes only.

    View floor plan

Media

Project photo gallery

Click the large photo or a thumbnail to open the gallery viewer.

Grocery Stores

No nearby places found in this category.

Coffee Shops

No nearby places found in this category.

Restaurants

No nearby places found in this category.

Shopping

No nearby places found in this category.

Prices and features may vary and are subject to change. Photos are for illustrative purposes only. Legal disclaimers.