

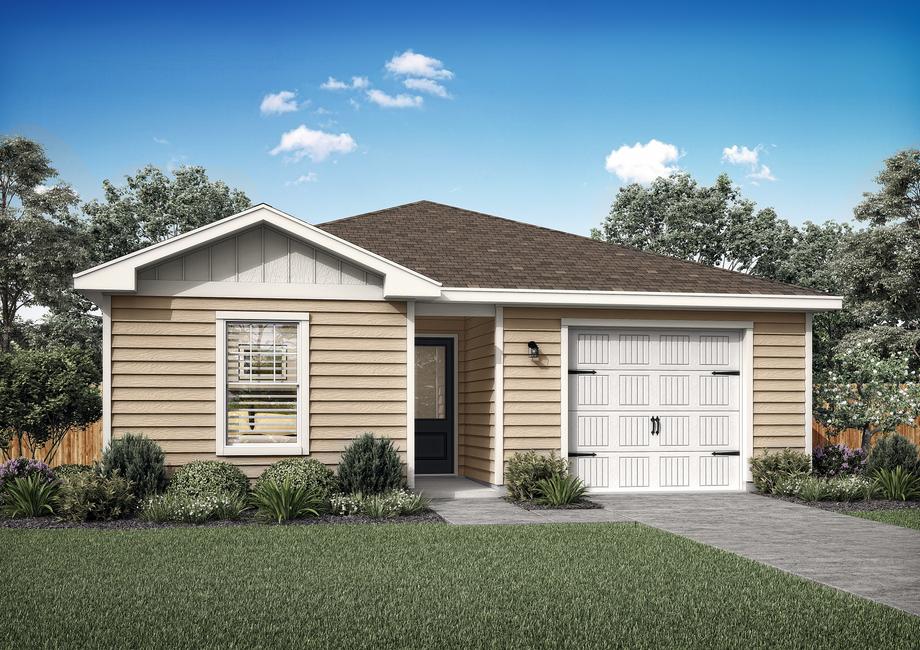
Savannah Place

Discover the charm of Savannah Place in Converse, crafted by LGI Homes, where you can enjoy a vibrant community complete with a park, playground, golf course, and even a water park!
LGI Homes at Savannah Place features brand-new, upgraded homes for sale in San Antonio, Texas. Residents at Savannah Place will enjoy incredible, new construction homes complete with the latest designs and energy-saving features at some of the most affordable prices in the area. Homes in this community range in size from two bedrooms with two baths to five bedrooms with three-and-a-half baths.
Amenities
- Children's Playground
- Disc Golf Course
- Nearby Dining
- Nearby Shopping
- Picnic Area
- Splash Pad
- Wallking Trail
- Fiber Access
Community Features:
- Brand-new 2, 3, 4 & 5-bedroom homes
- Exceptional location
- Close proximity to downtown
- Community splash pad
- Children's playground
- Picnic areas
- Structural warranty
- Builder paid closing costs
Spectacular New Homes for Sale in Thriving East San Antonio
This new community offers stunning new homes for sale in an exceptional location. Savannah Place is ideally situated right off I-10 and Loop 1604, east of downtown San Antonio. Homeowners at Savannah Place enjoy the charm of countryside living with convenient access to big city amenities. In addition, residents will also enjoy being nearby local conveniences, incredible employment opportunities, great shopping, dining and more.
Incredible Neighborhood Amenities
Residents at Savannah Place will not have to go far for a day of family fun. Within this neighborhood, residents will enjoy a splash pad, a children’s playground, picnic areas and walking paths throughout! Just outside the community, residents can take a short drive to one of the many local parks in the area or drive into the city for an action-packed day. Learn more about the city’s rich history by visiting the Alamo or by spending an evening at one of the many museums in the city or the San Antonio River Walk.
Quality-Built Homes at an Affordable Price
Each home at Savannah Place is built with the award-winning, superior quality construction that is the hallmark of LGI Homes. Every new home comes with incredible, modern upgrades and designer features found in LGI Homes’ CompleteHome™ package. Granite countertops, energy-efficient Whirlpool® kitchen appliances, 36” wood cabinets with crown molding, double-pane, Low-E vinyl windows, and a Wi-Fi-enabled garage door opener are just a few of the remarkable features that you will find standard in our new homes.
Amenities
Home designs (6)
No Quick Move-In lots in these results; each plan's pill reflects primary availability from listings.
Carousel — use arrows to browse images for this design, or tap the photo to open the floor plan.
Ready to BuildAsh
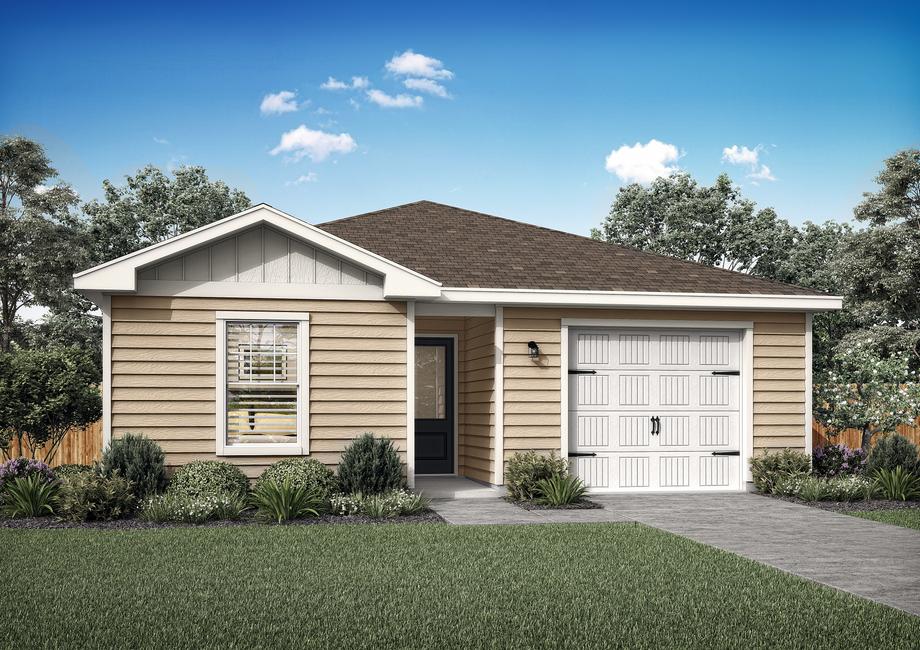
From$245,9002 Beds2 Baths1 Car garage996+ sq ftThe Ash floor plan is a charming one-story home now available at Savannah Place! Start your new beginning in this cozy two-bedroom, two-bathroom floor plan. You will love the upgraded kitchen, complete with stainless steel appliances and an island. The master bedroom will provide the perfect escape at the end of everyday and includes and attached bathroom with a large walk-in closet. The Ash is the perfect opportunity to plant roots and have a place to call home! Floor Plan Features: Open-concept floor plan Chef-ready kitchen Granite countertops Large family room Spacious master retreat CompleteHome™ Interior Package Covered front porch Professional front yard landscaping
Carousel — use arrows to browse images for this design, or tap the photo to open the floor plan.
Ready to BuildBeech
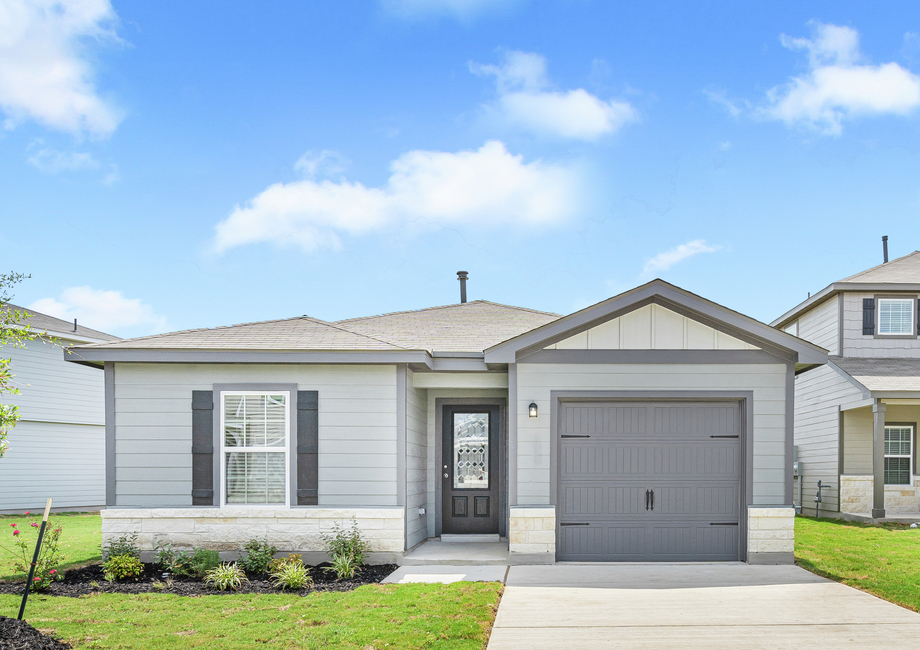
From$255,9003 Beds2 Baths1 Car garage1,211+ sq ftThe Beech floor plan is an efficient, three-bedroom home that features an incredible, open layout. Ideally located within the family-friendly community of Savannah Place, this remarkable home offers a large, open family room, chef-ready kitchen and generously-sized bedrooms. Inside, this home comes complete with a host of impressive, included upgrades such as stainless-steel kitchen appliances, granite countertops, luxury vinyl plank flooring, a Wi-Fi-enabled garage door opener and so much more. Floor Plan Features: Open-concept layout Energy-efficient kitchen appliances Roomy master suite Spacious family room Upgraded kitchen Large kitchen island Attached one-car garage CompleteHome™ interior package
Carousel — use arrows to browse images for this design, or tap the photo to open the floor plan.
Ready to BuildFrio
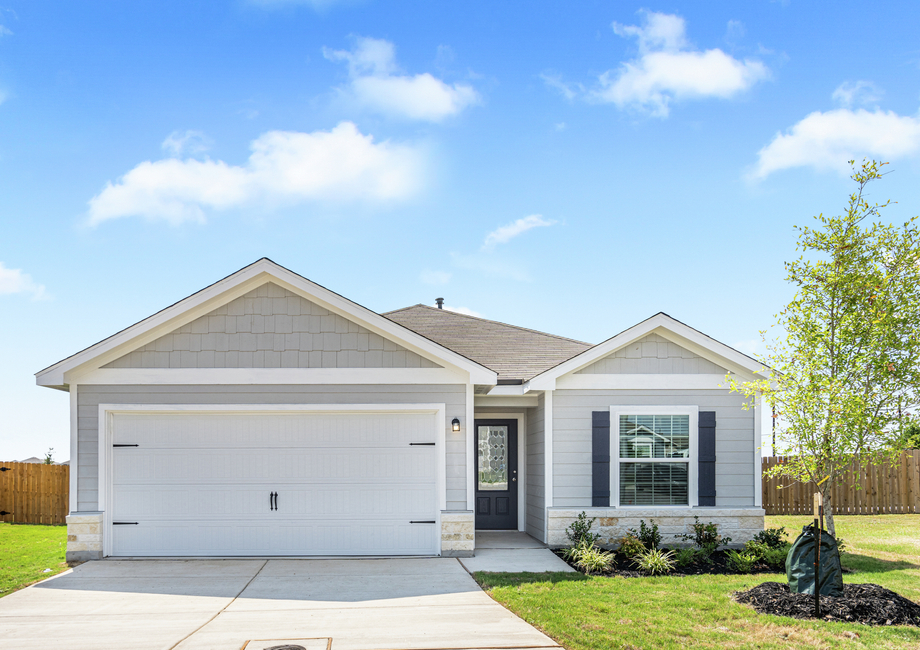
From$280,9003 Beds2 Baths2 Car garage1,525+ sq ftThe gorgeous Frio floor plan is now available at Savannah Place! This charming, single-story home has three bedrooms, two full bathrooms, a large living room, a formal dining room and a stunning, chef-ready kitchen. Just off from the kitchen is the stunning dining room of the Frio plan. You’ll love sharing a meal with your family in this bright and airy room. Tucked away at the back of the home is the sprawling master suite. Inside this luxurious retreat, you’ll find a spa-like master bath that showcases a beautiful vanity and a huge walk-in closet. The Frio floor plan allows you to enjoy the space you need and the upgrades you love, all in a convenient, one-story design. Floor Plan Features: Chef-ready kitchen Formal dining room Spacious living room Secluded master suite Covered front entryway Attached two-car garage Fully fenced back yard
Carousel — use arrows to browse images for this design, or tap the photo to open the floor plan.
Ready to BuildMarek
From$305,9004 Beds2.5 Baths2 Car garage1,924+ sq ftThe Marek floor plan is Coming Soon to Savannah Place! This plan is the perfect place for your family to call home! A spacious open concept and a luxurious master retreat are found on the first level. Upstairs you will find a game room and three spacious bedrooms. You will love the storage space found throughout the home with multiple walk-in and linen closets! Floor Plan Features: Open concept Chef-ready kitchen with granite countertops Upstairs loft All upgrades included Four spacious bedrooms Laundry room Two-car garage Front yard lanscaping
Carousel — use arrows to browse images for this design, or tap the photo to open the floor plan.
Ready to BuildRio
From$325,9004 Beds2.5 Baths2 Car garage2,205+ sq ftThe Rio floor plan has the space your family desires! This stunning two-story home is now available within the community of Savannah Place. Enjoy four spacious bedrooms, two-and-a-half bathrooms and an incredible open layout on the main floor. The large living room is open to the chef-inspired kitchen and dining room, and is perfect for entertaining your friends and family. Upstairs, you’ll find the sprawling master suite. Inside this retreat is a luxurious master bath with a larger soaker tub, separate shower and a huge walk-in closet. The upgraded design of the Rio plan makes this one of the most sought-after homes within the community of Savannah Place. Floor Plan Features: Large living room Charming dining room Chef-inspired kitchen Spacious master suite Tons of storage space Attached two-car garage Fully fenced back yard
Carousel — use arrows to browse images for this design, or tap the photo to open the floor plan.
Ready to BuildTorres
From$345,9005 Beds3.5 Baths2 Car garage2,470+ sq ftThe Torres floor plan is now available at Savannah Place in San Antonio, Texas! This spacious two-story home has a thoughtfully designed layout perfect for a family of any lifestyle. An open-concept layout creates an inviting space to entertain guests, along with extra bedrooms that could be utilized for guest rooms. The master suite is conveniently located downstairs, with a large walk-in closet. Upstairs, you will love the game room space that will quickly become the kids’ favorite spot in the house! Floor Plan Features: 5 bedrooms/3.5 bathrooms All upgrades included! Downstairs master suite Expansive living room Designer kitchen Abundant storage Upstairs game room 2-car garage
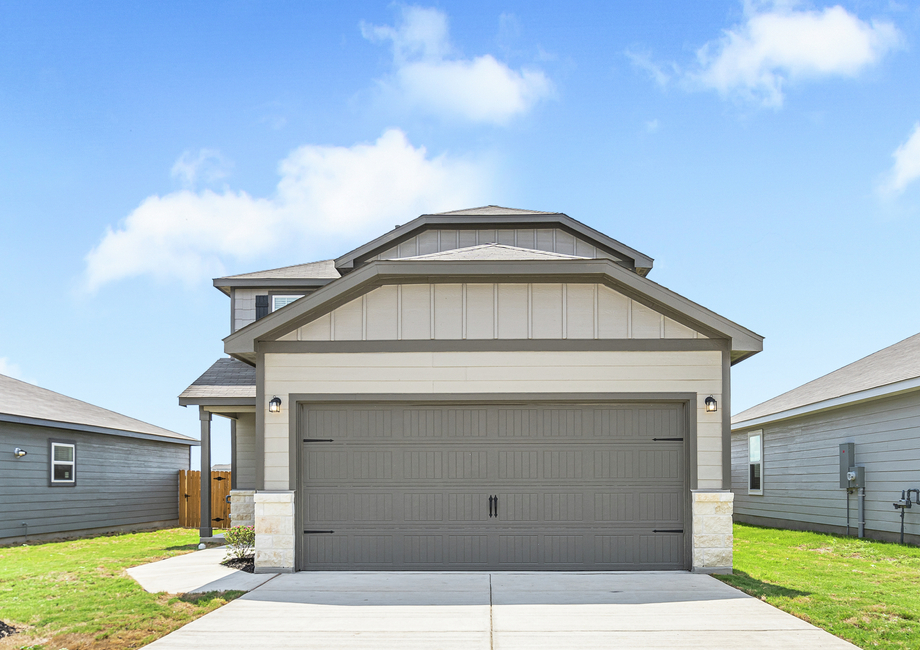
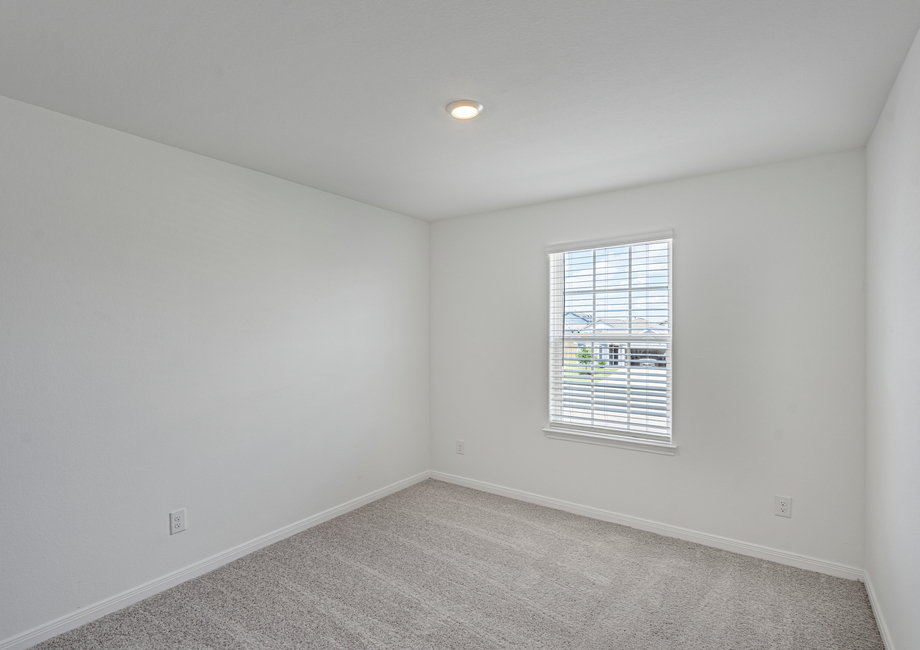
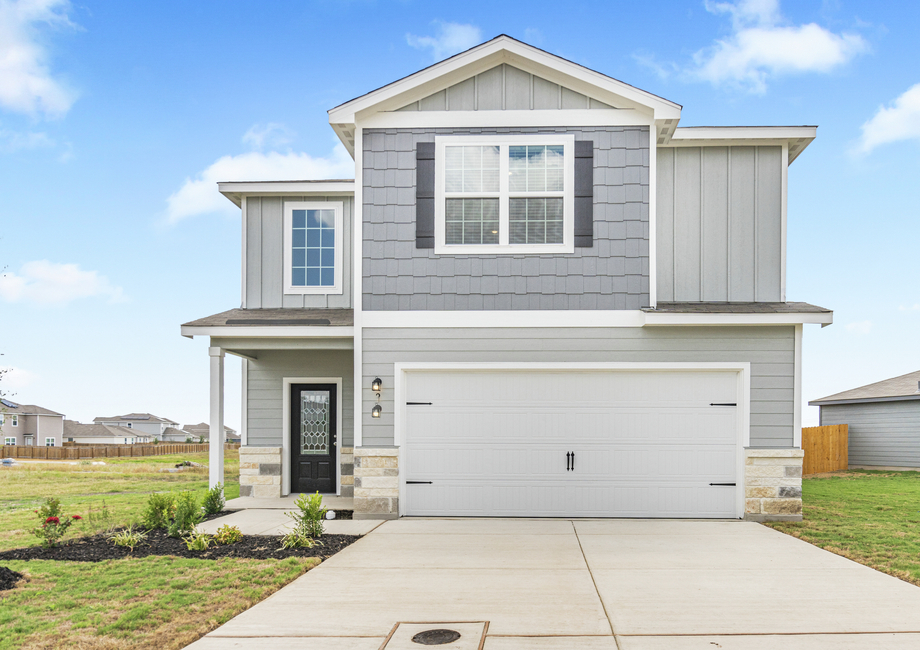
Media
Project photo gallery
Click the large photo or a thumbnail to open the gallery viewer.
Is this your project?
Take control of your project page, add direct contact details, keep information updated, unlock performance insights, and increase visibility with agents and buyers actively looking for new construction homes.
Prices and features may vary and are subject to change. Photos are for illustrative purposes only. Legal disclaimers.