Under Construction

Experience the vibrant city life of Jacksonville with Lennar's latest project, Seaton Creek. Enjoy a plethora of amenities including a park, ample parking, and a refreshing swimming pool.

Seaton Creek is a master-planned community of new single-family homes in Jacksonville, FL, where an active lifestyle thrives with exceptional amenities.

Find the home that’s right for you

Seaton Creek is perfect for families at every stage of life and features an onsite pool where residents can spend the day swimming and relaxing.

See what life at Seaton Creek has to offer

Seaton Creek is perfect for families at every stage of life, featuring resort-style amenities such as a clubhouse, swimming pool, fitness center and pickleball courts.

  • Swimming Pool

Take a dip, swim a morning lap and cool off in style at the resort-style pool

  • Clubhouse

The clubhouse features an elegant central gathering room with a fireplace and communal kitchen

  • Pickleball Court

Get the body up and running in a fun way by playing a competitive game of pickleball against friends

  • Playground

This shaded playground offers plenty of outdoor fun with slides and climbing features

  • Fitness Center

The fitness center is fully equipped with cardio and strength training equipment to help residents achieve health goals

  • Picnic Area

An onsite picnic area is ideal for getting together with friends and loved ones to enjoy an outdoor meal

  • Pond
  • Water Front Lot
  • Pool House

Located in the beautiful city of Jacksonville, FL. See what this city has to offer.

Located just three miles from the Jacksonville International Airport, Seaton Creek is near a popular shopping area and a short distance to Jacksonville Zoo and Gardens — a top-rated Florida attraction with more than 100 acres to explore.

Prices and features may vary and are subject to change. Photos are for illustrative purposes only.


Amenities

Park
Parking
Swimming Pool
Clubhouse
Fitness
Lake
Pickleball
Playground

Interactive Site Plan

Collections (1)

Seaton Creek Reserve 50s — collection image
$347,990+
1,703+ sq ft
Beds 3–4
Baths 2–3

Seaton Creek Reserve 50s

The 50s Reserve Collection offers new single-family homes coming soon to the Seaton Creek master-planned community in Jacksonville, FL. Designed for seamless recreation and relaxation, homeowners can enjoy an onsite clubhouse, pool, fitness center, pickleball courts and other outdoor amenities. In an ideal location, this community provides easy access to great shopping, dining and popular attractions such as Jacksonville Zoo and Botanical Gardens, Friendship Fountain and the Southbank Riverwalk.

Home designs (5)

1 Quick Move-In lot across 1 plan — open Quick Move-In.

  • Single-family

    Carousel — use arrows to browse images for this design, or tap the photo to open the floor plan.

    Ready to Build

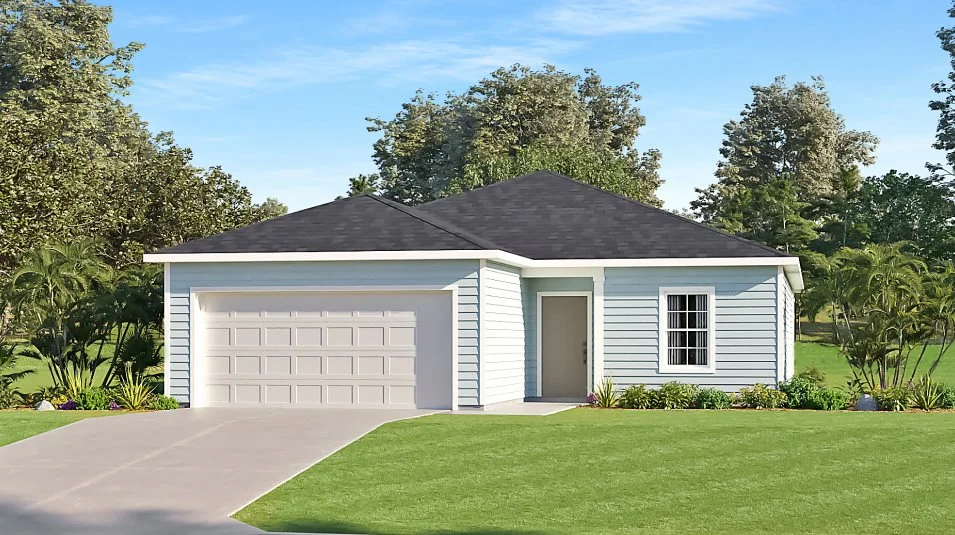
    Halle II

    From$347,990
    3 Beds2 Baths2 Car garage1,703+ sq ft

    This new single-story home is host to an inviting open-concept floorplan that combines a kitchen with the living and dining areas, with a screened porch conveniently accessible off the main living area. A versatile study can be found near the entry, ideal as a home office or workspace. Three bedrooms are positioned to the side of the home, including the expansive owner’s suite, complete with a private bathroom and walk-in closet.

    View floor plan
  • Single-family

    Carousel — use arrows to browse images for this design, or tap the photo to open the floor plan.

    Quick Move-In

    Trevi II

    From$382,990
    4 Beds3 Baths2 Car garage1,943+ sq ft

    Single-family at Seaton Creek. 1 Quick Move-In home in this plan — ask the sales team about finishes and closing timelines.

    View floor plan
  • Single-family

    Carousel — use arrows to browse images for this design, or tap the photo to open the floor plan.

    Ready to Build

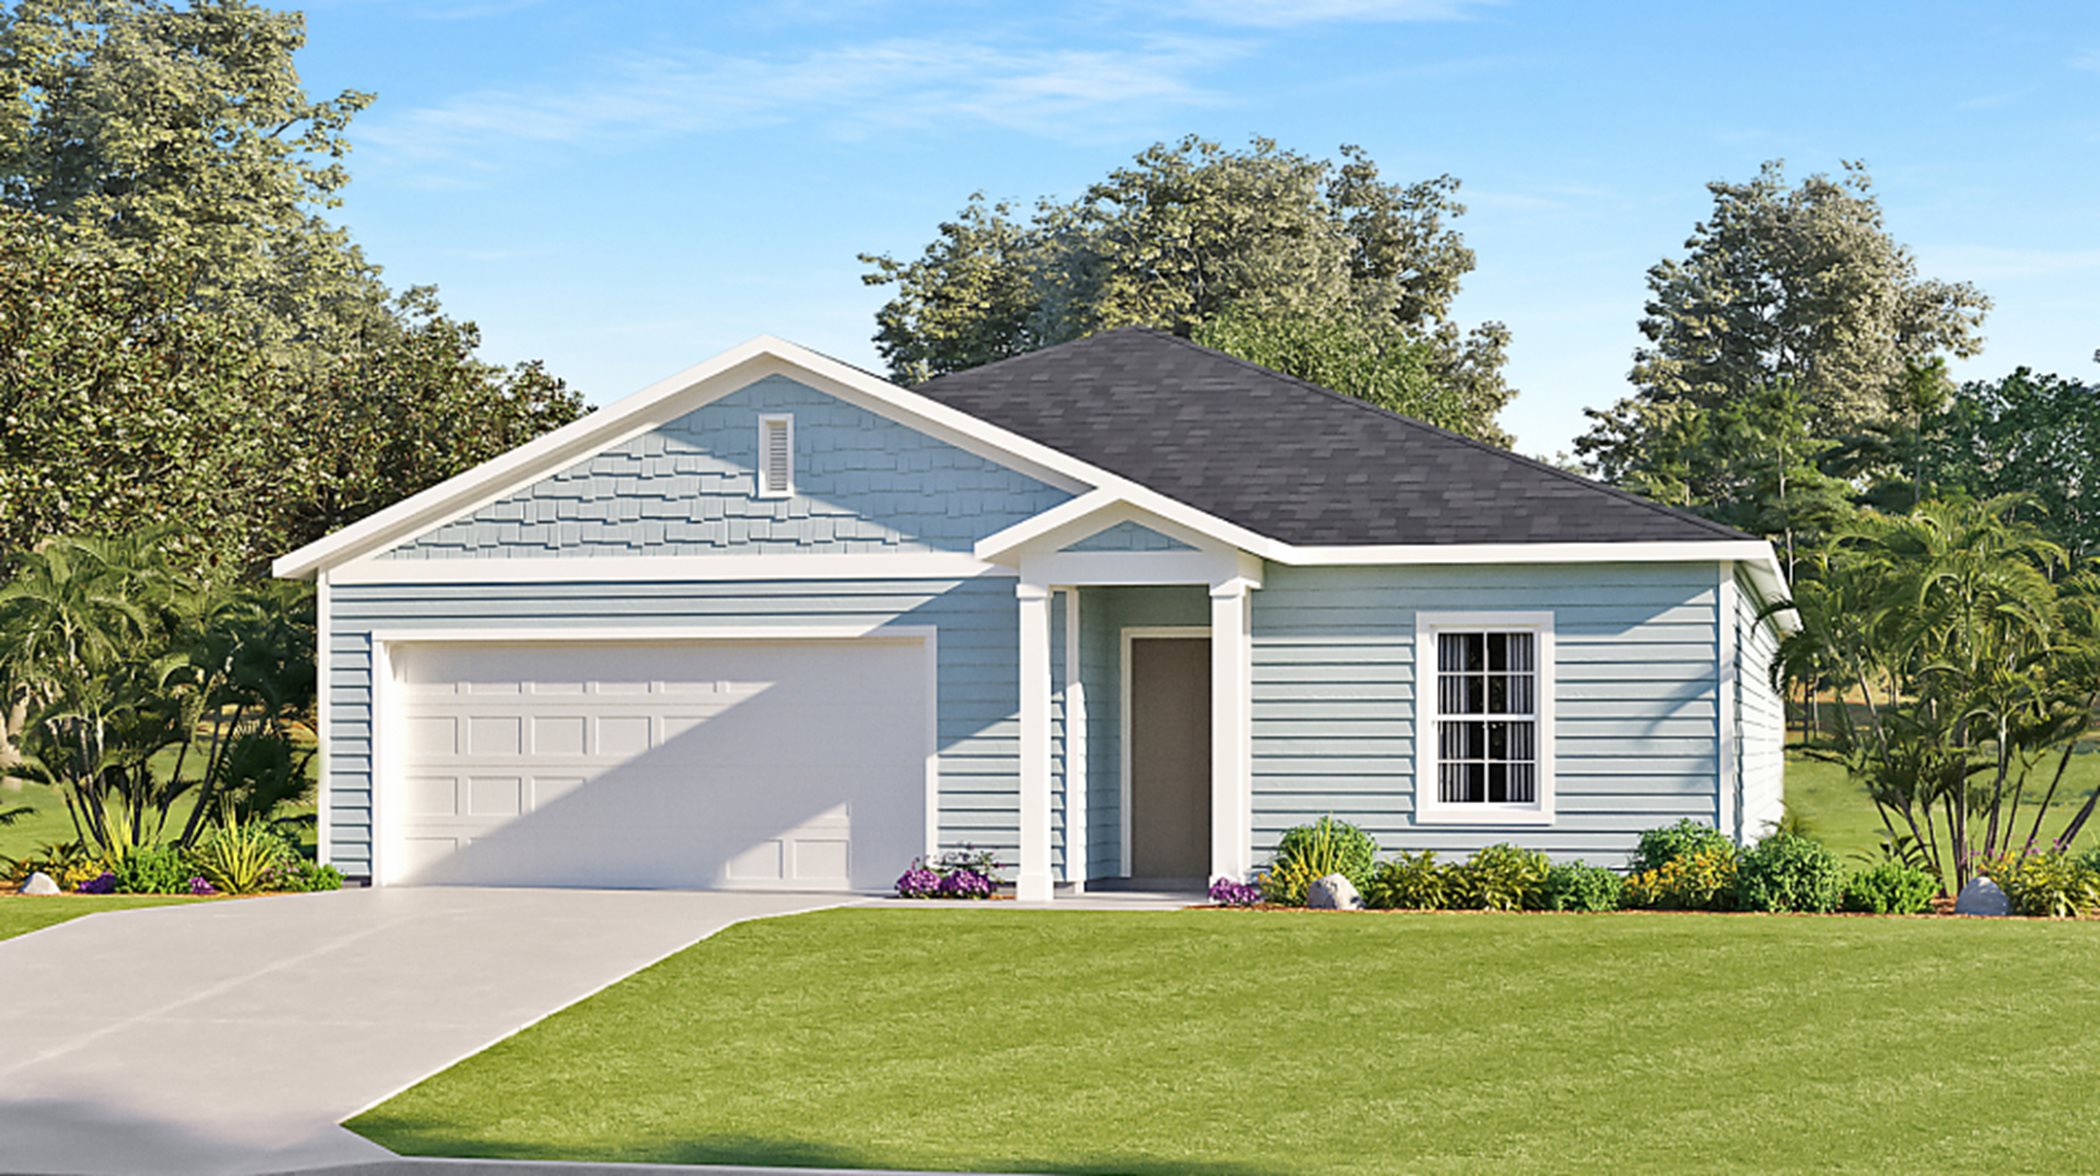
    Charle II

    From$385,990
    4 Beds2 Baths2 Car garage2,106+ sq ft

    This new single-story home features an open layout optimized for ease of living. At the front is a flex space well-suited as a custom office, while down the hall is a kitchen with a center island overlooking the café, Great Room and a screened porch. All four bedrooms are arranged on the opposite side of the home for increased privacy, including the lavish owner’s suite with a spa-style bathroom. Prices and features may vary and are subject to change. Photos are for illustrative purposes only.

    View floor plan
  • Single-family

    Carousel — use arrows to browse images for this design, or tap the photo to open the floor plan.

    Ready to Build

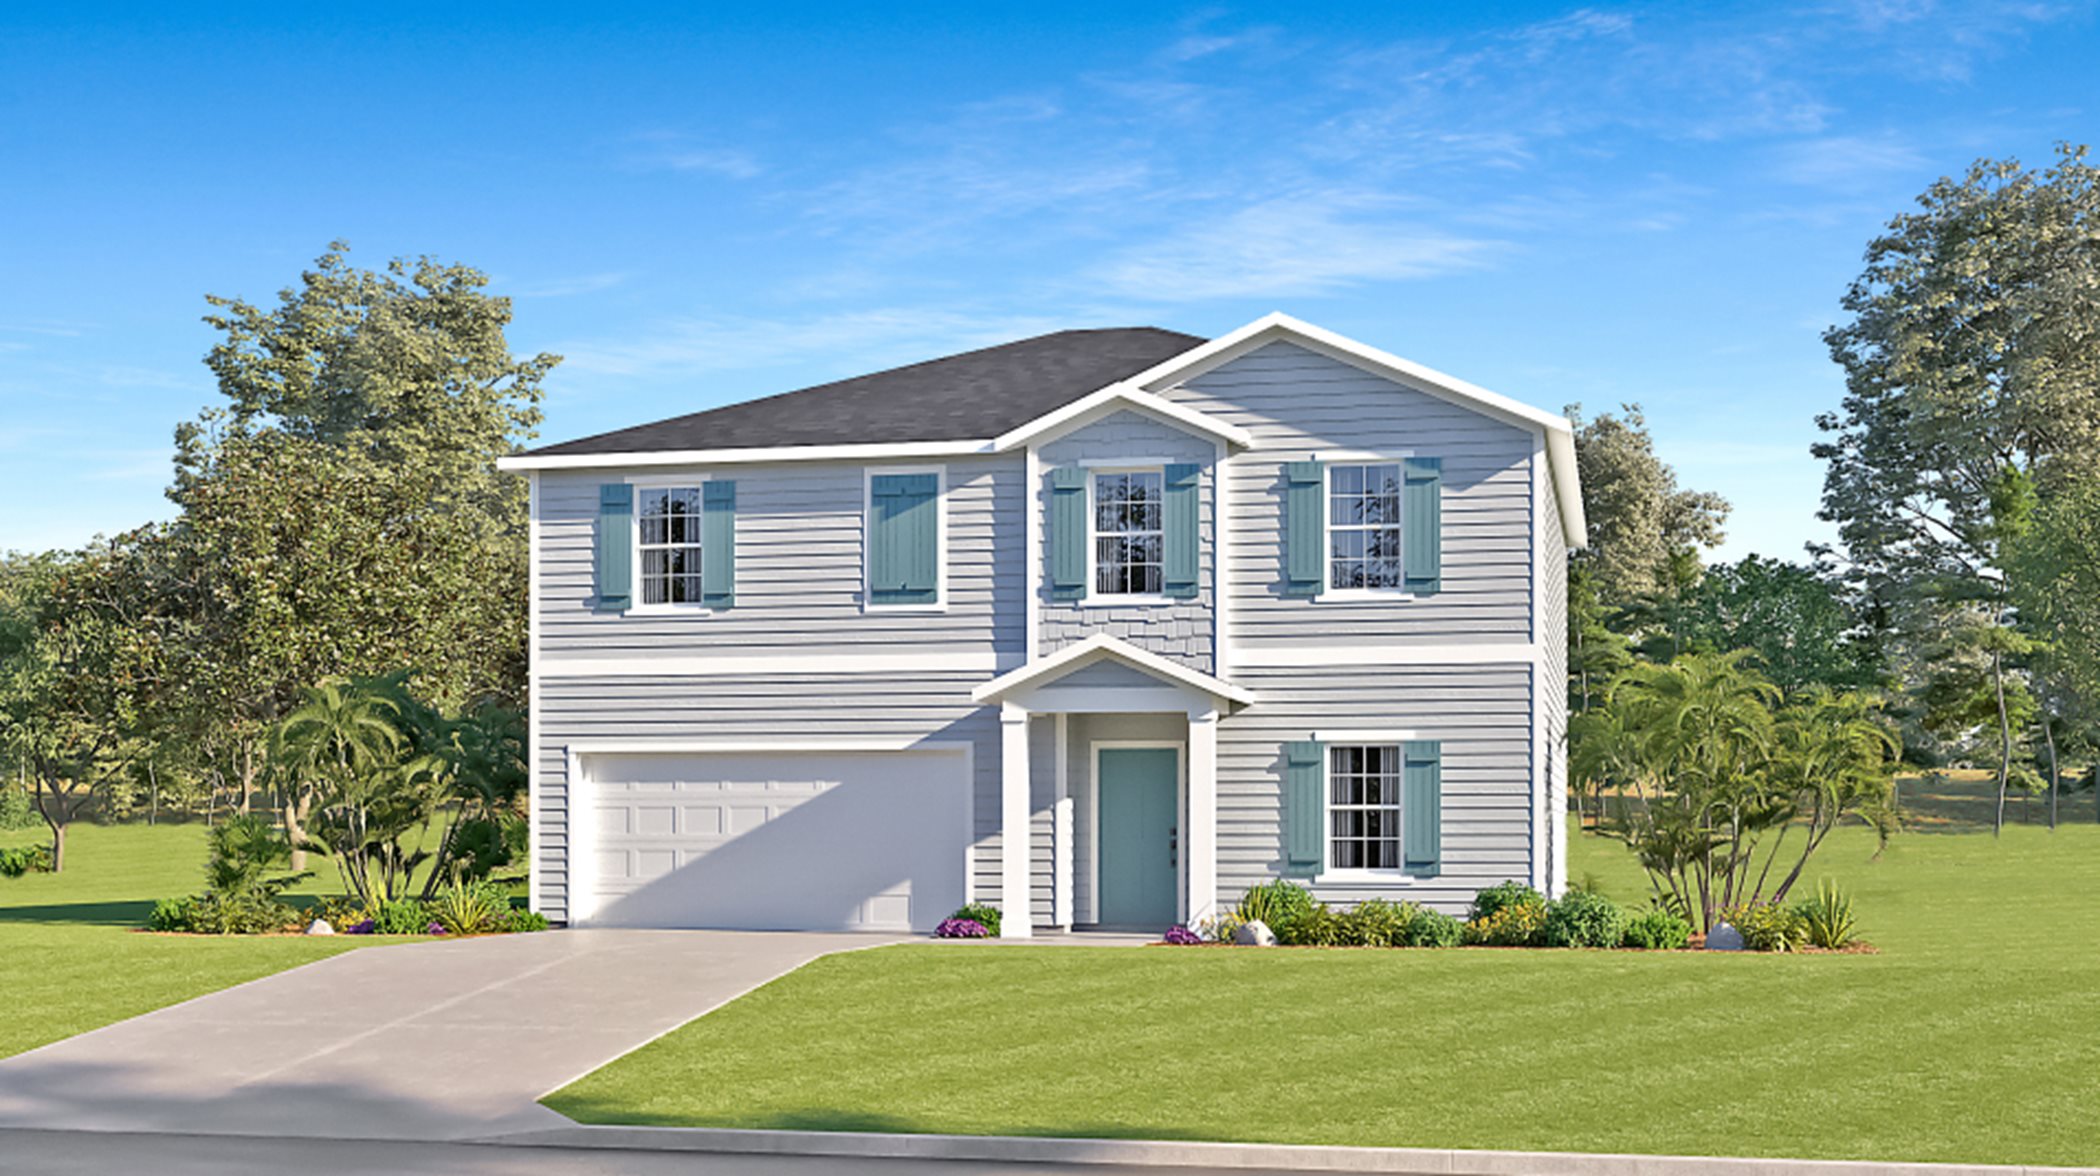
    Brio II

    From$394,990
    4 Beds2.5 Baths2 Car garage2,360+ sq ft

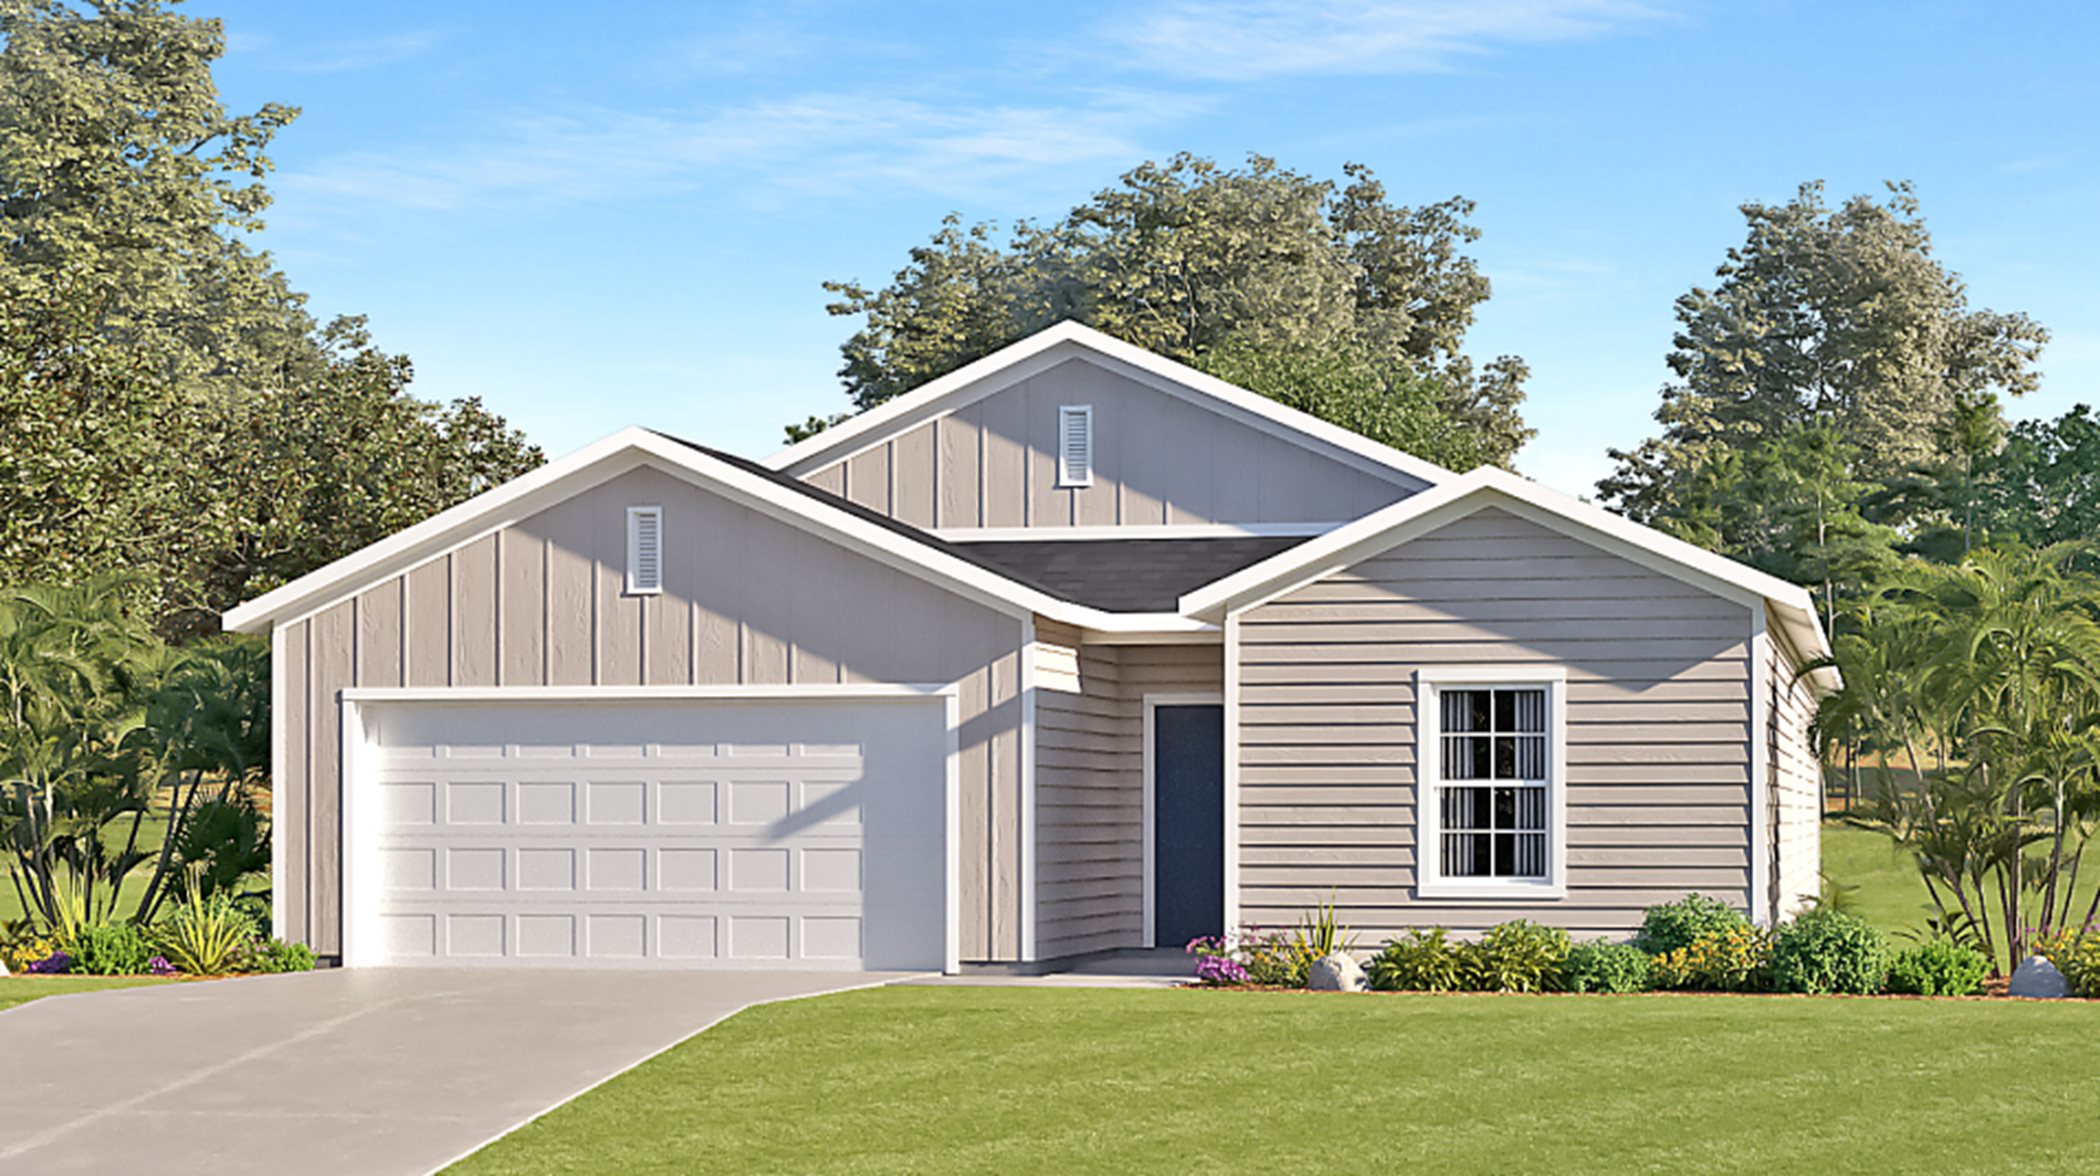
    This new two-story home is host to a convenient study off the foyer, leading to a contemporary open floorplan layout consisting of the kitchen, living and dining areas. A screened porch is easily accessible off the main living area. All five bedrooms can be found on the top level, including the luxe owner’s suite with a private bathroom. A two-car garage completes the home. Prices and features may vary and are subject to change. Photos are for illustrative purposes only.
    View floor plan
  • Single-family

    Carousel — use arrows to browse images for this design, or tap the photo to open the floor plan.

    Ready to Build

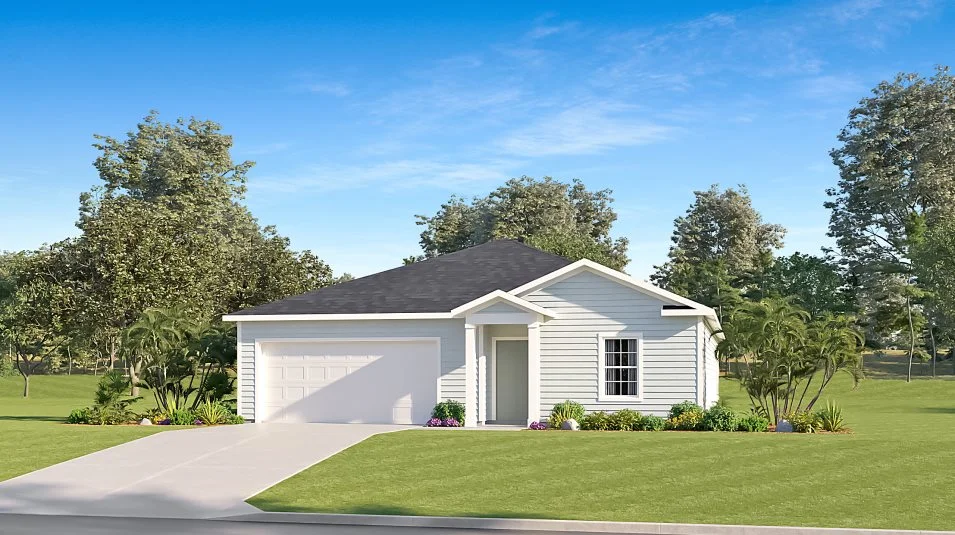
    Sierra II

    From$396,990
    4 Beds2.5 Baths2 Car garage2,257+ sq ft

    This new single-story home enjoys a low-maintenance design with an inviting open floorplan consisting of the kitchen, café and Great Room, with convenient access to a screened porch for enhanced outdoor living. A versatile study is located off the entry, ideal as a studio or home workspace. Four bedrooms are tucked to the side of the home, including the luxe owner’s suite, which features a spa-inspired bathroom and walk-in closet.

    View floor plan

Media

Project photo gallery

Click the large photo or a thumbnail to open the gallery viewer.

Grocery Stores

No nearby places found in this category.

Coffee Shops

No nearby places found in this category.

Restaurants

No nearby places found in this category.

Shopping

No nearby places found in this category.

Prices and features may vary and are subject to change. Photos are for illustrative purposes only. Legal disclaimers.