

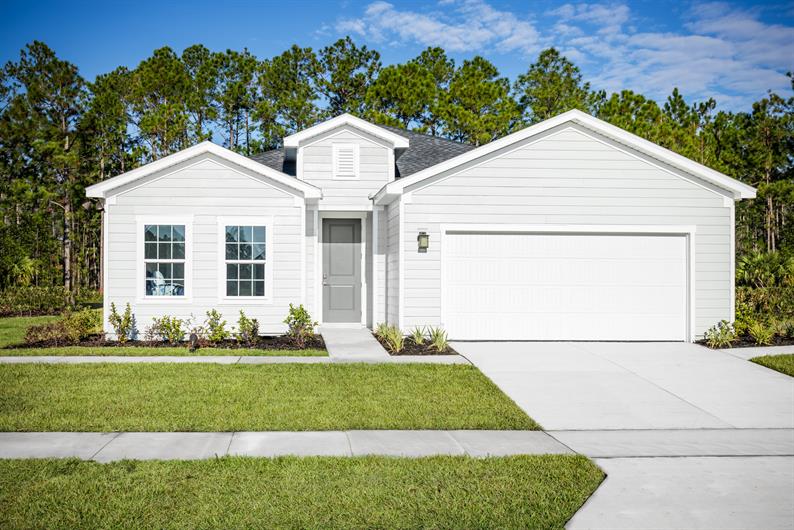
Seminole Palms Single-Family Homes

Total Units
64
Discover the charm of Palm Coast with Ryan Homes' stunning Seminole Palms Single-Family Homes, where you can enjoy amenities like a park, swimming pool, clubhouse, and even kayaking!
Welcome to Seminole Palms - Models Open daily
Escape the hustle and bustle of everyday living and embrace the relaxed lifestyle you deserve at Seminole Palms.
The Community
COMMUNITY - LOCATION - LIFESTYLE NOW SELLING!
With 240 acres of natural surroundings and countless amenities, this community is the perfect setting to enjoy the Florida Lifestyle. The community features an incredible resort-style pool, 6,000 sq. ft. clubhouses, scenic paths, a kayak launch, great walking paths for you and your furry friends, and more. New homes come with new neighbors to share in fun-filled events and neighborhood gatherings. The Centerpointe of the community is perfect for countless events, live music, and Food Truck Fridays.
In a prime location, Seminole Palms is just 6 miles from Flagler Beach, 3 miles from I-95, and five minutes from Palm Coast's premier hospital Advent Health. Additionally, there are many nearby recreation spots, including the European Shops Village Marketplace, oceanfront restaurants, shopping, and more. As a resident, you'll have access to everything from championship golf courses to the best in watersports and fishing. Nature lovers will love Washington Oaks, located between the Atlantic Ocean and Matanzas River, a park famous for its coquina rock formations and tide pools that line the beach. Flagler Beach is one of the rare spots where you can experience a guided horseback ride and bring your furry friends for some fun in the sun. There are even a few places to go whale watching and swim with the dolphins during the season. Cultural venues feature historical museums, the Plantation Ruins Historic State Park, and more. There's something for everyone.
PERSONALIZE YOUR NEW HOME
The homebuying experience is personalized. We are not building just a home; we are building your home. From choosing your home design and finishes, including cabinetry, flooring, countertops, and more, it's your home, your choice. Plus, all our homes include quartz countertops, stainless steel appliances, 42" upper cabinets with crown molding, and a rear lanai! Our homesite in Seminole Palms offers a selection of either a private backyard or a waterfront view. Our new home collection includes floorplans ranging from 1,549 sq. ft. to 2,386 sq. ft. with a two-car garage, lofts, flex rooms, and more. You can also select a 3-car garage. With brand new everything, your home-owning experience will be stress-free.
Amenities
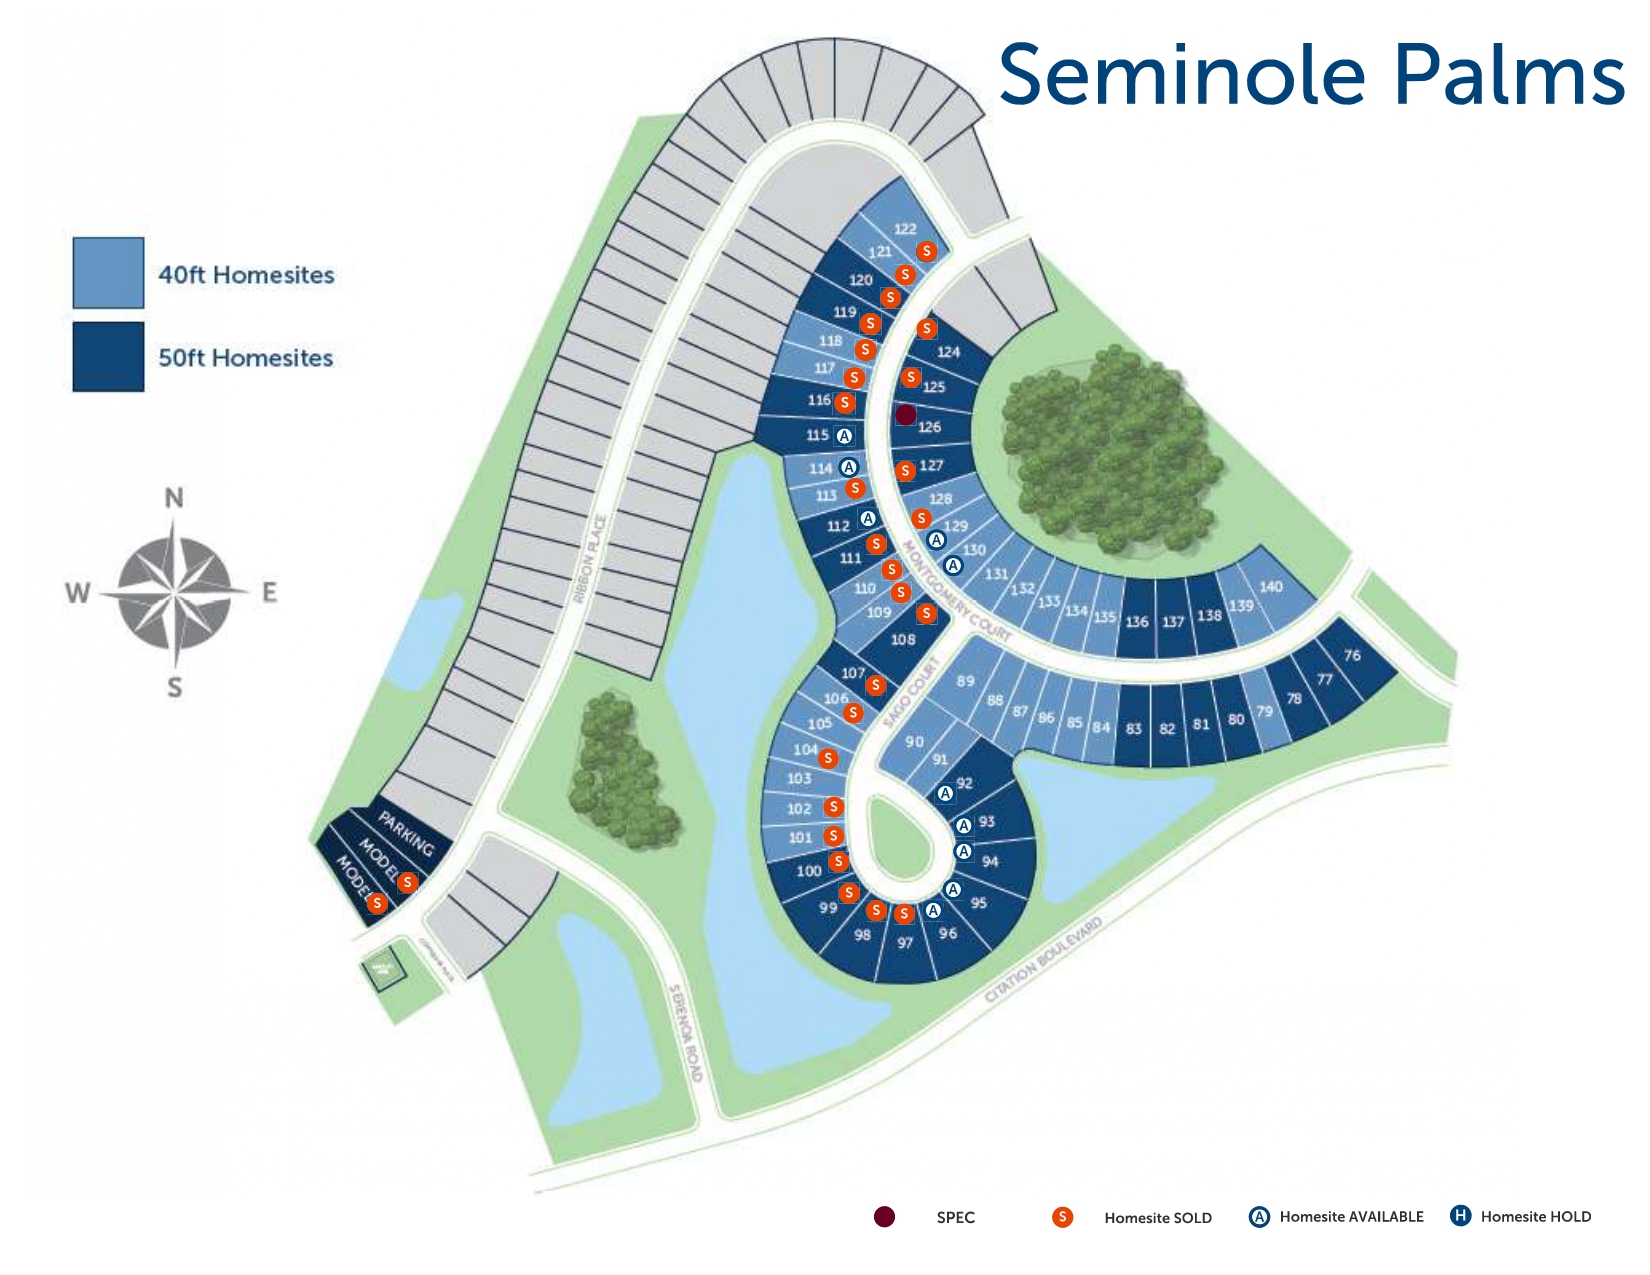
Site Plan
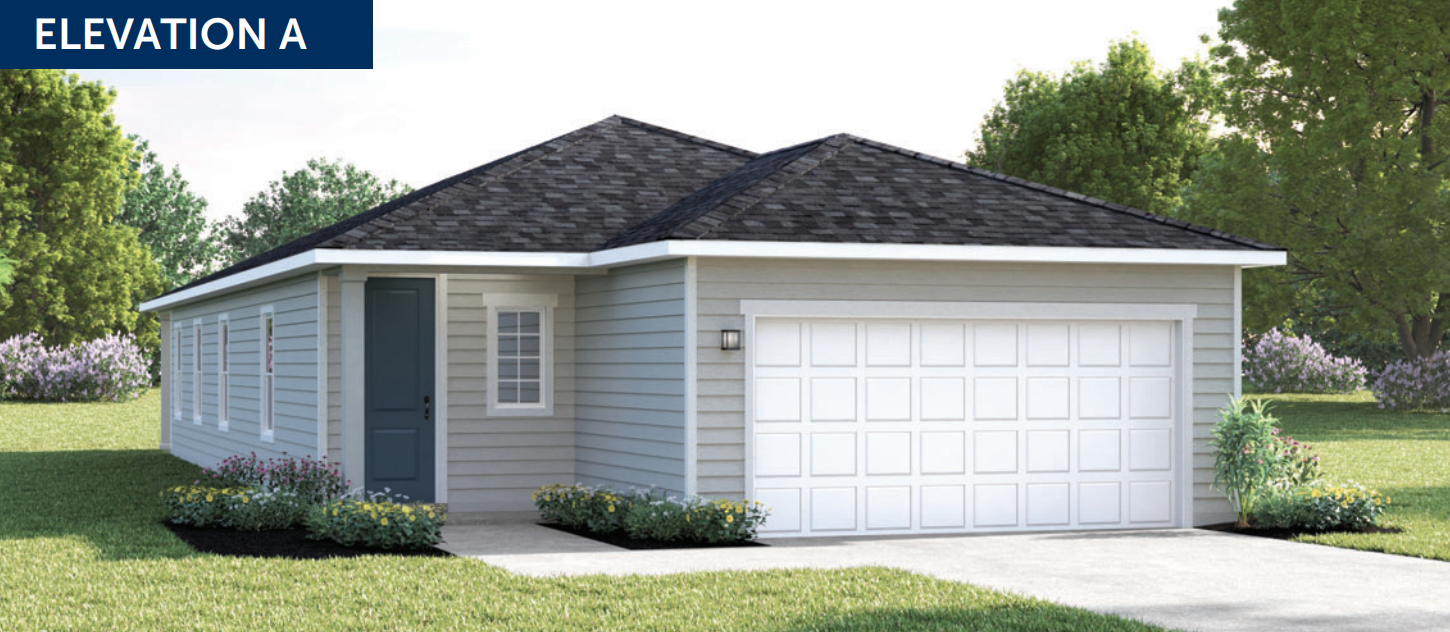
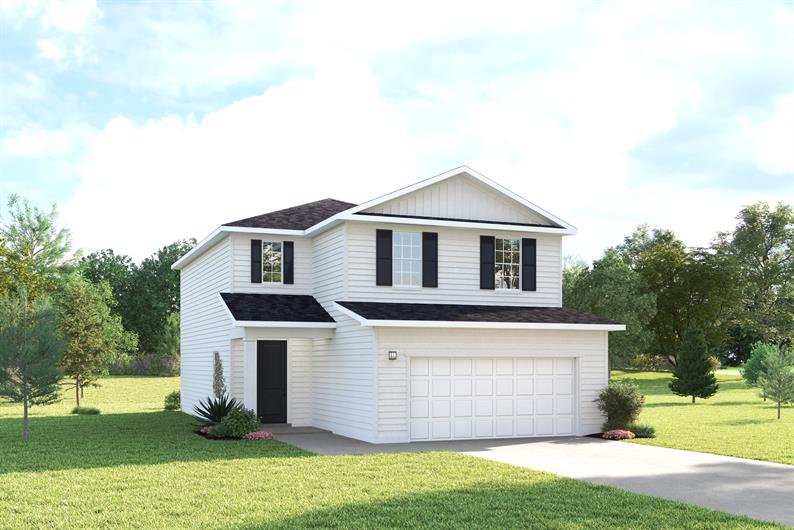
Home designs (7)
1 Quick Move-In lot across 1 plan — open Quick Move-In.
Carousel — use arrows to browse images for this design, or tap the photo to open the floor plan.
Ready to BuildCentury
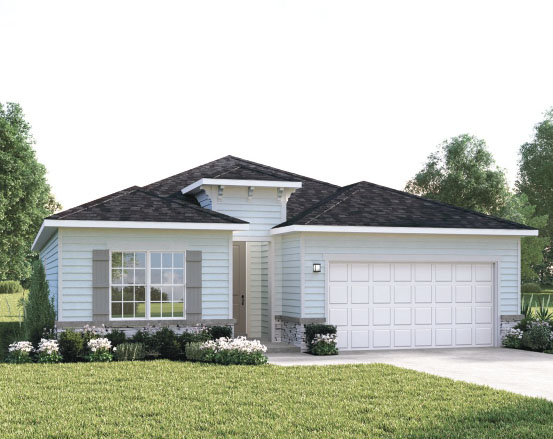
From$275,9903 Beds2 Baths2 Car garage1,501+ sq ftAbout the Home The Century single-family villa combines convenience and style. Park in your 2-car garage and enter through the laundry room. The wide open floor plan features a formal dining area overlooking the gourmet kitchen. A large center island is perfect for gathering with friends and family. Or set up a game in the great room then enjoy the night air on the lanai. 2 spacious bedrooms and a full bath offer plenty of privacy and comfort. The deluxe owner’s suite includes an oversize walk-in closet and a double vanity bath with seated shower. This kind of main-level living makes The Century stand out.
Carousel — use arrows to browse images for this design, or tap the photo to open the floor plan.
Ready to BuildGlen Ridge
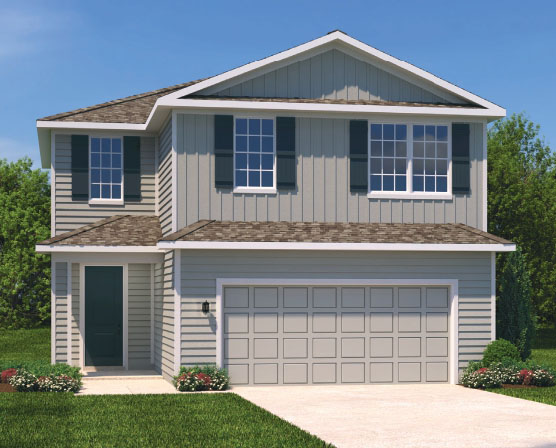
From$290,9903 Beds2.5 Baths2 Car garage1,848+ sq ftAbout the Home The Glen Ridge single-family home is your key to great living. An open floor plan makes entertaining a breeze. Play a game in the family room or gather round the dining room table for a delicious meal, home cooked in the gorgeous gourmet kitchen with large island and walk-in pantry. The 2-car garage offers convenient extra storage. Upstairs, 2 bedrooms and a full bath give guests plenty of privacy. Make the most of your loft by using it as a second living space or media center. Your luxury owner’s suite includes dual walk-in closets and double vanities. You’re going to love The Glen Ridge.
Carousel — use arrows to browse images for this design, or tap the photo to open the floor plan.
Ready to BuildAdeline
From$294,9903 Beds2 Baths2 Car garage1,549+ sq ftAbout the Home The Adeline single-family home is the next level of great living. Enter through the inviting front porch or attached 2-car garage into the large foyer. Inside, laughter comes from the spacious great room, the heart of your home. The adjoining gourmet kitchen, with large center island and connected dining space, can flow seamlessly outside to an optional lanai. After you’ve relaxed with loved ones, let them retreat to either of 2 bedrooms while you recharge in your main-level owner’s suite with its dual vanity bath and expansive walk-in closet. This is all you’ve wanted, all on one level.
Carousel — use arrows to browse images for this design, or tap the photo to open the floor plan.
Ready to BuildHillcrest
From$315,9904 Beds2.5 Baths2 Car garage2,046+ sq ftAbout the Home The Hillcrest single-family home has it all. The convenient 2-car garage leads to the gourmet kitchen where a large island overlooks the dining and family rooms. Gather in this open area with friends or outside on the large lanai. Upstairs, 3 spacious bedrooms and a double vanity full bath surround a versatile loft, the perfect spot for entertaining visiting guests. Your deluxe owner’s suite will never cease to amaze, with its beautiful tray ceiling, dual walk-in closets and double vanity bath. A home like The Hillcrest is hard to pass up.
Carousel — use arrows to browse images for this design, or tap the photo to open the floor plan.
Ready to BuildBaymont
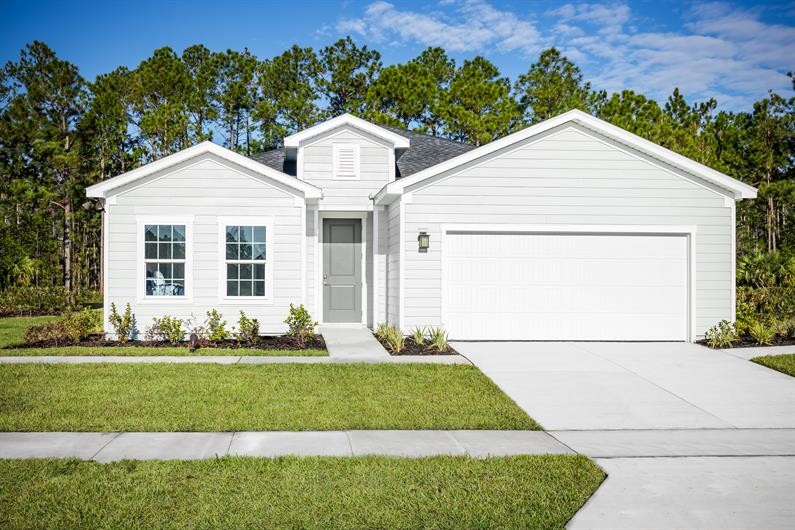
From$316,9903 Beds2 Baths2 Car garage1,815+ sq ftAbout the Home The Baymont 2-car garage single-family home has it all, all on one level. A welcoming foyer invites you inside and leads you past 2 spacious bedrooms to a unique flex space, which can be used as a study or an additional bedroom. From there, a large great room is where you’ll make memories with family and friends, and it flows directly into the gourmet kitchen. Set up games or enjoy homemade meals around the large center island. At the end of the day, escape to your main-level owner’s suite with its tray ceiling, walk-in closet and double-vanity bath. This is the next level of great living.
Carousel — use arrows to browse images for this design, or tap the photo to open the floor plan.
Ready to BuildPanama
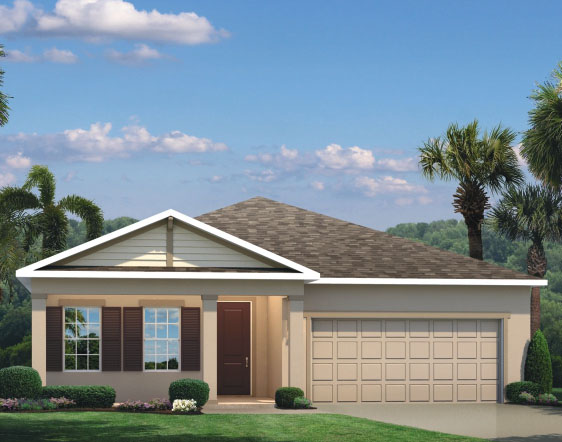
From$343,9903 Beds2 Baths2 Car garage2,021+ sq ftAbout the Home The Panama single-family home is what you always pictured for yourself. Step in from the 2-car garage or front porch and pass the first of 3 spacious bedrooms and a full bath with double vanity. A versatile flex space can be used as an office, a study, or a 4th bedroom. In the dining area, prepare to be wowed. This space is highlighted by a gourmet kitchen with a large island overlooking a lanai and a great room where friends and family will gather. Your luxurious owner’s suite includes a beautiful tray ceiling, a double vanity owner’s bath and a huge walk-in closet. The Panama is pure bliss.
Carousel — use arrows to browse images for this design, or tap the photo to open the floor plan.
Quick Move-InTradewinds
From$424,9902 Beds2–2.5 Baths2 Car garage2,138+ sq ftSingle-family at Seminole Palms Single-Family Homes. 1 Quick Move-In home in this plan — ask the sales team about finishes and closing timelines.
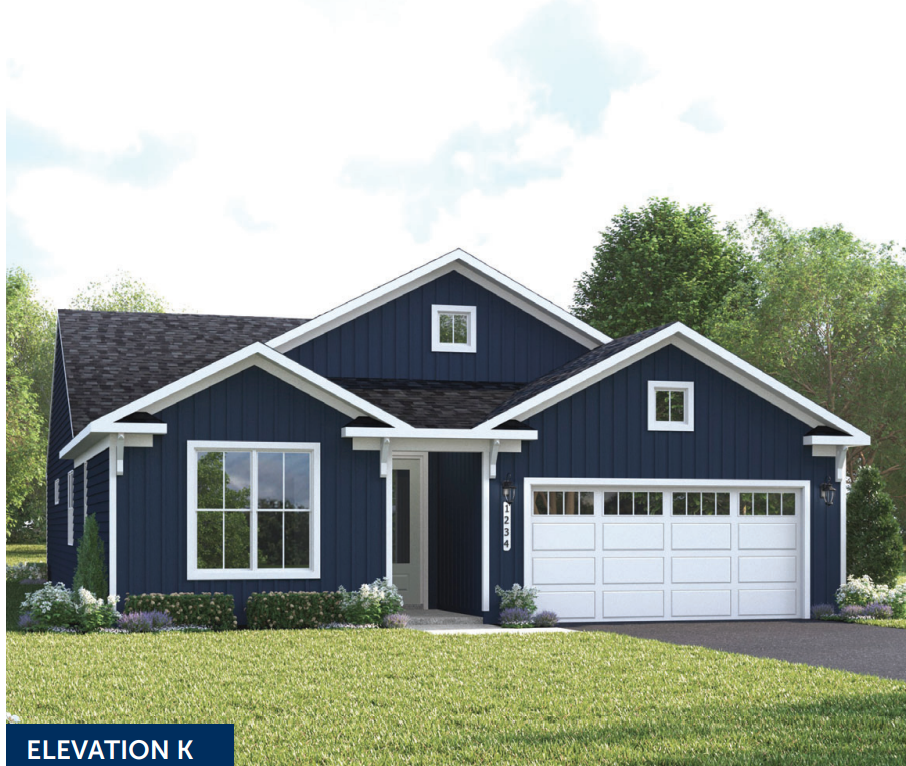
Media
Project photo gallery
Click the large photo or a thumbnail to open the gallery viewer.
Is this your project?
Take control of your project page, add direct contact details, keep information updated, unlock performance insights, and increase visibility with agents and buyers actively looking for new construction homes.
Prices and features may vary and are subject to change. Photos are for illustrative purposes only. Legal disclaimers.