

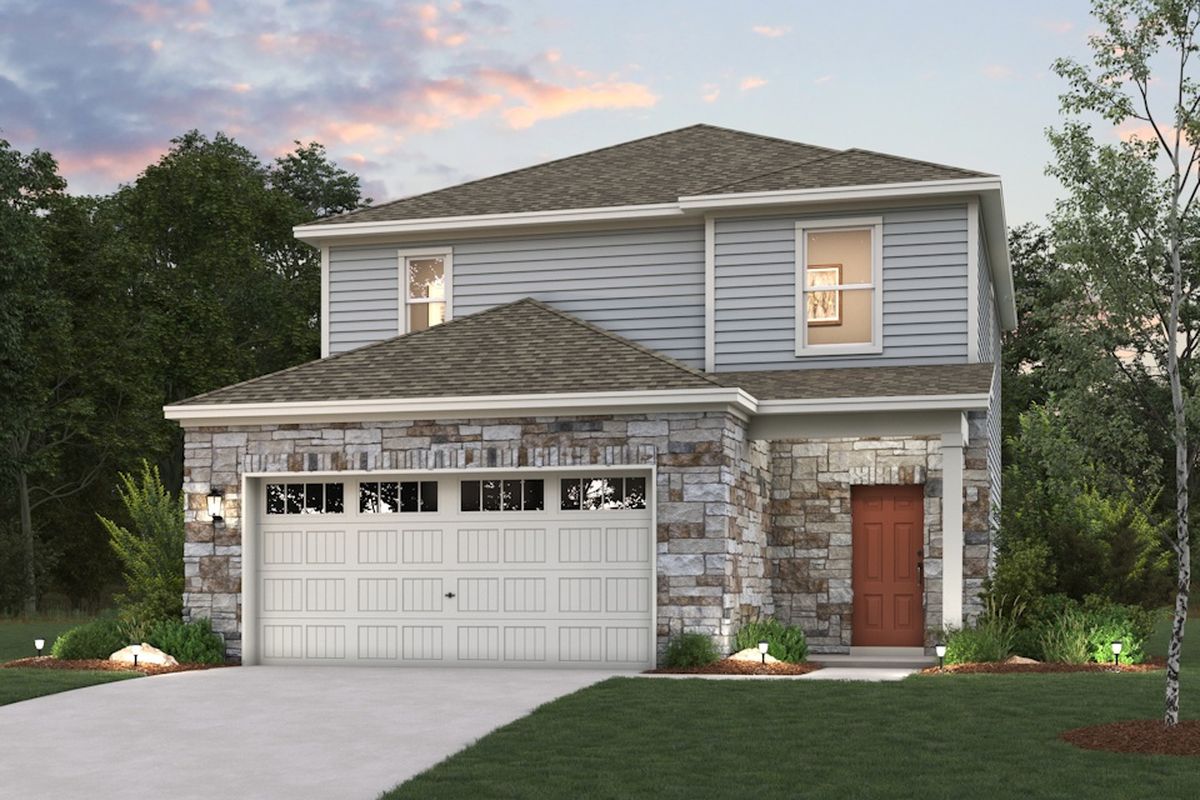
Senna

Total Units
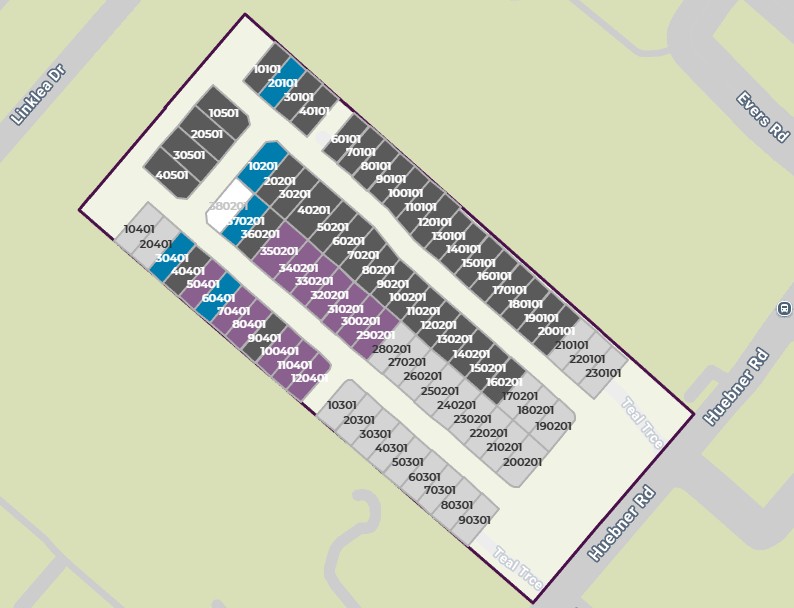
85
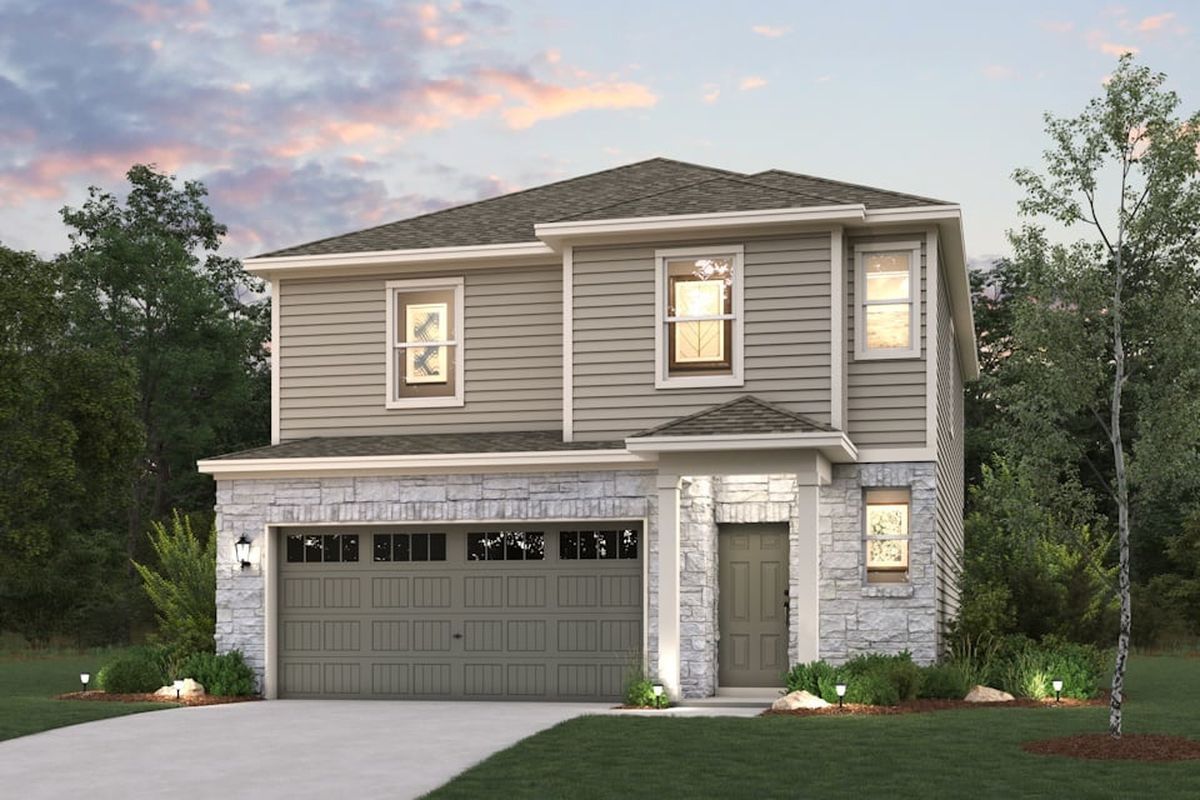
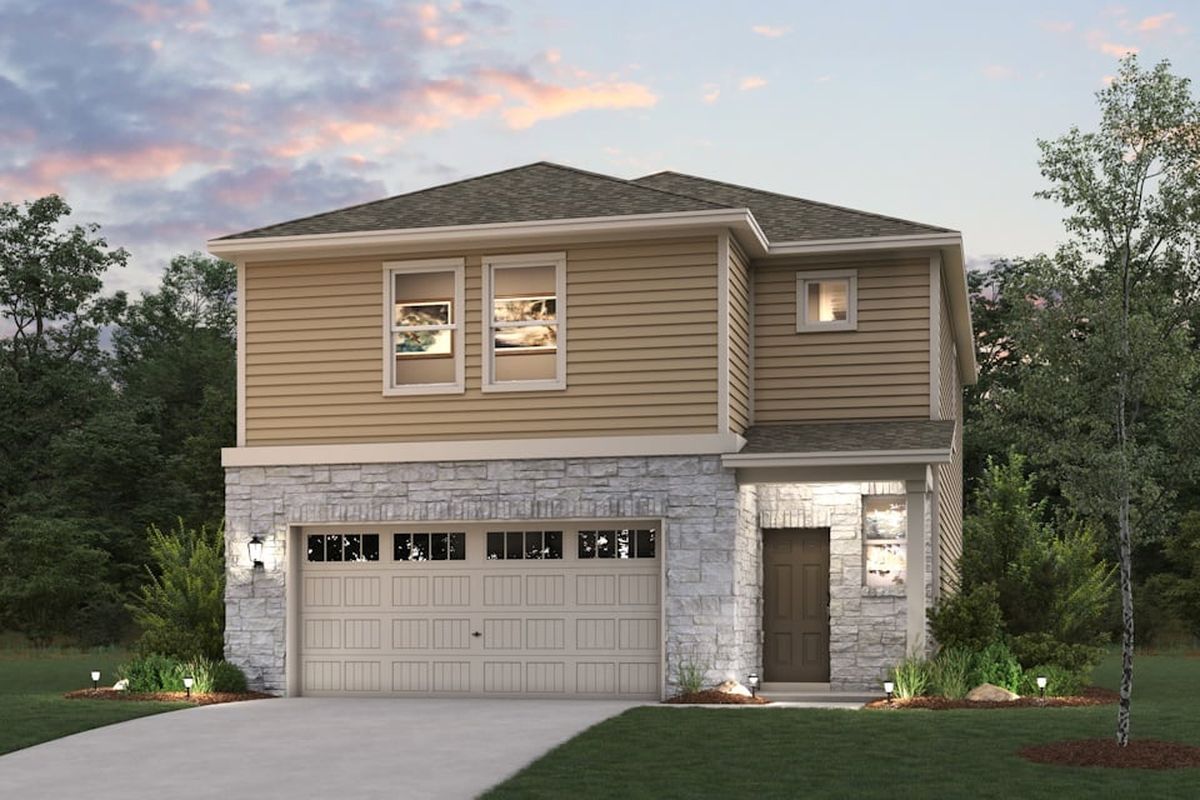
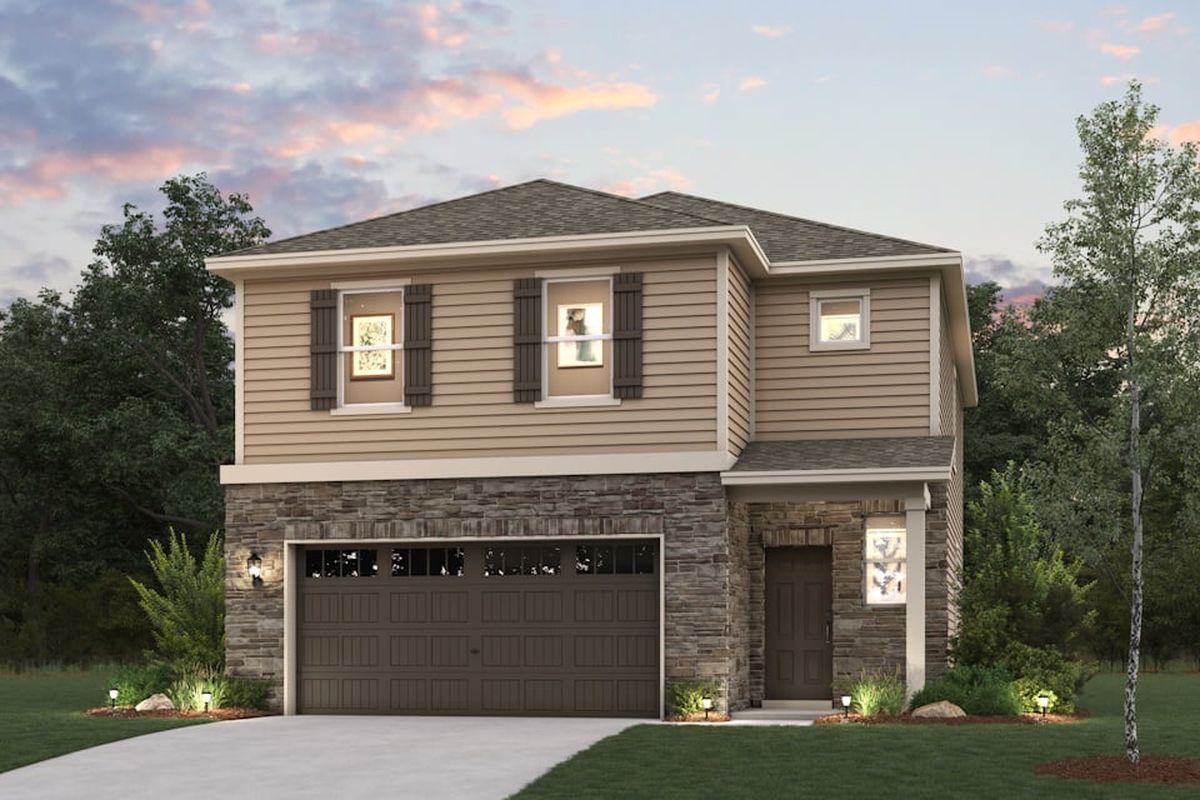
Discover the vibrant Senna project by Century Communities in the heart of San Antonio, featuring fantastic amenities like convenient parking and a beautiful park!
Overview
Welcome to Senna, a new community offering inspired homes for sale in Leon Valley, TX! Showcasing modern open layouts and designer-selected finishes, Senna’s floor plans are as perfect for entertaining as they are for everyday living. This beautiful community offers a prime location close to I-410, near regional employment, economic, and entertainment hubs. You’ll also enjoy easy access to restaurants, shopping and recreational options.
Amenities
Site Plan
Home designs (5)
3 Quick Move-In lots across 1 plan — open Quick Move-In.
Carousel — use arrows to browse images for this design, or tap the photo to open the floor plan.
Ready to BuildAvery
From$356,9903 Beds3 Baths2 Car garage1,681+ sq ftOverview The Avery at Senna offers 1,681 square feet of well-designed living space across two stories. On the main floor, an inviting open-concept great room, dining area, and kitchen, complete with a center island and walk-in pantry, blend seamlessly to create a prime space for entertaining. A discreet powder room provides a touch of convenience to the first floor. Upstairs, the three bedrooms, full laundry room, and two full bathrooms offer a haven of comfort. The primary suite stands out with an en-suite bathroom featuring a dual-sink vanity, a walk-in closet, and a water closet. Completing the floor plan, several spare closets offer optimal storage space, contributing to the home’s perfect fusion of functionality and style.
Carousel — use arrows to browse images for this design, or tap the photo to open the floor plan.
Ready to BuildHawthorne
From$364,9904 Beds2.5 Baths2 Car garage1,802+ sq ftOverview At the heart of the Hawthorne Plan plan, you’ll find a welcoming open kitchen with a convenient center island and a built-in pantry. The kitchen oversees a spacious dining area and an airy great room a few steps away. The luxurious owner’s suite is adjacent, boasting a walk-in closet and a private bath. You’ll also find a powder room on this floor. There are three bedrooms upstairs, one which can be optioned as a versatile loft space. An additional full bath rounds out this level.
Carousel — use arrows to browse images for this design, or tap the photo to open the floor plan.
Quick Move-InRudy
From$369,9904 Beds2.5 Baths2 Car garage1,900+ sq ftSingle-family at Senna. 1 Quick Move-In home in this plan — ask the sales team about finishes and closing timelines.
Carousel — use arrows to browse images for this design, or tap the photo to open the floor plan.
Ready to BuildHarper
From$372,9903 Beds3 Baths2 Car garage1,952+ sq ftOverview The Harper at Senna showcases a meticulously crafted two-story design. The main level greets you with a welcoming open-concept great room, dining area, and a chef-friendly kitchen featuring a corner walk-in pantry and a versatile center island. A convenient powder room can also be found on the first floor. Upstairs, a spacious loft, great for entertaining, connects the home’s three bedrooms, secondary full bathroom, and laundry room. The private primary suite stands out with an en-suite bathroom, highlighted by a dual-sink vanity, a large walk-in closet, and a private water closet. Throughout the floor plan, several spare closets offer optimal storage space. Options may include: Patio Covered patio Bedroom 4 in lieu of loft
Carousel — use arrows to browse images for this design, or tap the photo to open the floor plan.
Ready to BuildLawson
From$387,9904 Beds3 Baths2 Car garage2,057+ sq ftOverview The Lawson at Senna presents a thoughtfully designed two-story layout. On the first level, an inviting open-concept great room, dining area, and kitchen, featuring a corner walk-in pantry and center island, create a welcoming space to entertain and relax. A convenient half bathroom can also be found on the main floor. Upstairs, a spacious loft connects the home’s four bedrooms, full bathroom, and laundry room. The primary suite stands out with an en-suite bathroom, highlighted by a dual-sink vanity, walk-in closet, and bonus linen closet. Balancing comfort and functionality, a 2-bay garage and front porch complete this floor plan. Options may include: Covered patio
Media
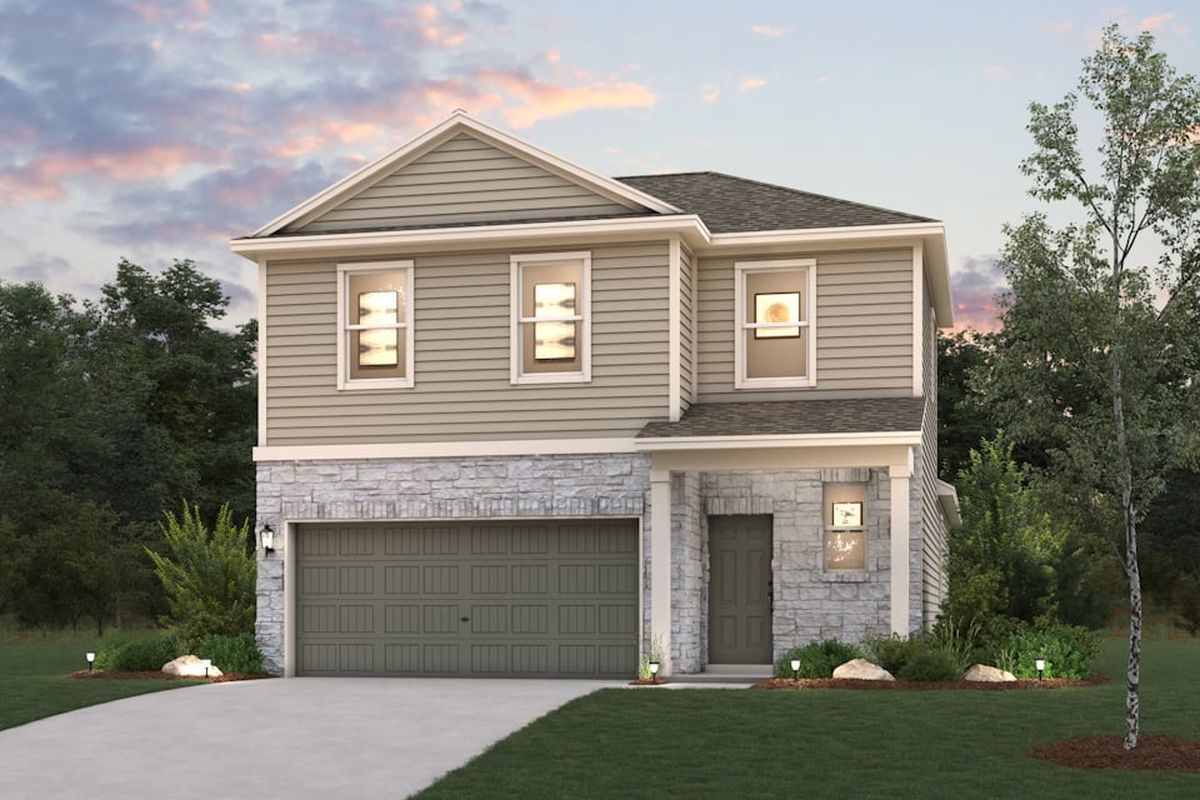
Project photo gallery
Click the large photo or a thumbnail to open the gallery viewer.
Is this your project?
Take control of your project page, add direct contact details, keep information updated, unlock performance insights, and increase visibility with agents and buyers actively looking for new construction homes.
Prices and features may vary and are subject to change. Photos are for illustrative purposes only. Legal disclaimers.