

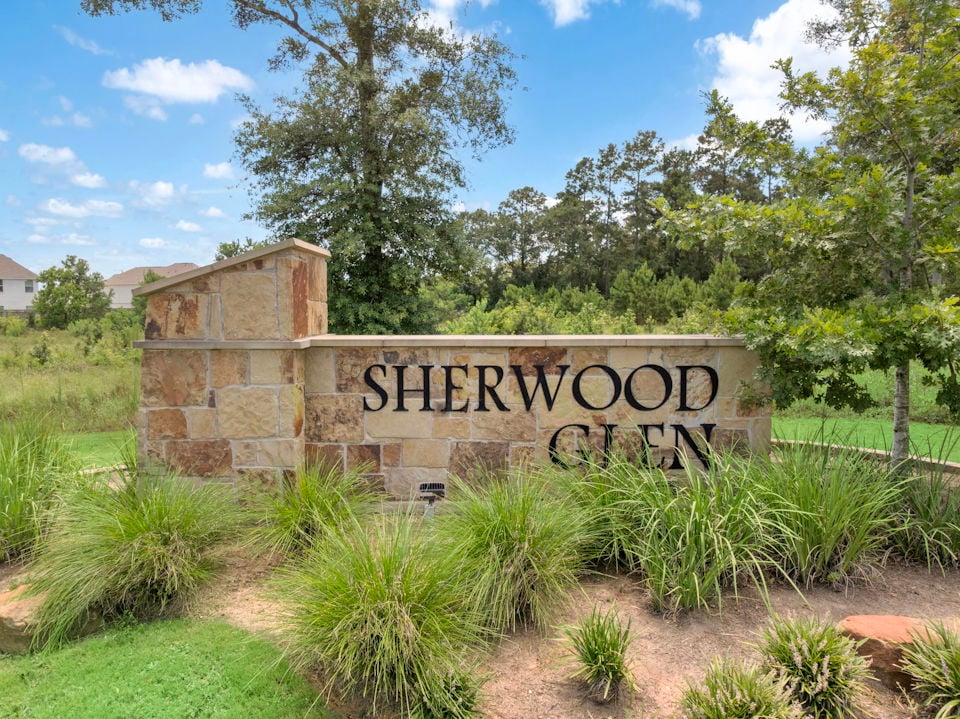
Sherwood Glen

Total Units
72
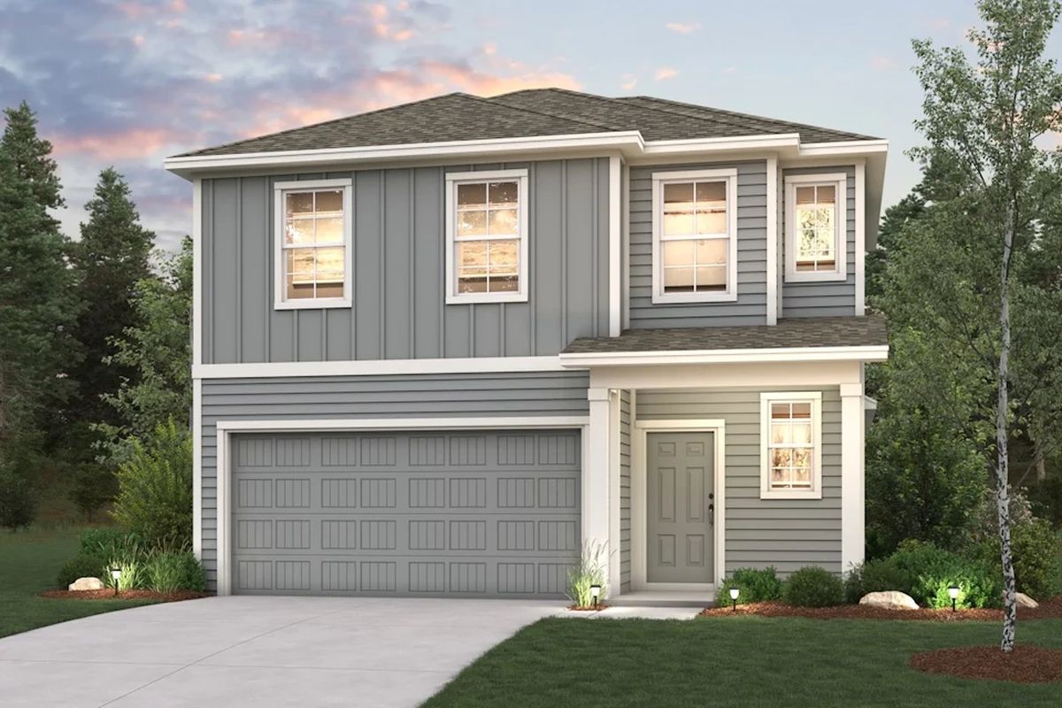
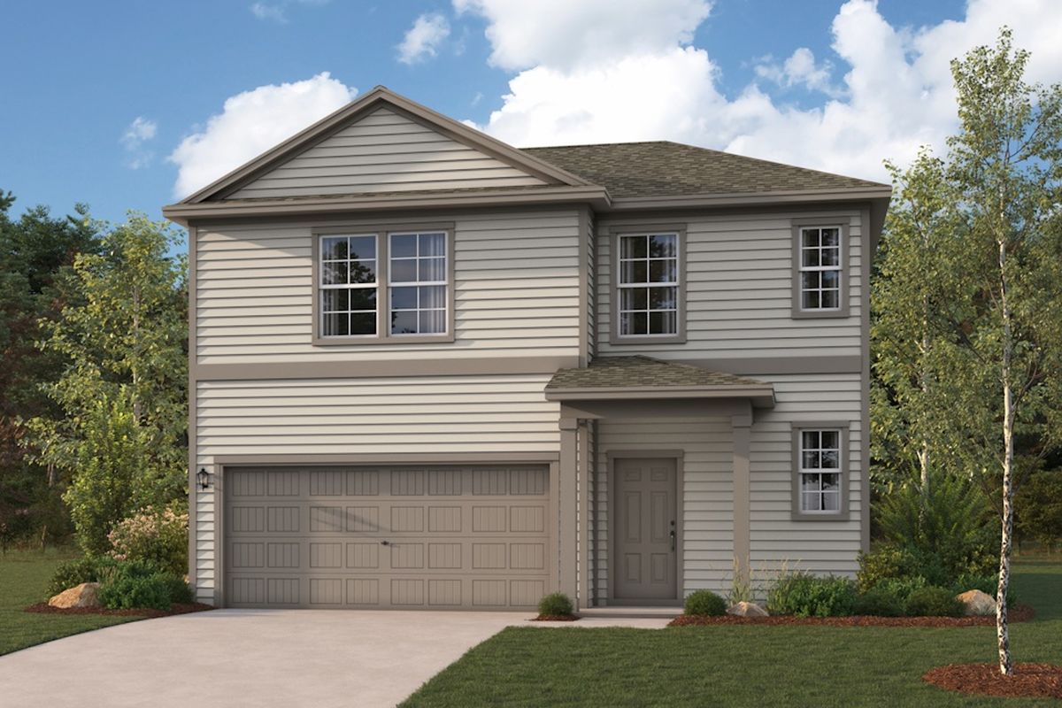
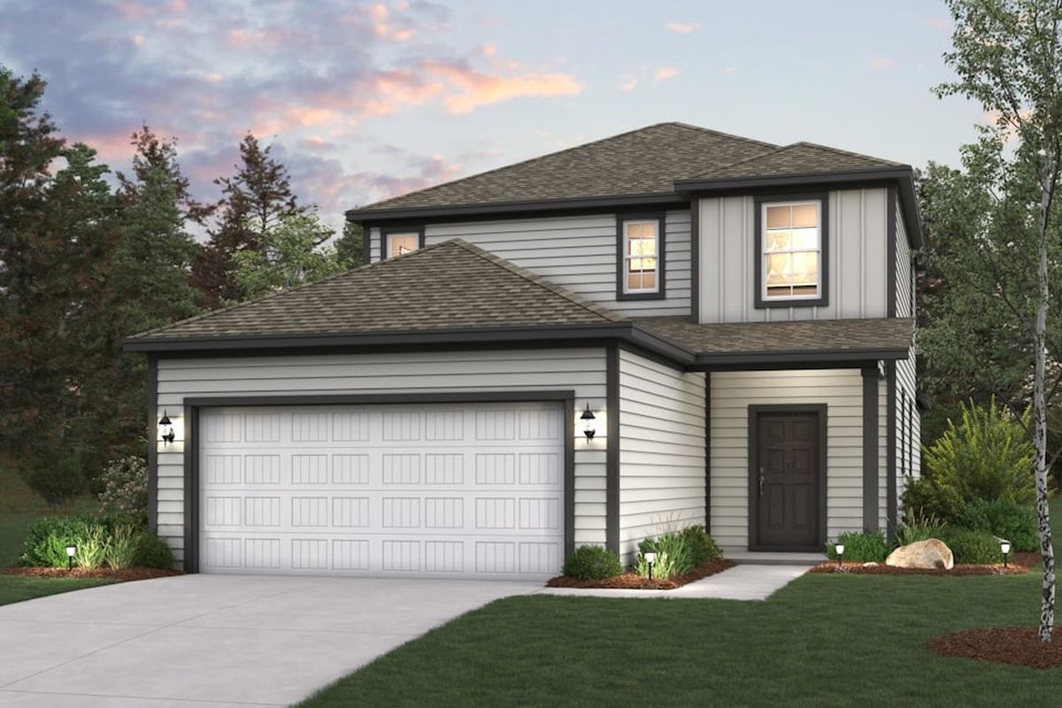
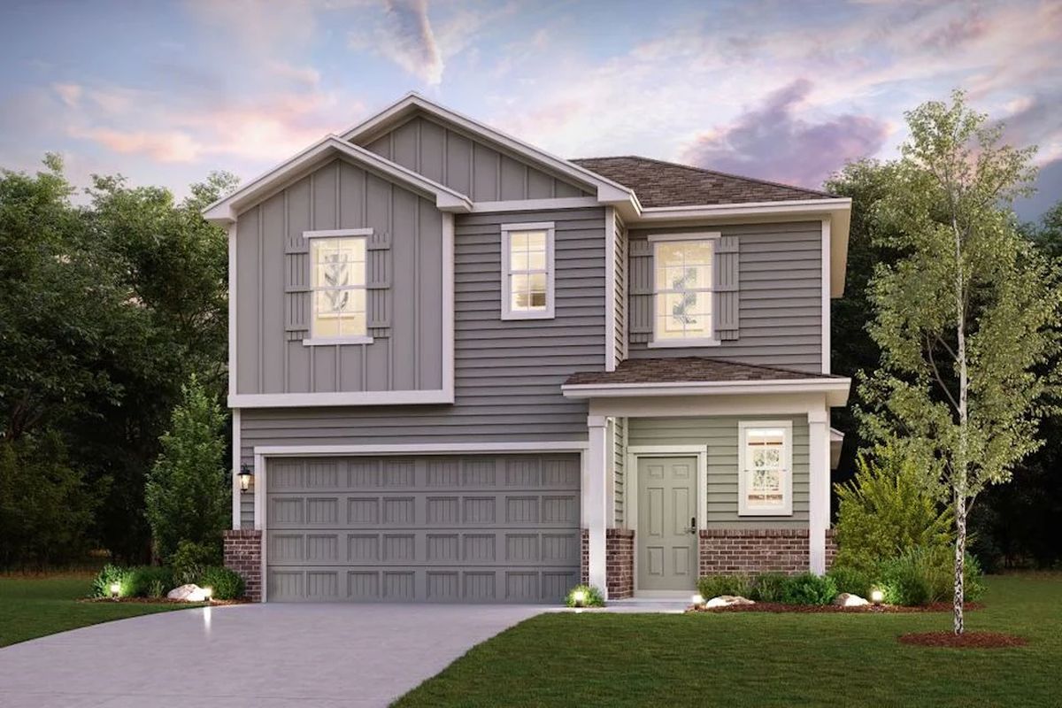
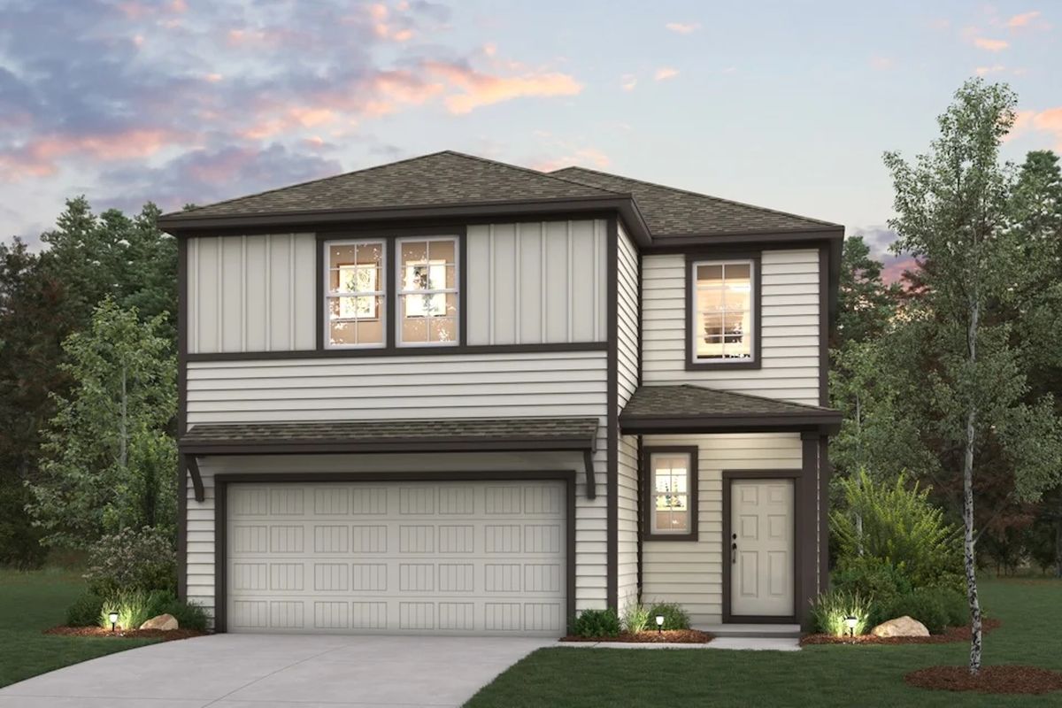
Discover the charm of Sherwood Glen in Conroe, brought to life by Century Communities, featuring delightful amenities like a park and convenient parking.
Overview
Discover new homes for sale in Conroe, TX at Sherwood Glen! Located 40 miles north of Houston, this community combines small-town charm with easy access to the city’s employment and entertainment hotspots. Offering seven one- and two-story floor plans with modern layouts and versatile design, Sherwood Glen has a home for every taste. Explore this beautiful community and find out how special it is for yourself!
Amenities
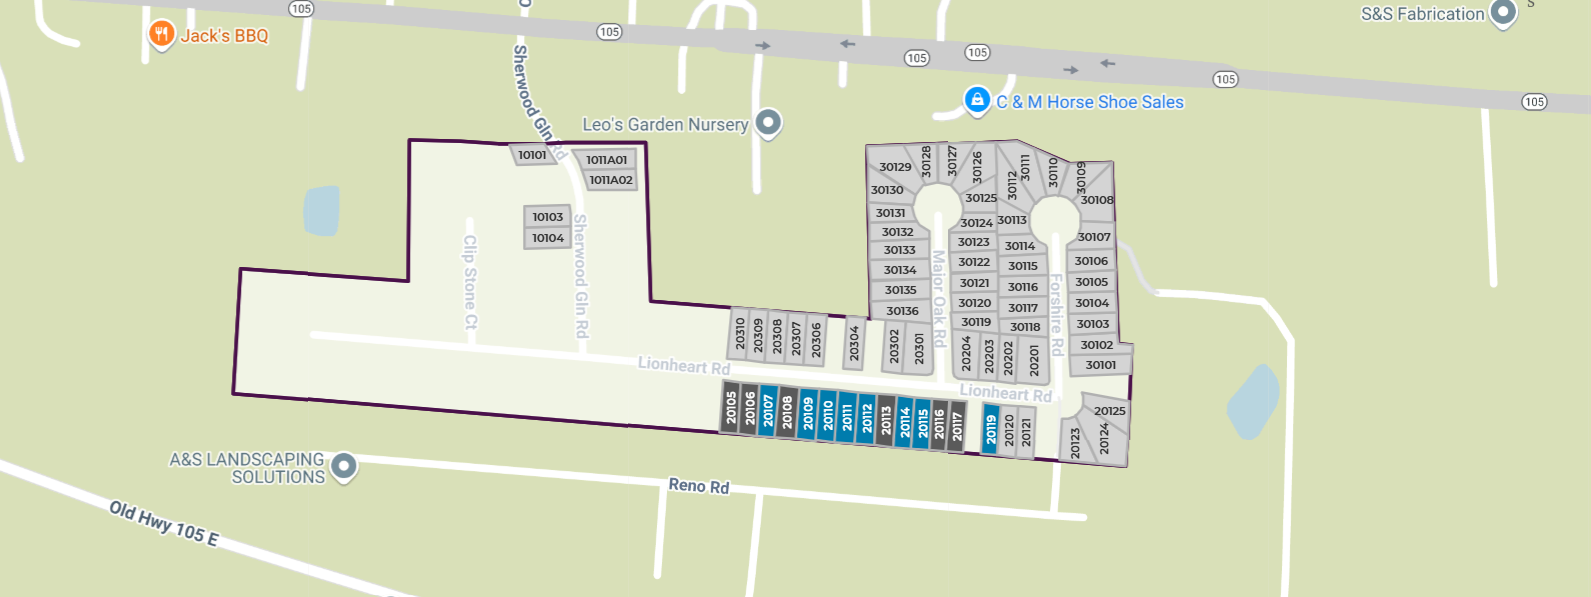
Site Plan
Home designs (7)
10 Quick Move-In lots across 5 plans — open Quick Move-In.
Carousel — use arrows to browse images for this design, or tap the photo to open the floor plan.
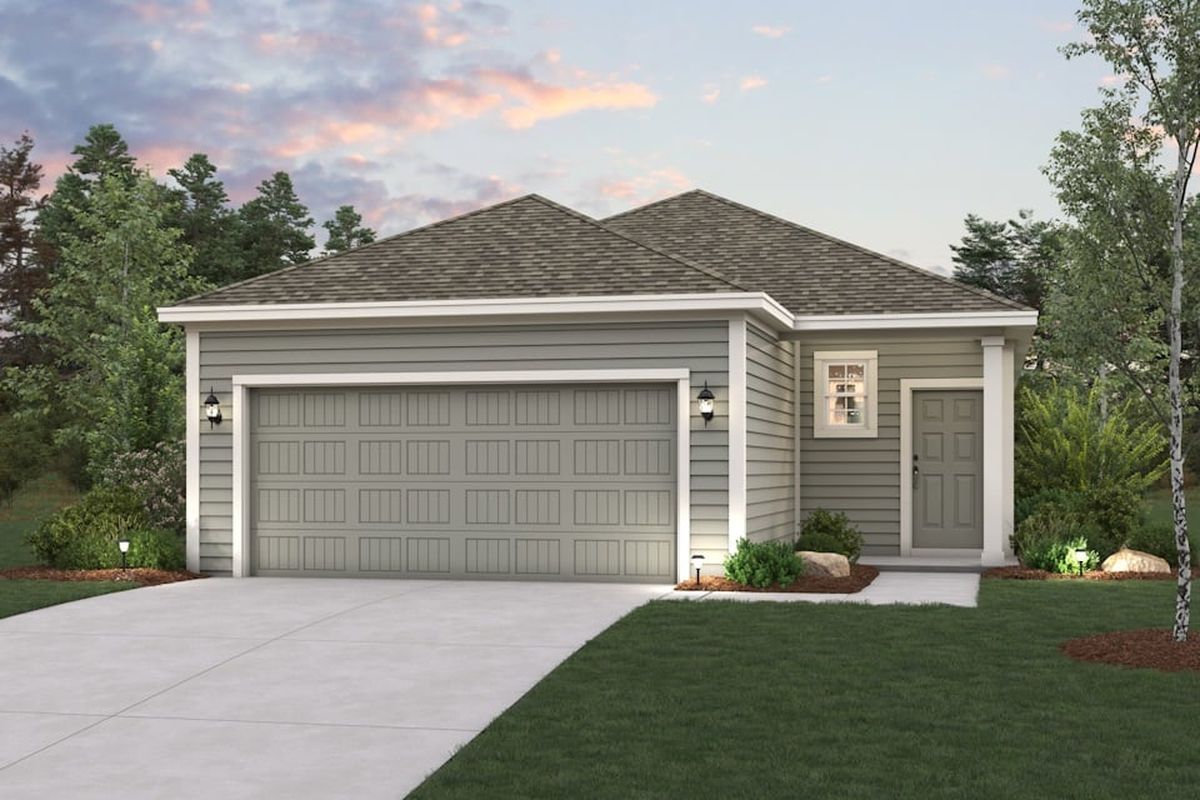
Quick Move-InASPEN
From$224,9003 Beds2 Baths2 Car garage1,388+ sq ftSingle-family at Sherwood Glen. 3 Quick Move-In homes in this plan — ask the sales team about finishes and closing timelines.
Carousel — use arrows to browse images for this design, or tap the photo to open the floor plan.
Quick Move-InFRESNO
From$239,9004 Beds2 Baths2 Car garage1,521+ sq ftSingle-family at Sherwood Glen. 2 Quick Move-In homes in this plan — ask the sales team about finishes and closing timelines.
Carousel — use arrows to browse images for this design, or tap the photo to open the floor plan.
Quick Move-InLEXINGTON
From$254,9004 Beds2.5 Baths2 Car garage1,785+ sq ftSingle-family at Sherwood Glen. 1 Quick Move-In home in this plan — ask the sales team about finishes and closing timelines.
Carousel — use arrows to browse images for this design, or tap the photo to open the floor plan.
Quick Move-InGANNET
From$264,9004 Beds2.5 Baths2 Car garage1,882+ sq ftSingle-family at Sherwood Glen. 2 Quick Move-In homes in this plan — ask the sales team about finishes and closing timelines.
Carousel — use arrows to browse images for this design, or tap the photo to open the floor plan.
Quick Move-InHAMPTON
From$269,9004 Beds2.5 Baths2 Car garage2,003+ sq ftSingle-family at Sherwood Glen. 2 Quick Move-In homes in this plan — ask the sales team about finishes and closing timelines.
Carousel — use arrows to browse images for this design, or tap the photo to open the floor plan.
Ready to BuildSILVERBELL
From$279,9004 Beds2.5 Baths2 Car garage2,260+ sq ftOverview The desirable Silverbell floor plan offers an expansive main-floor layout, centered around an airy great room. A dining area and a well-equipped kitchen with a center island are steps away and make for the perfect place to entertain. The floor also features a luxurious primary suite, complete with walk-in shower, dual vanities, and a spacious walk-in closet. The upper floor features three bedrooms and a roomy loft.
Carousel — use arrows to browse images for this design, or tap the photo to open the floor plan.
Ready to BuildBRISTOL
From$294,9005 Beds2.5 Baths2 Car garage2,439+ sq ftOverview The two-story Bristol floor plan is the answer for the home buyer looking for a spacious home to meet their needs. The primary suite is privately situated on the first floor, separate from the secondary bedrooms in the home. The 5th bedroom is also located on the first floor, offering flexibility in how to use the space - if not an additional bedroom, a home office or nursery are some ideas that come to mind! Combined formals with an island kitchen make the Bristol a modern open-concept design that is so popular with today's home buyer. And the upstairs gameroom offers a secondary entertainment space for the home. This plan offers the option of a covered patio and 3-bay garage where permitted.
Media
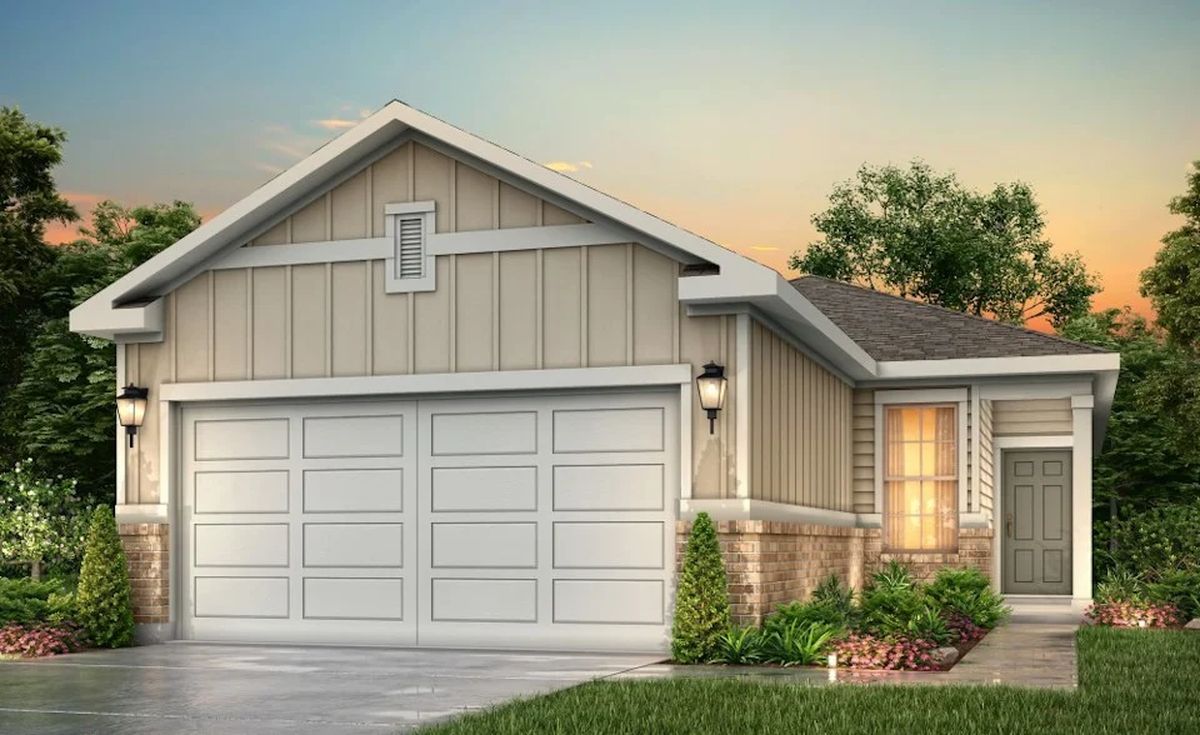
Project photo gallery
Click the large photo or a thumbnail to open the gallery viewer.
Is this your project?
Take control of your project page, add direct contact details, keep information updated, unlock performance insights, and increase visibility with agents and buyers actively looking for new construction homes.
Prices and features may vary and are subject to change. Photos are for illustrative purposes only. Legal disclaimers.