

SIENNA 40'

Total Units
142
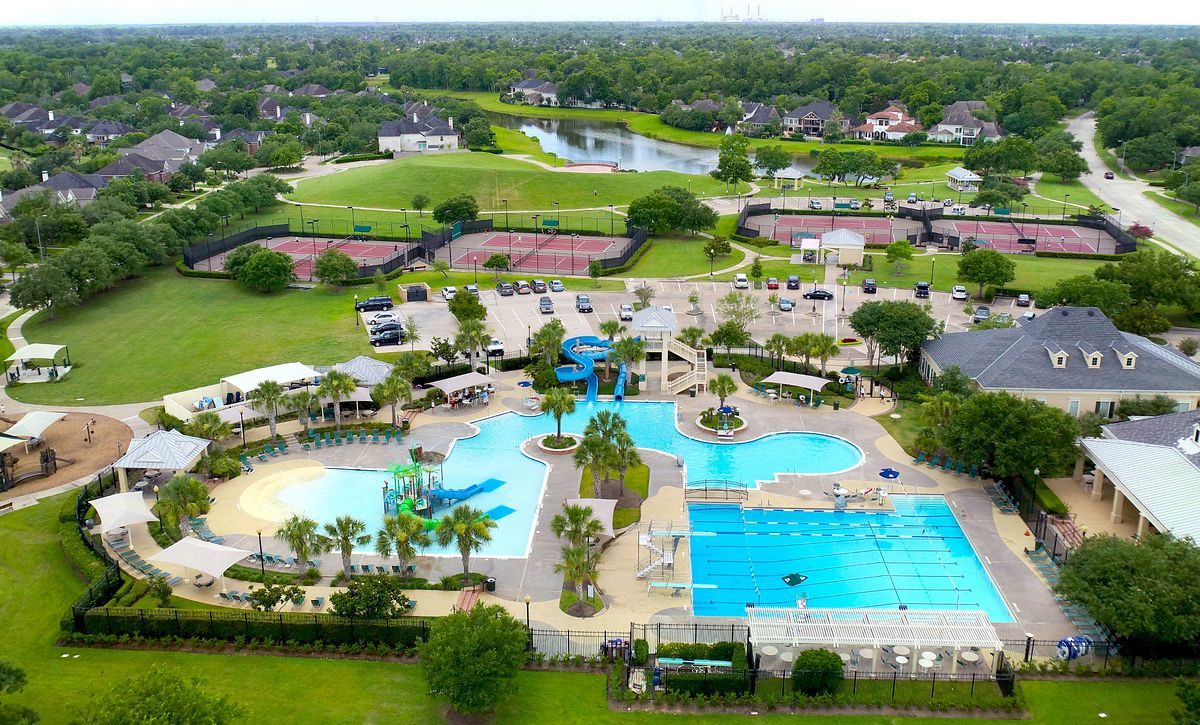
In the vibrant city of Missouri, Shea Homes presents the stunning SIENNA 40' project, complete with fantastic amenities like a park, playground, and serene lake for the perfect community experience.
Experience Sienna 40’, a new construction home community within the 10,000+ acre master-planned community of Sienna. Less than 30 miles from Houston, with a Fort Bend County location featuring stunning natural landscapes, terrific community amenities, and nearby schools in Fort Bend ISD, Sienna 40’ is a remarkable place to call home. Embracing the outdoors has never been easier, with 34 local neighborhood parks, miles of walking trails, a waterpark and numerous pools, an 18-hole golf course, horse stables, and a 160-acre sports park.
Sienna 40’ offers Shea Homes’ quality and thoughtful home designs at an affordable price point. This community features single family, detached new homes offering eight unique floor plans – providing you a great opportunity to choose your favorite style and make it your very own. These beautiful new homes range from ~1,624 to 2,588 sq. ft. and include 3-5 bedrooms, 2-4 bathrooms, and a 2-car garage. Every home is built following Energy Star standards, keeping energy efficiency and minimizing environmental impact in mind.
Amenities
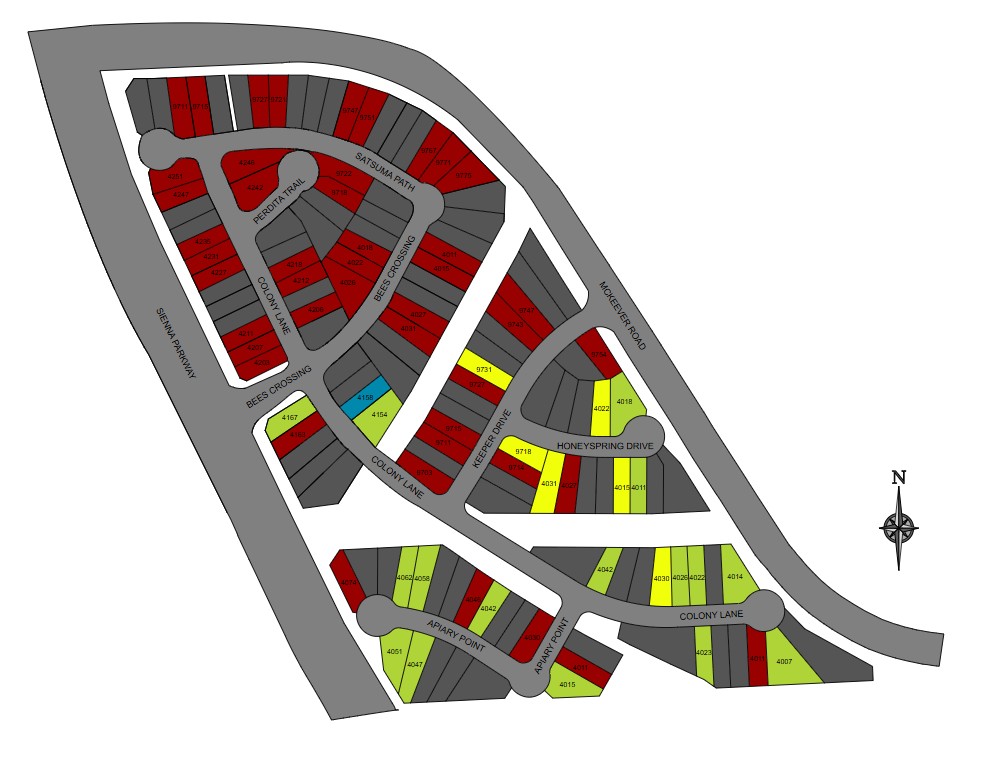
Site Plan
Home designs (2)
2 Quick Move-In lots across 2 plans — open Quick Move-In.
Carousel — use arrows to browse images for this design, or tap the photo to open the floor plan.
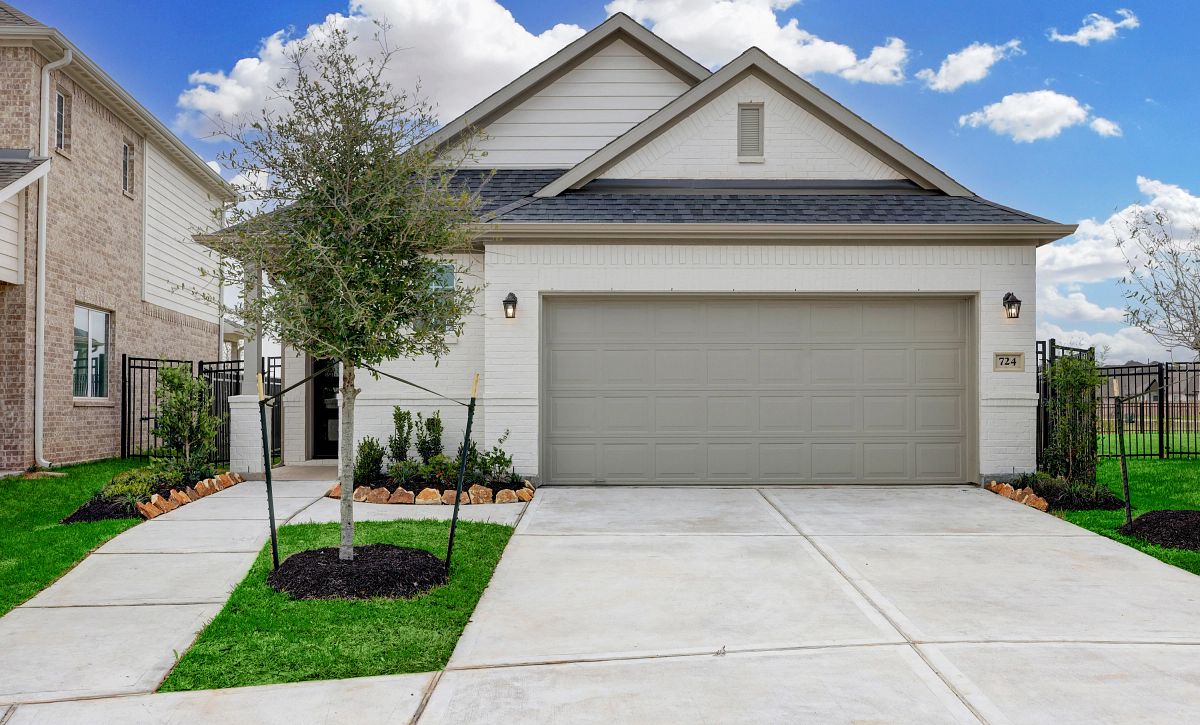
Quick Move-InPLAN 3009
From$368,9903 Beds2 Baths2 Car garage1,529+ sq ftSingle-family at SIENNA 40'. 1 Quick Move-In home in this plan — ask the sales team about finishes and closing timelines.
Carousel — use arrows to browse images for this design, or tap the photo to open the floor plan.
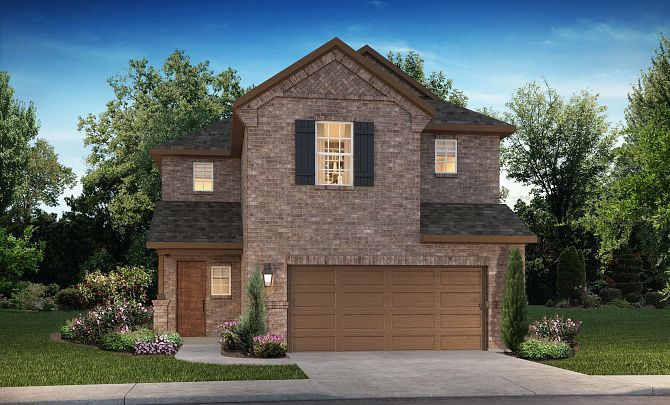
Quick Move-InPLAN 3069
From$432,9904 Beds3 Baths2 Car garage2,445+ sq ftSingle-family at SIENNA 40'. 1 Quick Move-In home in this plan — ask the sales team about finishes and closing timelines.
Media
Project photo gallery
Click the large photo or a thumbnail to open the gallery viewer.
Is this your project?
Take control of your project page, add direct contact details, keep information updated, unlock performance insights, and increase visibility with agents and buyers actively looking for new construction homes.
Prices and features may vary and are subject to change. Photos are for illustrative purposes only. Legal disclaimers.