

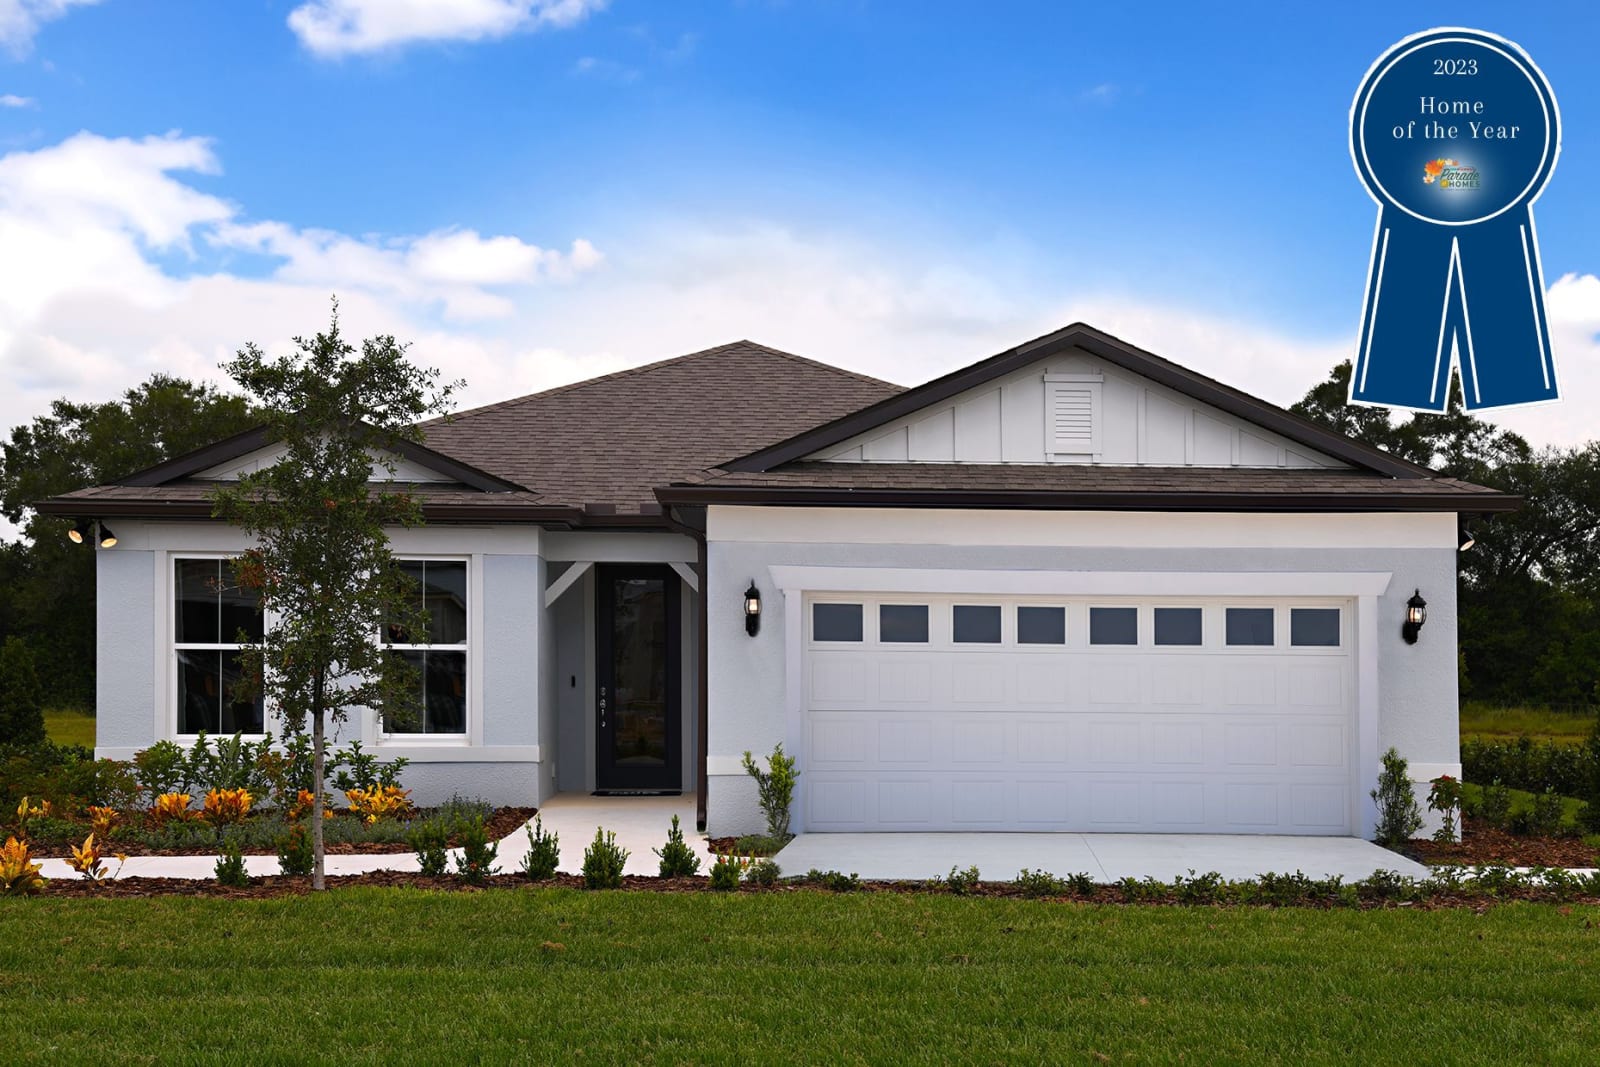
Silverlake

Total Units
418
Discover the charm of Silverlake in Lake Alfred, crafted by Pulte Homes, where you can enjoy fantastic amenities like a swimming pool, playground, and serene parks!
Silverlake will feature new homes, ideally located in Lake Alfred, FL, just minutes from I-4 and US-17. This community provides easy access Lakeland and the Greater Orlando Area and showcases new construction homes with consumer-inspired floor plans. With versatile living spaces and thoughtfully curated interior design packages, discover how Pulte Homes has More Life Built In.
What Life's Like
Ideally located in Lake Alfred, enjoy convenient access to Orlando, Lakeland and the eastern Tampa Bay area. With convenient commutes and easy access to endless entertainment options, this is the central location you’ve been looking for.
Additional Features
- 1 & 2-Story, Single-Family Homes
Additional Features
- Resort-Style Amenities
- Water Star Certified Community
- Pool and Cabanas
- Playground
Amenities
Interactive Site Plan
Home designs (9)
9 Quick Move-In lots across 4 plans — open Quick Move-In.
Carousel — use arrows to browse images for this design, or tap the photo to open the floor plan.
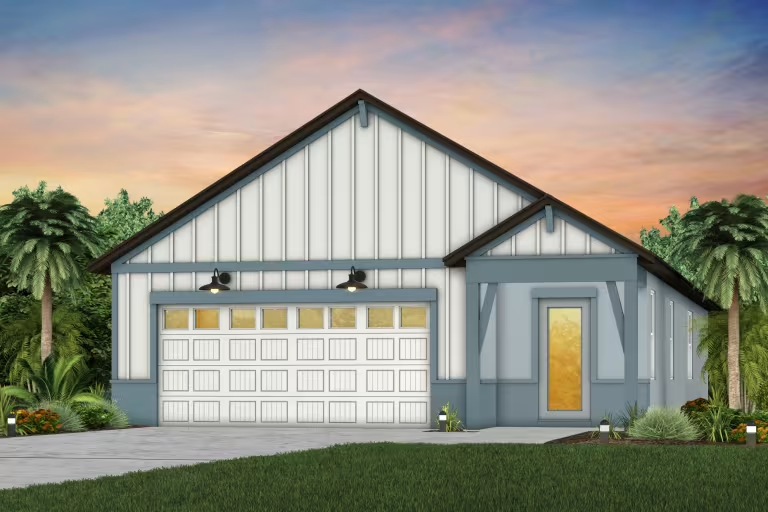
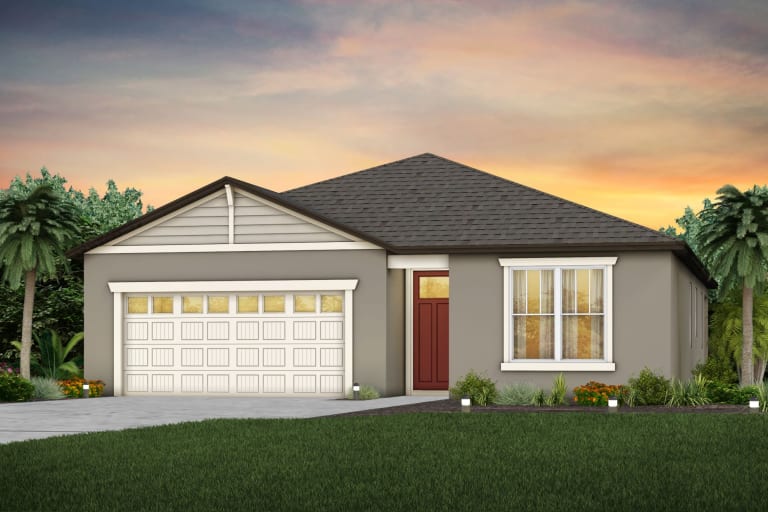
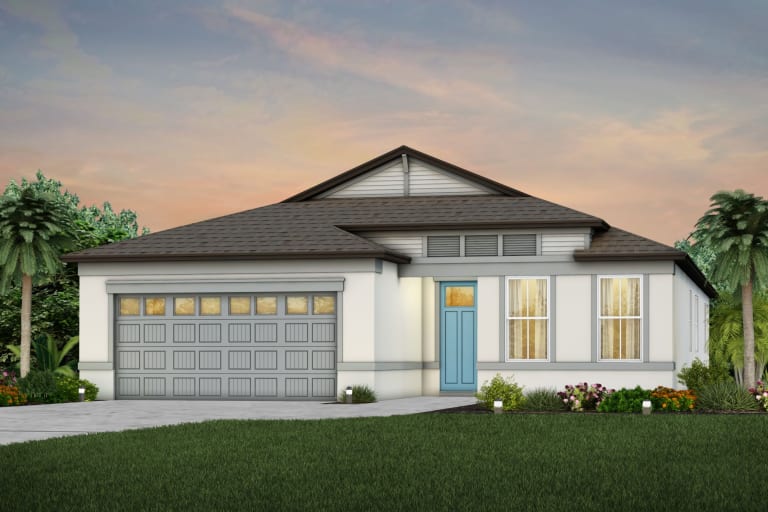
Ready to BuildCrescent
From$295,9903 Beds2 Baths2 Car garage1,498+ sq ftThe Crescent floor plan at Silverlake features a convenient, open-concept layout that seamlessly blends living, dining, and kitchen spaces for effortless everyday living. With three spacious bedrooms, including a private owner’s suite, it offers both comfort and privacy for modern families.
Carousel — use arrows to browse images for this design, or tap the photo to open the floor plan.
Quick Move-InMill Run
From$340,9904 Beds3 Baths2 Car garage2,203+ sq ftSingle-family at Silverlake. 2 Quick Move-In homes in this plan — ask the sales team about finishes and closing timelines.
Carousel — use arrows to browse images for this design, or tap the photo to open the floor plan.
Quick Move-InPinecrest
From$343,9903 Beds2.5 Baths2 Car garage2,262+ sq ftSingle-family at Silverlake. 1 Quick Move-In home in this plan — ask the sales team about finishes and closing timelines.
Carousel — use arrows to browse images for this design, or tap the photo to open the floor plan.
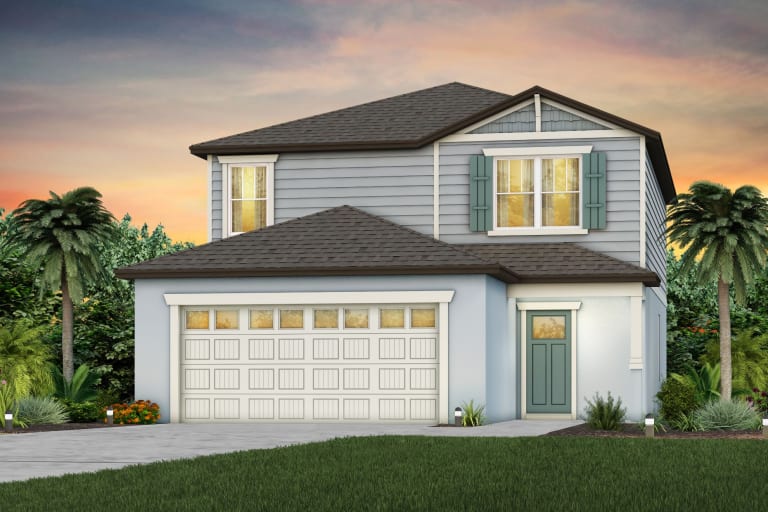
Now BuildingHeston
From$350,9904 Beds2 Baths2 Car garage1,850+ sq ftSingle-family at Silverlake. 2 homes are now building — ask the sales team for timelines and personalization options.
Carousel — use arrows to browse images for this design, or tap the photo to open the floor plan.
Quick Move-InTalon
From$365,9905 Beds3 Baths2 Car garage2,615+ sq ftSingle-family at Silverlake. 1 Quick Move-In home in this plan — ask the sales team about finishes and closing timelines.
Carousel — use arrows to browse images for this design, or tap the photo to open the floor plan.
Quick Move-InMedina
From$380,9903 Beds3 Baths2 Car garage2,230+ sq ftSingle-family at Silverlake. 1 Quick Move-In home in this plan — ask the sales team about finishes and closing timelines.
Carousel — use arrows to browse images for this design, or tap the photo to open the floor plan.
Now BuildingWhitmore
From$405,9905 Beds4 Baths2 Car garage3,249+ sq ftSingle-family at Silverlake. 2 homes are now building — ask the sales team for timelines and personalization options.
Carousel — use arrows to browse images for this design, or tap the photo to open the floor plan.
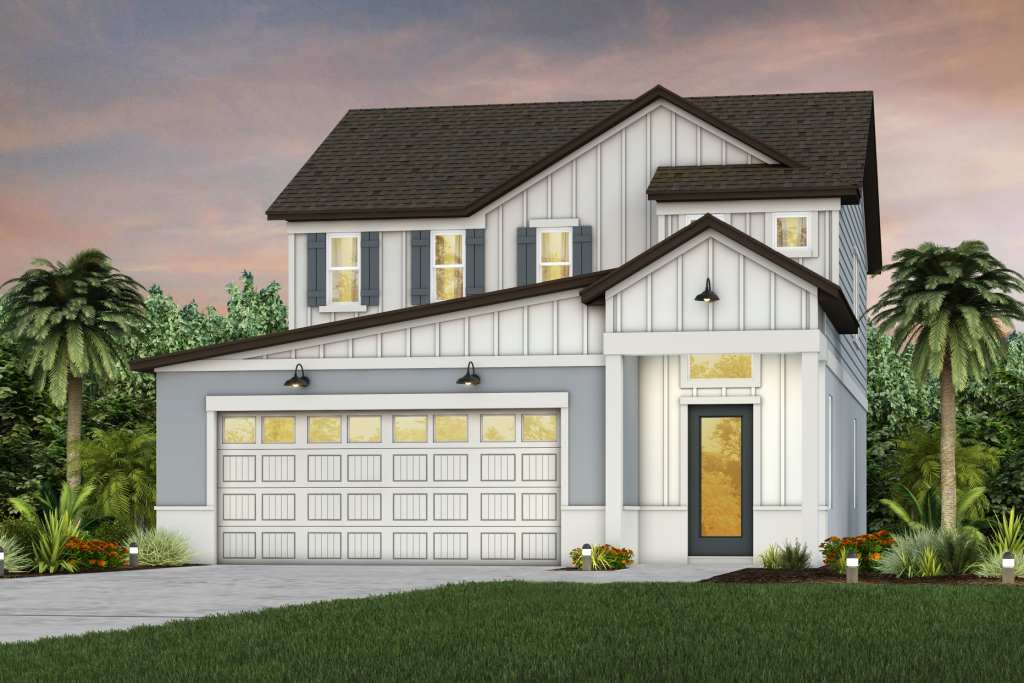
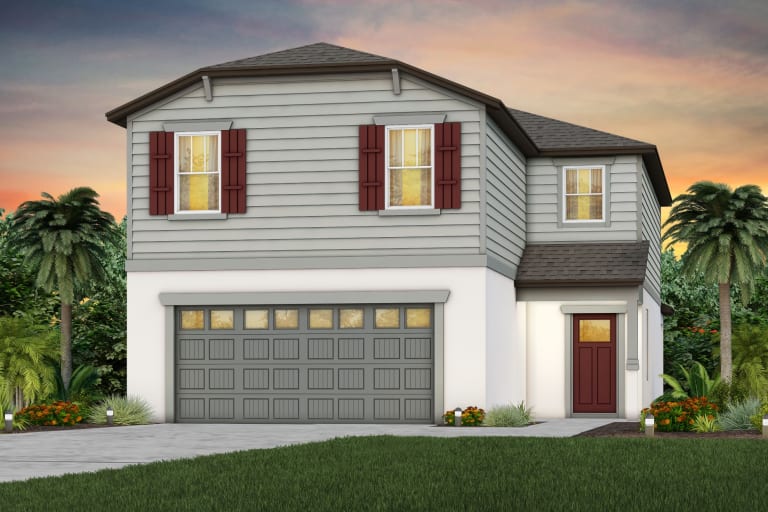
Ready to BuildWinthrop
From$410,9904 Beds3.5 Baths2 Car garage2,894+ sq ftThe Winthrop offers a convenient 1st floor Owner's Suite with luxury Owner's Bath and walk-in closet, a versatile flex room and an open-concept kitchen, café and gathering area with a an optional covered lanai. Upstairs, enjoy a spacious loft and 3 additional bedrooms, 2 featuring walk-in closets. You'll also appreciate a sizeable laundry room and extra storage under the stairs.
Carousel — use arrows to browse images for this design, or tap the photo to open the floor plan.
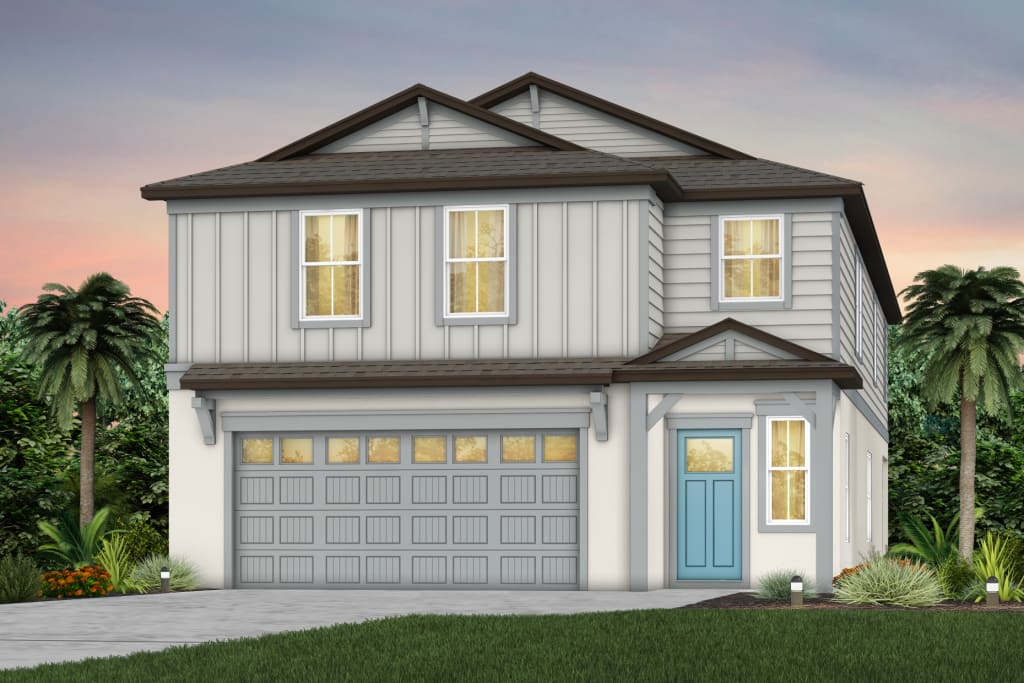
Ready to BuildYellowstone
From$443,9905 Beds4.5 Baths3 Car garage3,416+ sq ftThis plan offers 5 bedrooms, 4.5 baths and a 3-car tandem garage. The kitchen with walk-in pantry opens to a spacious gathering room, in addition to a 1st floor bedroom, flex room and 1.5 baths. Plus, the covered lanai off the gathering room is great for grilling with friends. Upstairs features 4 bedrooms, including an Owner’s Suite with walk-in closet, a sizeable loft, and 3 baths.
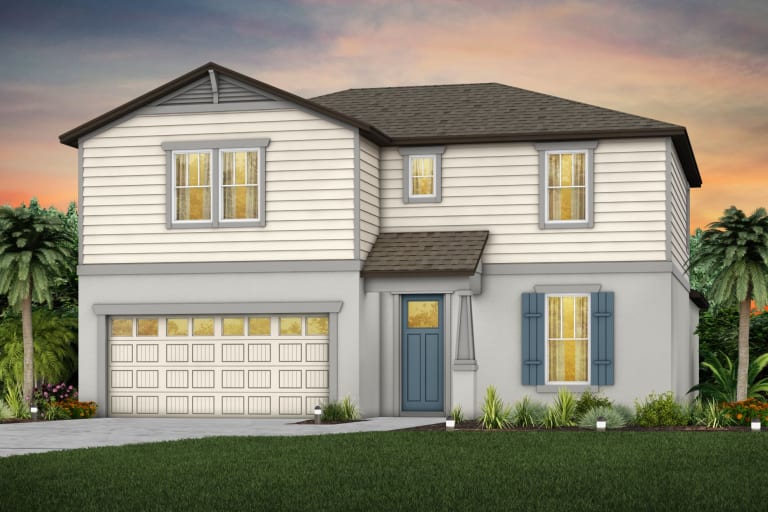
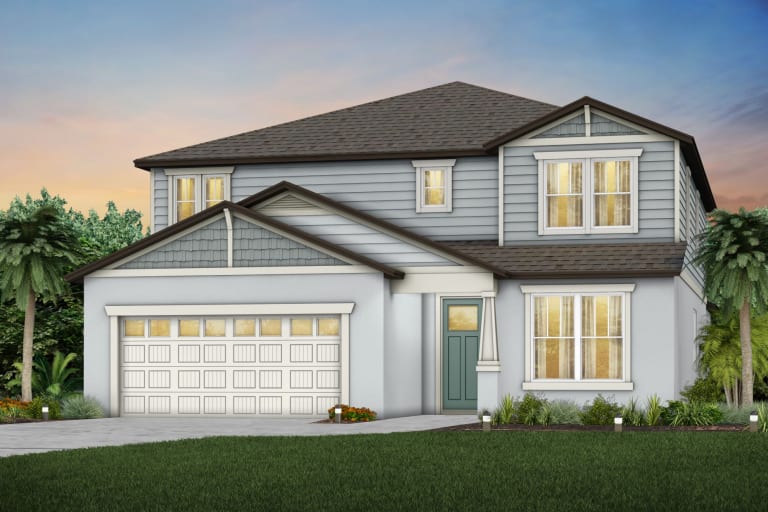
Media
Project photo gallery
Click the large photo or a thumbnail to open the gallery viewer.
Prices and features may vary and are subject to change. Photos are for illustrative purposes only. Legal disclaimers.