

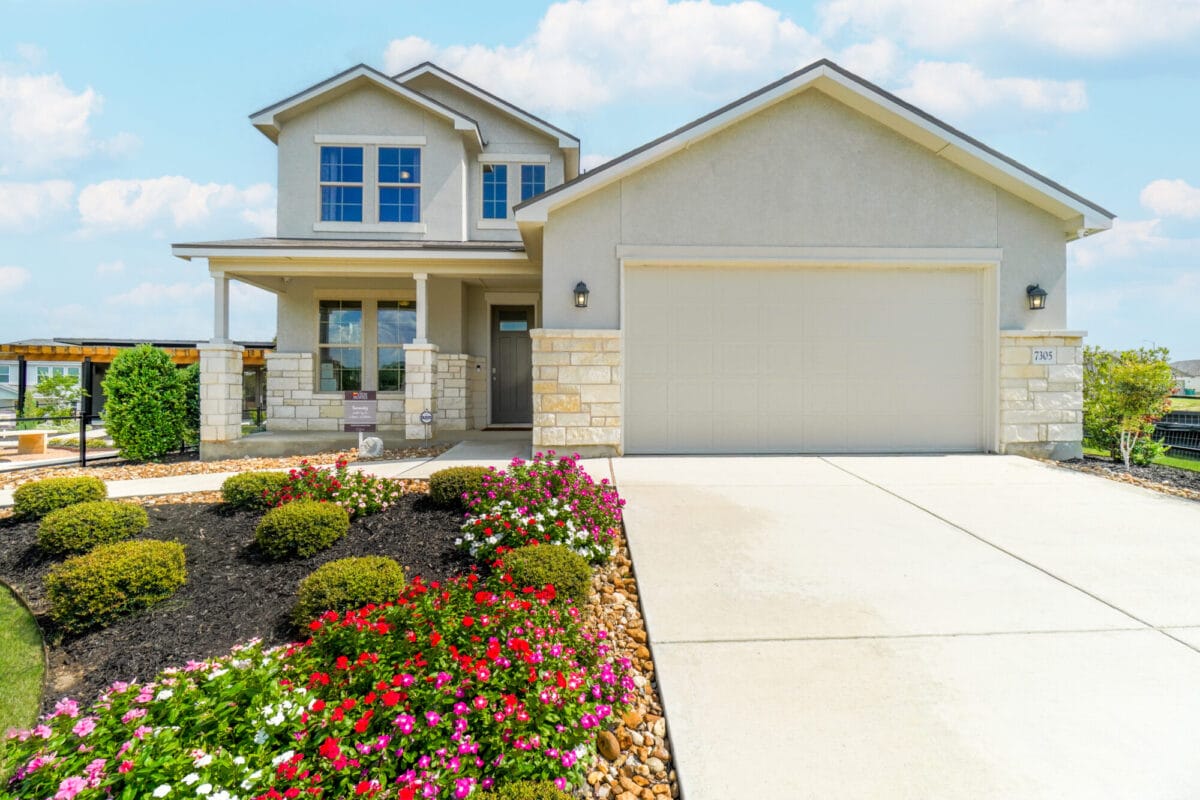
Skybrooke

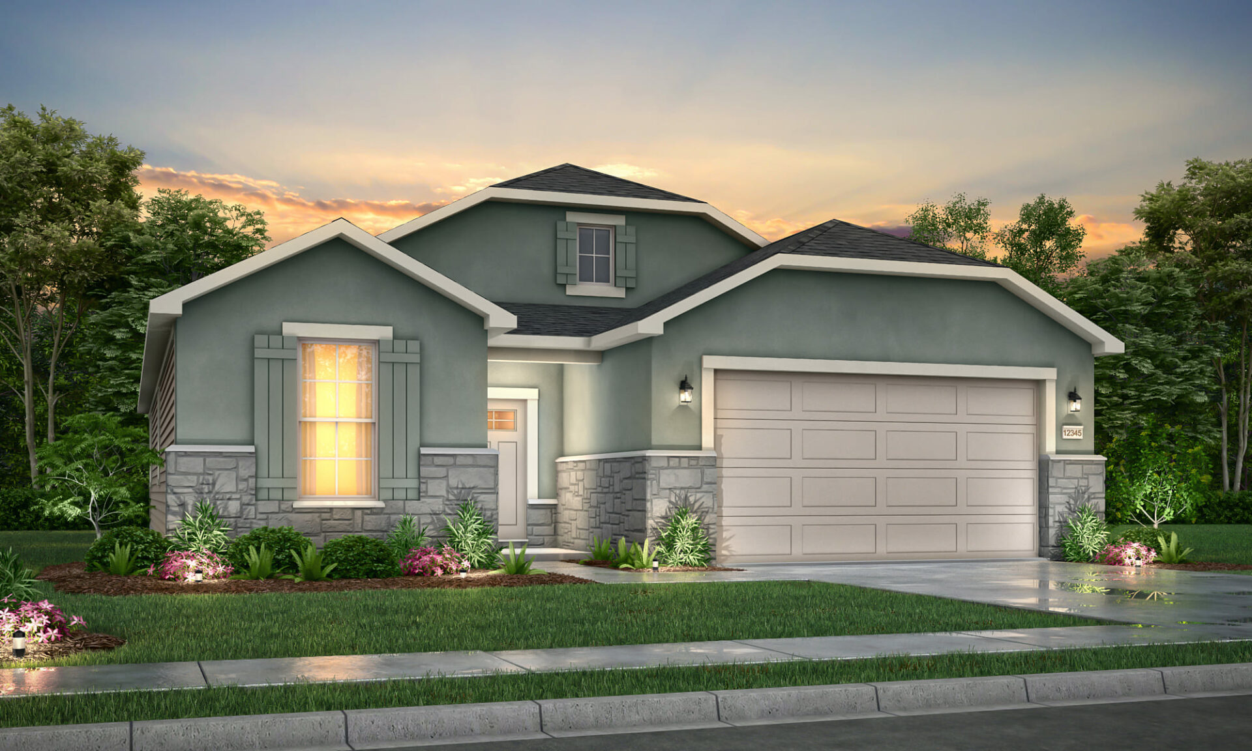
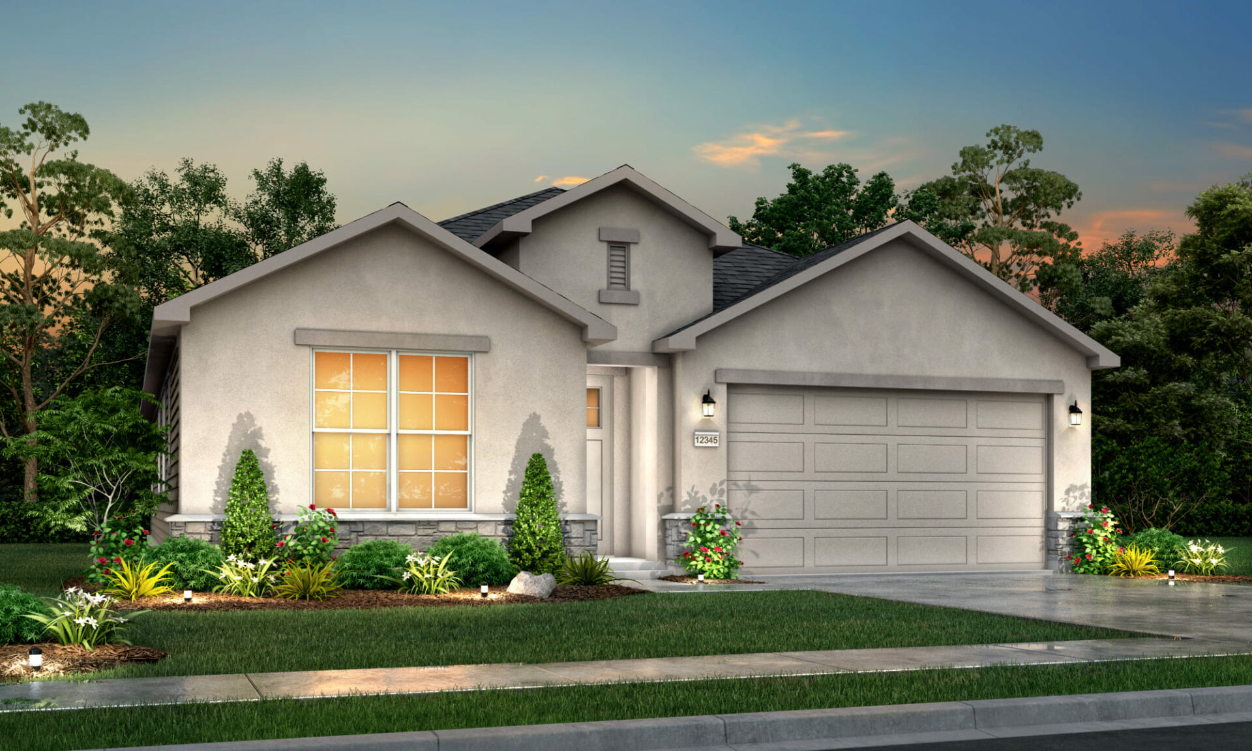
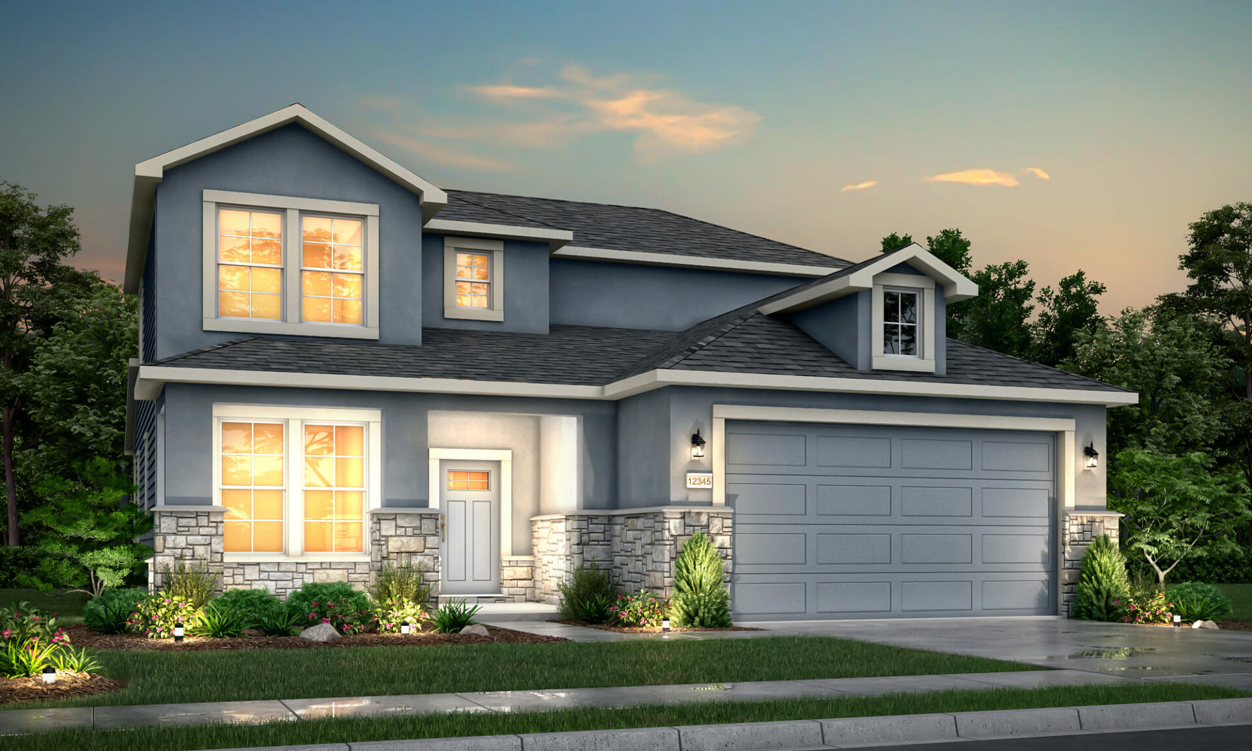
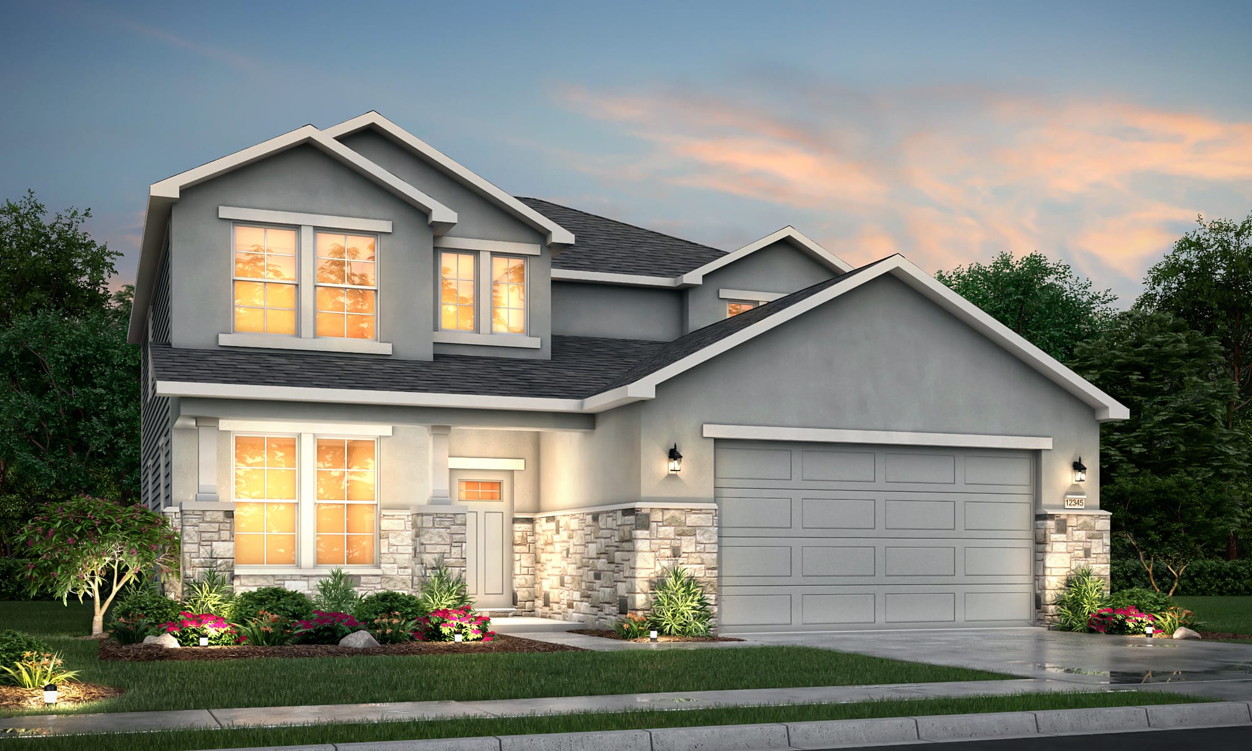
Discover the charm of Skybrooke in Live Oak, brought to life by View Homes, featuring delightful amenities like a park and convenient parking.
Community Overview
Elevated Living Near San Antonio
Welcome to Skybrooke, a beautiful home community in Live Oak, Texas. It is located near San Antonio, making daily travel easy. Skybrooke is designed for homeowners who value comfort and style. The community features our Thoughtful Collection of modern floorplans. Each home blends smart design, function, and upscale living.
Luxury Features for Everyday Living
Homes at Skybrooke are built for modern lifestyles. Floorplans offer flexible spaces for work, rest, and play. In addition, smart home features help make daily life easier. Premium finishes add both style and comfort.
Many homes also include Amazon package drop-boxes, air-conditioned garages with epoxy floors, and covered rear patios.
A Prime Location with Easy Access
Skybrooke is located near I-35, with quick access to Loop 1604 and downtown San Antonio.
Residents are minutes from Live Oak’s 150 acres of parks, Morgan’s Wonderland, and the Retama Park Horse Racetrack. At the same time, shopping, dining, and entertainment are nearby for everyday convenience.
Schools and Employers Nearby
Families benefit from access to the respected Northeast ISD. Schools are close and easy to reach. Meanwhile, major employers are also nearby. For example, Randolph Air Force Base is just a short drive away.
Designed with You in Mind
Overall, Skybrooke offers luxury homes in a well-planned setting. The community combines smart features, modern design, and a great location. Every detail is chosen to support comfort and simple living.
Discover Skybrooke in Live Oak, TX, where thoughtful design meets modern luxury near San Antonio.
Amenities
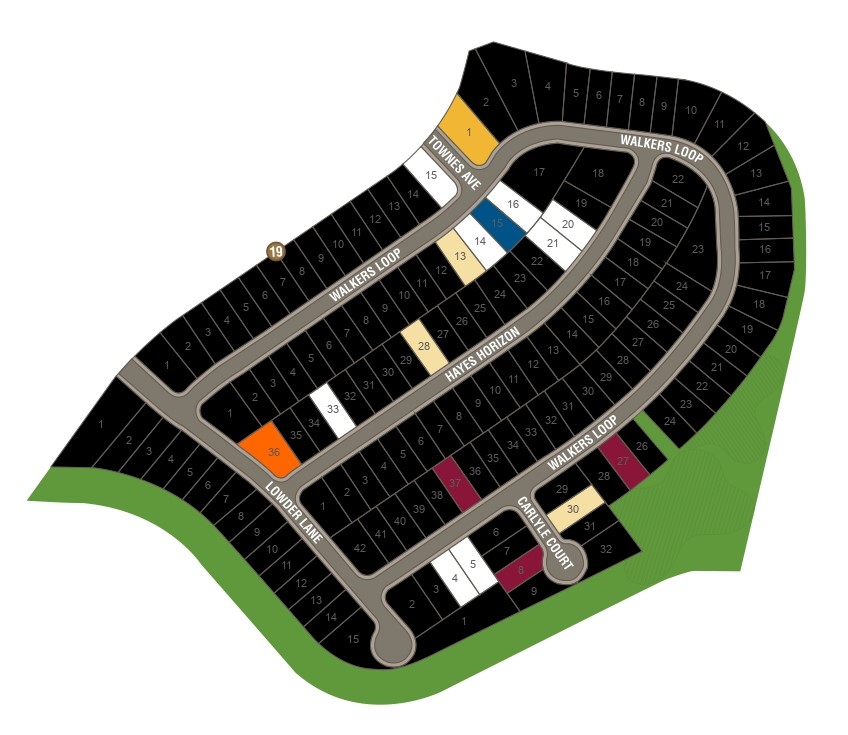
Site Plan
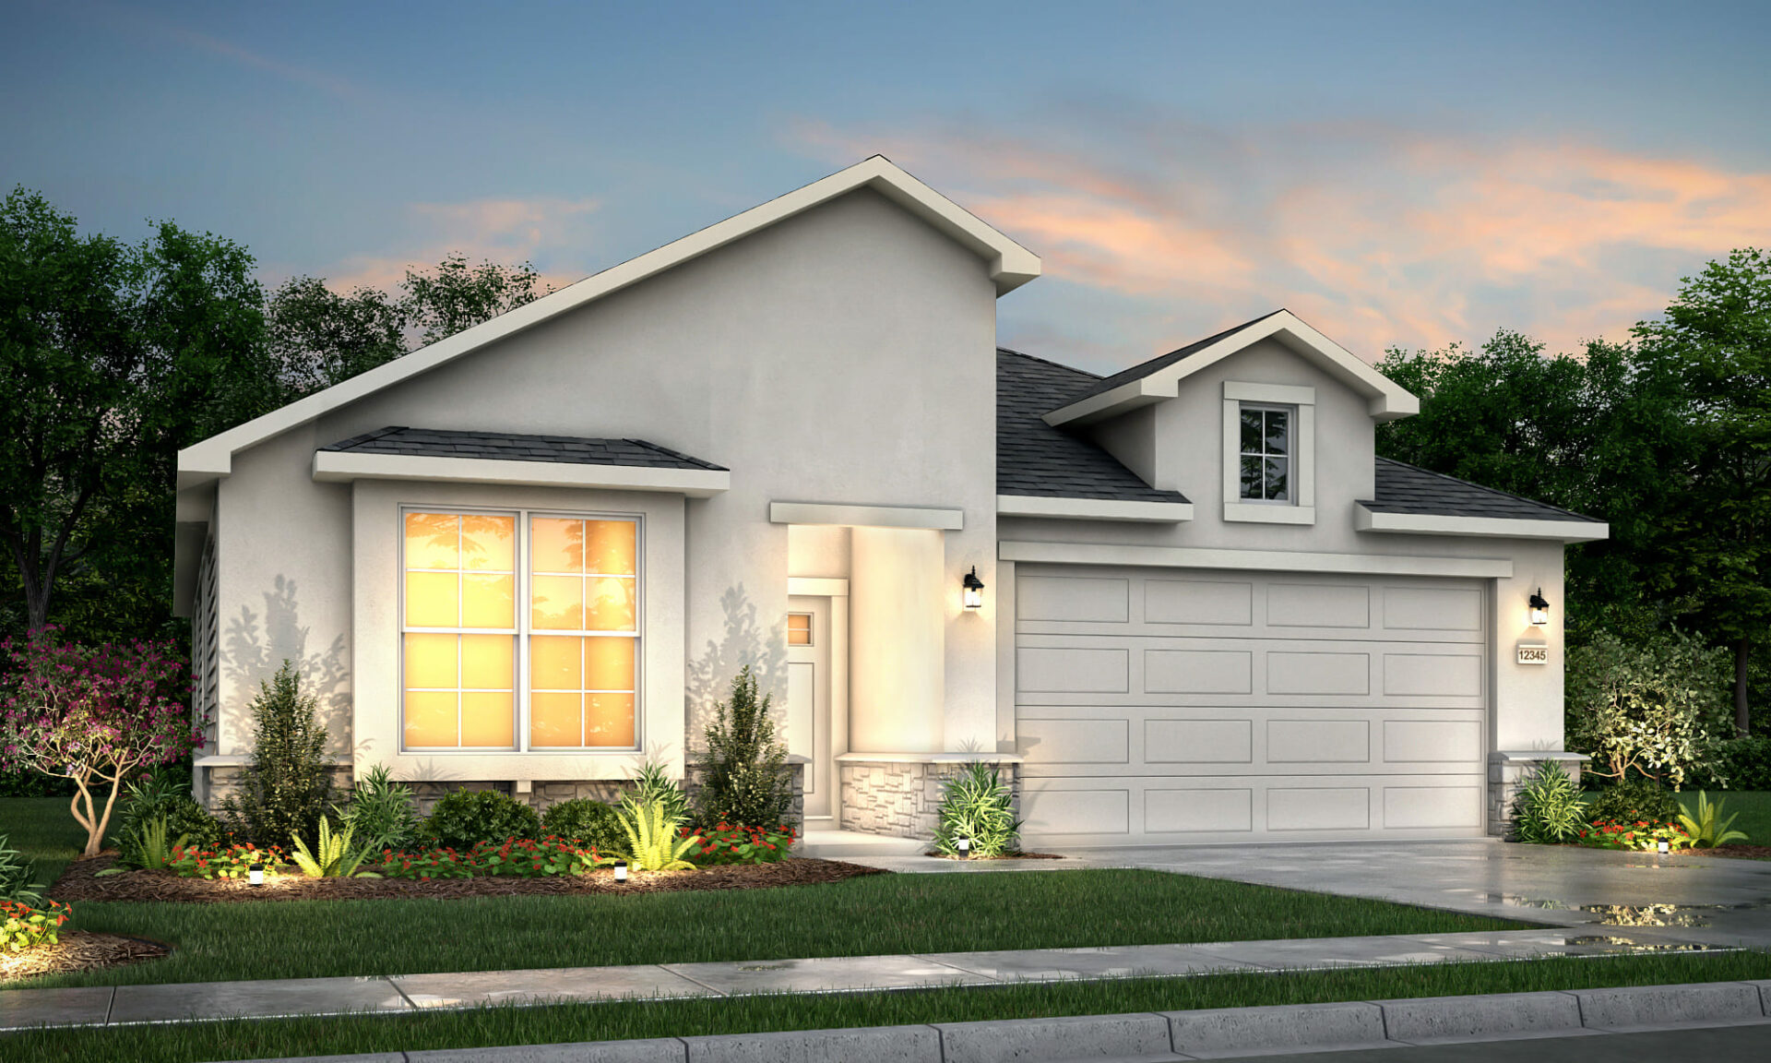
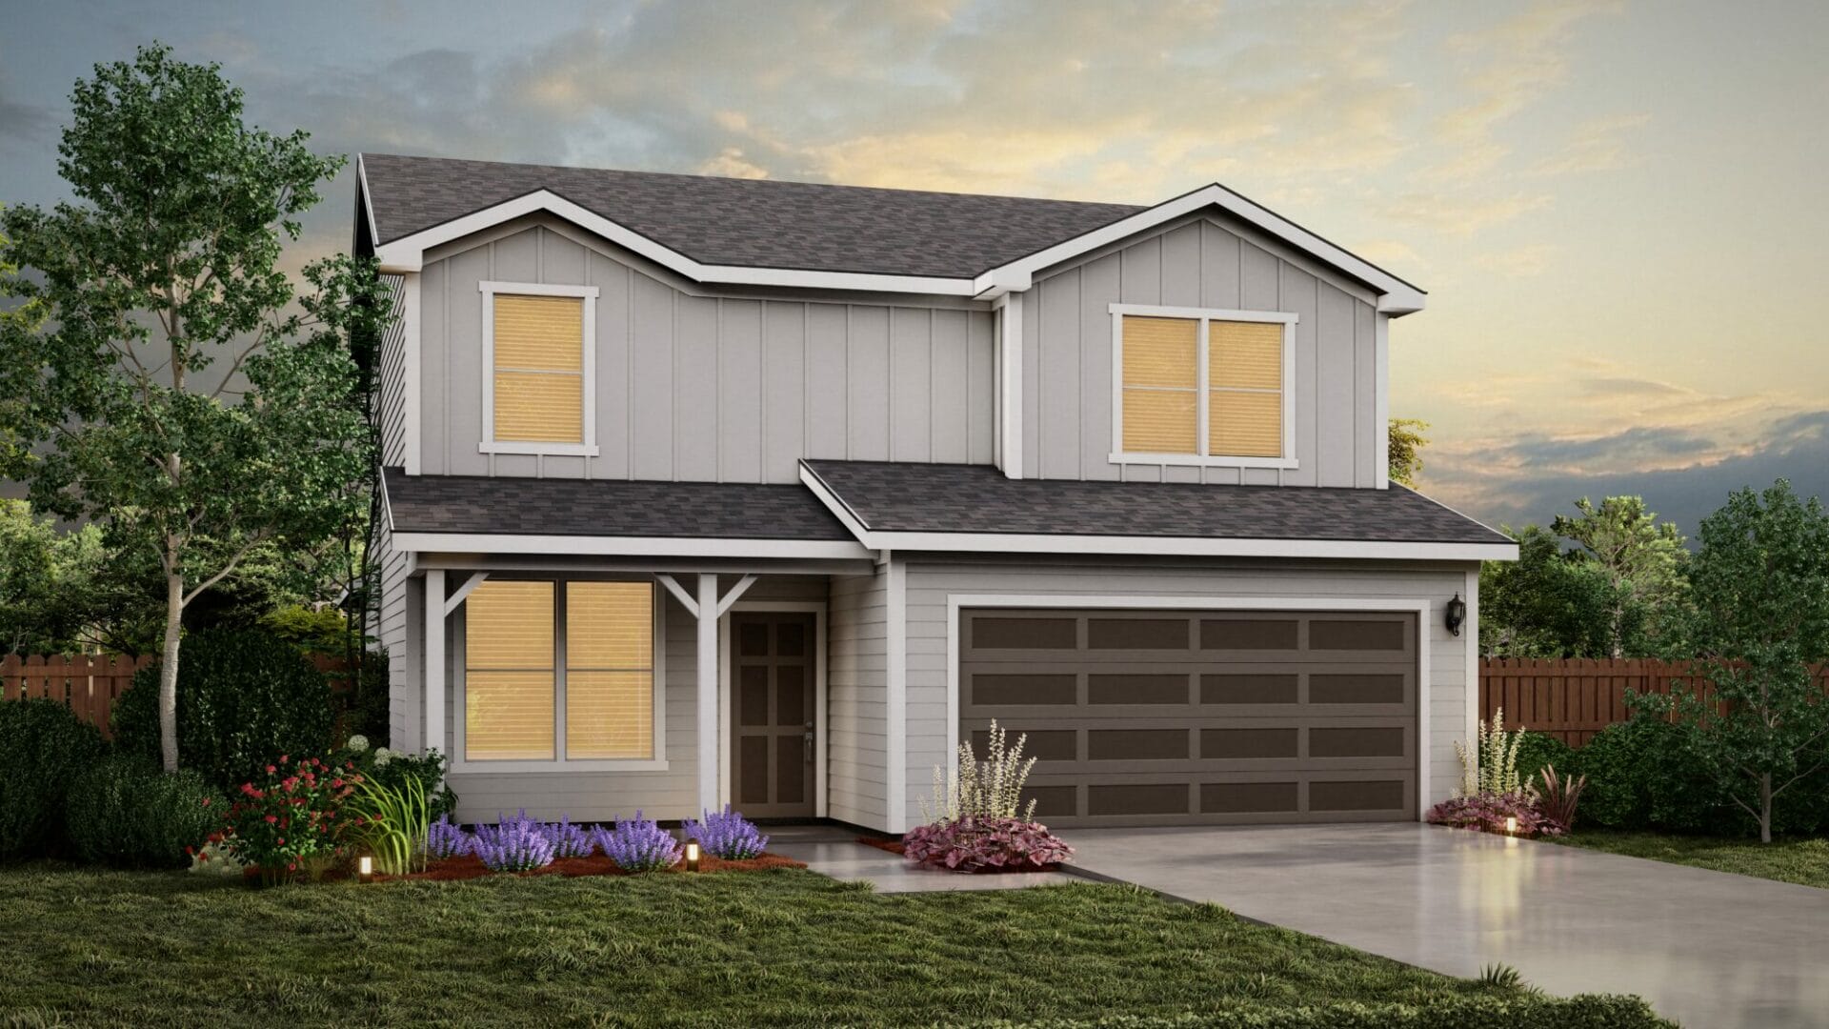
Home designs (7)
4 Quick Move-In lots across 4 plans — open Quick Move-In.
Carousel — use arrows to browse images for this design, or tap the photo to open the floor plan.
Ready to BuildElevate
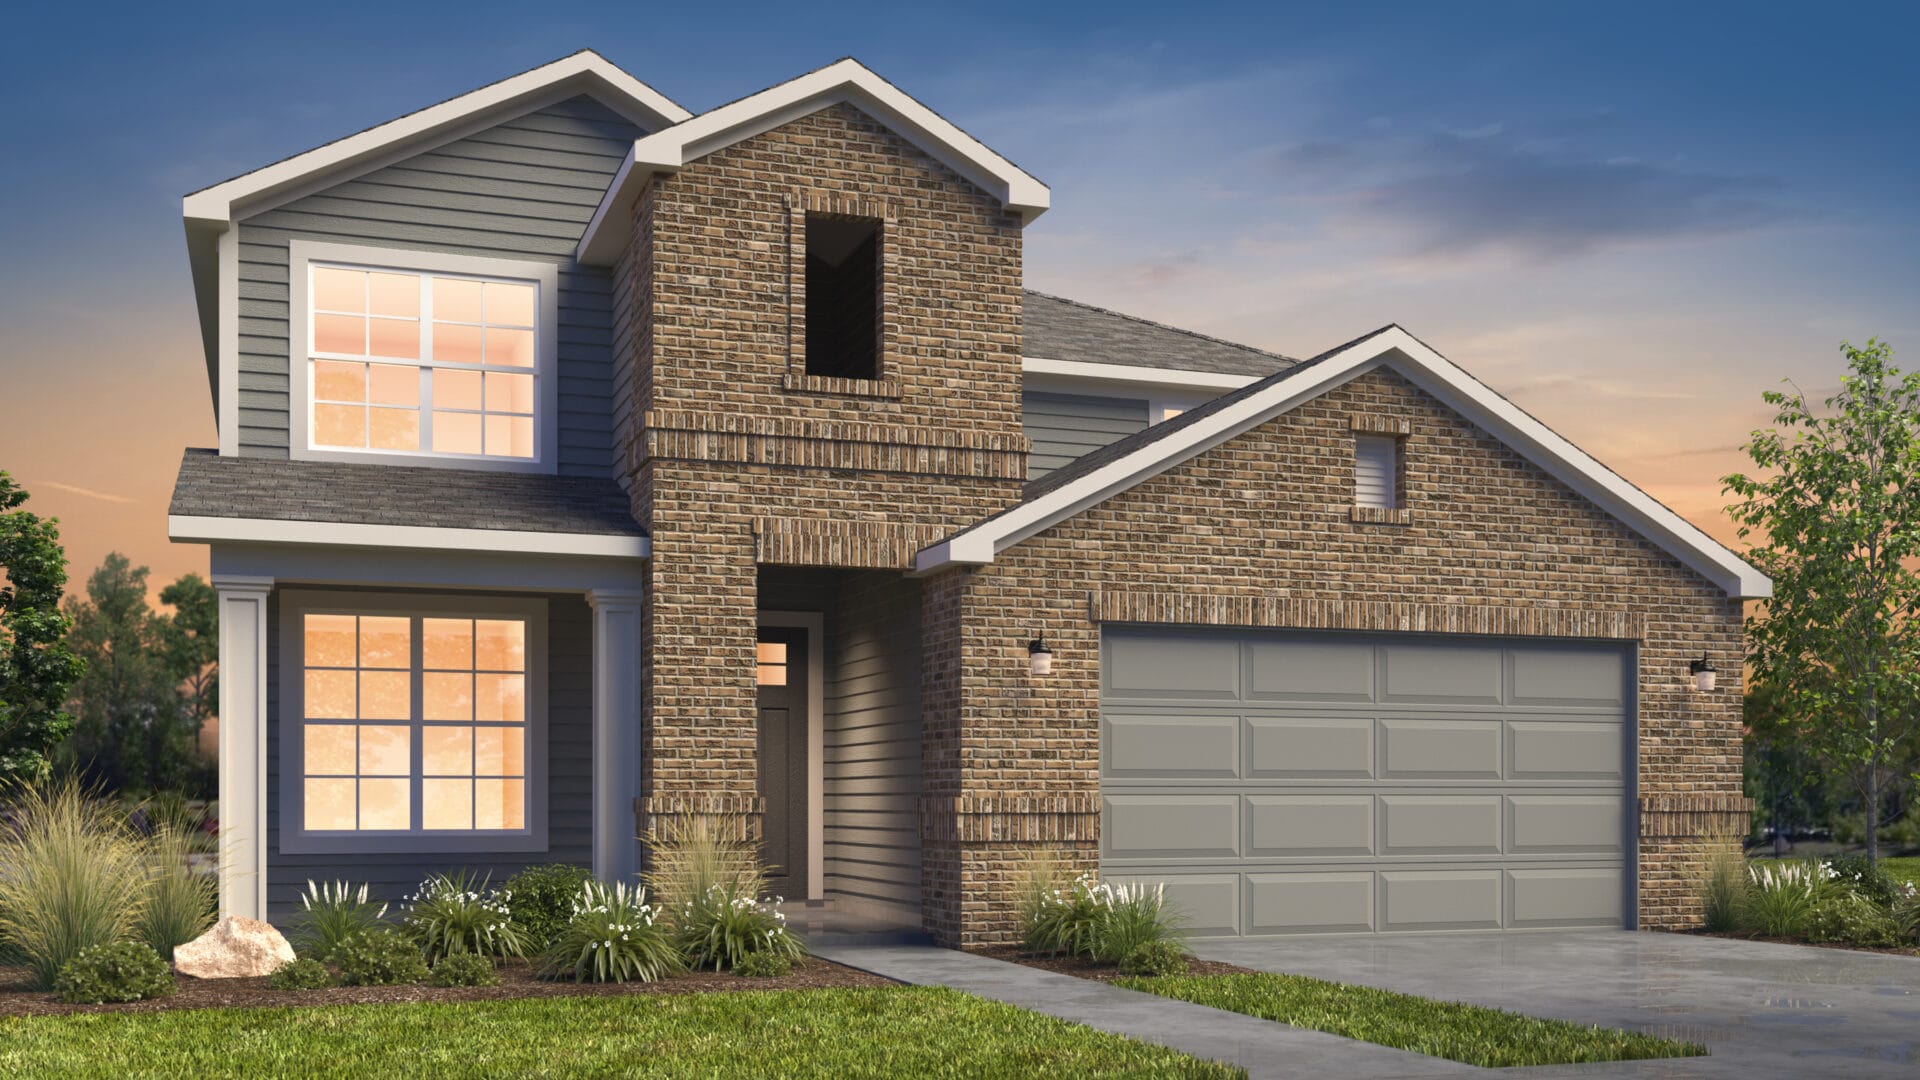
From$423,9903 Beds2 Baths2 Car garage1,837+ sq ftPlan Details This home offers an 8’ Craftsman front door, a morning kitchen with Quartz countertops, ceramic tile in wet rooms and kitchen, a separate Pet Room with Dutch Door and automated Door for Pet, folding area in Laundry Room, Liftmaster Garage Door Opener with Camera, Epoxy Garage Floor Coating, fully insulated garage. Prices, plans, features, and options are subject to change without notice. All square footage and room dimensions are approximate and vary by elevation. Additional restrictions may apply.
Carousel — use arrows to browse images for this design, or tap the photo to open the floor plan.
Quick Move-InMajestic View II
From$426,9904 Beds3.5 Baths2 Car garage2,465+ sq ftSingle-family at Skybrooke. 1 Quick Move-In home in this plan — ask the sales team about finishes and closing timelines.
Carousel — use arrows to browse images for this design, or tap the photo to open the floor plan.
Ready to BuildJourney
From$432,9903 Beds2.5 Baths2 Car garage1,938+ sq ftPlan Details This home offers an 8’ Craftsman Front Door, Wood Visual Ceramic Tile Floor, 42” upper cabinets in Shaker Style with soft close and door mounted Spice Racks, Pet Room with Dutch Door and linen storage, Shoe Storage in Owners’ Suite, Owners Suite Foam Gasket Dampening with Climate control separate from the rest of the home, fully insulated garage with epoxy floor coating. Prices, plans, features, and options are subject to change without notice. All square footage and room dimensions are approximate and vary by elevation. Additional restrictions may apply
Carousel — use arrows to browse images for this design, or tap the photo to open the floor plan.
Quick Move-InZen
From$451,9903 Beds2.5 Baths2 Car garage2,283+ sq ftSingle-family at Skybrooke. 1 Quick Move-In home in this plan — ask the sales team about finishes and closing timelines.
Carousel — use arrows to browse images for this design, or tap the photo to open the floor plan.
Ready to BuildRejuvenate
From$472,9903 Beds2.5 Baths2 Car garage2,350+ sq ftPlan Details This home offers 8’ Craftsman Front Door, morning Kitchen with large Quartz Countertops, Pocket fitness Area off the Loft, Luggage storage, Shoe station in Owners Suite, Owners Suite Foam Gasket Dampening, Drawer outlet for connecting grooming accessories, Liftmaster Garage Door Opener with Camera, Epoxy Garage Floor Coating, fully insulated garage. Prices, plans, features, and options are subject to change without notice. All square footage and room dimensions are approximate and vary by elevation.
Carousel — use arrows to browse images for this design, or tap the photo to open the floor plan.
Quick Move-InSerenity
From$483,9903 Beds2.5 Baths2 Car garage2,487+ sq ftSingle-family at Skybrooke. 1 Quick Move-In home in this plan — ask the sales team about finishes and closing timelines.
Carousel — use arrows to browse images for this design, or tap the photo to open the floor plan.
Quick Move-InBliss
From$500,9904 Beds2.5 Baths2 Car garage2,691+ sq ftSingle-family at Skybrooke. 1 Quick Move-In home in this plan — ask the sales team about finishes and closing timelines.
Media
Project photo gallery
Click the large photo or a thumbnail to open the gallery viewer.
Is this your project?
Take control of your project page, add direct contact details, keep information updated, unlock performance insights, and increase visibility with agents and buyers actively looking for new construction homes.
Prices and features may vary and are subject to change. Photos are for illustrative purposes only. Legal disclaimers.