

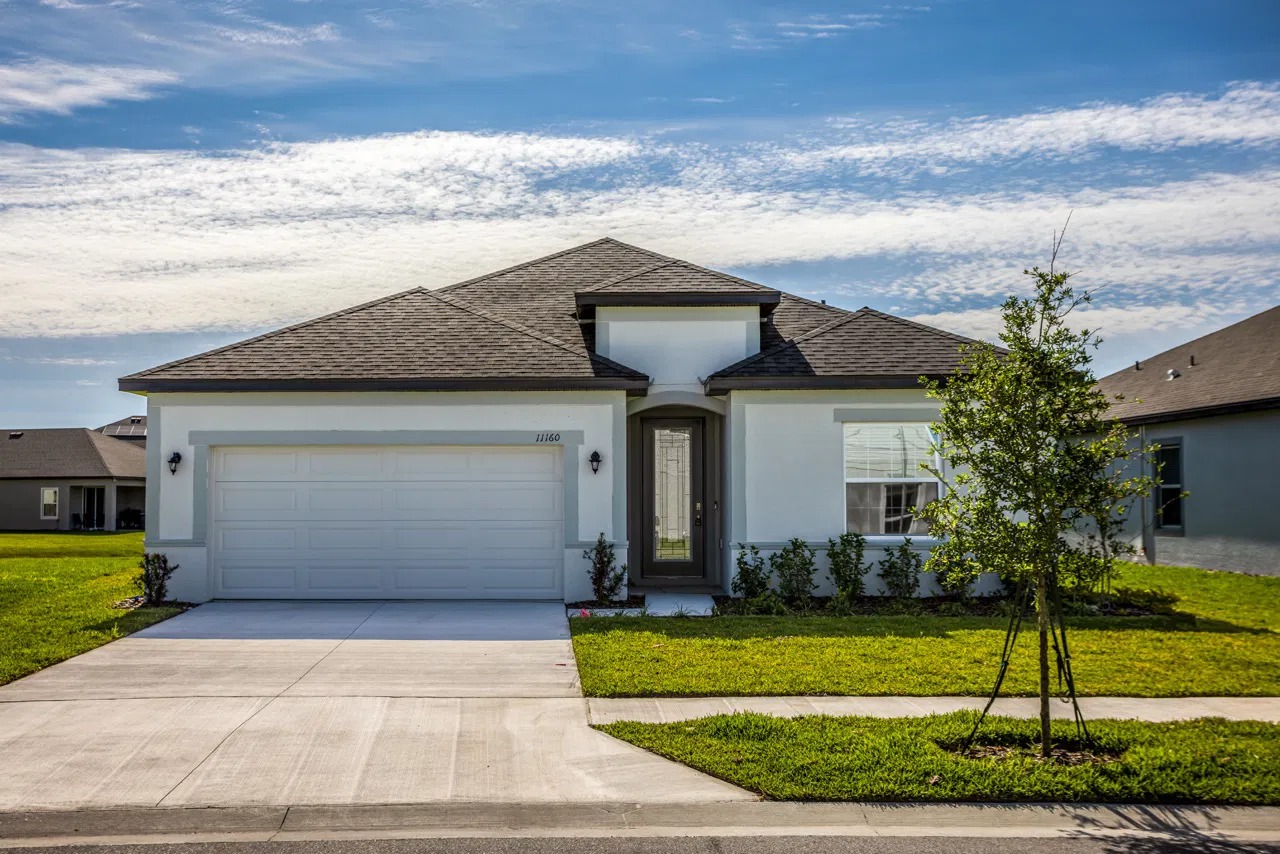
St. Johns Preserve

Project offlineSt. Johns Preserve is not currently available on NEO. Contact and availability actions are hidden; listing details remain for reference only.

Discover the charm of Palm Bay with Maronda Homes' stunning St. Johns Preserve, featuring delightful amenities like a park and convenient parking!
Welcome Home
Community Details
Welcome Home to St John's Preserve!
Maronda St. John's Preserve is the only single-family HOA community located directly off of the brand new St. John's Heritage Parkway. Situated in Northwest Palm Bay, St. John's Preserve offers quick access to all of the premier shopping, dining, and recreation of both the PalmBay and Melbourne areas - all while remaining off the beaten path. This up and coming area is sure to attract Brevard locals and newcomers alike. Enjoy sunny Florida weather while lounging at the community pool and cabana, or take advantage of the Metropolitan areas nearby. Whether you are heading to the beach or Orlando, you will find easy access to it all from this exciting new gated community! If you search for the perfect combination of privacy and convenience in your new home purchase, you will find it here at St John's Preserve. Our homes offer buyers an affordable opportunity to own new construction in a gated community within the highly desirable and growing area of Palm Bay, Florida. Homeowners will appreciate the efficient floor plans, quality construction, and the opportunity to select their interior colors and materials from our extensive designer-curated options. A hand-selected series of single-story homes, as well as larger two-story residences with smart home technology, are ready to meet any of your lifestyle needs.
What's Nearby
St John's Preserve offers a short commute to area beaches and the tranquil waters of the Indian River. This rapidly growing area of Brevard county is drawing residents from all over the country. Located near The Habitat at Valkaria, a Championship par 72, 18-hole golf course, and the stunning Palm Bay Marina where you can enjoy kayaking, picnic lunches, or just watching the manatees frolic in the waters of the Indian River. Many residents love to take advantage of the fishing and boating around the area. Whether you are actively searching for your first home, an upgrade to your current residence, or downsizing your lifestyle to enjoy all that Florida living has to offer; St John's Preserve is waiting for you!
- The Habitat at Valkaria Golf Course - 14.2 miles
- The Majors Golf Course - 8.8
- Miles Palm Bay Marina -12 miles
- Eau Gallie Causeway Boat Ramp - 15.7 miles
- Turkey Creek Sanctuary -10 miles
- Kennedy Space Center - 49.4 miles
- Grapefruit Bike Trail - 8.8 miles
- Pine Creek Ranch Horseback Riding - 10.6 miles
- Brevard Zoo - 17.8 miles
- Melbourne International Airport (MLB) - 12.6 miles
- Orlando International Airport (MCO) - 63.8 miles
- Indialantic Boardwalk - 15.2 miles
- West Shore Junior/Senior High School - 14.2 miles
- Odyssey Charter School - 7.9 miles
Amenities
Home designs (8)
No Quick Move-In lots in these results; each plan's pill reflects primary availability from listings.
Carousel — use arrows to browse images for this design, or tap the photo to open the floor plan.
Ready to BuildMaple

From$370,9004 Beds2 Baths2 Car garage1,876+ sq ftWelcome to The Maple – Stylish and Spacious Living from Our Essential Series Introducing The Maple, a beautiful single-story home offering 1,876 square feet of modern living space with 4 bedrooms and 2 bathrooms. Designed to combine comfort and style, The Maple is the perfect choice for your next home. This thoughtfully crafted floor plan balances space and functionality with ease. Four bedrooms provide plenty of room for family, guests, or a home office, while the open-concept layout ensures smooth flow between the living room, dining area, and kitchen—ideal for both everyday life and entertaining. Make The Maple your new home and enjoy a lifestyle where comfort meets style. Contact Maronda Homes today to learn more and schedule a tour!
Carousel — use arrows to browse images for this design, or tap the photo to open the floor plan.
Ready to BuildMemphis

From$372,9003 Beds2 Baths2 Car garage1,602+ sq ftDiscover The Memphis – Smart Design with Timeless Comfort The Memphis is a thoughtfully designed, versatile home that blends comfort and functionality—perfect for first-time buyers, growing families, or those looking to downsize without compromise. A charming covered porch welcomes you into the inviting foyer, which opens up to the heart of the home: a spacious great room, cozy breakfast nook, and a well-placed kitchen that brings everyone together with ease. The secondary bedrooms are cleverly arranged to maximize space and privacy, sharing a conveniently located full bath. At the rear of the home, the private master suite offers a relaxing retreat, complete with a walk-in closet and an amenity-rich bathroom designed for everyday luxury. Whether you're just starting out or simplifying your lifestyle, The Memphis delivers all the modern features and comfort you need in a beautifully efficient layout. Take the next step—schedule your tour of The Memphis today and see why it’s the perfect fit for your next chapter.
Carousel — use arrows to browse images for this design, or tap the photo to open the floor plan.
Ready to BuildAshton

From$377,9003 Beds2 Baths2 Car garage1,760+ sq ftMeet The Ashton – Smart, Stylish Single-Story Living Welcome to The Ashton, a thoughtfully designed single-story floor plan that truly has it all. Step onto the covered front porch and enter the formal foyer, setting a warm and inviting tone for your new home. Adjacent to the foyer, a flexible space offers versatility—it can remain open to the great room for a spacious feel or be enclosed with double doors to create a private den or office. The great room flows seamlessly into the kitchen, featuring a large center island perfect for cooking and entertaining. Enjoy outdoor living on the expansive 14’ x 11’ patio, which can be covered to create a relaxing lanai. The split floor plan offers privacy by separating the master suite from the two additional bedrooms. The master retreat includes a private bath and a generously sized walk-in closet. Additional conveniences include a laundry room with built-in cabinetry for storage and organization, plus a pass-through to a spacious 2-car garage with workshop space—or upgrade to a 3-car garage for even more room. Designed to fit a variety of homesite sizes, The Ashton blends functionality with style to suit your lifestyle perfectly.
Carousel — use arrows to browse images for this design, or tap the photo to open the floor plan.
Ready to BuildAvalon
From$380,9003 Beds2 Baths2 Car garage1,887+ sq ftMeet The Avalon — Spacious & Stylish 3-Bedroom Home The Avalon is a stunning new home design from Maronda Homes, offering 1,887 square feet of luxurious living space. This elegant 3-bedroom, 2-bathroom layout provides ample room for relaxation, entertaining, and everyday living. With its modern amenities and beautiful finishes, The Avalon combines comfort and style to create the perfect home for families looking to upgrade their lifestyle. Experience spacious, sophisticated living — discover The Avalon today!
Carousel — use arrows to browse images for this design, or tap the photo to open the floor plan.
Ready to BuildDrexel
From$387,4003 Beds2 Baths2 Car garage1,988+ sq ftMeet the Drexel – Your Ideal 3 to 4 Bedroom Family Home The charming three- to four-bedroom Drexel features a decorative masonry finish with an optional stone front, blending classic curb appeal with modern comfort. Step inside the foyer and follow the hallway past the second and third bathrooms to the open living area—designed for effortless family living. The island kitchen includes a convenient eating bar, perfect for casual meals and gatherings. Nearby, the breakfast nook offers a sunny spot to start your day. The great room welcomes you with an open, inviting layout, complemented by a flexible space that can serve as an office, playroom, or whatever fits your lifestyle. The master suite is a true retreat, boasting a luxurious spa bath and spacious walk-in closet—making this home functional and comfortable for families of any size.
Carousel — use arrows to browse images for this design, or tap the photo to open the floor plan.
Ready to BuildMiramar
From$401,9004 Beds2 Baths2 Car garage2,151+ sq ftWelcome home to the MiramarElegant Style Meets Smart Design This beautifully designed Floridian-style home offers timeless charm with optional shuttered accents and a stone front exterior that adds subtle elegance and curb appeal. Step inside to discover a thoughtfully laid out open floor plan that combines spaciousness with privacy. The great room and kitchen serve as the heart of the home—an ideal space for entertaining, gathering, or simply relaxing in style. Toward the front of the home, three generously sized secondary bedrooms offer flexible living options for guests, children, or a home office—each with plenty of space and natural light. The master suite, tucked privately at the rear, offers a peaceful retreat complete with a spa-inspired bathroom, dual vanity, separate soaking tub and shower, and a perfectly placed linen closet for added convenience. Whether you're raising a family, hosting guests, or simply looking for a home that balances openness with comfort, this plan delivers. It’s well-suited for families of all sizes—and perfect for yours. Schedule a tour today and discover the perfect blend of style, space, and function in the Miramar!
Carousel — use arrows to browse images for this design, or tap the photo to open the floor plan.
Ready to BuildCarlisle

From$440,9004 Beds2 Baths2 Car garage2,797+ sq ftWelcome to The Carlisle – Spacious and Efficient Family Living The Carlisle single-family home is thoughtfully designed for comfortable and efficient living, offering at least 2,797 square feet of beautifully finished space. This versatile floor plan includes 4 bedrooms and 2 full bathrooms as a foundation you can build on. Enjoy seamless flow throughout the home—from the garage to the kitchen, into the great room, and around the flexible living spaces—making everyday life easy and convenient. Storage is well-planned with walk-in closets in every bedroom except one, plus a spacious walk-in pantry in the kitchen. Upstairs features all four bedrooms, including a master suite with dual vanities, a large shower, and an expansive walk-in closet. An optional loft adds even more living space. The upstairs laundry room is perfectly placed for family convenience.
Carousel — use arrows to browse images for this design, or tap the photo to open the floor plan.
Ready to BuildColumbus
From$472,9004 Beds2 Baths2 Car garage3,230+ sq ftWelcome to The Columbus – Spacious, Efficient Living Designed for Your Family This inviting home offers a perfect balance of space and efficiency. On the first floor, you’ll find a generous great room that opens to an optional porch or patio—ideal for relaxing or entertaining outdoors. A versatile game room, perfect for family fun or as a spacious dining room, adds to the flexible living spaces. The airy kitchen provides ample cabinet and counter space, complemented by a cozy breakfast nook for everyday dining. For those who love to cook, a gourmet kitchen option is also available. Convenience meets functionality with a foyer located just off the 3-car garage, plus a powder room designed for guests. Additional flex space gives you endless possibilities to customize your home. You can also add an optional sixth bedroom or an in-law suite on the first floor for added comfort and privacy. Upstairs, discover four spacious bedrooms, with the option to add a fifth bedroom suite in place of the loft area. The owner’s suite features a generous walk-in closet and a private bath, which can include an optional soaking tub, dual vanity, and a spacious shower. Enjoy the convenience of a highly coveted second-floor laundry room that makes household chores easier. Between bedrooms three and four, a full Jack-and-Jill bathroom—with an optional double-bowl vanity—provides added functionality for your family’s needs.
Media
Project photo gallery
Click the large photo or a thumbnail to open the gallery viewer.
Prices and features may vary and are subject to change. Photos are for illustrative purposes only. Legal disclaimers.