

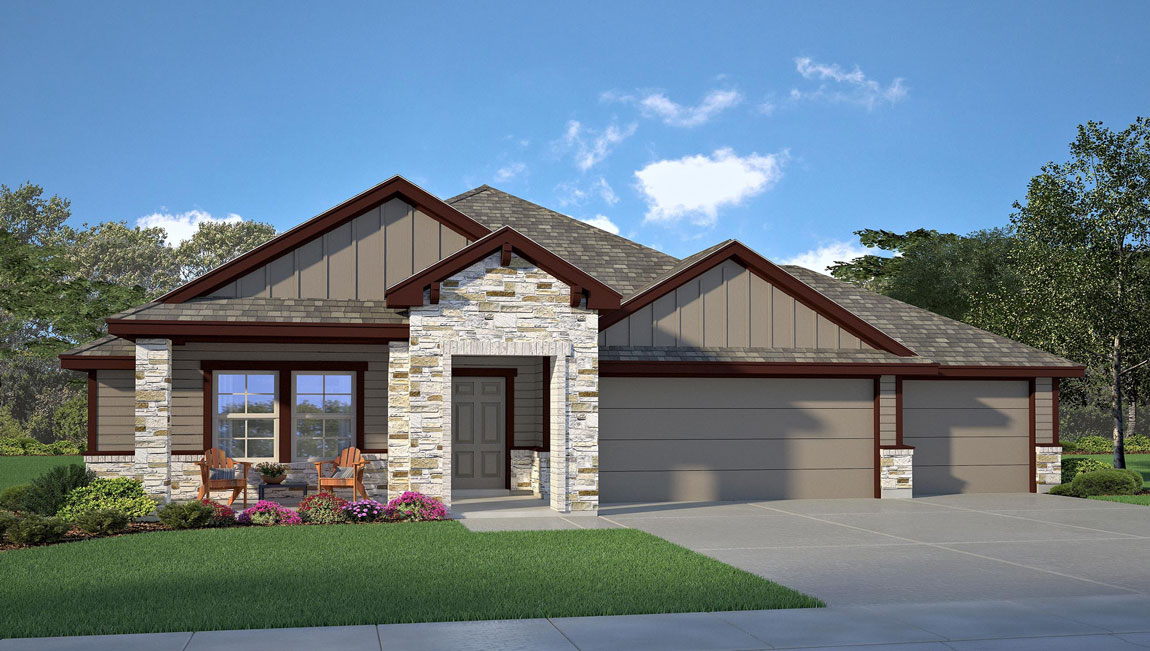
Sterling Meadows

Total Units
50
Discover the charm of Sterling Meadows in Salado, brought to life by DR Horton, featuring fantastic amenities like parking, a park, and a playground for your enjoyment!
About our community
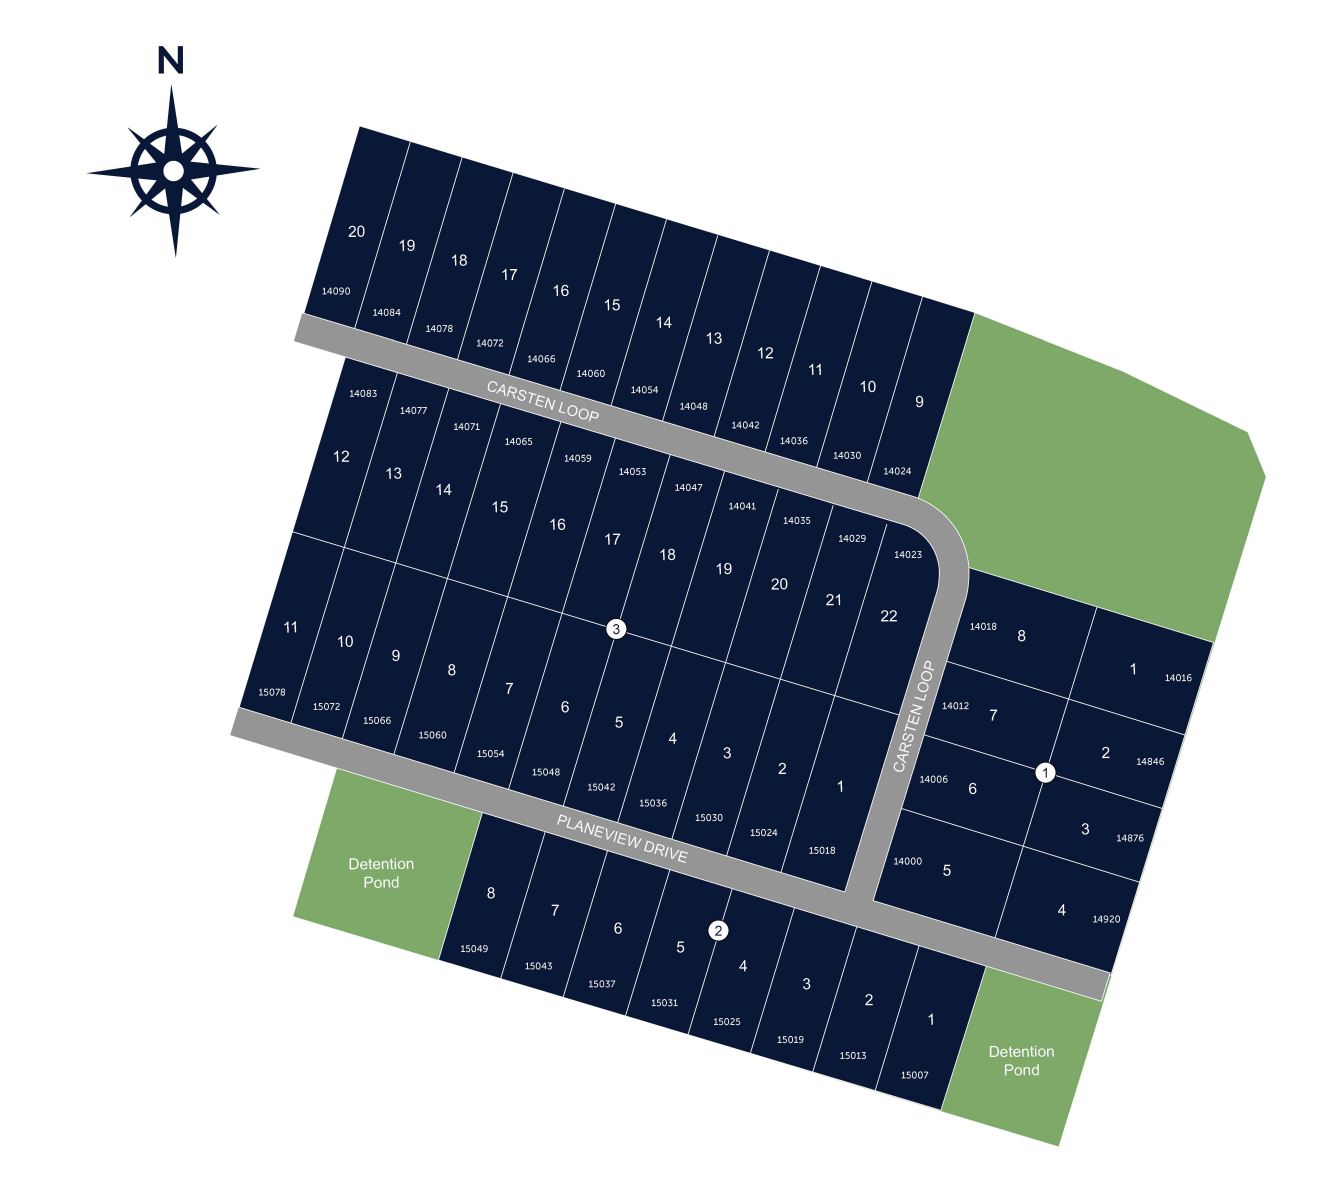
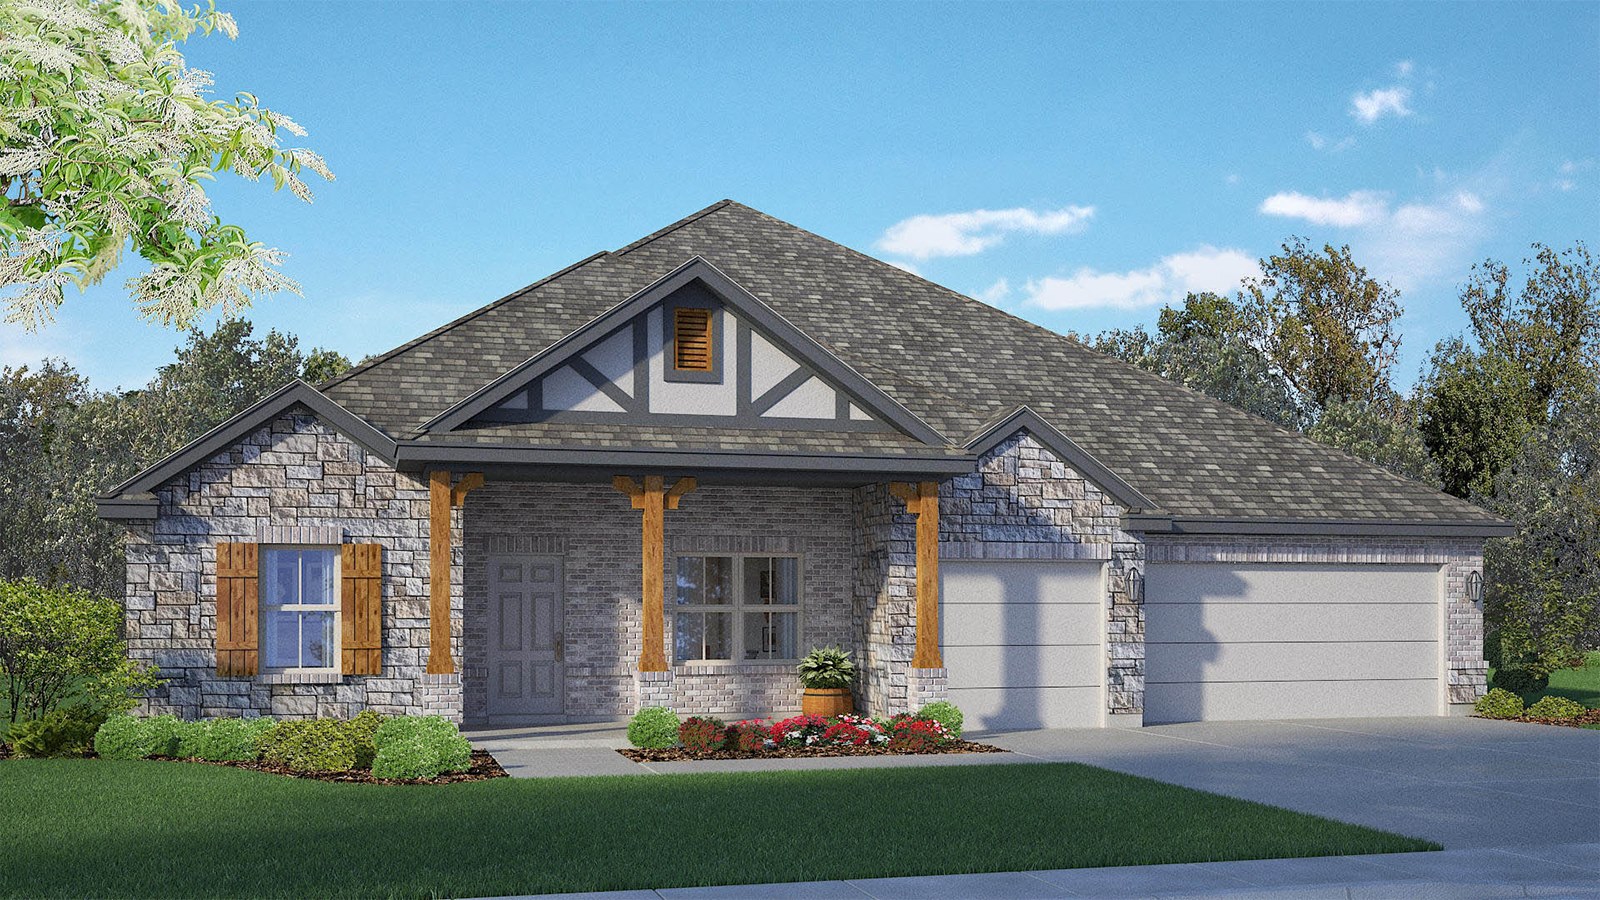
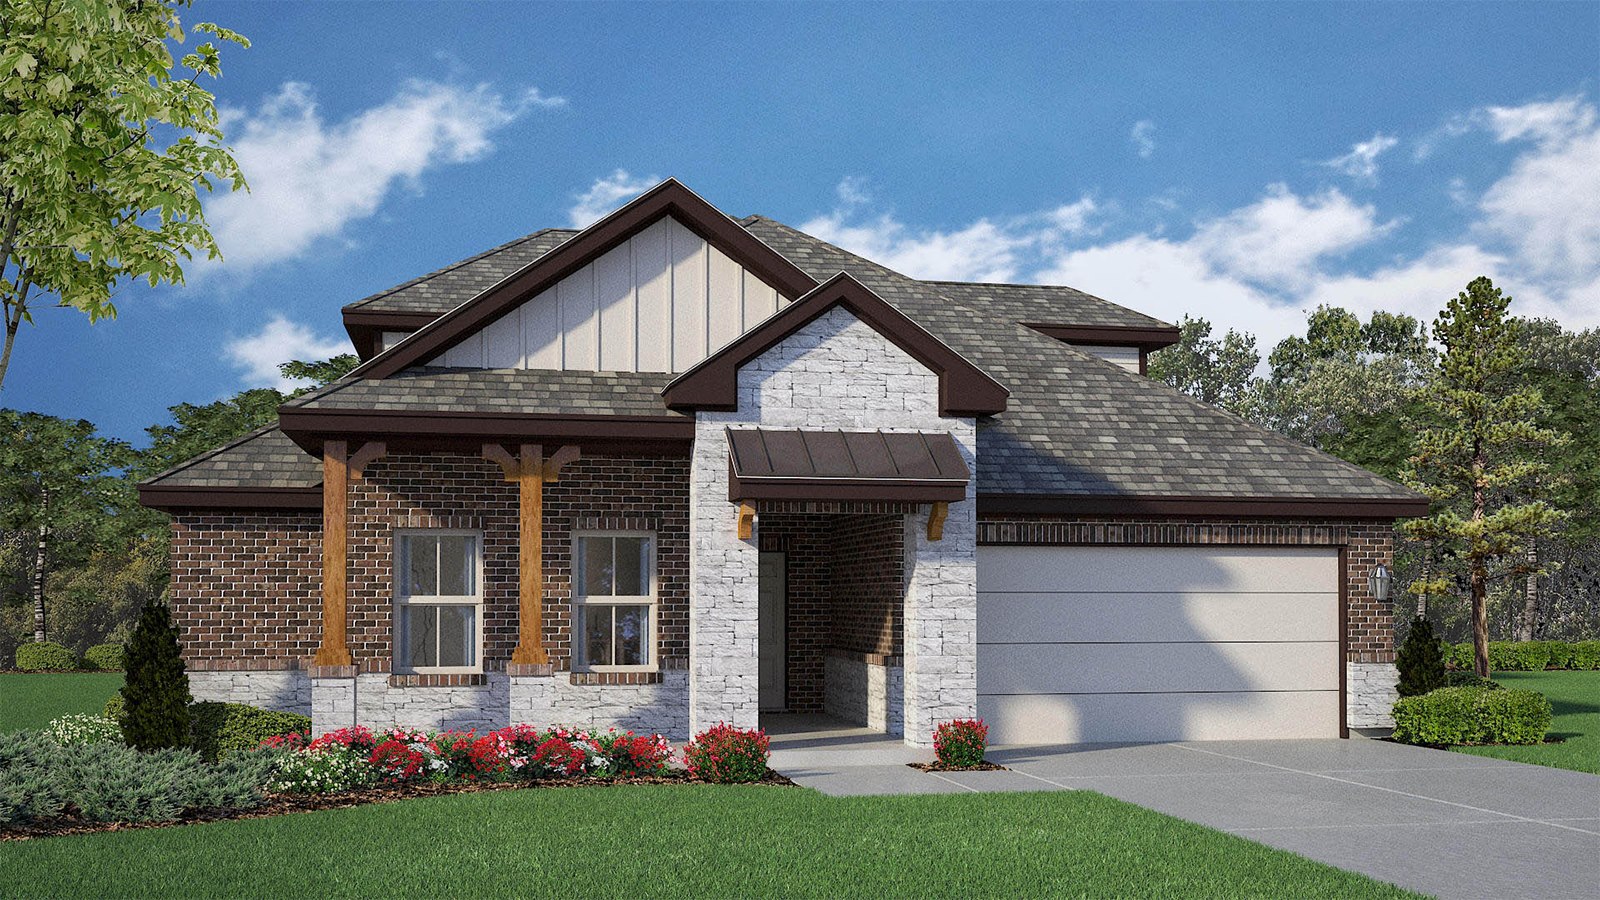
Welcome to Sterling Meadows, a new home community in the charming city of Salado. Situated on half acre homesites, this community offers 5 carefully selected plans with each stage of life in mind. Ranging from 1,370 to 2,150 sq. ft., you’ll be sure to find a plan that fits your needs. Tour our single story, 3 or 4 bedroom homes with 2 to 3 bathroom options and 3-car garages.
Amenities
Site Plan
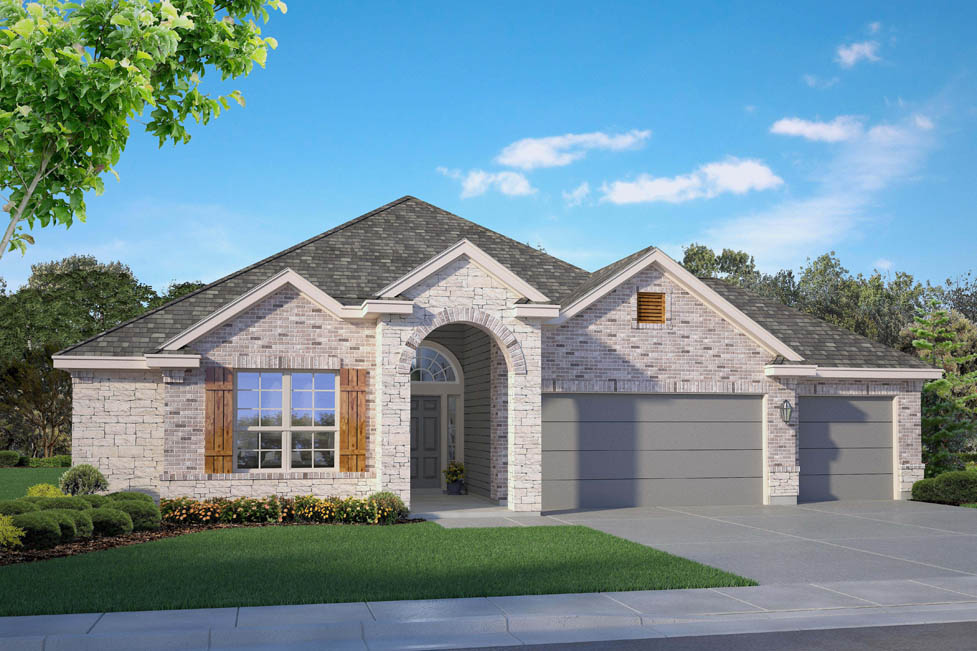
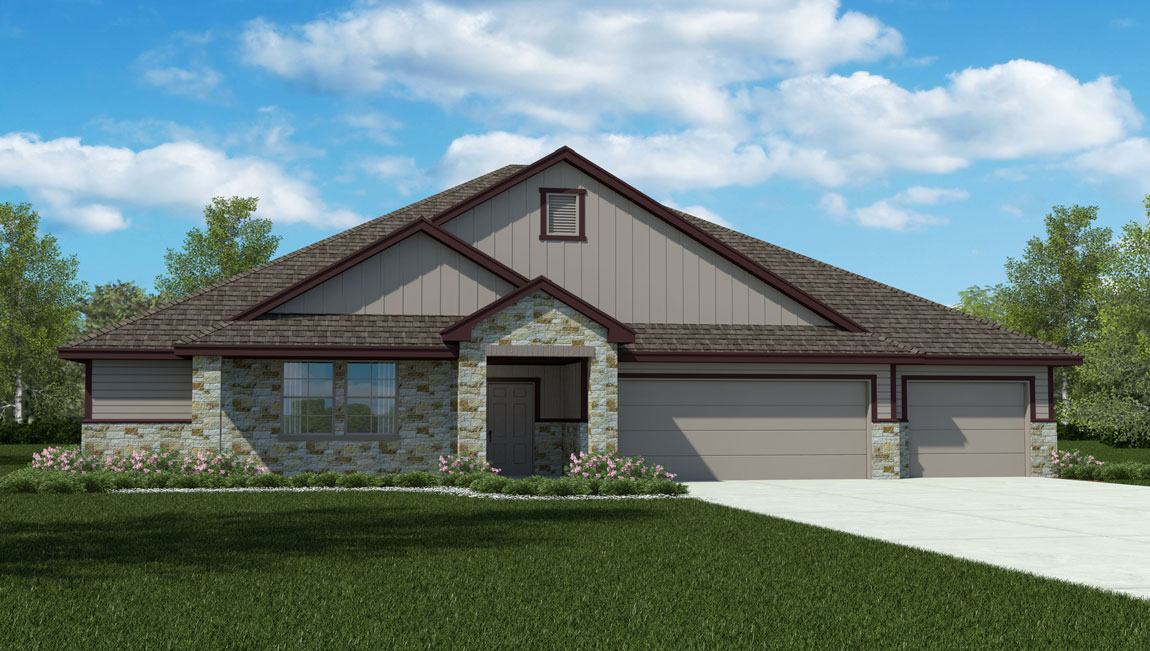
Home designs (5)
6 Quick Move-In lots across 4 plans — open Quick Move-In.
Carousel — use arrows to browse images for this design, or tap the photo to open the floor plan.
Quick Move-InThe Sierra
From$450,9903 Beds2.5 Baths3 Car garage2,171+ sq ftSingle-family at Sterling Meadows. 1 Quick Move-In home in this plan — ask the sales team about finishes and closing timelines.
Carousel — use arrows to browse images for this design, or tap the photo to open the floor plan.
Quick Move-InParker II
From$475,9904 Beds3 Baths3 Car garage2,442+ sq ftSingle-family at Sterling Meadows. 2 Quick Move-In homes in this plan — ask the sales team about finishes and closing timelines.
Carousel — use arrows to browse images for this design, or tap the photo to open the floor plan.
Ready to BuildSonoma
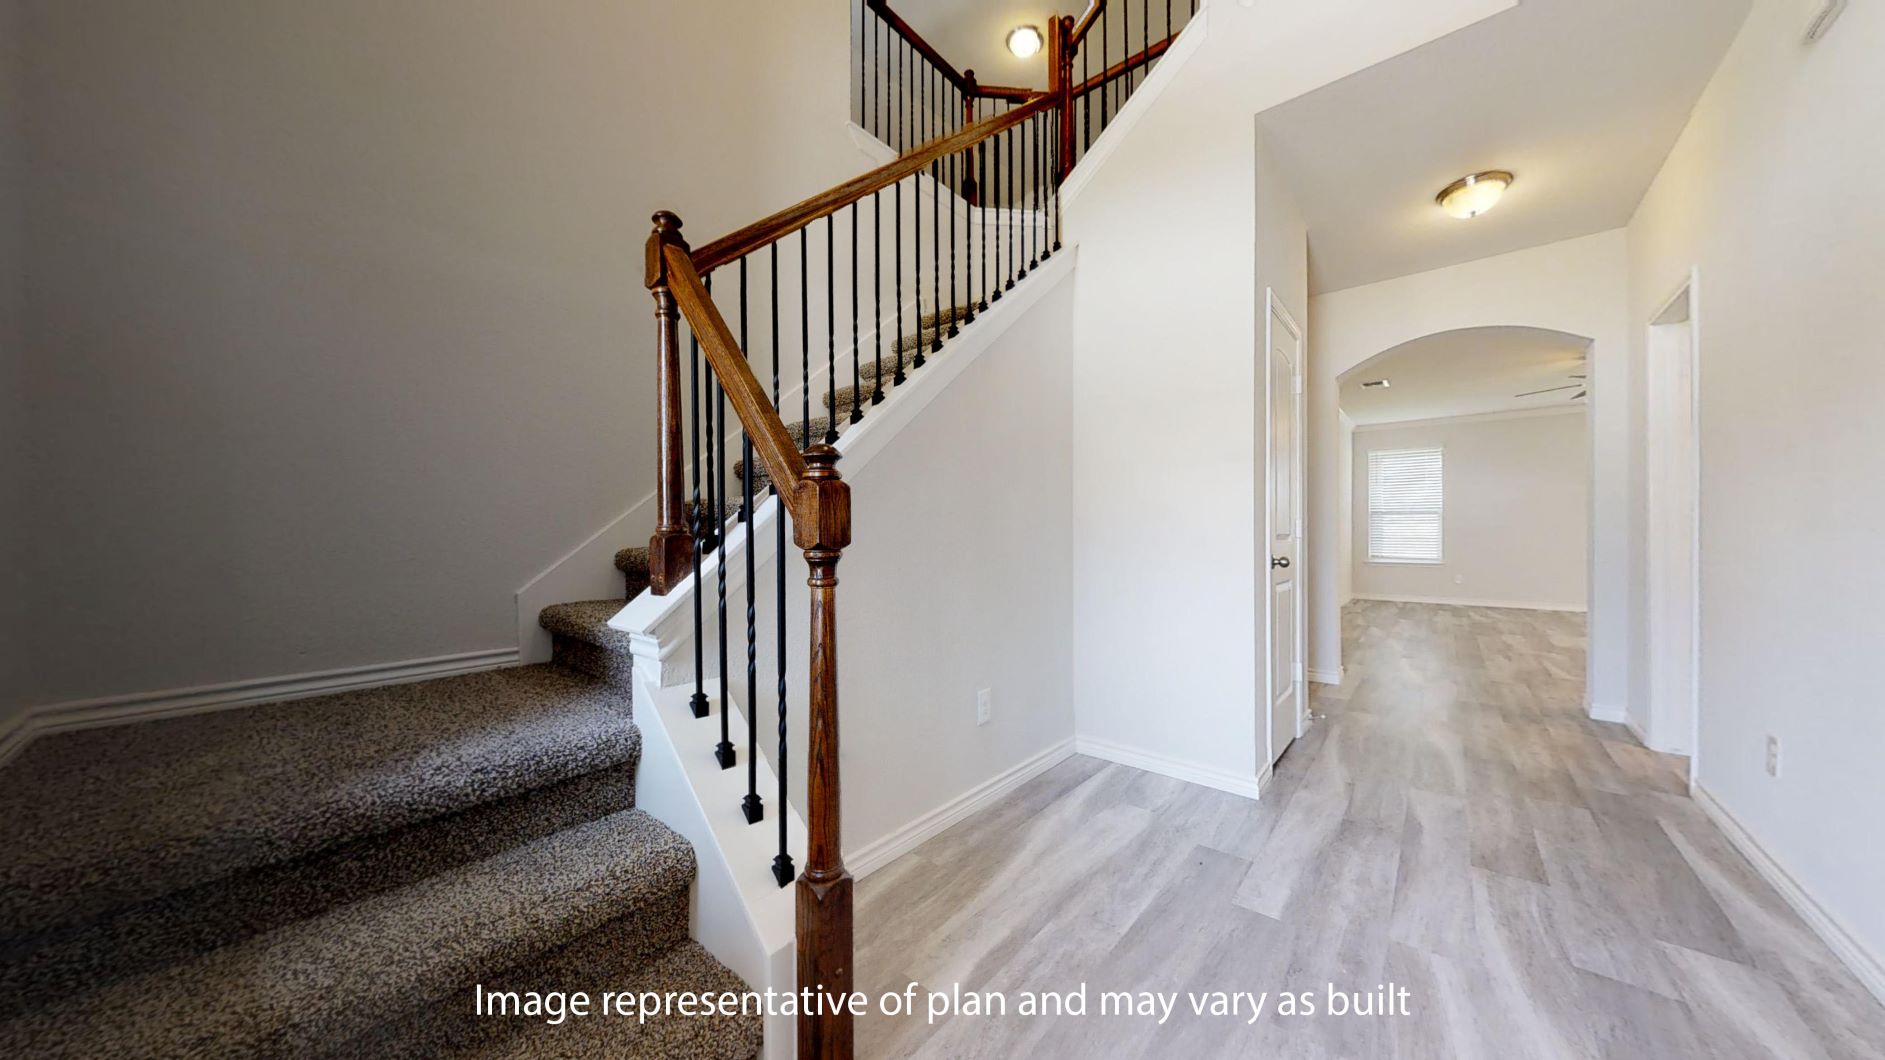
From$478,9904 Beds2.5 Baths3 Car garage2,572+ sq ftIntroducing the Sonoma plan, a unique two-story floor plan in our Sterling Meadows community in Salado, Texas. This 4-5 bedroom, 2.5- bath plan has the perfect amount of space at approximately 2,572 sq. ft. and a 2-3 car garage. Enjoy the first floor with the open concept living space, with the great room, dining area, and kitchen all blending seamlessly. From the great room you can access the primary room that has an attached bathroom with a walk-in shower that has the option for a tub and shower, along with the spacious walk-in closet.
Carousel — use arrows to browse images for this design, or tap the photo to open the floor plan.
Quick Move-InWaverley
From$501,9903 Beds2.5 Baths3 Car garage2,887+ sq ftSingle-family at Sterling Meadows. 1 Quick Move-In home in this plan — ask the sales team about finishes and closing timelines.
Carousel — use arrows to browse images for this design, or tap the photo to open the floor plan.
Quick Move-InNewburgh
From$521,9905 Beds3.5 Baths3 Car garage3,043+ sq ftSingle-family at Sterling Meadows. 2 Quick Move-In homes in this plan — ask the sales team about finishes and closing timelines.
Media
Project photo gallery
Click the large photo or a thumbnail to open the gallery viewer.
Prices and features may vary and are subject to change. Photos are for illustrative purposes only. Legal disclaimers.