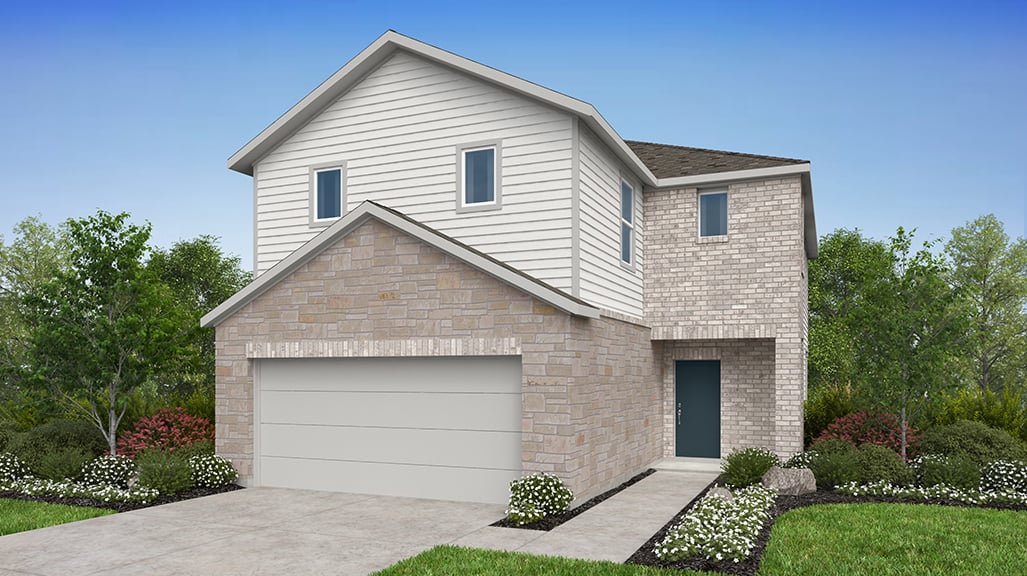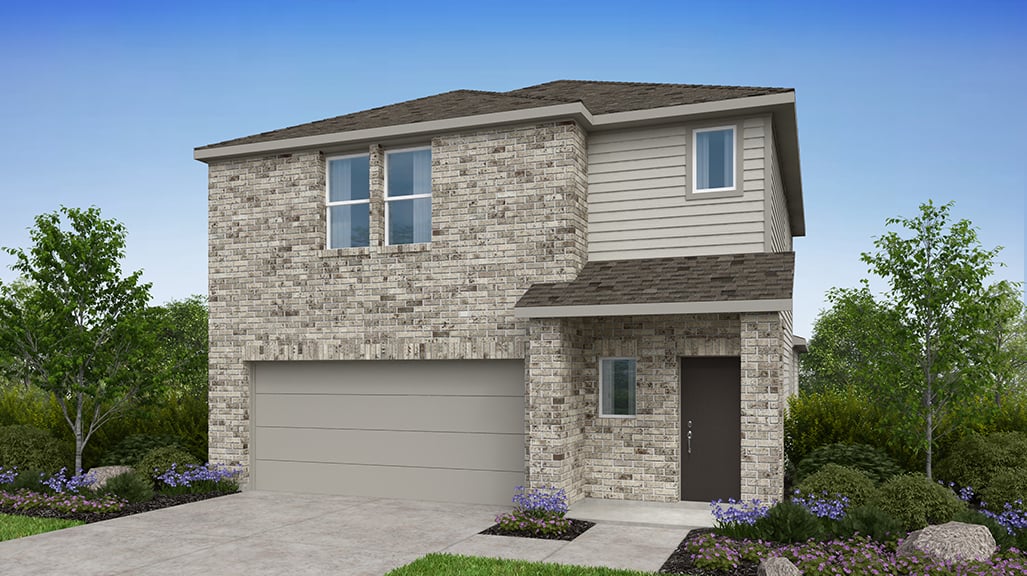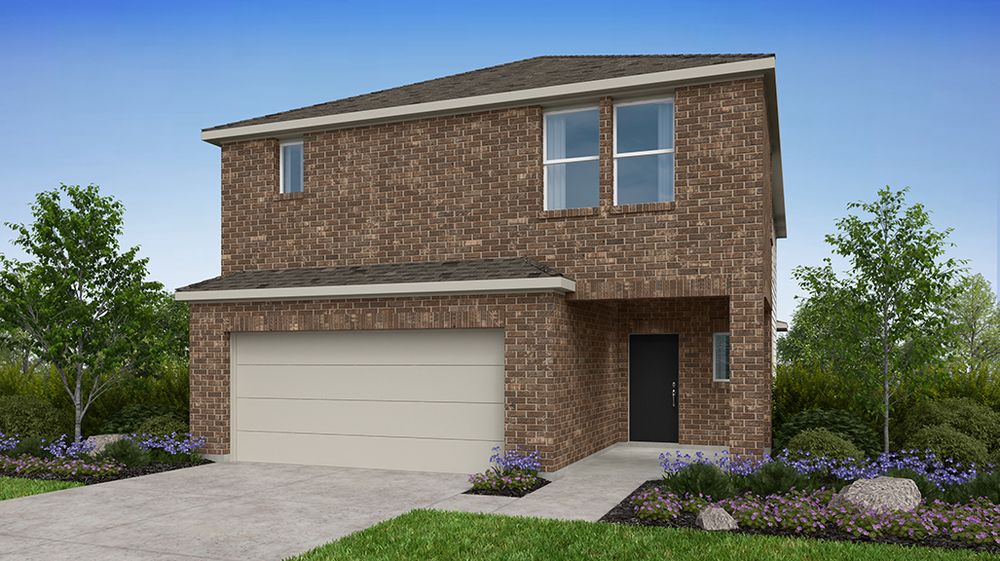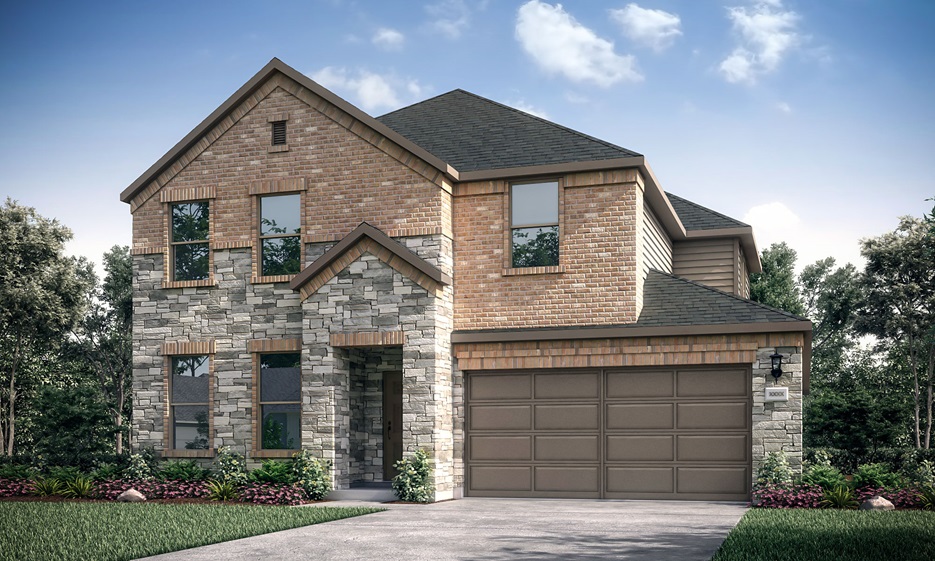
$314,380+
1,435+ sq ft
Beds 3
Baths 2–2.5


Total Units
397
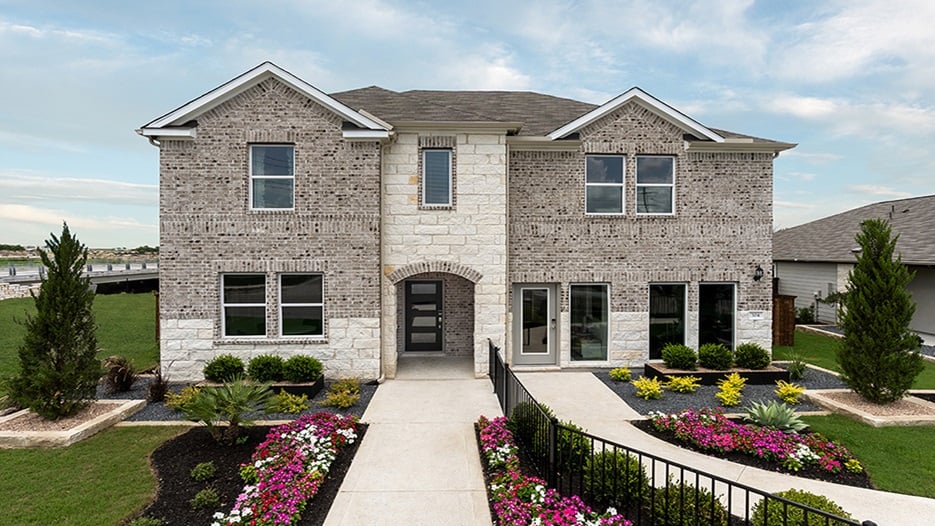
Discover the charm of Liberty Hill with Taylor Morrison's stunning Stonewall Ranch, featuring fantastic amenities like a park, parking, a water playground, and a basketball field!
Right now, both to-be-built and quick move-in homes are available at Stonewall Ranch! Here’s what you should know about both options:
- To-be-built homes feature a pre-selected floor plan and exterior on a specified lot with the freedom to choose structural and design options that reflect your personal style and budget.
- Quick move-in homes feature a pre-selected floor plan and structural options on a specified lot with fixtures and an interior color package curated by our design experts (CANVAS collection). We communicate the price and all the details up-front to make your homebuying experience as seamless and worry-free as possible.
Come home to a vibrant small-town community and explore our selection of unique floor plans designed with you in mind. Find the ideal home to meet your needs that offers the perfect balance of luxury and livability. We are open daily and selling now. Join our Interest List to stay apprised of community updates and available homes.
Now open in Williamson County, Texas, Stonewall Ranch offers a limited opportunity to build a brand new home just minutes from I-29, with easy access to downtown Austin's employment hubs and excellent shopping and dining options. Your new Liberty Hill home features energy-efficient construction in a friendly community that's ideal for making memories to last a lifetime. Zoned for the excellent Liberty Hill Independent School District, each new construction home offers the open-concept living spaces and designer details you've been looking for.
Stonewall Ranch residents enjoy a thriving community with access to abundant amenities including a pool with splash pad, playscape and a basketball court along with a short commute to the offerings of Austin. When you call Stonewall Ranch home, you'll be able to enjoy each day whether you're relaxing or adventuring.
Stonewall Ranch offers a selection of popular home designs and best-selling floor plans so you can find the ideal choice to meet your needs. Choose from a variety of single-family detached homes that offer the perfect balance of luxury and livability. Voted America's Most Trusted® Home Builder eight years in a row, each home is inspired by the way you live.
Join the interest list today to get updates when homesites are available.
Spacious building sites and open-concept floor plans allow for low-maintenance living.
Take advantage of an attractive price point for new construction homes in the Greater Austin real estate market.
Enjoy access to exciting amenities, including a sparkling pool with playful splash pad and a basketball court.
Stonewall Ranch is ideally located for commuting to major employers in downtown Austin.
Come home to a vibrant small-town community with a short commute to commercial outlets.
Your new home is zoned for the excellent Liberty Hill Independent School District.
Your new home in Williamson County will allow for healthy living thanks to the TM LiveWell™ suite of features that come standard to every home at no cost to you.
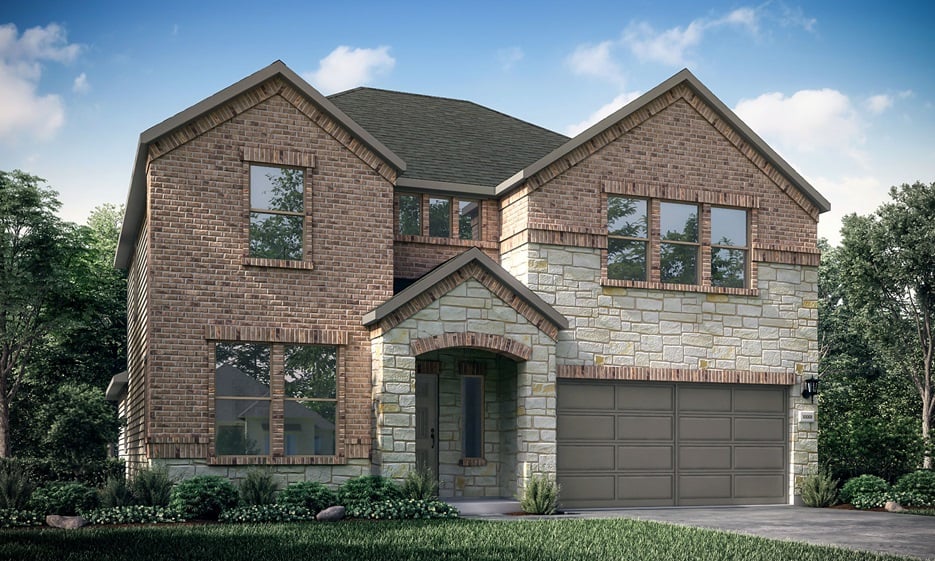
We take pride in treating your new home as the most important one we can build. Our new construction homes for sale in Austin, TX are thoughtfully designed to cover all of your living needs without overbuilding. Available floor plans range from approximately 1,543 to 2,952 square feet with contemporary interiors and 2-car garages.
Each home features efficient construction so you can take full advantage of each square inch of footage in your home, whether you're gathering with loved ones or enjoying serene relaxation. Welcome guests in the expansive open areas that hold the kitchen and dining room. You'll love showing off your culinary skills in the cook-friendly kitchen.
You'll enjoy the serenity of your impressive owner's suite, complete with a luxurious owner's suite with an expansive shower and oversized walk-in closet. Each floor plan includes the features you're looking for, from Quartz countertops and stainless steel appliances to energy-saving features.
Whatever floor plan you choose will allow you to experience healthy living with TM LiveWell™, a suite of home features that come standard on our homes at no additional costs to you. The TM LiveWell™ suite puts your health first with features such as a whole-home air filter, eco-friendly bathroom shower heads and faucets, and safe Sherwin Williams paints. When you spend most of your time at home, you want to ensure that it's safe—and the TM LiveWell™ features will contribute to your quality of life.
Best-selling floor plans include features that today's homeowners want, with the option to add your signature touches on to-be-built homes. Build your new Austin, TX real estate with a builder you can trust at Stonewall Ranch.
Enjoy the excitement of each day with Stonewall Ranch's community amenities. Take a dip in the sparkling community pool with splash pad or enjoy the sunny weather in the playscape park or basketball court. No matter how you enjoy spending your time, you'll love Stonewall Ranch's amenities.
Population of 950,807 as of 2019
Austin enjoys a humid subtropical climate with long and hot summers, short and mild winters, and pleasant spring and fall seasons
Austin is one of the sunniest cities in America, with an average of 300 days of sunshine
The city is one of the fastest-growing in the US
Austin is considered the "Live Music Capital of the World" with 200 live music venues
School-aged residents of Stonewall Ranch are zoned for the excellent Liberty Hill Independent School District, one of the best school districts in Williamson County according to Niche.com. Liberty Hill ISD is well-known for its academics and athletics.
Bill Burden Elementary School is located within walking distance of the community, just .2 miles away. Liberty Hill Middle School is located 1.4 miles away. Liberty Hill High School is less than 5 miles from the community.
Residents of Stonewall Ranch enjoy easy access to nearby Austin employers, including Dell Inc., IBM Corporation, AT&T, Accenture, H-E-B, and more. A short commute to downtown Austin's employment hubs will allow you to spend less time on your way to and from work.
Life in Stonewall Ranch is perfect for residents who want to enjoy the exciting bustle of nearby Austin in a quiet community that offers convenient shopping, dining and entertainment options. Take advantage of Austin's abundant sunshine at one of Liberty Hill's natural parks or attractions. Head to City Park, a local park that offers four soccer fields, a football field and stadium, two basketball courts, a pavilion and a playscape along with an .08 mile walking trail. Take in the beauty of local art at the Liberty Hill International Sculpture Park which features sculptures from international artists.
If you want to sample craft beers in Liberty Hill's local breweries, you'll have plenty of options to explore. The San Gabriel River Brewery is located on 7 acres of property with two large outdoor spaces, including a stage so you can enjoy live music while you drink your beer. Bull Creek Brewing Company is another favorite option with brewery tours and an outdoor patio that's perfect for sampling new brews. If you prefer wine over beer, head to the Thirsty Mule Winery & Vineyard, featuring exclusive wines made in Liberty Hill.
Golf lovers can head to nearby golf courses for an afternoon of golfing in the sunshine. Cimarron Hills Golf & Country Club is a private course with a Clubhouse that includes a spa, tennis courts, fitness center, pool and excellent dining. Benbrook Park Disc Golf Course is a fun option for disc golf with 12 holes in a course that includes a creek and pond.
Head to the H-E-B Center at Cedar Park, an indoor arena that hosts sporting events, concerts, drive-through cinema experiences, and more. If you'd prefer to spend your time shopping, check out Junque & Disorderly Antiques, a small shop that features a selection of antique furniture and mid-century treasures.
Liberty Hill hosts a variety of community festivals for a vibrant atmosphere. The Whimsy & Wonder Art Festival transforms Main Street with art from local artists, live art demonstrations, live music, artisan vendors, performers, and food and wine. The Independence Day Spectacular includes friendly challenges such as the homemade apple pie contest, hot dog eating contest, and homemade ice cream contest. The evening is complete with the Beach Ball Drop, a headliner band, and a spectacular fireworks show.
Close proximity to Leander and the Austin Metro Rail will make the commute to downtown Austin and its ample entertainment options easier. Take in Austin's live music at a concert in one of the city's venues or visit the Cathedral of Junk, a unique modern sculpture full of unusual items. If you're in the mood to dine on one of Austin's food trucks, head to The Picnic, a location with outdoor seating and a variety of food trucks.
If you're looking to experience Liberty Hill's cuisine, you'll have plenty of options. Visit Dahlia Cafe for homemade country cooking featuring popular dishes such as chicken-fried steak and meatloaf as well as live music on the weekends. Malted Grains is another Liberty Hill favorite, with chef-prepared packaged meals and snacks that can be heated and enjoyed at home.
Taking care of your daily needs will be easy with nearby shopping and convenience stores located nearby. Explore options including Parker's Corner Market, H-E-B Plus!, Target, Home Depot, Lowes Home Improvement, and Costco. Featuring over 50 stores, Lakeline Mall is located just a short drive from the community.
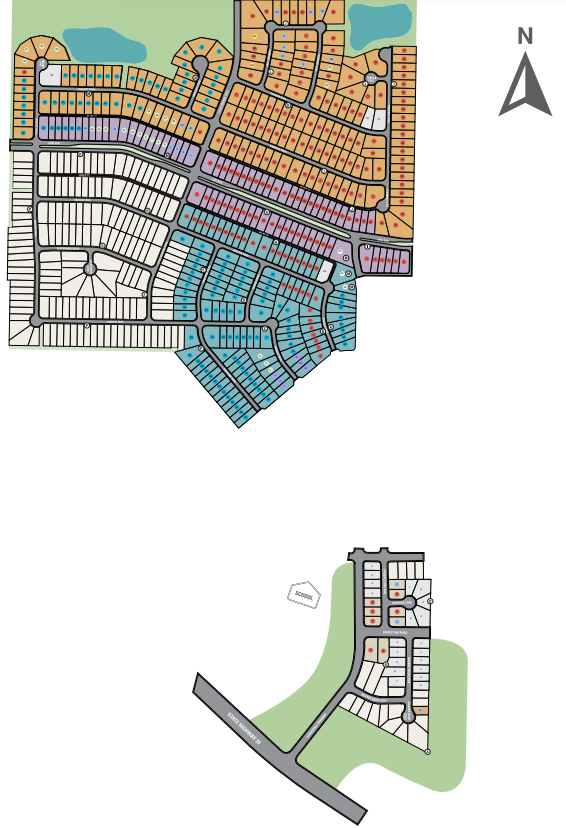
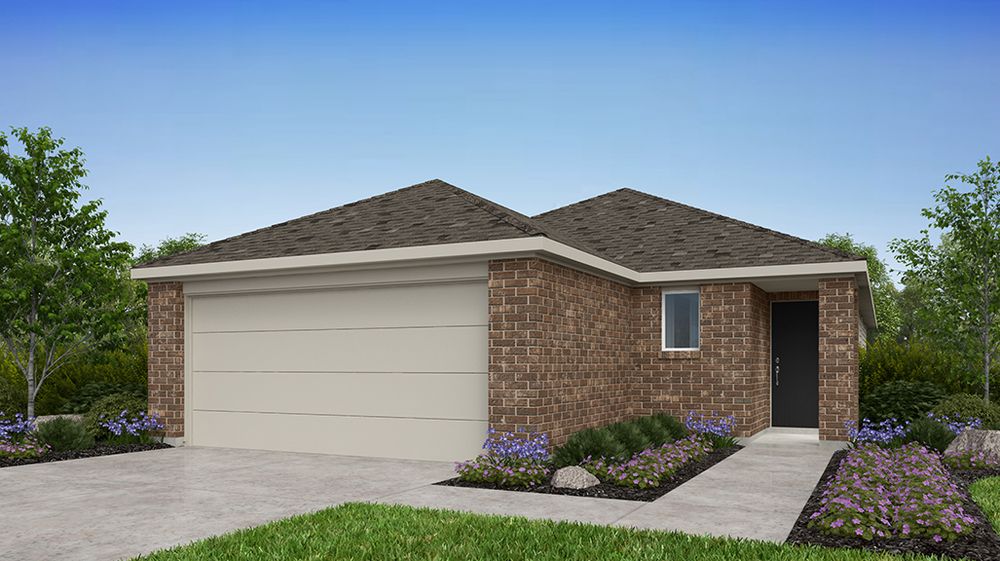
New Homes for Sale in Liberty Hill Stonewall Ranch 40s Right now, both to-be-built and quick move-in homes are available at Stonewall Ranch! Here’s what you should know about both options: - To-be-built homes feature a pre-selected floor plan and exterior on a specified lot with the freedom to choose structural and design options that reflect your personal style and budget. - Quick move-in homes feature a pre-selected floor plan and structural options on a specified lot with fixtures and an interior color package c
1 Quick Move-In lot across 1 plan — open Quick Move-In.
Carousel — use arrows to browse images for this design, or tap the photo to open the floor plan.
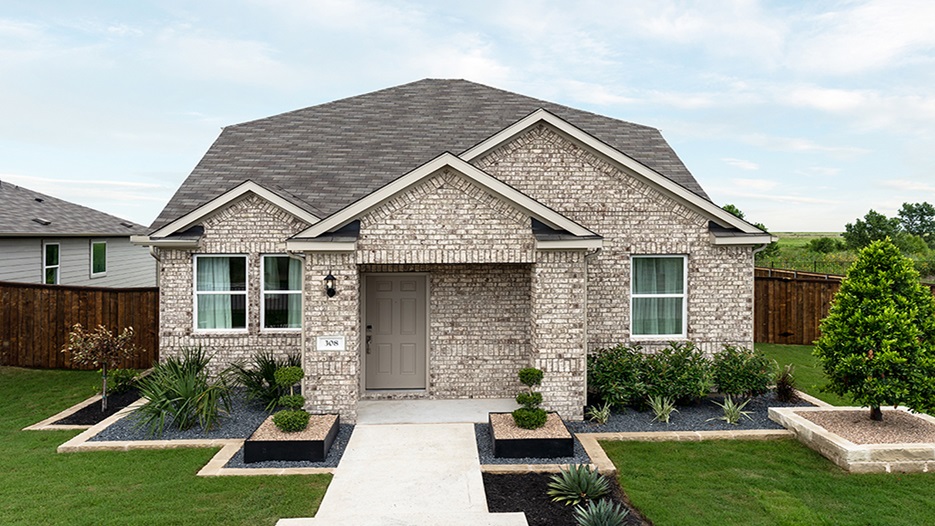
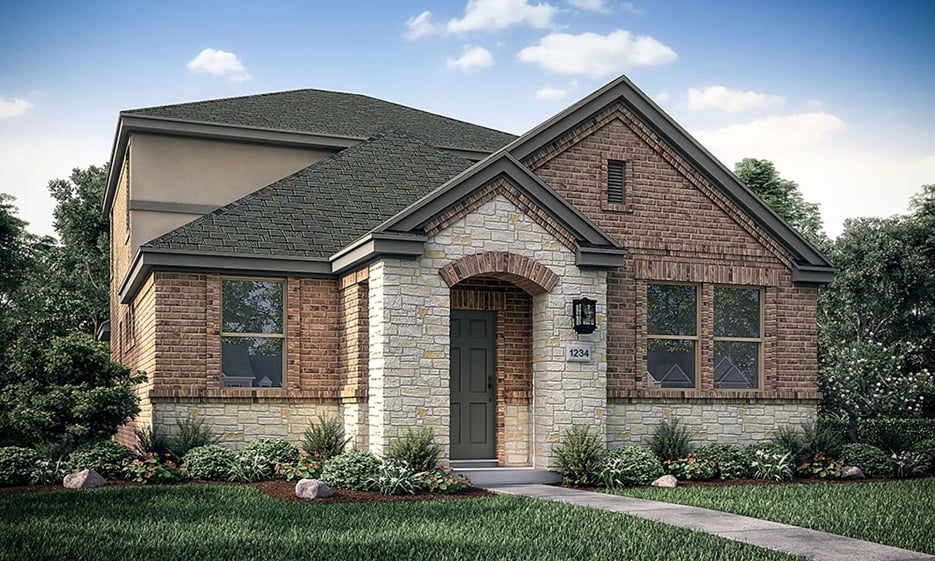
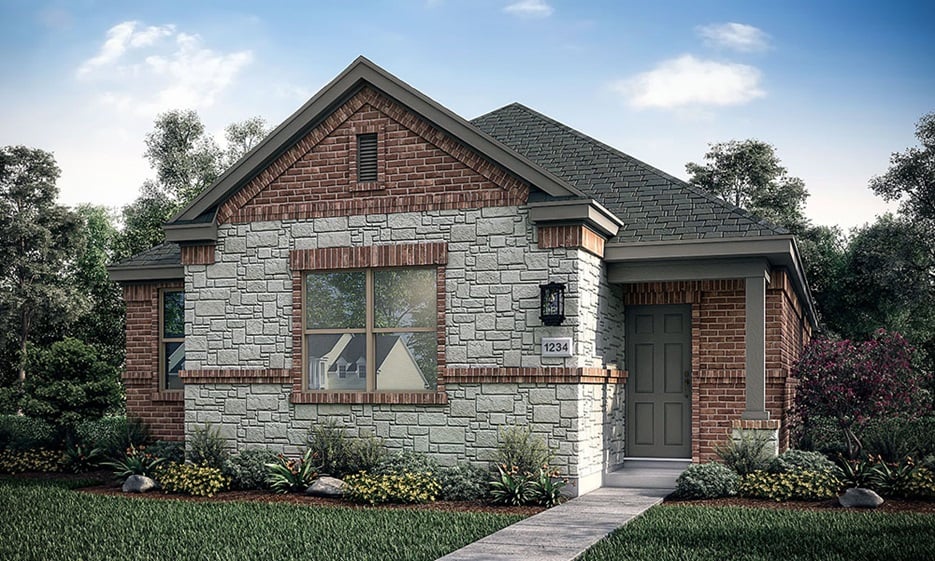
From the porched entry of this single-level home, discover an inviting Great Room, dining room and adjacent kitchen. The kitchen showcases Stainless Steel appliances, center island and walk-in pantry. At the front of the home, find a full bath easily accessible to the Great Room and two secondary bedrooms with walk-in closets. Just off the Great Room is a Owner's Suite complete with a walk-in closet, large bath and linen cabinet for storage. The laundry room with included upper cabinetry leads to the 2-car garage, which provides ample storage and easy attic access.
Carousel — use arrows to browse images for this design, or tap the photo to open the floor plan.
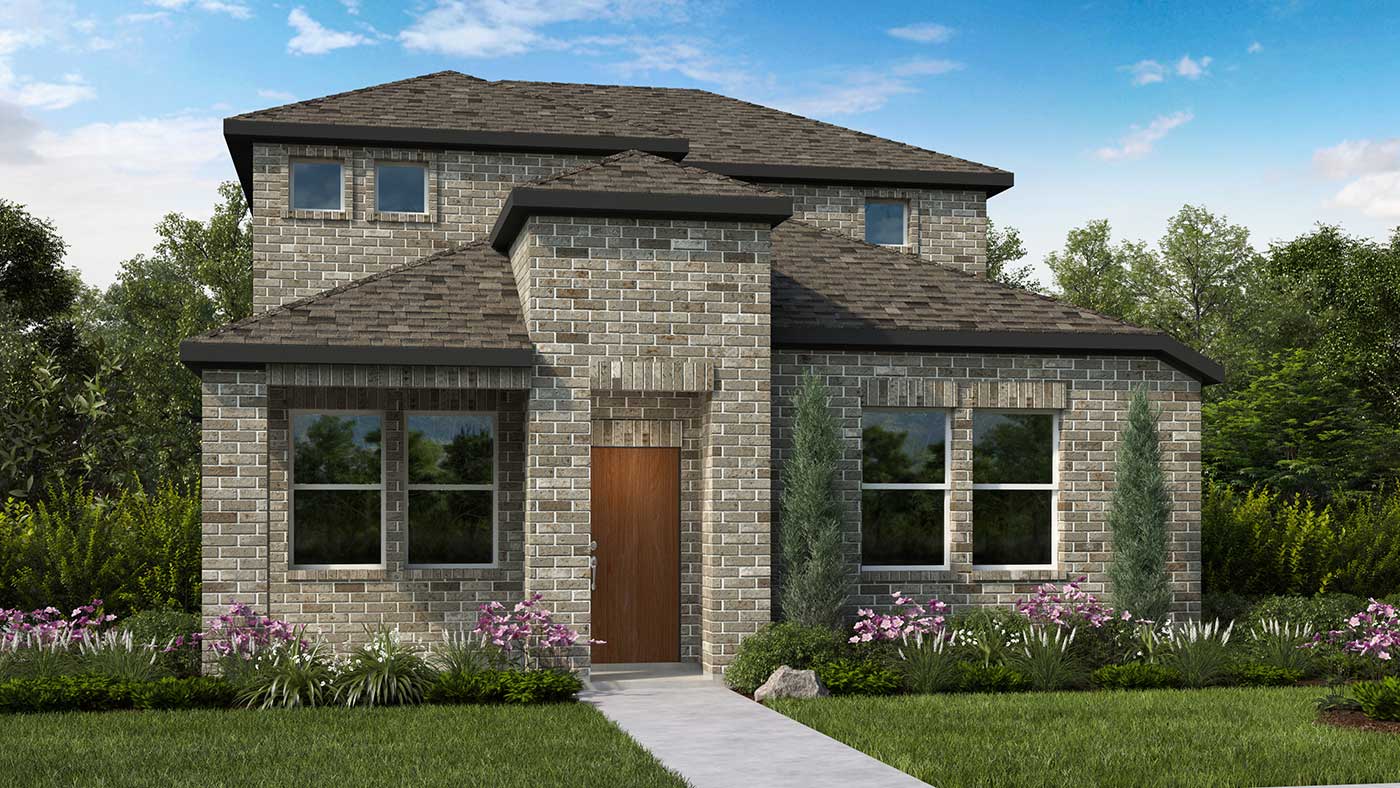
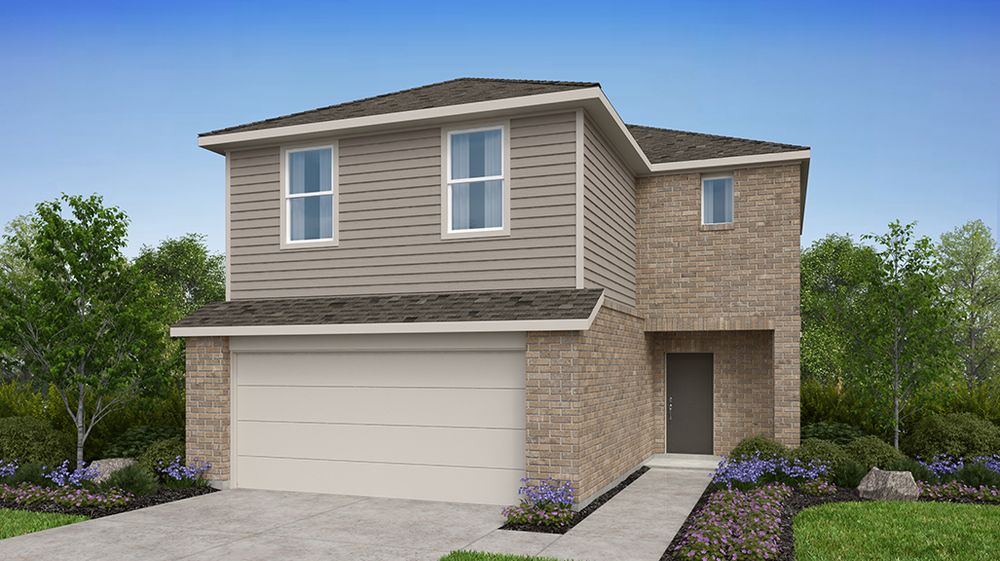
This two-story home opens to the Great Room, dining room, kitchen and covered patio. Entertain and cook in style with a contemporary kitchen, including Stainless Steel appliances, center kitchen island, and pantry. Retreat to a Owner's Suite with linen storage, a generous walk-in closet and spacious bath. For convenience, find a powder bath downstairs for guests, laundry room and under-stairs storage closet. Upstairs, two secondary bedrooms with full bath and a spacious bonus room add versatility. A 2-car garage provides ample storage and easy attic access.
Carousel — use arrows to browse images for this design, or tap the photo to open the floor plan.
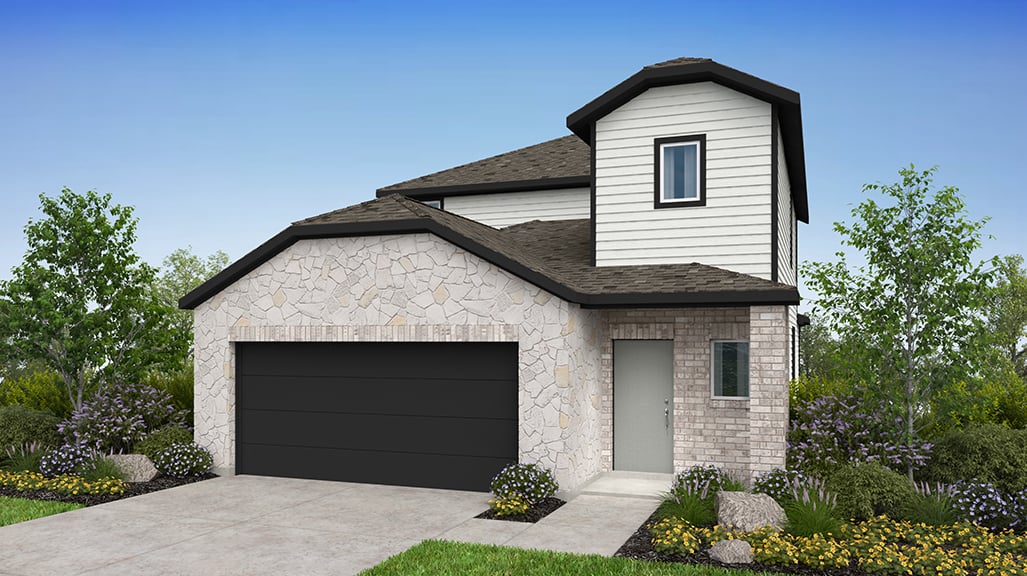
Upon entering this two-story home you'll be impressed by an open floor plan that highlights a spacious Great Room, dining room and contemporary kitchen. Perfect for hosting friends and family, enjoy a chefs kitchen with Stainless Steel appliances, center kitchen island and spacious pantry. A powder room and two coat closets are nearby, providing additional storage space. Upstairs, a Owner's Suite features a sizable walk-in closet, large bath and linen storage. Two secondary bedrooms, a full bath and laundry finish out the second story. Additionally, enjoy a rear 2-car garage.
Carousel — use arrows to browse images for this design, or tap the photo to open the floor plan.
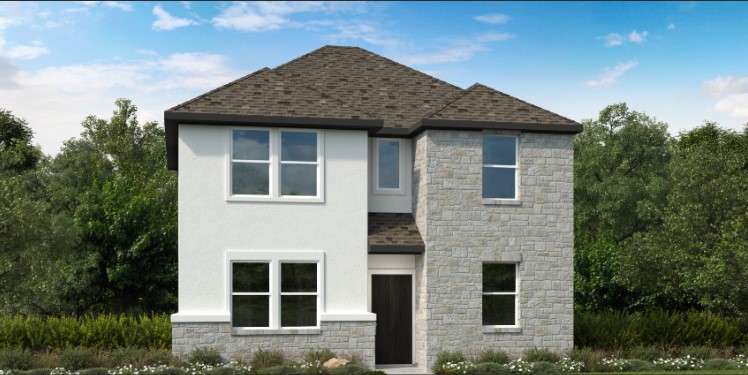
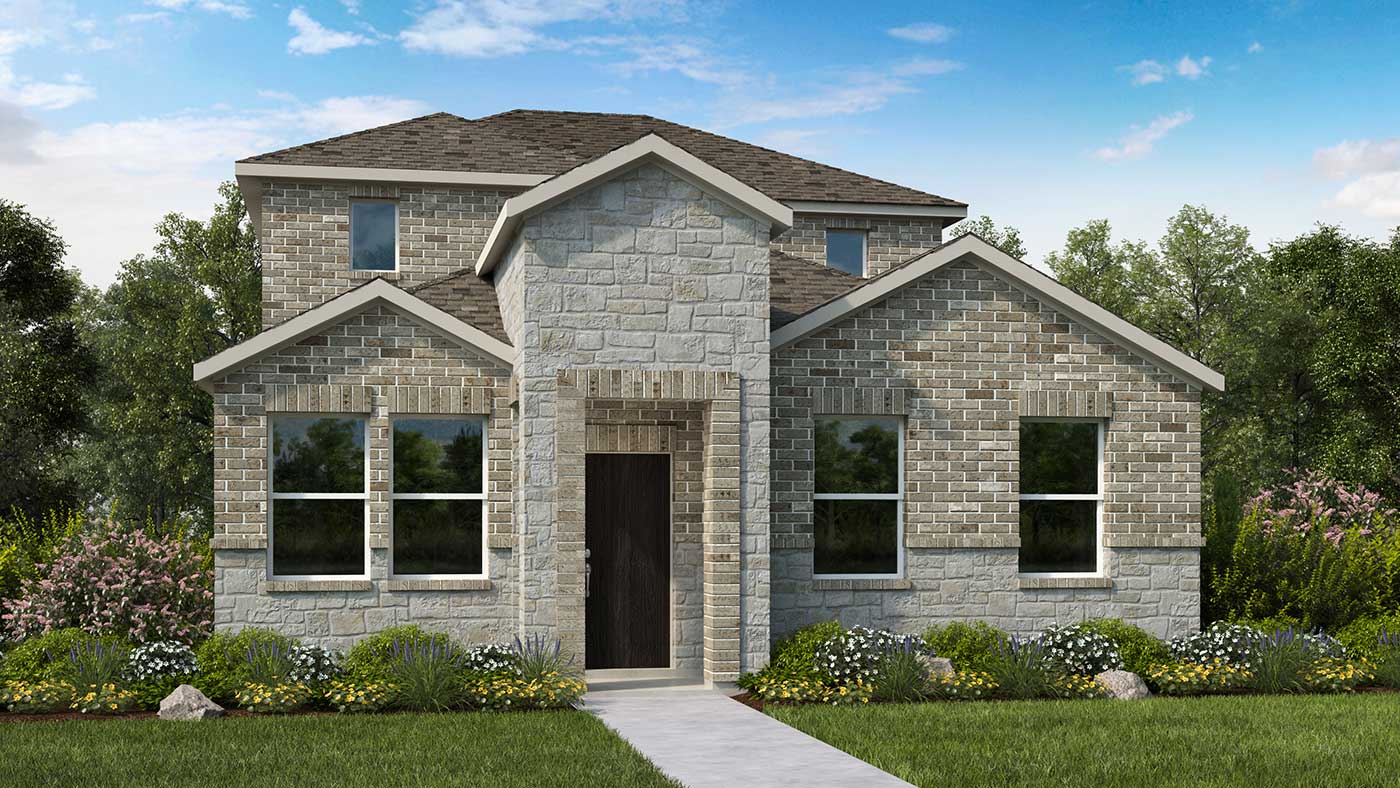
The Tartini floor plan is the light, bright, and rustic space you’ve been searching for. Say hello to picturesque curb appeal, thanks to a rear-located 2-car garage that truly lets the exterior of your home shine. Enter through the front porch to discover a spacious great room with gorgeous natural light and a primary suite, bathroom, and walk-in closet off the side of the home. Continue on to find the gourmet kitchen that opens to the dining room, perfect for entertaining and chatting with friends and family. Keep walking toward the back of the home, and you’ll find a powder room, laundry room, and ultra-convenient storage room. Then, head upstairs for two bedrooms with walk-in closets, a bathroom, a storage room, and an exciting game room.
Carousel — use arrows to browse images for this design, or tap the photo to open the floor plan.
Single-family at Stonewall Ranch. 1 Quick Move-In home in this plan — ask the sales team about finishes and closing timelines.
Carousel — use arrows to browse images for this design, or tap the photo to open the floor plan.
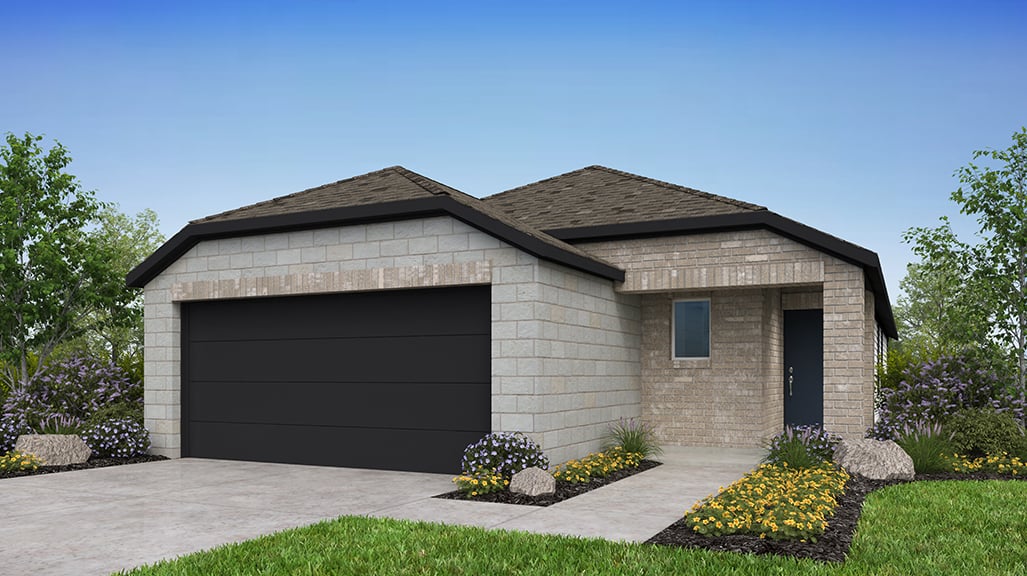
Live in style! Enter through your two-car garage to find a convenient laundry room and three bedrooms with a shared bathroom. Or, step through the front porch and foyer into an open-concept living space: a kitchen island connects to a casual dining area, a spacious living room, and a covered patio. A tranquil primary suite with a private bathroom and walk-in closet is tucked away for ultimate relaxation.
Carousel — use arrows to browse images for this design, or tap the photo to open the floor plan.
The flow of natural light and spacious living! Head through your porch to find a convenient powder room, foyer, large coat closet, and entry to your two-car garage. Further into the home is true open-concept living: a great room flows to a kitchen with an island, a casual dining area, and a covered patio. Upstairs are two bedrooms, one bathroom, and a laundry room across from a fun game room. Tucked away on this floor is a serene primary suite with a spa-like primary bathroom and roomy walk-in closet.
Carousel — use arrows to browse images for this design, or tap the photo to open the floor plan.
If “charming,” “modern,” and “picturesque,” are three of your favorite words, the Walton floor plan is perfect for you. Start your journey through the quaint front porch, perfect for early morning coffee, and continue to find an open-concept great room, dining room, and gourmet kitchen. It’s the ideal spot for entertaining! Park in a 2-car garage, then make your way through the entry to find a laundry room, personalized flex room, storage space, and powder room. Head to your secluded first-floor primary suite, bath, and roomy walk-in closet. Then, take the stairs to discover 3 bedrooms, one with a walk-in closet, a bathroom, a storage area, and an exciting game room.
Carousel — use arrows to browse images for this design, or tap the photo to open the floor plan.
A porched stoop and extended entry hall provide access to an office at the front of the home. Enjoy a spacious Owner's Suite including a full bath with dual vanities and included linen storage and generous walk-in closet. The Great Room, dining room and gourmet kitchen lead to a covered patio and backyard. Enjoy cooking and entertaining in this contemporary kitchen with Stainless Steel appliances, island with single-basin sink, and walk-in pantry. The main-floor laundry room includes storage cabinetry. On the second floor are two bedrooms, Bonus Room, full bath and linen closet. A 2-car garage provides sought-after storage and easy attic access.
Carousel — use arrows to browse images for this design, or tap the photo to open the floor plan.
Modern and stylish! Step through your front porch to find a foyer with a convenient powder room. Or park in your two-car garage and walk through the entry to find a laundry room. Keep going to discover an open-concept living space: a spacious great room flows seamlessly into a kitchen featuring an island, a casual dining area, and a covered patio. Retreat to the primary suite on this floor, complete with a luxurious spa-like bathroom and a spacious walk-in closet. Upstairs, two bedrooms and a bathroom share space with a fun game room.
Carousel — use arrows to browse images for this design, or tap the photo to open the floor plan.
Well-designed and open-concept! Step through your front porch into a convenient powder room, foyer, and a large coat closet. Or, access your two-car garage from here. Further into the home, discover a spacious great room that seamlessly connects to a kitchen with an island, a casual dining area, and a covered patio. Upstairs, three bedrooms, one bathroom, and a laundry room share space with a fun game room. For ultimate relaxation, retreat to the primary suite on this floor, featuring a spa-like bathroom and a roomy walk-in closet.
Carousel — use arrows to browse images for this design, or tap the photo to open the floor plan.
Modern yet elegant! Step through your front porch into a foyer and a large coat closet. Or, access your two-car garage from here. Further into the home, discover a spacious great room that seamlessly connects to a kitchen with an island, a casual dining area, and a covered patio. For ultimate relaxation, retreat to the primary suite on this floor, featuring a spa-like bathroom and a roomy walk-in closet. Upstairs, four bedrooms, one bathroom, and a tech area share space with a fun game room.
Carousel — use arrows to browse images for this design, or tap the photo to open the floor plan.
Open and bright! Step through your front door into a welcoming foyer and a convenient coat closet. Or, park in your two-car garage and head through the entry to find one bedroom and one bathroom. Beyond, discover a spacious great room that flows seamlessly into a kitchen with an island, a casual dining area, and a covered patio for outdoor enjoyment. Upstairs, two bedrooms, one bathroom, a laundry room, and a tech area share space with a fun game room for entertainment. For ultimate relaxation, retreat to the primary suite on this floor, featuring a spa-like bathroom and a roomy walk-in closet.
Carousel — use arrows to browse images for this design, or tap the photo to open the floor plan.
The two-story Sabine floor plan features a roomy 2,952 square feet of living space that encompasses an office, a owner's suite, and four guest or family bedrooms. The new house floor plan is great for hanging with family in the common areas as well as stealing some “me” time in the privacy of your owner's suite. Togetherness The open area made up of the kitchen, dining and great room is designed to be inclusive, whether you’re playing a board game, cooking up something delicious for dinner, or enjoying a family meal. As with all of our Austin new homes for sale, your beautiful gourmet kitchen comes standard. This attention to what homeowners desire in a home is one of the things that make Taylor Morrison a leading Austin homebuilder. From the lustrous countertops to the sleek appliances, your new kitchen is as lovely as it is practical. A large working island provides extra prep space as well as a breakfast bar for quick, informal eating. The room also features a food pantry. When you’re working at the kitchen sink you have a view to the comfortable great room, so there’s no need to miss out on what’s happening. The kitchen also opens to the dining and windows let you see out the covered patio, where you can relax on a summer’s evening. Solitary Refinement When you want to luxuriate in some peace and quiet, retire to your sumptuous owner's suite with spacious bedroom. Two sinks provide elbowroom for two, while an oversized walk-in closet offers plenty of room for your wardrobe. Plenty of Rooms Upstairs, you’ll find three bedrooms with walk-in closets, a full bath with two sinks, and a bonus room. Designs On Your Home Add your special design touch and create a house that stands apart from other Austin, TX homes. Choose from a variety of fine flooring, tile and finishes at the Design Studio, where a professional design consultant will assist you as you select your favorites. You can even pick from the latest in home technologies.
Carousel — use arrows to browse images for this design, or tap the photo to open the floor plan.
The Trinity floor plan blends elegance with downhome warmth, a fine example of what we envision when designing all of our Austin new homes for sale. This culmination of quality, environmentally sensitive construction, attention to detail, and innovative design that speaks to what homebuyers desire when searching for the perfect new house floor plan. Five bedrooms and three baths make this two-story home an incredible family home, and the great features can be configured to enhance its appeal as an ideal place for entertaining. Personalize your home with the three elevations to select from as well. Walk through the front door and you’re greeted by a foyer. A guest suite sits at the front of the house, followed by a full bathroom and laundry. Sumptuous Owner's Suite Just beyond the great room you’ll find the owner's suite with sunny windows in the bedroom. The huge bath features two sinks, large shower, and a lavatory placed behind a privacy door. The large walk-in closet offers all the room you need for organizing your wardrobe. Upstairs are three more secondary bedrooms with closets and a shared bath with combined tub and shower. Comfortable Living Spaces The center of Trinity holds the kitchen, dining and huge family room. The open kitchen with pantry features a center island, giving the chef of the day plenty of counter space. The area has an inclusive feel, opening to both the dining and the great room. Bring Your Style Once you’ve selected a floor plan you get to the part that many homebuyers find to be the most fun part of the process: choosing touches that make the house your home. Visit the Design Studio and explore a world of possibilities. Samples and displays fill with an array of finishing’s, floorings and tiles. You can also choose from a selection of the latest home tech products. A design consultant will help you narrow your options down to those that truly speak to your personal style.
Carousel — use arrows to browse images for this design, or tap the photo to open the floor plan.
The Nueces floor plan has a touch of the dramatic. A new house floor plan, this four-bedroom, two-story home features elegant lines and detailing, along with the dramatic and airy effects openness. Both grace and livability are designed in, because when you’re considering Austin new homes for sale, we want to offer homes like Nueces that please the eye as well as the lifestyle. Handsome from the outside, with three stunning elevations to choose from, Nueces also offers a beautiful interior. Upon entry you see a large office. Walk past the staircase to enter the heart of the home. Open Spaces A combination of the kitchen, great room and dining fills a comfortably large and open area. The open kitchen makes meal preparation enjoyable. You have plenty of workspace, including ample counters and a large working island with breakfast bar, all topped with gorgeous countertops. High quality appliances gleam and complement the cabinets. The sunny dining room is perfect for family meals. A large window lets the light in beautifully and a door in this area leads to a covered patio. Peaceful Owner’s Retreat Your luxurious owner's suite is located on the first floor, private and convenient all at once. You’ll love the sumptuous owner's bath with its generous size, his-and-hers sinks and private commode. The suite’s oversized walk-in closet provides all the room you need for organizing your wardrobe. The ground floor also includes a coat closet, a powder room and a good-sized utility room near the garage. Upstairs Accommodations Bedrooms 2, 3 and 4 are situated near a shared bathroom on the second floor. An open game room provides a great area for leisure time fun. Design Studio You deserve a house that’s truly your own among all Austin, TX homes. We provide the Design Studio so you can choose the flooring, finishes and tile that reflect your tastes and lifestyle. A design consultant will guide you through the Studio so you can see the collections of the best and the latest products. You can also select from home technologies.
Project photo gallery
Click the large photo or a thumbnail to open the gallery viewer.
Take control of your project page, add direct contact details, keep information updated, unlock performance insights, and increase visibility with agents and buyers actively looking for new construction homes.
Prices and features may vary and are subject to change. Photos are for illustrative purposes only. Legal disclaimers.