

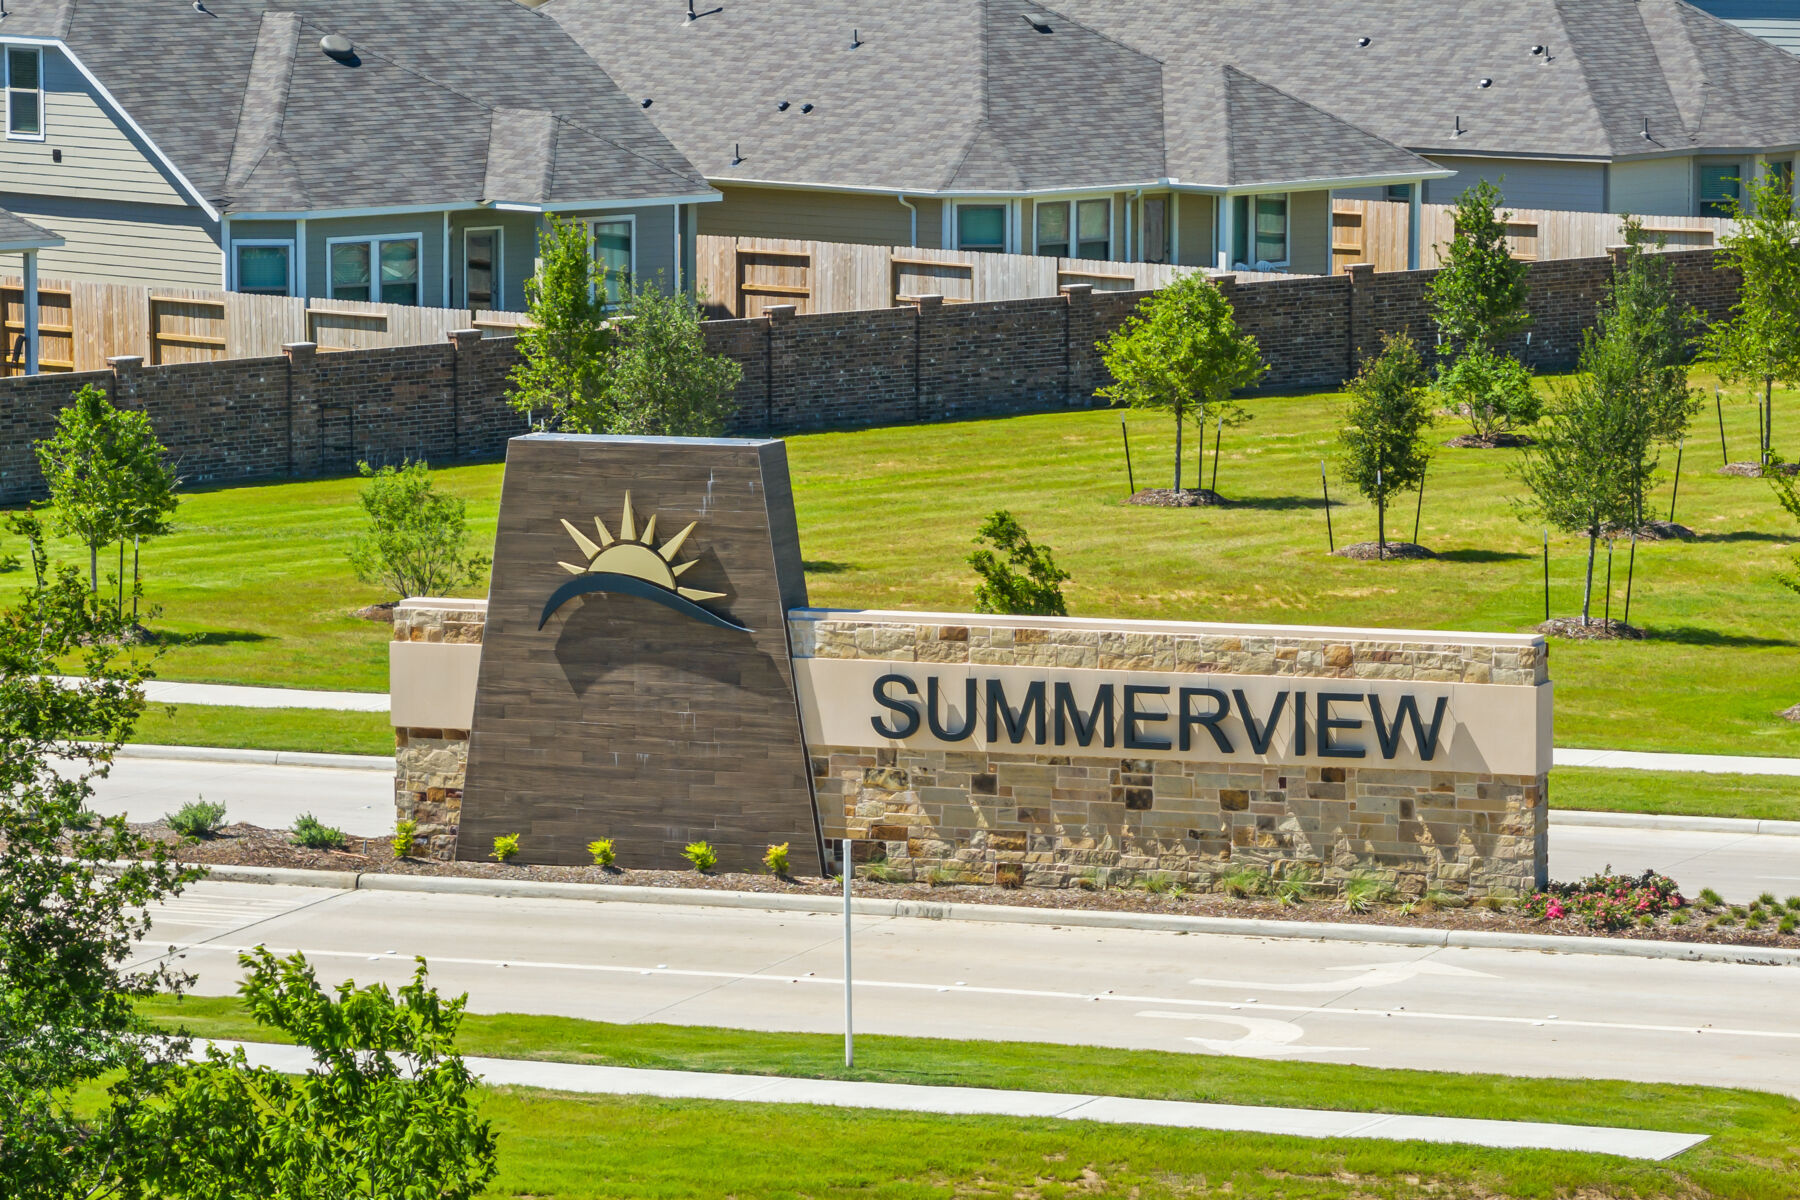
Summerview

Total Units
181
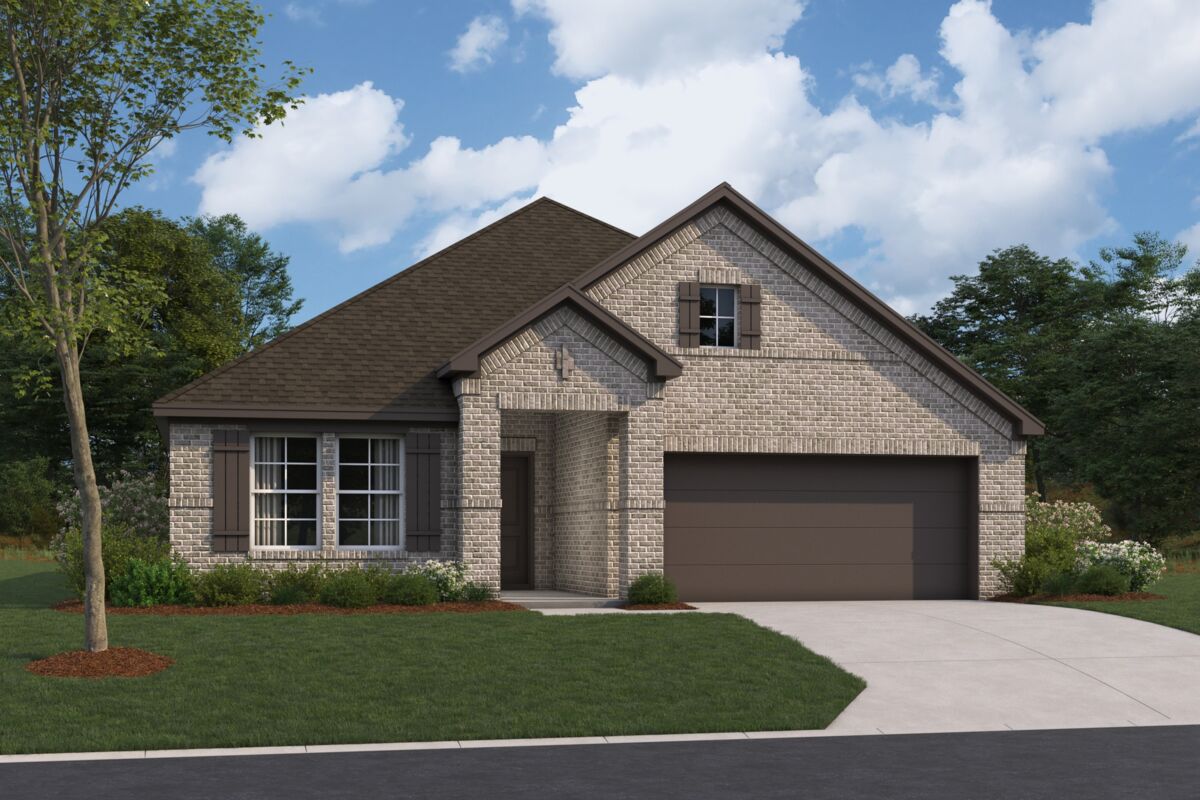
Discover the charm of Fulshear with M/I Homes' stunning Summerview project, featuring delightful amenities like a park, playground, and scenic walking/biking trails!
New Homes in Fulshear, TX
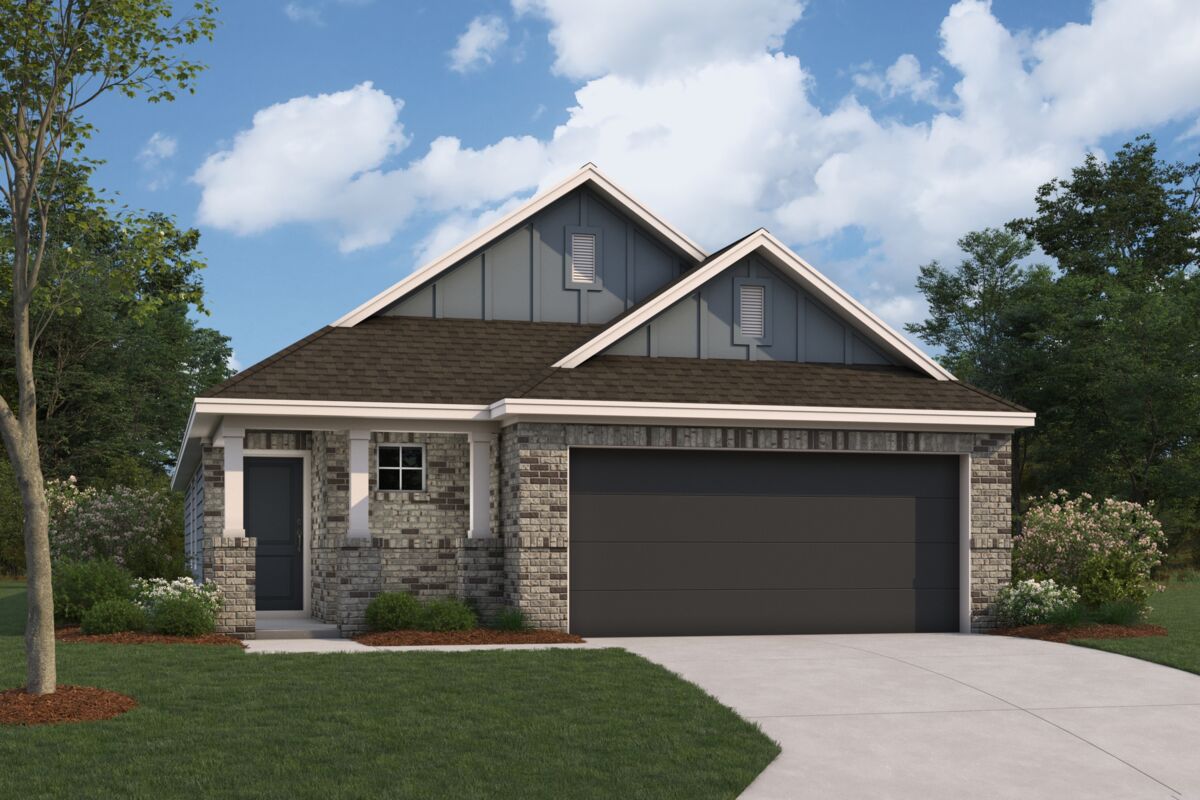
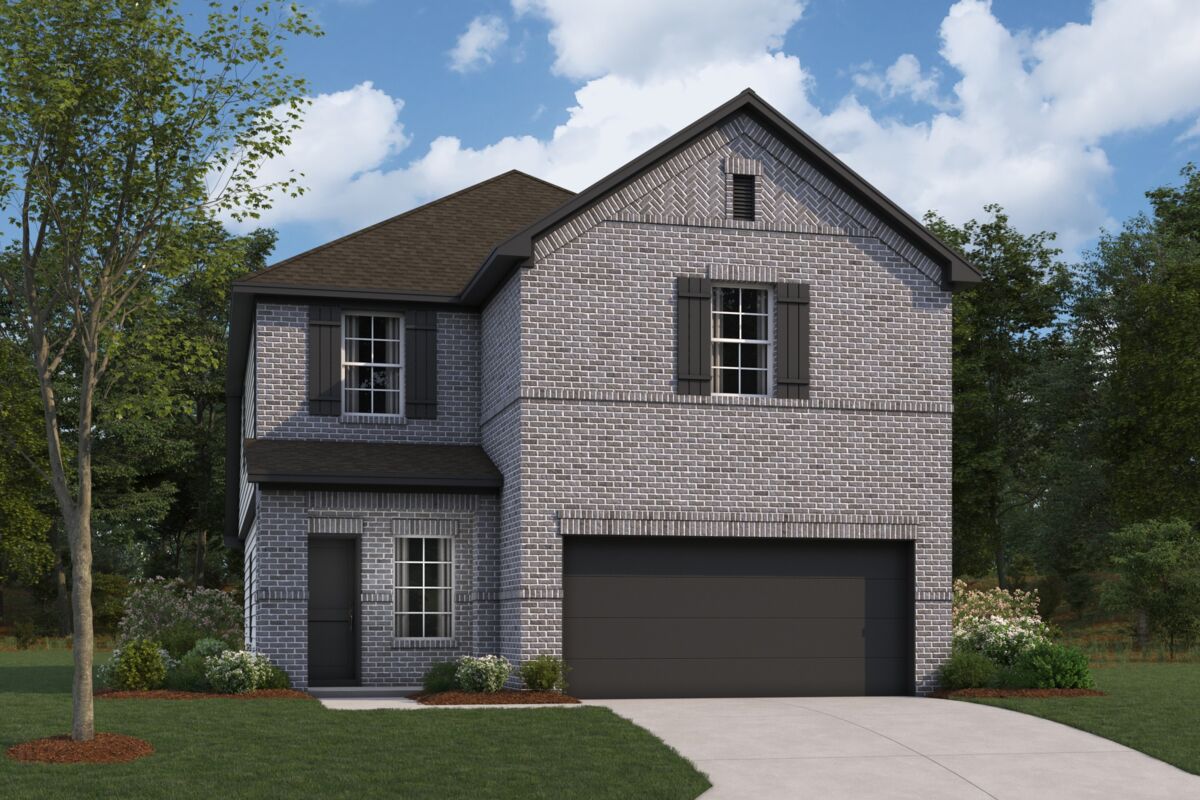
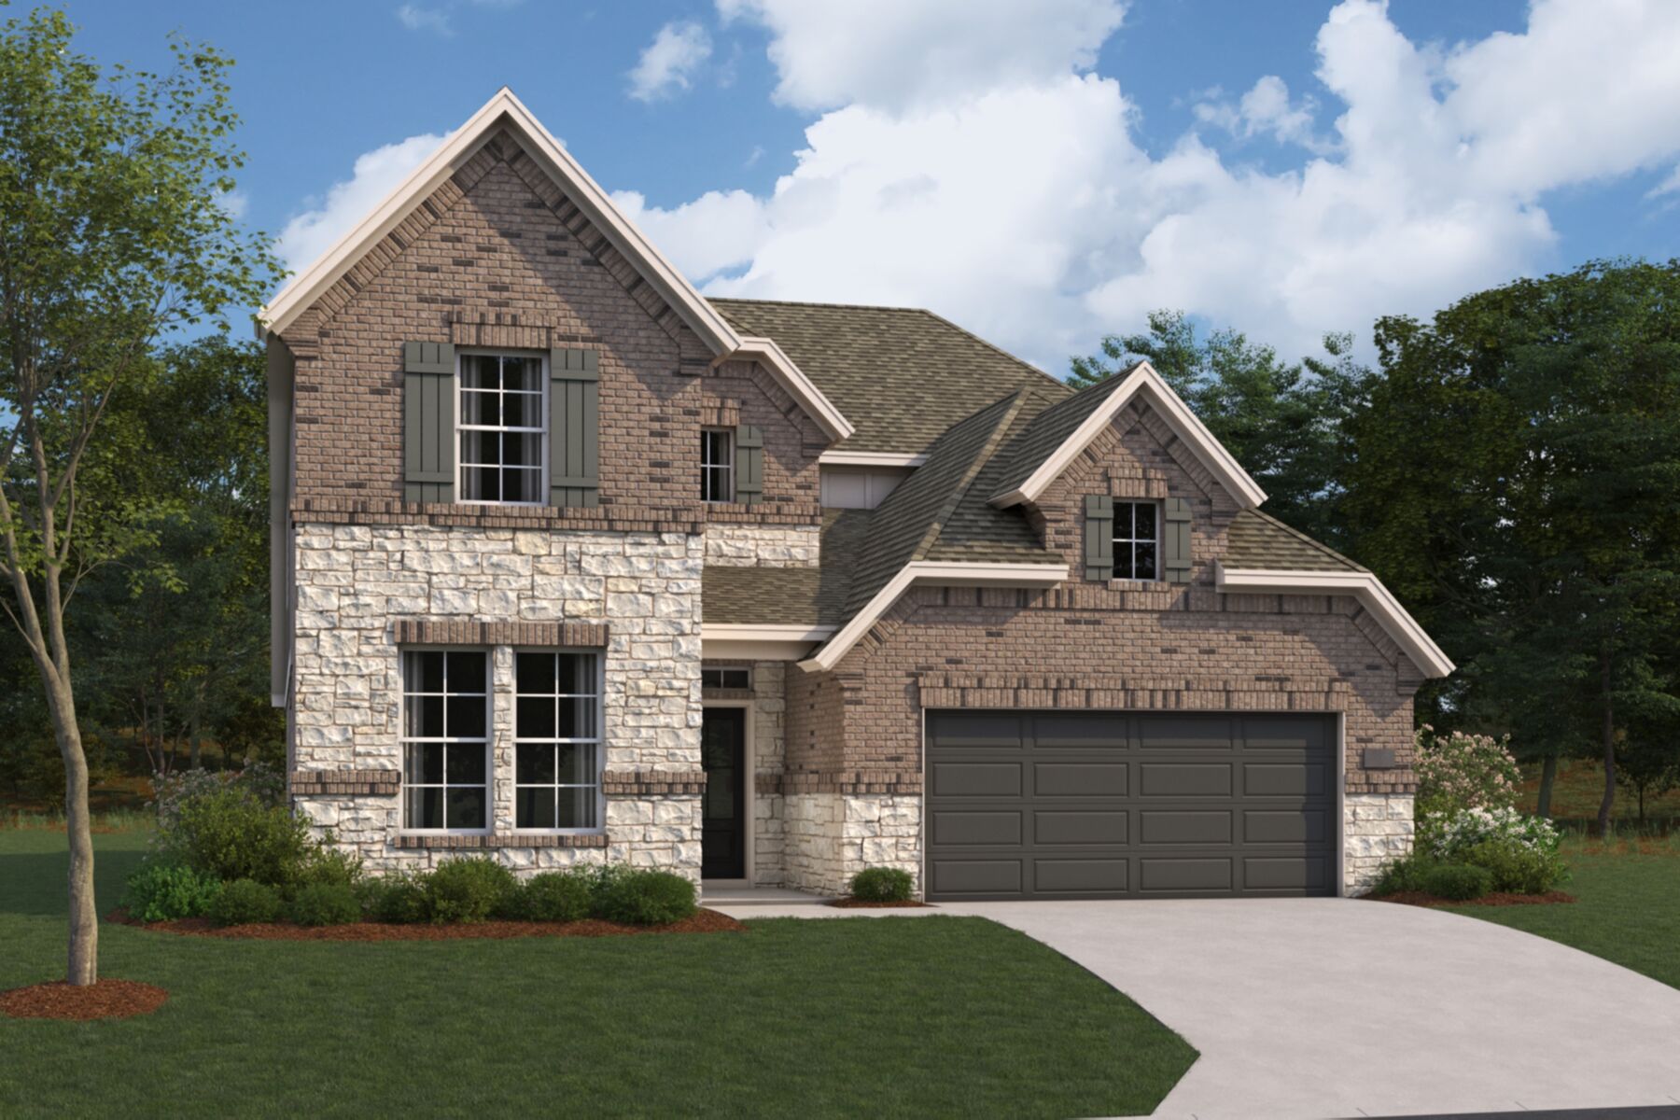
Say hello to Summerview, a community of new construction homes nestled in Fulshear’s vibrant landscape! This amenity-rich community offers an exceptional living experience with homes starting in the high $200s. Perfectly situated off FM-359 and just minutes from I-10, your commute to Houston will be a breeze.
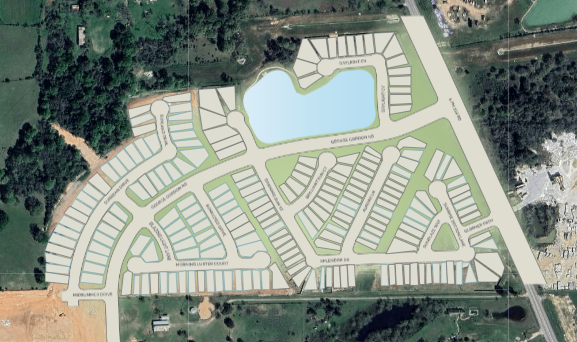
Enjoy the planned amenities, including scenic walking trails encircling a tranquil pond, a delightful playground for children, and a refreshing splash pad. Plus, Katy’s rich array of entertainment options is only a 15-minute drive away.
Discover everything Summerview has to offer and schedule your appointment with us today.
About Our New Homes in Fulshear, TX
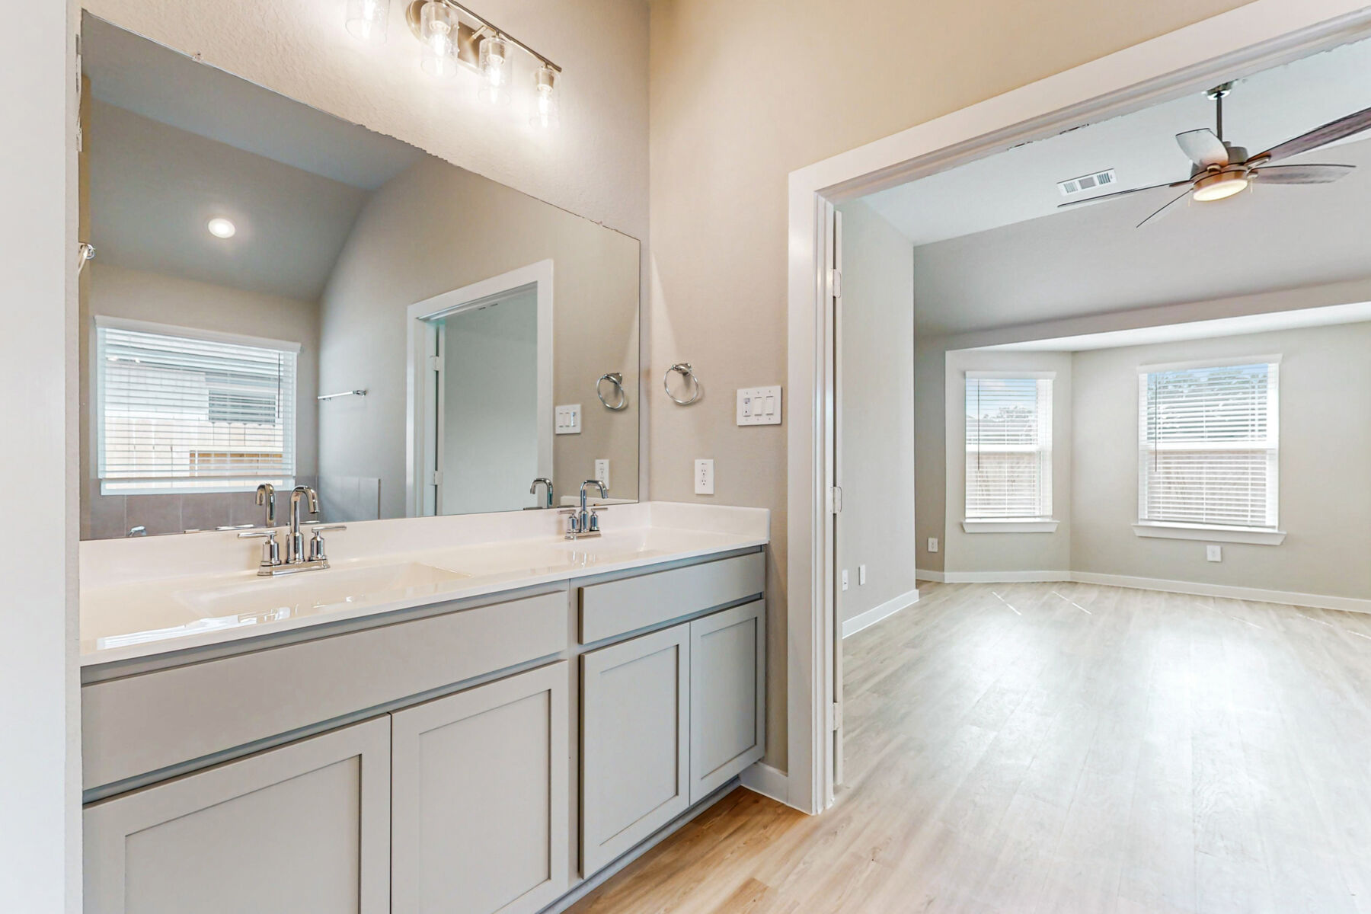
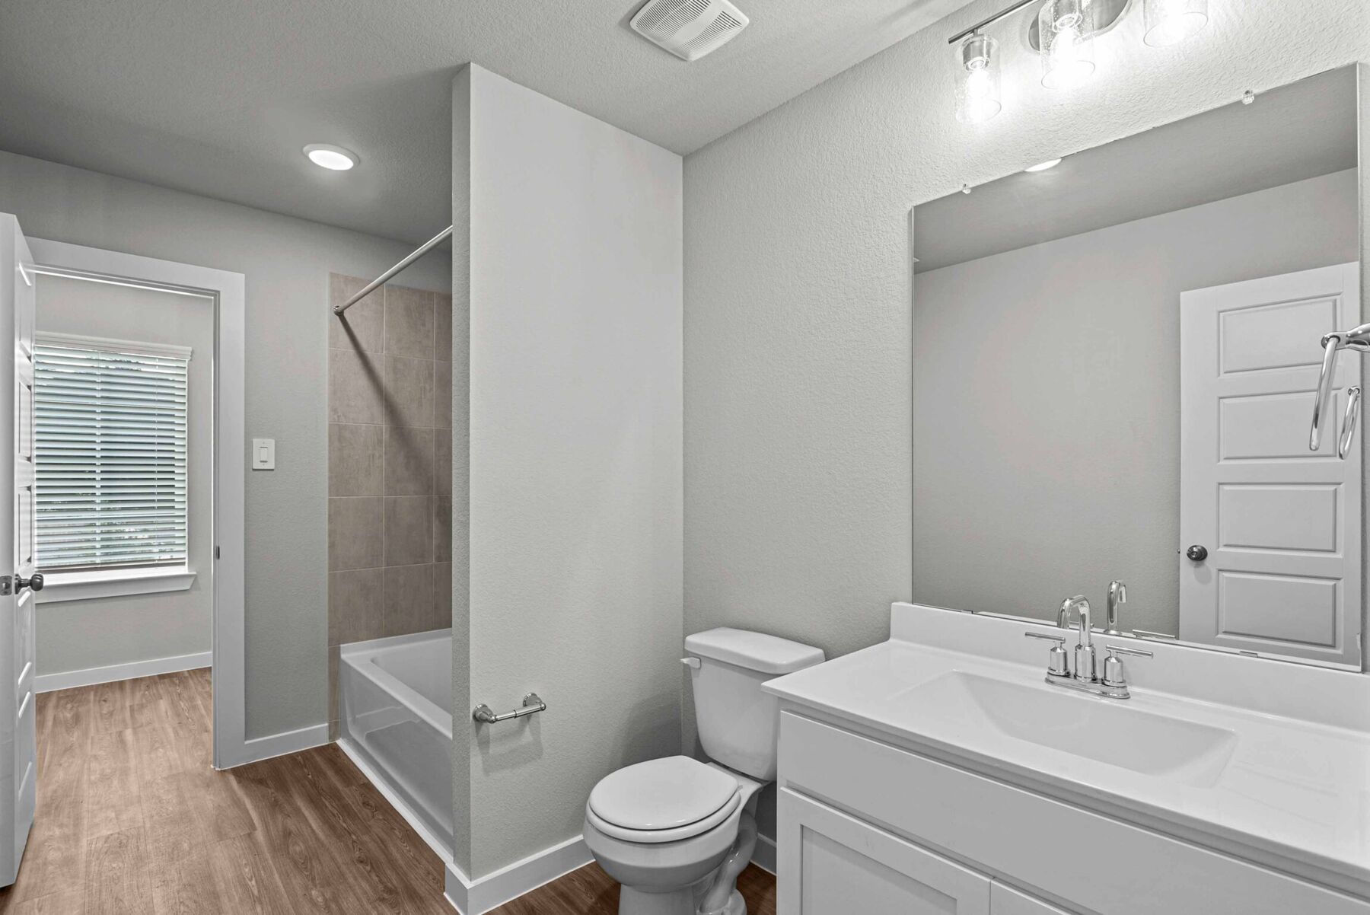
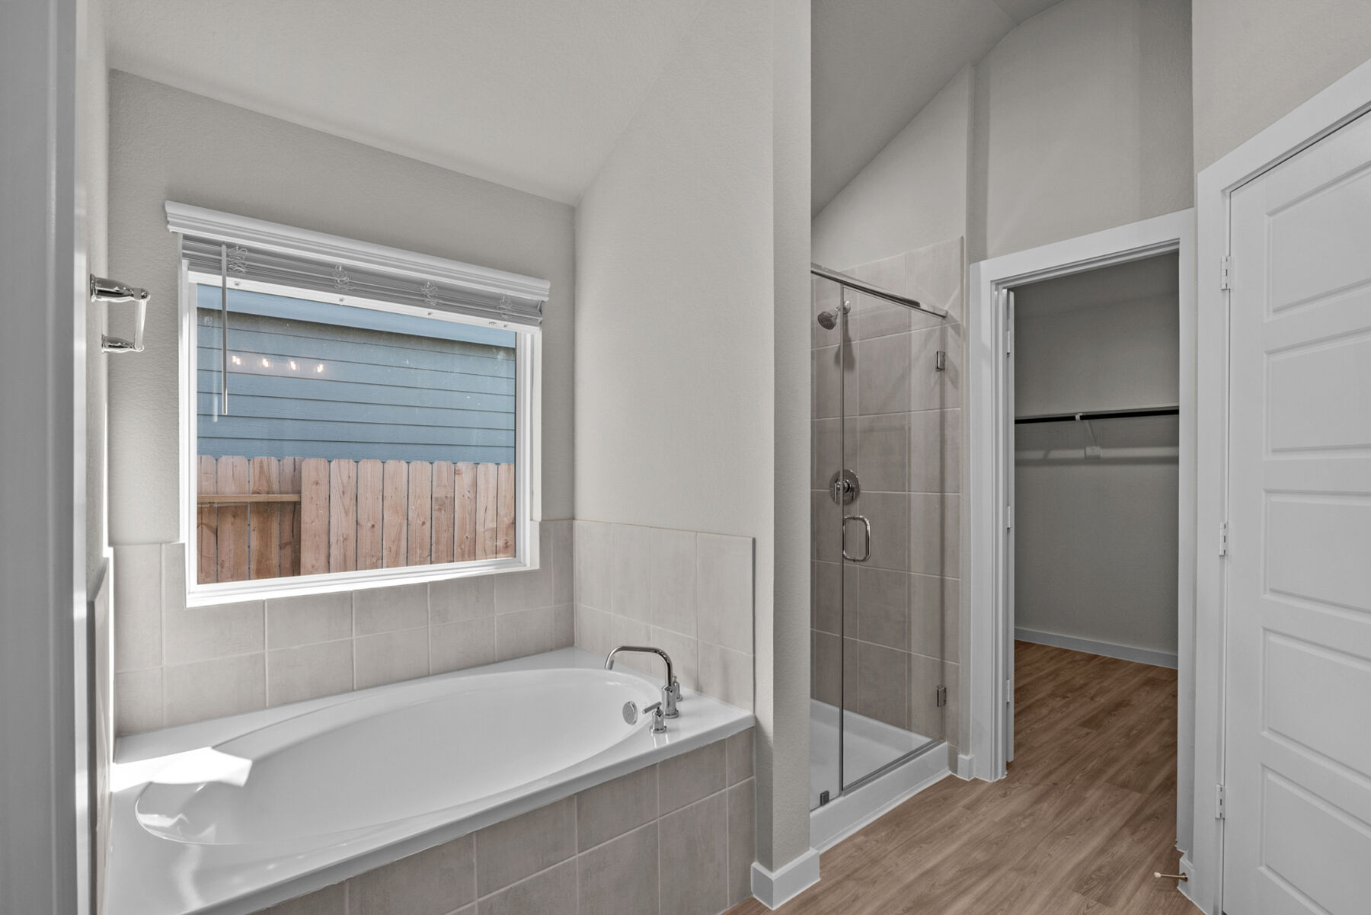
We're building our popular Smart Series floorplans on spacious 40' and 50' homesites. Choose from 20+ floorplans ranging from 1,295–2,825+ square feet, 3–5 bedrooms, and offering 1- to 2- stories.
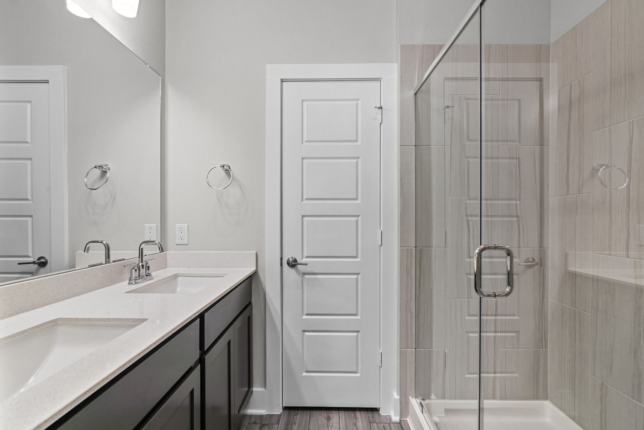
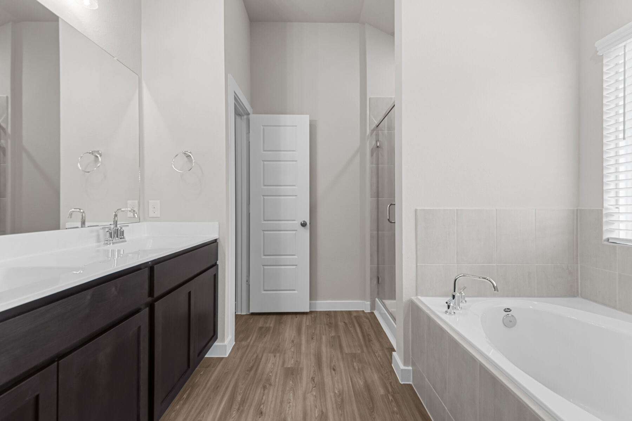
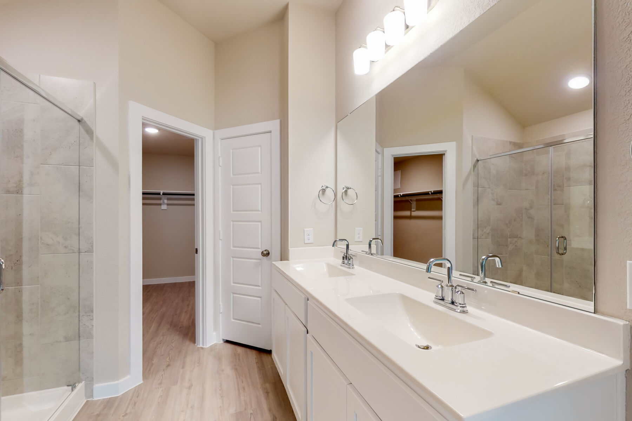
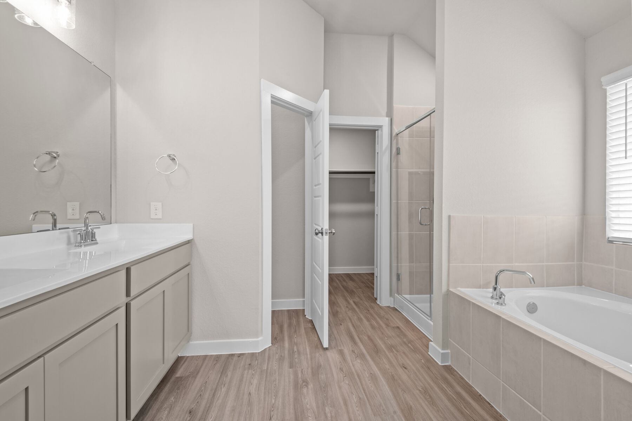
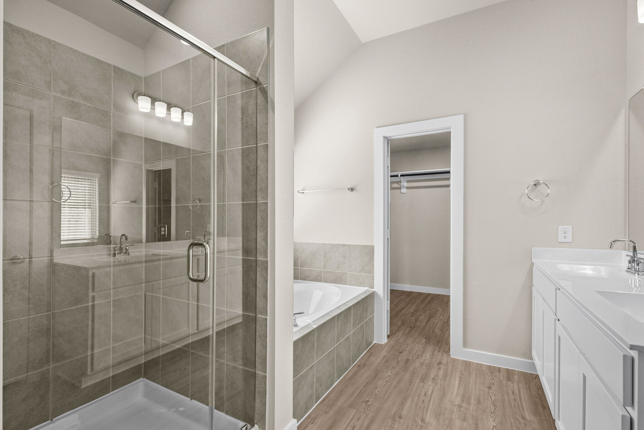
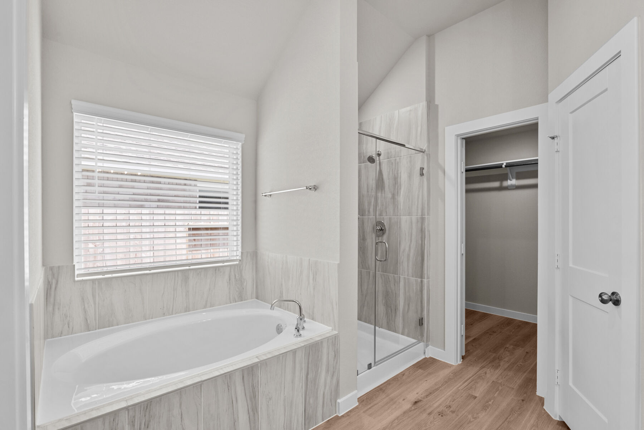
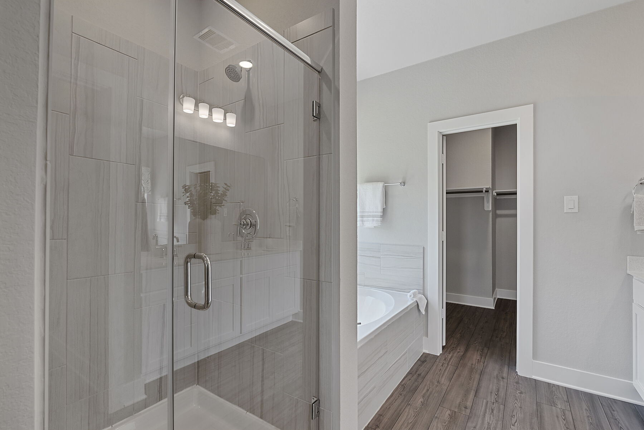
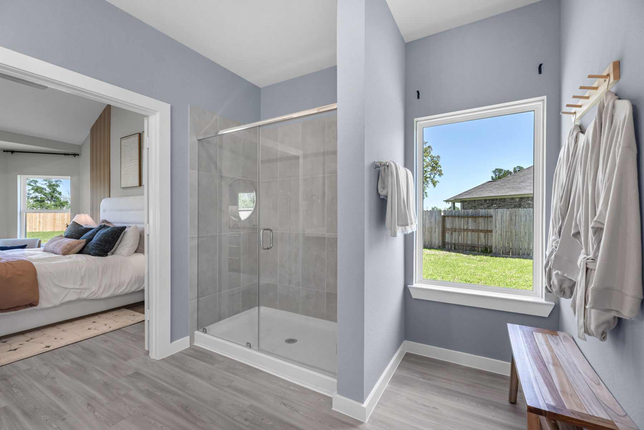
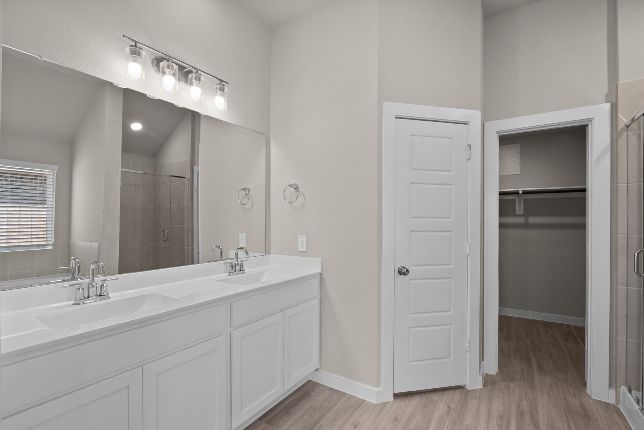
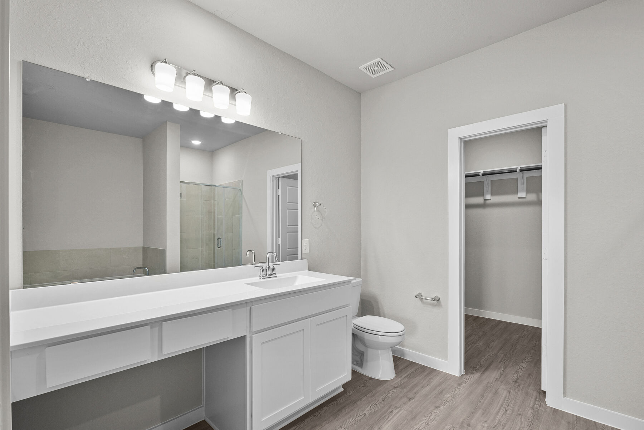
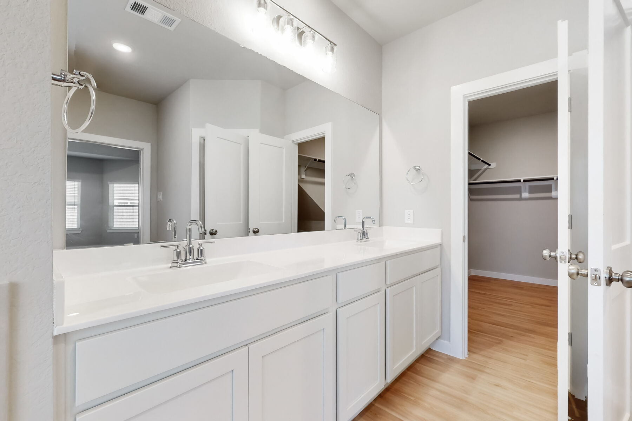
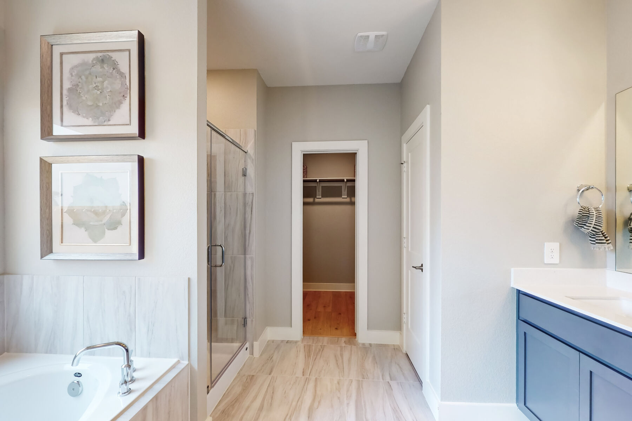
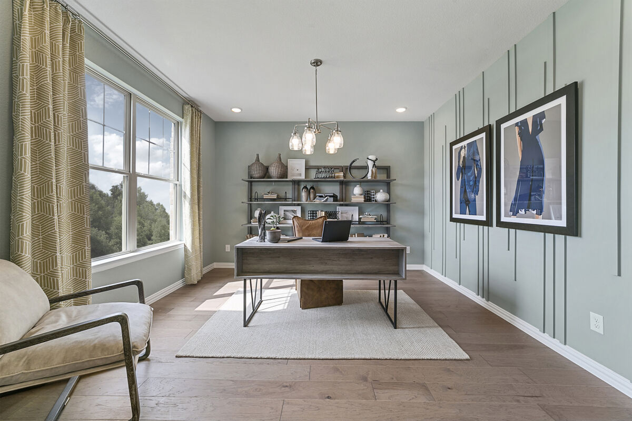
Our Smart Series homes feature professionally curated design packages to make choosing your interior selections easy, stress-free, and affordable. Choose from one of several packages, all of which showcase the latest trends, designs, and styles.
Living in Fulshear Brings You Close to Everything You Need
You'll love the peace and quiet of this charming town while having the conveniences of Katy just a short drive away. Whether you're looking for shopping, well-rated restaurants, parks, entertainment, or more, you can find it all nearby!
Summerview is a short drive away from the following:
- 15 minutes from Katy Mills
- 15 minutes from Houston Executive Airport
- 20 minutes from Exploration Park
- 20 minutes from Typhoon Texas Waterpark
- 25 minutes from Texas Children's Hospital
- 30 minutes from CityCentre
- 40 minutes from Downtown Houston
Summerview Located in A-Rated Lamar Consolidated Independant School District
You can feel comfortable knowing that your children will be attending A-rated Lamar Consolidated Independant School District. Schools zoned to this community include Morgan Elementary School, Roberts Middle School, Leaman Junior High School, and Fulshear High School, which offers a variety of extracurricular activities and AP classes for advanced students to make their college application stand out.
Make a Splash at Typhoon Texas Waterpark
Voted as Houston's best waterpark, you're sure to love Typhoon Texas! With an abundance of slides, attractions, events, and food to choose from, the whole family is guaranteed a great time.
Go Horseback Riding in Fulshear
There are many outdoor activities surrounding Summerview. You'll relish being close to rural towns where you can enjoy horseback riding and more. Don't worry if you don't have experience, Southern Star Farm happily provides lessons!
Grab a Drink With Friends at a Local Brewery
There are many local breweries nearby but Project Halo Brewing is one of the best! This family-owned business has a wide selection of beers and is just 1 minute down the road.
Grab Some Produce at The Farmer's Market
Fresh produce is the key to delicious recipes and a healthy diet, which will be easier than ever to get with the Fulshear Farmers' Market nearby. Open every Saturday, this beloved market sells locally grown products including meat, bread, jams, and so much more!
Shop 'Til You Drop at Katy Mills
Whether you're looking for a last-minute outfit, a gift, or the latest trends, you can find everything you need at one of the 175 stores in Katy Mills. Don't forget to grab a bite at the foot court!
Amenities
Site Plan
Home designs (26)
24 Quick Move-In lots across 12 plans — open Quick Move-In.
Carousel — use arrows to browse images for this design, or tap the photo to open the floor plan.
Ready to BuildPrimrose
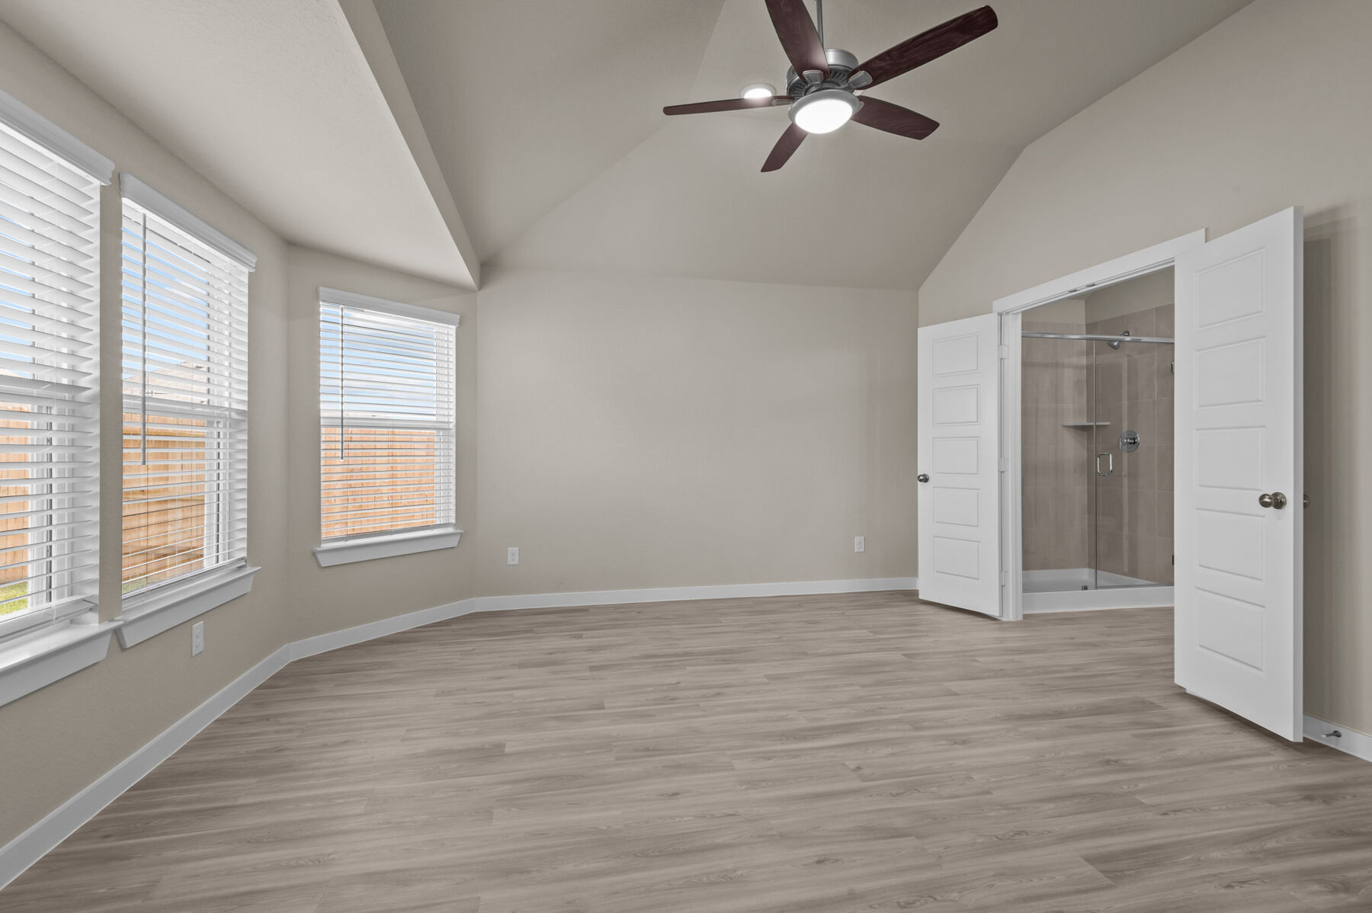
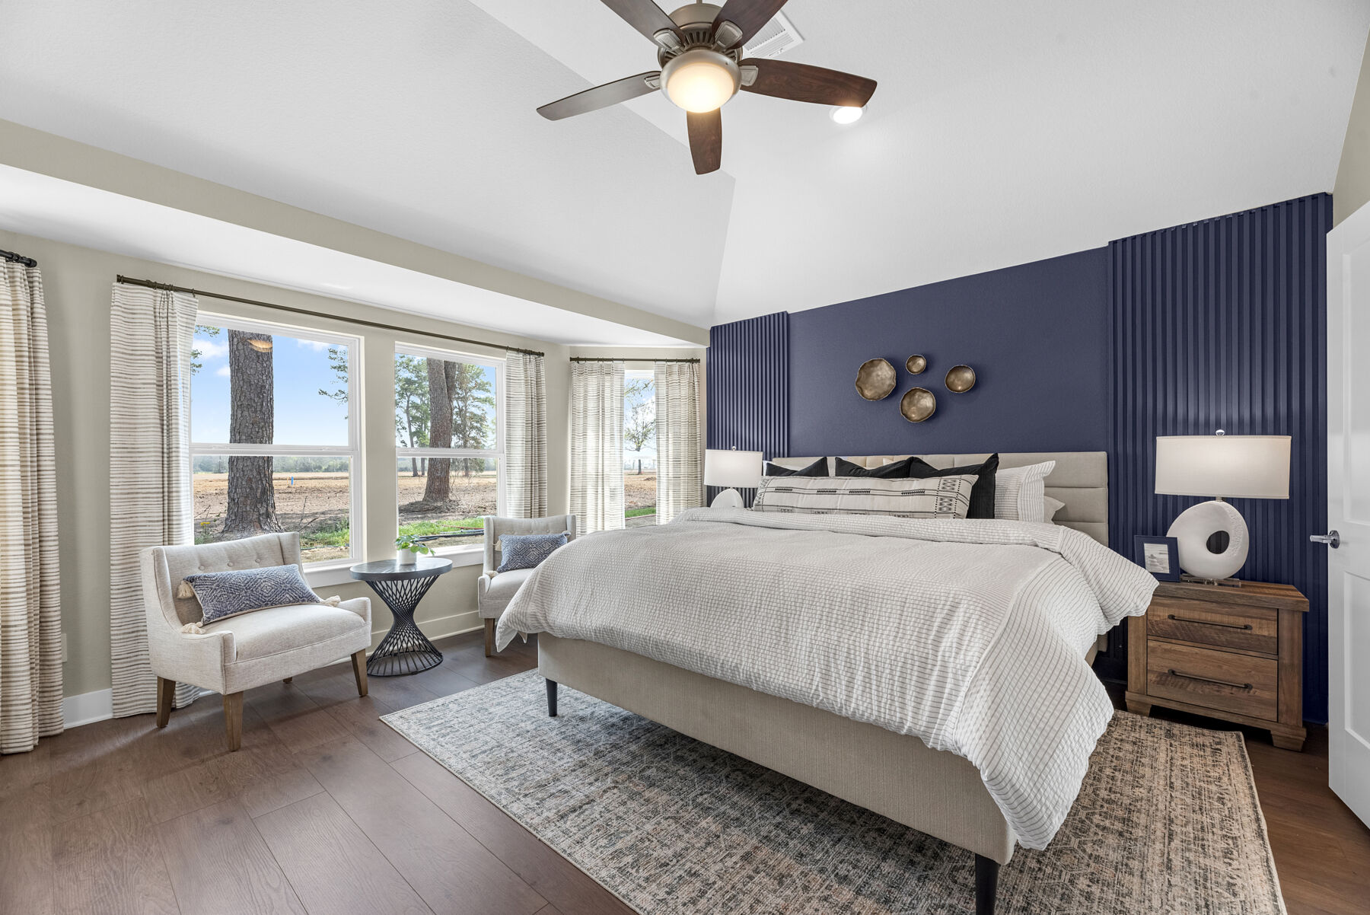
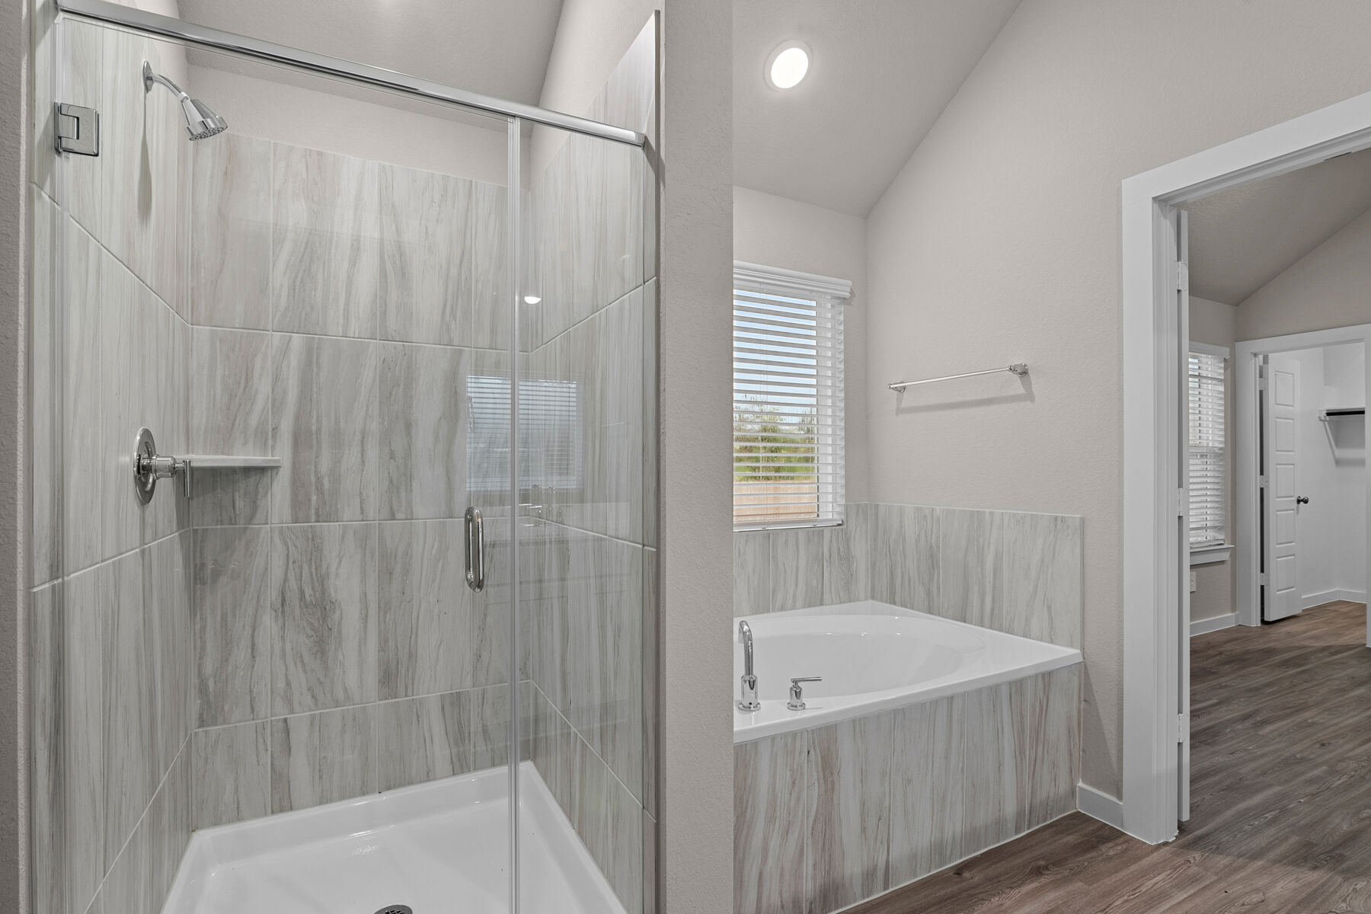
From$270,4903 Beds2 Baths2–3 Car garage1,295+ sq ft3-Bed, 2-Bath, Single-Story Floorplan With an Open-Concept Layout Welcome to the Primrose, a charming one-story home offering between 1,295 and 1,342 square feet of functional living space, with 3 bedrooms, 2 bathrooms, and an option for a 2- or 3-car garage. Step inside from the welcoming covered porch, where a private secondary bedroom and a full bathroom are conveniently located right off the entryway. Further down the foyer, you’ll find a spacious laundry room, keeping your day-to-day essentials accessible yet tucked away. The open-concept living area at the heart of the home includes a spacious family room, a dining area, and a well-equipped kitchen featuring granite countertops and roomy upper and lower cabinets. For those who enjoy outdoor living, the optional covered patio offers the perfect spot for hosting or relaxing. The owner’s suite is tucked away for added privacy, accessible through a dedicated entry from the family room. Large windows fill the room with natural light, and an optional extended bay window offers even more space. Step into the owner’s en-suite bath retreat through optional double doors to find a walk-in shower, a spacious walk-in closet, and an option for a second sink. For a spa-like upgrade, choose the bath and shower combo for added relaxation.
Carousel — use arrows to browse images for this design, or tap the photo to open the floor plan.
Quick Move-InAzalea
From$283,4903 Beds2 Baths2–3 Car garage1,451+ sq ftSingle-family at Summerview. 1 Quick Move-In home in this plan — ask the sales team about finishes and closing timelines.
Carousel — use arrows to browse images for this design, or tap the photo to open the floor plan.
Quick Move-InMagnolia
From$285,9903 Beds2 Baths2–3 Car garage1,510+ sq ftSingle-family at Summerview. 2 Quick Move-In homes in this plan — ask the sales team about finishes and closing timelines.
Carousel — use arrows to browse images for this design, or tap the photo to open the floor plan.
Now BuildingBoxwood
From$294,9903 Beds2–2.5 Baths2–3 Car garage1,633+ sq ftSingle-family at Summerview. 1 home is now building — ask the sales team for timelines and personalization options.
Carousel — use arrows to browse images for this design, or tap the photo to open the floor plan.
Quick Move-InAster
From$297,9903 Beds2 Baths2–3 Car garage1,577+ sq ftSingle-family at Summerview. 1 Quick Move-In home in this plan — ask the sales team about finishes and closing timelines.
Carousel — use arrows to browse images for this design, or tap the photo to open the floor plan.
Quick Move-InPeriwinkle
From$305,4903–4 Beds2 Baths2–3 Car garage1,689+ sq ftSingle-family at Summerview. 1 Quick Move-In home in this plan — ask the sales team about finishes and closing timelines.
Carousel — use arrows to browse images for this design, or tap the photo to open the floor plan.
Ready to BuildDawson
From$310,4903 Beds2 Baths2–3 Car garage1,485+ sq ftA Single-Story Floorplan With an Open Layout and Ample Storage Space The Dawson is a beautifully crafted single-story home plan offering 1,485 to 1,550 square feet of functional living space, featuring 3 spacious bedrooms, 2 full bathrooms, and a convenient 2-car garage. Designed with an open-concept layout ideal for entertaining, the Dawson’s family and dining room boast towering ceilings, creating a bright, inviting atmosphere. For those who need a bit more storage for tools or sports equipment, you can add an extra 4 feet to the garage, providing all the space you need. Love spending time outdoors? Opt for a covered patio on the rear exterior, perfect for creating your dream backyard oasis! The secondary bedrooms are positioned toward the front of the home, sharing access to a hall bath, making it ideal for families or guests. The owner’s suite is located at the back of the home for maximum privacy and comfort. Personalize the owner's bedroom with a bay window to create a cozy reading nook or sitting area, and bring a spa-like feel to your bathroom with a deluxe bathroom upgrade featuring a deep soaking tub and separate walk-in shower.
Carousel — use arrows to browse images for this design, or tap the photo to open the floor plan.
Ready to BuildPolo
From$317,4903 Beds2 Baths2–3 Car garage1,545+ sq ftSpacious, 3-Bedroom Floorplan Welcome to The Polo, a charming single-story home that’s perfect for a growing family. With 1,590 square feet of thoughtfully designed living space, this home features 3 spacious bedrooms, 2 full bathrooms, and the flexibility of a 2- or 3-car garage to accommodate your family’s needs. The Polo’s open-concept layout creates an inviting space for gathering, with high ceilings in the family and dining room that amplify the light and openness. Whether it’s movie nights or birthday celebrations, this home is made for creating memories. And if storage is a priority, you’ll love the option of adding an extra 4 feet of garage space—perfect for stowing away bikes, sports gear, or those holiday decorations. For families who enjoy spending time outdoors, consider adding a covered patio. It’s the ideal spot for outdoor dinners, morning coffee, or simply watching the dogs play in the backyard. The secondary bedrooms, located at the front of the home, are just the right size and provide easy access to the hall bath. The owner's suite, nestled at the rear of the home, is your peaceful retreat after a busy day. Upgrade to a deluxe bathroom with a deep soaking tub and separate walk-in shower for that luxurious spa-like feel. And if you crave a little extra space, add a bay window to create a cozy reading nook or sitting area—perfect for winding down with a good book while the kids sleep soundly.
Carousel — use arrows to browse images for this design, or tap the photo to open the floor plan.
Quick Move-InFreestone
From$325,9904 Beds2 Baths2–3 Car garage1,693+ sq ftSingle-family at Summerview. 1 Quick Move-In home in this plan — ask the sales team about finishes and closing timelines.
Carousel — use arrows to browse images for this design, or tap the photo to open the floor plan.
Quick Move-InDesoto
From$326,4903 Beds2 Baths2–3 Car garage1,703+ sq ftSingle-family at Summerview. 1 Quick Move-In home in this plan — ask the sales team about finishes and closing timelines.
Carousel — use arrows to browse images for this design, or tap the photo to open the floor plan.
Now BuildingSanpiper
From$326,9904 Beds2.5 Baths2–3 Car garage2,107+ sq ftSingle-family at Summerview. 2 homes are now building — ask the sales team for timelines and personalization options.
Carousel — use arrows to browse images for this design, or tap the photo to open the floor plan.
Quick Move-InMoscoso
From$333,4904 Beds2 Baths2–3 Car garage1,840+ sq ftSingle-family at Summerview. 1 Quick Move-In home in this plan — ask the sales team about finishes and closing timelines.
Carousel — use arrows to browse images for this design, or tap the photo to open the floor plan.
Now BuildingDogwood
From$333,7404 Beds2.5 Baths2–3 Car garage2,310+ sq ftSingle-family at Summerview. 1 home is now building — ask the sales team for timelines and personalization options.
Carousel — use arrows to browse images for this design, or tap the photo to open the floor plan.
Quick Move-InBoone
From$339,9904 Beds2 Baths2–3 Car garage1,945+ sq ftSingle-family at Summerview. 1 Quick Move-In home in this plan — ask the sales team about finishes and closing timelines.
Carousel — use arrows to browse images for this design, or tap the photo to open the floor plan.
Now BuildingGardenia
From$341,7404–5 Beds3–3.5 Baths2–3 Car garage2,318+ sq ftSingle-family at Summerview. 2 homes are now building — ask the sales team for timelines and personalization options.
Carousel — use arrows to browse images for this design, or tap the photo to open the floor plan.
Quick Move-InRosemary
From$346,9904–5 Beds3 Baths2–3 Car garage2,357+ sq ftSingle-family at Summerview. 2 Quick Move-In homes in this plan — ask the sales team about finishes and closing timelines.
Carousel — use arrows to browse images for this design, or tap the photo to open the floor plan.
Quick Move-InPizarro
From$348,9903–4 Beds2–3 Baths2–3 Car garage2,040+ sq ftSingle-family at Summerview. 1 Quick Move-In home in this plan — ask the sales team about finishes and closing timelines.
Carousel — use arrows to browse images for this design, or tap the photo to open the floor plan.
Ready to BuildHarrison
From$365,2404–5 Beds2.5–3.5 Baths2–3 Car garage2,452+ sq ftWhy You'll Love It The Harrison is a breathtaking two-story home floorplan that boasts 2,501 square feet of functional living space and features 4-5 spacious bedrooms, 2.5-3 full bathrooms, and a 2-3-car garage. This open-concept home is perfect for the homeowner that loves to host dinner parties and holiday gatherings. Need a home office or craft space? The Harrison floorplan highlights a flex room on the ground floor that can also be made into the 5th bedroom. The secondary bedrooms are all located on the second floor and share access to the hall bath. A large, open game room offers the ideal movie night space for you and your family. Relax and unwind after a long day in the privacy of your bright and airy owner's suite oasis. Located on the ground floor, this owner's suite leaves you with the ultimate sense of privacy, complemented by deluxe bath optional upgrade and walk-in closet. Add in a bay window to create the perfect reading corner or sitting area.
Carousel — use arrows to browse images for this design, or tap the photo to open the floor plan.
Quick Move-InBalboa
From$365,9904–5 Beds3 Baths2–3 Car garage2,211+ sq ftSingle-family at Summerview. 3 Quick Move-In homes in this plan — ask the sales team about finishes and closing timelines.
Carousel — use arrows to browse images for this design, or tap the photo to open the floor plan.
Ready to BuildEsparanza
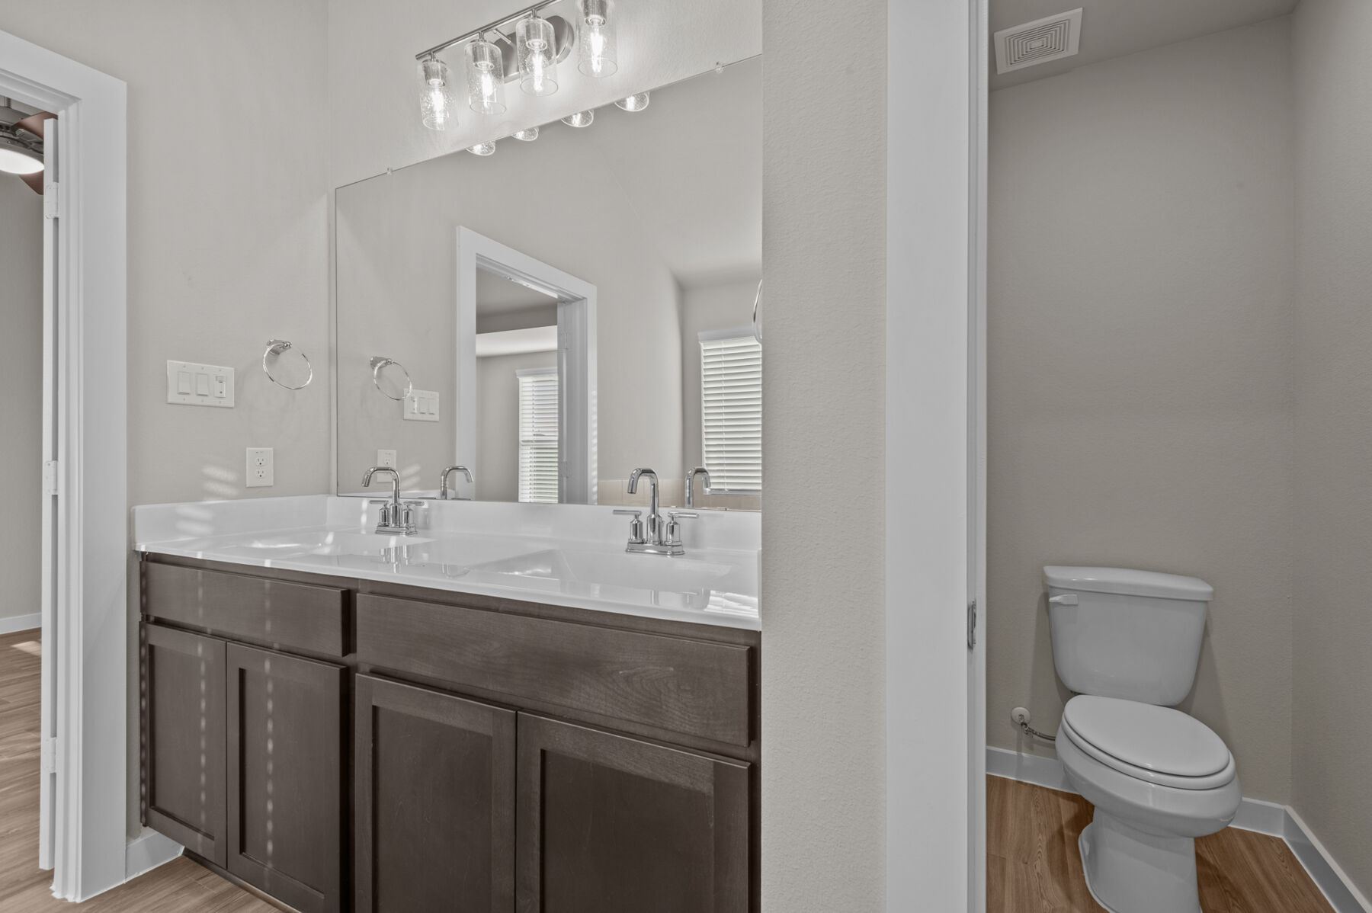
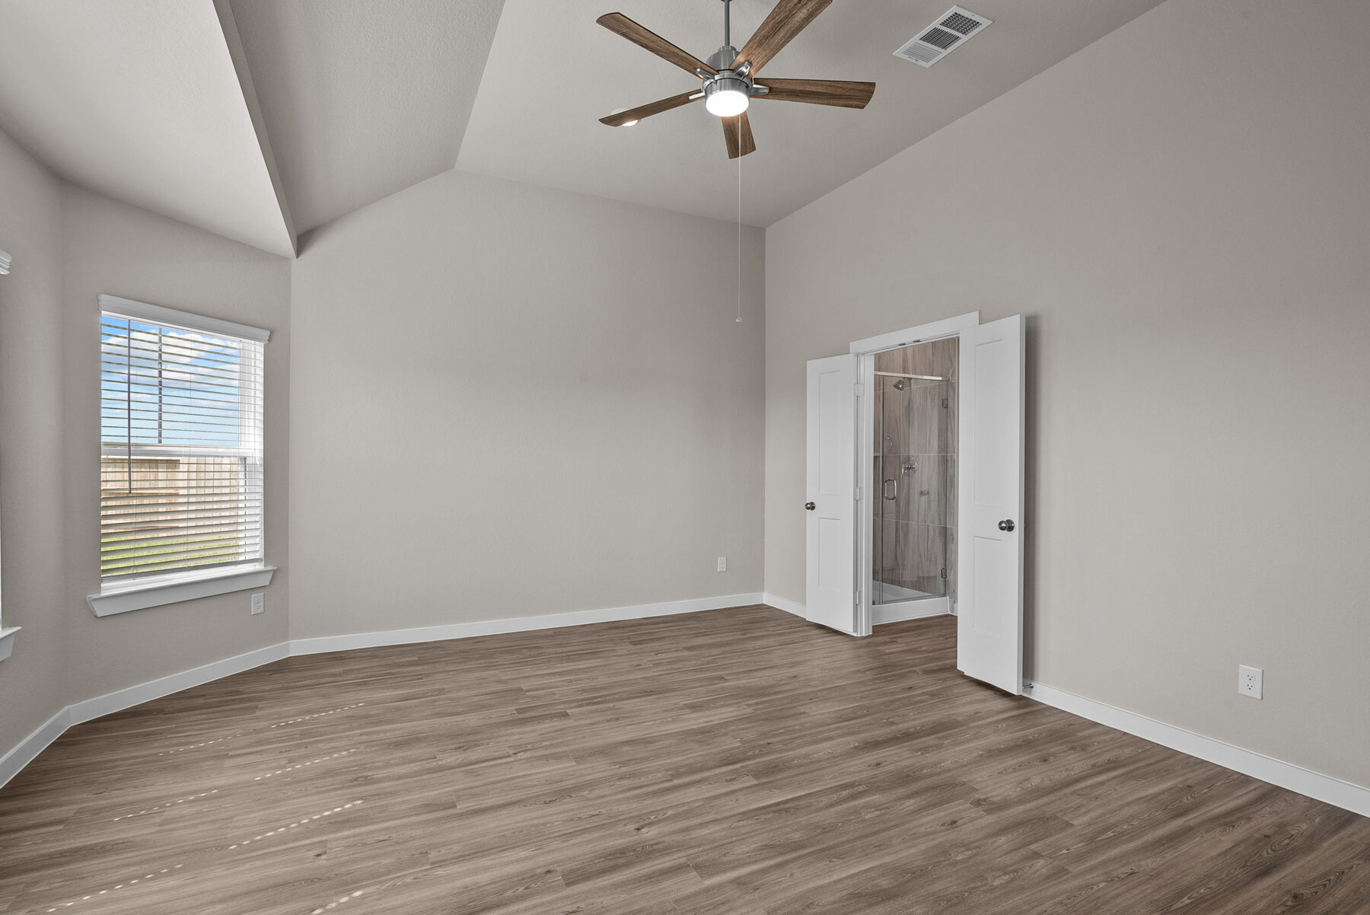
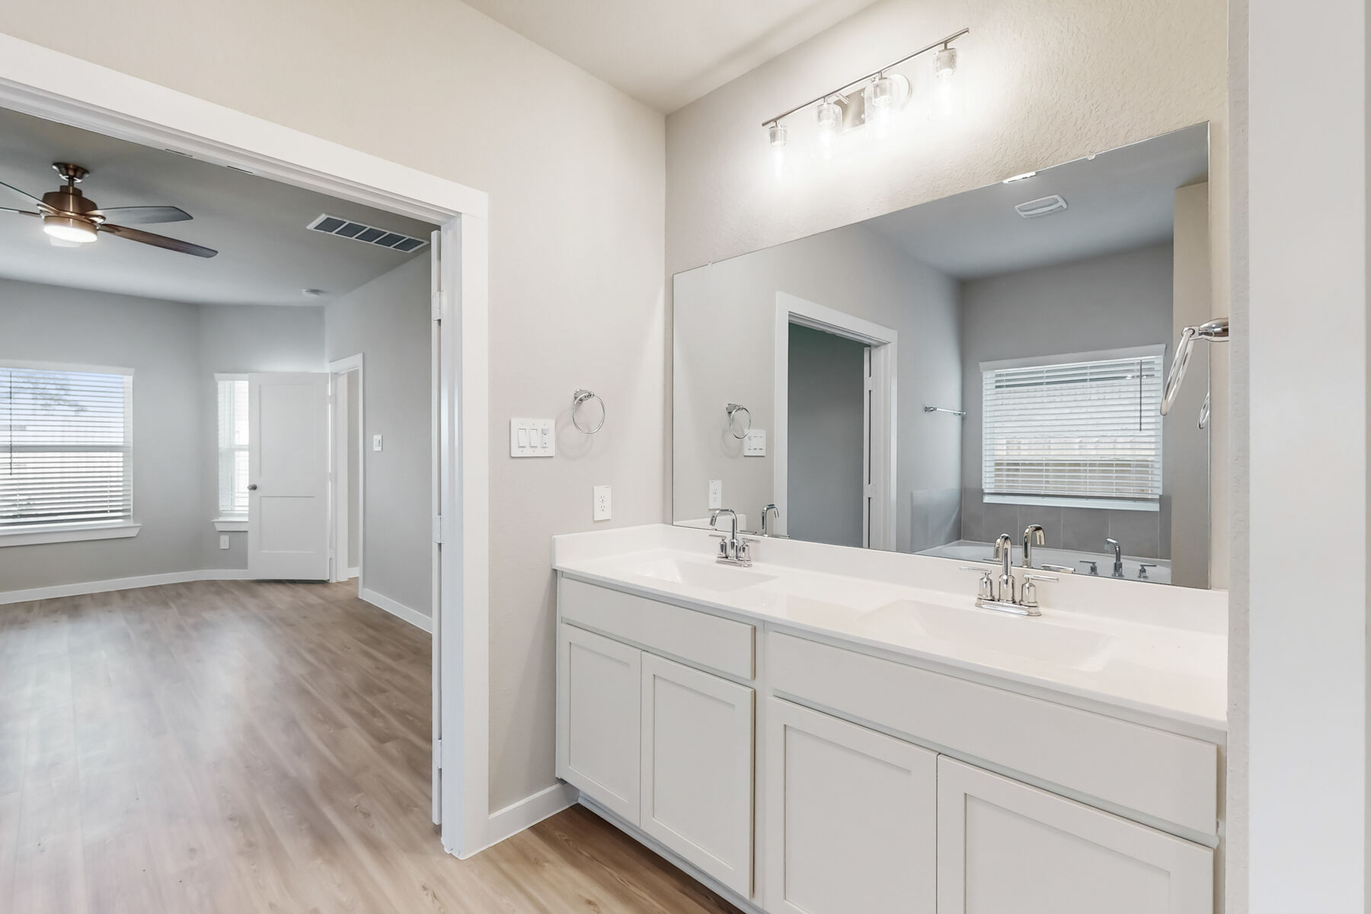
From$367,9904 Beds3 Baths2 Car garage2,117+ sq ftComfort and Style in a Thoughtfully Designed Single-Story Home Welcome to the Esperanza, a beautifully designed single-story home offering 4 bedrooms, 2 bathrooms, and a thoughtfully planned living space. From the inviting covered porch to the open-concept layout, this home blends comfort, flexibility, and style. Step inside to a spacious foyer that leads to an open family room, dining area, and kitchen with a sloped ceiling that adds an airy feel. The kitchen features a large island, abundant counter space, and a walk-in pantry, making it ideal for cooking and entertaining. The owner’s suite sits in its own private corner of the home and includes a luxurious bath with dual vanities, a walk-in shower, and a generous walk-in closet. Three secondary bedrooms provide plenty of room for family, guests, or hobbies. The flex room can serve as a study, home office, or additional sitting area. Convenient details such as a dedicated utility room and a two-car garage add functionality to your daily routine. Design options include a bay window in the owner’s suite, an enclosed toilet, a third bath, garage extensions, and multiple covered patio layouts, giving you plenty of ways to personalize your home. Whether you’re hosting gatherings or enjoying quiet evenings, the Esperanza delivers the perfect balance of open living and private comfort, all on one level.
Carousel — use arrows to browse images for this design, or tap the photo to open the floor plan.
Now BuildingArmstrong
From$370,2404–6 Beds2.5–4.5 Baths2–3 Car garage2,579+ sq ftSingle-family at Summerview. 2 homes are now building — ask the sales team for timelines and personalization options.
Carousel — use arrows to browse images for this design, or tap the photo to open the floor plan.
Ready to BuildMagellan
From$381,7404–6 Beds2.5–3.5 Baths2–3 Car garage2,648+ sq ftWhy You'll Love It The Magellan is an expansive home, starting at 2,601 square feet in its standard layout. This floorplan features 4–6bedrooms, 2–3 full bathrooms, a flex room, a game room, and a 2–3-car garage, providing ample space for comfortable living. A spacious foyer welcomes you into this thoughtfully designed home. As you move into the stunning kitchen, you'll find a large walk-in pantry offering abundant storage, while beautiful cabinetry lines the walls. The extended center island, equipped with double sinks, provides extra room for both meal prep and entertaining. If you need a home office or additional living space, the versatile flex room off the foyer offers endless possibilities. The first-floor owner's suite is thoughtfully located on its own side of the home for added privacy. It includes an optional bay window, a full walk-in closet, and a spacious walk-in shower for your relaxation. For those seeking a more luxurious experience, you can upgrade to a deluxe bathroom with a deep soaking tub and a separate walk-in shower, bringing a spa-like atmosphere to your everyday routine. The second floor hosts all secondary bedrooms along with the game room , creating a fun and functional area for family or guests.
Carousel — use arrows to browse images for this design, or tap the photo to open the floor plan.
Now BuildingColumbus
From$383,2404–5 Beds2.5–3.5 Baths2–3 Car garage2,847+ sq ftSingle-family at Summerview. 1 home is now building — ask the sales team for timelines and personalization options.
Carousel — use arrows to browse images for this design, or tap the photo to open the floor plan.
Quick Move-InBarbosa
From$384,2404 Beds3 Baths2–3 Car garage2,353+ sq ftSingle-family at Summerview. 1 Quick Move-In home in this plan — ask the sales team about finishes and closing timelines.
Carousel — use arrows to browse images for this design, or tap the photo to open the floor plan.
Now BuildingWhitley
From$425,9904 Beds3.5 Baths2–3 Car garage2,791+ sq ftSingle-family at Summerview. 2 homes are now building — ask the sales team for timelines and personalization options.
Carousel — use arrows to browse images for this design, or tap the photo to open the floor plan.
Now BuildingBalcones
From$441,9904–5 Beds3–4.5 Baths2–3 Car garage2,874+ sq ftSingle-family at Summerview. 2 homes are now building — ask the sales team for timelines and personalization options.
Media
Project photo gallery
Click the large photo or a thumbnail to open the gallery viewer.
Prices and features may vary and are subject to change. Photos are for illustrative purposes only. Legal disclaimers.