

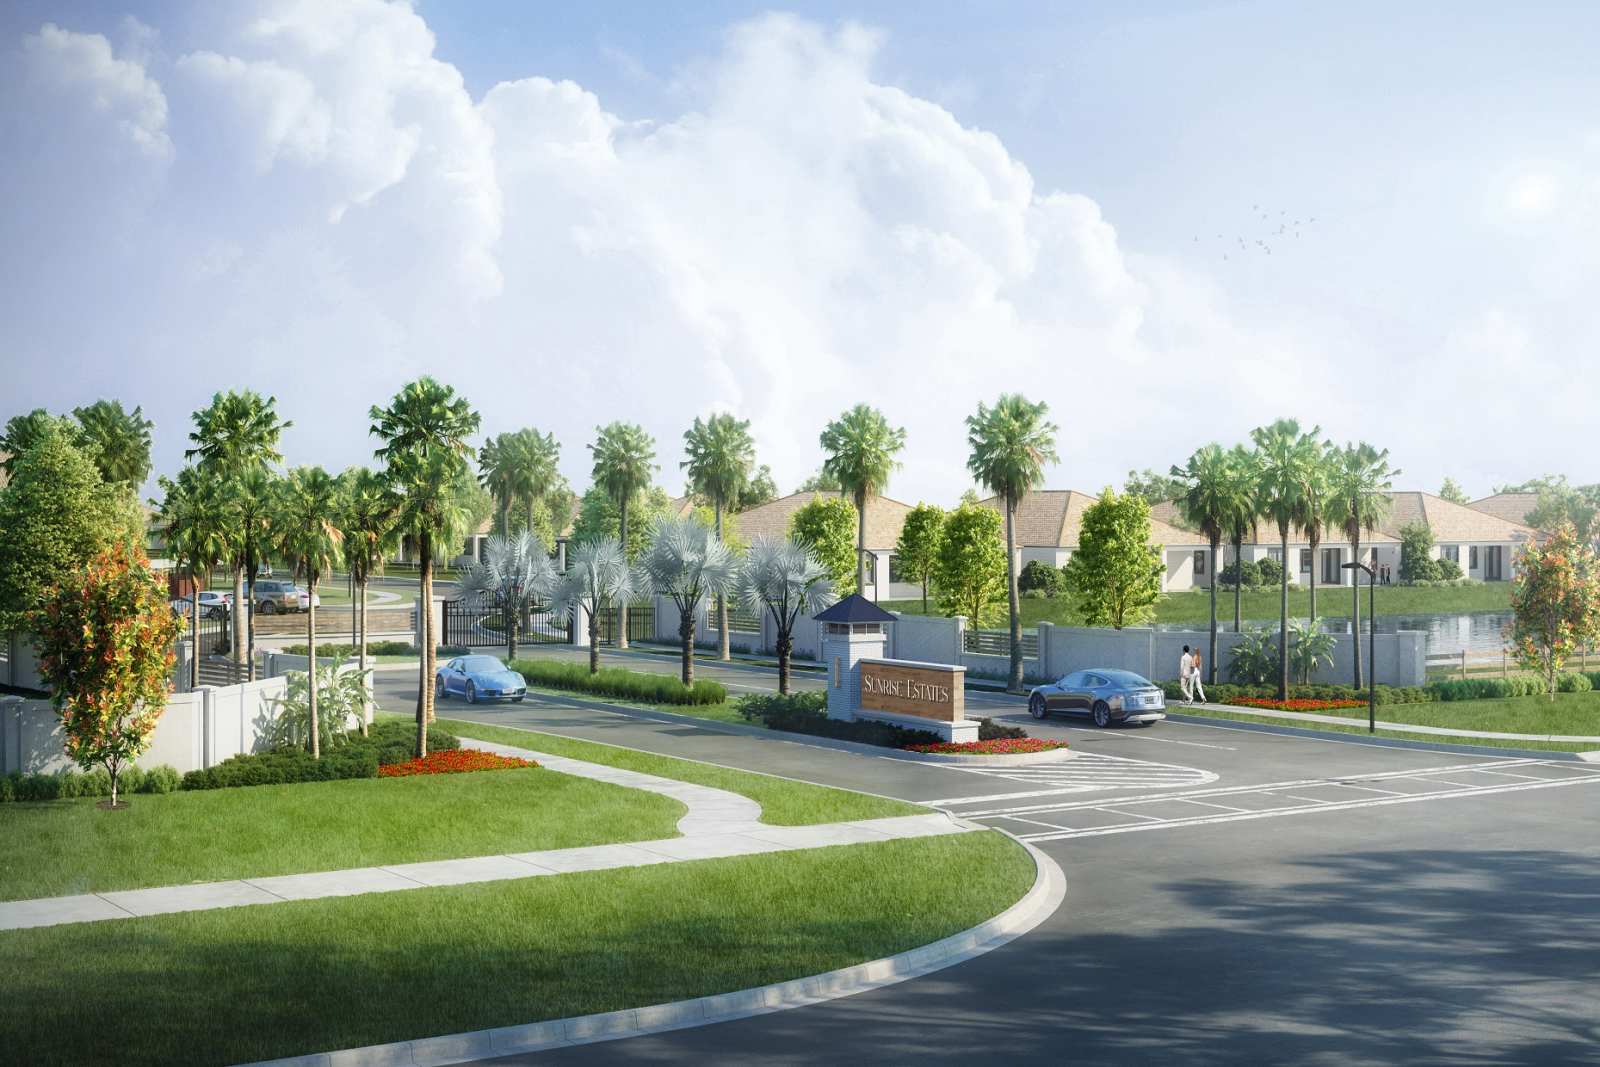
Sunrise Estates

Discover the vibrant Sunrise Estates in Melbourne, crafted by the renowned Pulte Homes, where you can enjoy a plethora of amenities including a park, playground, and dog park, all designed for your ultimate comfort and leisure.
Discover Sunrise Estates: Space Coast's newest community, offering new single-family & townhomes near beaches & entertainment. Conveniently located off I-95, it provides seamless access to Central Florida. Residents will enjoy an array of amenities, including a resort-style pool, cabana, kids’ playground, walking trails, and more. Plus, minutes to shopping, and dining - you'll love coming home.
Amenities/Features
- New Construction Single-Family & Townhomes
- Gated Community w/ No CDD
- Resort-Style Pool & Cabana
- Walking Trails
- Dog Park
- Kid's Playground
- Near Beaches, Dining and Entertaining
- 1-Mile to I-95
Amenities
Home designs (9)
No Quick Move-In lots in these results; each plan's pill reflects primary availability from listings.
Carousel — use arrows to browse images for this design, or tap the photo to open the floor plan.
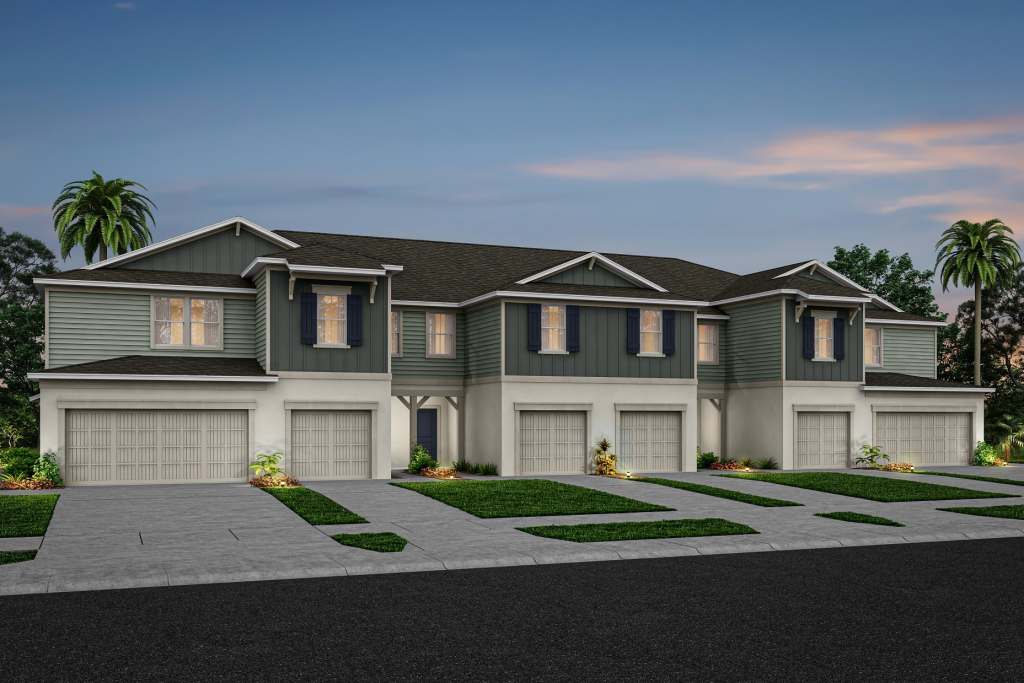
Now BuildingSpringdale
From$294,9903 Beds2.5 Baths1 Car garage1,699+ sq ftMulti Family Home at Sunrise Estates. 4 homes are now building — ask the sales team for timelines and personalization options.
Carousel — use arrows to browse images for this design, or tap the photo to open the floor plan.
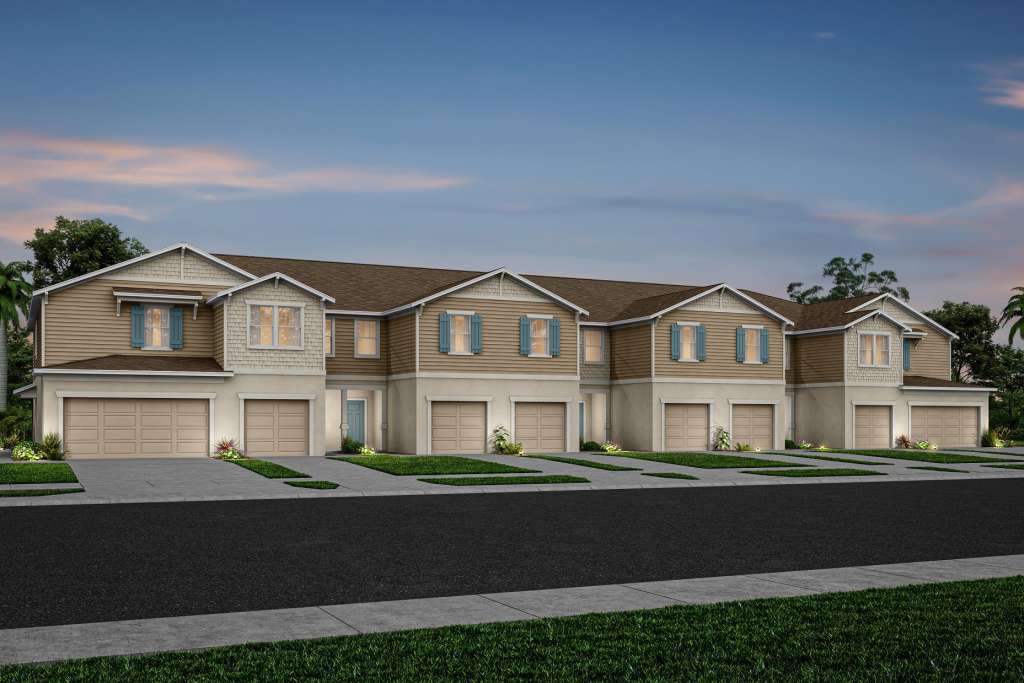
Now BuildingMarigold
From$328,9903 Beds2.5 Baths2 Car garage1,782+ sq ftMulti Family Home at Sunrise Estates. 1 home is now building — ask the sales team for timelines and personalization options.
Carousel — use arrows to browse images for this design, or tap the photo to open the floor plan.
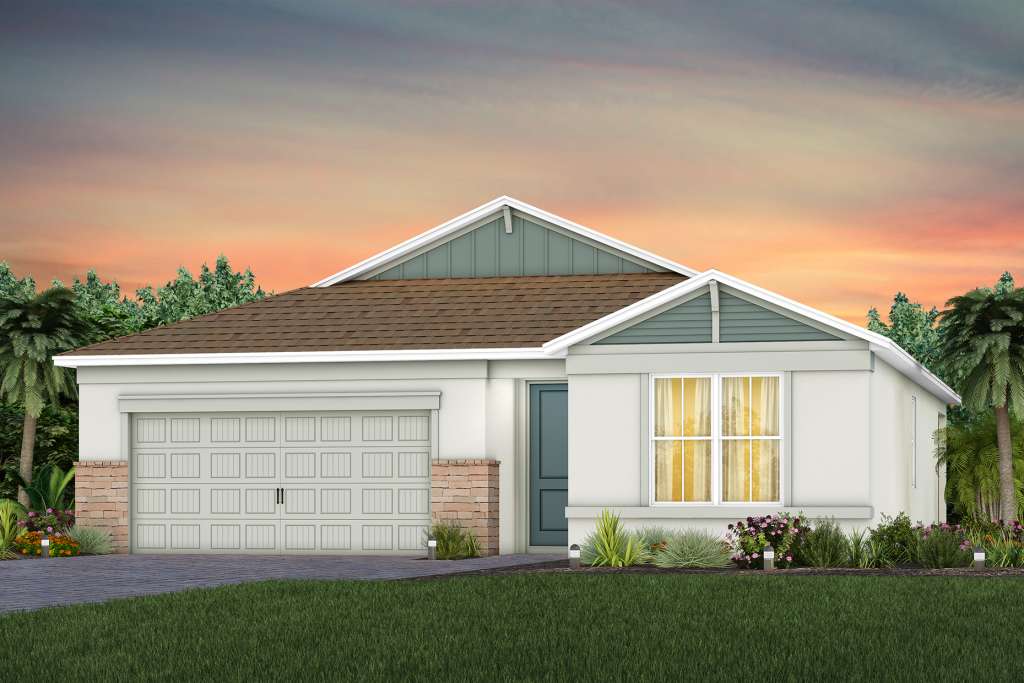
Ready to BuildCedar
From$416,9903 Beds2 Baths2 Car garage1,662+ sq ftThe new construction Cedar gives you the option to extend your covered lanai or give your gathering room more light by adding in sliding glass doors to your included covered lanai.
Carousel — use arrows to browse images for this design, or tap the photo to open the floor plan.
Ready to BuildHighgate
From$439,9904 Beds2 Baths2 Car garage1,850+ sq ftThe Highgate features abundant natural light in its open-concept floor plan. This new construction home features a kitchen that overlooks the café and a spacious gathering room, making entertaining a breeze. Upgrade your indoor-outdoor entertainment with the optional patio extension. After entertaining your guests, retreat to the private owner's suite and 3 additional bedrooms.
Carousel — use arrows to browse images for this design, or tap the photo to open the floor plan.
Ready to BuildTower
From$461,9904–5 Beds2.5–3 Baths2 Car garage2,386+ sq ftThe Tower gives families room to spread out – and come together. All 4 bedrooms upstairs are complemented by a huge loft, perfect for a movie night or game room. The Owner’s Suite offers a private oasis with a private bathroom and a large walk-in closet. The connected gathering room, café area, and kitchen with island invite everything from mealtime to homework.
Carousel — use arrows to browse images for this design, or tap the photo to open the floor plan.
Ready to BuildWhitestone
From$509,9904–5 Beds2.5–4 Baths2 Car garage2,894+ sq ftThe Whitestone is a wonderfully flexible floor plan that offers up to five bedrooms for large families or frequent house guests. Use the upstairs spacious game room for family night, and the flex room on the main level as an office or den.
Carousel — use arrows to browse images for this design, or tap the photo to open the floor plan.
Ready to BuildAshby
From$514,9903–4 Beds2.5–4 Baths3 Car garage2,298+ sq ftThe Ashby features a beautiful open concept floorplan with the spacious kitchen, cafe, and gathering room in the heart of the home. The flex room can be utilized as an office or an additional bedroom for larger families.
Carousel — use arrows to browse images for this design, or tap the photo to open the floor plan.
Ready to BuildYorkshire
From$549,9905 Beds3.5–4.5 Baths2–3 Car garage3,415+ sq ftLive grand in the Yorkshire home design at Sunrise Estates with a wide flowing entryway leading into the airy kitchen, café, and gathering room. Use the flex room as formal dining, or office or convert it to a private den. Comfort guests or loved ones in 5 spacious bedrooms each featuring a spacious walk-in closet.
Carousel — use arrows to browse images for this design, or tap the photo to open the floor plan.
Ready to BuildAshby Grand
From$578,9904–5 Beds3.5–5 Baths3 Car garage3,313+ sq ftThe new construction Ashby Grand is a spacious and flexible plan offering up to 5 bedrooms, 5 baths, and 3 car garage. The main floor features a flex room and upstairs you will find an oversized loft, additional bedroom with walk-in closet, and bathroom.
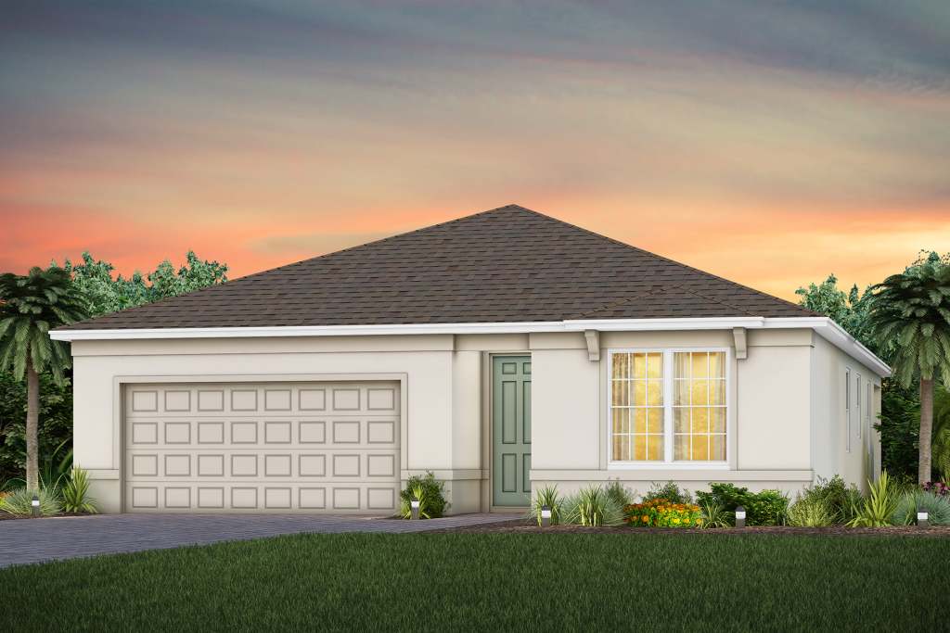
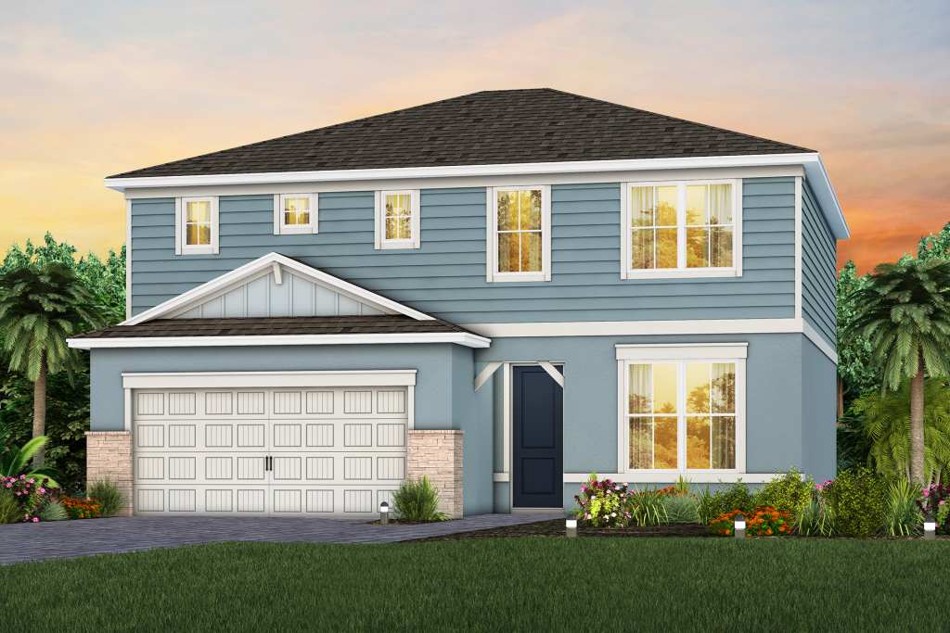
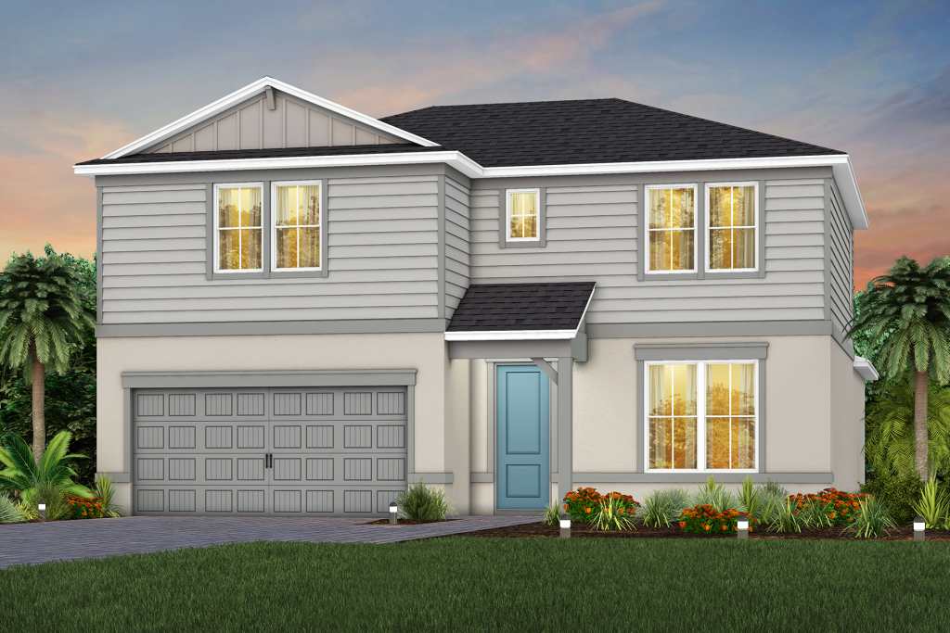
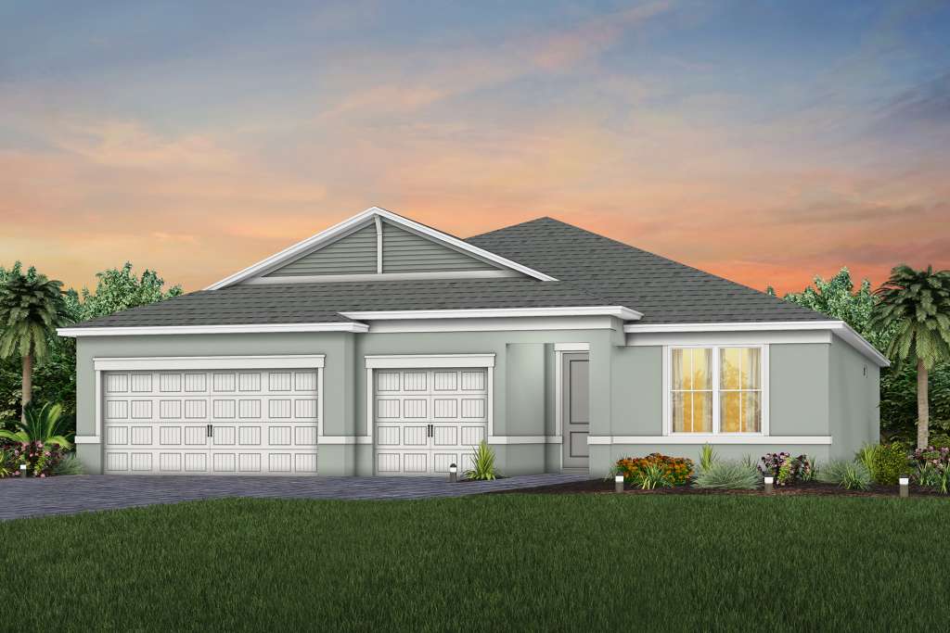
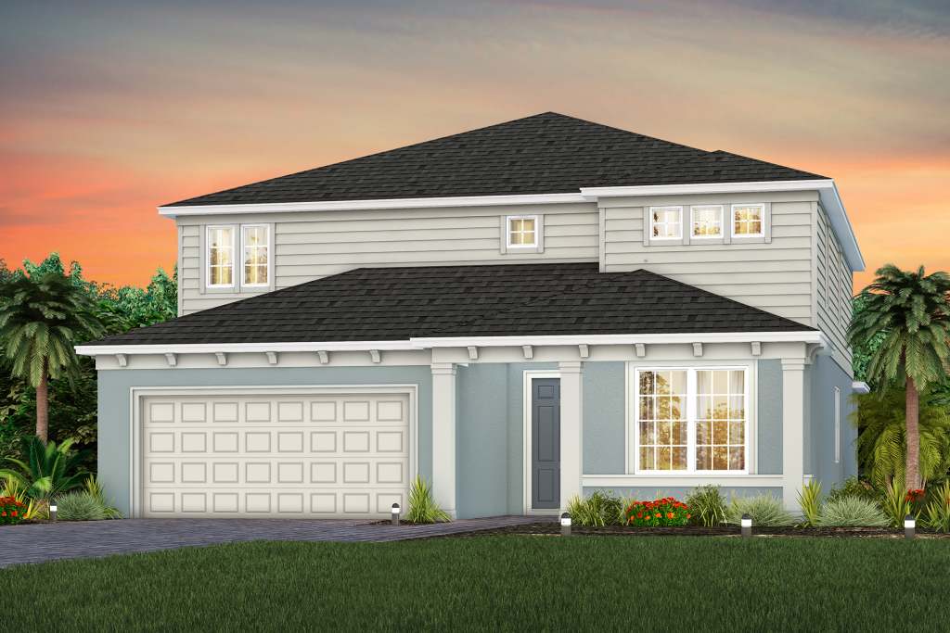
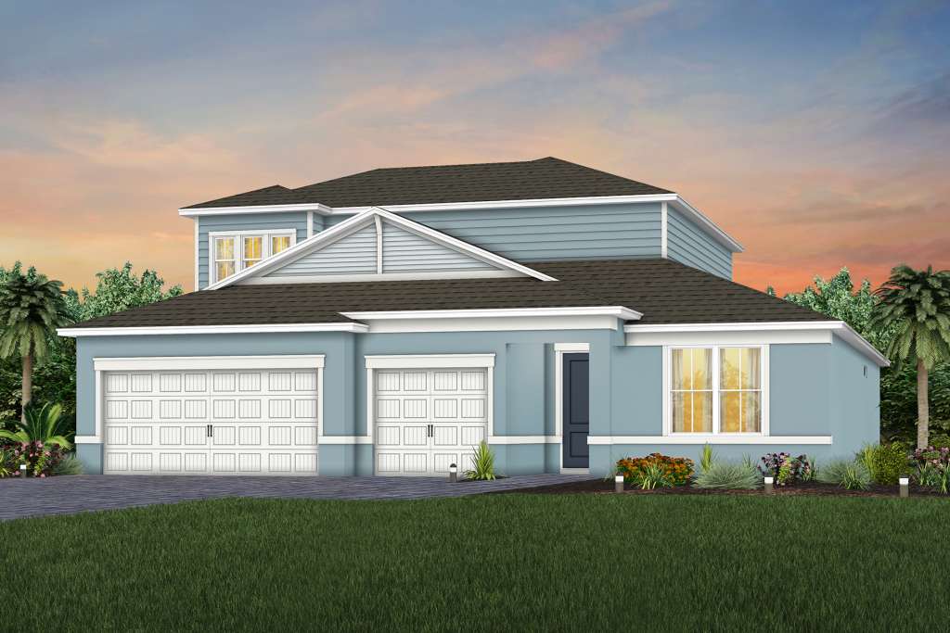
Media
Project photo gallery
Click the large photo or a thumbnail to open the gallery viewer.
Prices and features may vary and are subject to change. Photos are for illustrative purposes only. Legal disclaimers.