

Sunstone at Wellen Park

Total Units
398
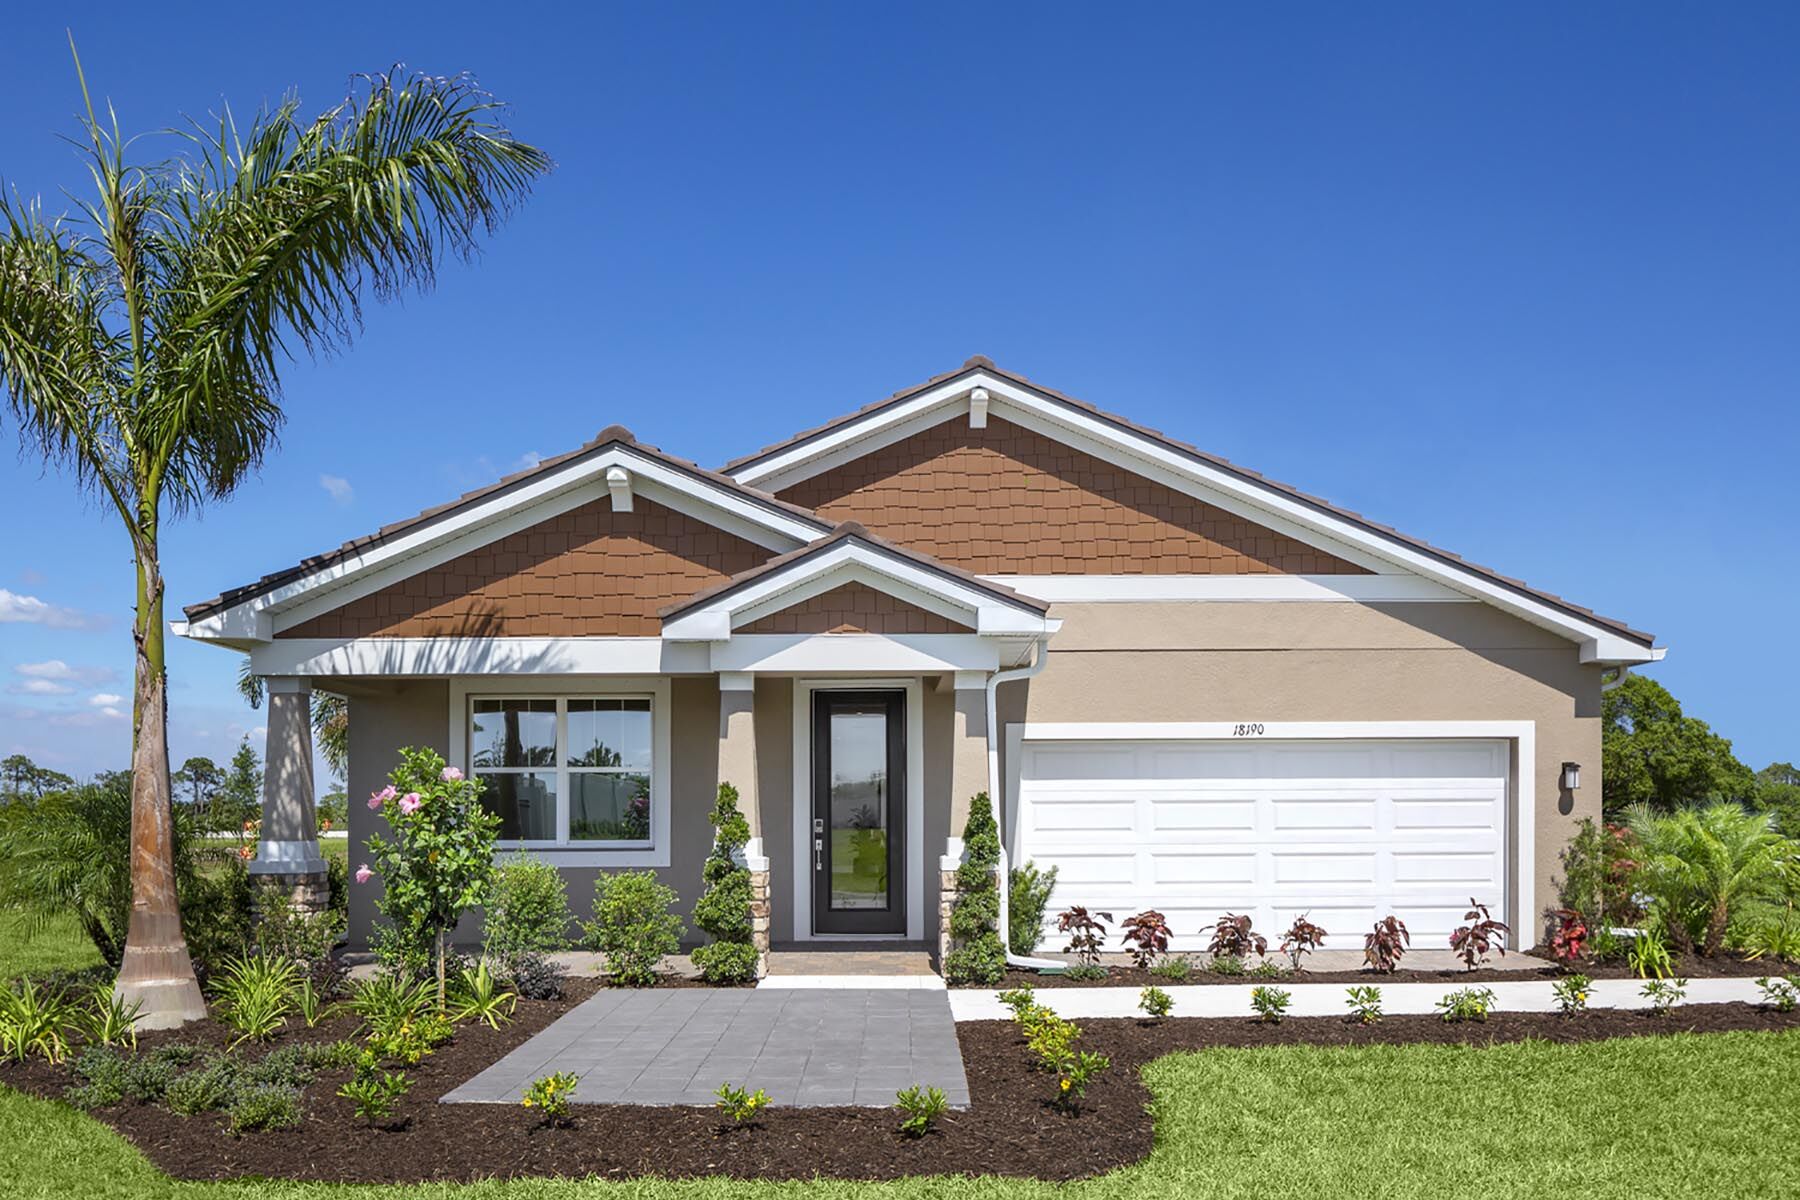
Discover the charm of Venice with Mattamy Homes' stunning project, Sunstone at Wellen Park, featuring fantastic amenities like parking, a park, a clubhouse, event spaces, and a fitness center!
Designed For the Way You Live
Sunstone at Wellen Park is a stylish, vibrant slice of Southwest Florida life, located at Preto Blvd. and Manasota Beach Rd. within the new Playmore District of this top master-planned community, Wellen Park. Situated near the perfect beaches of Venice and Sarasota, it's only a short drive from state parks, indoor and outdoor recreation, shopping, dining and top area schools. Catch a game, concert or event at the nearby Atlanta Braves spring training facility at CoolToday Park — then take a brief stroll to the new Marketplace Shopping Center for deals, meals or refreshments. Live just around the corner from Downtown Wellen, where you can experience something new ever day with inspired lifestyle activities, recreation, shopping and dining on a picture-perfect lakefront.
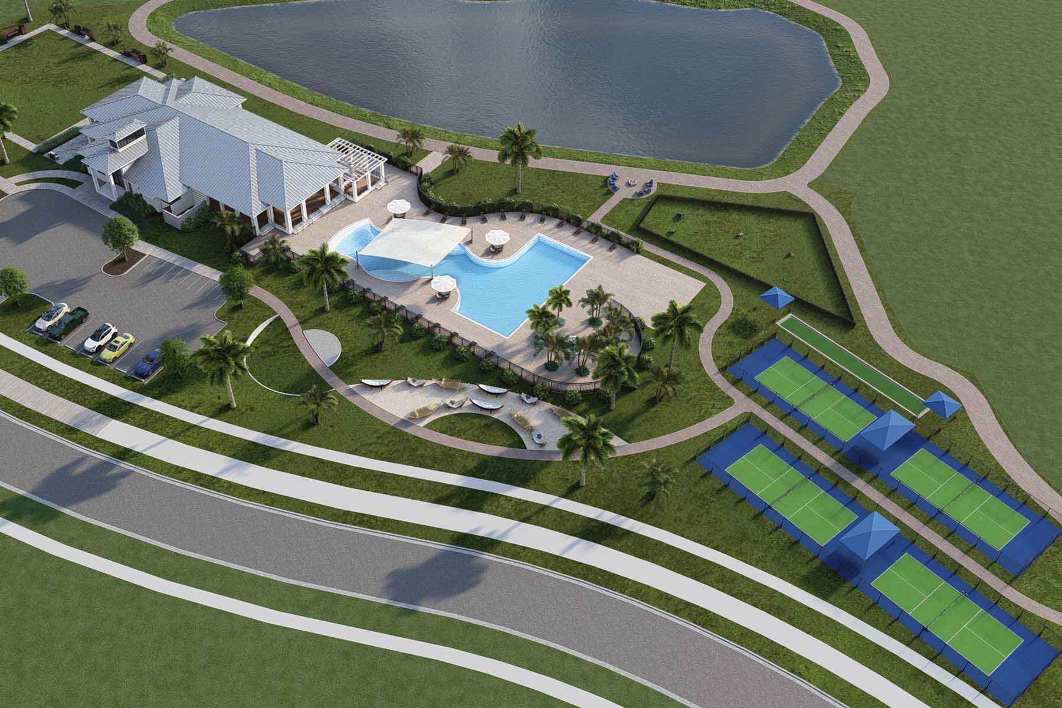
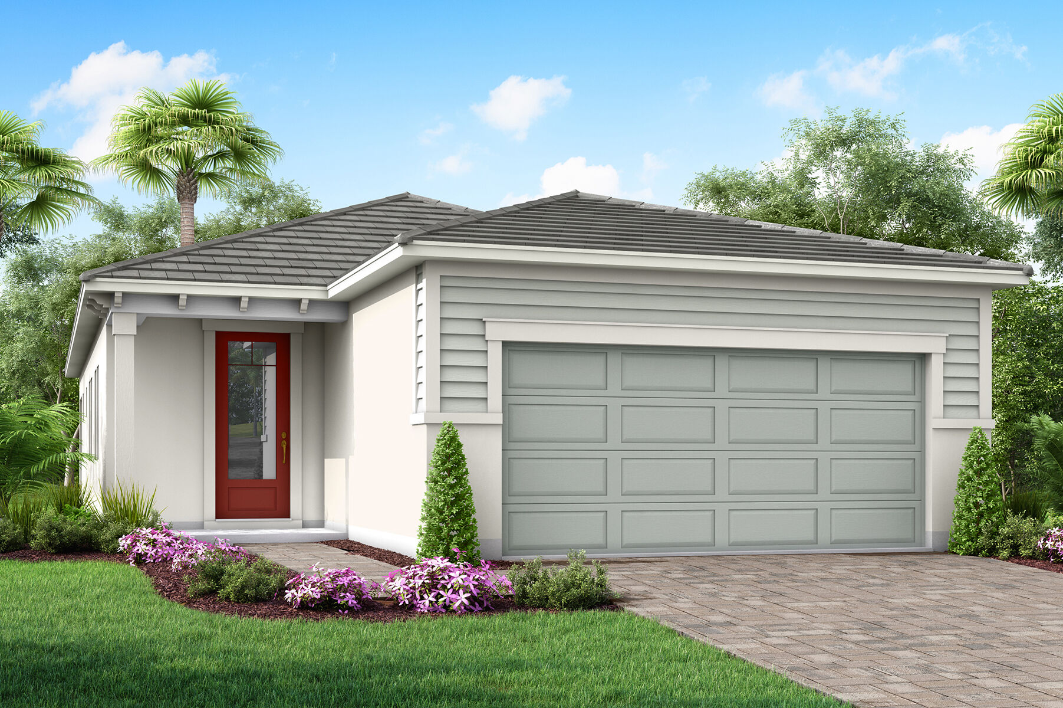
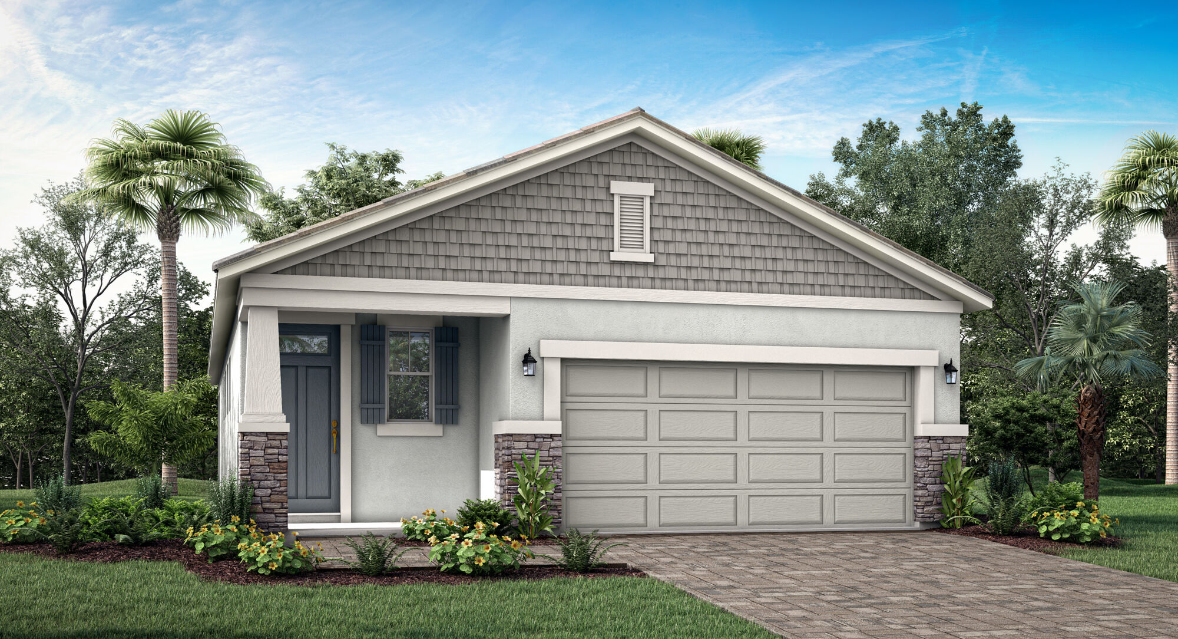
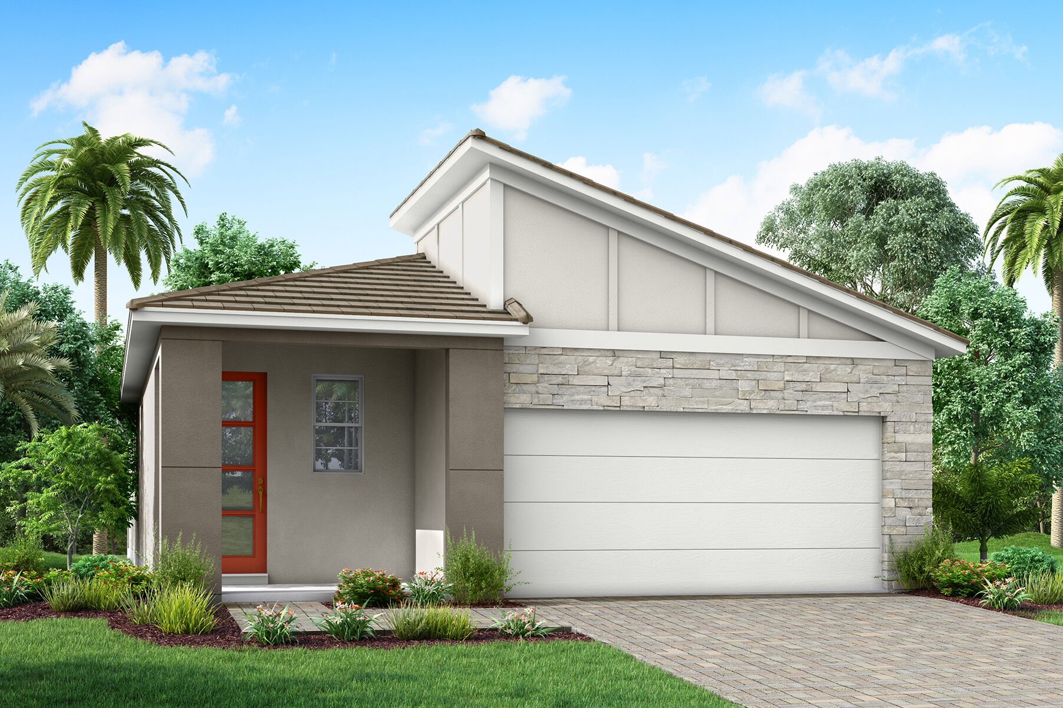
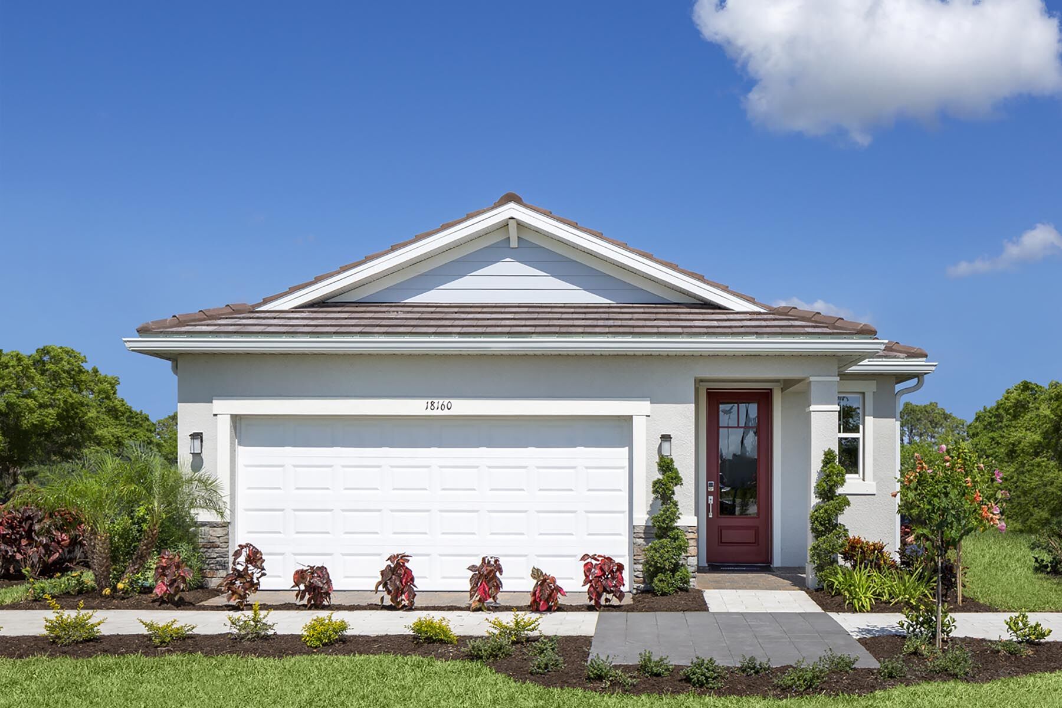
Within Sunstone's gates, residents will enjoy exclusive access to a resort-style amenity campus, including a beach-entry pool with lap lanes and spa, clubhouse with fitness center, dog park, tot lots, pickleball courts, bocce, and more. Thoughtfully crafted, attached villas and single-family homes will offer 1,501 to 2,969 square feet with 2-5 bedrooms, 2-3 baths, versatile flex spaces, and 2-car garages.
Resort-style amenities
Coming in January, the fun-filled amenity campus will include:
- Beach entry pool with lap lanes and spa
- Clubhouse with fitness center
- Pickleball courts
- Dog park
- Indoor and outdoor gathering areas
- Event lawn and more
Amenities
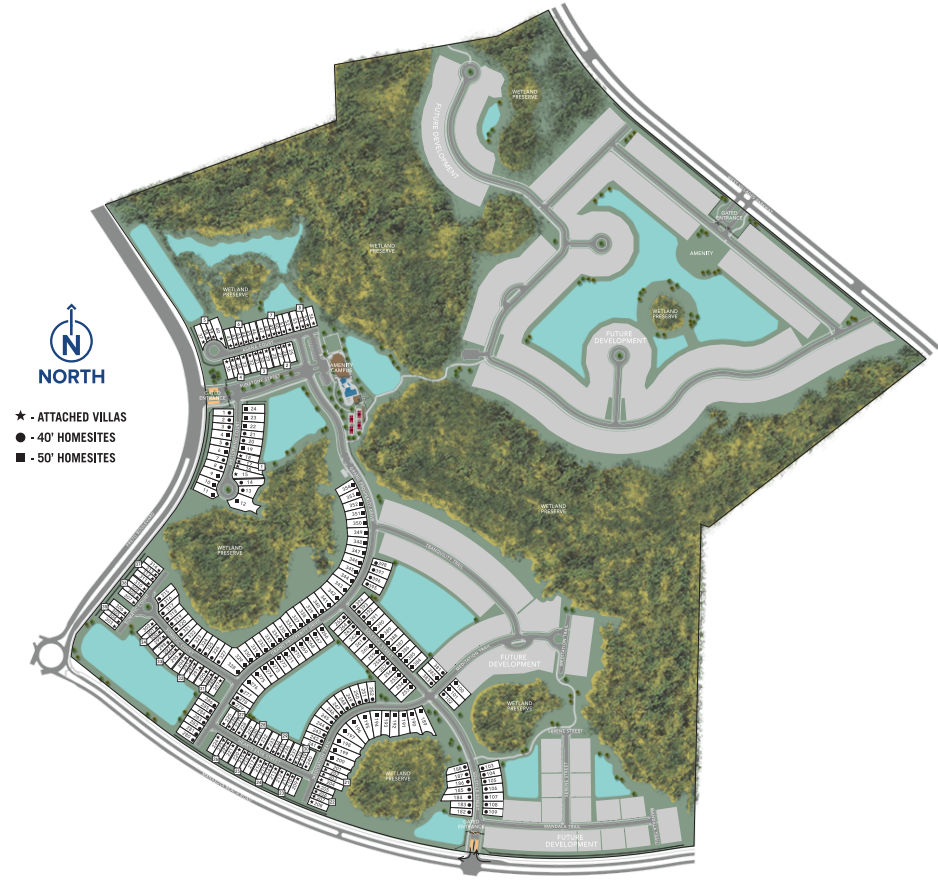
Site Plan
Home designs (11)
9 Quick Move-In lots across 6 plans — open Quick Move-In.
Carousel — use arrows to browse images for this design, or tap the photo to open the floor plan.
Quick Move-InAnclote
From$349,9902 Beds2 Baths2 Car garage1,501+ sq ftMulti Family Home at Sunstone at Wellen Park. 4 Quick Move-In homes in this plan — ask the sales team about finishes and closing timelines.
Carousel — use arrows to browse images for this design, or tap the photo to open the floor plan.
Quick Move-InTopsail
From$389,9903 Beds2 Baths2 Car garage1,765+ sq ftMulti Family Home at Sunstone at Wellen Park. 1 Quick Move-In home in this plan — ask the sales team about finishes and closing timelines.
Carousel — use arrows to browse images for this design, or tap the photo to open the floor plan.
Ready to BuildEgmont
From$399,9902 Beds2 Baths2 Car garage1,506+ sq ftHome Design Details The good life is within your reach in the 1,506 sq. ft. Egmont floorplan. From porch to lanai to all the open-concept living and dining space in between, your everyday routine will be elevated by the flowing space and modern feel of this design. The owner’s suite has a large walk-in closet and private bath, while bedroom 2 and its bath can serve as a guest suite. There’s even a flex room for hobbies, entertainment, remote work or study. Home Features Large covered lanai. Paver driveway, lead walks, front entry and lanai. Stainless steel kitchen appliances. 9'4" ceilings. Versatile flex room. Expansive slider in Great Room.
Carousel — use arrows to browse images for this design, or tap the photo to open the floor plan.
Quick Move-InGreenway
From$405,9902 Beds2 Baths2 Car garage1,601+ sq ftSingle-family at Sunstone at Wellen Park. 1 Quick Move-In home in this plan — ask the sales team about finishes and closing timelines.
Carousel — use arrows to browse images for this design, or tap the photo to open the floor plan.
Quick Move-InPassage
From$420,9902 Beds2 Baths2 Car garage1,735+ sq ftSingle-family at Sunstone at Wellen Park. 1 Quick Move-In home in this plan — ask the sales team about finishes and closing timelines.
Carousel — use arrows to browse images for this design, or tap the photo to open the floor plan.
Ready to BuildPelican
From$429,9902 Beds2.5 Baths2 Car garage1,787+ sq ftHome Design Details The care put into our 1,787 sq. ft. Pelican floorplan makes the living space flow in ways that will inspire your every routine. From front porch to back lanai, the open-concept central living area is spacious and stylish inside and out. A flex room offers additional space for crafts, study, remote work or recreation. The private owner’s suite has a large bath and huge walk-in closet. From the large pantry to closets near the flex room, storage space throughout the floorplan is abundant. Home Features Large covered lanai. Paver driveway, lead walks, front entry and lanai. Stainless steel kitchen appliances. 9'4" ceilings. Versatile flex room. Expansive slider in Great Room.
Carousel — use arrows to browse images for this design, or tap the photo to open the floor plan.
Ready to BuildSeabranch
From$439,9903 Beds2 Baths2 Car garage1,908+ sq ftHome Design Details The 1,908 sq. ft. Seabranch floorplan offers vast, usable space in a thoughtfully arranged design. The porch and foyer lead to a large kitchen with breakfast island that connects seamlessly with the dining room and Great Room. The adjacent lanai offers a handy outdoor extension of this large living space, and the flex room gives you even more space to work with. The owner’s suite offers self-contained luxury, with a private bath and walk-in closet — while bedrooms 2 and 3 share full bath. Home Features Large covered lanai. Paver driveway, lead walks, front entry and lanai. Stainless steel kitchen appliances. 9'4" ceilings. Versatile flex room. Expansive slider in Great Room.
Carousel — use arrows to browse images for this design, or tap the photo to open the floor plan.
Ready to BuildCascades
From$479,9903 Beds2 Baths2 Car garage1,894+ sq ftHome Design Details Every room in the 1,894 sq. ft. Cascades floorplan is optimized for not only maximum space, but natural and inviting flow between living areas. From porch to foyer to the large, open-concept Great Room, dining room and kitchen, this home is perfect for everyday life as well as entertaining. When it’s time to rest, the luxurious owner’s suite offers privacy, space and a large walk-in closet. Home Features Large covered lanai. Paver driveway, lead walks, front entry and lanai. Stainless steel kitchen appliances. 9'4" ceilings. Versatile flex room. Expansive slider in Great Room.
Carousel — use arrows to browse images for this design, or tap the photo to open the floor plan.
Ready to BuildGlades
From$489,9903 Beds2 Baths2 Car garage2,005+ sq ftHome Design Details From the front porch to the back lanai, the 2,005 sq. ft. Glades floorplan has indoor and outdoor living space to spare. Masterfully arranged rooms around an open-concept central living area provide the ideal home for entertaining or simple relaxing together as a family. When it’s time to study, work remotely or enjoy hobbies, a separate flex room offers privacy and quiet. The owner’s suite has its own luxurious bath and a large walk-in closet. Home Features Large covered lanai. Paver driveway, lead walks, front entry and lanai. Stainless steel kitchen appliances. 9'4" ceilings. Versatile flex room. Expansive slider in Great Room.
Carousel — use arrows to browse images for this design, or tap the photo to open the floor plan.
Quick Move-InGateway
From$499,9903 Beds2.5 Baths2 Car garage2,209+ sq ftSingle-family at Sunstone at Wellen Park. 1 Quick Move-In home in this plan — ask the sales team about finishes and closing timelines.
Carousel — use arrows to browse images for this design, or tap the photo to open the floor plan.
Quick Move-InPinnacle
From$519,9904 Beds3 Baths2 Car garage2,349+ sq ftSingle-family at Sunstone at Wellen Park. 1 Quick Move-In home in this plan — ask the sales team about finishes and closing timelines.
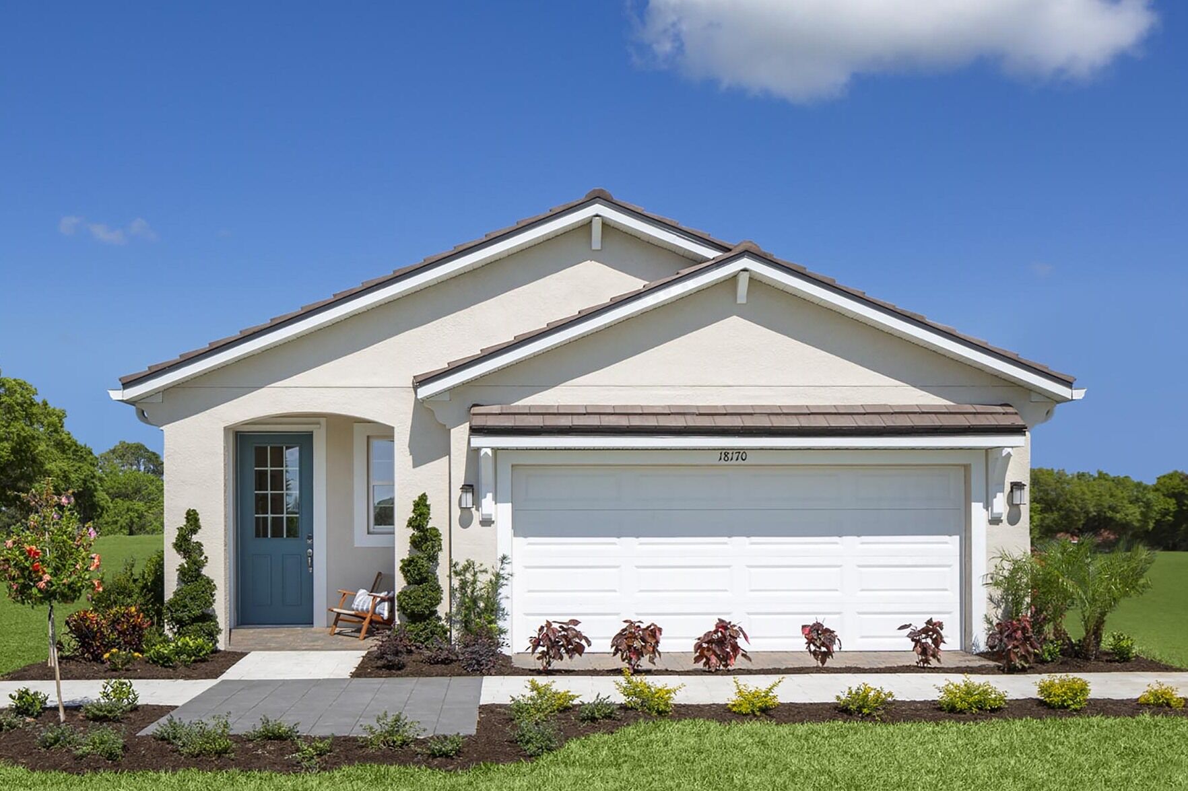
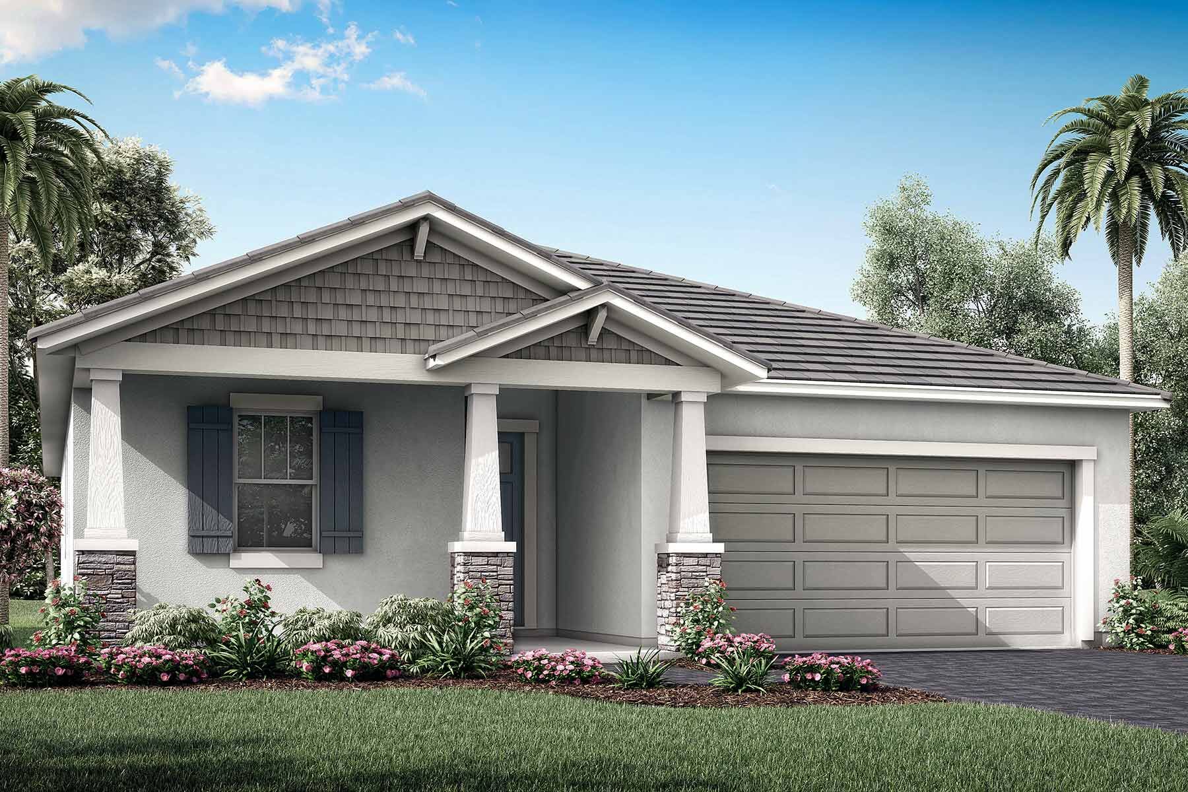
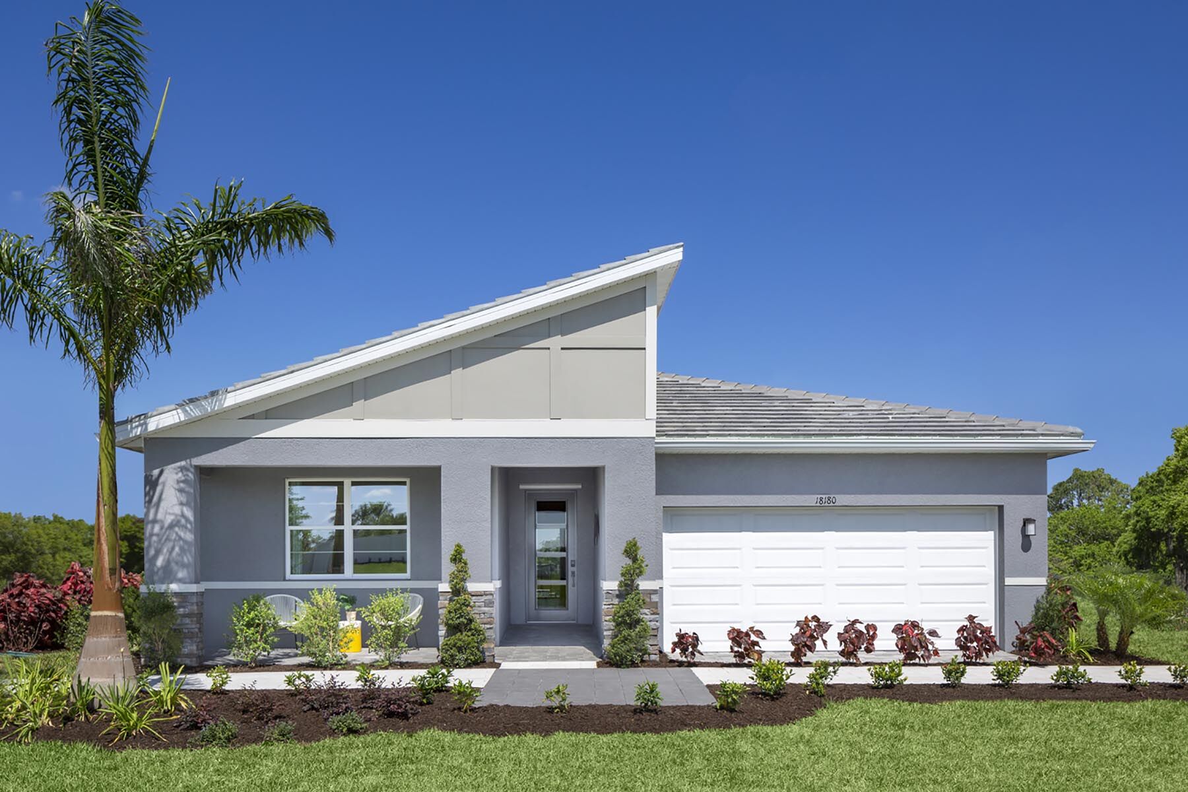
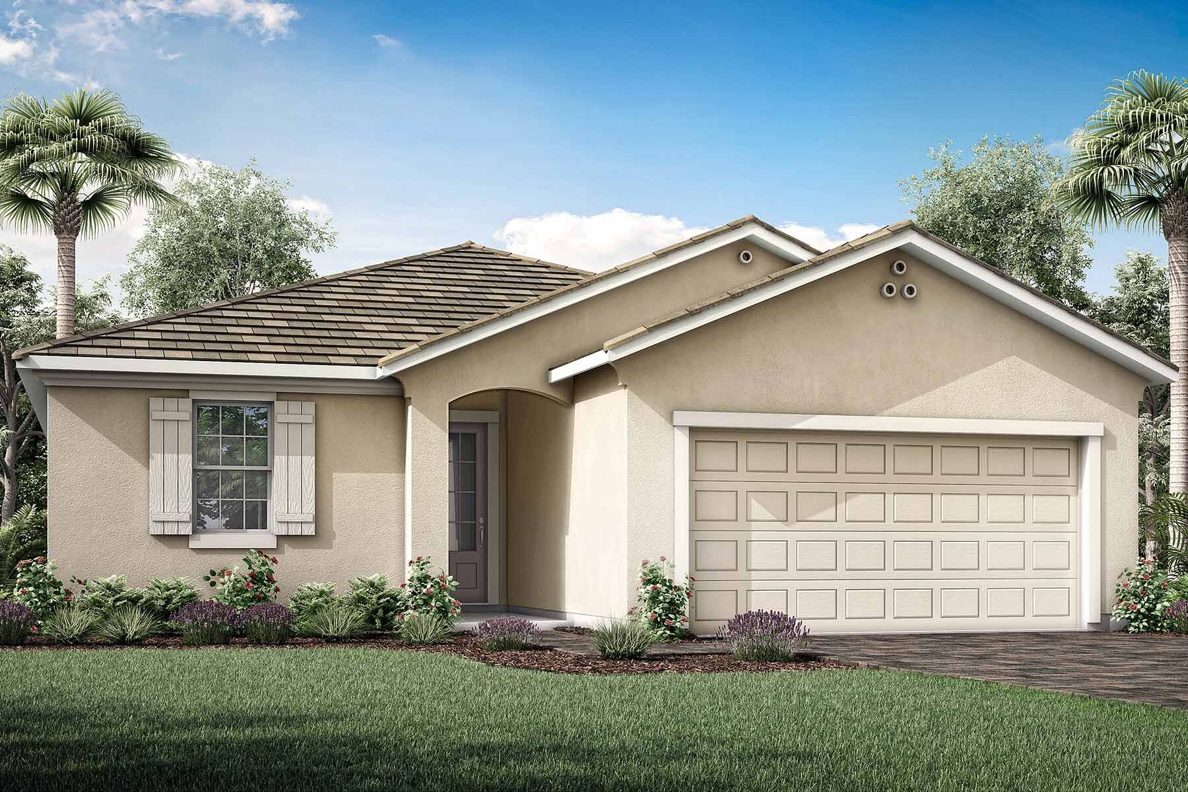
Media
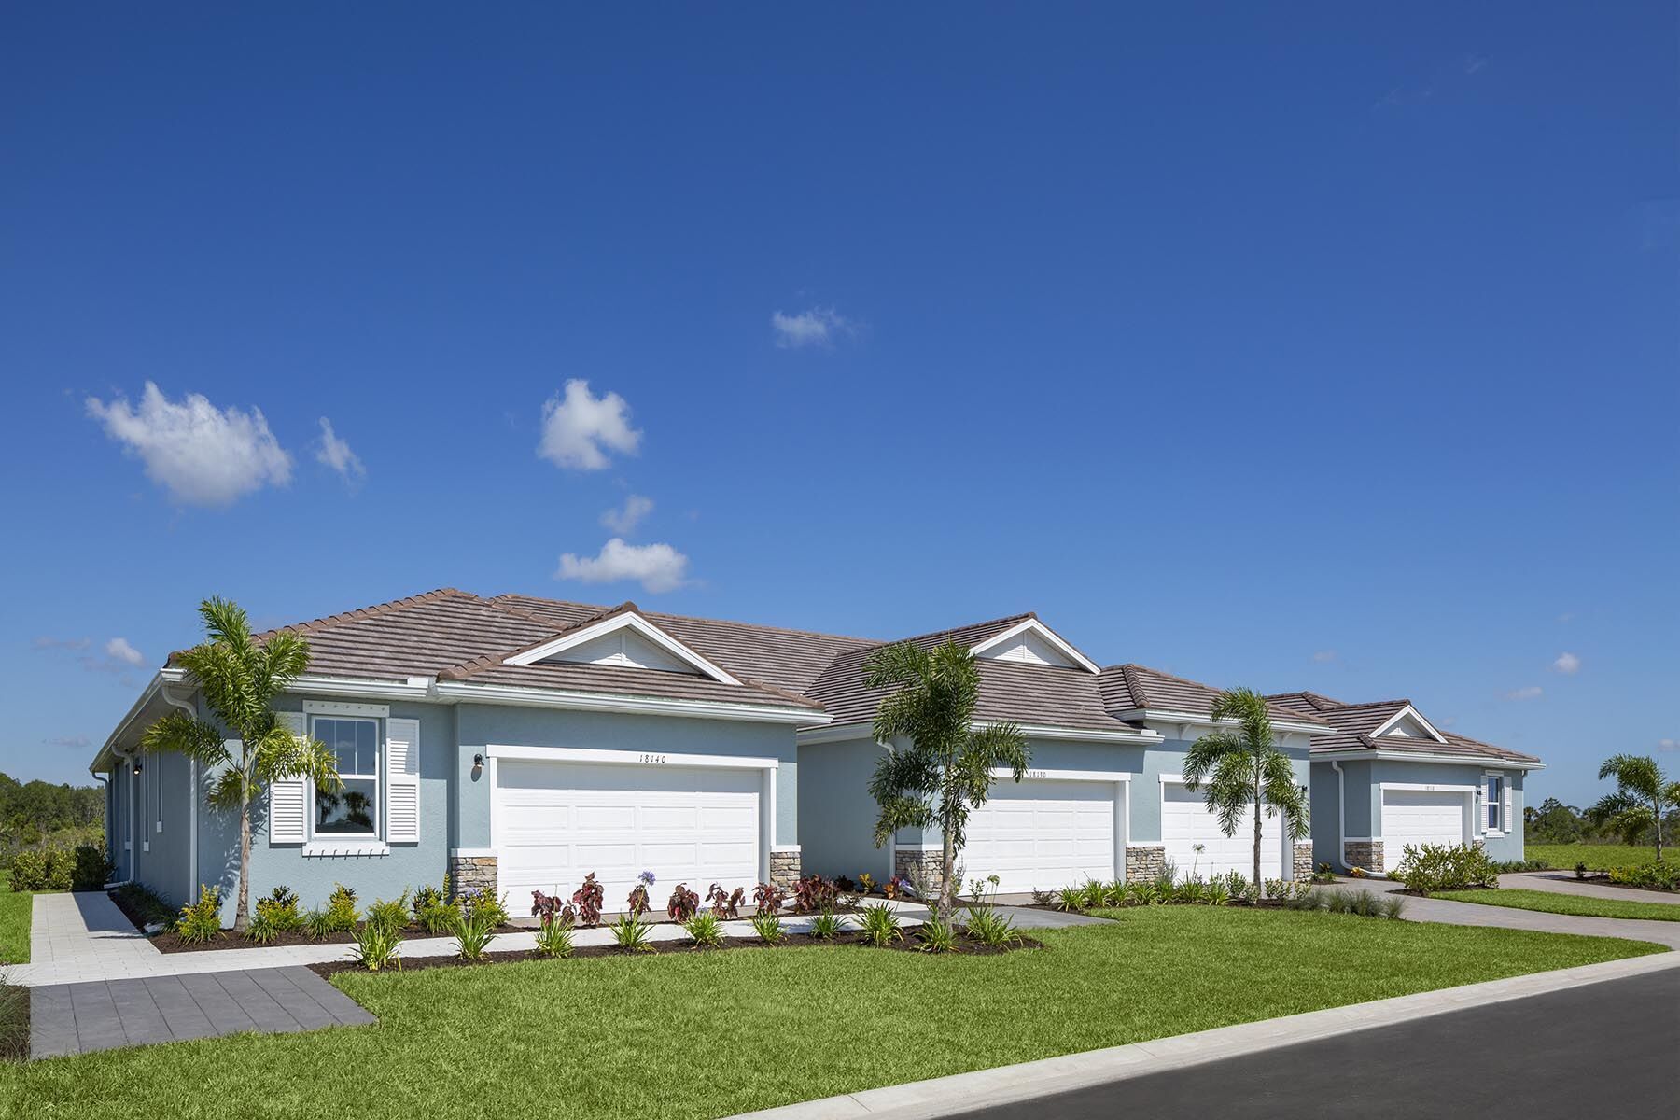
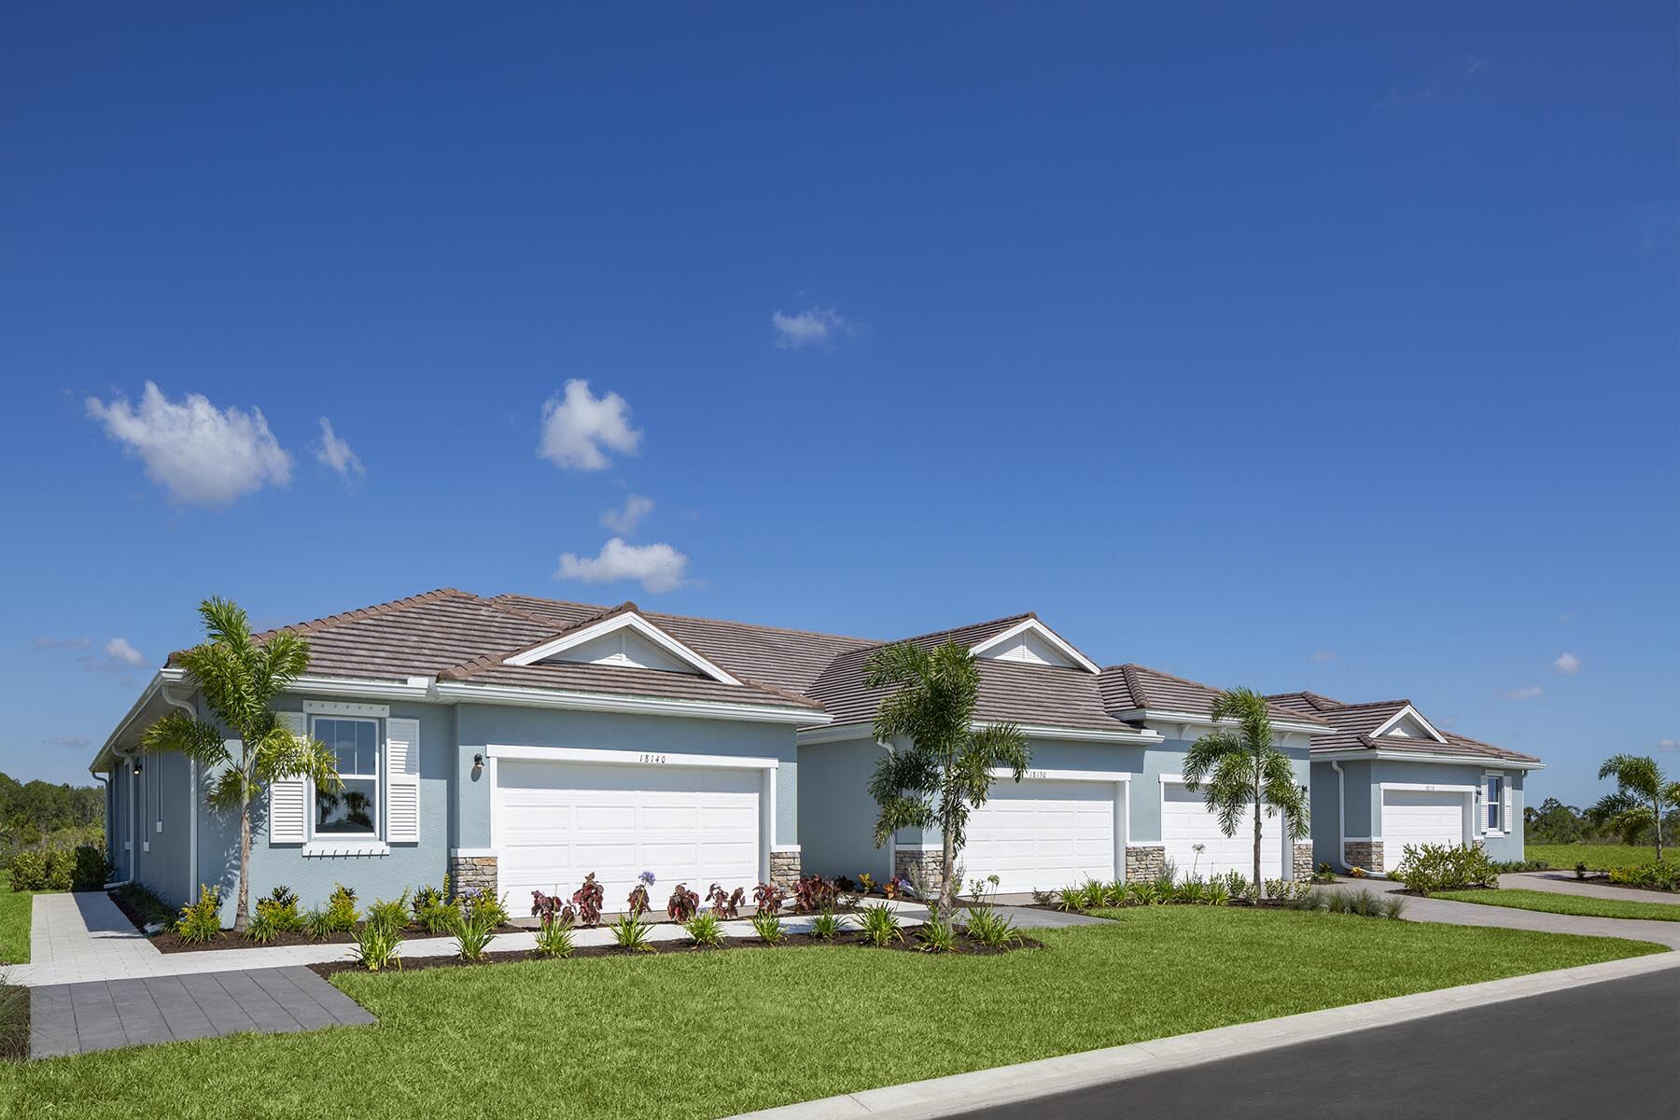
Project photo gallery
Click the large photo or a thumbnail to open the gallery viewer.
Is this your project?
Take control of your project page, add direct contact details, keep information updated, unlock performance insights, and increase visibility with agents and buyers actively looking for new construction homes.
Prices and features may vary and are subject to change. Photos are for illustrative purposes only. Legal disclaimers.