

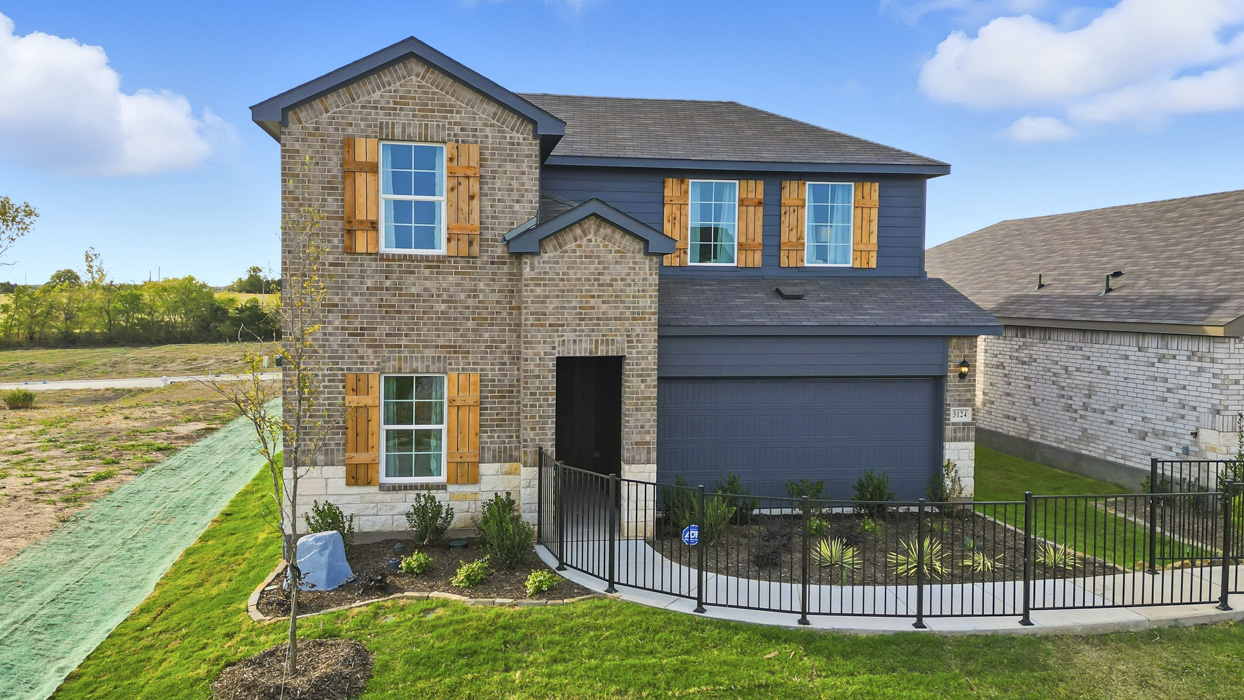
Sweetwater Springs

Total Units
61
Discover the charm of Sweetwater Springs in Tom Bean, brought to life by DR Horton, featuring delightful amenities like parking and a beautiful park.
About our community
Say hello to Sweetwater Springs, a new home community in Sherman, TX. This new home community offers a variety of open concept floorplans ranging from 1,332-2,378 square feet. With versatile floor plans featuring 3 to 4 bedrooms and up to 2.5 bathrooms, our new homes are designed to accommodate a growing family or those seeking extra room for a home office or guest space.
Each residence is crafted with details, featuring gourmet kitchens including a kitchen island, stainless-steel range, microwave and dishwasher with hard surface countertops. The primary suite is designed to be a retreat, featuring a spacious private bathroom with an extended shower and a walk-in closet.
Amenities
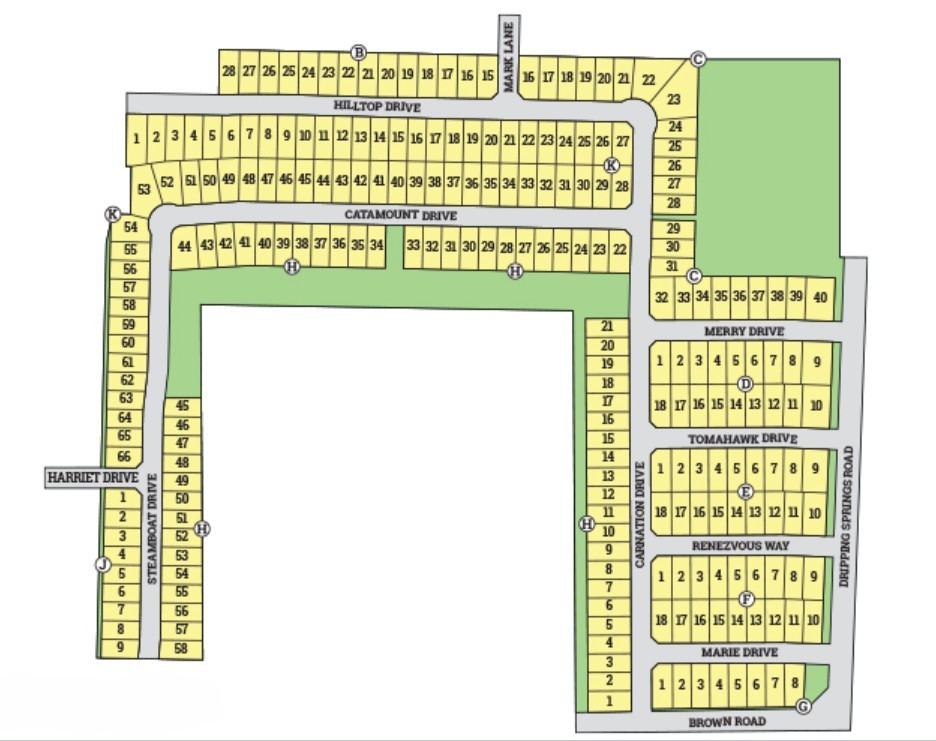
Site Plan
Home designs (7)
14 Quick Move-In lots across 7 plans — open Quick Move-In.
Carousel — use arrows to browse images for this design, or tap the photo to open the floor plan.
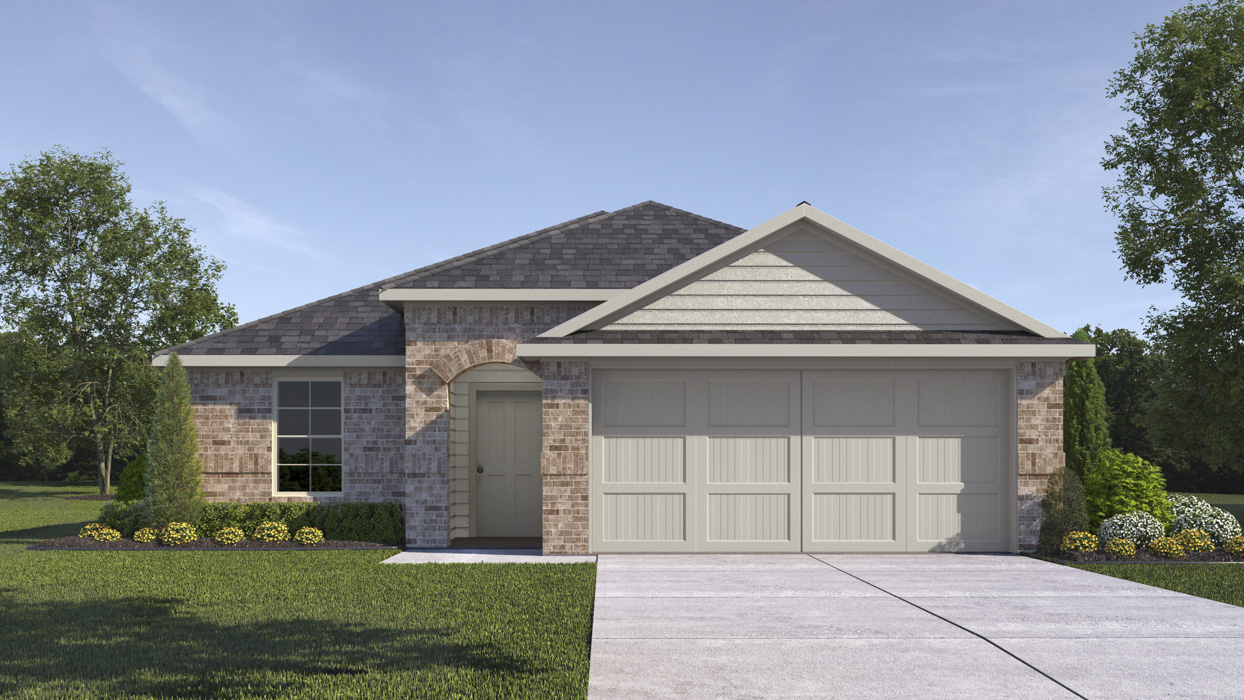
Quick Move-InAbbot Plan
From$253,4903 Beds2 Baths2 Car garage1,332+ sq ftSingle-family at Sweetwater Springs. 2 Quick Move-In homes in this plan — ask the sales team about finishes and closing timelines.
Carousel — use arrows to browse images for this design, or tap the photo to open the floor plan.
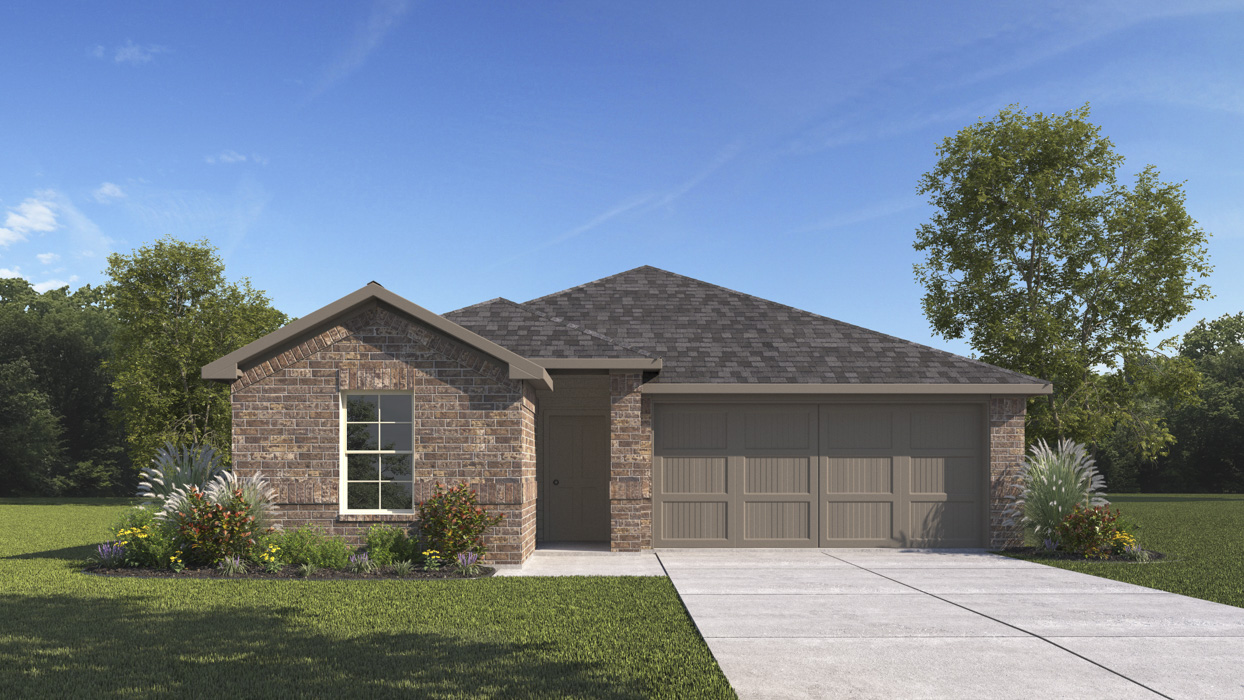
Quick Move-InClarke Plan
From$271,4903 Beds2 Baths2 Car garage1,641+ sq ftSingle-family at Sweetwater Springs. 3 Quick Move-In homes in this plan — ask the sales team about finishes and closing timelines.
Carousel — use arrows to browse images for this design, or tap the photo to open the floor plan.
Quick Move-InEvans Plan
From$278,4903–4 Beds2 Baths2 Car garage1,727+ sq ftSingle-family at Sweetwater Springs. 2 Quick Move-In homes in this plan — ask the sales team about finishes and closing timelines.
Carousel — use arrows to browse images for this design, or tap the photo to open the floor plan.
Quick Move-InHarrison Plan
From$281,4904 Beds2.5 Baths2 Car garage1,875+ sq ftSingle-family at Sweetwater Springs. 2 Quick Move-In homes in this plan — ask the sales team about finishes and closing timelines.
Carousel — use arrows to browse images for this design, or tap the photo to open the floor plan.
Quick Move-InKirby Plan
From$294,4904 Beds2.5 Baths2 Car garage2,208+ sq ftSingle-family at Sweetwater Springs. 1 Quick Move-In home in this plan — ask the sales team about finishes and closing timelines.
Carousel — use arrows to browse images for this design, or tap the photo to open the floor plan.
Quick Move-InMurray Plan
From$306,4904 Beds3 Baths2 Car garage2,309+ sq ftSingle-family at Sweetwater Springs. 2 Quick Move-In homes in this plan — ask the sales team about finishes and closing timelines.
Carousel — use arrows to browse images for this design, or tap the photo to open the floor plan.
Quick Move-InPeterson Plan
From$311,4904 Beds2.5 Baths2 Car garage2,378+ sq ftSingle-family at Sweetwater Springs. 2 Quick Move-In homes in this plan — ask the sales team about finishes and closing timelines.
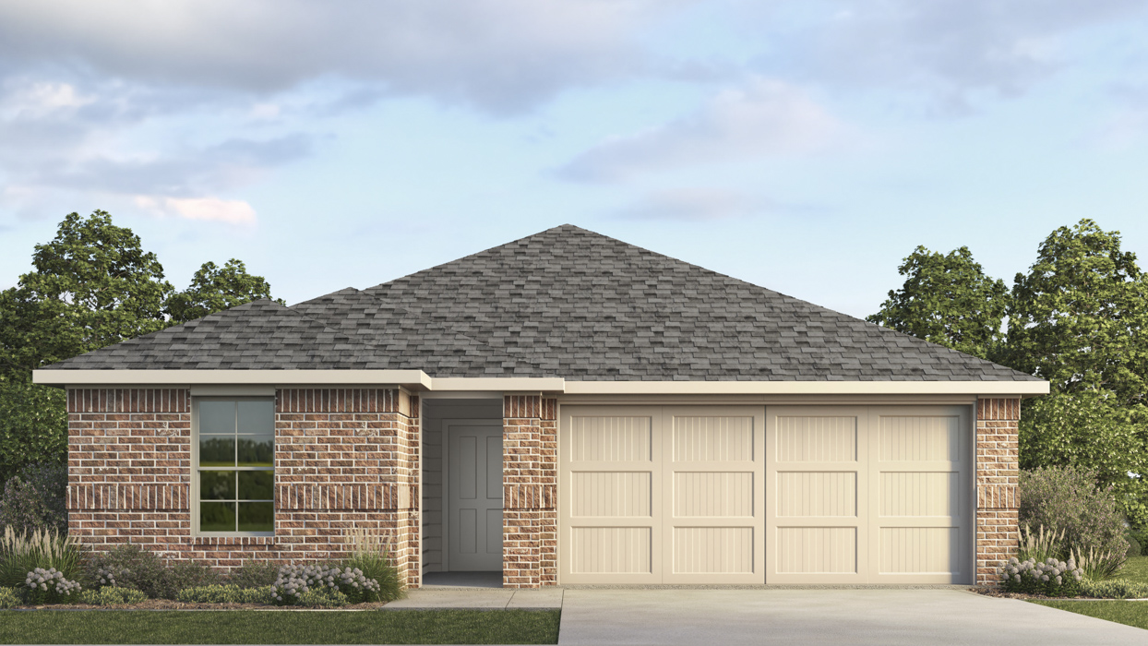
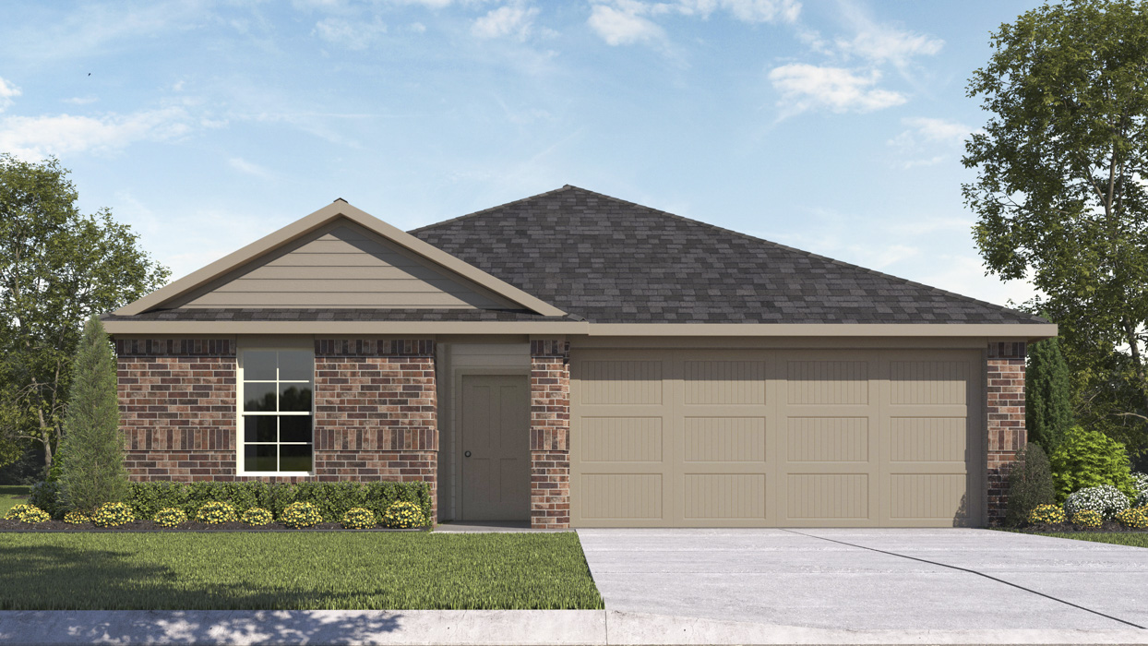
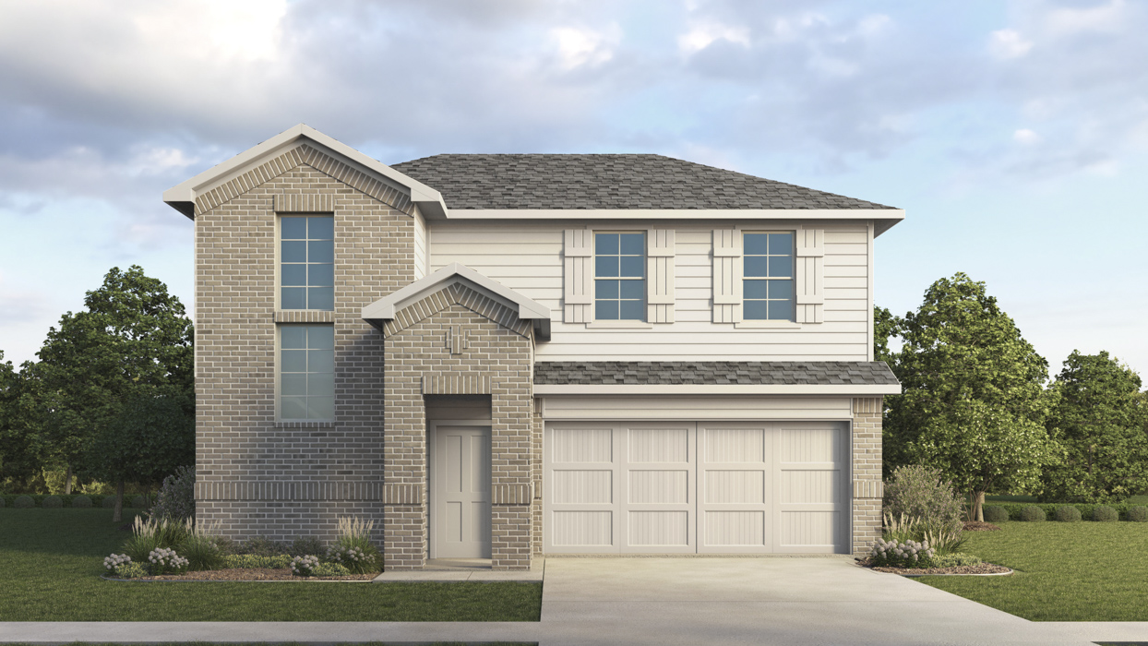
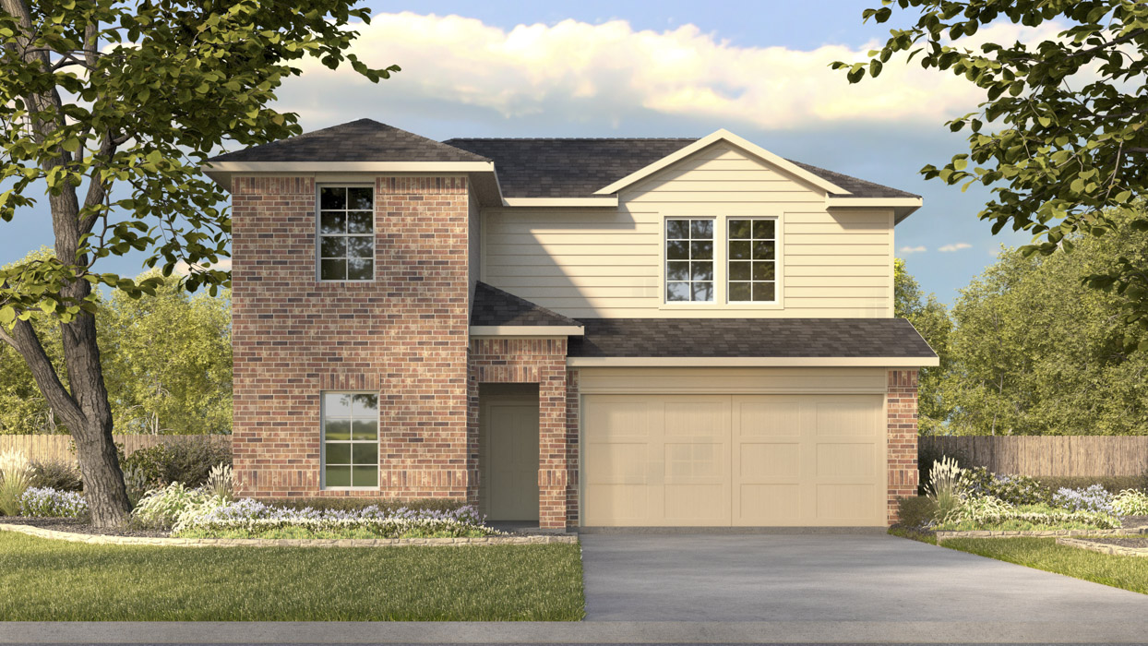
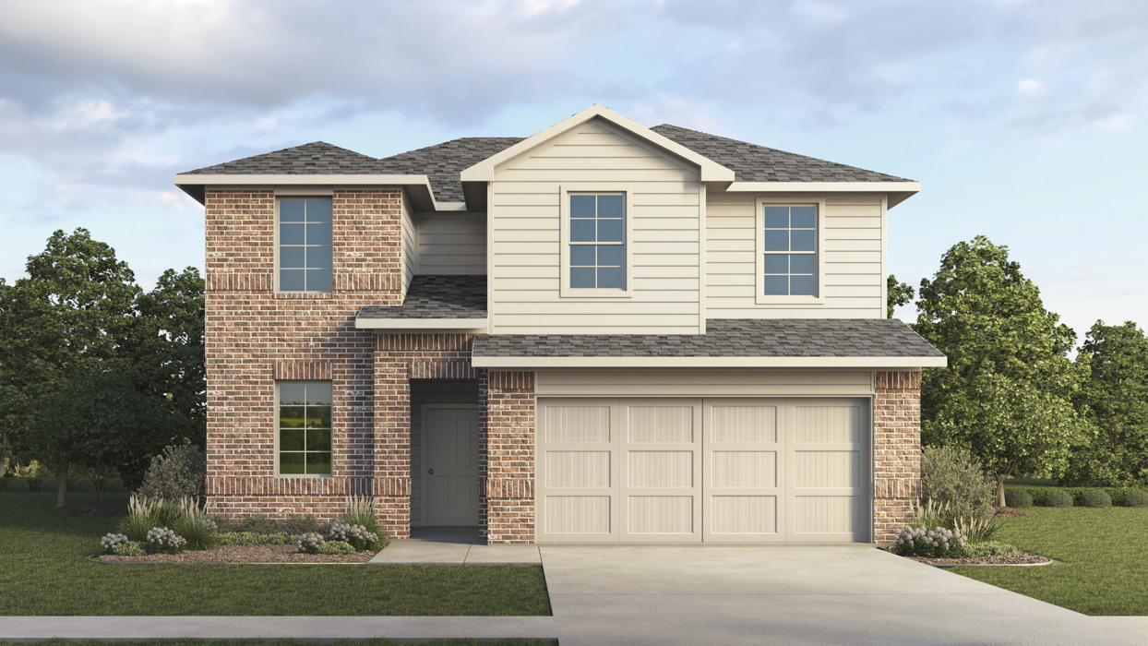
Media
Project photo gallery
Click the large photo or a thumbnail to open the gallery viewer.
Prices and features may vary and are subject to change. Photos are for illustrative purposes only. Legal disclaimers.