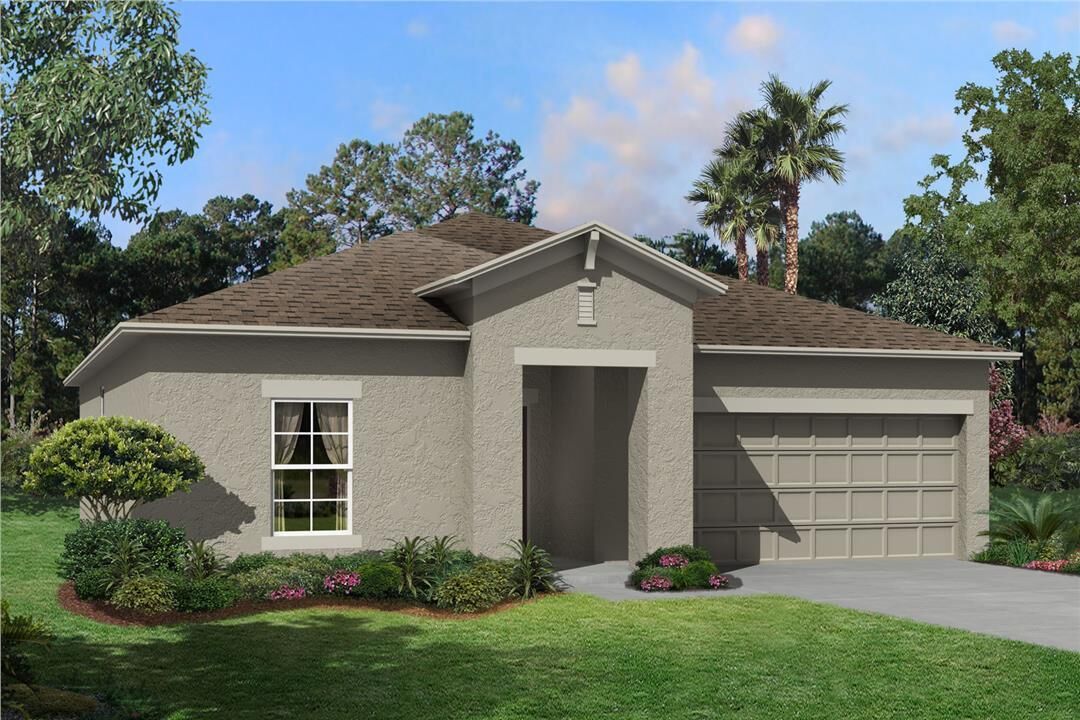
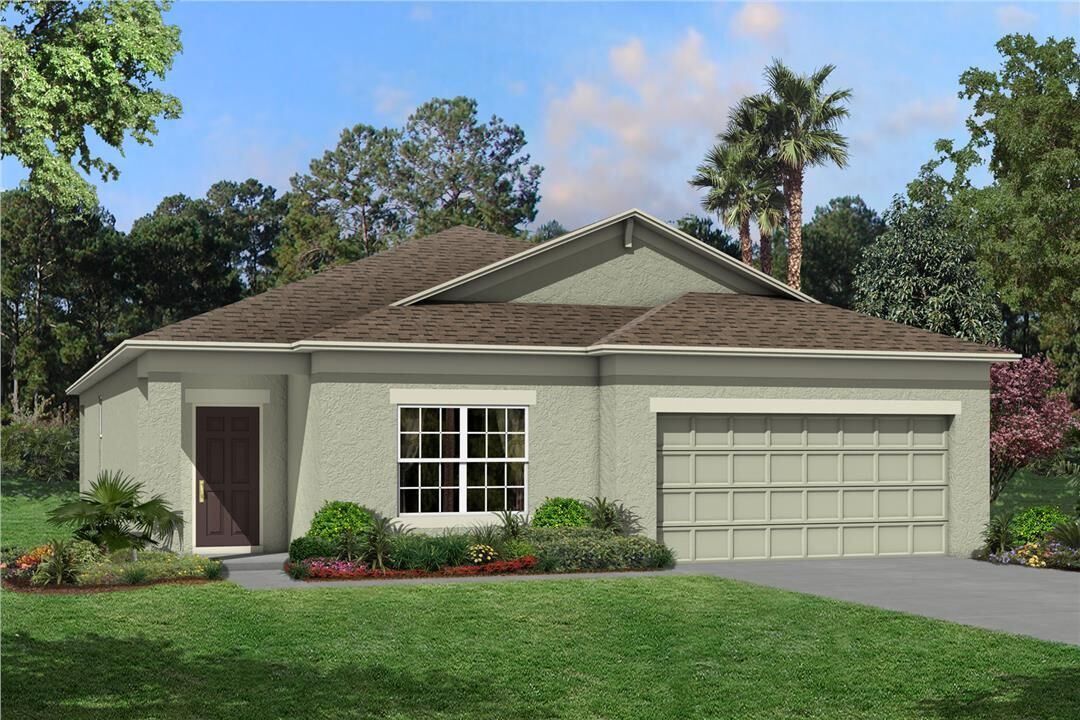
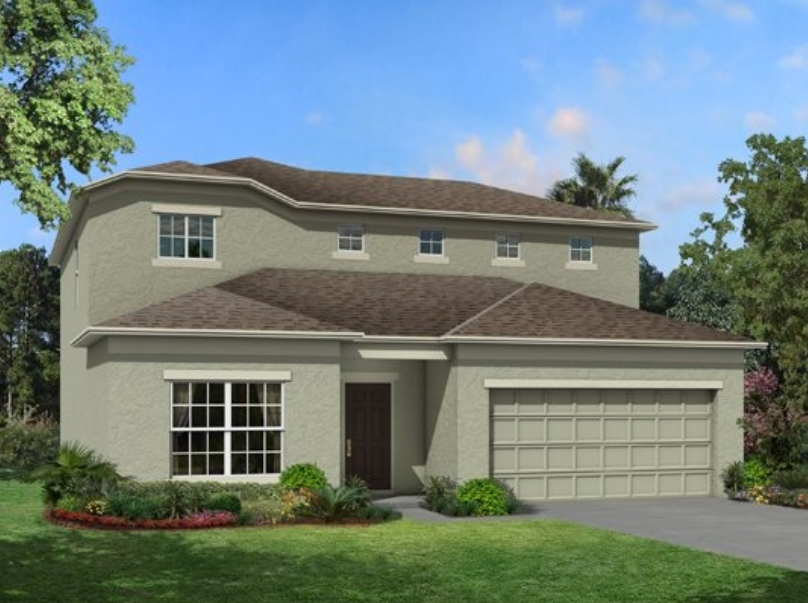
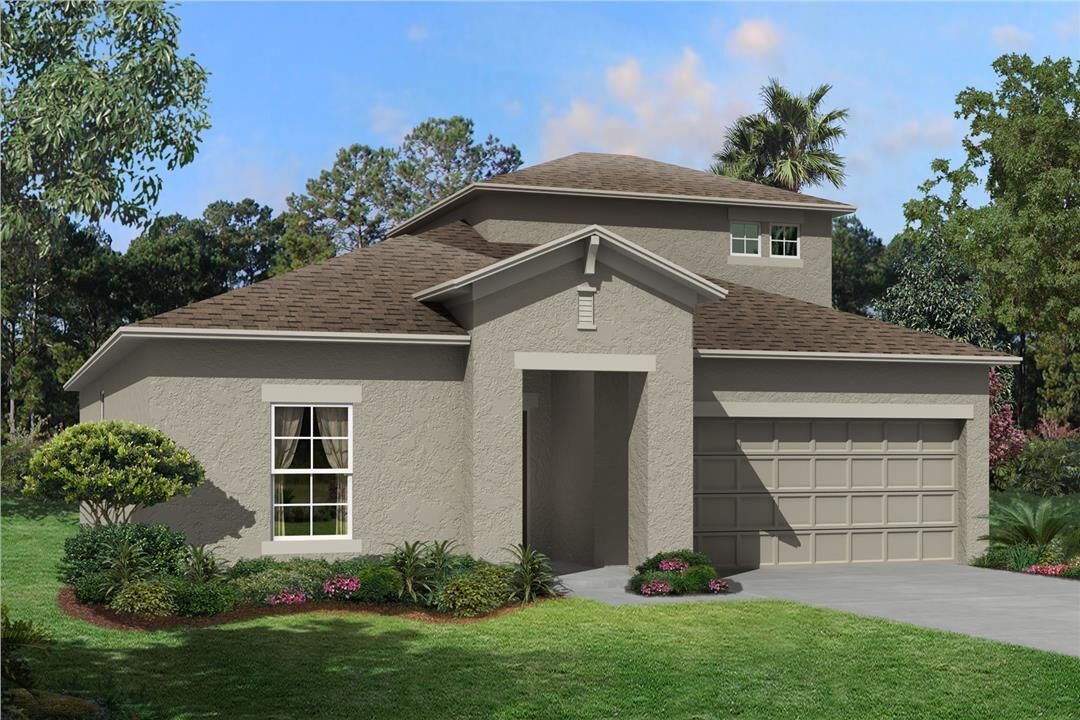
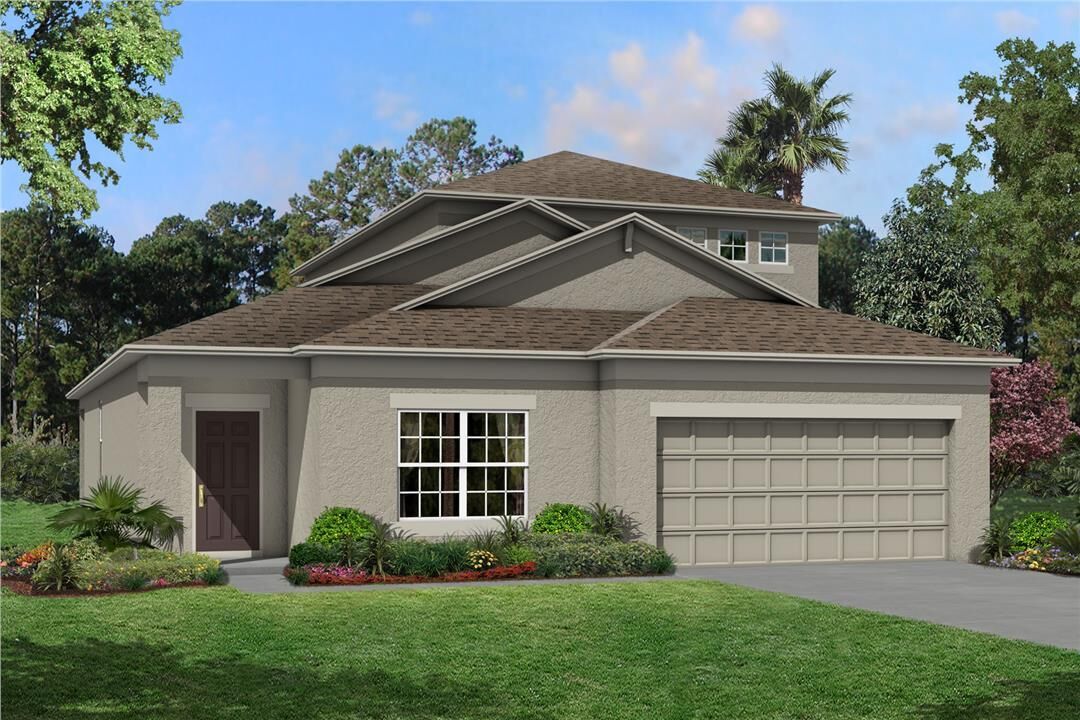
Project offlineTalavera is not currently available on NEO. Contact and availability actions are hidden; listing details remain for reference only.

Total Units

276

In this amazing community in Spring Hill by M/I Homes, you can find Single Family Homes. A lot of amenities such as: Swimming Pool, Playground, Clubhouse and much more.

New Home Construction in Pasco County at Talavera

Welcome home to Talavera in Spring Hill, FL. Enjoy the Mediterranean-style look and feel of the community while also having some south country charm. Talavera is a master-planned community tucked away in North Pasco County. Here at Talavera, you will be able to take advantage of incredibly low pricing while still enjoying the premium new home quality.

Talavera is located just 1 mile north of State Road 52 on Highway 41. The Veteran’s Expressway and I-75 are both located within a short drive, allowing for swift drive times throughout the entire Tampa area for a quick commute to the office. Publix, Walmart, and Target are all located within 15 miles, allowing for easy fridge-restocking or room-redecorating. You will also be able to find plenty of shopping and entertainment options nearby at the Tampa Premium Outlets, just 16 miles away. Located just across the street from these outlets is the Cypress Creek Town Center, featuring incredible local favorite restaurants such as Bahama Breeze, Mellow Mushroom, Chuy’s, Ford’s Garage, and Walk-On’s Bar and Grill.

If you would rather stay within your own community rather than head out to the shops, there is still plenty to enjoy without leaving Talavera. Get out and enjoy this tremendous Florida weather at the large resort style pool with splash pad and cabana. Or compete with some neighbors in a friendly game on the tennis or basketball courts. There is also a playground with plenty of activities for the kids to enjoy, including slides and a swing set—plenty for the whole family to enjoy!

Your students in this community will be a part of the Pasco County School District and will be zoned for Dr. Mary Giella Elementary, Crews Lake Middle, and Land O' Lakes High.

Here in Talavera, we offer two different home collections: Premier and Essentials. This beautiful new home community boasts single family homes ranging from 1439 - 5452 square feet within these two sections. Our Essentials collection debuts incredibly low pricing for one-story homes, designed with you and your family in mind. With a home from our Premier collection, choose from add-on enhancements while still qualifying for low pricing compared to other homes in the Tampa area. Both collections situate your new home on oversized homesites, averaging 60’ in width.

Both collections are part of our Smart Series lineup. Forged from a solid foundation of homebuilding excellence for over 30 years, the Smart Series is constructed from 3 pillars: Smart Process, Smart Design, and Smart Decision. We have truly superior interior options with an onsite design center, saving time through the process. We offer value engineered floorplans with an emphasis on popular selections and optimum livability for a smarter design. And enjoy the smarter decision with the same quality and integrity built into these homes, with the same promise, and even more value!


Amenities

Park
Parking
Swimming Pool
Tennis Courts
Playground
Basketball Field
Clubhouse
Lake

Site Plan

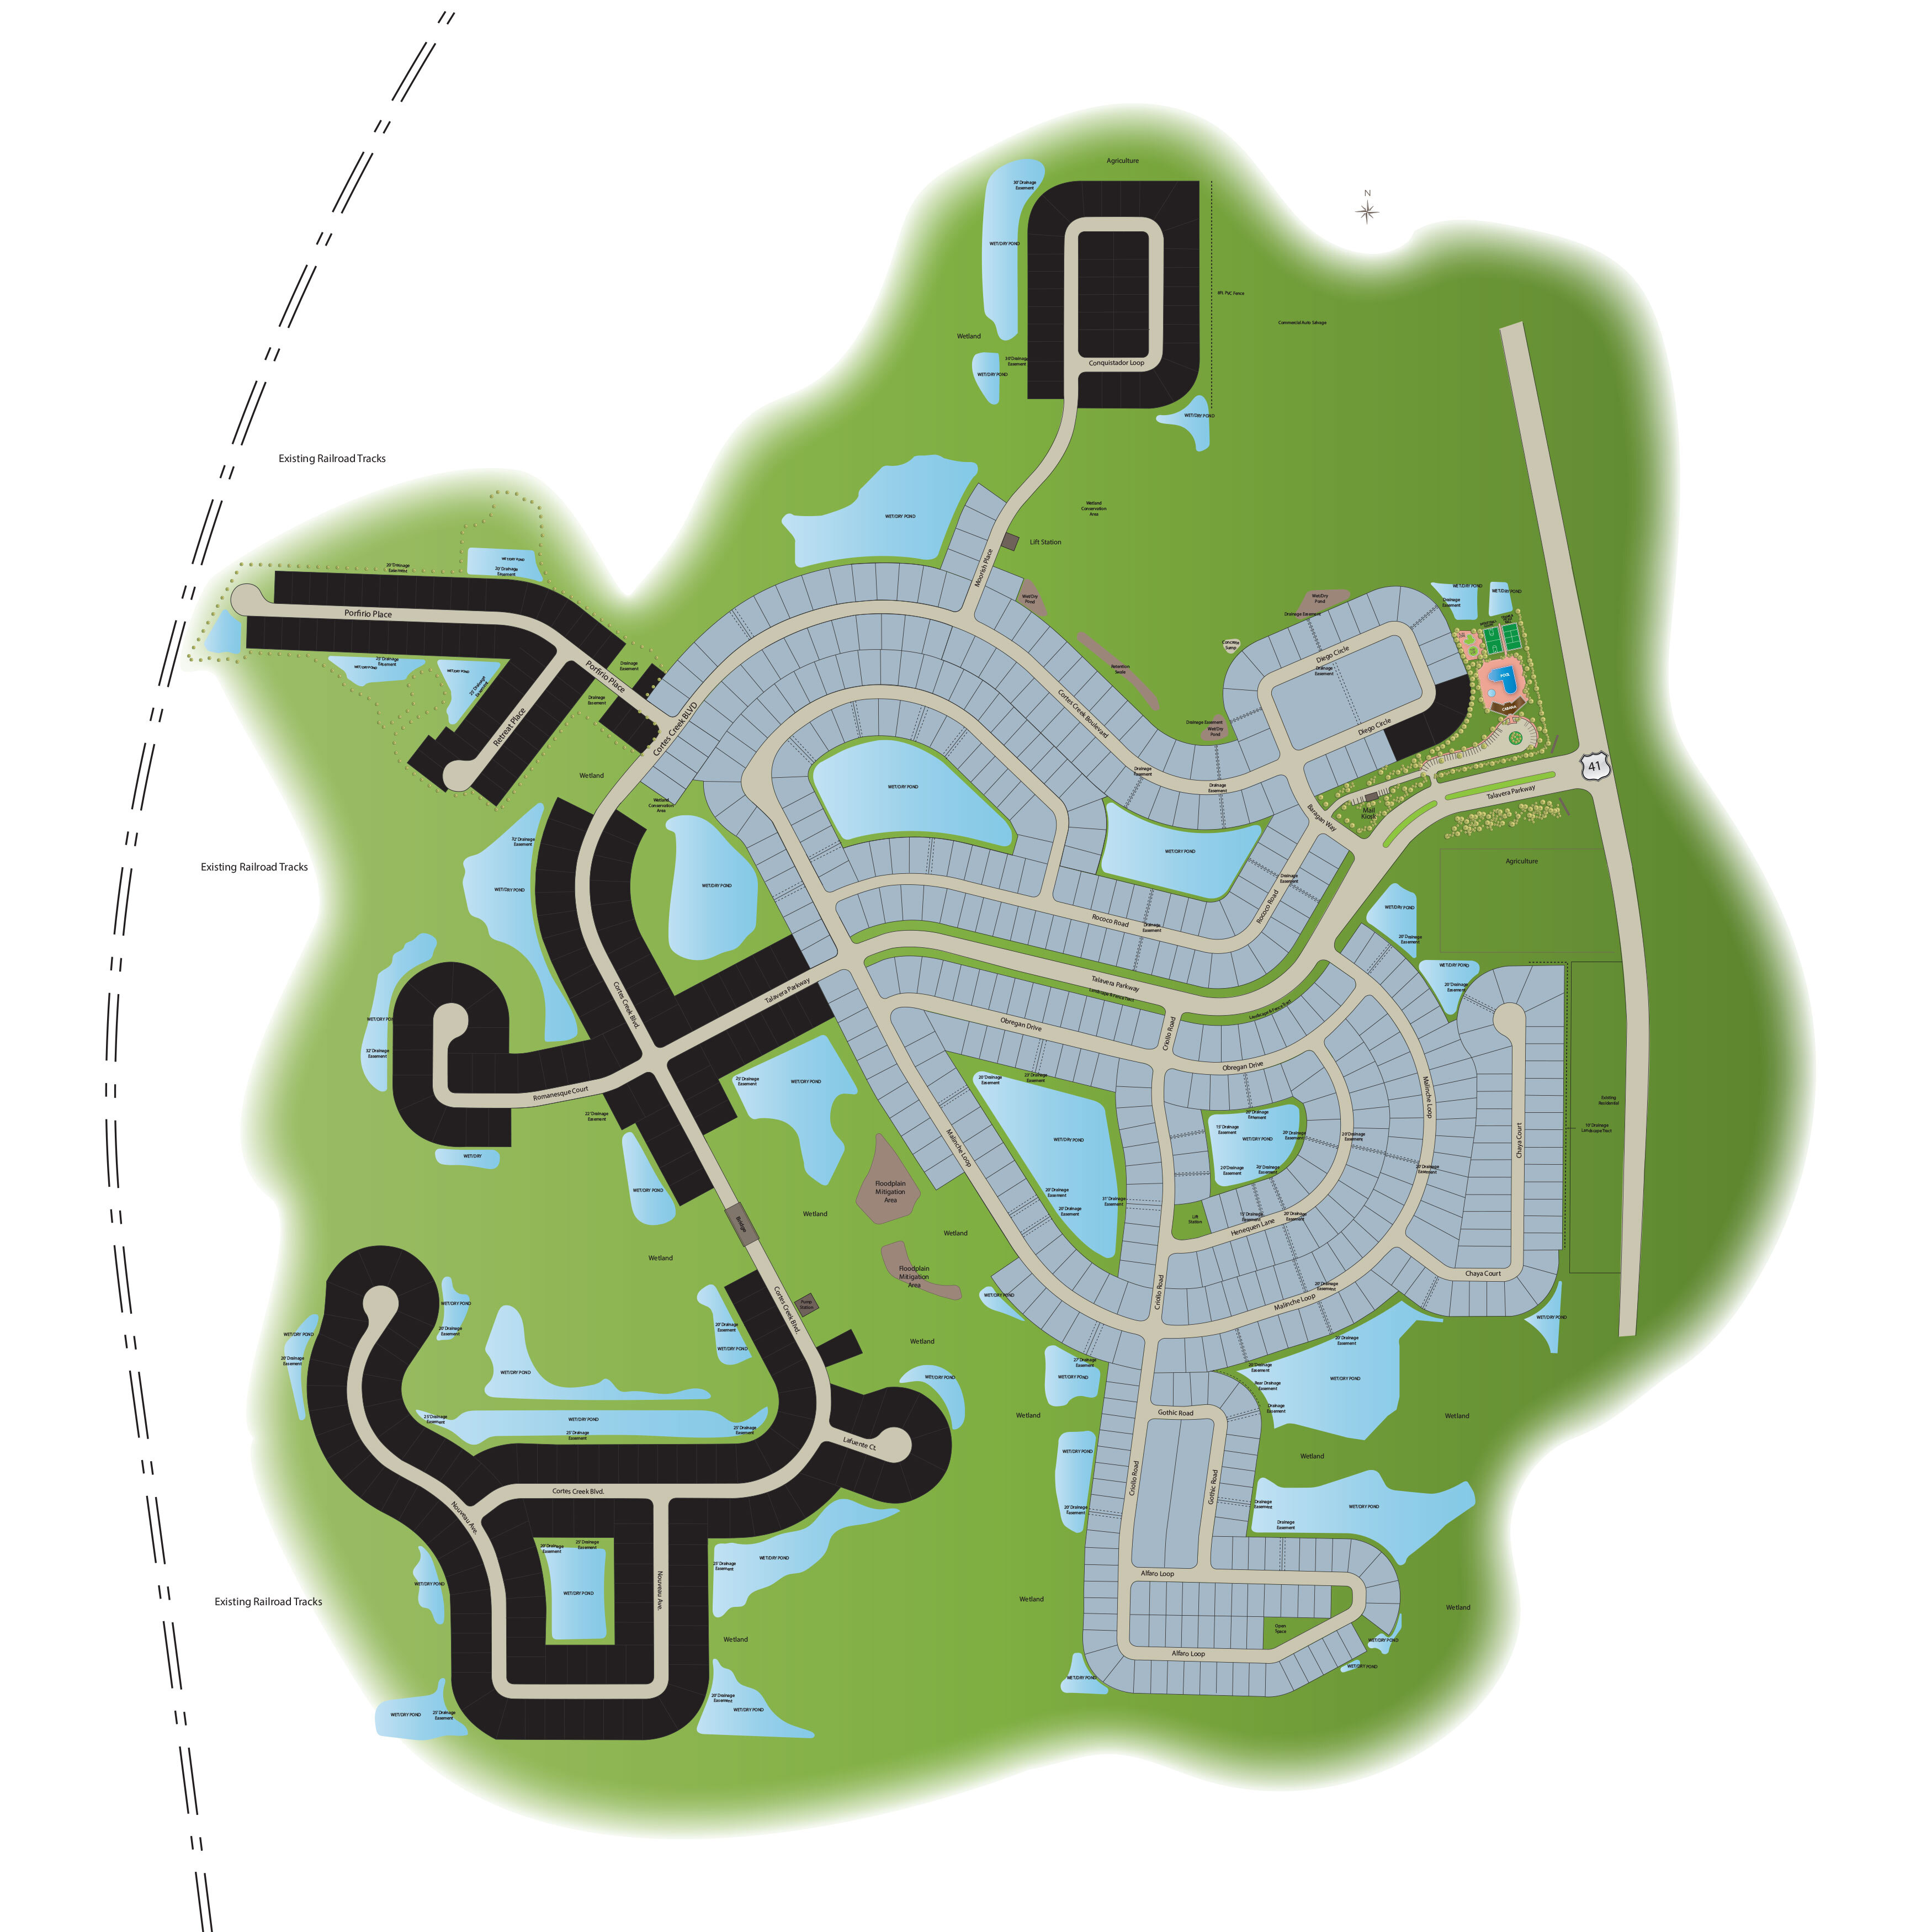
Talavera site plan

Collections (1)

Premier — collection image
Inquire
3,531+ sq ft
Beds 5
Baths 3

Premier

New Homes for Sale in Spring Hill, Florida Welcome home to Talavera in Spring Hill, FL, a tucked away, master-planned community located in North Pasco County, just 1 mile north of State Road 52 on Highway 41, allowing for quick and easy access to both the Veteran’s Expressway and I-75. This allows for reasonable drive times throughout the entire Tampa Bay area! Keep reading to learn all the benefits that await you as a homeowner in this Spring Hill new home community. About Our Smart Series Premier Homes in Spring

Home designs (9)

No Quick Move-In lots in these results; each plan's pill reflects primary availability from listings.

  • Single-family

    Carousel — use arrows to browse images for this design, or tap the photo to open the floor plan.

    Ready to Build

    Mira Lago

    Inquire
    5 Beds3–4 Baths3 Car garage3,531+ sq ft

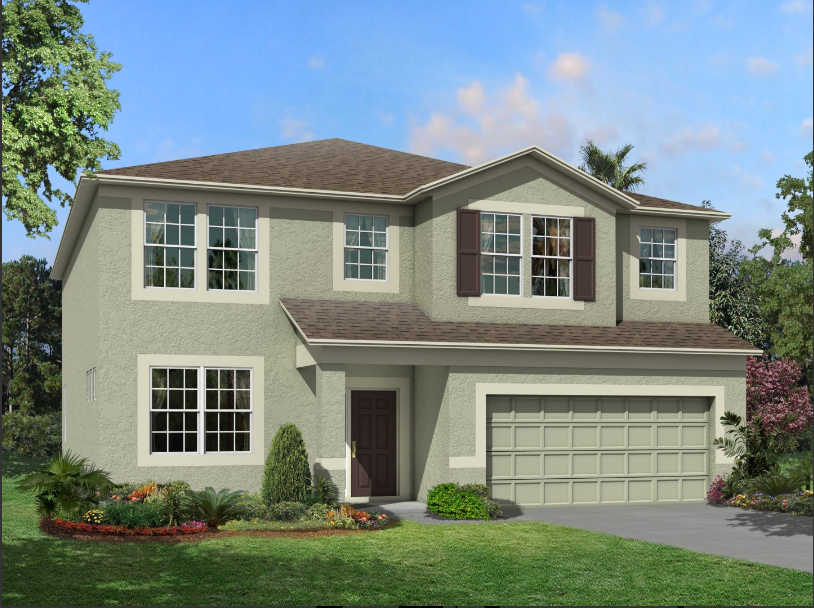
    Why You’ll Love It "Beautiful" is the word you will use to describe this home when you see it in person. As you approach this home, the two-car garage and a front exterior covered in windows make this home glisten as it greets you. As you head towards the front entrance, you pass under the covered entry, and when you enter the home you will find yourself in the foyer next to the flex room, which is the perfect area to create into an office space or a lounge area. Heading further into the home you will find the kitchen on your side featuring granite countertops and a large island, plus towards the back is the cafe with sliding glass doors that lead out onto the patio, making your morning coffee something to look forward to. Adjacent to the kitchen is the family room, a place you can call the family gathering area, where all of that quality time is spent and memories are made. Around the back of the family room is the guest room with a full bathroom just outside, so your guests can enjoy your home just as much as you do. When you are ready to retire for the day you will head upstairs to where the bedrooms are located, but once you make it to the second floor you will find the game room. There are three bedrooms separated throughout; two have walk-in closets, and the remaining bedroom has some extra space. To the side of the stairs is where you will find the spacious owner’s bedroom and bathroom you will look forward to using in the morning. This owner’s bath features a huge walk-in closet, dual vanities, an enclosed toilet, and a walk-in shower. Floor plan(s) customizable, please contact us for further information.

    View floor plan
  • Single-family

    Carousel — use arrows to browse images for this design, or tap the photo to open the floor plan.

    Ready to Build

    Dali

    Inquire
    4–6 Beds2.5–4.5 Baths3 Car garage3,292+ sq ft

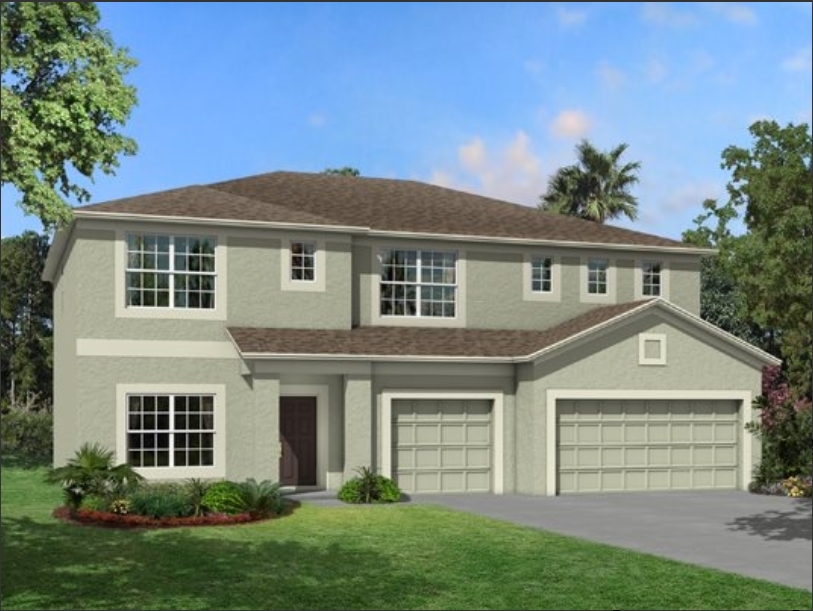
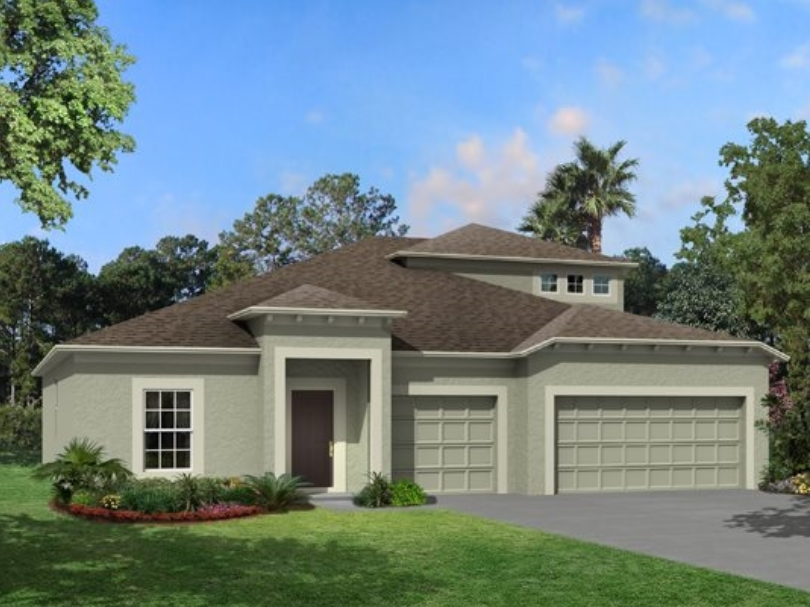
    Why You’ll Love It The Dali plan is a work of art. When you approach this home, a three-car garage greets you, giving you the extra space you need for bicycles, sports equipment, or your third car. The home also stands prominently with an abundant amount windows glistening in the sunlight. As you approach the front door, you first pass under the covered entry, and when you enter the home you will find yourself in the foyer immediately welcomed by elegance of the dining room. As you head farther into the home, you will find the beautiful kitchen you have been dreaming of with granite countertops and a large island. Towards the back of the kitchen you will find the cafe area that looks out through the sliding glass doors that lead out to the patio. To the side of the kitchen you will find the family room, where you can relax with the family or just kick back and relax. At the back of the family room there is a passage that leads you into the den, a little private cave to watch your favorite TV show or have some alone time while everyone is in the family room. Everything on the first floor is amazing, but wait until you see the second floor. When you make your way upstairs, you will find the game room, two bedrooms separated by a full bathroom, another bedroom, and the owner’s bedroom. The owner’s bedroom is extremely spacious and has an owner’s bathroom that the entire family will want to use with dual vanities, an enclosed toilet, a walk-in shower, and two walk-in closets. One closet is larger than the other, but we all know who gets to claim the big one. Floor plan(s) customizable, please contact us for further information.

    View floor plan
  • Single-family

    Carousel — use arrows to browse images for this design, or tap the photo to open the floor plan.

    Ready to Build

    Marque

    From$354,990
    3 Beds2 Baths2 Car garage1,758+ sq ft

    Why You’ll Love It The Marque is a luxurious inviting home that will be enjoyed in its entirety. As you approach the home, a 2-car garage greets you with a beautiful large window glistening in the sun. The main entrance is located in the center of the home, but you must first pass under the covered entry. As you enter into the foyer, to your right you will find two secondary bedrooms and a full bathroom. Farther into the home you will find the kitchen, family room, and dining room all in the same area, making entertaining guests easier than ever! The kitchen features wraparound granite countertops and a large island, making this a kitchen you've only dreamed about. The cafe in the back of the kitchen also provides you with the perfect area for enjoying a nice cup of coffee as you gaze into the backyard through the sliding glass doors that lead out to the patio. Since the elegant dining room is adjacent to the kitchen, your trips serving the three-course meal will be as easy as ever and you will create memories that you will have forever. The owner’s bedroom is just off to the side of the family room and dining room, and it features a walk-in closet and a spacious owner’s bathroom with a walk-in shower and an enclosed toilet. Floor plan(s) customizable, please contact us for further information.

    View floor plan
  • Single-family

    Carousel — use arrows to browse images for this design, or tap the photo to open the floor plan.

    Ready to Build

    Picasso

    From$364,990
    3–4 Beds2–3 Baths2 Car garage2,095+ sq ft

    Why You’ll Love It The Picasso is a beautiful masterpiece, just as the art that was created by the man this home is named after. As you approach this home, a two-car garage is there to greet you, and pass under the covered entry as you head toward the front door. When you step into the foyer, you are greeted by a nice flex room on the side, perfect for a formal dining room or a fun game room. As you head further into the home you will find the kitchen with wraparound granite countertops and a large island. Just past the kitchen is a hallway which contains two bedrooms of equal size that share a full bath. As you head back to the kitchen, you will find the dining area right next to the family room, so when it comes to entertaining you don't have to maneuver everyone into a different room. At the back is where you will find the enormous owner’s bedroom with plenty of space and windows directly facing the backyard for beautiful views. The owner’s bathroom is just as impressive with a large walk-in closet, an enclosed toilet, and a walk-in shower. Floor plan(s) customizable, please contact us for further information.

    View floor plan
  • Single-family

    Carousel — use arrows to browse images for this design, or tap the photo to open the floor plan.

    Ready to Build

    Aranada

    From$405,990
    4–5 Beds3–4 Baths2 Car garage2,750+ sq ft

    Why You’ll Love It The Aranada is the epitome of a picture-perfect home and one you must see with your own eyes. As you approach the two-car garage this exquisite two-story home greets you with plenty of windows that glisten in the sun. When you make your way to the front door, you must first pass under the covered entry that leads you through the door into the foyer. You are immediately welcomed in by elegance, as the dining room is just on your side, where holidays are spent and remembered. As you head further into the home from the foyer, you will find the family room adjacent to the kitchen, so entertaining can continue or you can spend quality time with the family. The kitchen, which is right next to the family room, features wraparound granite countertops and a large island, making cooking for the family enjoyable, since you have the company of everyone in the family room. Towards the back is the cafe that looks out through the sliding glass doors to the patio—the ideal place to sip on your cup of coffee in the morning. Towards the back of the family room you will find a passage to the first-floor owner’s bedroom, the heavenly escape you always need at the end of the day. This owner’s bedroom is conveniently located in the back of the home for beautiful views from the window of the backyard. The owner’s bedroom will wow you with an enclosed toilet, large walk-in closet, and a walk-in shower. The first floor is all about elegance and entertaining guests, but now let’s head up to the second floor where you will find all of the fun. As you make your way to the second floor, you will find the game room, three bedrooms, and a full bathroom. Floor plan(s) customizable, please contact us for further information.

    View floor plan
  • Single-family

    Carousel — use arrows to browse images for this design, or tap the photo to open the floor plan.

    Ready to Build

    Marque Bonus

    From$405,990
    3–4 Beds2–3 Baths2 Car garage2,375+ sq ft

    Why You’ll Love It The Marque Bonus is a luxurious and inviting home that will be enjoyed to its entirety. As you approach the home a 2-car garage greets you with a beautiful large window on the side. The main entrance is located in the center of the home, but you must first pass under the covered entry. As you enter into the foyer you will find two bedrooms the your side, separated by a full bathroom. Further into the home you will find the kitchen, family room, and dining room all in the same area, making entertaining guests easier than ever! The kitchen features wraparound granite countertops and a large island, making this a kitchen you've only dream about. The cafe in the back of the kitchen also provides you with the perfect area for enjoying a nice cup of coffee as you gaze into the backyard through the sliding glass doors that lead out to the patio. Since the elegant dining room is adjacent to the kitchen, your trips serving the three-course meal will be as easy as ever and you will create memories that you will have forever. The master bedroom is just off to the side of the family room and dining room, and it features a walk-in closet and a spacious master bathroom with a walk-in shower and an enclosed toilet. Everything you will ever need is on the first floor, but wait, there's more! As you head up to the second floor you will find the bonus room, where you can personalize this space to any need you have, whether it is a media room or a game room, it's all up to you. Now this is a home design you must see in person. Floor plan(s) customizable, please contact us for further information.

    View floor plan
  • Single-family

    Carousel — use arrows to browse images for this design, or tap the photo to open the floor plan.

    Ready to Build

    Picasso Bonus

    From$414,990
    3–5 Beds2–3 Baths2 Car garage2,980+ sq ft

    Why You’ll Love It The Picasso Bonus is a beautiful masterpiece, just as the art that was created by the man this home is named after. As you approach this home, a three-car garage is there to greet you, and pass under the covered entry as you head toward the front door. When you step into the foyer, you will find a nicely sized flex room which you could convert into another bedroom, a formal dining room, or a play room. Stepping back into the foyer and walking past the stairs, you will find the kitchen with wraparound granite countertops and a large island. Just past the kitchen is a hallway which contains two bedrooms of equal size that share a full bath. As you head back to the kitchen, you will find the dining area right next to the family room, so when it comes to entertaining you don't have to maneuver everyone into a different room. At the back is where you will find the master bedroom with plenty of space and windows directly facing the backyard for beautiful views. The master bathroom is just as impressive with a large walk-in closet, an enclosed toilet, and a walk-in shower. Head back towards the front door and take the stairs up to the second floor and you will find the large bonus room with a huge amount of space you can convert into a large play room or create you very own art studio or gaming center for your video game fix. This home is ideal for a small family ready to grow. Floor plan(s) customizable, please contact us for further information.

    View floor plan
  • Single-family

    Carousel — use arrows to browse images for this design, or tap the photo to open the floor plan.

    Ready to Build

    Barcello Bonus

    From$420,990
    4–5 Beds3–4 Baths3 Car garage3,155+ sq ft

    Why You’ll Love It When you buy a new home you need to know that is ideal for your needs and caters to your lifestyle. As you approach this home you are greeted by a 3-car garage—that is not a typo, a 3-car garage—perfect for your busy family or that extra space you need to create your new hobby area, for tools, or for storage. As you make your way to the front door you must first pass under the covered entry where the front door stands accompanied by an elegant sidelight. As you enter into this home you will find yourself in the foyer, and to your side two conveniently located bedrooms are separated by a full bath. Next you will find yourself in the heart of the home and where all of the action will be, whether it is entertaining guests or hanging out with the family for dinner, a movie, or catching up on life. The kitchen sits to the side with wraparound granite countertops and a large island, plus a cafe towards the back makes your breakfast that much more enjoyable because of the view through the sliding glass doors that lead out to the patio. Adjacent to the kitchen is the dining room, making traveling back and forth to the kitchen simple and easy. When you're done overeating and indulging you can head right over to the family room at the back of the home to stretch out and relax under the food coma. Just past the dining room you will find another bedroom, perfect for a guest staying over from out of town. Also to the side of the dining room is the owner’s bedroom with a large walk-in closet. The owner’s bathroom meets all of your needs with a walk-in shower, enclosed toilet, and some extra cabinet space. There's a reason this home is called a bonus: you get some extra bonus space on the second floor! As you head up the stairs and arrive on the second floor you will have plenty of space to convert this into whatever your heart desires, whether it is a play room, a man cave to watch all of the games in, or even a relaxation room to come to after a stressful day and just unwind. Floor plan(s) customizable, please contact us for further information.

    View floor plan
  • Single-family

    Carousel — use arrows to browse images for this design, or tap the photo to open the floor plan.

    Ready to Build

    Alenza

    From$426,990
    4–5 Beds2.5–3.5 Baths2 Car garage3,316+ sq ft

    Why You’ll Love It You will love coming home to the Alenza! As you approach the two-car garage, this two-story beauty greets you with its gorgeous exterior. As you make your way to the front door, you must first pass under the covered entry that leads you into the foyer. You are welcomed in by elegance as the dining room is just to the side, where memories are created with your dinner parties and family gatherings. The dining room has a convenient passage to the kitchen making the process of serving and cleaning easy so that you never miss out on the fun. As you head farther into the home, you will find the family room, conveniently located adjacent to the kitchen. After a delicious dinner, you can continue to entertain or relax in this comfortable room. The kitchen features granite countertops and a large island. The cafe that looks out through the sliding glass doors to the patio is the ideal place to unwind. Past the family room, a passage leads to the den which also houses a powder room–you can enjoy a nice novel or watch the big game with some friends. As you take the stairs to the second floor, you will find the game room to host billiards tournaments and movies nights. Three bedrooms with a shared full bathroom and the owner's suite also reside upstairs. The owner's suite is very spacious and has a walk-in closet; you will look forward all day to retiring into this room. The owner's bathroom is just as impressive as the rest of the home with dual vanities, an enclosed toilet, a large walk-in closet, and a walk-in shower. Floor plan(s) customizable, please contact us for further information.

    View floor plan

Media

Project photo gallery

Click the large photo or a thumbnail to open the gallery viewer.

Grocery Stores

No nearby places found in this category.

Coffee Shops

No nearby places found in this category.

Restaurants

No nearby places found in this category.

Shopping

No nearby places found in this category.

Prices and features may vary and are subject to change. Photos are for illustrative purposes only. Legal disclaimers.