Under Construction

Floors

5

Total Units

198

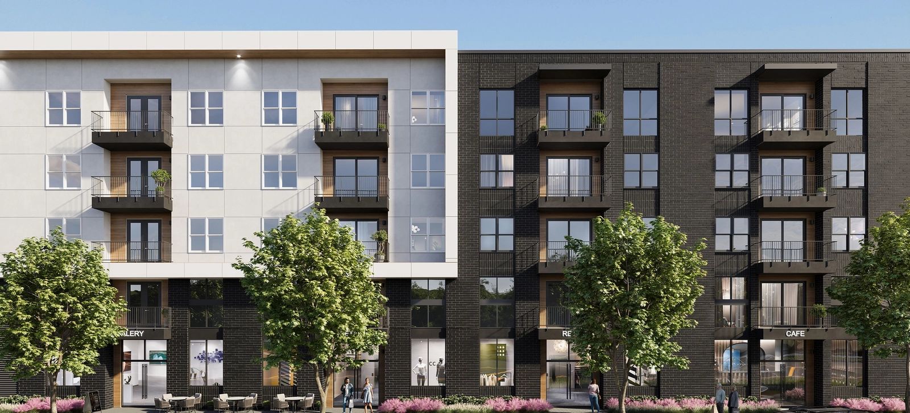
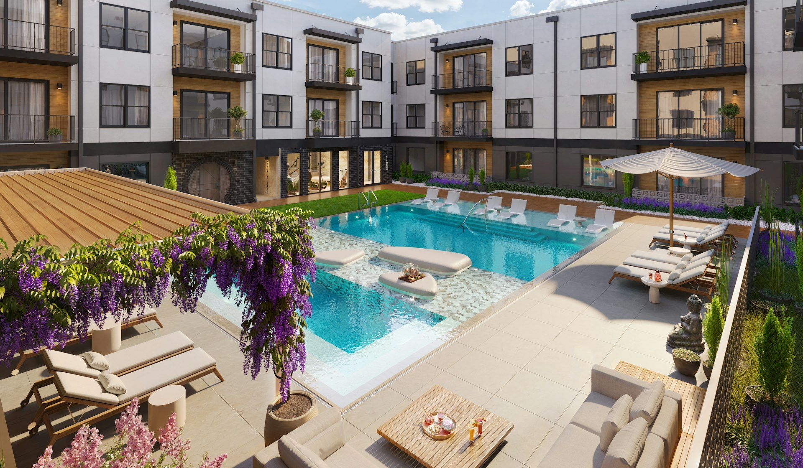
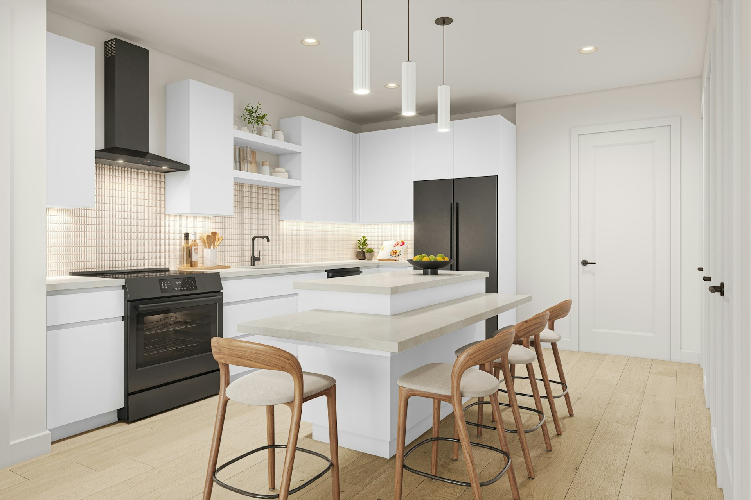
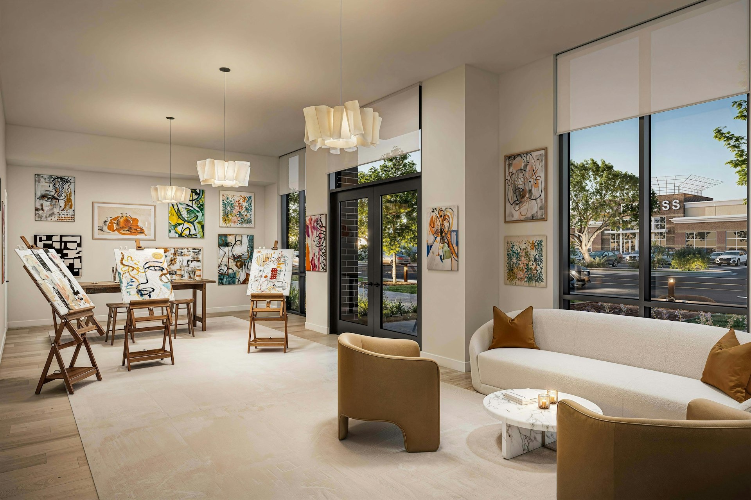
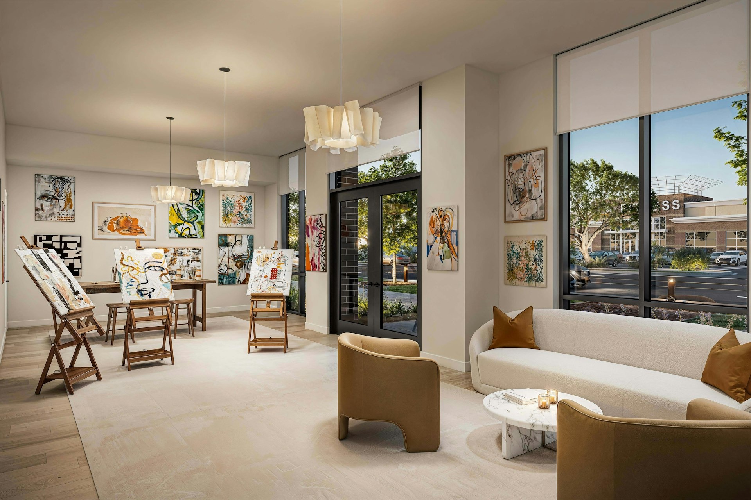
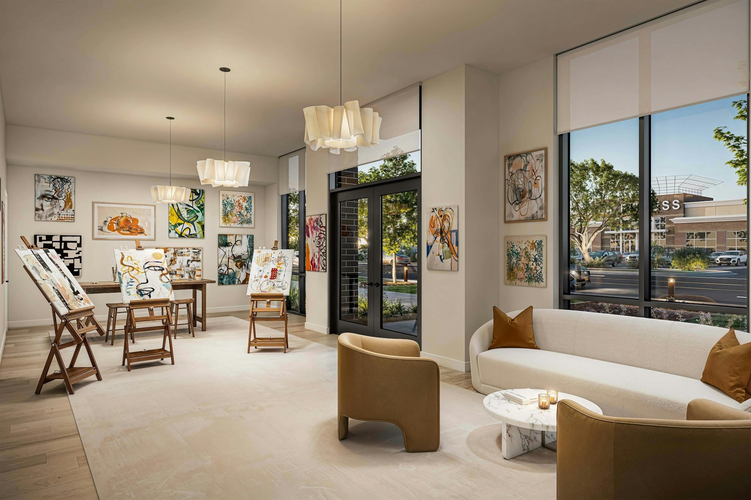
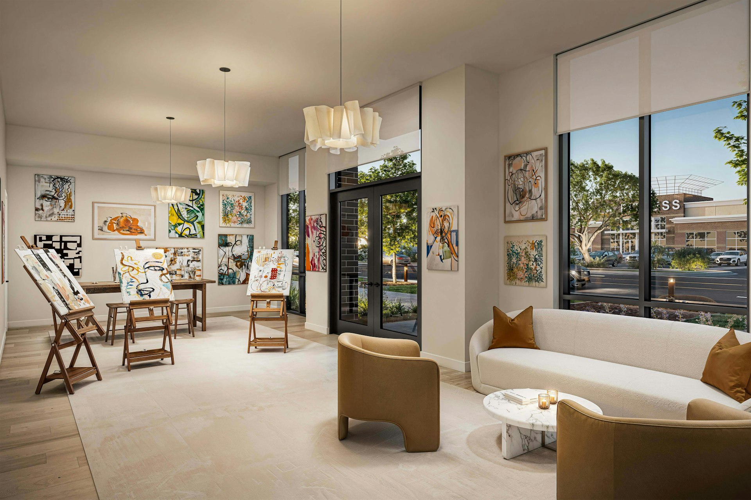
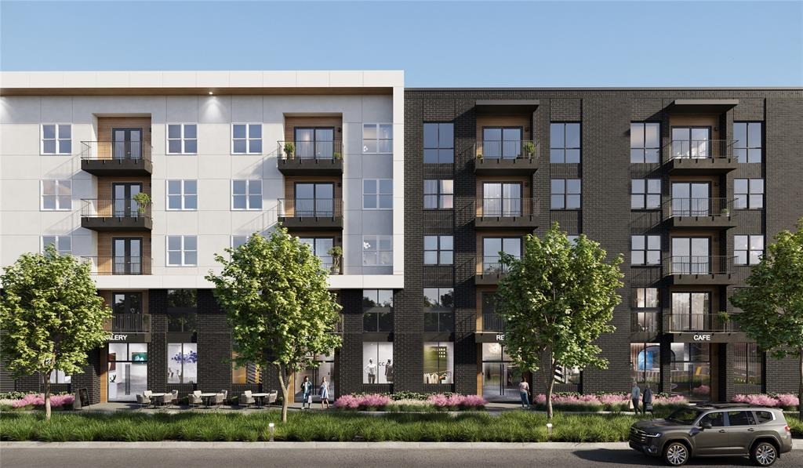
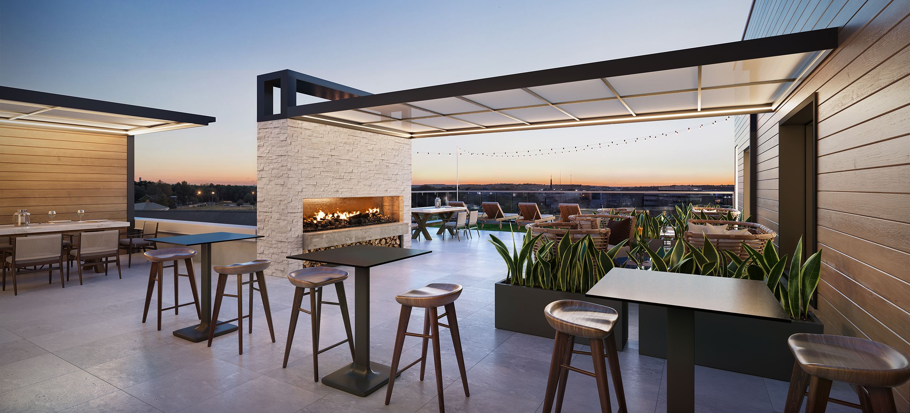
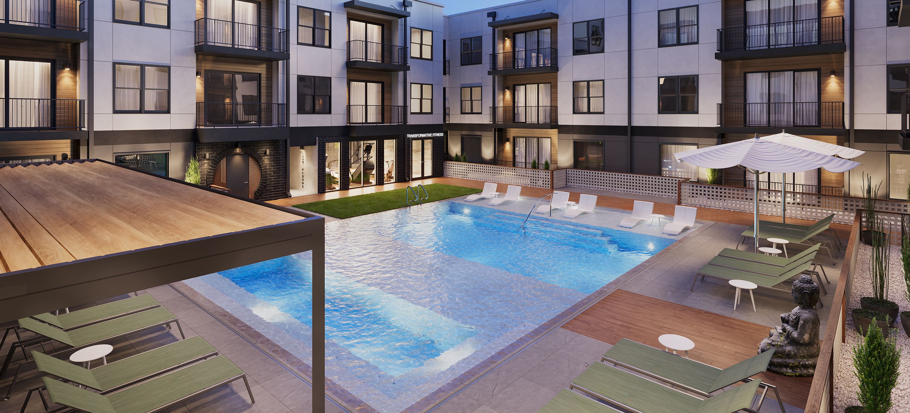
Discover the vibrant lifestyle of Austin with The Ander, a stunning project by Ledgestone Development, featuring amenities like a swimming pool, parking, fitness center, restaurant/bar, and an art gallery.

Austin From a New Angle

BRING YOUR LIFESTYLE TO LIFE

Amenities

Swimming Pool
Parking
Fitness
Restaurant / Bar
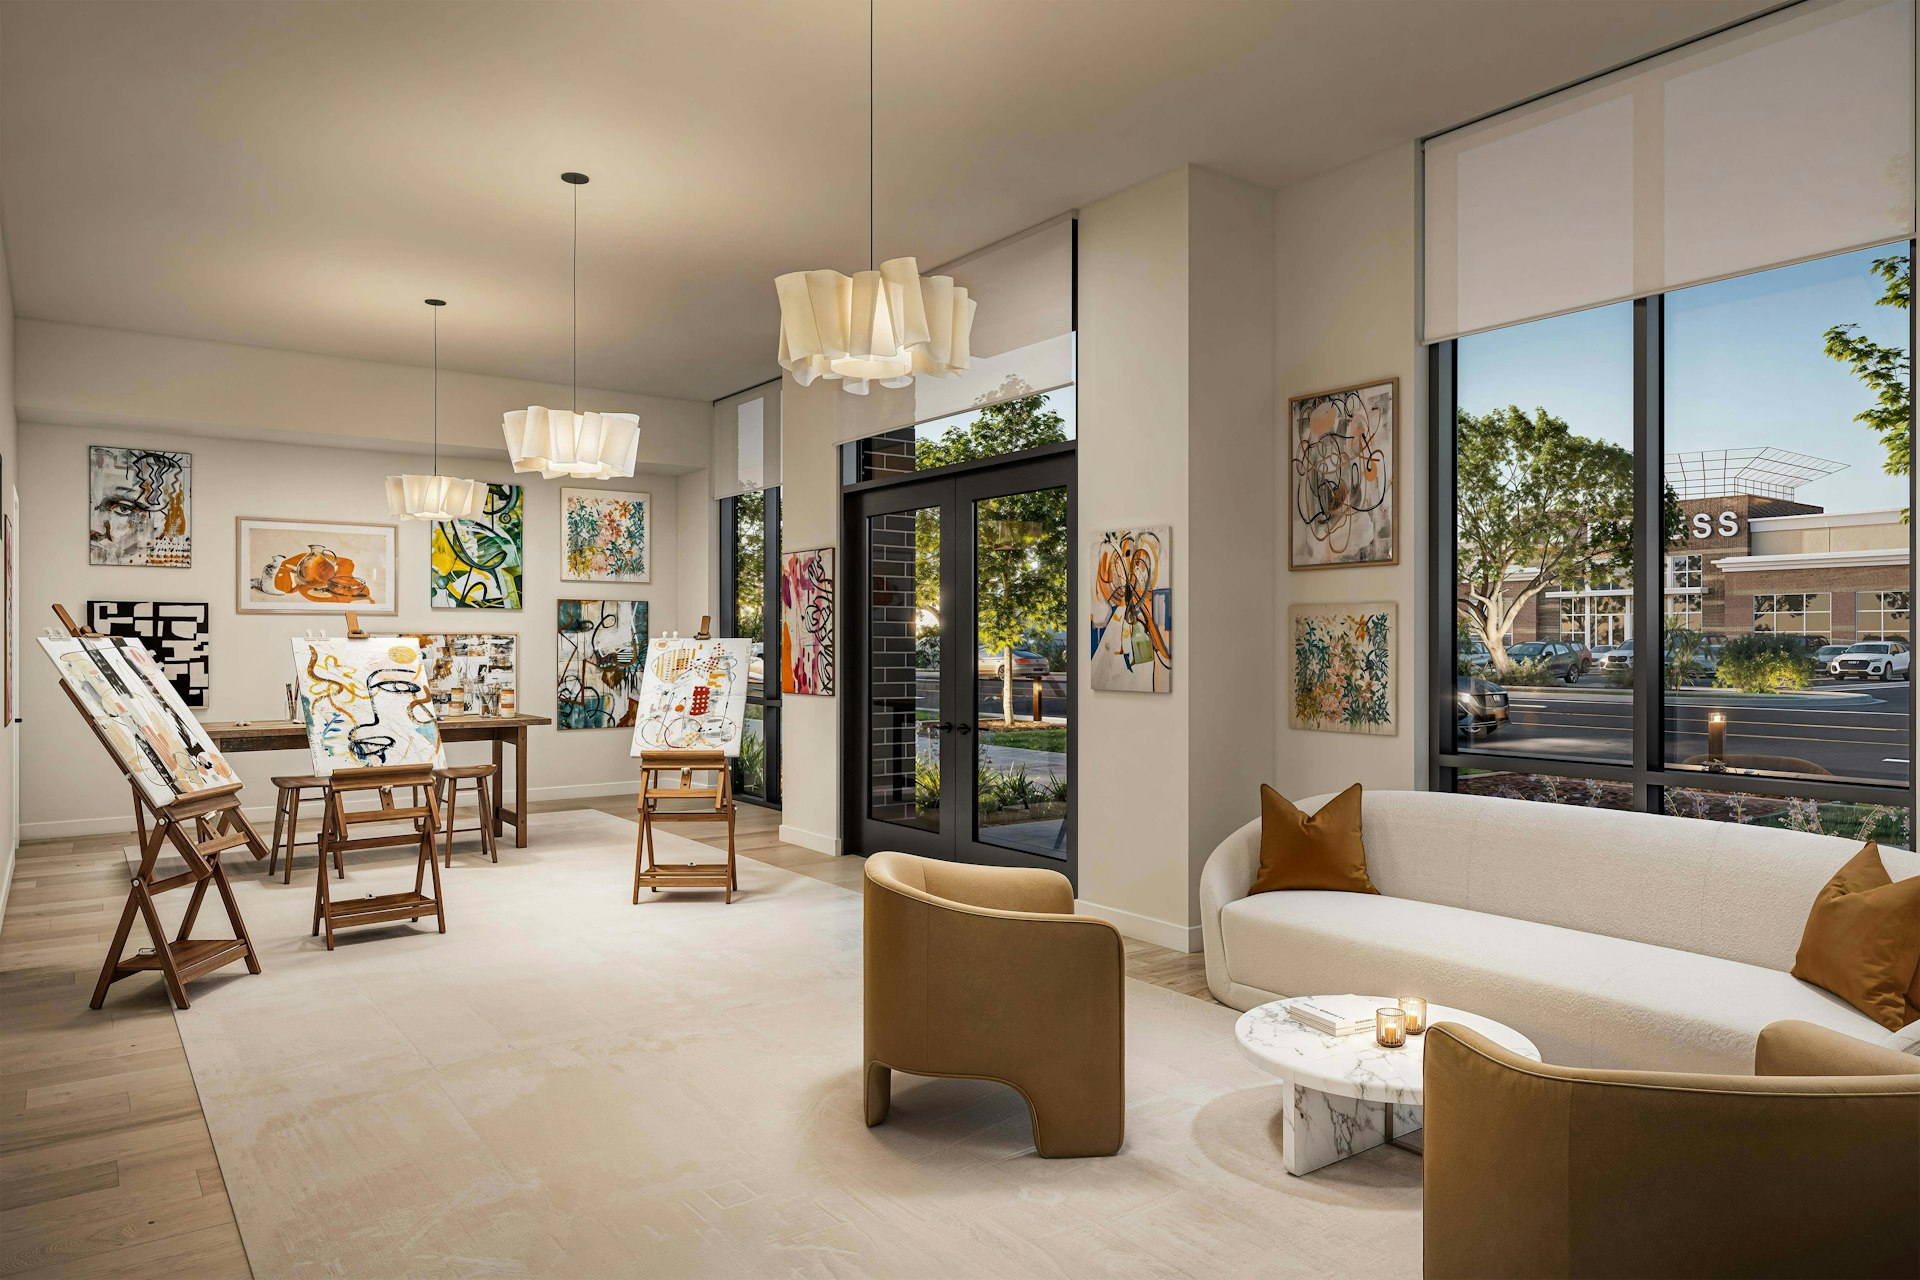
Art Gallery
Dog Park
Game Room
Pet Friendly
Pet Spa
Spa and Wellness

Key plans / zones (4)

Retreat Collection — collection image
Inquire
725+ sq ft
Beds 1
Baths 1–1.5

Retreat Collection

Explore this collection for available plans and elevations.

Haven Collection — collection image
Inquire
1,124+ sq ft
Beds 2
Baths 2

Haven Collection

Explore this collection for available plans and elevations.

Sanctuary Collection — collection image
Inquire
1,575+ sq ft
Beds 3
Baths 2

Sanctuary Collection

Explore this collection for available plans and elevations.

Atelier Collection — collection image
Inquire
1,188+ sq ft
Beds 1
Baths 1

Atelier Collection

Explore this collection for available plans and elevations.

1 / 2

Floor plans (23)

  • Condo

    Carousel — use arrows to browse images for this design, or tap the photo to open the floor plan.

    LW.1

    Inquire
    1 Beds1 Baths1,188+ sq ft

    Condo layout at The Ander. Explore elevations, included features, and personalization options with our sales team.

    View floor plan
  • Condo

    Carousel — use arrows to browse images for this design, or tap the photo to open the floor plan.

    Live Work

    Inquire
    1 Beds1 Baths1,234+ sq ft

    Condo layout at The Ander. Explore elevations, included features, and personalization options with our sales team.

    View floor plan
  • Condo

    Carousel — use arrows to browse images for this design, or tap the photo to open the floor plan.

    B4

    Inquire
    2 Beds2 Baths1,383+ sq ft

    Condo layout at The Ander. Explore elevations, included features, and personalization options with our sales team.

    View floor plan
  • Condo

    Carousel — use arrows to browse images for this design, or tap the photo to open the floor plan.

    B3

    Inquire
    2 Beds2 Baths1,321+ sq ft

    Condo layout at The Ander. Explore elevations, included features, and personalization options with our sales team.

    View floor plan
  • Condo

    Carousel — use arrows to browse images for this design, or tap the photo to open the floor plan.

    B2

    Inquire
    2 Beds2 Baths1,287+ sq ft

    Condo layout at The Ander. Explore elevations, included features, and personalization options with our sales team.

    View floor plan
  • Condo

    Carousel — use arrows to browse images for this design, or tap the photo to open the floor plan.

    B1.3

    Inquire
    2 Beds2 Baths1,333+ sq ft

    Condo layout at The Ander. Explore elevations, included features, and personalization options with our sales team.

    View floor plan
  • Condo

    Carousel — use arrows to browse images for this design, or tap the photo to open the floor plan.

    B1.2

    Inquire
    2 Beds2 Baths1,386+ sq ft

    Condo layout at The Ander. Explore elevations, included features, and personalization options with our sales team.

    View floor plan
  • Condo

    Carousel — use arrows to browse images for this design, or tap the photo to open the floor plan.

    B1.1

    Inquire
    2 Beds2 Baths1,386+ sq ft

    Condo layout at The Ander. Explore elevations, included features, and personalization options with our sales team.

    View floor plan
  • Condo

    Carousel — use arrows to browse images for this design, or tap the photo to open the floor plan.

    B1

    Inquire
    2 Beds2 Baths1,124+ sq ft

    Condo layout at The Ander. Explore elevations, included features, and personalization options with our sales team.

    View floor plan
  • Condo

    Carousel — use arrows to browse images for this design, or tap the photo to open the floor plan.

    A1.2

    Inquire
    1 Beds1 Baths1,018+ sq ft

    Condo layout at The Ander. Explore elevations, included features, and personalization options with our sales team.

    View floor plan
  • Condo

    Carousel — use arrows to browse images for this design, or tap the photo to open the floor plan.

    A1.3P

    Inquire
    1 Beds1 Baths810+ sq ft

    Condo layout at The Ander. Explore elevations, included features, and personalization options with our sales team.

    View floor plan
  • Condo

    Carousel — use arrows to browse images for this design, or tap the photo to open the floor plan.

    A6

    Inquire
    1 Beds1 Baths807+ sq ft

    Condo layout at The Ander. Explore elevations, included features, and personalization options with our sales team.

    View floor plan
  • Condo

    Carousel — use arrows to browse images for this design, or tap the photo to open the floor plan.

    A5.1

    Inquire
    1 Beds1 Baths725+ sq ft

    Condo layout at The Ander. Explore elevations, included features, and personalization options with our sales team.

    View floor plan
  • Condo

    Carousel — use arrows to browse images for this design, or tap the photo to open the floor plan.

    A5

    Inquire
    1 Beds1 Baths776+ sq ft

    Condo layout at The Ander. Explore elevations, included features, and personalization options with our sales team.

    View floor plan
  • Condo

    Carousel — use arrows to browse images for this design, or tap the photo to open the floor plan.

    A4

    Inquire
    1 Beds1.5 Baths895+ sq ft

    Condo layout at The Ander. Explore elevations, included features, and personalization options with our sales team.

    View floor plan
  • Condo

    Carousel — use arrows to browse images for this design, or tap the photo to open the floor plan.

    A3

    Inquire
    1 Beds1.5 Baths1,117+ sq ft

    Condo layout at The Ander. Explore elevations, included features, and personalization options with our sales team.

    View floor plan
  • Condo

    Carousel — use arrows to browse images for this design, or tap the photo to open the floor plan.

    A2

    Inquire
    1 Beds1 Baths836+ sq ft

    Condo layout at The Ander. Explore elevations, included features, and personalization options with our sales team.

    View floor plan
  • Condo

    Carousel — use arrows to browse images for this design, or tap the photo to open the floor plan.

    A2P

    Inquire
    1 Beds1 Baths1,386+ sq ft

    Condo layout at The Ander. Explore elevations, included features, and personalization options with our sales team.

    View floor plan
  • Condo

    Carousel — use arrows to browse images for this design, or tap the photo to open the floor plan.

    A1.4P

    Inquire
    1 Beds1 Baths735+ sq ft

    Condo layout at The Ander. Explore elevations, included features, and personalization options with our sales team.

    View floor plan
  • Condo

    Carousel — use arrows to browse images for this design, or tap the photo to open the floor plan.

    B5

    Inquire
    3 Beds2 Baths1,575+ sq ft

    Condo layout at The Ander. Explore elevations, included features, and personalization options with our sales team.

    View floor plan
  • Condo

    Carousel — use arrows to browse images for this design, or tap the photo to open the floor plan.

    Unit 241

    From$349,000
    1 Beds1 Baths684+ sq ft

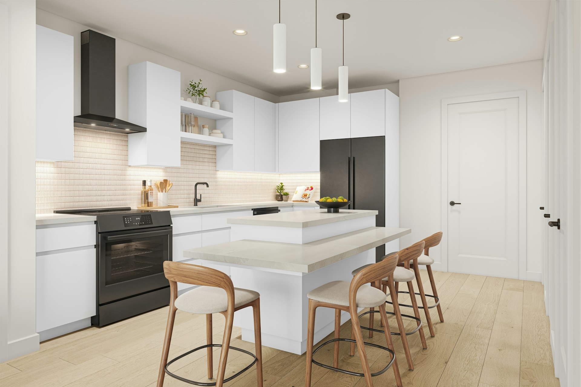
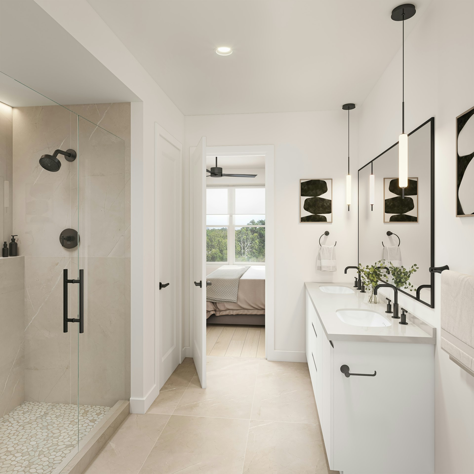
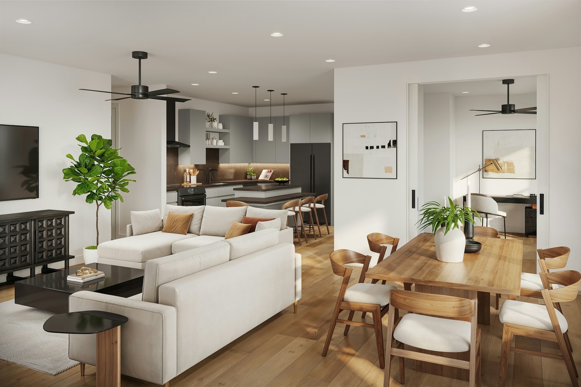
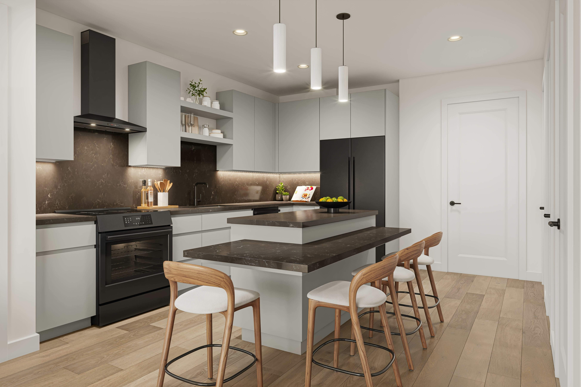
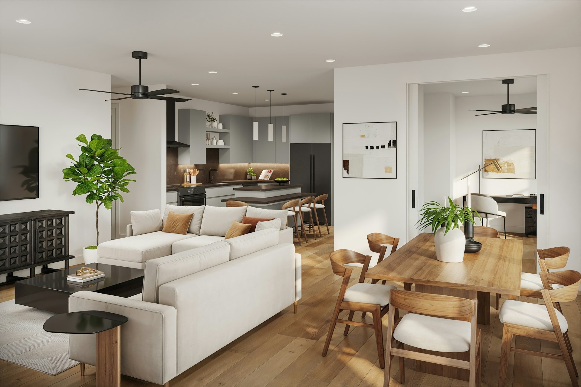
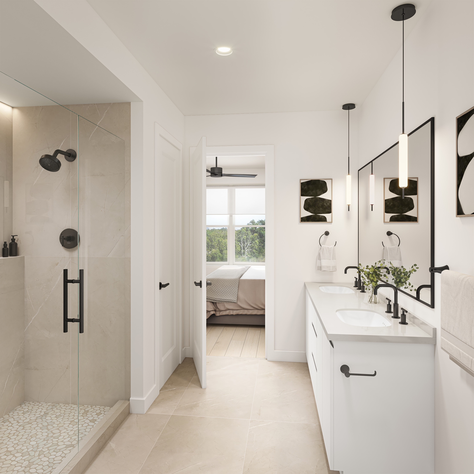
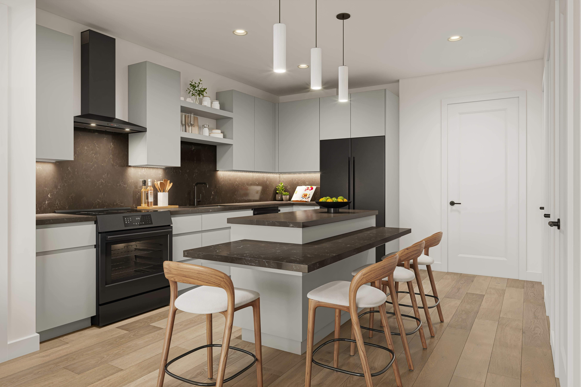
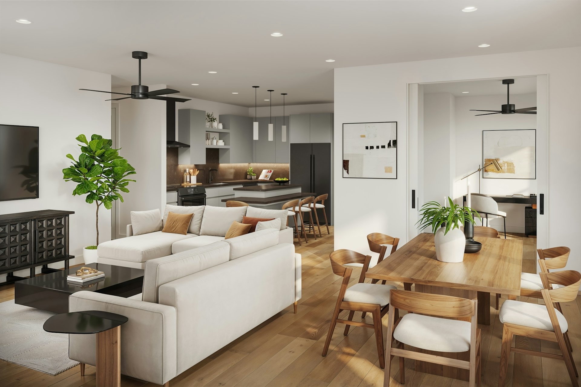
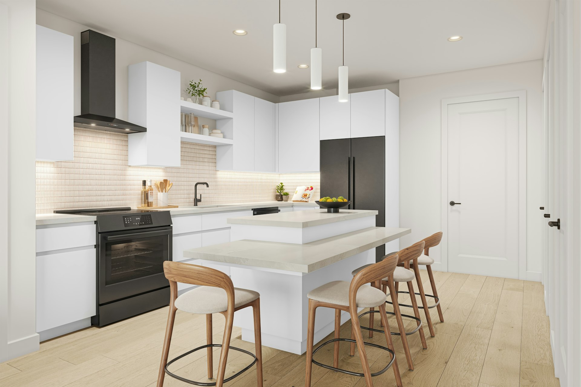
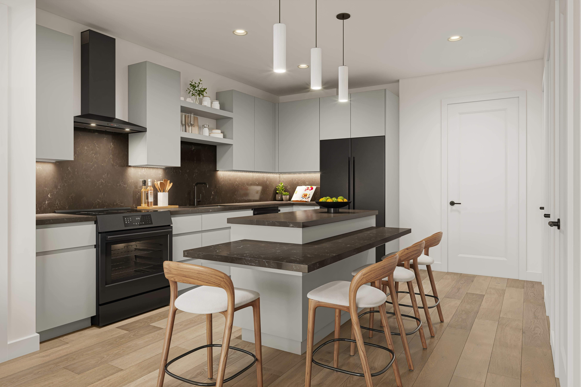
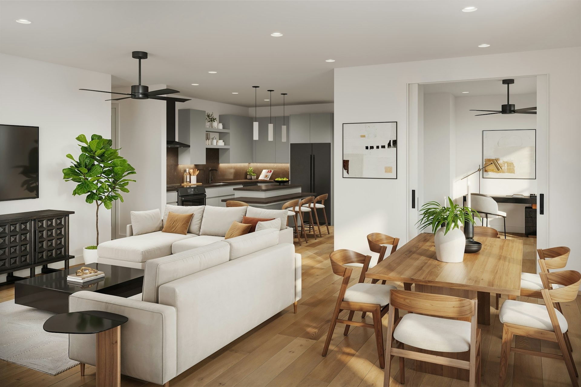
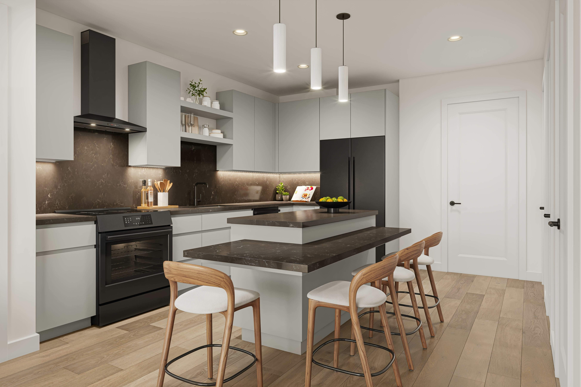
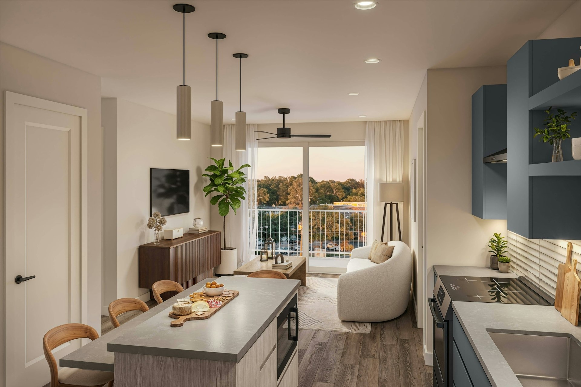
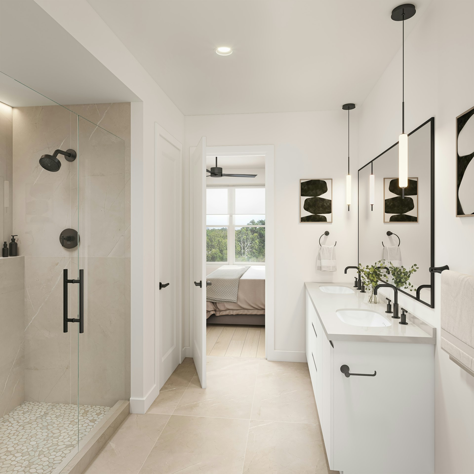
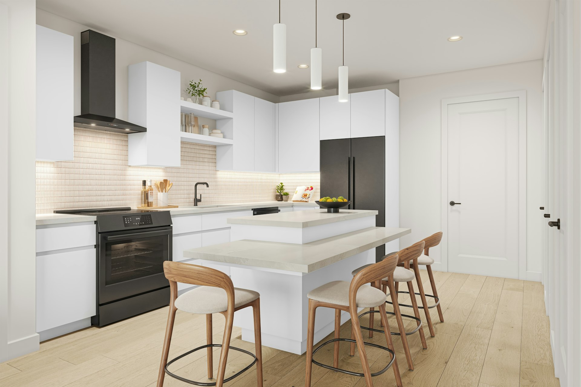
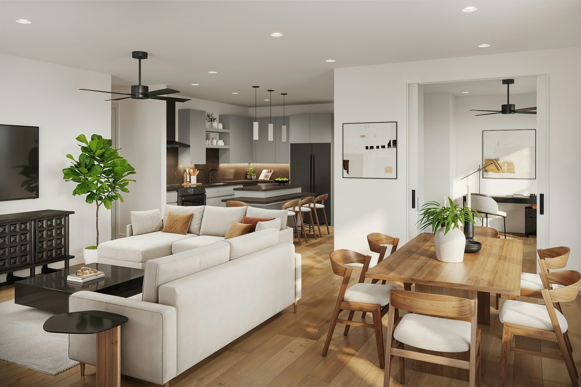
    The Ander is a place to experience the full promise of the Austin lifestyle. Located at the edge of the essential Crestview neighborhood, this community of 198 luxury residences delivers fulfilling adventures and activities within minutes of your front door. Inside, each unit balances eastern and western modernist design to create an enlightened, harmonious and organic living space. Thoughtful on-site amenities focus on personal wellness and active living along with social lounges for friends and neighbors.

    View floor plan
  • Condo

    Carousel — use arrows to browse images for this design, or tap the photo to open the floor plan.

    Unit 231

    From$699,000
    2 Beds2 Baths1,069+ sq ft

    The Ander is a place to experience the full promise of the Austin lifestyle. Located at the edge of the essential Crestview neighborhood, this community of 198 luxury residences delivers fulfilling adventures and activities within minutes of your front door. Inside, each unit balances eastern and western modernist design to create an enlightened, harmonious and organic living space. Thoughtful on-site amenities focus on personal wellness and active living along with social lounges for friends and neighbors.

    View floor plan
  • Condo

    Carousel — use arrows to browse images for this design, or tap the photo to open the floor plan.

    Unit 109

    From$830,000
    1 Beds1 Baths1,234+ sq ft

    The Ander is a place to experience the full promise of the Austin lifestyle. Located at the edge of the essential Crestview neighborhood, this community of 198 luxury residences delivers fulfilling adventures and activities within minutes of your front door. Inside, each unit balances eastern and western modernist design to create an enlightened, harmonious and organic living space. Thoughtful on-site amenities focus on personal wellness and active living along with social lounges for friends and neighbors.

    View floor plan

Media

Project photo gallery

Click the large photo or a thumbnail to open the gallery viewer.

Is this your project?

Take control of your project page, add direct contact details, keep information updated, unlock performance insights, and increase visibility with agents and buyers actively looking for new construction homes.

Grocery Stores

No nearby places found in this category.

Coffee Shops

No nearby places found in this category.

Restaurants

No nearby places found in this category.

Shopping

No nearby places found in this category.

Prices and features may vary and are subject to change. Photos are for illustrative purposes only. Legal disclaimers.